
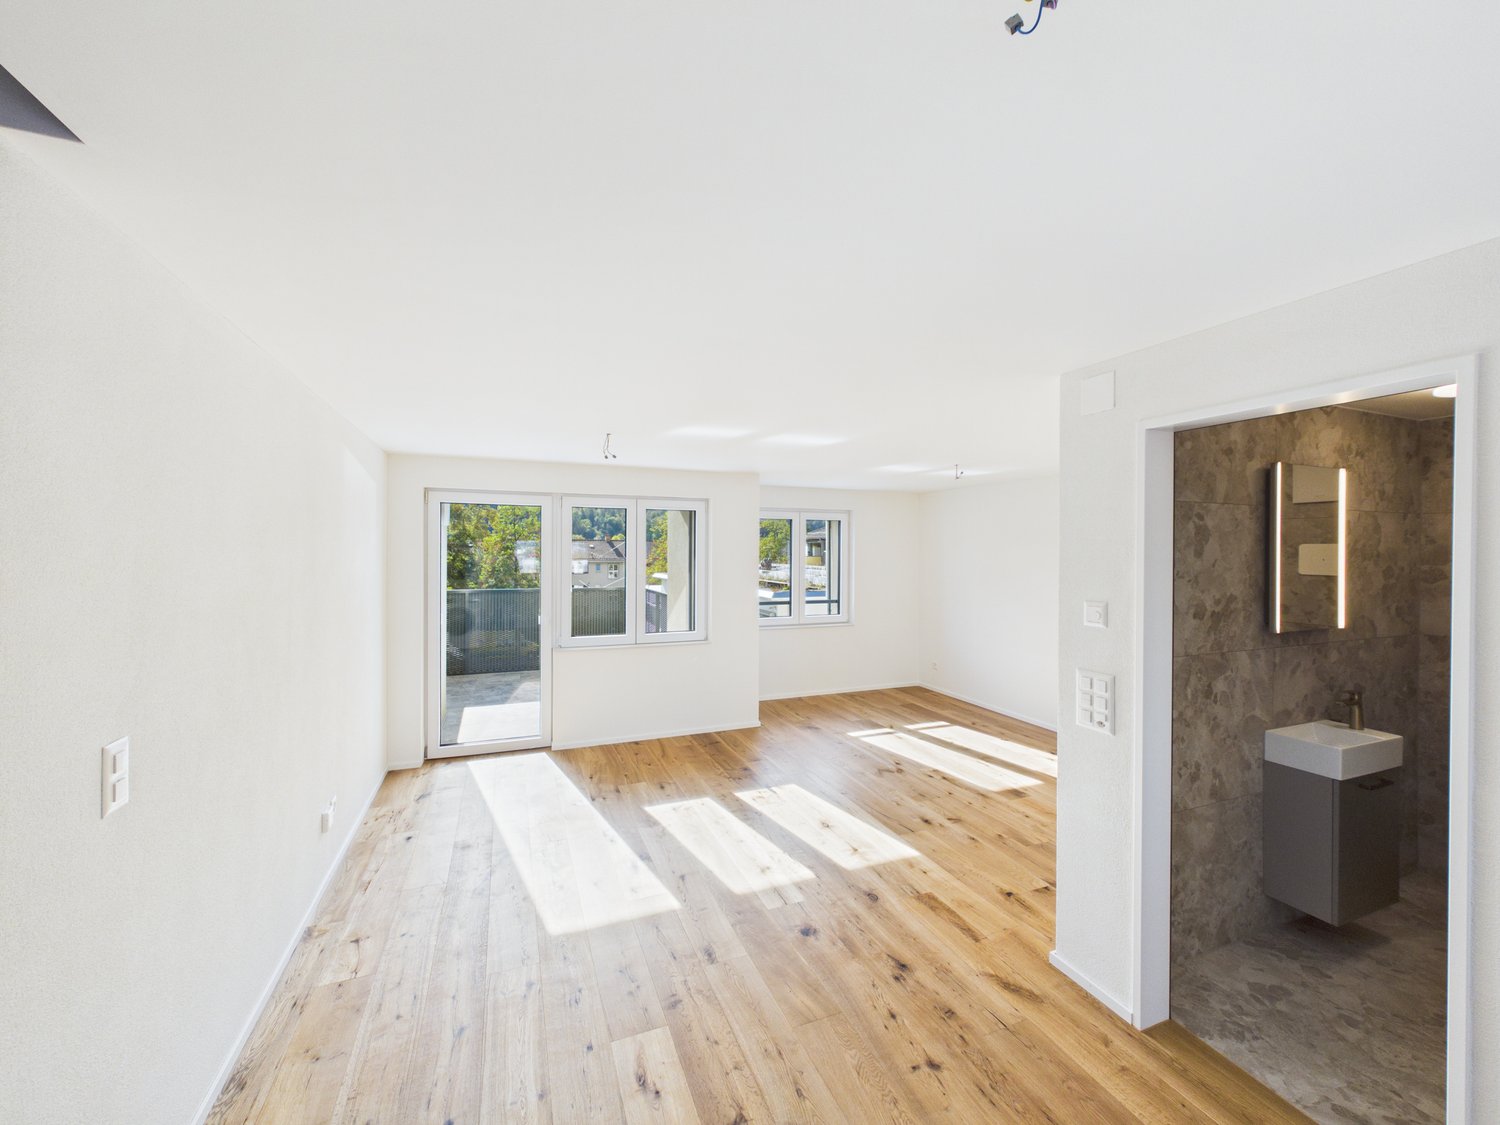





Sennhof (Winterthur) - Rent a new build apartment

We recommend expanding your search criteria to get similar results. The current filters didn’t return any matches.

If you don’t want to change your current search criteria, we recommend creating a search alert, so you’ll be notified when matching offers become available.

More objects in your automatically expanded search area
75 results - Radius: + 10km
New building
1 / 13
  • Balcony / Terrace
  • Parking space
  • Elevator
  • +3
3.5 rooms, 93m², CHF 2,690.–
Premium
Hörnlistrasse 26, 8400 Winterthur

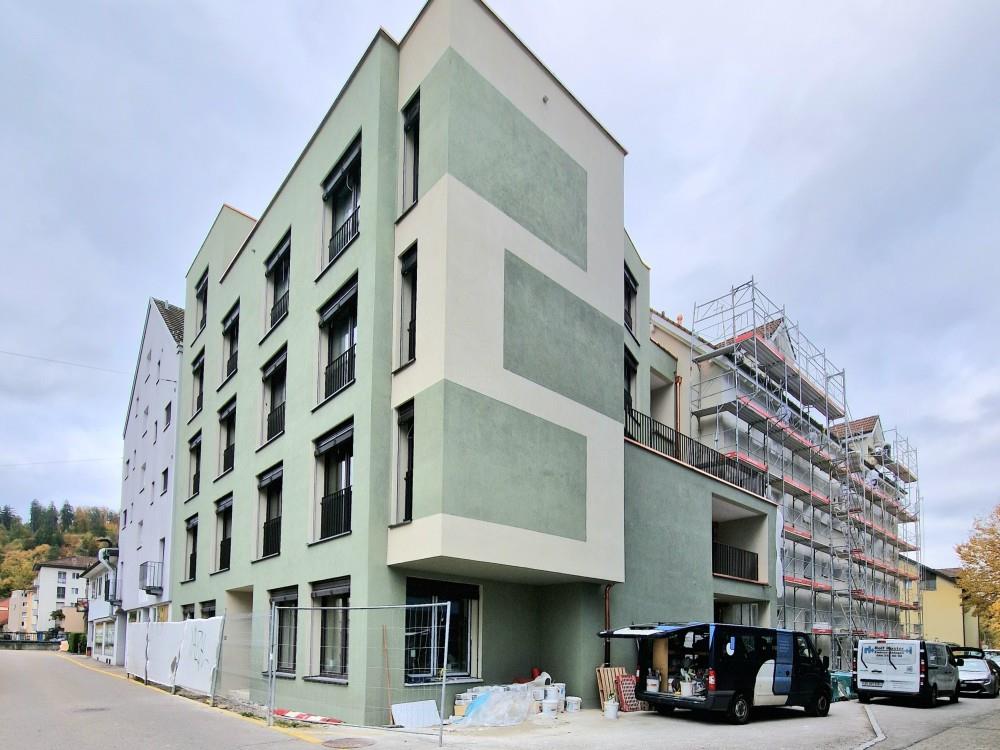
Last apartment! Completely renovated 3.5-room maisonette attic apartment

Welcome to this freshly renovated 3.5-room maisonette attic apartment on the 3rd and 4th floors of this modern multi-family house on Hörnlistrasse 26 in Winterthur. The building with its attractive facade, black windows, and balconies is surrounded by a well-maintained garden with paths and green spaces as well as a playground – a true home to feel good.The apartment is available immediately and has been completely renovated.The apartment offers, among other things: • Balcony: Enjoy the sunny summer days on your own balcony. • Elevator: Convenient access to the apartment. • Parking space: A parking space can be rented additionally. • Washing machine & dishwasher: Practical household appliances included. • Quiet location: The apartment is pleasantly quiet – ideal for relaxing. • Child-friendly: Perfect for families with children. • Charm: Unique charm thanks to the sloping roofs and the distribution over two floors. Location & surroundings: The apartment is located in a sunny and quiet residential area in Winterthur. The bus stop Depot can be reached in just 3 minutes on foot, the Winterthur Grüze train station in about 14 minutes on foot. A Migros supermarket is available for daily needs in 5 minutes on foot. Families appreciate the proximity to the Primarschule Gutschick, also just 5 minutes away.This well-maintained apartment combines modern living comfort with excellent infrastructure in a quiet location.An ideal choice for couples, singles, or small families who want to enjoy the best of city life in Winterthur.

  • Balcony / Terrace
  • Parking space
  • Elevator
  • +3
Travel time
-
New building
1 / 5
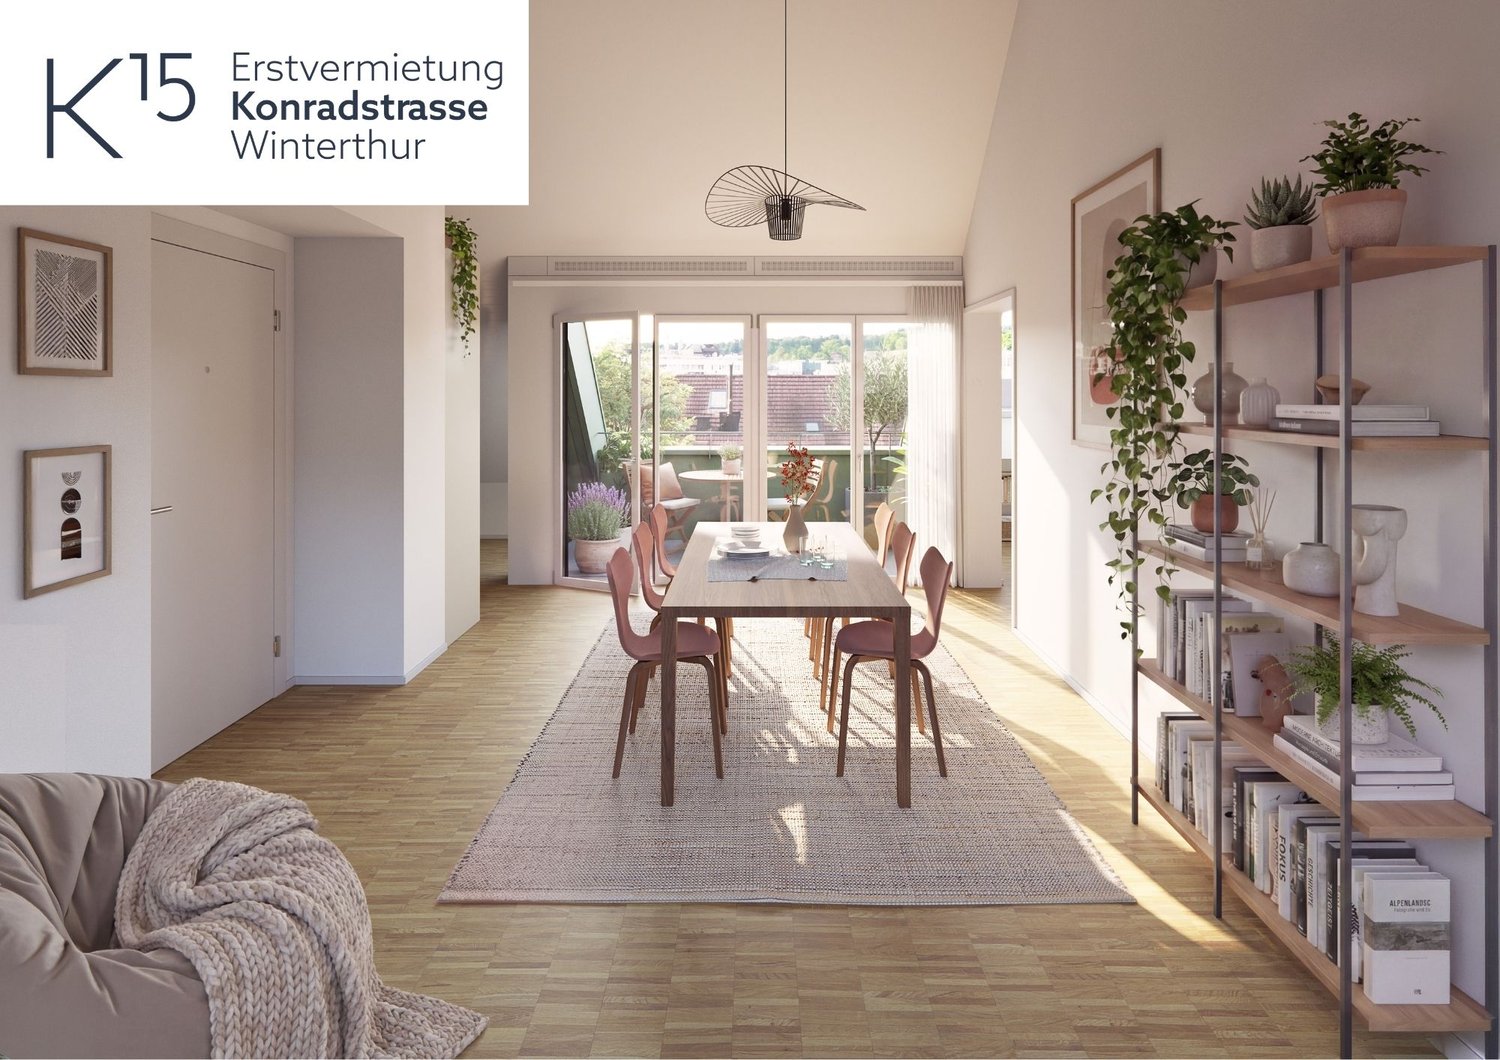
3.5 rooms, 77m², CHF 2,940.–
Premium
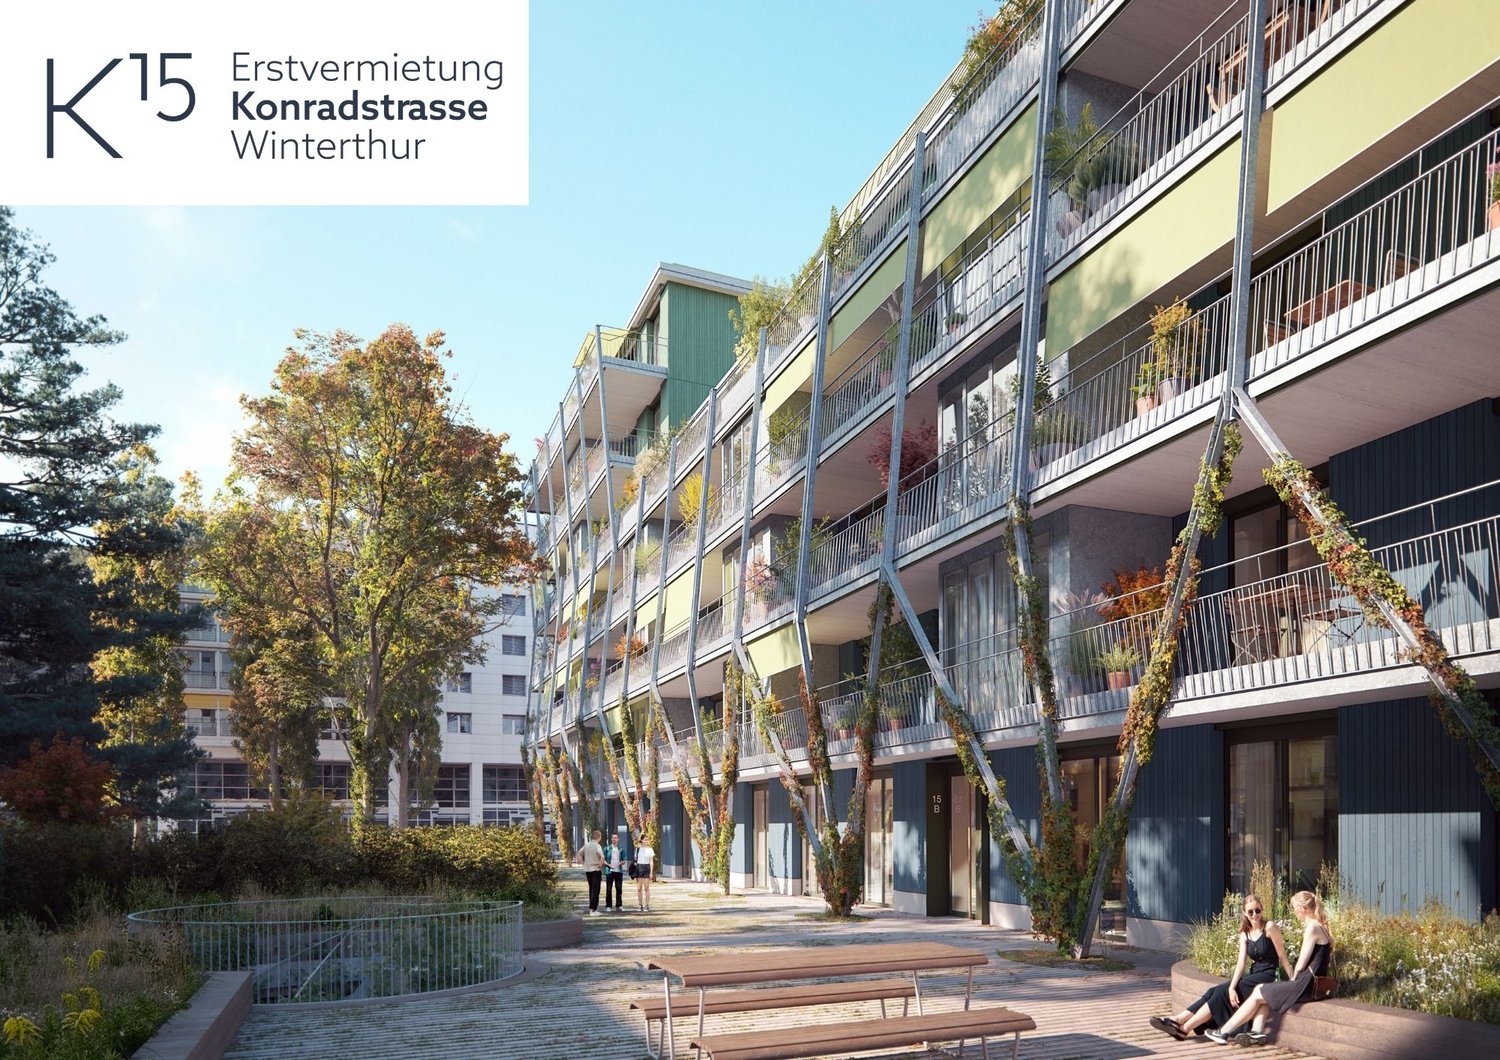
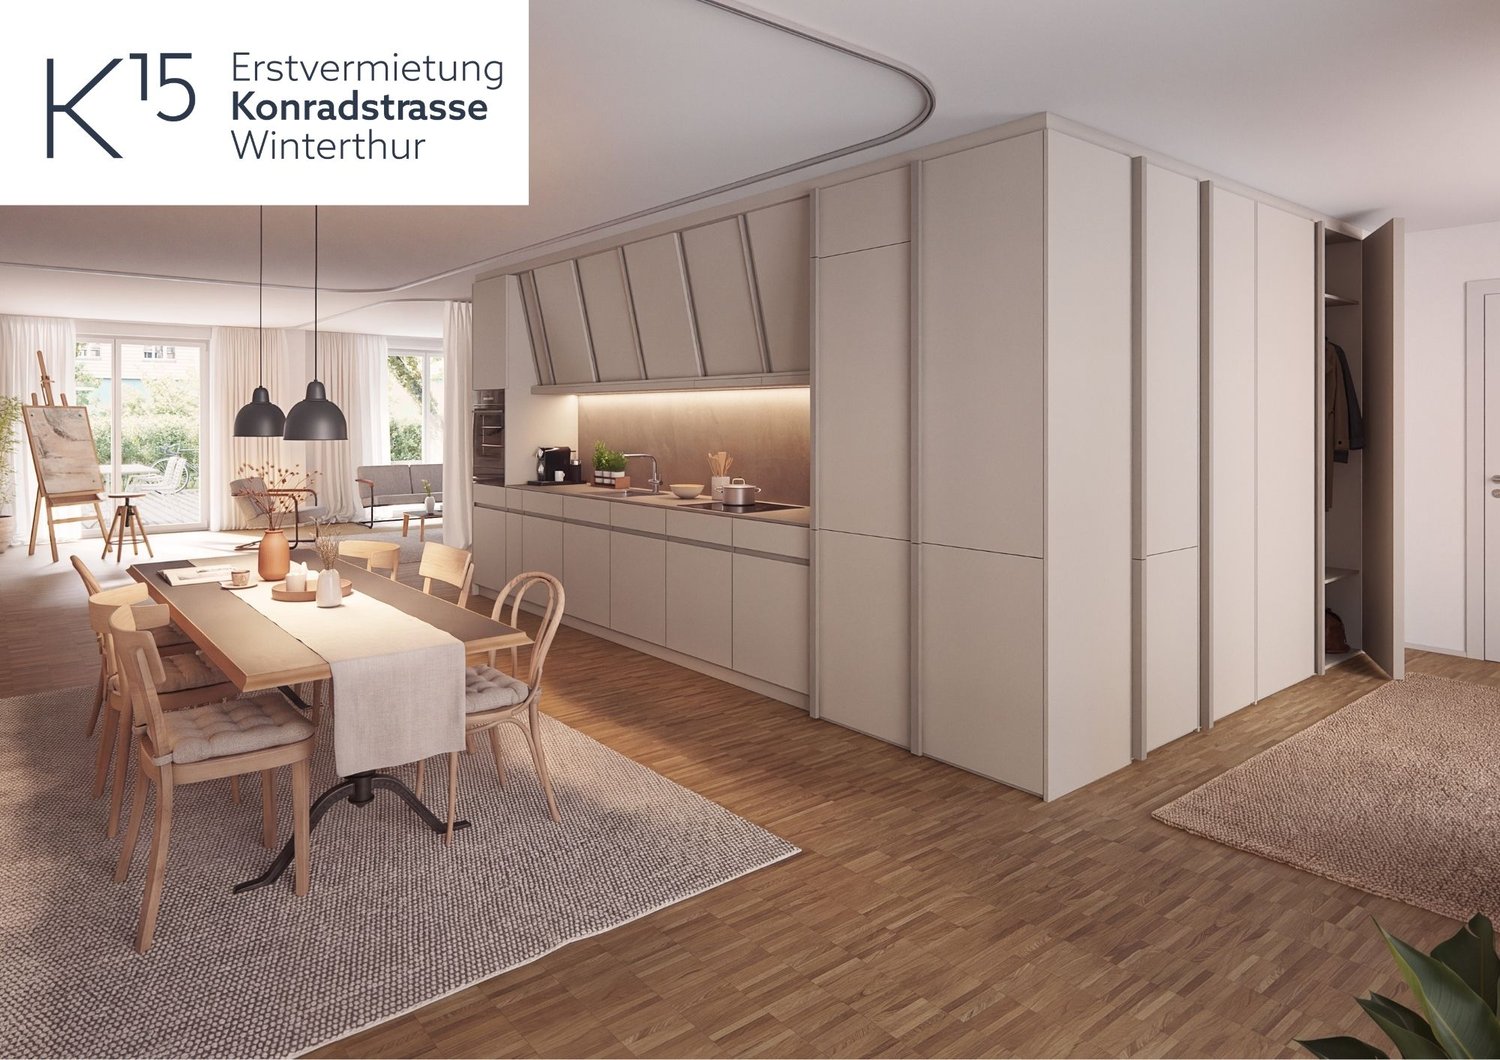
Konradstrasse 15b, 8400 Winterthur

First-time occupancy - Living above the roofs of Winterthur

Central, more central - Konradstrasse!Just a few minutes' walk from Winterthur's main station, the attractive rental apartments of the K15 project are located. Here you live urban, well-connected and benefit from short distances to shopping facilities, restaurants and a variety of leisure activities.The attractive 3.5-room attic apartment No. 15b-505 convinces with a well-thought-out floor plan, two charming rooms, two balconies and a high-quality interior design. The special roof situation gives the apartment additional charm and creates a unique living atmosphere with a lot of character.Highlights at a glance: • Attic apartment with special living character • High-quality kitchen with Electrolux appliances (induction cooktop, combi steamer and dishwasher) • Oak parquet floor • Bathroom with shower • Underfloor heating • Triple glazing • Electric sun and privacy protection systems • Lift available (up to the 4th floor) • Basement compartment • District heating connection On request, underground parking spaces and motorcycle spaces in the underground garage can be rented.For more information about the project, the entire range of apartments, available viewing dates and the possibility to submit your application directly, please visit: www.k15-winterthur.ch.Please note that the images are sample visualizations. Thank you for your understanding.

Travel time
-
New building
1 / 6
3.5 rooms, 85m², CHF 2,750.–
Premium
Wülflingerstrasse 59, 8400 Winterthur

Your new home, exclusive living in Winterthur

This first-time rental new construction project combines attractive living space with flexible commercial spaces and convinces with its central location and sustainable MINERGIE construction standard. A place for people who value quality, comfort, and modern living.In total, 20 modern apartments from 2.5 to 5.5 rooms are being built, which impress with thoughtful floor plans, high-quality materials, and plenty of daylight.3.5-room apartments | Equipment & Comfort • Ready for occupancy immediately • Cleverly designed, functional floor plan division • Partly with own reduit for additional storage space • Stylishly designed kitchen with high-quality Electrolux appliances • Modern bathroom with floor-level shower and integrated washing tower • Generous window surfaces for plenty of natural daylight • Own loggia with approx. 8 m² • High-quality oak parquet floor in the rooms • Underfloor heating, individually adjustable via room thermostats • Own cellar compartment in the basement Sustainable & forward-looking • MINERGIE construction standard for energy-efficient and sustainable living • Optimized room climate and low energy consumption Location & Environment • Very good connection to public and private transport • Only 4 bike minutes from the frequently used Winterthur main station • Shopping facilities and services conveniently within walking distance • Fitness center and further sports offers in the immediate vicinity • Lively, urban residential area • Diverse cultural and leisure activities in the surrounding area Have we sparked your interest?Then we look forward to your contact and to presenting this special living concept to you in person.*The visualizations (renderings) presented in this ad serve solely for the visual illustration of the planned atmosphere, spatial effect, and materiality. The representations are therefore purely illustrative and not binding.

Travel time
-
New building
1 / 4
2.5 rooms, 57m², CHF 2,350.–
Premium
Tössfeldstrasse 48, 8406 Winterthur

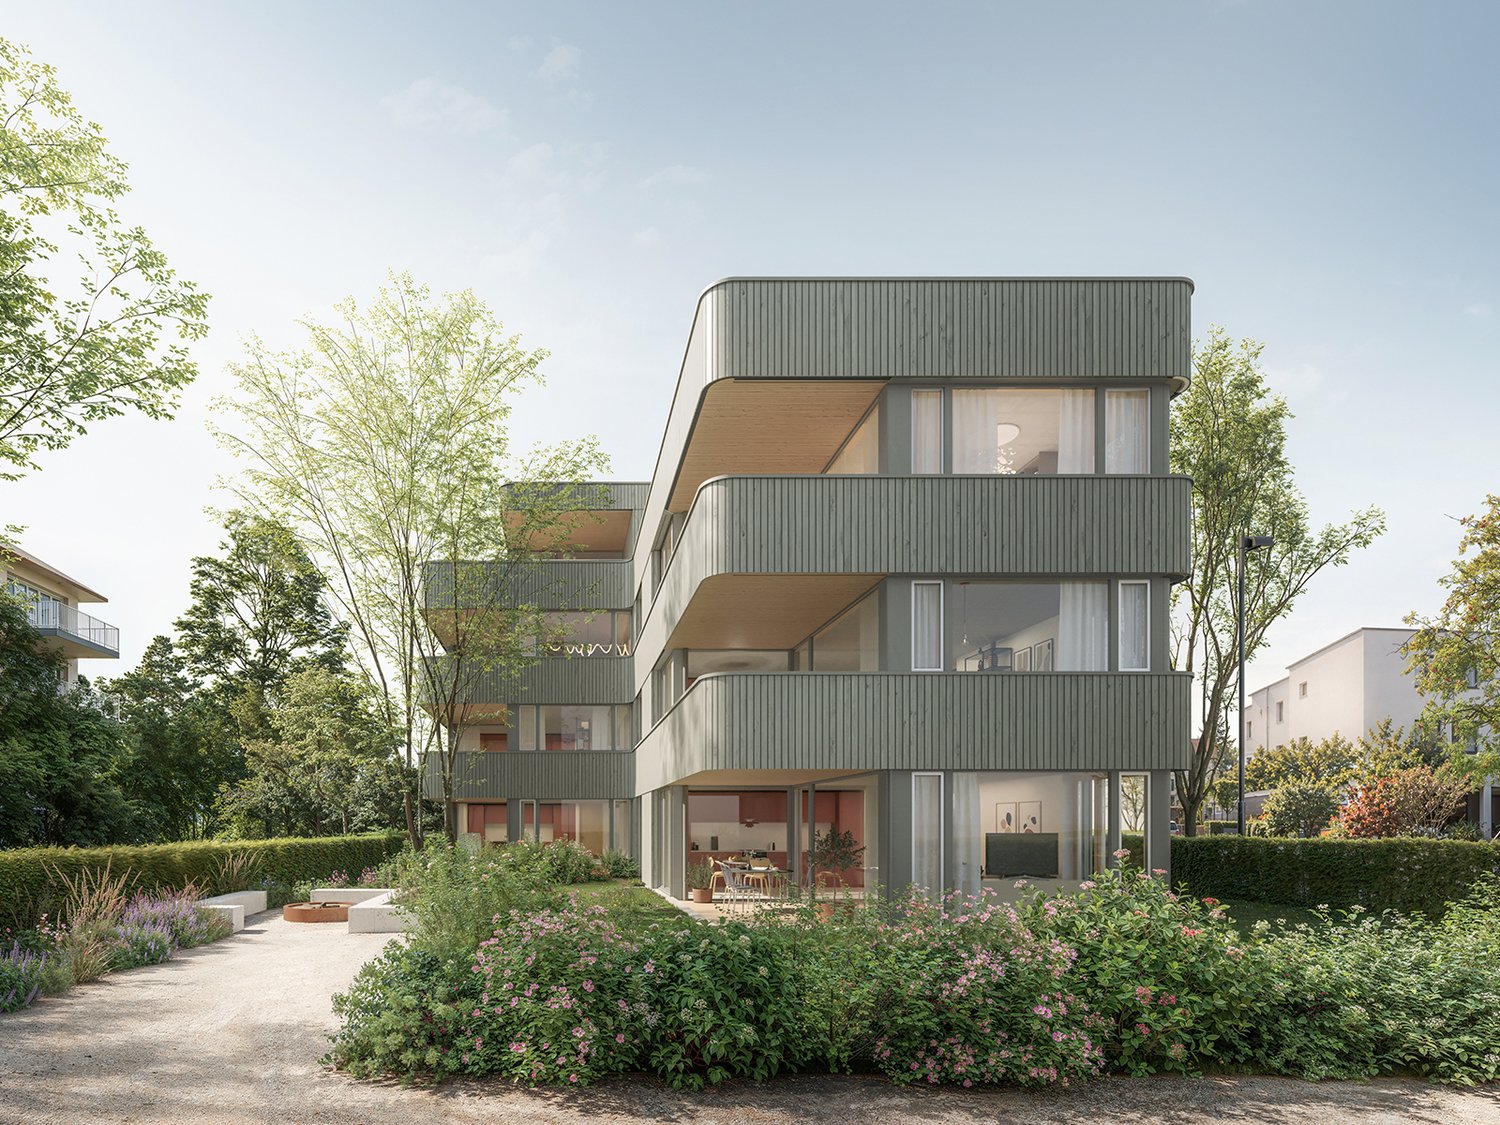
Urban. Green. Home. | Modern 2.5-room apartments

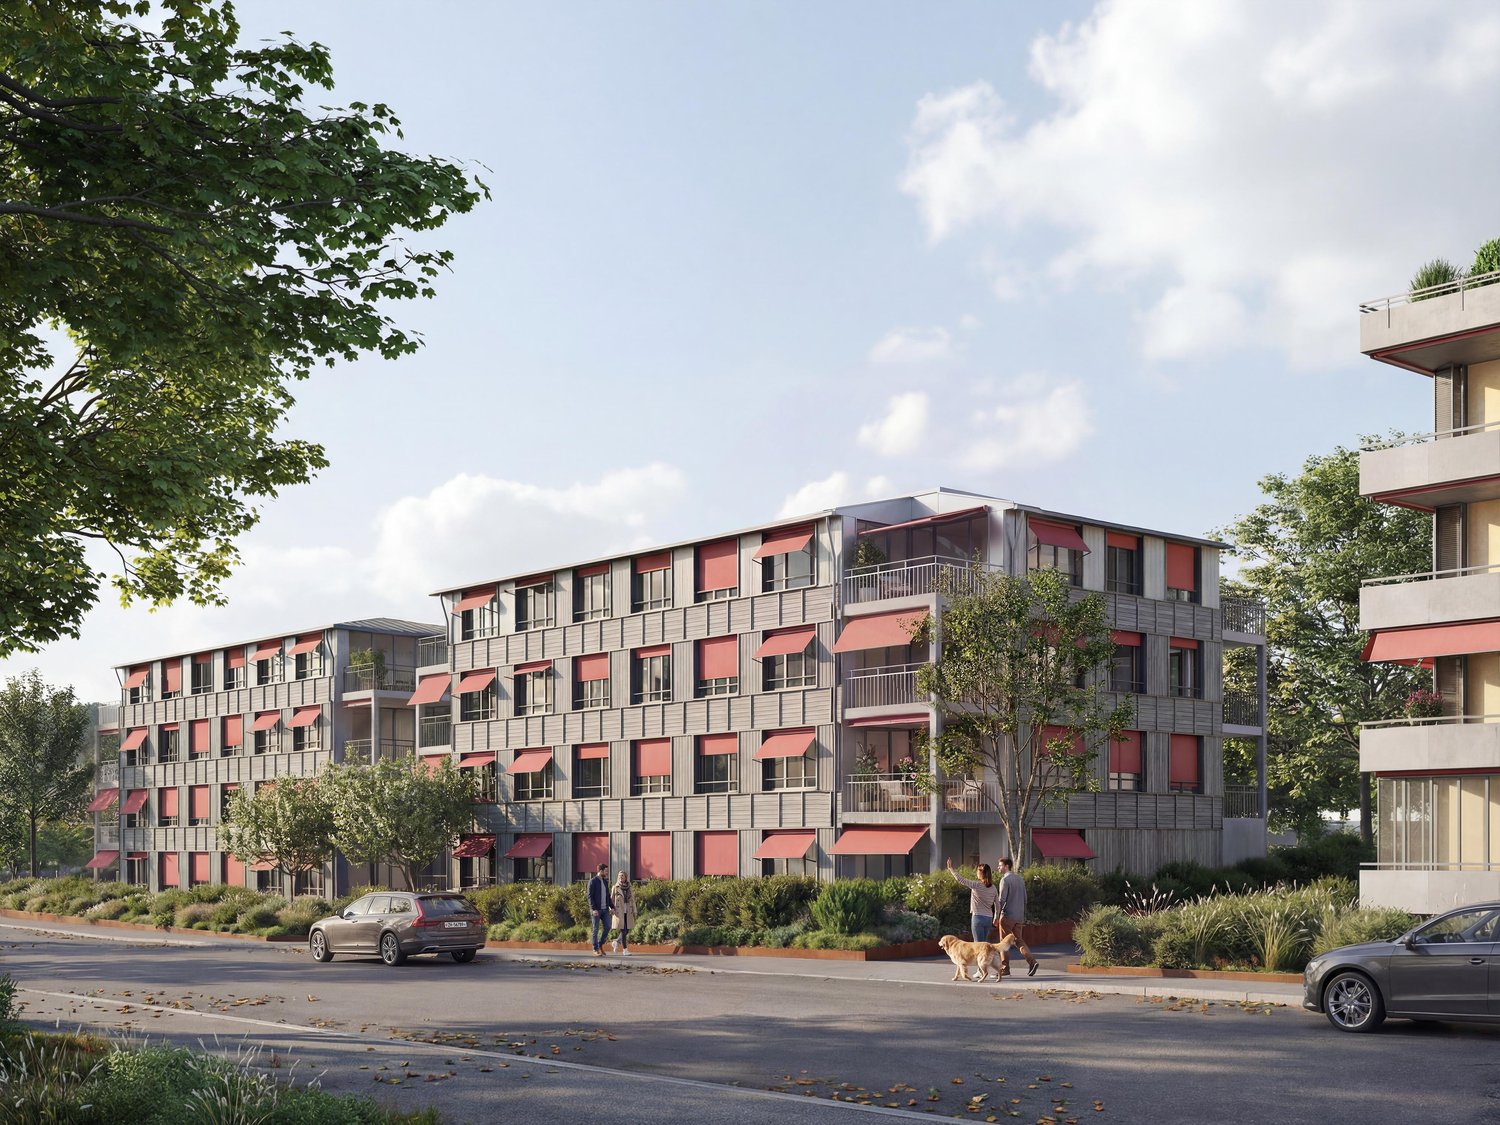
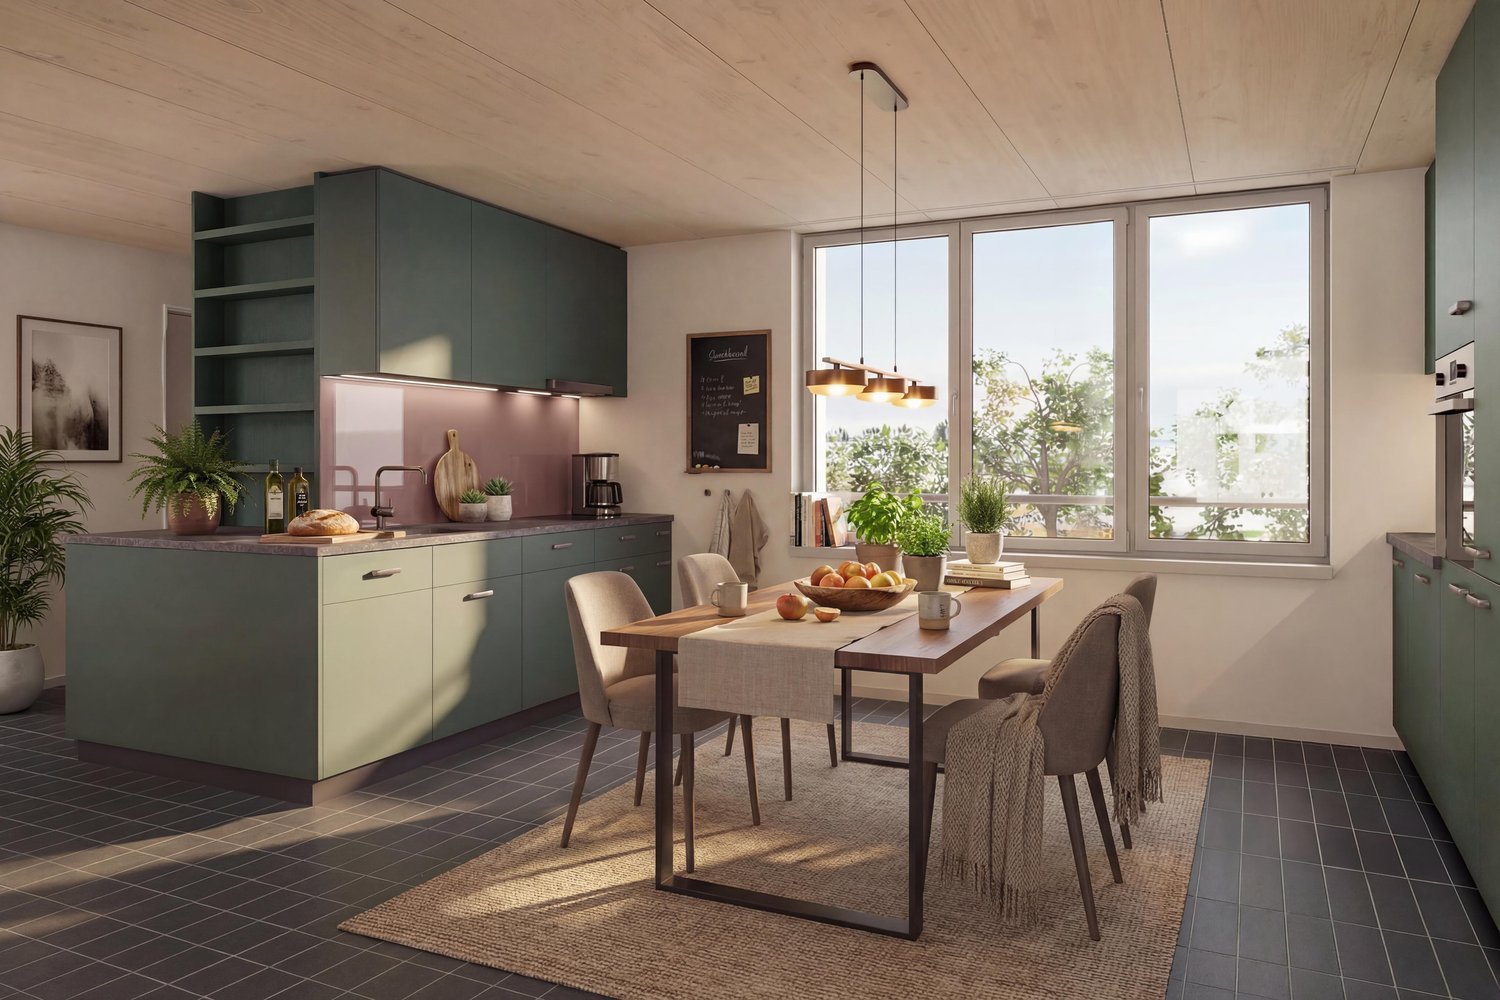
On Tössfeldstrasse, two elegant multi-family houses with a total of 22 modern 2.5 to 4.5 room apartments are being built by March 2027. The attractive project combines contemporary architecture, thoughtful floor plans, and high living comfort in an urban and natural environment. Extensive green spaces, lovingly designed flower islands, and newly planted deciduous trees give the development a park-like character and ensure a high quality of stay. The two angular building bodies enclose a central meeting place, which offers space for exchange and relaxation. 2.5-room apartments | Equipment & Comfort • Available from March 1, 2027 • Thoughtful and functional floor plans • Stylishly designed, open kitchen • Modern bathroom with spacious, room-wide shower • Generous window areas for plenty of natural daylight • Bright living and dining area with inviting entrance • Private laundry room in practical built-in closet in the entrance area • Private balcony with approx. 7 m² • Own cellar compartment Sustainable & forward-looking • Energy-efficient heating system using geothermal heat pumps • Photovoltaic systems for sustainable energy generation • Eco-friendly living concept with a focus on the future Location & Environment • Excellent connection to public and individual transport • Winterthur Töss train station can be reached in just 2 minutes on foot • Only 6 bike minutes to Winterthur main station • Shopping opportunities and various services in the immediate vicinity • Fitness center and other sports facilities easily accessible • Attractive urban living location with high quality of life • Diverse cultural, gastronomic, and leisure offerings in the surrounding area Have we sparked your interest? We would be happy to inform you personally about this attractive residential offer. We look forward to your contact and to presenting your possible new home. *The visualizations (renderings) presented in this advertisement serve solely for visual illustration of the planned atmosphere, spatial effect, and materiality. The representations are therefore purely illustrative and not binding.

Travel time
-
New building
1 / 4
4.5 rooms, 98m², CHF 3,110.–
Premium
Tössfeldstrasse 48, 8406 Winterthur

Urban. Green. Home. | Modern 4.5-room apartments

On Tössfeldstrasse, two elegant multi-family houses with a total of 22 modern 2.5- to 4.5-room apartments are being built by March 2027. The attractive project combines contemporary architecture, well-thought-out floor plans, and high living comfort in an urban and natural environment.Extensive green spaces, lovingly designed flower islands, and newly planted deciduous trees give the development a park-like character and provide a high quality of stay. The two L-shaped buildings enclose a central meeting place, which offers space for exchange and relaxation.4.5-room apartments | Equipment & Comfort • Available from March 1, 2027 • Well-thought-out and functional floor plan division • Spacious, openly designed kitchen • Two modern bathrooms, one with a room-wide shower, one with a bathtub • Generous window surfaces for plenty of natural daylight • Bright living and dining area with inviting entrance • Private laundry room in a practical built-in closet in the entrance area • Spacious balcony with over 9 m² • Private basement compartment Sustainable & forward-looking • Energy-efficient heat supply using geothermal heat pumps • Photovoltaic systems for sustainable energy generation • Eco-friendly living concept with a focus on the future Location & Environment • Excellent connection to public and individual transport • Winterthur Töss train station can be reached in just 2 minutes on foot • Only 6 bike minutes to Winterthur main station • Shopping opportunities and various services in the immediate vicinity • Fitness center and other sports facilities easily accessible • Attractive urban living location with high quality of life • Diverse cultural, gastronomic, and leisure offerings in the surrounding area Have we sparked your interest?We would be happy to inform you personally about this attractive residential offer. We look forward to your contact and to presenting your possible new home to you.*The visualizations (renderings) presented in this advertisement serve solely for visual illustration of the planned atmosphere, spatial effect, and materiality. The representations are therefore purely illustrative and not binding.

Travel time
-
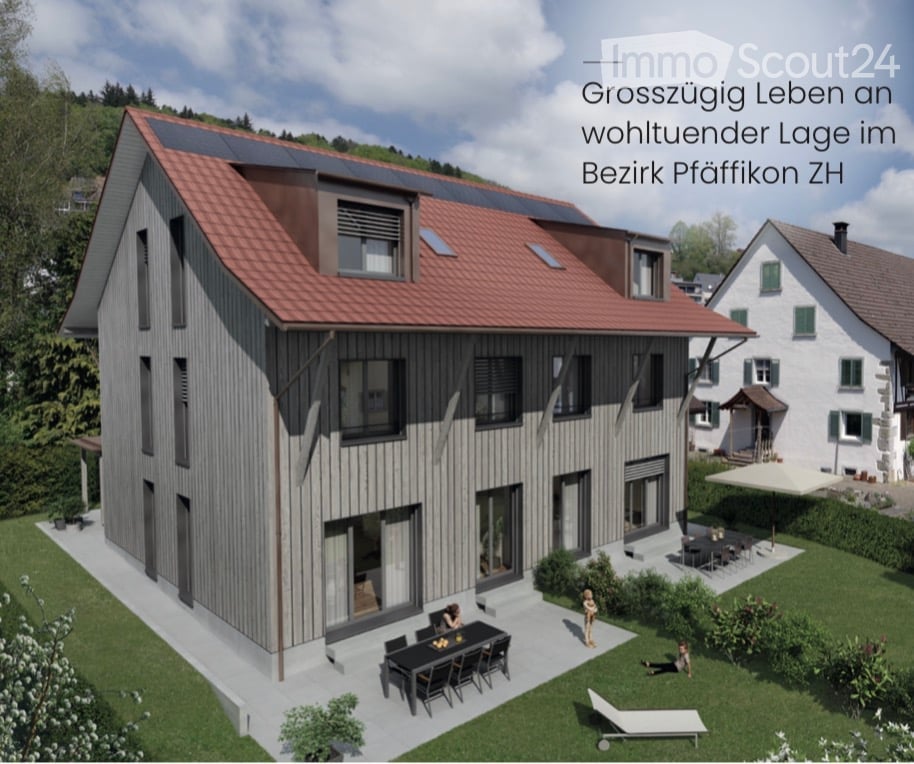
  • Three-storey wooden house with a red tiled roof, solar panels, and a terrace with a dining table and loungers in a garden.
  • House with a wood-clad facade, a front door, and an attached carport beside a paved entrance area.
  • Attic floor plan of EFH Hinterdorf 5a with two rooms labeled Zi, a bathroom labeled Du/WC, and a staircase.
  • Floor plan of the upper floor with two rooms labeled Zi, each 17.9 m2, plus a bathroom labeled Bad, 6.6 m2, with a shower labeled Du.
  • Ground floor plan with a kitchen, an entrance hall, a WC/laundry room, a living/dining room, and a garden seating area.
  • Basement floor plan with a laundry and utility room, a technical room, and two cellar rooms, plus a stairwell.
  • Empty room with a wooden floor, bare white walls, and glass doors opening onto a grassy garden with a paved terrace.
  • Kitchen with white cabinets, a dark granite counter, built-in Siemens ovens, and a view into an adjoining empty room.
  • Kitchen with light grey cabinets, a dark granite countertop, a stainless steel sink, an induction hob, and a wood-panelled backsplash, with a glass door showing a covered terrace.
  • Small bathroom with a wall-mounted wood vanity, a grey round basin, a dark tiled backsplash, and an illuminated mirror.
  • Wooden staircase with a wall-mounted metal handrail and integrated lighting, with a window at the top showing a garden outside.
  • Empty room with light wood flooring, bare white walls, and a glass door opening to a balcony with a railing and a view of trees and rooftops.
  • Unfurnished attic room with exposed timber beams, a wooden floor, a dormer window, and a glass balcony door.
  • Bathroom with a built-in bathtub, glass shower enclosure, wall-hung toilet, and vanity sink beside a window showing autumn trees.
  • Bathroom with a wide white double sink on a wooden vanity, a backlit mirror, dark tiled walls, and a wall-hung toilet.
  • Utility room with a wall-mounted Lunor T120 unit, overhead clothes-drying lines, a window, and a white door.
  • Laundry corner with a stacked Schulthess washing machine and dryer against a white brick wall, beside a stainless steel sink.
  • Empty room with white walls, a concrete floor, a ceiling light, and a small window; a stack of boxes sits in the corner.
  • Photo taken from upper floor showing a rural farmhouse with a tiled roof, forested hills and a village street; no balcony or property feature clearly visible.
  • View from an upper floor over a village street toward a wooded hillside with autumn foliage, a yellow brick farmhouse and other houses in the foreground.
1 / 20
4.5 rooms, 175m², CHF 3,950.–
Top
Hinterdorfstrasse 5a, 8322 Madetswil

Newly built semi-detached house for first occupancy in Madetswil

In a quiet, sunny location in the historic village centre of Madetswil (municipality of Russikon), we are renting out a high-quality newly built semi-detached house, available immediately for first occupancy. Its successful architecture blends harmoniously into the established village setting and green surroundings, combining rural charm with the latest residential standards.What to expect:Bright living and dining area: Large windows fill the rooms with natural daylight and offer lovely views of the greenery.Stylish open-plan kitchen: Modernly equipped and seamlessly integrated into the spacious living area.Private garden seating area: Direct access from the living area – ideal for relaxing and enjoying the outdoors, with a robotic lawn mowerBuild quality & low service charges: Built using high-quality materials and featuring excellent sound and thermal insulation. The high energy standard ensures a pleasant indoor climate and exceptionally low running costs.Comfort & ancillary rooms: 3 modern bathrooms, your own washing machine and tumble dryer in the basement, as well as generous storage areas.Location:Madetswil offers peaceful living close to nature, a high quality of life and good connections towards Pfäffikon ZH, Winterthur and Zurich.Rental terms: CHF 3‘950 / monthExcl. service charges (billed directly)Parking: Garage parking spaces & outdoor parking spaceHave we sparked your interest? We look forward to hearing from you to arrange a no-obligation viewing at the property.

Travel time
-
1 / 5
  • Balcony / Terrace
  • Parking space
4 rooms, 90m², CHF 3,400.–
Top
8400 Winterthur

High-quality property in a central location with plenty of light!

This bright 4.5-room apartment in Winterthur (8400) offers 80 m² of living space in new building standards and is rented for the first time. Large windows flood the rooms with daylight and create a warm, modern living atmosphere. The balcony invites you to breathe and relax. Ideal for couples, small families, or professionals who value central living and short distances: The train station is within walking distance in a few minutes.This BETTERHOMES offer is characterized by the following advantages:- New building standard- large windows that bring a lot of light- central location- short walk to the train station- first rental- balcony with plenty of light- and, and, and ...Interested? Contact us for a non-binding viewing!Didn't find anything suitable? Over 1,900 more offers at: www.betterhomes.ch - the real estate fair mediatorDo you want to market a property yourself?Benefit from our know-how: https://www.betterhomes.ch/de/profitierenDo you want to have a property valued?Find out its value now with our free valuation, immediately and without obligation!https://www.betterhomes.ch/de/knowledge/estimationMore detailsLocation: Very central location near the train station and everything you need.<Bathrooms / wet cells: 1x (shower / sink / toilet)Public transport: Winterthur train station, 400mSchools: Kindergarten, 170m / Primary school, 750mShops: Denner, 700m / Coop, 750m / Migros, 1.2km

  • Balcony / Terrace
  • Parking space
1 / 10
  • Balcony / Terrace
  • Parking space
  • Elevator
  • +5
3.5 rooms, 82m², CHF 3,650.–
Rigistrasse 6, 8303 Bassersdorf

Living with a wide view - 3.5-room apartment - First occupancy in Bassersdorf

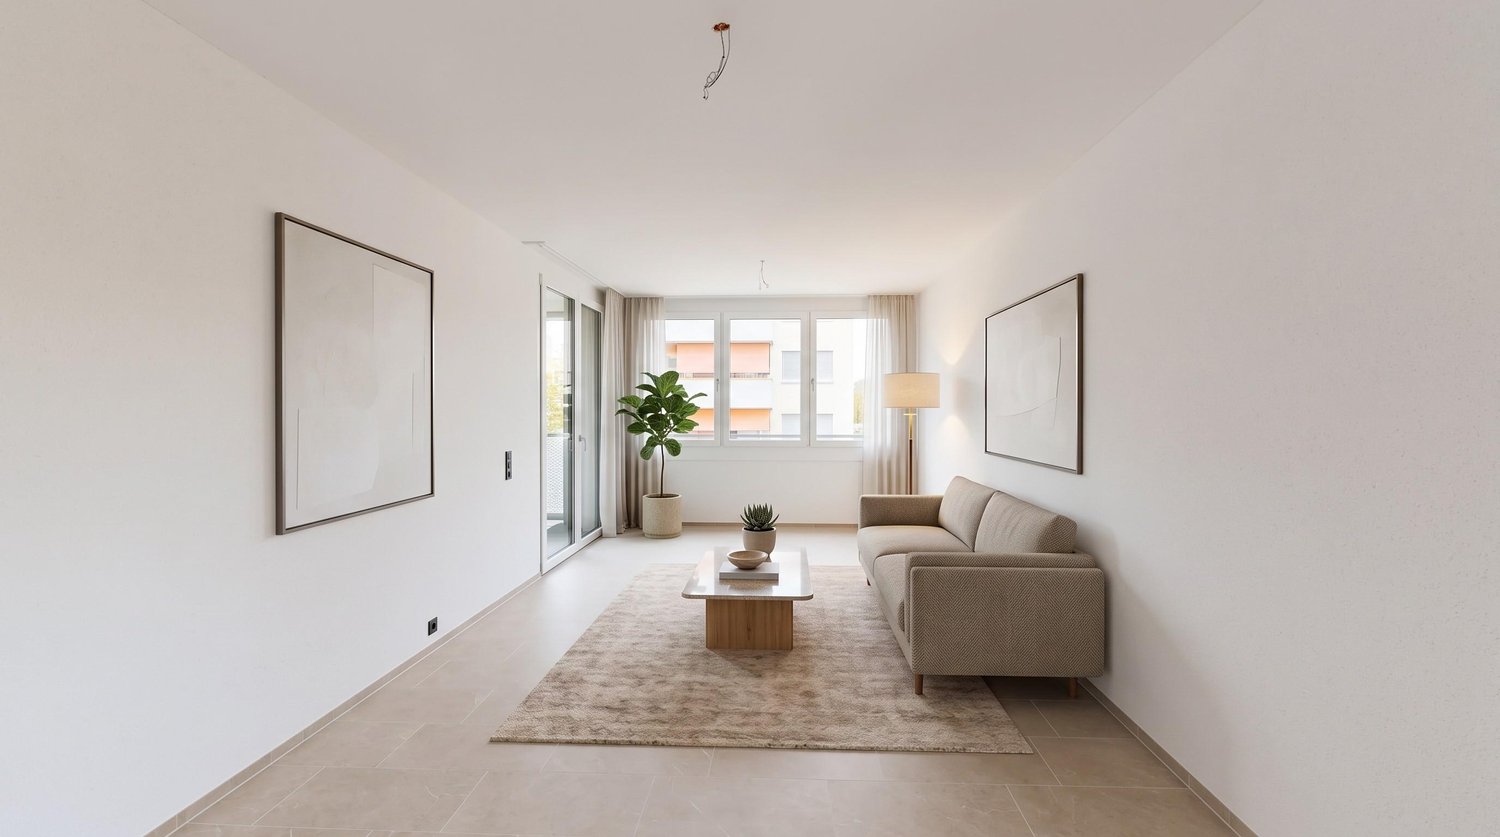
Modern living in a new building from 2026 in BassersdorfThe shown pictures serve for illustration and can deviate from the finished object, as it is currently still in the raw construction state.This attractive 3.5-room apartment convinces with a net living area of 82 m², a contemporary fit-out, and a pleasant, quiet living location. The new building from 2026 offers bright rooms, a modern kitchen, a new bathroom, as well as new windows and floor coverings. Singles, couples, or a small family will find a comfortable home here with high-quality equipment and a lot of living quality.The living and dining area creates an inviting atmosphere and provides access to the outdoor area. According to the object data, a garden as well as a balcony or terrace area belong to the apartment. The exact design and area of the outdoor space are not specified. A beautiful view and the quiet location ensure relaxed moments in everyday life. The apartment is child-friendly and pets are allowed.Comfort and energy efficiencyThe barrier-free or wheelchair-accessible design enables comfortable living for different life situations. A lift is available according to the equipment information. The underfloor heating, which is operated by an efficient air-water heat pump, ensures a pleasant room climate. A photovoltaic system complements the sustainable energy concept. Parking and rental conditionsAccording to the object data, a garage and an additional parking space belong to the apartment. The net rent is CHF 3,400 per month, and the ancillary costs are CHF 250 per month. This results in a gross rent of CHF 3,650 per month. The move-in date is possible by arrangement.Bassersdorf combines a high quality of living with short distances in everyday life and a good connection. The train station is served by the S-Bahn lines S7 and S24; shopping facilities, schools, and local recreation areas like the Hardwald are located in the municipality. A modern, quiet, and well-equipped apartment for all those who seek contemporary living comfort in a pleasant environment.All information about the property at a glanceFill out the contact form and get direct access to the personal object area. There you will find all pictures, floor plans, documents, videos, and 360° tours of the property. You can also book available viewing dates directly or request an individual appointment.Get access to the property now.

  • Balcony / Terrace
  • Parking space
  • Elevator
  • +5
Travel time
-
1 / 13
2.5 rooms, 73m², CHF 2,380.–
Breitestrasse 68, 8400 Winterthur

First letting of "LÖWENHerz", 2.5-room apartment

A modern apartment building with ten stylishly finished rental apartments is taking shape in the popular “Breite” neighbourhood of Winterthur.This attractive location combines living close to nature with the advantages of city life. Nearby Eschenberg and the surrounding woodland offer a wide range of opportunities for relaxation and outdoor activities. At the same time, Winterthur’s old town is just a short distance away, with its varied choice of shops, restaurants and cultural attractions.These comfortably finished apartments offer contemporary living comfort and a pleasant living environment for singles, couples and small families. The successful combination of urban convenience and a natural setting makes Breitestrasse 68 an attractive new home.The apartment mix comprises: • 3 x 2.5-room apartment, 73m2 each (ground floor, 1st floor & 2nd floor) • 3 x 2.5-room apartment, 76m2 each (ground floor, 1st floor & 2nd floor) • 3 x 3.5-room apartment, 90m2 each (ground floor, 1st floor & 2nd floor) • 1 x 4.5-room penthouse apartment, 138m2 (3rd floor) Apartment descriptionBright, spacious rooms with pleasant ceiling heights and carefully selected, high-quality materials give the apartments a distinctive atmosphere and timeless elegance.Information and documentationWe would be happy to send you the detailed rental documentation and answer your questions in person. For further information or to receive the documentation, please fill in the contact form. We look forward to hearing from you.

Travel time
-
1 / 13
3.5 rooms, 90m², CHF 2,780.–
Breitestrasse 68, 8400 Winterthur

First letting of “LÖWENHerz”, 3.5-room apartment

A modern apartment building with ten stylishly finished rental apartments is being built in the popular “Breite” district of Winterthur.This attractive location combines living close to nature with the advantages of city life. Nearby Eschenberg and the surrounding woodland offer a wide range of opportunities for relaxation and outdoor recreation. At the same time, Winterthur’s Old Town is just a short distance away, with its varied selection of shops, restaurants and cultural attractions.These comfortably finished apartments offer contemporary living comfort and a pleasant setting for singles, couples and small families. The successful combination of proximity to the city and a natural setting makes Breitestrasse 68 an attractive new home.The apartment mix comprises: • 3 x 2.5-room apartment, each measuring 73m2 (ground floor, 1st floor & 2nd floor) • 3 x 2.5-room apartment, each measuring 76m2 (ground floor, 1st floor & 2nd floor) • 3 x 3.5-room apartment, each measuring 90m2 (ground floor, 1st floor & 2nd floor) • 1 x 4.5-room penthouse apartment measuring 138m2 (3rd floor) Apartment descriptionBright, spacious rooms with comfortable ceiling heights and carefully selected, high-quality finishes give the apartments a distinctive atmosphere and timeless elegance.Information and documentationWe would be pleased to send you the detailed rental documentation and answer your questions in person. For further information or to receive the documentation, please complete the contact form. We look forward to hearing from you.

Travel time
-
New building
1 / 6
5.5 rooms, 125m², CHF 4,002.–
Rütlistrasse 3, 8307 Effretikon

First-time rental Unique Living - Space for life, love & family happiness!

Unique Living - Experience uniqueness - Your home, your life!The spacious 5.5-room apartment in the Überbauung offers plenty of space for the whole family. The well-thought-out floor plan with open living and dining area, modern kitchen with high-quality Electrolux appliances, and beautiful oak parquet ensures comfort and living quality. Four bedrooms, two bathrooms, and a practical Reduit solution provide space for family everyday life and the necessary retreat. Enjoy cozy moments on the two loggias, which invite you to linger together.Additional benefits as a Unique Living tenant: • Inhouse KITA: Ideal for families with children - A KITA will move into the ground floor at Rütlistrasse 1 in the future. • Ateliers: Rent an additional atelier in the Überbauung for a home office, hobby room, or playroom for children. • Community: Two community rooms are available to all tenants in the Überbauung for private events at a cost. • Mobility concept: If you don't need a parking space, you'll receive a Railcheck worth CHF 200 per year. • Parkanlage Moosburg: Take a walk directly into nature and enjoy the recreation outdoors right in front of your doorstep. Benefit from the immediate proximity to schools, various shopping options, playgrounds, and the Effretikon train station, which is only 3 minutes' walk away.Find your dream apartment and more information about the project at www.unique-living.ch and apply directly online by clicking on "Registration form".Register for a viewing appointment for the model apartment online via the website.We are happy to provide you with further information. We look forward to your contact, application, and your visit!

Travel time
-
New building
1 / 8
3.5 rooms, 92m², CHF 2,681.–
Krokusweg 2, 8307 Effretikon

First-time occupancy Unique Living - secure your dream home now!

Unique Living - Experience uniqueness - Your home, your life!The bright 3.5-room apartment in the Überbauung offers plenty of space for stylish furnishings with a view of the greenery. The practical floor plan with an open living and dining area, modern kitchen with high-quality Electrolux appliances, and elegant oak parquet ensures comfort and living quality. Additionally, there are two spacious rooms, a shower/WC, and a practical Reduit solution available. Enjoy cozy moments on the east-facing loggia, which invites you to linger together.Further advantages as a Unique Living tenant: • Inhouse KITA: Ideal for families with children - A KITA will be moving into the ground floor at Rütlistrasse 1 in the future. • Ateliers: Rent an additional atelier in the Überbauung for a home office, hobby room, or playroom for children. • Community: Two community rooms are available to all tenants in the Überbauung for private events at a cost. • Mobility concept: If you don't need a parking space, you'll receive a Railcheck worth CHF 200 per year. • Parkanlage Moosburg: Take a stroll directly into nature and enjoy the recreation outdoors right in front of your doorstep. Benefit from the immediate proximity to schools, various shopping opportunities, playgrounds, and the Effretikon train station, which is only a 3-minute walk away.Find your dream apartment and more information about the project at www.unique-living.ch and apply directly online by clicking on "Registration form".Sign up for a viewing appointment for the show apartment online via the website.We are happy to provide you with further information. We look forward to your contact, application, and visit!

Travel time
-
New building
1 / 6
4.5 rooms, 97m², CHF 2,922.–
Krokusweg 3, 8307 Effretikon

Unique Living Effretikon - Move in, feel good, be happy!

Unique Living - Experience uniqueness - Your home, your life!The modern 4.5-room apartment in the Überbauung offers plenty of space for the whole family. The well-thought-out floor plan with open living and dining area, modern kitchen with high-quality Electrolux appliances, and elegant oak parquet ensures comfort and living quality. Three rooms, two bathrooms, and a practical Reduit solution create space for family life and the necessary retreat. Enjoy cozy moments on the south-facing loggia, which invites you to linger together.Additional benefits as a Unique Living tenant: • Inhouse KITA: Ideal for families with children - A KITA will be moving into the ground floor at Rütlistrasse 1 in the future. • Ateliers: Rent an additional atelier in the Überbauung for a home office, hobby room, or playroom for children. • Community: Two community rooms are available to all tenants in the Überbauung for private events at a cost. • Mobility concept: If you don't need a parking space, you'll receive a Railcheck worth CHF 200 per year. • Parkanlage Moosburg: Take a walk directly into nature and enjoy the relaxation outdoors right in front of your doorstep. Benefit from the immediate proximity to schools, various shopping options, playgrounds, and the Effretikon train station, which is only 3 minutes' walk away. Find your dream apartment and more information about the project at www.unique-living.ch and apply directly online by clicking on "Registration form".Sign up for a viewing appointment for the show apartment online via the website. For further information, we are at your disposal. We look forward to your contact, application, and visit!

Travel time
-

Other interesting objects