Sennhof (Winterthur) - Bifamiliar house rent

We recommend expanding your search criteria to get similar results. The current filters didn’t return any matches.

If you don’t want to change your current search criteria, we recommend creating a search alert, so you’ll be notified when matching offers become available.

More objects in your automatically expanded search area
5 results - Radius: + 10km
New building
1 / 18
6.5 rooms163m²CHF 4,960.–
Premium
Stutzweg 6, 8308 Illnau

Luxurious New-Build House with Modern Living Comfort and Flexible Usage Options

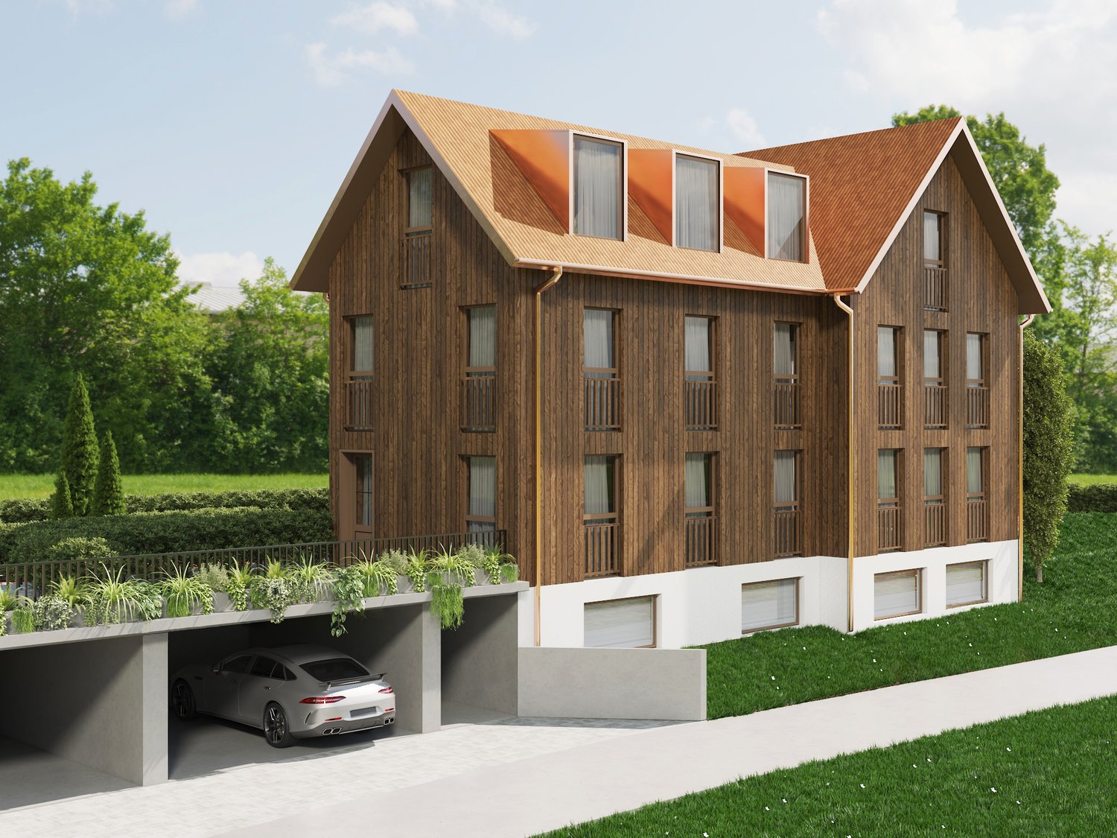
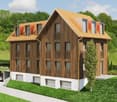
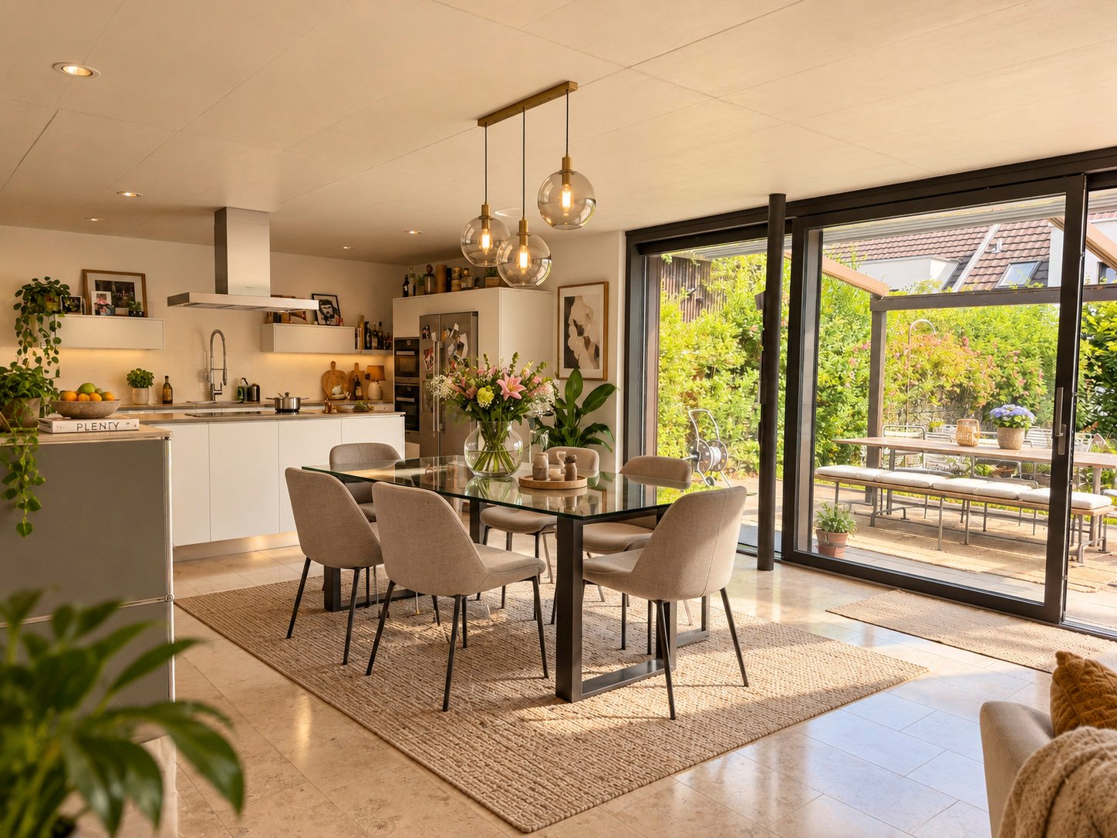
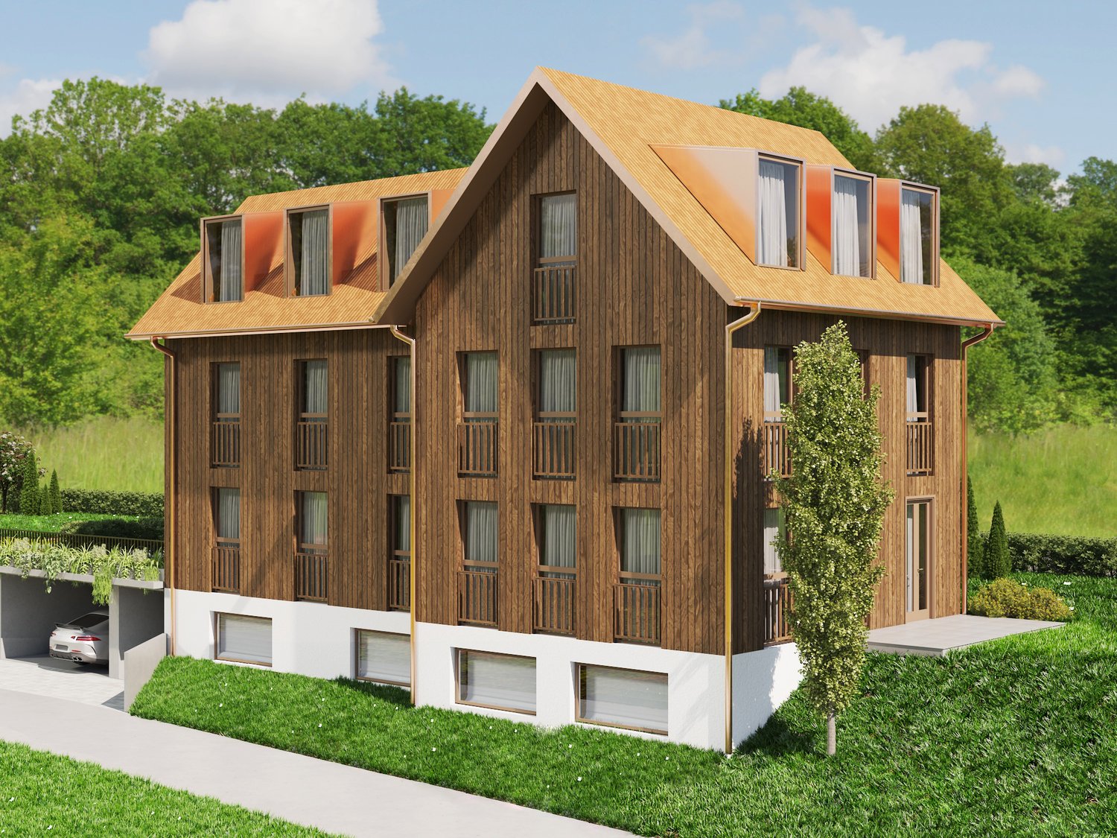
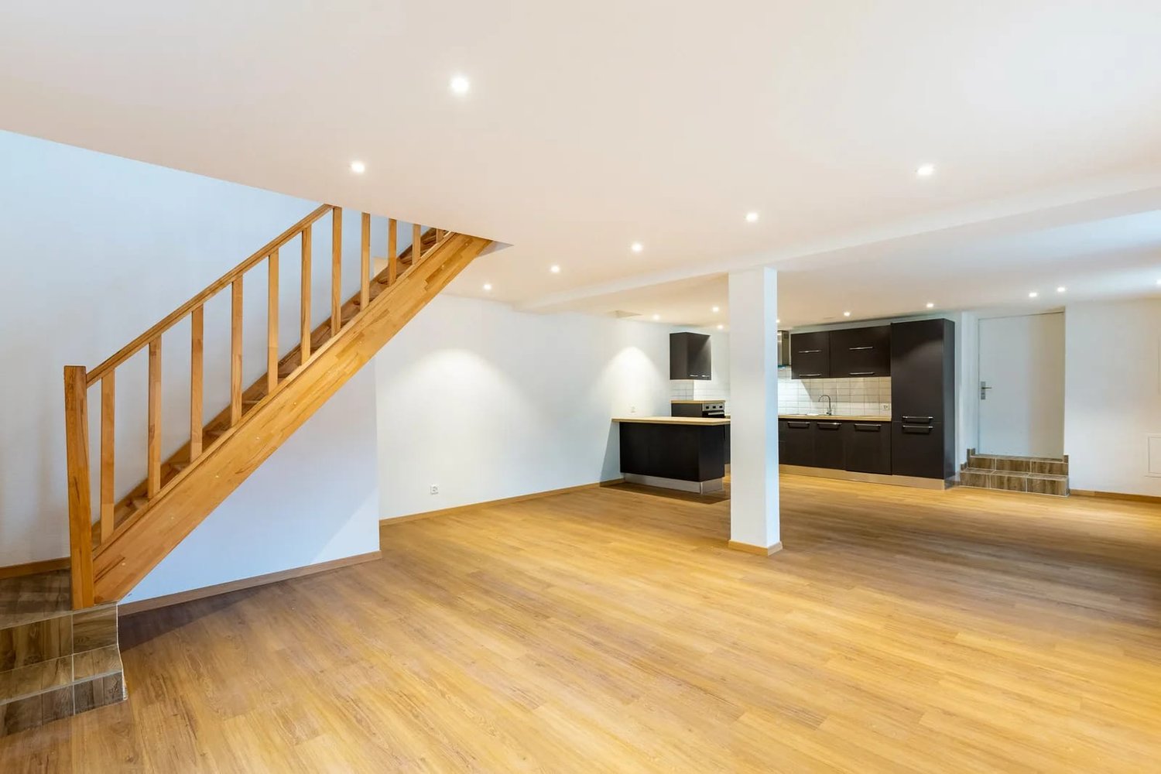
Luxurious and modern new semi-detached house with studio at Stutzweg 6 in 8308 IllnauWelcome to this modern, newly built semi-detached house at Stutzweg 6 in Illnau. The attractive property combines contemporary architecture with high-quality construction standards and offers a particularly energy-efficient and sustainable living experience thanks to the Minergie standard.The characteristic wooden facade, the steep pitched roof with dormer windows, and the well-maintained surroundings give the house a unique and stylish character.First rental from 01 October 2026Monthly rental costs • Net rent for the house: CHF 4,960.– • Additional costs: CHF 300.– • Parking spaces with direct access to the house: CHF 155.– per parking space (2 spaces available) • Outdoor parking spaces: CHF 65.– per parking space (2 spaces available) The most important details • Living area of approximately 163 m² on four floors • 6.5 rooms • Minergie standard • Quiet and sunny living location with beautiful views • High-quality interior design • Two parking spaces with direct access to the house • Two outdoor parking spaces • Seating area and well-maintained garden Living and dining areaThe spacious living and dining area impresses with an open floor plan, elegant wooden floors, and large window fronts that provide plenty of daylight. The inviting atmosphere makes this area the ideal center of the house.Modern kitchenThe stylish kitchen with a cooking island combines design and functionality. High-quality appliances such as a built-in oven and dishwasher, as well as elegant pendant lights, provide the highest level of living comfort.Bedrooms to suit your needsSeveral bright and spacious rooms offer a variety of usage options. Dark wood accents, built-in wardrobes with mirror doors, and large windows create a modern and cozy atmosphere.Two stylish bathroomsThe high-quality bathrooms feature modern vanities and mirror cabinets, wall-hung toilets, and spacious, glazed showers with elegant fittings.Independent studio with separate kitchen and bathroomThe separate studio has its own kitchen and a fully equipped bathroom, offering a variety of usage options. It is ideal for adult children, relatives, guests, or as an independent living and working area. The studio is also perfect as a home office, practice, or studio, providing a high level of privacy and flexibility.Seating area and gardenSeveral seating areas and a well-maintained garden with lawns invite you to relax and linger outdoors. Thanks to the excellent sunlight, you can enjoy plenty of natural light in both summer and winter.Further advantages • Minergie standard for energy-efficient living • Electric shutters in all living rooms for maximum comfort • Modern LED light strips in the staircase, corridors, and garage • Private washing machine and dryer in the house • Cable TV connection • Two parking spaces with direct access to the house • Two outdoor parking spaces • Seating area and well-maintained garden • Possible later expansion of a winter garden • Pleasantly quiet living location • Excellent sunlight throughout the year • Beautiful views • Family-friendly environment Family-friendly locationThe property is located in a popular and family-friendly residential area in Illnau-Effretikon. • Bus stop Weisslingerstrasse can be reached in just 2 minutes on foot • New Migros supermarket on Illnauerstrasse can be reached in just 2 minutes on foot • Illnau train station can be reached in about 7 minutes on foot • Migrolino, pharmacy, and other shopping facilities are in the immediate vicinity • Primary school Hagen can be easily reached on foot The excellent infrastructure and quiet living location make this house the ideal home for families and discerning couples who appreciate modern living and high-quality construction.Interested?We would be happy to send you the rental application documents. Please contact us via the ad.We are available to answer any further questions you may have by phone or email at any time.Life Immobilien & Generalunternehmung AGNeuhofstrasse 19 CH-8315 Lindau ZHPhone: +41 44 597 24 44Mobile: +41 76 608 55 84Email: info@lifegu.chWebsite: www.lifegu.ch

Travel time
-
  • Two-story house with beige walls, dark wooden shutters, and a garage. The front yard has a small garden with grass, a few plants, and a wheelbarrow.
  • Two-story house with a beige facade, multiple windows with shutters, a covered entrance, and a wooden fence surrounding the property.
  • Garden area with a paved pathway, wooden fence, potted plants, and a covered patio area attached to a building.
  • A rural garden area with a paved brick pathway, wooden houses, a cherry blossom tree, and scattered garden items like a wooden pallet and stone sculptures.
  • Living room with fireplace, sofa, coffee table, armchair, dining table, chairs, television, candle holders, and decorative items.
  • Dining room with a wooden dining table, six chairs, a patterned rug, a sofa, and decorative items on the windowsill.
  • Living room with a brick fireplace, wooden mantel, decorative items, and a stack of firewood. Includes a shelf with books and a clock on the wall.
  • Bright kitchen with light wooden cabinets, tiled backsplash, and a window with a plant on the sill. Includes a sink, dishwasher, table, and chairs.
  • Bright bedroom with wooden flooring, large windows, a bed with green and blue bedding, a wooden wardrobe, a chair, and a small table.
  • Well-lit room with a desk setup, a bed, and a large window letting in natural light. The room features a wooden cabinet, a computer, a chair, and a colorful artwork on the wall.
  • A well-lit office space with a wooden floor, a large window with red curtains, a desk with a chair, a lamp, and a patterned rug.
  • Bathroom with a bathtub, double sink, mirror, and shower area. Brown tiled walls and wooden vanity.
  • Empty attic room with wooden beams, skylight, and two windows with white curtains. Bare walls and carpeted floor.
  • Empty attic room with wooden slanted ceilings, skylights, and white walls. No furniture or equipment present.
  • View from a window showing a rural village with traditional wooden houses, a small garden area with a table and chairs, and a parked car.
  • View from a window showing a grassy yard with a tree, wooden fence, and small shed in the background.
  • Two-story house with beige walls, dark wooden trim, multiple windows, and a garage. A cherry blossom tree is in the foreground, and the driveway is paved with bricks.
  • Two-story house with a tiled roof, beige walls, and multiple windows. A wooden outbuilding with a slanted roof is visible, along with a stack of firewood and some greenery in the front yard.
  • A small, well-lit room with a wooden sauna structure featuring glass doors, a blue towel on the floor, and a blue sofa in the corner.
1 / 19
6.5 rooms150m²CHF 2,800.–
Top
Stationsstrasse 2, 8487 Zell ZH

Charming 6.5-room semi-detached house in Zell ZH

Welcome to this well-maintained and spacious 6.5-room semi-detached house at Stationsstrasse 2 in the idyllic municipality of Zell ZH. The house impresses with plenty of space, a quiet location, and excellent equipment – ideal for families or anyone who wants to enjoy country life to the fullest.The house offers the following highlights: • Spacious living area: 150 m² of living space spread over 3 floors offer ample space for the whole family.Ground floor: kitchen, living room with fireplace, toilet, exit to garden seating area1st floor: bedroom, office, children's room, bathroom2nd floor: attic room with storage room and attic compartmentBasement: room with sauna, heated hobby room, drying room, laundry room / heating, storage cellar, tank roomGarage: attached single garageStorage room: usable for garden equipment with natural cellar • Beautiful view: Enjoy a magnificent view of the surrounding landscape. • Two garden seating areas: Perfect for relaxed, quiet hours outdoors. • Fireplace: For cozy evenings in the colder season. • Garage & parking: Convenient parking for your vehicles directly at the house. • Washing machine: Practical washing infrastructure already available. • Plot: A plot of 490 m² invites you to linger and play. • Pets allowed: Your four-legged friends are also welcome. • Year of construction 1983, renovated 2018: Solid building substance (double-shell masonry), floor heating with modern comfort. Location & surroundings:The house is located in a quiet and sunny location in Zell ZH. The surroundings are pleasantly quiet both during the day and at night – ideal for families and those seeking relaxation. The primary school Zell is conveniently accessible in about 10 minutes on foot, making the house particularly family-friendly. The Rämismühle-Zell train station is about 14 minutes' walk away and provides an uncomplicated connection to public transport.This charming semi-detached house combines rural tranquility with practical infrastructure and is available from October 1st. A rare opportunity to find a new home in one of the idyllic communities in the Tösstal – we look forward to your contact!

Travel time
-
  • Modern hallway with wooden flooring, white walls, and a staircase featuring wooden steps and a metal railing. The ceiling has exposed wooden beams, and there are doors visible on either side.
  • Modern kitchen with white cabinets, stainless steel appliances, dark grey tiled floor, and a large window overlooking a green area.
  • Modern hallway with dark stone tiles, white walls, large glass doors leading to a green outdoor area, and a built-in fireplace with a chimney.
  • Modern hallway with wooden staircase, dark tiled floor, white walls, and a frosted glass window above the stairs.
  • Modern bathroom with a wooden vanity, sink, mirror, glass-enclosed shower, and toilet. Features dark tiled flooring and a wooden ceiling.
  • Empty room with light wooden flooring, white walls, and a large glass door leading to a green outdoor area.
  • Modern hallway with wooden flooring, slanted wooden ceiling, built-in dark green cabinet, and a metal railing leading to another room.
  • Modern bathroom with wooden walls, skylight window, blue tiles, sink, bathtub, and mirror.
  • Empty attic room with wooden flooring, built-in dark brown cabinets, and large skylight windows offering a view of the neighborhood.
  • A lush garden with potted plants, a green folding chair, and a stone wall. The garden features various plants in terracotta pots, a wooden crate, and a stone pathway.
  • A narrow garden path leads to a wooden building with a covered patio area featuring a table and chairs, surrounded by greenery and lavender plants.
  • Gravel pathway leading to a small outdoor seating area with a table and chairs, surrounded by greenery and potted plants.
  • A well-maintained garden with a lawn, trees, and a wooden fence, surrounded by traditional houses with red-tiled roofs and white walls.
  • A lush garden area with a wooden house, a patio table and chairs, a potted plant, and a stack of firewood.
  • Floor plan showing three levels: Erdgeschoss (ground floor), Obergeschoss (upper floor), and Dachgeschoss (roof floor). Includes rooms labeled as Zimmer (rooms), Bad (bathroom), Galerie (gallery), and Küche/Essen (kitchen/dining).
1 / 15
6.5 rooms235m²CHF 4,400.–
Top
Gernstrasse 31b, 8409 Hegi (Winterthur)

Spacious 6.5-room semi-detached house in a quiet location in Winterthur-Hegi

Discover this spacious and bright 6.5-room semi-detached house with 235 m² of living space in Winterthur-Hegi. The house offers plenty of space for families or shared flats and impresses with its quiet, preferred location.Living in Hegi: This property combines the best of two worlds - the tranquility of a residential area with excellent infrastructure and connections to the city center. The Hegmatten recreational area is just a few minutes' walk away and offers excellent opportunities for walks and other leisure activities in nature.Excellent connections: • Winterthur-Hegi train station 12 minutes' walk • Oberwinterthur train station 15 minutes' walk • Stäffelistrasse bus stop 6 minutes' walk • Migros/Coop/Denner 7 minutes' walk • Hegi Dorf school 5 minutes' walk - ideal for families with children Features: • Wooden house made of Canadian cedar - very pleasant living climate • 5 spacious rooms on the 1st and 2nd floors (14 / 19 / 19 / 23 / 35 m2) and an open gallery of 19 m2 • Bathrooms on every floor • Natural slate floor on the ground floor • Handcrafted storage steel stove • Large, secluded natural garden with gravel and lawn areas and the possibility to realize your own ideas • Single garage with wall box for electric cars and parking space in front of the garage • Laundry room with drying room, natural wine cellar, and basement rooms on the lower floor • Own air/water pump • Own bicycle stand for 4-5 bicycles • Spacious floor plan with exceptionally bright rooms • Entire house newly painted and new floor coverings on the 1st and 2nd floors This semi-detached house is available immediately or by arrangement and is perfect for families or shared flats who value peace, spacious living rooms, and excellent infrastructure. Enjoy life in one of the most beautiful areas of Winterthur!

Travel time
-
1 / 14
4 rooms208m²CHF 4,990.–
Säntisstrasse 3b, 8442 Hettlingen

Exclusively and uniquely - secure this home

Welcome to this exclusive, modern semi-detached house. The house, built in 2017 and Minergie-certified, impresses with high-quality equipment, spacious rooms, and a quiet location – ideal for families and couples who love something special. • Spacious living area: 208 m² of living space, spread over three floors. • High-quality kitchen: Modern kitchen with food center, induction cooktop, steamer, oven, dishwasher, and a spacious cooking island. • Three bedrooms: Bright rooms with parquet flooring and direct access to the terrace. • Three bathrooms: Modernly equipped bathrooms with spacious showers. • Balcony and terrace areas: Direct access from the bedroom and office to the outdoor areas. • Natural pool: Self-cleaning natural swimming pool in the outdoor area. • Garage and parking: Garage and additional outdoor parking spaces with space for at least two vehicles. • Further equipment: Basement, energy-efficient Minergie construction, heat pump, and central water softening system. • very low additional costs The semi-detached house is located in a well-maintained and quiet single-family home district, embedded in a green and family-friendly environment.The train station and schools are conveniently accessible within about five minutes' walk. The nearest highway entrance is approximately seven minutes' drive away and guarantees excellent connections to the regional and supra-regional traffic network.By train, you can reach the main station Winterthur in about 10 minutes and the main station Zurich in about 25 minutes. The combination of natural living and excellent accessibility makes this location particularly attractive.The rent is exclusive of additional costs. All additional costs are to be borne directly by the tenants and are not charged as a flat rate. Thanks to the energy-efficient Minergie construction and modern building technology, the consumption costs are moderately low.I look forward to your contact.

Travel time
-
New building
1 / 18
6.5 rooms200m²CHF 5,240.–
8308 Illnau-Effretikon

Luxurious new building with modern living comfort and flexible usage possibilities 6.5 rooms

Luxurious and modern 6.5 room house with its own 2 room unit at Stutzweg 6 in IllnauWelcome to this modern, newly built semi-detached house at Stutzweg 6 in Illnau-Effretikon. The attractive property combines contemporary architecture with high-quality construction standards and offers a particularly energy-efficient and sustainable living experience thanks to the Minergie standard.The characteristic wooden facade, the steep pitched roof with dormer windows, and the well-maintained surroundings give the house a unique and stylish character.First rental from 01 October 2026Monthly rent • Net rent for the house: CHF 5,240.– • Additional costs: CHF 300.– • Parking spaces with direct access to the house: CHF 155.– per parking space (2 spaces available) • Outdoor parking spaces: CHF 65.– per parking space (2 spaces available)The most important key figures • • 6.5 rooms • Minergie standard • Quiet and sunny living location with beautiful views • High-quality interior design • Two parking spaces with direct access to the house • Two outdoor parking spaces • Seating area and well-maintained garden The spacious living and dining area impresses with an open floor plan, elegant parquet flooring, and large window fronts that provide plenty of daylight. The inviting atmosphere makes this area the ideal center of the house.Modern kitchenThe stylish kitchen with a cooking island combines design and functionality. High-quality appliances such as a built-in oven and dishwasher, as well as elegant pendant lights, provide the highest level of living comfort.Bedrooms according to your needsSeveral bright and spacious rooms offer a variety of usage possibilities. Dark wood accents, built-in closets with mirror doors, and large windows create a modern and cozy atmosphere.Two stylish bathroomsThe high-quality bathrooms are equipped with modern sinks and mirror cabinets, wall-mounted toilets, and spacious, glazed showers with elegant fittings.Independent 2-room unit with separate kitchen and bathroomThe independent 2-room unit has a separate kitchen and a full-fledged bathroom and offers a variety of usage possibilities. It is ideal for adult children, relatives, or guests and can also be used as an independent living area. Furthermore, it is excellently suited as a home office, practice, or studio and offers a high level of privacy and flexibility.Seating area and gardenSeveral seating areas and a well-maintained garden with lawns invite you to relax and linger outdoors. Thanks to the excellent sunlight, you can enjoy plenty of natural light both in summer and winter.Further advantages • Minergie standard for energy-efficient living • Electric shutters in all living rooms for maximum comfort • Modern LED light strips in the staircase, corridors, and garage • Own washing machine and dryer in the house • Cable TV connection • Two parking spaces with direct access to the house • Two outdoor parking spaces • Seating area and well-maintained garden • Possibility of later expansion of a winter garden • Pleasantly quiet living location • Excellent sunlight throughout the year • Beautiful views • Family-friendly environment Family-friendly locationThe property is located in a popular and family-friendly residential area in Illnau-Effretikon. • Bus stop Weisslingerstrasse can be reached in just 2 minutes on foot • New Migros supermarket on Illnauerstrasse can be reached in just 2 minutes on foot • Illnau train station can be reached in about 7 minutes on foot • Migrolino, pharmacy, and other shopping facilities are located in the immediate vicinity • Primary school Hagen can be easily reached on foot The excellent infrastructure and the quiet living location make this house the ideal home for families and discerning couples who appreciate modern living and high-quality construction.Interested?We would be happy to send you the rental application documents. Please contact us via the ad.We are available to answer any further questions you may have by phone or email at any time.Life Immobilien & Generalunternehmung AGNeuhofstrasse 19CH-8315 Lindau ZHPhone: +41 44 597 24 44Mobile: +41 76 608 55 84Email: info@lifegu.chWebsite: www.lifegu.ch

Other interesting objects