2 results - Properties for rent with Balcony / Terrace: Heiligberg (Winterthur)

1 / 13
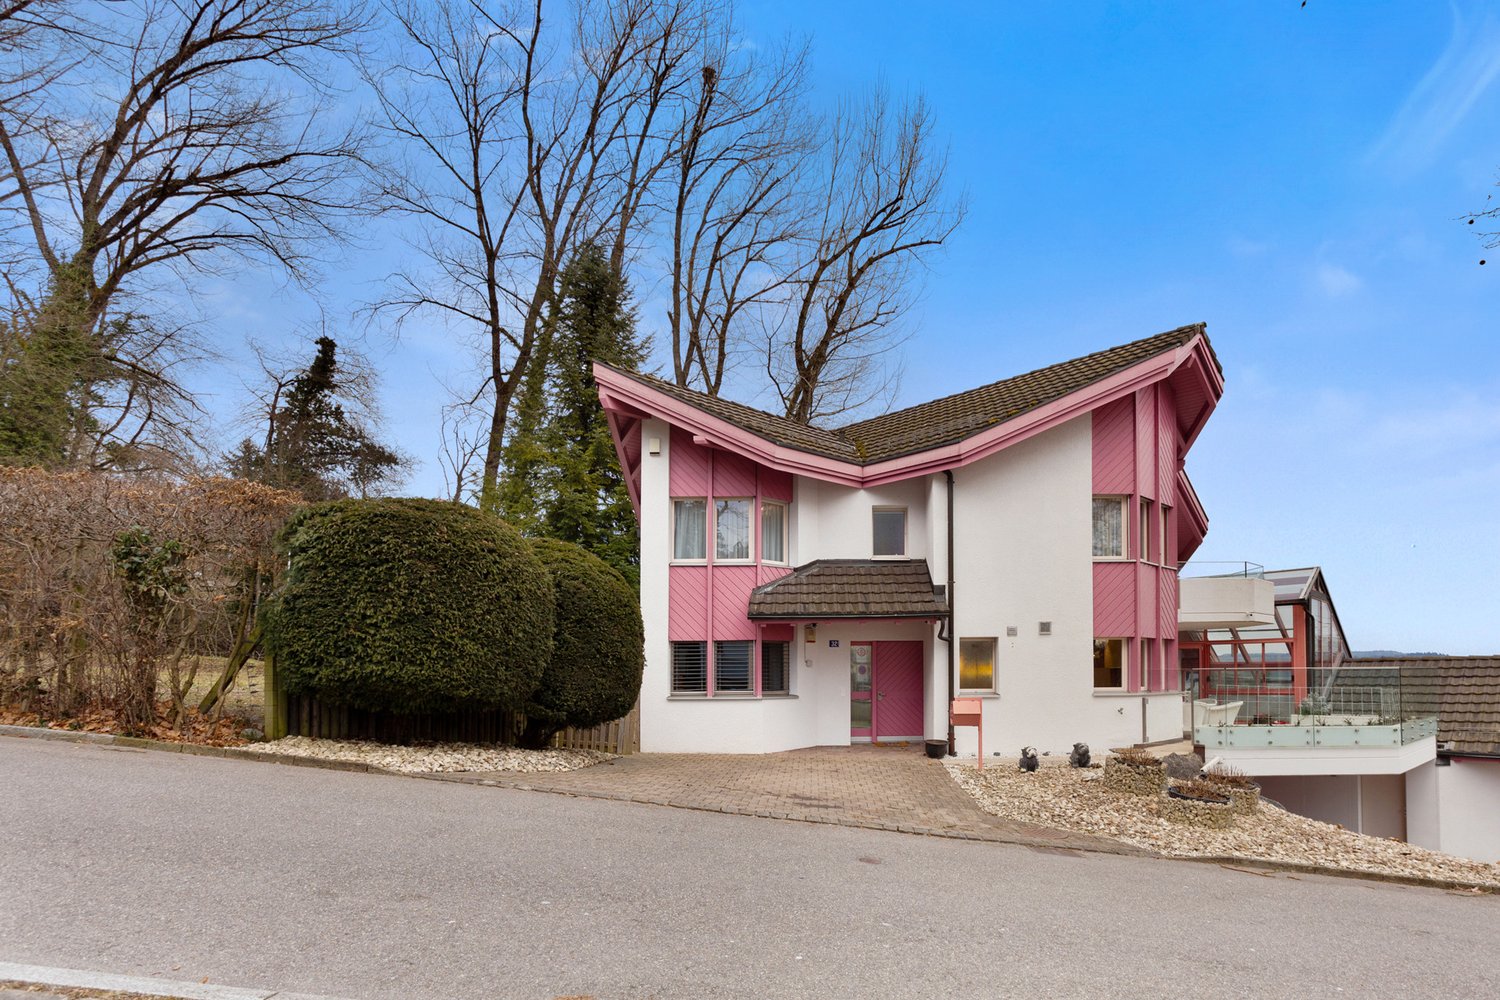
6.5 rooms230m²CHF 8,500.–
Bäumlistrasse 32, 8400 Winterthur

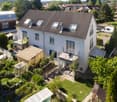
Spacious single-family house with garden, gallery, and wellness area

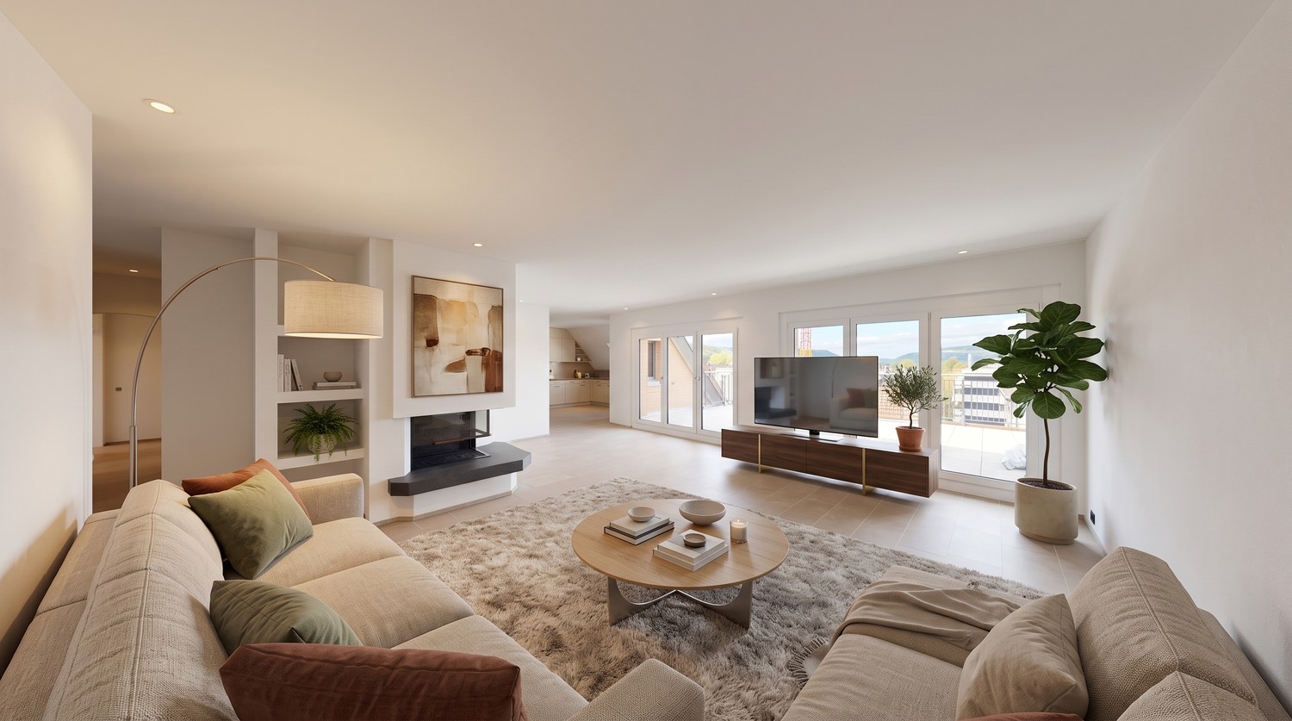
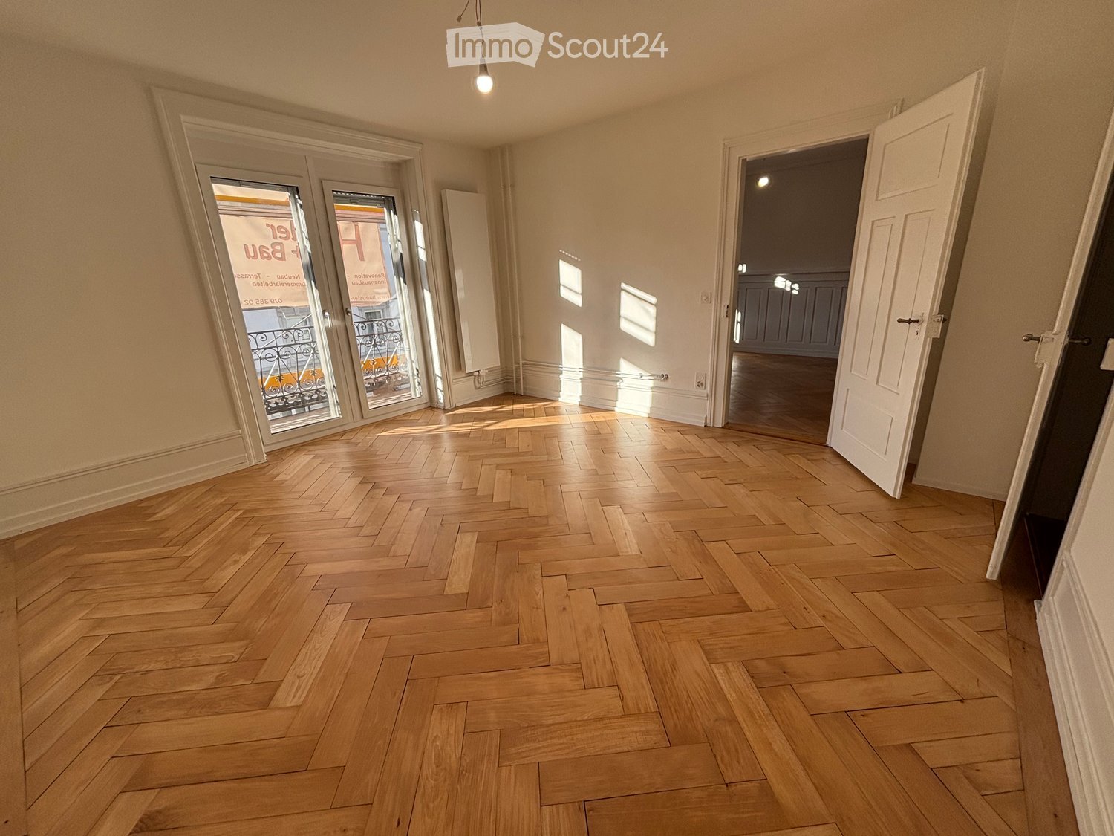
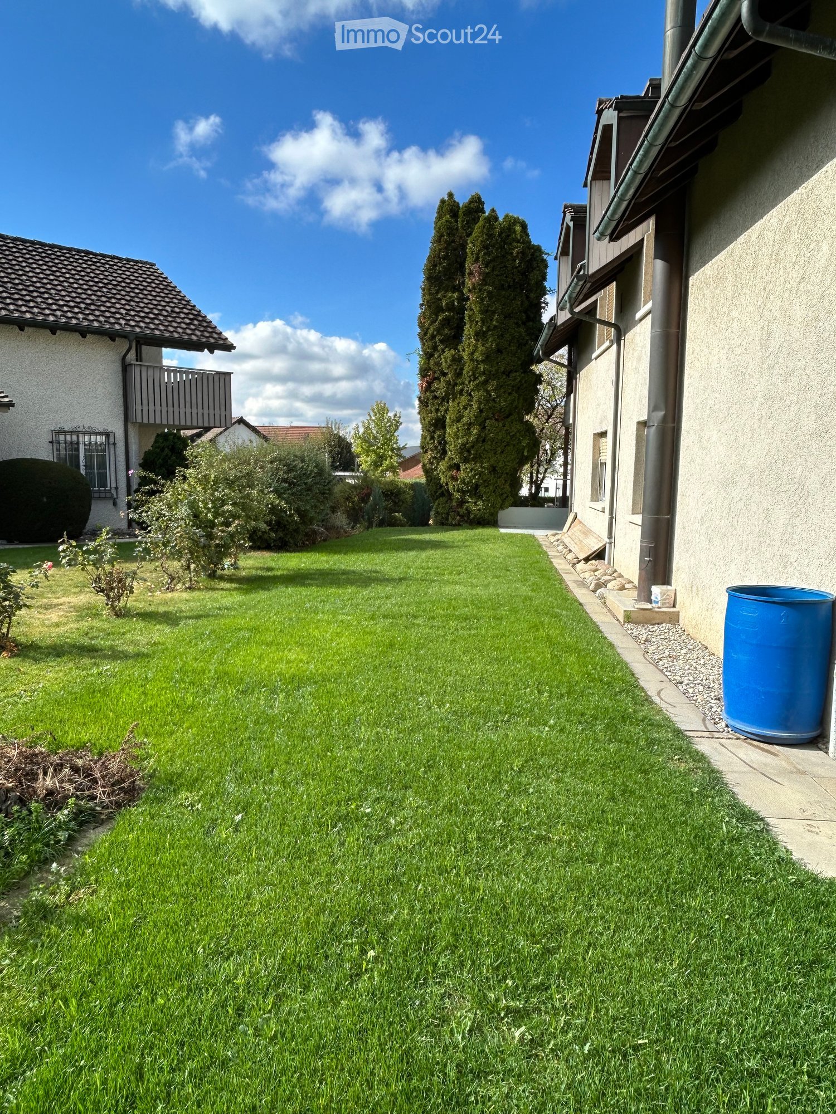
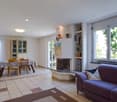
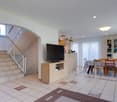
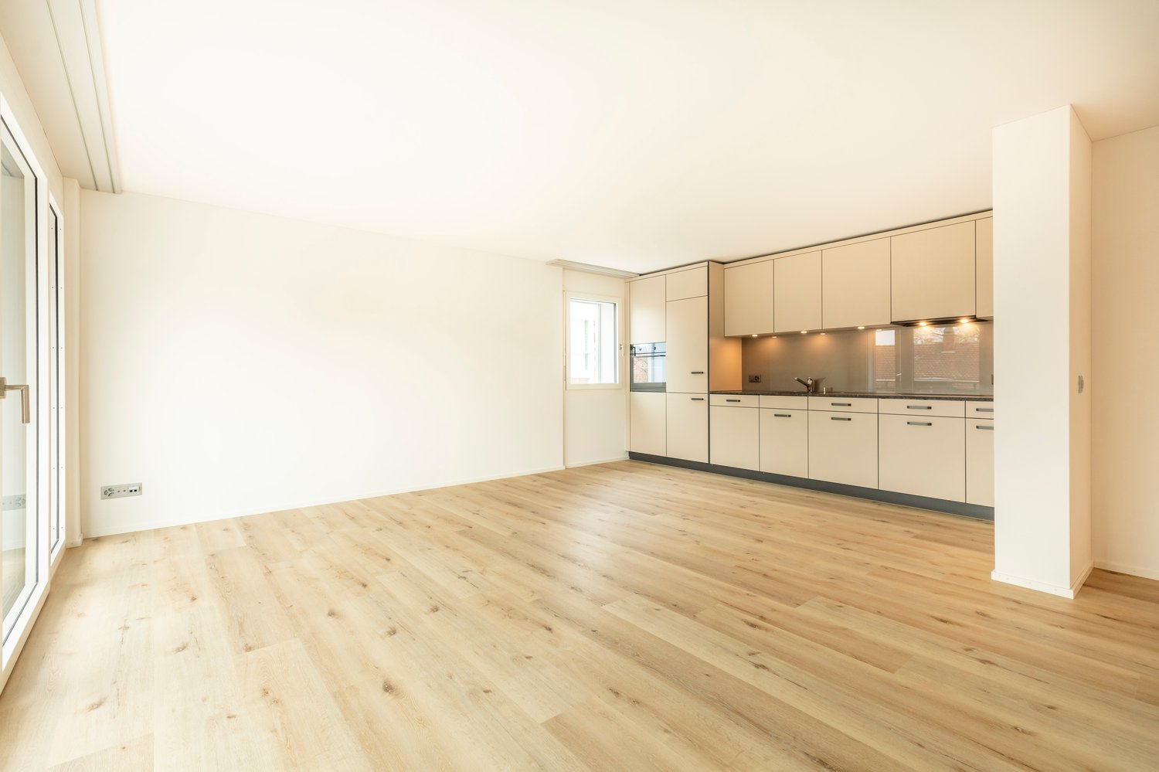
This exceptional single-family house offers a spacious room layout, high-quality equipment, and a living concept that harmoniously combines comfort, design, and functionality. The property is ideal for tenants who value space, privacy, and a high level of living quality. The openly designed living and dining area forms the heart of the house. Large window areas provide plenty of daylight, the fireplace creates a pleasant living atmosphere, while the open gallery gives the room additional height and spaciousness. The modern kitchen impresses with high-quality Miele appliances, steamer, Quooker, and wine fridge, and offers direct access to the garden and the spacious seating areas. In total, five flexibly usable bedrooms are available. Several stylish bathrooms offer high comfort, including a bathroom with a whirlpool and another with a special shower. In the basement, a private wellness area with sauna, shower, and toilet complements the offer. The approximately 1000 m² large garden offers plenty of space for relaxation and outdoor activities. Several seating areas extend the living space outside. A double garage and four outdoor parking spaces are available. Modern home technology such as smart home control, heat pump, and underfloor heating ensures an energy-efficient and pleasant living climate. A particular plus point is the family-friendly location: The house is located directly opposite the Lindberg primary school, which enables short and safe school routes. A high-quality home for rent for all those who appreciate spaciousness, comfort, and an excellent location.
Travel time
-
More objects in your automatically expanded search area
20 results - Radius: + 10km
  • Modern living room with dark wooden flooring, large windows, grey sectional sofa, small table with chairs, and white shelving unit.
  • A balcony with wooden floor, glass railing, small round table with a plant, and two chairs
  • 3 1/2 room floor plan including 2 bedrooms, living/dining room, kitchen, bathroom, entrance, loggia, dimensions provided in square meters
  • Empty room with dark wooden flooring, white walls, and large window with white curtain, offering a view of neighboring buildings.
  • Empty room with dark wooden flooring and white walls, featuring an open doorway leading to a lit kitchen area with visible cabinets and a stool.
  • Cozy bedroom with a double bed, two chairs, a small table with a lamp, a bookshelf, and a world map on the wall.
  • Modern living room with large windows, grey sectional sofa, wooden dining table, and chairs.
  • modern bathroom with white tiles, bathtub, white sink, white toilet, dark wooden flooring
  • modern bathroom with a white sink, mirror, glass shower, white tiled walls, wooden floor
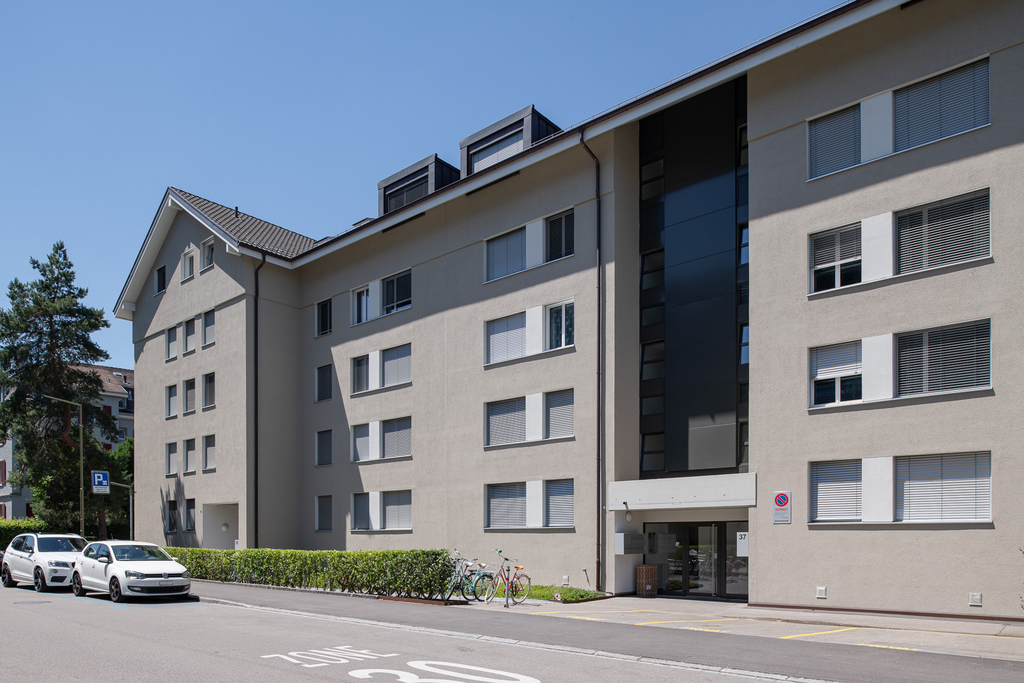
  • An exterior shot of an apartment building. Located on a city street with road signs, cars, trees, and street lights. The building has multiple floors with windows and shutters. There is a crane at the top of the building behind it.
1 / 10
3.5 rooms94m²CHF 2,900.–
Top
Neuwiesenstrasse 31, 8400 Winterthur

Modern apartment in the central Neuwiesen quarter

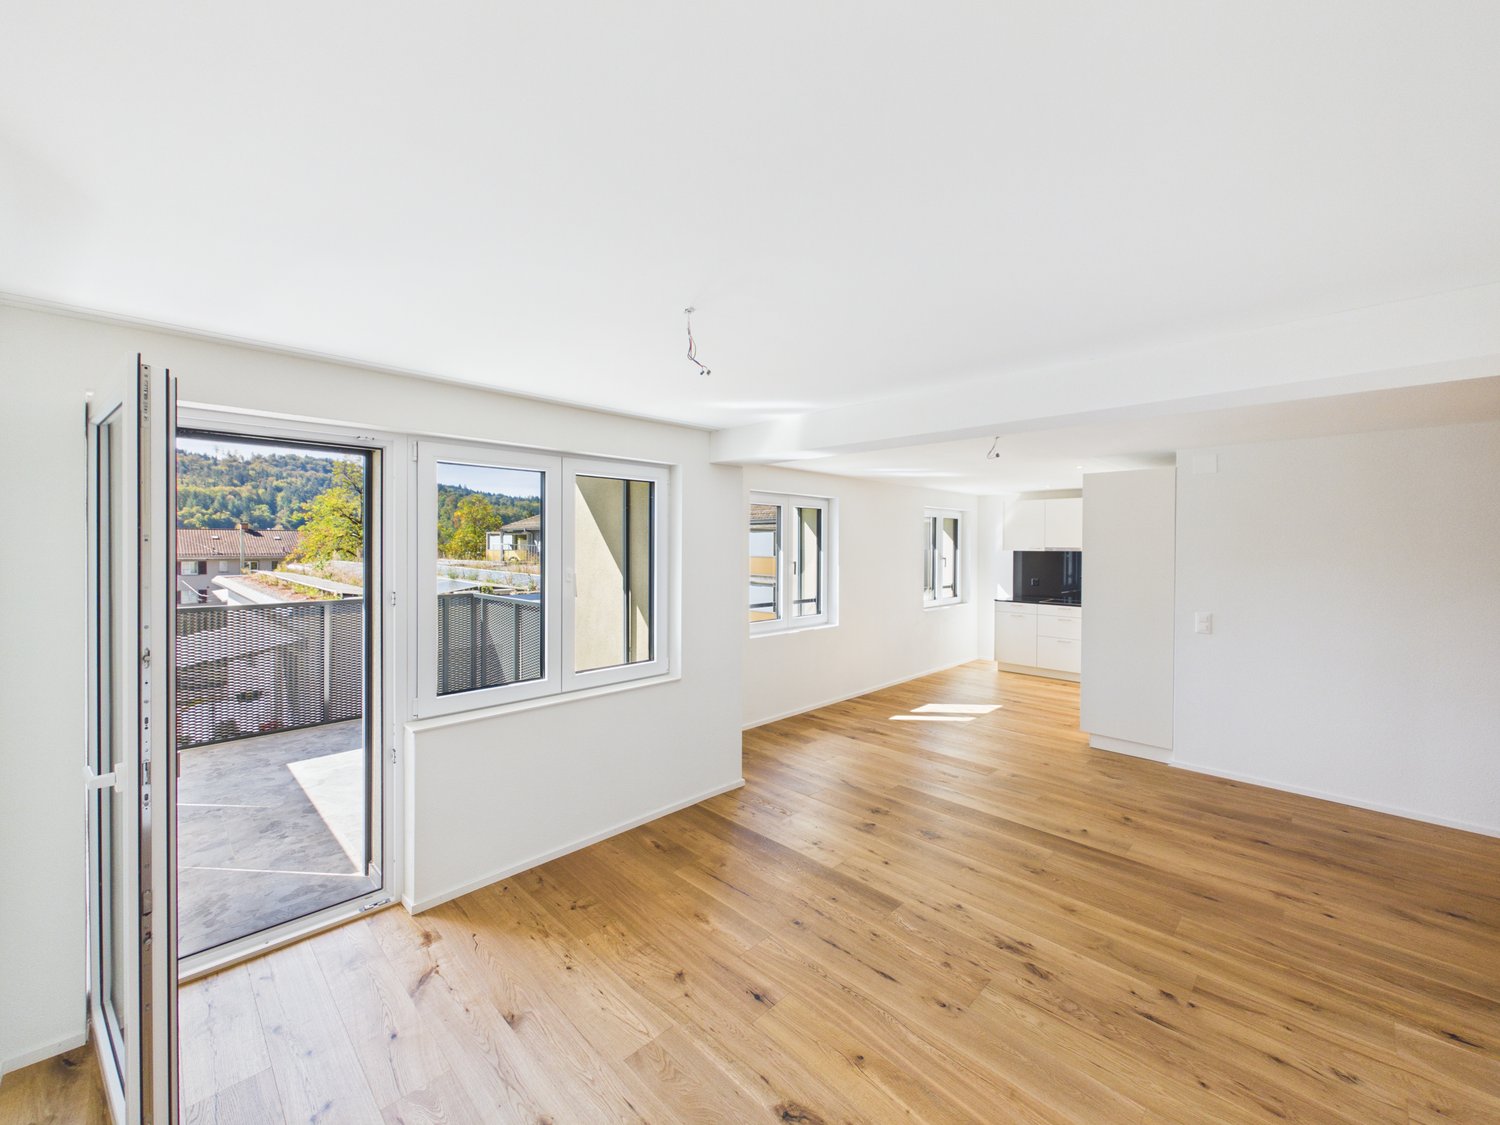
Central 3.5-room apartment in owner-occupier standard near the main stationFrom 1 November 2026, we will rent out this high-quality 3.5-room apartment with a generous floor plan in a prime location in Winterthur.Living area: Approx. 93.5 m² of pure net living area plus 6 m² of glazed loggia (total usable area of almost 100 m²).Highlights of the apartment: • Living area & kitchen: Bright, spacious living and dining room with open kitchen and glass ceramic cooktop. Own washing machine with integrated dryer is discreetly built into the kitchen. • Floors: All rooms are equipped with low-maintenance ceramic tiles in an elegant, dark brown wood look. • Master bedroom & en-suite bathroom: Bedroom with direct access to the loggia and to the en-suite bathroom (equipped with bathtub, WC, and dimmable lighting). • Second bathroom: Separate wet cell with shower (rain shower head), WC, and sink. • Outdoor area: Cozy loggia (approx. 6 m²) with flexible glass sliding walls. • Storage space: Own, spacious cellar compartment (approx. 8 m²). Location & connection: The apartment is located in an extremely central location. The Neuwiesen shopping center and Winterthur train station are easily accessible within approx. 5 minutes on foot (around 200 m) – ideal for commuters.Parking situation: A garage parking space in the underground garage can be rented separately for CHF 180.– / month.Have we sparked your interest? Feel free to contact us for a viewing appointment.

Travel time
-
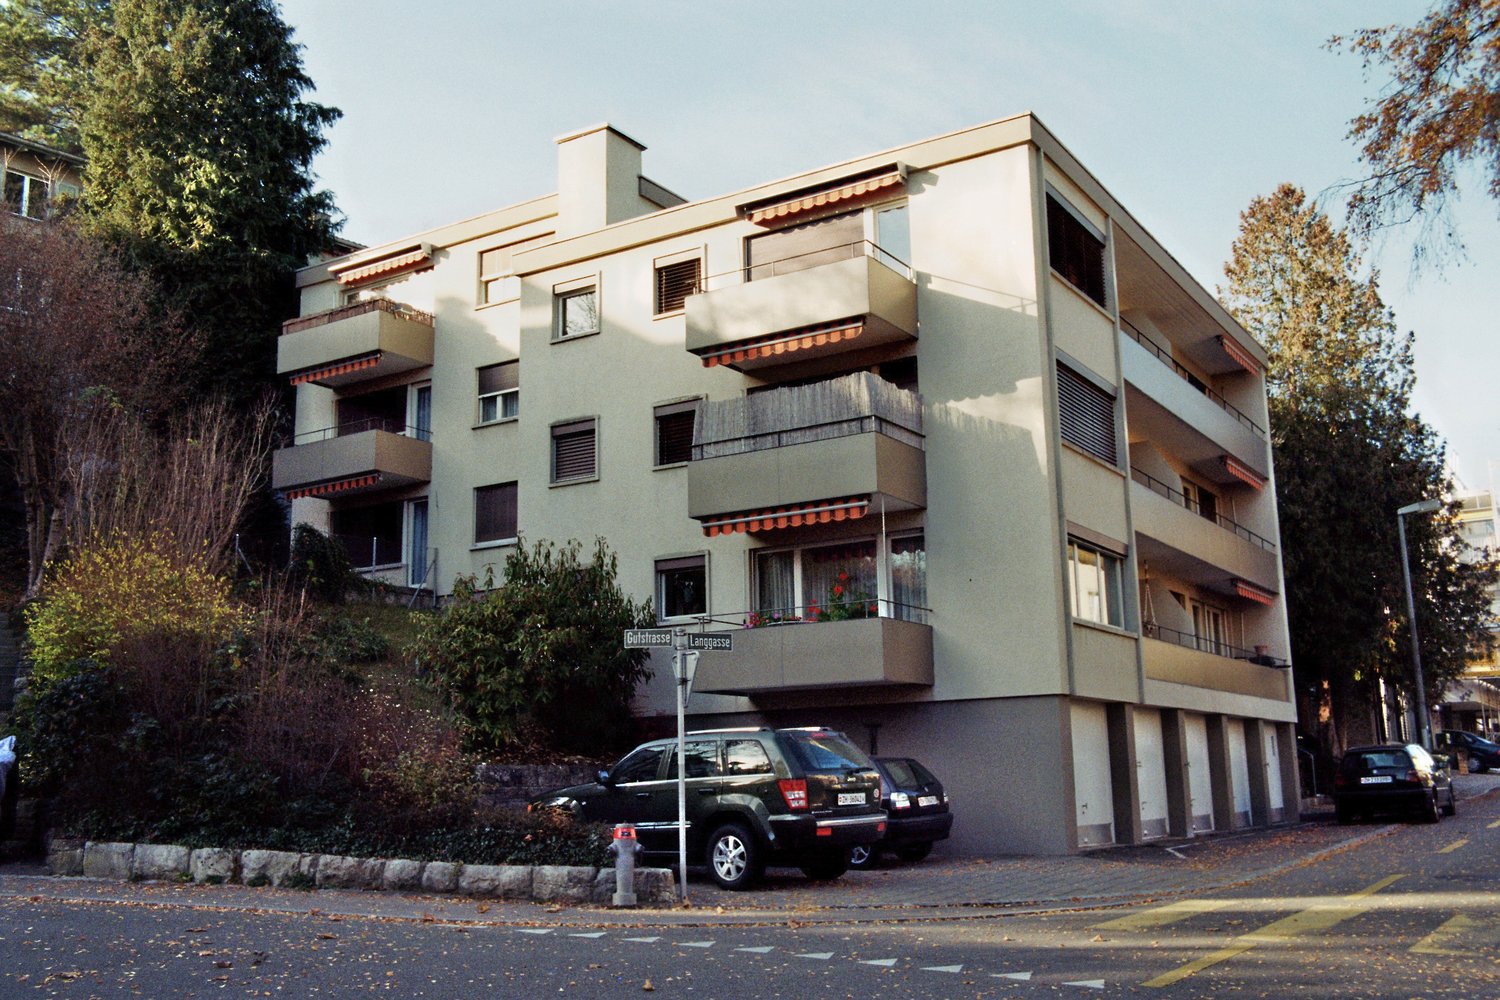
  • Modern two-story house with large glass balconies, raised ground floor, and garage. The house features a beige facade, multiple large windows, and a landscaped hillside entrance.
  • Modern bathroom with white marble tiles, a white sink with a modern faucet, a mirrored cabinet, and a glass-enclosed shower area.
  • Empty room with wooden flooring, large sliding glass doors leading to a balcony, and a small black countertop with a sink and faucet.
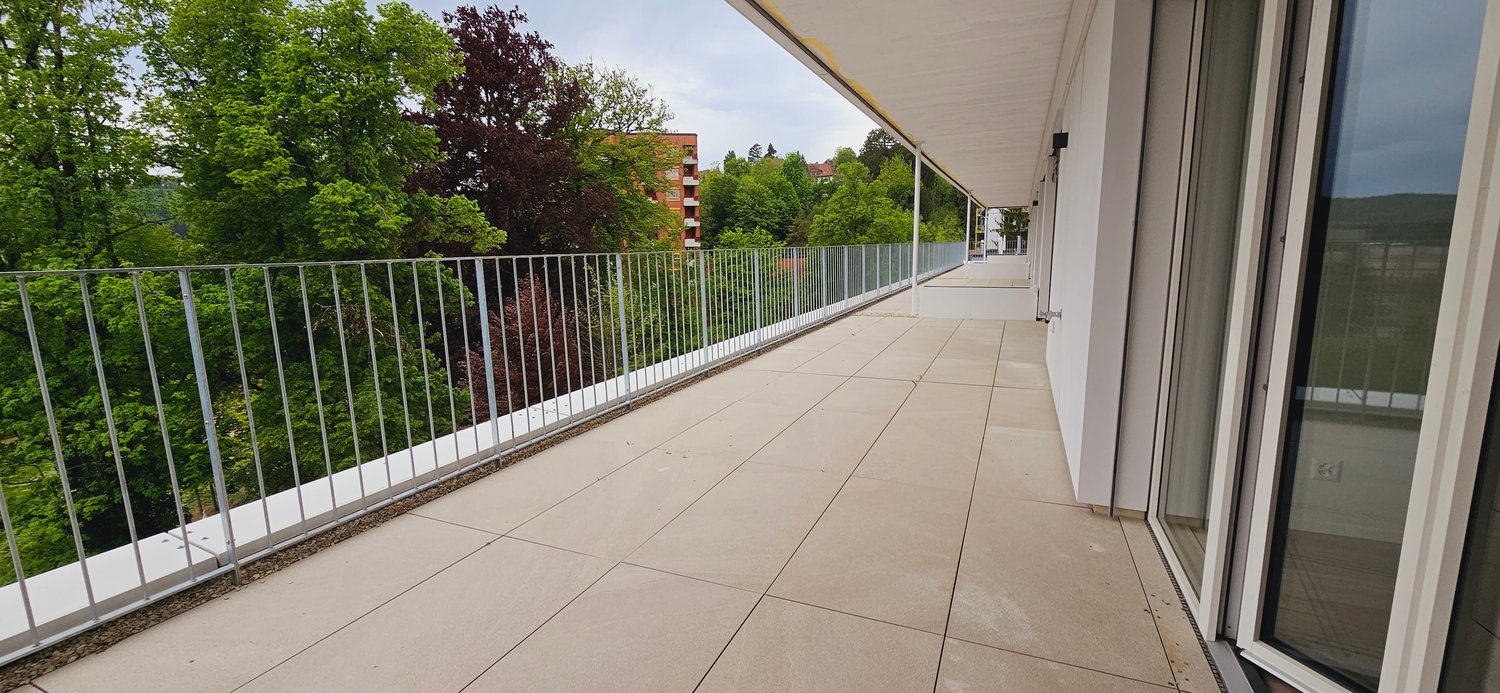
  • Modern balcony with tiled floor, glass railing, and scenic city view.
  • Modern bathroom with a white bathtub, marble tiles, a white sink with a modern faucet, and a large mirror above the sink. The room features large windows with blinds and a sleek, contemporary design.
  • Modern kitchen with white cabinets, black countertop, stainless steel sink and faucet, and built-in oven.
1 / 6
4.5 rooms98m²CHF 3,010.–
Top
Auenrainstrasse 20, 8406 Winterthur

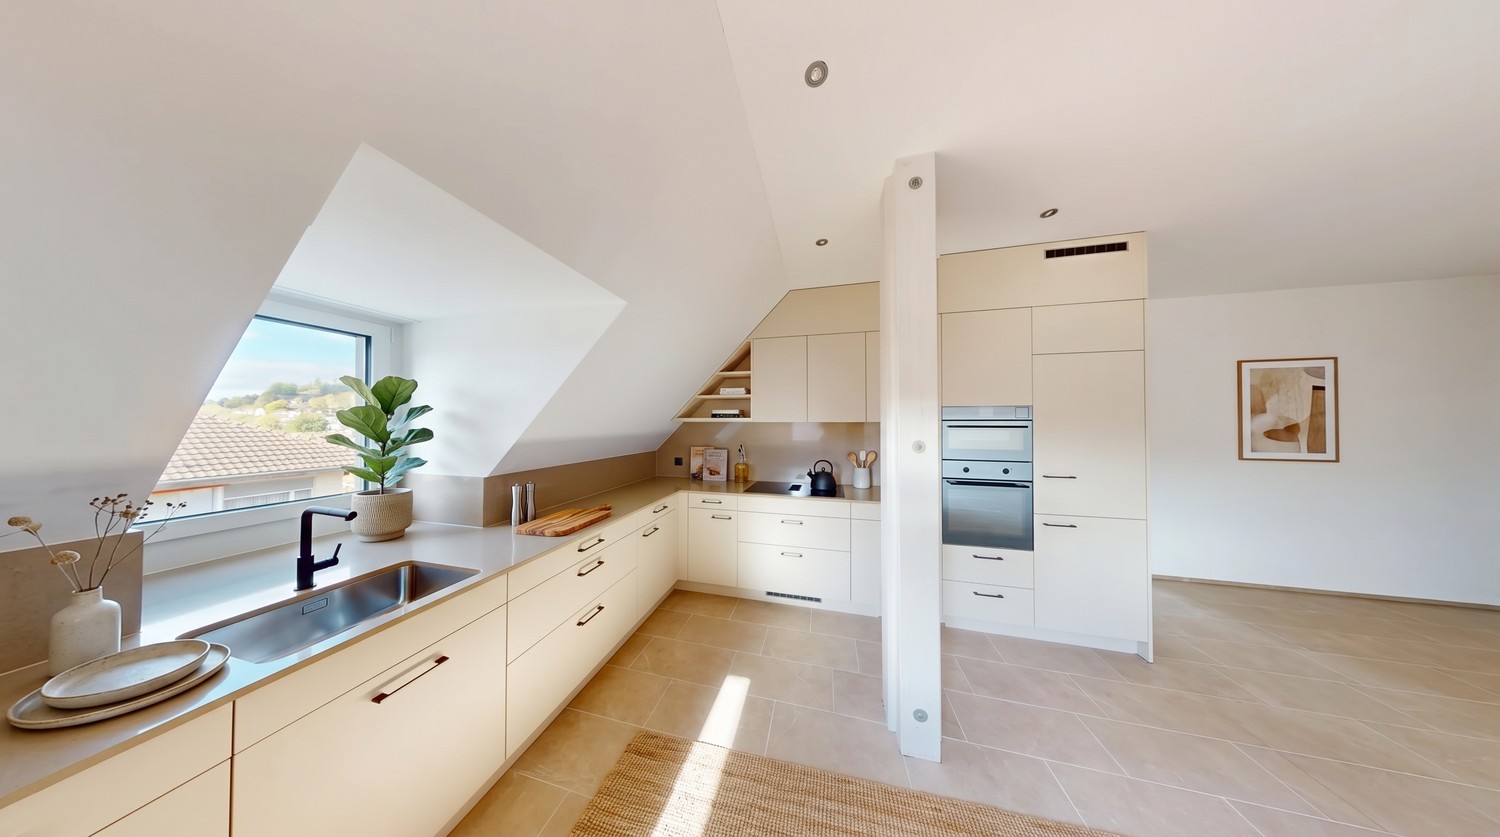
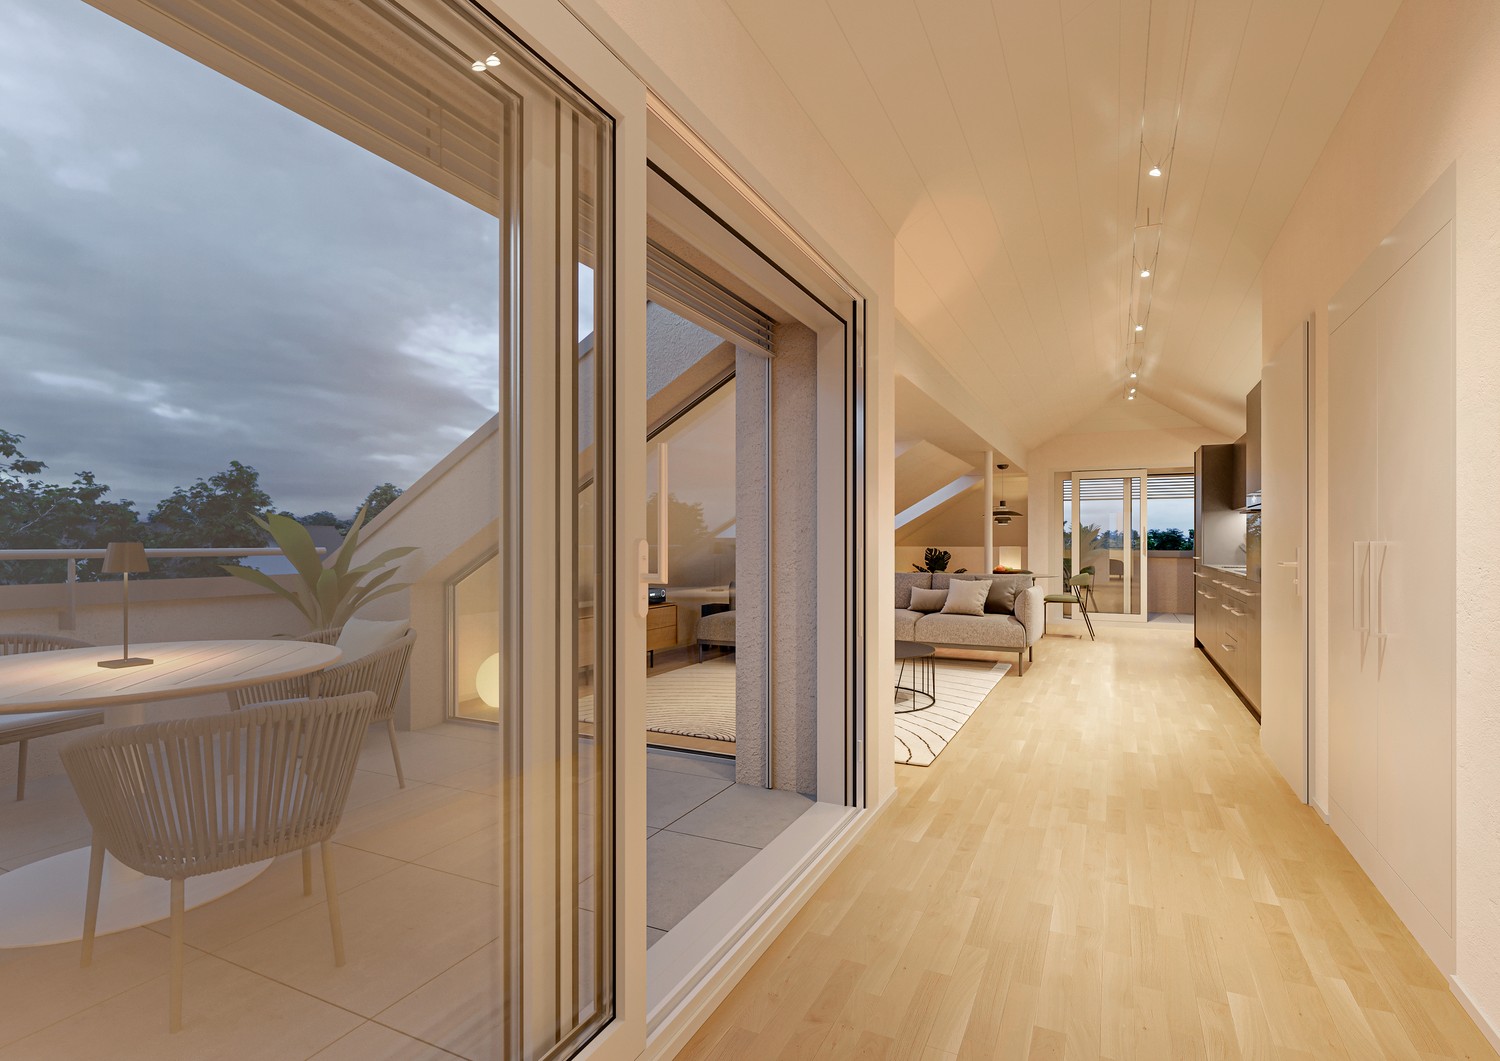
Modern attic apartment with 30m2 terrace

Exclusive residential comfort, close to the city and yet in the middle of nature in Winterthur-Töss. As of October 1, 2026, we are renting this new, modern, and high-quality 4.5-room attic apartment. The ground probe heat pump ensures sustainable construction and low ancillary costs.Enjoy the quiet living situation with perfect infrastructure. Your new home is just a short distance from public transportation, kindergartens, and schools, culture, and numerous sports and leisure activities • Spacious living and dining area as well as bedroom with underfloor heating and high-quality natural parquet floor • Spacious terrace • Open, modern kitchen with high-quality appliances, such as dishwasher, refrigerator/freezer, and ceramic glass stove • 2 wet cells, direct access to the bathroom/WC from the bedroom, and an additional separate shower/WC • Wet cells with shower channels including glass walls and base cabinets under sinks • • Private laundry tower in the apartment • Built-in wardrobe • Closed cellar compartment • Parking spaces in the underground garage for an additional CHF 150.- per month • Further white parking spaces for residents and visitors on the street round off the attractive rental offer. The property is excellently connected to public transport and is located in the immediate vicinity of the Winterthur-Töss motorway junction. By bus, at an eight-minute interval, you can reach Winterthur-Töss station within six minutes.

Travel time
-
  • The image shows a two-page spread featuring a modern bedroom with a raised bed and a view of a contemporary house exterior with a garage and parked cars.
  • The top image shows a small bathroom with a bathtub, sink, mirror, and a stool. The bottom image shows a cozy attic bedroom with wooden walls, a bed, a chair, a clothing rack, and a small table with a lamp.
  • The image shows a small, furnished room with a sink, toilet, shower, and cabinet. The room includes a chair, table, and various personal items, indicating it is used as a living space.
  • The image shows a modern, well-furnished living and dining area combined with a kitchen. The living area features a grey sofa, a coffee table, and a dining table with chairs. The kitchen has wooden cabinets, a sink, a stove, and various appliances. The sp
  • Two-story house with red shutters and a wooden facade, surrounded by greenery and a gravel driveway.
  • Two-story house with a red-tiled roof, white walls, and red shutters. The house features a small balcony and is surrounded by a garden with potted plants and a small doghouse.
1 / 6
5 rooms145m²CHF 4,580.–
Top
Mulchlingerstrasse 10, 8405 Winterthur

Charming 5-room single-family house in Winterthur – modern, quiet, and family-friendly

Welcome to Mulchlingerstrasse 10 in Winterthur (8405) – discover this well-maintained and modern single-family house, which with its characteristic red tile roof, red window shutters, and inviting wooden facade immediately catches the eye. The house offers everything a family or couple needs for a comfortable home on 145 m² of living space over 3 floors.The house offers, among other things: • Modern living and dining area with kitchen: Spacious and bright thanks to large windows, with a gray sofa, coffee table, dining table, and a fully equipped kitchen with wooden cabinets, stove, oven, refrigerator, and other appliances – a cozy and inviting atmosphere. • Cozy attic bedroom: With charming wooden walls, bed, chair, clothes rack, and a small table with a lamp – a quiet retreat. • Bathroom with bathtub: Compact and functional, with sink, mirror, and stool. • Additional bathroom with shower: Equipped with sink, toilet, shower, and cabinet. • Balcony with a beautiful view – ideal for relaxation. • Garage and parking space directly at the house, with a gravel driveway. • Garden with potted plants – perfect for families and pet owners. Features & Specialties: • Year of construction 2007, last renovated in 2023 – modern living comfort • Pets are welcome • Child-friendly • In the summer, sunny location • Very quiet environment – both during the day and at night Location & Surroundings:The house is located in a quiet residential area in Winterthur and yet offers a good connection to public transport: • Sennhof-Kyburg stop (train): approx. 12 minutes on foot • Sennhof bus stop: approx. 10 minutes on foot • Iberg primary school and kindergarten: approx. 10 minutes on foot – ideal for families with children • Swisscaution😀👍

Travel time
-
  • Two-story house with beige exterior, tiled roof, balcony with chairs, small garden, and mailbox.
  • Two-story house with beige exterior, tiled roof, multiple windows with shutters, balcony with outdoor furniture, small garden area with potted plants and shrubs.
  • Bright living and dining area with exposed wooden beams, white walls, grey sofa, dining table with four chairs, cat tree, potted plant, and decorative vases.
  • Bright living room with white walls, exposed wooden beams, large windows with grey curtains, grey sofa, white coffee table, and a black fireplace.
  • Modern kitchen with blue and wood cabinets, white countertops, stainless steel sink, dishwasher, and refrigerator.
  • An empty attic room with exposed wooden beams, white walls, and a wooden floor. The room features a slanted ceiling and a window with white curtains.
  • Empty room with wooden flooring, large window with dark curtains, and a sliding glass door leading to a wooden deck area.
  • Empty room with light wooden flooring and white walls, featuring a large open window with a view of a neighboring building.
  • Empty room with wooden flooring, white walls, and large windows with sheer curtains. No furniture or equipment present.
  • Modern bathroom with a double sink vanity, large mirror, toilet, and a shower with a decorative curtain. The room features tiled walls and a window for natural light.
  • Modern bathroom with white tiles, dark blue lower tiles, a toilet, a shower with a handheld sprayer, and a small potted plant on the wall.
  • A small, unfurnished room with light wooden flooring, white walls, and a white dresser with multiple drawers. A white door is visible on the right, and a window with white curtains is on the left.
  • A modern bathroom with a white Siemens washing machine and dryer unit, both with open doors, placed against a white wall with a wooden beam above.
  • Wooden staircase with black carpeted steps and a wooden handrail, white walls with a decorative design, tiled floor, and a visible electrical outlet on the left side.
  • A well-maintained garden with a patio area featuring a stone table, chairs, umbrellas, potted plants, and a barbecue in the background.
  • Well-maintained garden with artificial grass, patio furniture, large umbrellas, potted plants, and a wooden deck area.
  • Well-maintained garden with a patio, outdoor furniture, potted plants, and a small lawn area.
  • Two-story house with a tiled roof, a garage with two parked cars, and a small garden area with a fence.
1 / 18
6.5 rooms180m²CHF 2,540.–
Top
8452 Adlikon b. Andelfingen

Spacious 6.5-room semi-detached house in Adlikon b. Andelfingen

Welcome to this charming and spacious 6.5-room semi-detached house in the idyllic municipality of Adlikon b. Andelfingen. The well-maintained house with its attractive beige facade, windows with shutters, and inviting balcony on the upper floor offers approximately 180 m² of living space on three floors – ideal for families seeking space, comfort, and nature.The house impresses with the following highlights: • Bright living area: Spacious, bright rooms with large windows, tile flooring with underfloor heating, and a stylish black wood stove – cozy and livable at any time of the year. • Rooms: spacious floor plans, one room with a balcony, underfloor heating, low-maintenance laminate, insect screens • Wet cells: two wet cells - shower/WC and bath/WC, underfloor heating • Household room: each house has a separate laundry room • Balcony: A beautiful balcony on the upper floor invites you to relax and enjoy. • Small garden area: A very well-maintained outdoor area – perfect for quiet hours outdoors. • Chimney/wood stove: For cozy warmth and a comfortable atmosphere. • Garage and parking: Comfortable parking options directly at the house. • Child-friendly: Plenty of space and a quiet environment – ideal for families with children. • Beautiful view: Enjoy the charming landscape around Adlikon. • No pets, no shared apartments Location and surroundings: The house is located in a quiet environment – both during the day and at night, there is pleasant silence. In the summer, you benefit from plenty of sunshine, and even in winter, the location shows its bright side. The bus stop Adlikon bei Andelfingen is in the immediate vicinity, or you can reach the train station in Andelfingen in about 15 minutes on foot. The natural surroundings invite you to take walks and excursions into the Zurich wine region.This semi-detached house combines rural tranquility with comfortable living on a spacious area. Available from October 1, 2026 – may we show you your new home in the countryside in person?

  • Modern, minimalist kitchen with white cabinets, a central island, and a built-in oven. The space features sleek, contemporary design elements and ample storage.
  • Modern bathroom with white walls, dark floor, white sink with mirror, glass shower stall, and toilet.
  • Empty room with large windows, white walls, and a protective floor covering. No furniture or equipment present.
  • Floor plan of a residential unit showing a living/dining area, kitchen, bedroom, bathroom, hallway, and storage space.
1 / 4
3.5 rooms98m²CHF 2,355.–
Top
Bahnstrasse 12a, 8544 Attikon

Modern 3.5-room apartment with seating area and garden

Welcome to this attractive 3.5-room apartment at Bahnstrasse 12a in 8544 Attikon, which is a district of the tax-friendly municipality of Wiesendangen. The apartment is located on the ground floor of a former commercial property and impresses with a spacious living area of 97.5 m². Thanks to the comprehensive renovation in 2026, you can expect a modern home in impeccable condition.The apartment offers: • Bright rooms: Large windows provide plenty of daylight and create a welcoming atmosphere. • Modern kitchen: Cashmere-colored kitchen with dishwasher, ceramic hob, refrigerator with large freezer and a Combi-Steam oven. • Modern bathroom: Bathroom with shower, sink with under-sink and mirror cabinet, toilet, washing tower, seamless wall and floor coverings. • Large seating area: South-facing, covered seating area with garden. • Parking: Two practical outdoor parking spaces directly in front of the main entrance. • Pets: Allowed with prior agreement. Location and surroundings: The beautiful nature and recreational area of Attikon and Rickenbach Sulz is perfect for sports or a relaxing walk. The Rickenbach-Attikon train station (S-Bahn) is just a 7-minute walk away and provides convenient access to public transportation. The highway junction to Zurich, St. Gallen, Kreuzlingen, and Schaffhausen can also be reached by car in 3 minutes. The Volg supermarket for daily needs is a 10-minute walk, and the Sulz medical center is just a 7-minute walk away. The natural swimming pools are located in Rickenbach and Wiesendangen. The schools are attended in Wiesendangen.This well-maintained apartment combines modern, rural living with a well-connected location near Winterthur. An ideal home for couples, small families, or individuals who value comfort and quality. We look forward to your contact!

Travel time
-
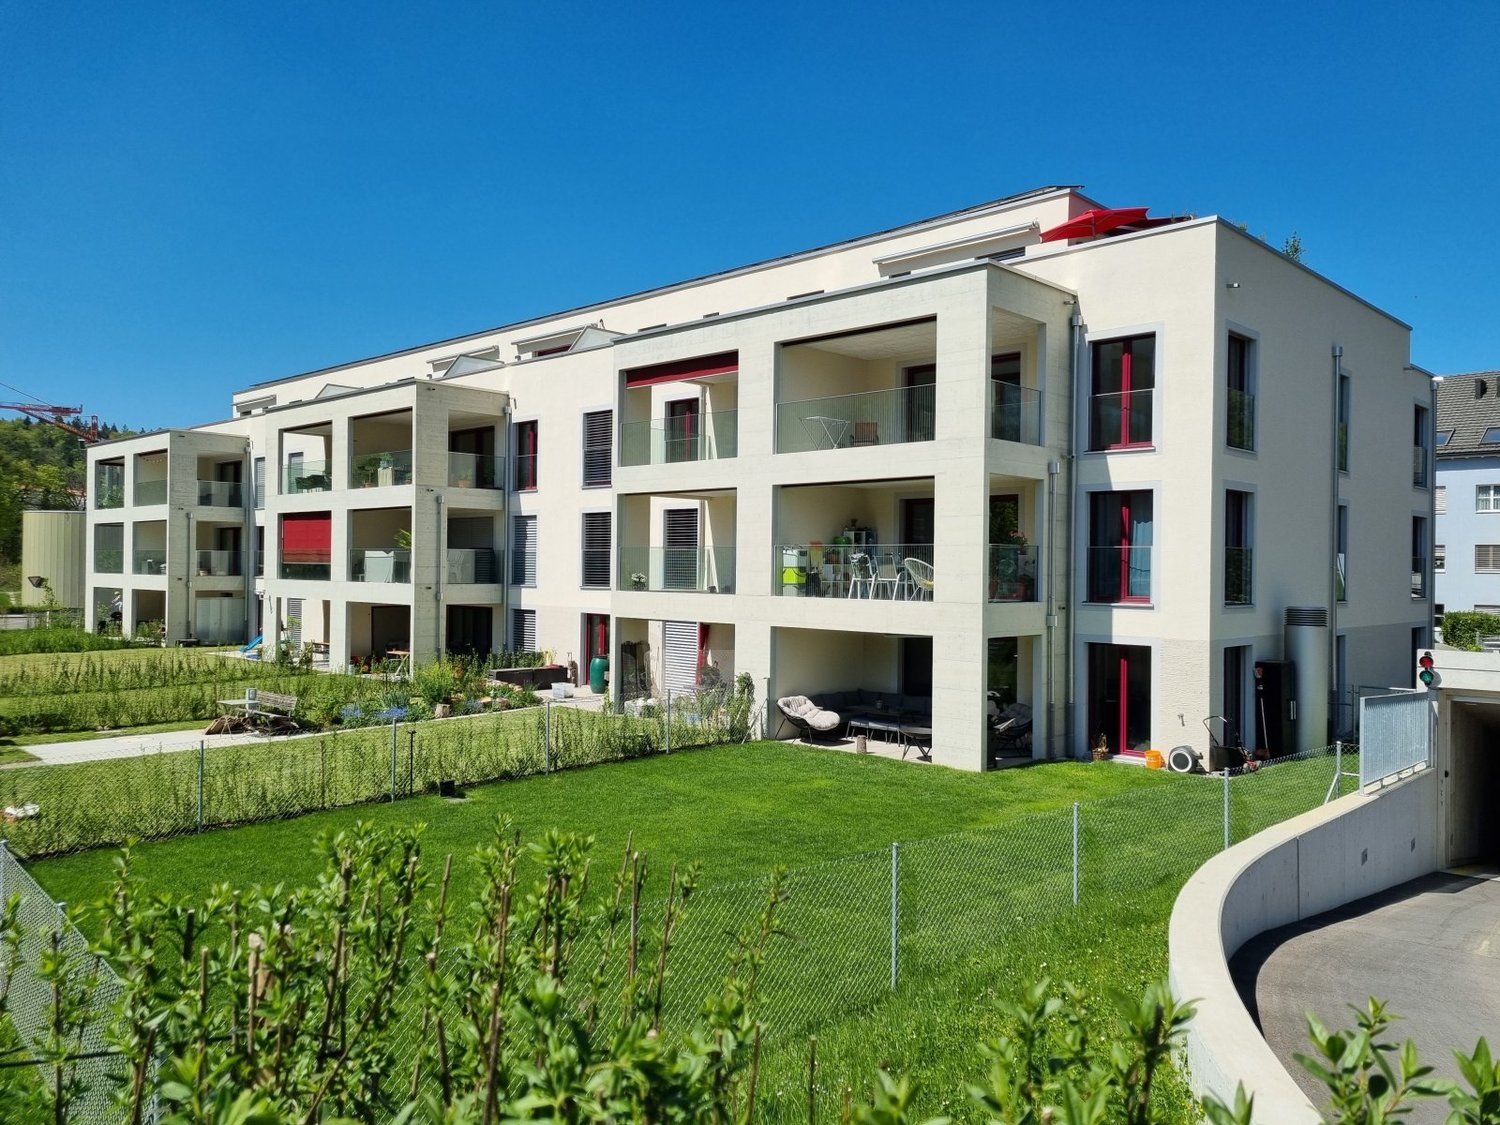
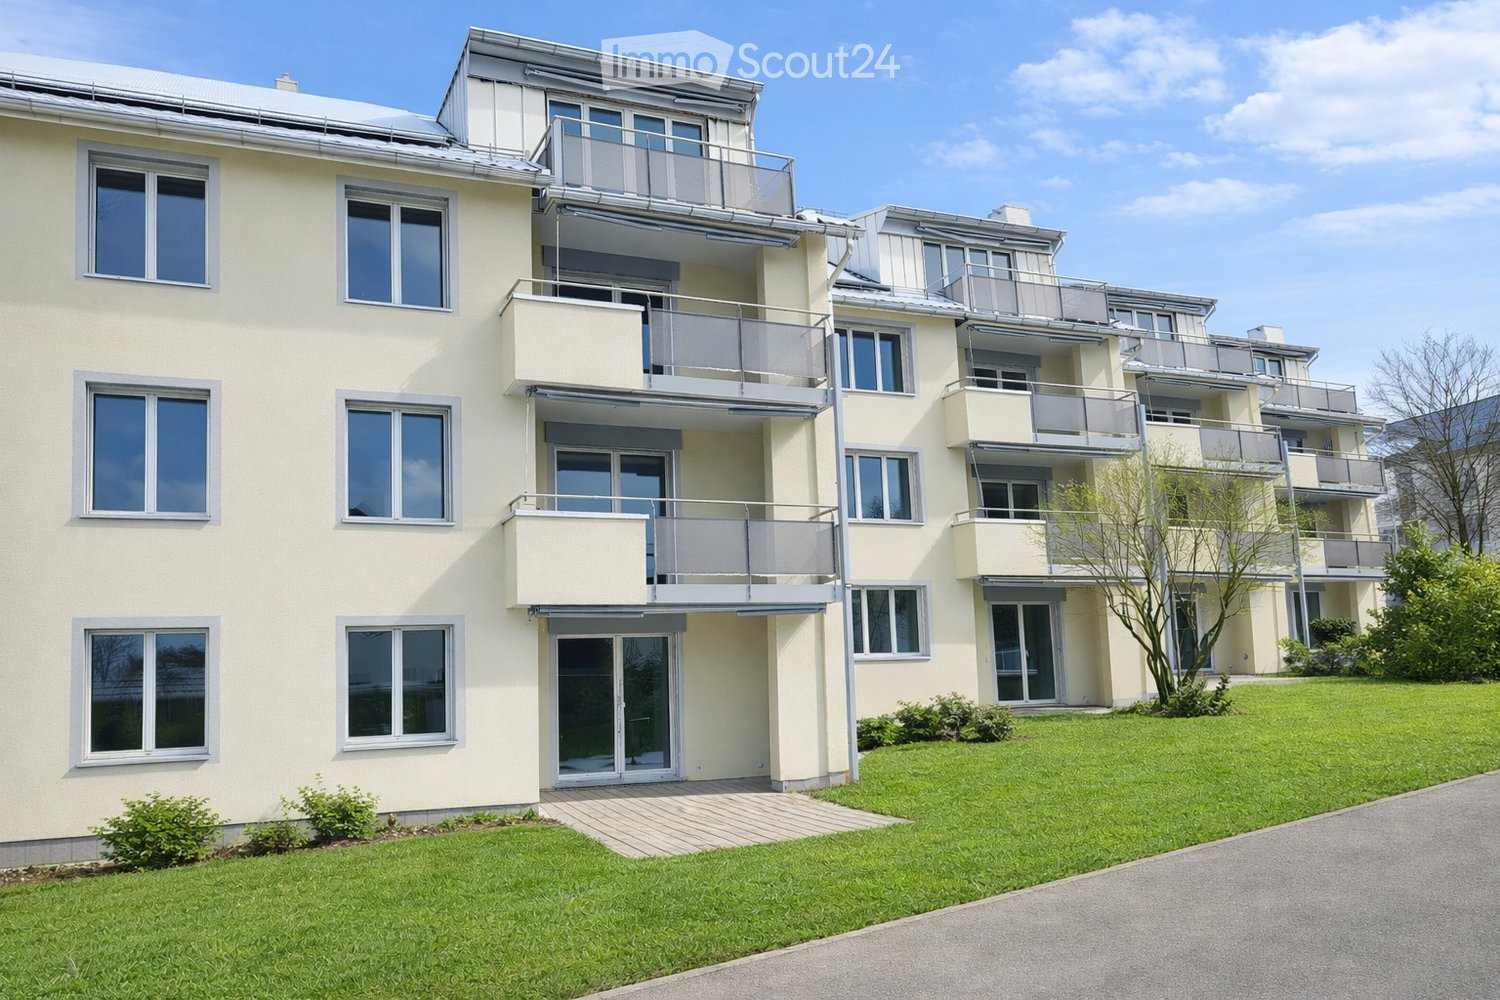
  • Modern multi-story residential building with balconies, surrounded by greenery and shrubs.
  • Multi-story residential building with a modern design, featuring multiple windows, a raised ground floor, and a landscaped area with pathways and greenery.
  • Multi-story apartment building with balconies, modern kitchen, living room, dining area, and bathrooms.
  • Floor plan of a 2-story apartment with living room, kitchen, 4 bedrooms, bathroom, and balcony.
1 / 4
5.5 rooms100m²CHF 3,480.–
Top
Oberackerstrasse, 8309 Nürensdorf

Bright 5.5-room apartment with balcony and beautiful view in Nürensdorf

Welcome to this spacious and modern 5.5-room apartment on the 1st floor of a well-maintained multi-family house on Oberackerstrasse in Nürensdorf. The 2011-built and 2025 freshly renovated property impresses with its modern design, a well-kept outdoor area with paths and green spaces, as well as a quiet, family-friendly location.The apartment offers: • Spacious living area: 100 m² spread over 5.5 rooms, including living room, dining area, modern kitchen, and 4 bedrooms. • Balcony: A private outdoor area with a beautiful view – ideal for relaxing. • Modern kitchen and bathroom: High-quality equipment and contemporary • Garage: Two garage spaces are available • Lift: The building has an elevator and is wheelchair accessible. • Child-friendly: The apartment and its surroundings are excellent for families. Location and surroundings: The apartment is located in a quiet residential area – both day and night it is pleasantly quiet. In summer, the property benefits from plenty of sunlight, and even in winter, the sun's radiation is good. The nearest bus stop Grünenwaldstrasse is just a 4-minute walk away. The modern residential building is surrounded by green spaces and shrubs, offering a pleasant, natural living atmosphere.This apartment is ideal for families or individuals looking for spacious, modern living space in a quiet community in the canton of Zurich. Convince yourself of this attractive rental property in Nürensdorf! • Swisscaution

Travel time
-
1 / 13
5.5 rooms135m²CHF 4,590.–
Altwingertstrasse 17, 8426 Lufingen

Exclusive dream home for discerning connoisseurs!

In a sunny, quiet hillside location in the privileged village district of Augwil in the municipality of Lufingen, we are pleased to offer you a dream home of the extra class: An exclusive 4.5-/5.5-room attic apartment that leaves no wishes unfulfilled!HIGHLIGHTS • 2 large attic terraces (approx. 55m² + 27m², all-day sun, sun blinds, sliding/lifting doors) • Phenomenal panoramic view with a view of the Alps • approx. 135m² net living space • Spacious, open living, dining and kitchen area (54 m²) • White high-gloss kitchen with cooking island, induction cooktop, trough extractor, combi steamer, oven, dishwasher, fridge/freezer • Flooring living rooms: Long-plank parquet oak • 1 large master bedroom (17m²) with en-suite bathroom and adjacent multifunctional room (wardrobe, home office, hobby, etc.) • 2 further bedrooms (each 11m²) • 2 wet cells: 1x en-suite (shower, toilet), 1x bathroom (bathtub, shower, toilet), both with window and towel radiator • Private laundry room in apartment-internal recess • Lift to the apartment • Room-high windows with triple glazing and electric slats • Geothermal heat pump, underfloor heating • Basement (20m²), masonry and ventilated • Net rent apartment: CHF 4,100.00/month • Advance NK: CHF 490.00/month • Gross rent apartment: CHF 4,590.00/month • 2 underground parking spaces available: CHF 190.00/month (No. 7), CHF 160.00/month (No. 9) • Availability: from 01.10.2026 or by arrangement Have we sparked your interest? We look forward to your contact by filling out the contact form on this platform!

Travel time
-
1 / 13
4.5 rooms135m²CHF 4,590.–
Altwingertstrasse 17, 8426 Lufingen

Exclusive dream home for discerning connoisseurs!

In a sunny, quiet hillside location in the privileged village district of Augwil in the municipality of Lufingen, we are pleased to offer you a dream home of the extra class: An exclusive 4.5-/5.5-room attic apartment that leaves no wishes unfulfilled!HIGHLIGHTS: • 2 large attic terraces (approx. 55m² + 27m², all-day sun, sun blinds, sliding/lifting doors) • Phenomenal panoramic view with a view of the Alps • approx. 135m² net living space • Spacious, open living, dining and kitchen area (54 m²) • White high-gloss kitchen with cooking island, induction cooktop, trough extractor, combi steamer, oven, dishwasher, fridge/freezer • Flooring in living areas: Long-stripe oak parquet • 1 large master bedroom (17m²) with en-suite bathroom and adjacent multifunctional room (dressing room, home office, hobby, etc.) • 2 further bedrooms (each 11m²) • 2 wet cells: 1x en-suite (shower, toilet), 1x bathroom (bathtub, shower, toilet), both with window and towel radiator • Private laundry room in the apartment's internal recess • Lift to the apartment • Room-high windows with triple glazing and electric slats • Geothermal heat pump, underfloor heating • Basement (20m²), masonry and ventilated • Net rent apartment: CHF 4,100.00/month • Advance NK: CHF 490.00/month • Gross rent apartment: CHF 4,590.00/month • 2 underground parking spaces available: CHF 190.00/month (No. 7), CHF 160.00/month (No. 9) • Availability: from 01.10.2026 or by agreement Have we sparked your interest? We look forward to your contact by filling out the contact form on this platform!

Travel time
-
1 / 6
3.5 rooms77m²CHF 2,940.–
Konradstrasse 15b, 8400 Winterthur

First occupancy | Living above the roofs of Winterthur

With the K15, a unique residential project is being created in a central location in Winterthur, combining historic building substance with modern architecture and sustainable living.Apartment 15b-504 impresses with a well-thought-out floor plan, two spacious rooms, two balconies with a total of 13 m², and a high-quality interior design with oak parquet, modern kitchen, and stylish bathroom. The roof situation also gives the apartment a special character and a unique atmosphere.The central location near shopping facilities, gastronomy, and Winterthur's main station offers urban living with a high quality of life.Highlights at a glance • Rooftop apartment with special character • High-quality kitchen with Electrolux appliances (induction cooktop, combi steamer, and dishwasher) • Oak parquet in the living areas • Modern bathroom with seamless polyurethane flooring • Underfloor heating • Triple-glazed windows • Electric sun and privacy protection systems • Video intercom system • Elevator • Basement compartment with 7 m² • District heating connection For additional comfort, parking spaces are available in the entrance hall for CHF 200.00 per month. Motorcycle parking spaces can be rented for CHF 50.00 per month and e-bike/bicycle parking spaces for CHF 30.00 per month.For more information about the project, the entire range of apartments, available viewing dates, and the opportunity to directly submit your application, please visit: www.k15-winterthur.ch.

Travel time
-
1 / 11
2 roomsCHF 1,790.–
Hörnlistrasse 26, 8400 Winterthur

Totally renovated 2-room apartment with balcony in Winterthur

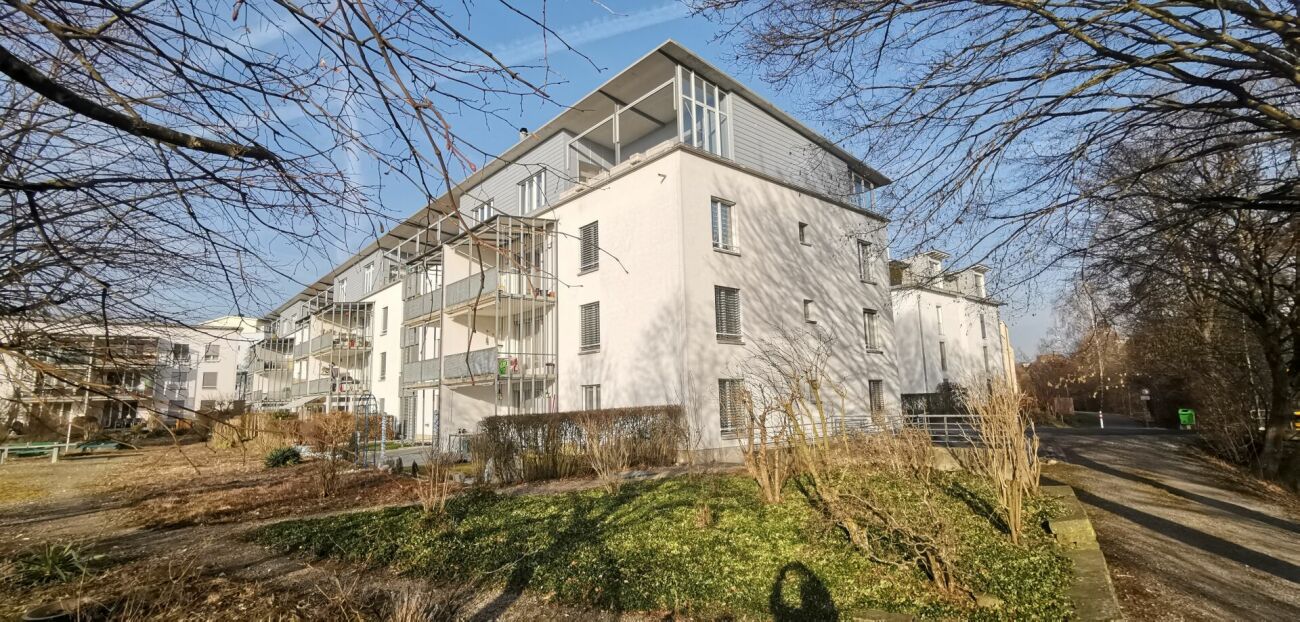
Welcome to this freshly renovated 2-room apartment on the upper ground floor of this modern multi-family house on Hörnlistrasse 24 in Winterthur. The building with its attractive facade, black windows, and balconies is surrounded by a well-maintained garden with paths and green spaces as well as a playground – a true home to feel good.The building includes 1-/2-/2.5-/3.5-/5.5-room apartments.The apartments are available from October 1, 2026 and have been comprehensively renovated.The apartments offer, among other things: • Balcony: Enjoy the sunny summer days on your own balcony. • Elevator: Convenient access to all floors. • Wheelchair accessible: The apartment is barrier-free. • Parking: A parking space can be rented additionally. • Washing machine & dishwasher: Practical household appliances included. • Quiet location: The apartment is pleasantly quiet – ideal for relaxation. • Child-friendly: Perfect for families with children. Location & surroundings: The apartment is located in a sunny and quiet residential area in Winterthur. The bus stop Depot can be reached in just 3 minutes on foot, the Winterthur Grüze train station in about 14 minutes on foot. A Migros supermarket is available for daily needs in 5 minutes on foot. Families appreciate the proximity to the Primarschule Gutschick, also just 5 minutes away.These well-maintained apartments combine modern living comfort with excellent infrastructure in a quiet location.An ideal choice for couples, singles, or small families who want to enjoy the best of city life in Winterthur.The photos are from the different apartments in the building and are intended to represent the standard of construction.

Travel time
-
1 / 11
2.5 roomsCHF 1,840.–
Hörnlistrasse 26, 8400 Winterthur

Totally renovated 2.5-room apartment with balcony in Winterthur

Welcome to this freshly renovated 2.5-room apartment on the upper ground floor of this modern multi-family house on Hörnlistrasse 26 in Winterthur. The building with its attractive facade, black windows, and balconies is surrounded by a well-maintained garden with paths and green spaces as well as a playground – a true home to feel good.The building comprises 1-/2-/2.5-/3.5-/5.5-room apartments.The apartments are available from October 1, 2026 and have been comprehensively renovated.The apartments offer, among other things: • Balcony: Enjoy the sunny summer days on your own balcony. • Elevator: Convenient access to all floors. • Wheelchair accessible: The apartment is barrier-free. • Parking space: A parking space can be rented additionally. • Washing machine & dishwasher: Practical household appliances included. • Quiet location: The apartment is pleasantly quiet – ideal for relaxing. • Child-friendly: Perfect for families with children. Location & surroundings: The apartment is located in a sunny and quiet residential area in Winterthur. The bus stop Depot can be reached in just 3 minutes on foot, and the Winterthur Grüze train station in about 14 minutes on foot. A Migros supermarket is available for daily needs in 5 minutes on foot. Families appreciate the proximity to the Primarschule Gutschick, also just 5 minutes away.These well-maintained apartments combine modern living comfort with excellent infrastructure in a quiet location.An ideal choice for couples, singles, or small families who want to enjoy the best of city life in Winterthur.The photos are from the different apartments in the building and are intended to represent the standard of construction.

Travel time
-
1 / 11
3.5 rooms61m²CHF 1,970.–
Hörnlistrasse 24, 8400 Winterthur

Totally renovated 3.5-room apartment with balcony in Winterthur

Welcome to this freshly renovated 3.5-room apartment on the upper ground floor of this modern multi-family house on Hörnlistrasse 24 in Winterthur. The building with its attractive facade, black windows, and balconies is surrounded by a well-maintained garden with paths and green spaces as well as a playground – a true home to feel good.The building comprises 1-/2-/2.5-/3.5-/5.5-room apartments.The apartments are available from October 1, 2026 and have been completely renovated.The apartments offer, among other things: • Balcony: Enjoy the sunny summer days on your own balcony. • Elevator: Convenient access to all floors. • Wheelchair accessible: The apartment is barrier-free. • Parking space: A parking space can be rented additionally. • Washing machine & dishwasher: Practical household appliances included. • Quiet location: The apartment is pleasantly quiet – ideal for relaxation. • Child-friendly: Perfect for families with children. Location & surroundings: The apartment is located in a sunny and quiet residential area in Winterthur. The bus stop Depot can be reached in just 3 minutes on foot, the Winterthur Grüze train station in about 14 minutes on foot. A Migros supermarket is available for daily needs in 5 minutes on foot. Families appreciate the proximity to the Primarschule Gutschick, also just 5 minutes away.These well-maintained apartments combine modern living comfort with an excellent infrastructure in a quiet location.An ideal choice for couples, singles, or small families who want to enjoy the best of city life in Winterthur.The photos are from the different apartments in the building and are intended to represent the standard of construction.

Travel time
-

Suggested properties for you based on search results

Other interesting objects