Quick Filters for your search

Quick-filters

We show you quick-filters based on the most used filters by location.

By using these, you can enhance your search experience by finding new and interesting properties to your likings.

4 results - Properties for rent: 9243 (Jonschwil)

1 / 4
2.5 rooms65m²CHF 1,300.–
Sonnenstrasse 11, 9243 Jonschwil

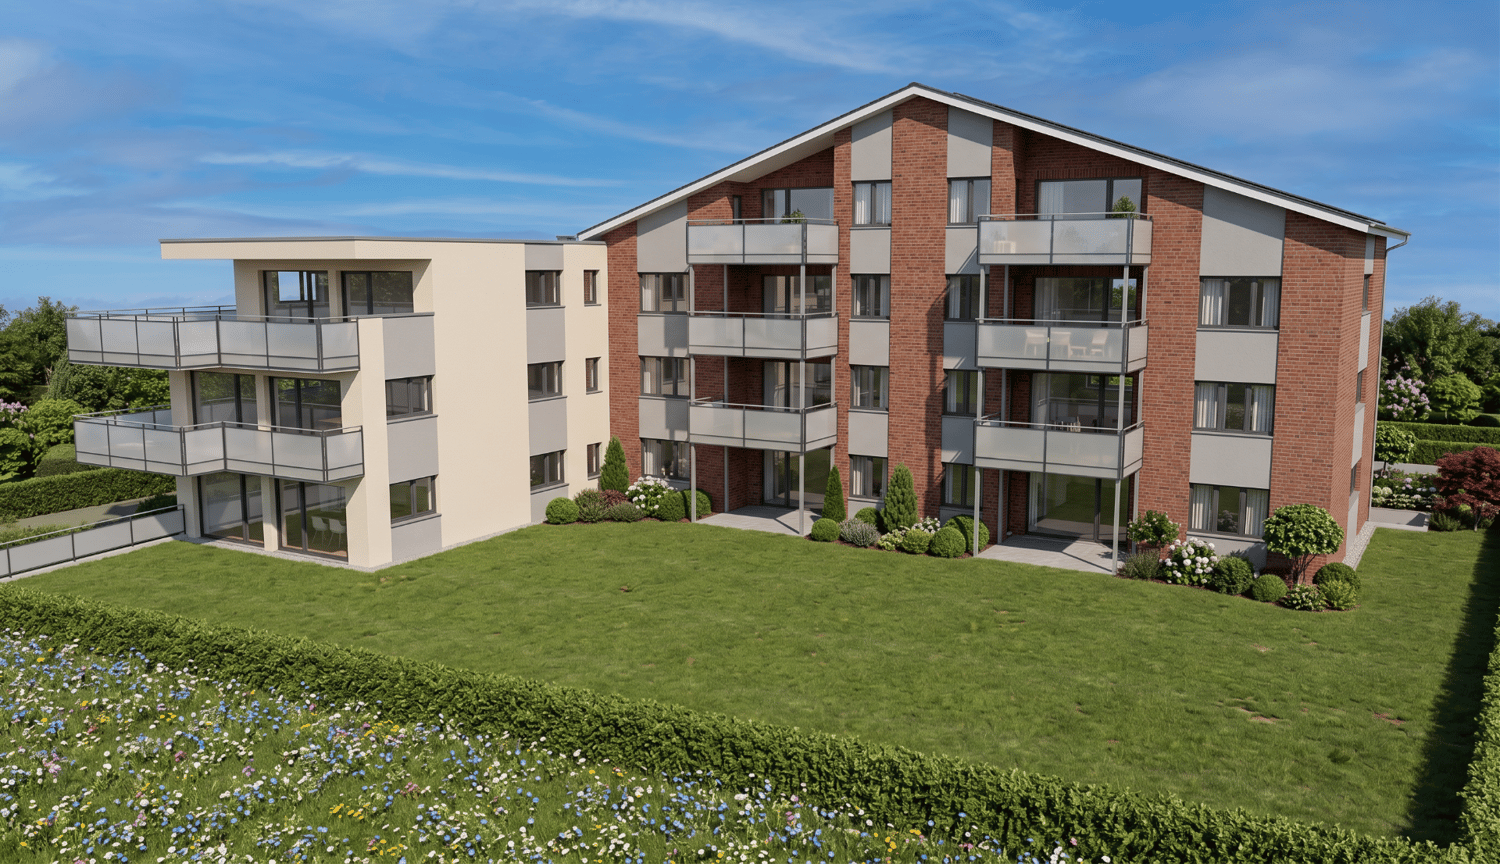
Home in Sonnenblick 11

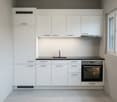
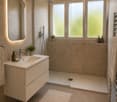
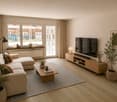
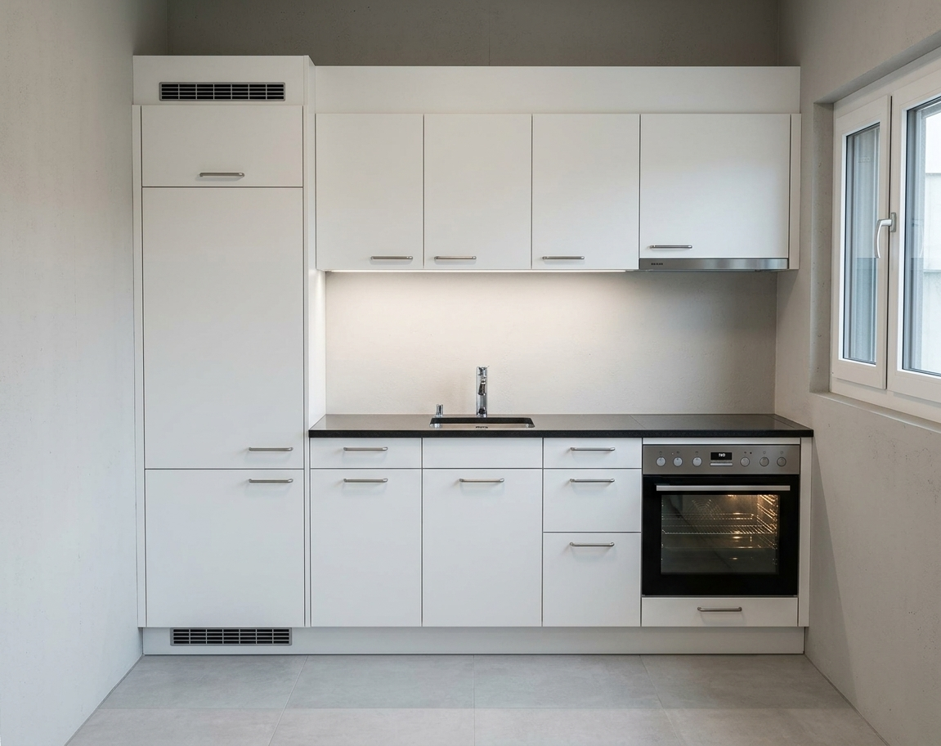
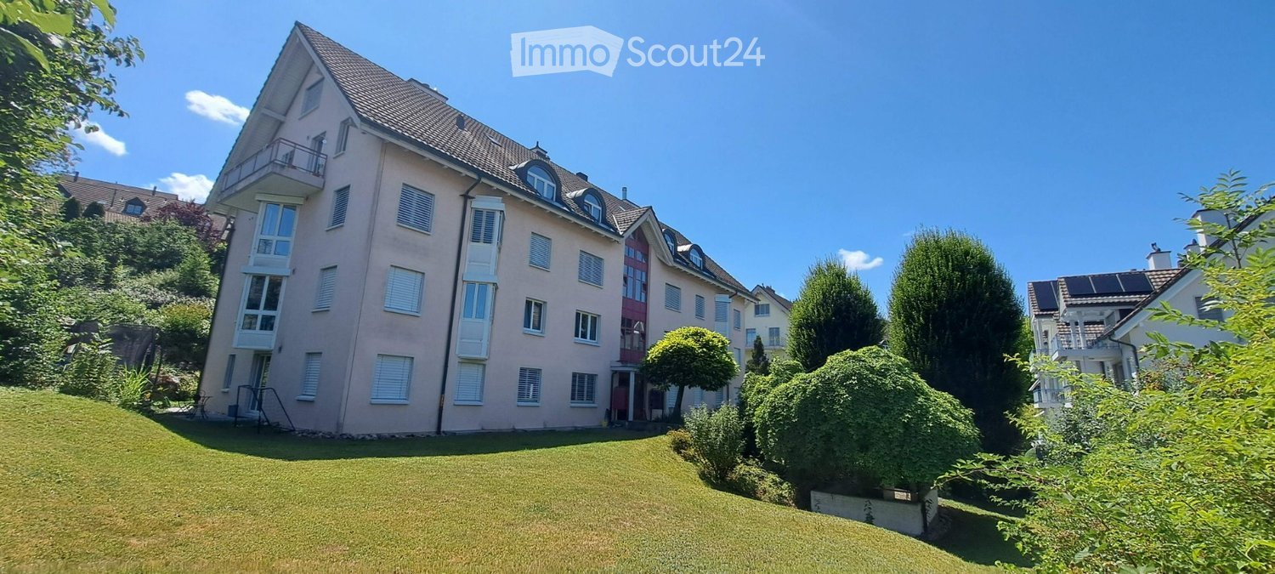
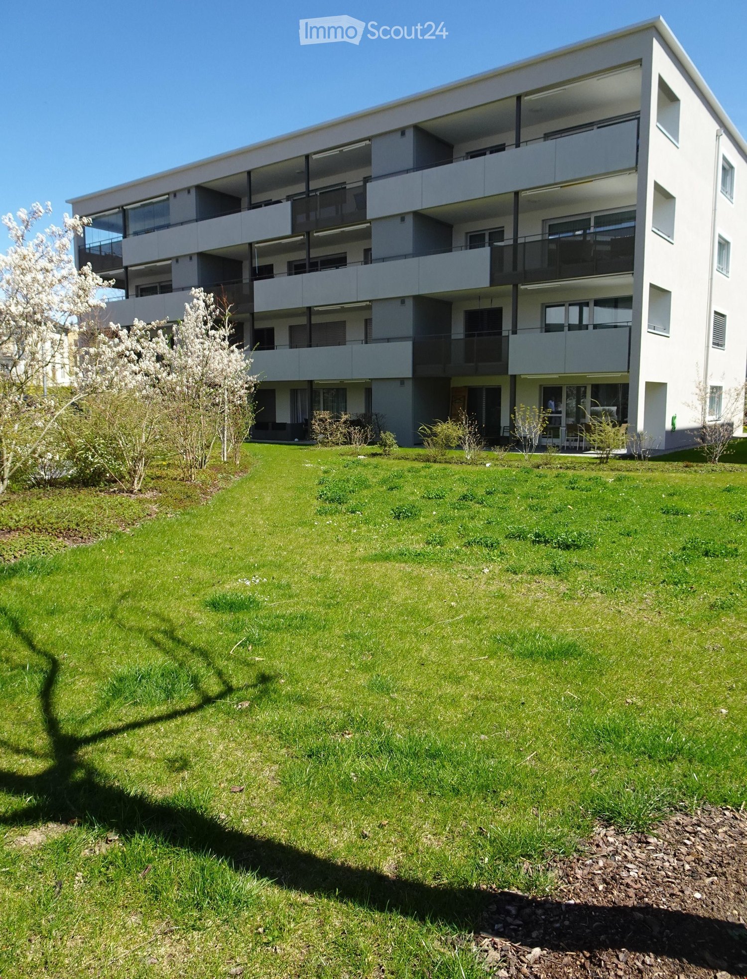
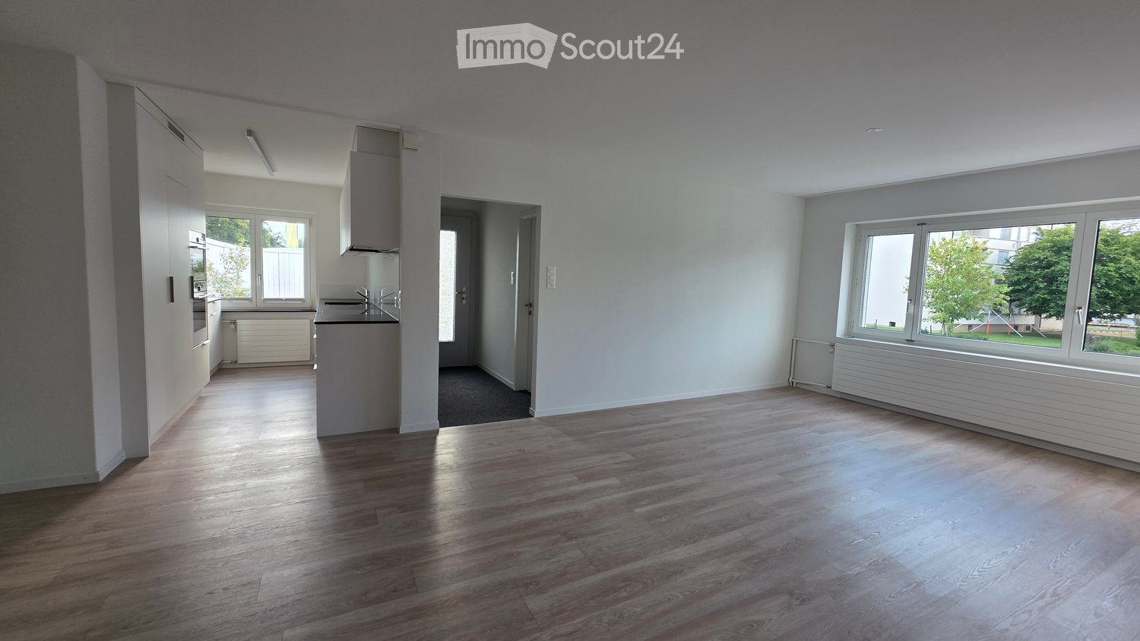
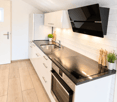
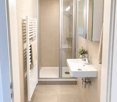
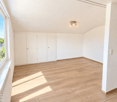
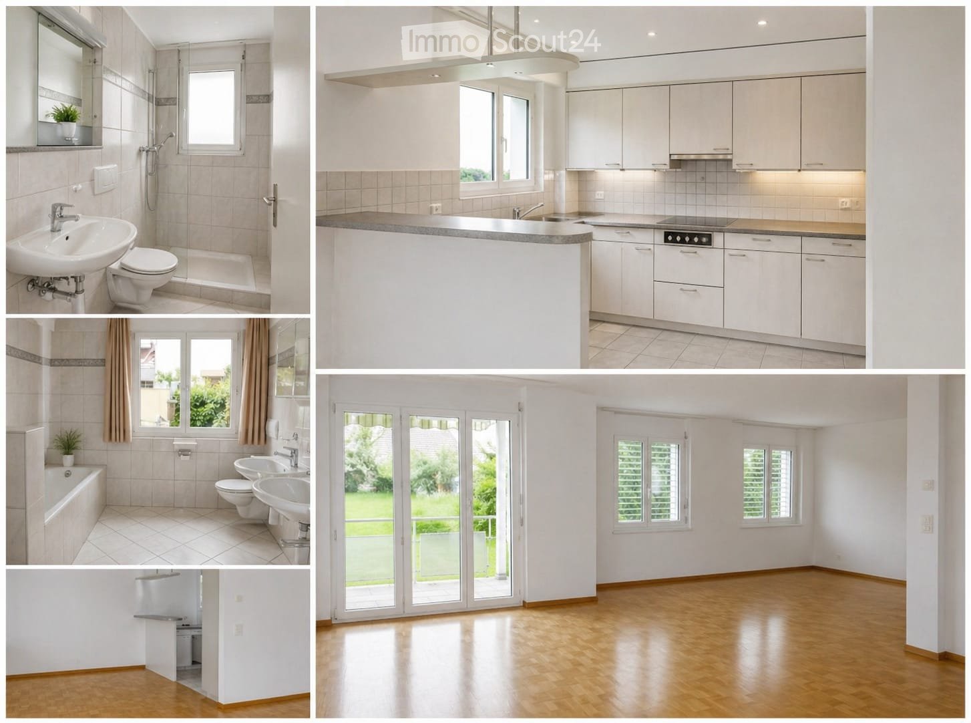
In the heart of the quiet landscape of Jonschwil, nestled in a rural setting, the Sonnenblick 11 project is currently under construction. The complex with 2 buildings offers 14 apartments, combining modern architecture and thoughtful room layout to provide residents with a comfortable home. With clear lines and harmonious construction, the residential units promise a life in balance, complemented by magnificent sunsets. Enjoy the benefits of high-quality living, combining everyday life and relaxation.With a comprehensive set of appliances such as refrigerator, oven, stove, extractor hood, dishwasher, as well as washing machine and dryer, the apartments are designed for comfort and efficiency in daily use. This equipment makes everyday life easier and underlines the practical advantages of the apartments. The Sonnenblick 11 development offers 2.5 to 4.5 room apartments, which will be ready for occupancy from autumn 2026 (new building from February 2027). With areas of 47 to 90 square meters, they offer a comfortable combination of living and living space. Single garages and parking spaces in the underground garage also provide sufficient parking facilities. A photovoltaic system on the roof supplies the two buildings with climate-friendly electricity. For more information, please visit the project website:https://sites.proprix.ai/sonnenblick-11Have we sparked your interest? Contact us for more information.Interior design • Kitchen: Ceramic glass cooktop, dishwasher, built-in kitchen • Secondary rooms: Veloraum, cellarSanitary • Sanitary: Bathroom with shower, washing machine, dryerInterior • Flooring: Plättli, parquet • Windows: Plastic • Glazing: Triple glazed • Pets: Allowed by arrangementOutdoor area • Extras: Balcony, terraceDeposit • Deposit required: YesPossible deposits:Rental deposit insurance/surety:Parking spaces • Underground garage for CHF 130.00 per month • Garage for CHF 140.00 per month

Travel time
-
1 / 4
4.5 rooms90m²CHF 1,700.–
Sonnenstrasse 11, 9243 Jonschwil

Home in Sonnenblick 11

In the midst of the quiet landscape of Jonschwil, embedded in a rural environment, the Sonnenblick 11 project is currently being developed. The complex with 2 buildings offers 14 apartments, combining modern architecture and thoughtful room layout to provide residents with a comfortable home. With clear lines and a harmonious building design, the residential units promise a life in balance, complemented by magnificent sunsets. Enjoy the benefits of high-quality living, combining everyday life and relaxation.With a comprehensive set of appliances such as refrigerator, oven, stove, extractor hood, dishwasher, as well as washing machine and dryer, the apartments are designed for comfort and efficiency in daily use. This equipment makes everyday life easier and underlines the practical advantages of the apartments. The Sonnenblick 11 development offers 2.5 to 4.5 room apartments, which will be ready for occupancy from autumn 2026 (new building from February 2027). With areas of 47 to 90 square meters, they offer a comfortable combination of living and living space. Individual garage boxes and parking spaces in the underground garage also provide sufficient parking options. A photovoltaic system on the roof supplies the two buildings with climate-friendly electricity. For more information, please visit the project website:https://sites.proprix.ai/sonnenblick-11Have we sparked your interest? Contact us for more information.Interior design • Kitchen: Ceramic glass cooktop, dishwasher, built-in kitchen • Secondary rooms: Veloraum, cellarSanitary • Sanitary: Bathroom with shower, washing machine, dryerInterior area • Flooring: Plättli, parquet • Windows: Plastic • Glazing: Triple-glazed • Pets: Allowed by arrangementOutdoor area • Extras: Terrace, balconyDeposit • Deposit required: YesPossible deposits:Rent deposit insurance/surety:Rent deposit:Parking spaces • Garage for monthly CHF 140.00 • Underground garage for monthly CHF 130.00

Travel time
-
1 / 4
3.5 rooms83m²CHF 1,650.–
Sonnenstrasse 11, 9243 Jonschwil

Living in Sonnenblick 11

In the midst of the quiet landscape of Jonschwil, nestled in a rural environment, the Sonnenblick 11 project is currently being developed. The complex with 2 buildings offers 14 apartments, combining modern architecture and thoughtful room layout to provide residents with a comfortable home. With clear lines and harmonious construction, the residential units promise a life in balance, complemented by magnificent sunsets. Enjoy the benefits of high-quality living that combines everyday life and relaxation.With a comprehensive set of appliances such as refrigerator, oven, stove, extractor hood, dishwasher, as well as washing machine and dryer, the apartments are designed for comfort and efficiency in daily use. This equipment makes everyday life easier and underlines the practical advantages of the apartments. The Sonnenblick 11 development offers 2.5 to 4.5 room apartments, which will be ready for occupancy from autumn 2026 (new building from February 2027). With areas of 47 to 90 square meters, they offer a comfortable combination of living and living space. Single garages and parking spaces in the underground garage also provide sufficient parking options. A photovoltaic system on the roof supplies the two buildings with climate-friendly electricity. For more information, please visit the project website:https://sites.proprix.ai/sonnenblick-11Have we sparked your interest? Contact us for more information.Interior design • Kitchen: Ceramic glass cooktop, built-in kitchen, dishwasher • Secondary rooms: Veloraum, cellarSanitary • Sanitary: Bathroom with shower, washing machine, dryerInterior • Flooring: Plättli, parquet • Windows: Plastic • Glazing: Triple glazed • Pets: Allowed by arrangementExterior • Extras: Balcony, terraceDeposit • Deposit required: YesPossible deposits:Rent deposit insurance/guarantee:Rent deposit:Parking spaces • Garage for monthly CHF 140.00 • Underground garage for monthly CHF 130.00

Travel time
-
More objects in your automatically expanded search area
20 results - Radius: + 10km
New building
1 / 9
3.5 rooms73m²CHF 1,750.–
Premium
Bahnhofstrasse 27, 9553 Bettwiesen

Modern 3.5-room new apartment in Bettwiesen – available immediately!

Welcome to your new dream apartment! This high-quality 3.5-room apartment on the 1st floor of a modern new building (built in 2026) in Bettwiesen impresses with contemporary design, high-quality materials, and a quiet location. With 73 m² of living space, it offers generous comfort for singles, couples, or small families – and is available immediately.The apartment offers: • Modern kitchen: Stylish kitchen with white and wooden cabinets. • Bright living area: Spacious rooms with bright tile floor, white walls, and large windows that let in plenty of daylight. • Modern bathroom: Elegant bathroom with double sink, toilet, glass shower, mirror, and a private washing machine/tumble dryer – all with high-quality surfaces made of bright wood. • Private balcony: Modern balcony with dark tile floor, black metal balustrade – with a great view of green fields and the mountain landscape. • Bright entrance area: Clean, modern hallway with bright floor, white walls, and built-in lighting. Features & special features: • New building (built in 2026) with modern standards • Elevator available in the building • Garage available • Wheelchair accessible – barrier-free access • Pets allowed • Child-friendly • Dishwasher and washing machine/tumble dryer included • In summer, sunny location • Quiet environment – no disturbing street or train noise Location & surroundings: The apartment is located at Bahnhofstrasse 27 in Bettwiesen and scores with an excellent connection. Bettwiesen train station is just a 3-minute walk away, the platform in 5 minutes. For daily shopping, the Volg supermarket is available within a 7-minute walk. Families appreciate the proximity to the Bettwiesen primary school.

Travel time
-
New building
1 / 3
3.5 rooms84m²CHF 1,970.–
Premium
Feldstrasse 2, 8370 Sirnach

First occupancy - 3.5-room apartments in a central location

Modern living in a central location In a central and yet quiet location on Feldstrasse 2 in Sirnach, a multi-family house with 15 attractive rental apartments (seven 2.5- and eight 3.5-room apartments) is being built. The open kitchen with bright synthetic resin fronts, a dark work surface made of natural stone, and a bright glass rear wall is a highlight of the apartment. It is characterized by high-quality built-in appliances (ceramic glass, recirculation extractor hood with activated carbon filter, high-level oven, refrigerator with freezer, dishwasher) and sufficient storage space as well as work surfaces that make kitchen everyday life noticeably easier. Throughout the living/sleeping area, a low-maintenance vinyl floor in oak optics is laid. The apartments have a bathroom (partly with daylight), with a tile floor and wall tiles, and are equipped with a floor-level shower with a masonry wall or glass partition, toilet, washbasin with base (white) and mirror cabinet. The washing machine and dryer are also located in the bathroom. In the entrance area, a wardrobe/built-in closet offers storage possibilities. The spacious, protected outdoor areas invite you to enjoy and linger. All slat blinds on the windows are electrically driven, and the sun blinds are manual with a crank. A cellar compartment belongs to each apartment. Heating is provided by a heat pump with underfloor heating for heat distribution. Underground parking spaces can be rented for an additional CHF 135 per month. The move-in date is scheduled for March 1, 2027. Note: The visualizations serve as exemplary representations.

Travel time
-
New building
1 / 6
2.5 rooms46m²CHF 1,430.–
Premium
Bahnhofstrasse 27, 9553 Bettwiesen

Modern 2.5-room apartment in quiet location Bettwiesen - Available immediately!

We are renting 14 2.5-room apartments as of 01.06.2026. This advert serves as an example. For more information, please visit our website www.wohnen-in-bettwiesen.ch.Discover this brand-new 2.5-room apartment in a modern new building on Bahnhofstrasse 27 in Bettwiesen. The apartment will be available from June 2026 and offers the highest living comfort in a quiet environment.The apartment impresses with: • Open living and dining area: Modernly designed room with integrated kitchen, L-shaped sofa, and round dining table • Modern fitted kitchen: Fully equipped with dishwasher and high-quality fitted cabinets • Private balcony: Perfect for relaxing and enjoying sunny summer days • Modern bathroom: Equipped with modern facilities for the highest comfort • Washing machine: Already available in the apartment Special features: The wheelchair-accessible building has an elevator and a garage. Pets are welcome, and the apartment is particularly child-friendly. The quiet location guarantees restful nights and relaxed days.Perfect location: Bettwiesen train station is just a 4-minute walk away, ensuring excellent public transportation connections. For daily needs, a Volg supermarket is just an 8-minute walk away. Families appreciate the proximity to Bettwiesen primary school, which is a 9-minute walk away.This modern apartment offers everything you need for a comfortable life - from high-quality equipment to a convenient location. Ideal for singles, couples, or as a starter home.

Travel time
-
  • Modern bathroom with a large window, bathtub, double sink, and mirror.
  • Empty attic room with wooden flooring, slanted wooden ceiling, and large arched window allowing natural light.
  • Empty room with dark tiled flooring and large sliding glass doors leading to an outdoor area.
  • Empty room with light wooden flooring, white walls, and a single window with blinds.
  • Modern kitchen with light-colored cabinets, dark countertops, and a sink with a faucet. Features include built-in oven and ample storage space.
  • Empty room with wooden flooring, white walls, and a large window with blinds. The ceiling has a slanted design typical of an attic space.
1 / 6
6.5 rooms220m²CHF 2,700.–
Top
Grundweg 7, 9502 Braunau

Spacious 6.5-room semi-detached house in a quiet location in Braunau TG

Welcome to Grundweg 7 in Braunau (9502) – here you will find a spacious and well-maintained semi-detached house with an impressive 220 m² living area and 6.5 rooms, built in 2013. The house will be available for rent from October 1, 2026.The property convinces with its quiet location – both during the day and at night, there is a pleasant silence, ideal for families or anyone who values relaxation and peace. In the summer, you benefit from plenty of sunlight, which turns the house into a bright and friendly home.Highlights of the property: • Modern bathroom: Large window, bathtub, double sink, and mirror – a stylish wellness bathroom for the whole family. • Charming attic room: With wooden floor, sloping wooden ceiling, and a large arched window that lets in plenty of natural light – a special retreat. • Garage: A private garage space is available and offers comfortable storage or protection for your vehicle. • Year of construction 2013: Modern building standard with contemporary equipment. Location and surroundings: The house is located in the picturesque municipality of Braunau in the canton of Thurgau. The next bus stop is about a 2-minute walk away and provides a convenient connection to public transportation. The quiet, rural surroundings offer you relaxation and nature right on your doorstep.This spacious semi-detached house is the ideal choice for families who value space, comfort, and a quiet living location. Take the opportunity and secure this attractive rental property in beautiful Thurgau.

Travel time
-
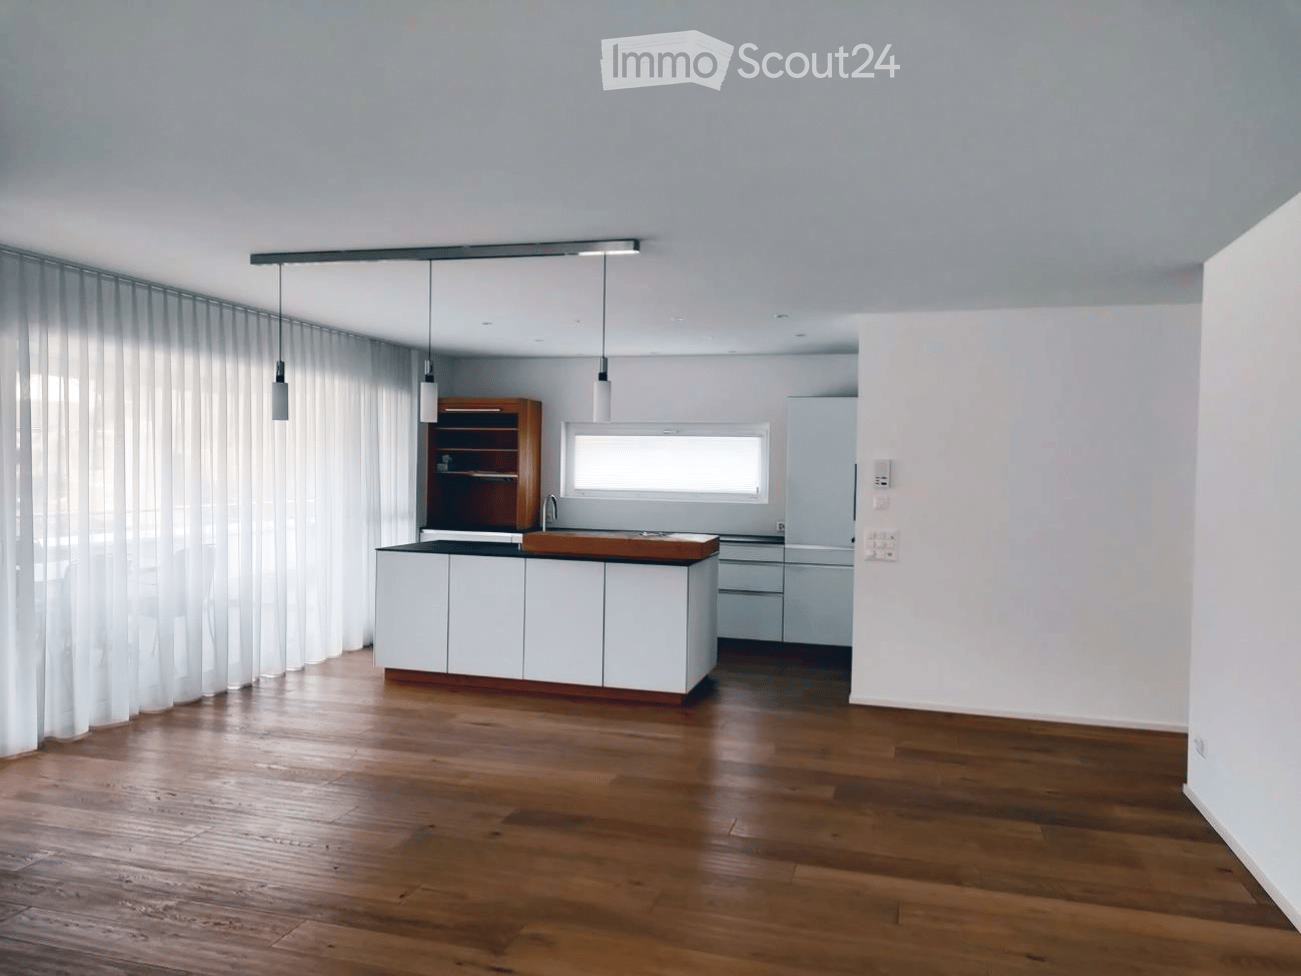
  • Empty room with wooden flooring, white walls, and a small kitchen area with cabinets and a sink visible in the background.
  • Modern kitchen with white cabinets, dark countertops, a central island, and built-in appliances including an oven and sink.
  • Empty room with wooden flooring, white walls, large window, and sliding glass door leading outside.
  • Empty room with wooden flooring, white walls, and a small kitchen area visible in the background. No furniture or personal items present.
  • Empty room with wooden flooring, white walls, and a single window with a view of the outside.
  • Modern bathroom with a glass-enclosed shower, a wooden vanity with a sink, a toilet, and a large mirror with built-in lighting.
  • Small, well-lit room with wooden flooring, white walls, and a washing machine and dryer unit.
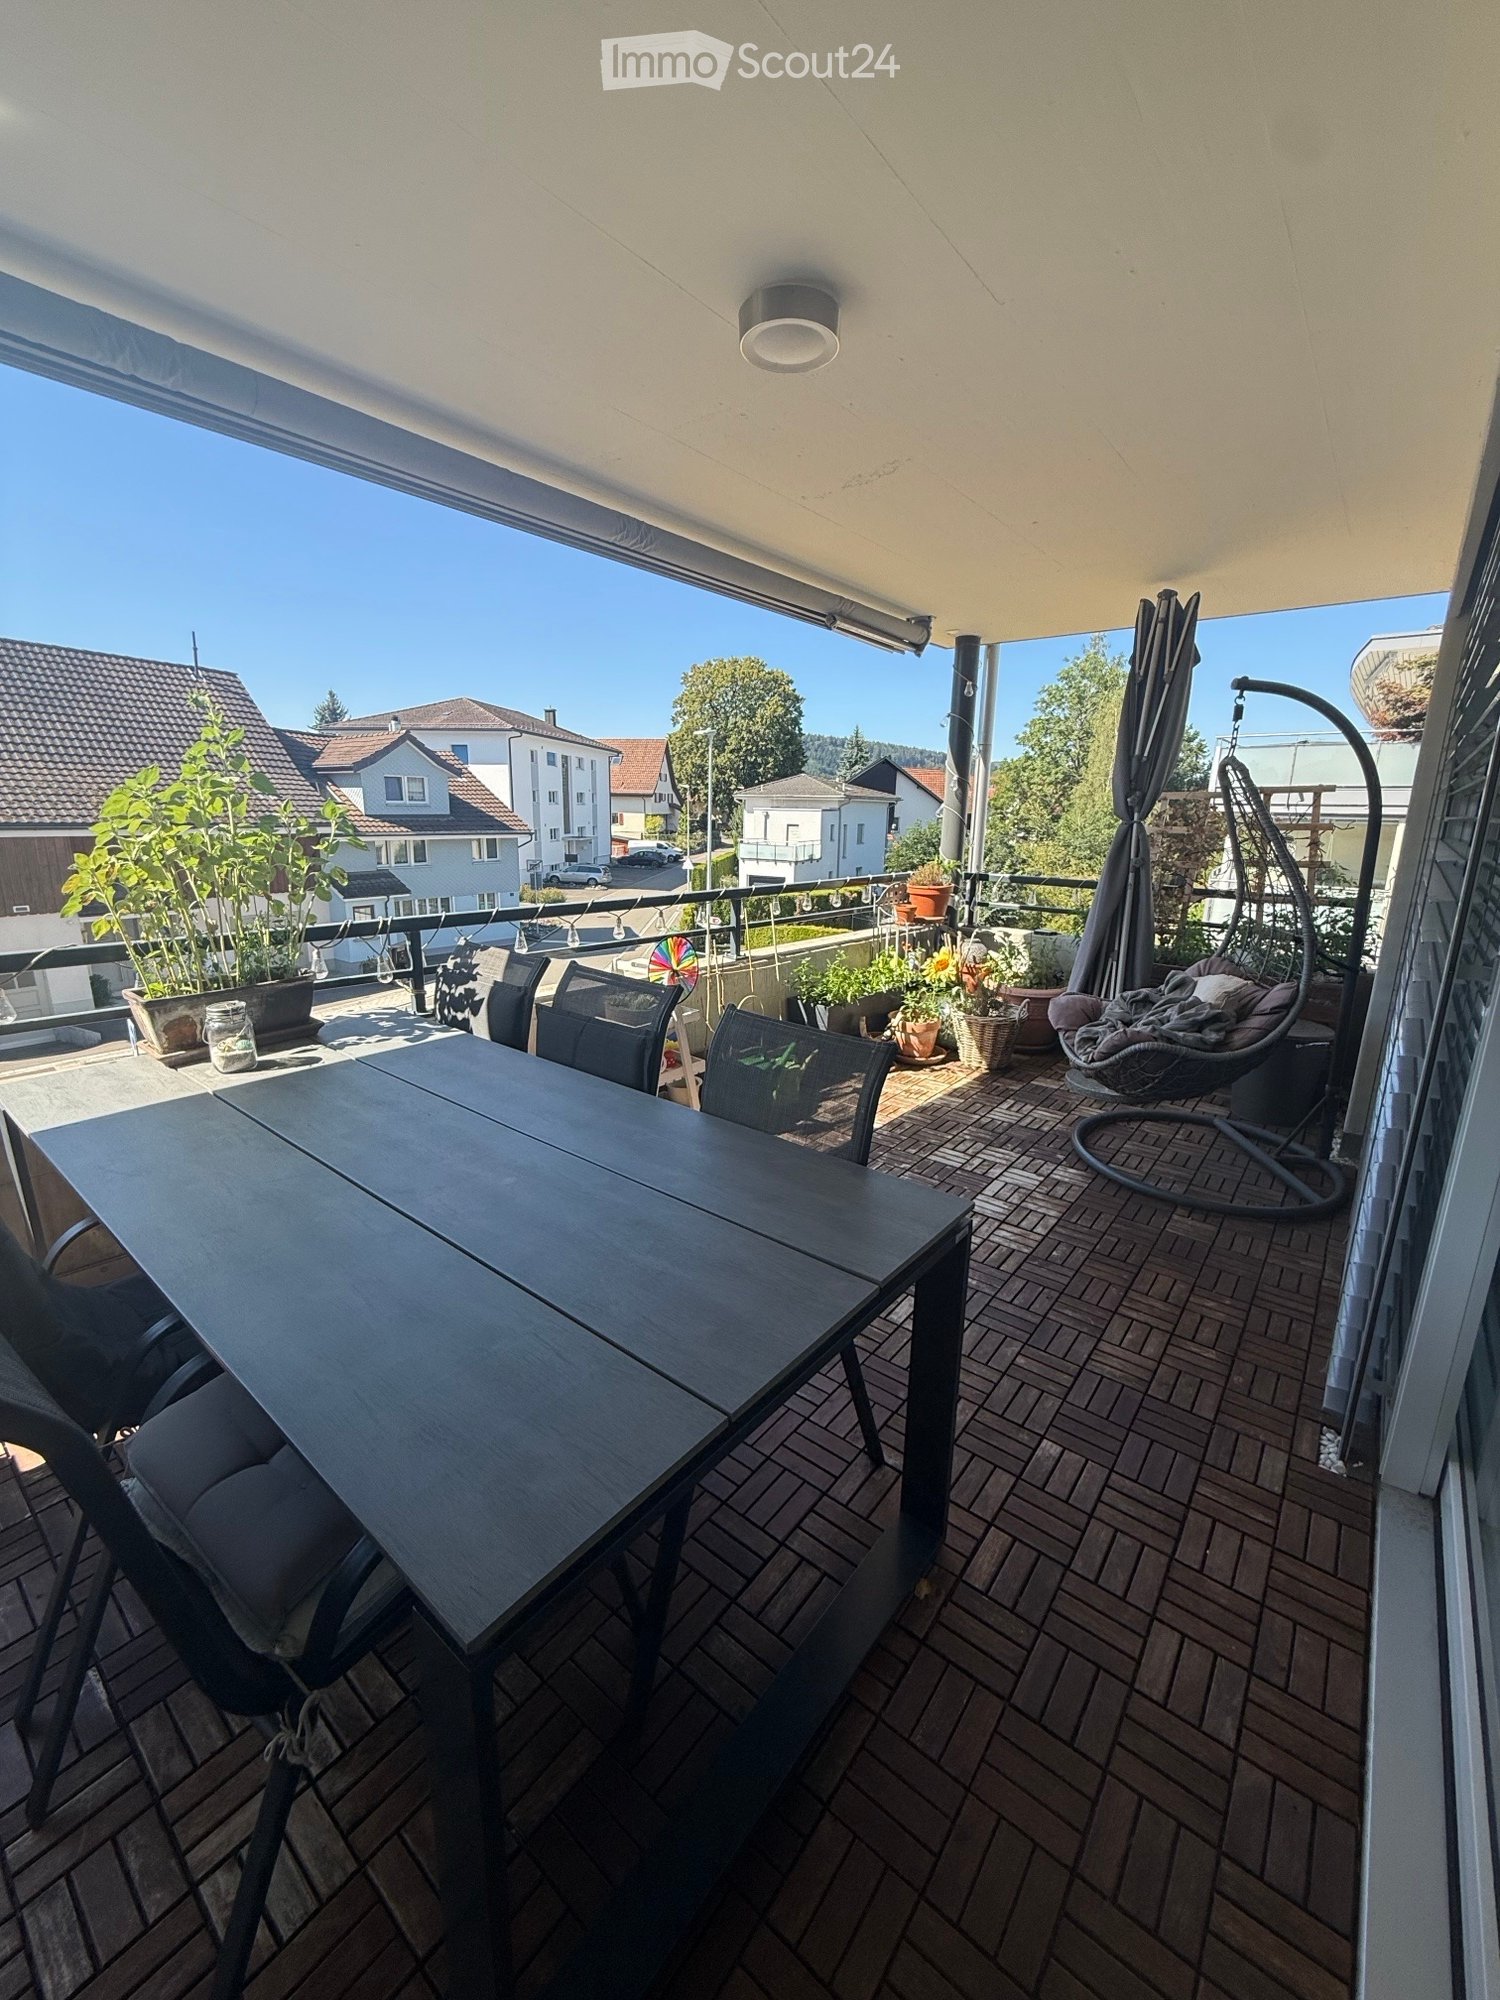
  • Balcony with wooden walls, metal railing, and a view of neighboring houses and a driveway.
  • Wooden staircase with modern railing, light-colored walls, and a window on the left side.
  • Empty attic space with wooden flooring, white walls, and skylight windows allowing natural light. No furniture or furnishings present.
  • Empty attic space with wooden flooring, white walls, and skylight windows.
  • Modern bathroom with a white toilet, a wooden sink cabinet, a mirror, and a sleek faucet.
  • Empty room with concrete floor, white walls, exposed wooden ceiling beams, and a single window letting in natural light.
  • Two-story wooden house with balconies, garage, and multiple windows. The house features a modern design with a tiled roof and metal railings on the balconies.
1 / 14
4 roomsCHF 2,000.–
Top
Salenstrasse 14, 9249 Niederstetten

Modern 4-room new apartment with balcony in Niederstetten

Welcome to this brand new, modern 4.5-room apartment on the first floor at Salenstrasse 14 in Niederstetten (9249). The building was constructed in 2026 and offers the highest living comfort in a quiet, natural location – available immediately.The apartment impresses with the following highlights: • Modern kitchen: Stylish built-in kitchen with white cabinets, dark worktops, a central kitchen island, and built-in appliances such as an oven and sink – perfect for cooking enthusiasts. • Bright rooms: Spacious rooms with wooden flooring and white walls create a friendly, homely atmosphere. • Balcony with beautiful views: Enjoy the views and sunny summer days on your own balcony. • Parking space: A parking space is available and makes everyday life easier. • Child-friendly: The apartment and its surroundings are ideal for families with children. Location and surroundings:The apartment is located in a quiet area – both during the day and at night, it is pleasantly quiet. The bus stop Oberstetten can be reached in about 9 minutes on foot, and a train connection is nearby. In the summer, you benefit from plenty of sunlight, making living here particularly pleasant. A river is also nearby and invites you to take walks in nature.This new apartment combines modern living with rural tranquility and is ideal for families, couples, or individuals looking for the best of both worlds. Secure your new home in Niederstetten now!

Travel time
-
1 / 7
1 room52m²CHF 1,250.–
Top
Zürcherstrasse 18, 9500 Wil SG

Charming 1.5-room old building apartment on the 5th floor in Wil SG – quiet location with beautiful views

Welcome to this stylish 1.5-room apartment on the 5th floor of a charming old building from 1919 on Zürcherstrasse 18 in Wil SG. The apartment was completely renovated in 2026 and combines historic charm with modern living comfort on approximately 52 m².The apartment offers: • Bright, spacious rooms: Thanks to its location on the 5th floor, you can enjoy a wonderful view and plenty of daylight. • Quiet location: The apartment is pleasantly quiet – ideal for those seeking relaxation and tranquility. • Sunny location: In the summer, you can look forward to plenty of sunlight, and even in winter, the apartment is well-lit. • Modern amenities: A dishwasher and washing machine are available – for maximum comfort in everyday life. • Parking space: A parking space is available. • Old building charm: Typical old building details give the apartment a special, unmistakable atmosphere. Location and surroundings: The apartment is located in a quiet and well-connected area in Wil SG. The bus stop Schönengrundweg can be reached in just 2 minutes on foot, and the train station Wil SG and the bus station Wil are conveniently accessible within 11 minutes on foot. The Lindenhof school center is only 5 minutes away on foot – ideal for families. For daily needs, the Punkt supermarket is available within 8 minutes on foot.The apartment is available immediately. Take the opportunity and secure this charming home with old building flair and modern comfort in one of the quietest locations in Wil SG.

Travel time
-
1 / 13
2.5 roomsCHF 1,850.–
Top
Konsumstrasse 19, 9240 Uzwil

Senior and intergenerational living in Belano Home in Uzwil

This beautiful and practical apartment with a cozy loggia is located in a central area of Uzwil, just a few minutes' walk from the train station, bus stop, and shopping facilities. Our apartments are perfectly suited for all generations.In the Belano Home in Uzwil with 34 rental apartments, you can expect a cafeteria, a reception, a fitness room, and a studio for communal use, all included in the rent.The following equipment awaits you in the apartment: • Modern apartments with bright colors and a beautiful ambiance • Kitchens with high-quality finishes • Bathrooms with barrier-free showers • Video intercom system • Electric shutters • High-quality parquet flooring • Comfort ventilation in the apartment • Electronic entrance doors • Well-thought-out, age-appropriate design of the apartments Parking spaces in the parking garage can be rented separately. There are charging stations in the parking garage.Within the service package of CHF 240.00 (included in the advertised gross rent), you will receive the following services: • Reception service 2 hours from Monday to Friday (excluding holidays) • Use of communal areas (reception, cafeteria, fitness room, studio) • Internet via WLAN for free use in every apartment and in the communal areas • Belano Home App for all important information • 24/7 emergency call including helpdesk (accessible via Belano Home App) Please note that the pictures serve as reference pictures and may differ from the original.

Travel time
-
  • Outdoor patio with lounge chairs, a sofa, and a scenic countryside view.
  • Modern bathroom with a toilet, sink, and a wicker basket on the wall. The room features tiled walls and a window with blinds.
  • Modern kitchen with wooden cabinets, stainless steel oven, white countertop, sink, and a small dining area with a white table and chairs.
  • Modern bathroom with a corner bathtub, a sink with a wooden cabinet, a window with blinds, and a small rug on the floor.
  • A modern bedroom with a large bed, white bedding, a nightstand with a lamp and book, a wooden chair, and large windows with blinds.
  • Two-story house with a garage, light-colored facade, multiple windows, and a small balcony area.
  • Two-story house with beige and dark brown exterior, multiple windows, stone wall, and surrounding greenery.
  • Empty room with large sliding glass doors opening to a garden view, tiled floor, and modern interior design.
  • Empty room with large sliding glass doors leading to a patio and scenic countryside view. The floor is tiled, and the walls are light-colored.
1 / 9
6.5 rooms160m²CHF 3,390.–
Top
Schnidersweid 4, 9240 Uzwil

Well-maintained 6.5-room single-family house in Uzwil – available for rent from August 2026

Welcome to this modern and spacious single-family house at Schnidersweid 4 in Uzwil. The 2011-built house impresses with a living area of 160 m², a well-thought-out floor plan, and high-quality furnishings – ideal for families who value comfort and a quiet living environment.The house offers, among other things: • Modern living room: Bright, inviting living room with large windows with blinds, offering a beautiful view of the terrace and green outdoor area. • Modern kitchen: Functional kitchen with wooden cabinets, stainless steel oven, white countertop, sink, and a small dining area with table and chairs. • Bedrooms: Large, modern bedroom with comfortable bed, nightstand, and large windows with blinds. • Bathrooms: Two modern bathrooms – one with a corner bathtub, wooden cabinet, and sink, the other with a toilet and tiled walls. • Outdoor area: Inviting terrace with wicker furniture, sun umbrella, potted plants, and a picturesque view of fields and trees – perfect for relaxation. • Garage & parking: Large garage and additional outdoor parking spaces available. • Beautiful view: The house offers a charming view of the surrounding landscape. Location & surroundings:The house is located in a quiet residential area in Uzwil and is very sunny in the summer. The infrastructure in the immediate surroundings is excellent: • Bus stop Coop – just 1 minute's walk away • Coop supermarket – reachable in 3 minutes on foot • Amavita pharmacy – reachable in 4 minutes on foot • Primarschule Neuhof – reachable in 6 minutes on foot (child-friendly location) • Uzwil train station – reachable in 9 minutes on foot This well-maintained single-family house combines modern living with a family-friendly environment and excellent connections. Available from August 1, 2026 – secure your new home in Uzwil now!

Travel time
-
  • Three-story residential house with beige facade, multiple windows, balconies, and decorative railings. Greenery and flower boxes adorn the building.
  • Ground floor floor plan showing a kitchen, bathroom, hallway, living area, two bedrooms, entrance, and utility room.
  • A narrow hallway with wooden flooring, white walls, and a coat rack holding several jackets. A small table with a cake and a phone is visible on the left side, and a doorway leads to another room.
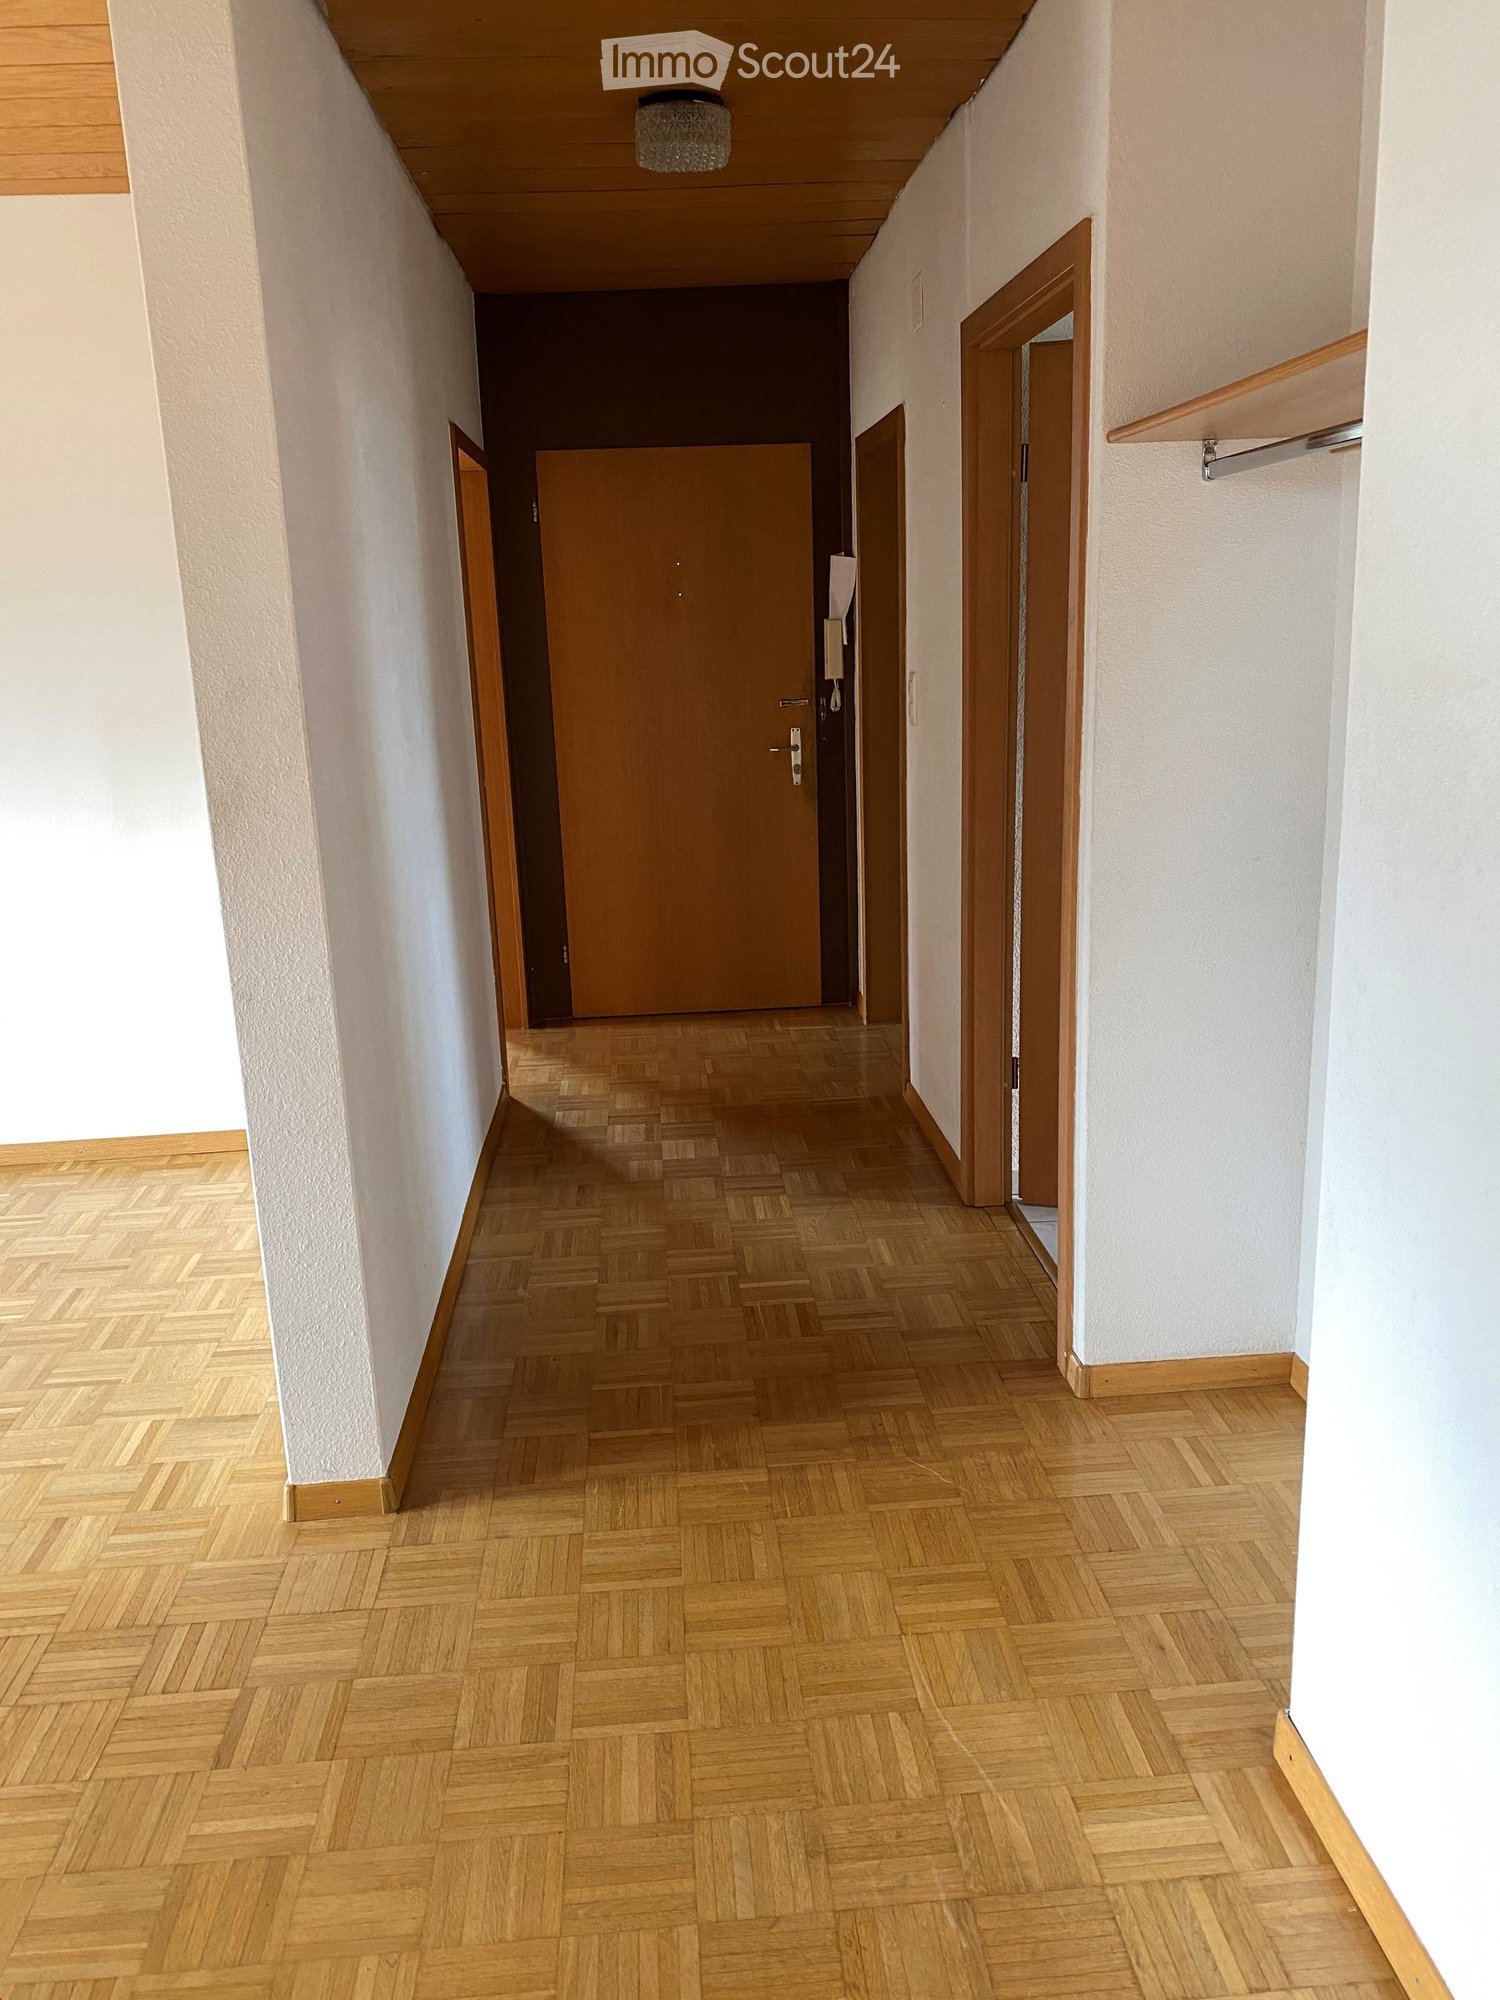
  • A long, narrow hallway with wooden flooring, white walls, and several doors. There are framed pictures on one wall and a coat rack with various items on the other side.
  • Modern bathroom with double sink, large mirror, toilet, glass-enclosed shower, and towels.
  • The kitchen features white cabinets, a refrigerator with colorful magnets, an oven with a green towel, a dishwasher, a sink with a faucet, and a small dining area with a table and chairs.
  • Cozy bedroom with two single beds, dark wooden dresser, television, floor lamp, and decorative mannequin.
  • A modern living room with a grey sofa, a white coffee table, a laptop, a large screen, and a vase with dried plants. The room features large arched windows with dark curtains and wooden flooring.
  • A well-lit bedroom with a bed, a small table and chairs, shelves filled with toys and books, and a large window with curtains. The room features a patterned wooden floor and decorative wall items.
1 / 9
3 rooms100m²CHF 1,450.–
Top
Hauptstrasse 54, 9113 Degersheim

Charming 3-room old building apartment on the ground floor on Hauptstrasse 54 in Degersheim

Discover this lovingly renovated 3-room apartment in a historic old building from 1879, which was comprehensively modernized in 2021. With approximately 100 m² of living space on the ground floor, this apartment combines the charm of bygone times with modern living comfort – suitable for an older couple or single person.Spacious floor plan with high rooms. Kitchen with dining area, renovated bathroom with underfloor heating. All windows with soundproofing. Basement room 20 m2. Direct access to the garden, own garden seat.Parking space CHF 50 / month can be rented. The apartment offers: • Bright living room: With large, arched windows, dark curtains, wooden floor, and cozy furniture – an inviting retreat. • Two bedrooms: Well-lit rooms with patterned wooden floor, shelves, and large windows – one of them ideally furnished as a children's room. • Modern kitchen: With white cabinets, refrigerator, oven, dishwasher, and a small dining area with table and chairs. • Modern bathroom: With double sink, large mirror, shower-toilet, and glass-enclosed shower. • Inviting hallway: With wooden floor, white walls, and practical wardrobe. • Parking space: A parking space is available. • Laundry room: Practical secondary room included in the floor plan. Location and surroundings:The apartment is located on Hauptstrasse in Degersheim – the location benefits from plenty of sunlight. The infrastructure of the place is excellently accessible: • Migros – only 4 minutes' walk away • Bus stop Degersheim Post – reachable in 4 minutes on foot • Degersheim train station – reachable in 4 minutes on foot • Medical center - in 3 minutes on foot • Medicus pharmacy AG – reachable in 1 minute on foot This charming old building apartment combines historic flair with modern comfort and offers a high quality of life thanks to its central location in Degersheim. Available from October 1, 2026.

Travel time
-

Suggested properties for you based on search results