Rooms
2.5
Living space
65 m2
Rent
CHF 1,300.–
Excl. additional cost
Notify on price drop
"Home in Sonnenblick 11"
Address
Sonnenstrasse 11, 9243 JonschwilTravel time
- 53 min.Station: Bazenheid
Surrounding information
School
7 min.Primarschule JonschwilSupermarket
5 min.VolgPublic Transport
2 min.Sonne
Times refer to the route on foot.
Price
- Net rent:
- CHF 1,300.–
- Rent:
- CHF 1,300.– Excl. additional cost
- Notify on price drop
Main information
- Availability:
- 01.11.2026
- Type:
- Apartment
- No. of rooms:
- 2.5
- Floor:
- GF
- Surface living:
- 65 m2
Characteristics
Pets allowed
Balcony / Terrace
Child-friendly
Parking space
Garage
Documents (0)
Description
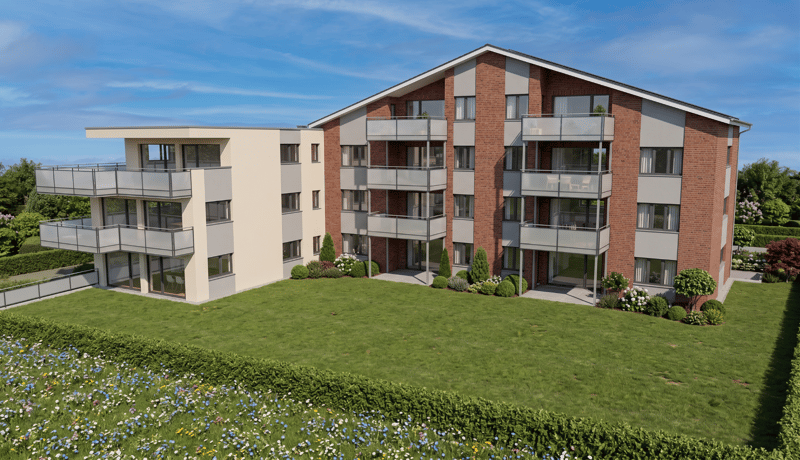
In the heart of the quiet landscape of Jonschwil, nestled in a rural setting, the Sonnenblick 11 project is currently under construction. The complex with 2 buildings offers 14 apartments, combining modern architecture and thoughtful room layout to provide residents with a comfortable home. With clear lines and harmonious construction, the residential units promise a life in balance, complemented by magnificent sunsets. Enjoy the benefits of high-quality living, combining everyday life and relaxation.
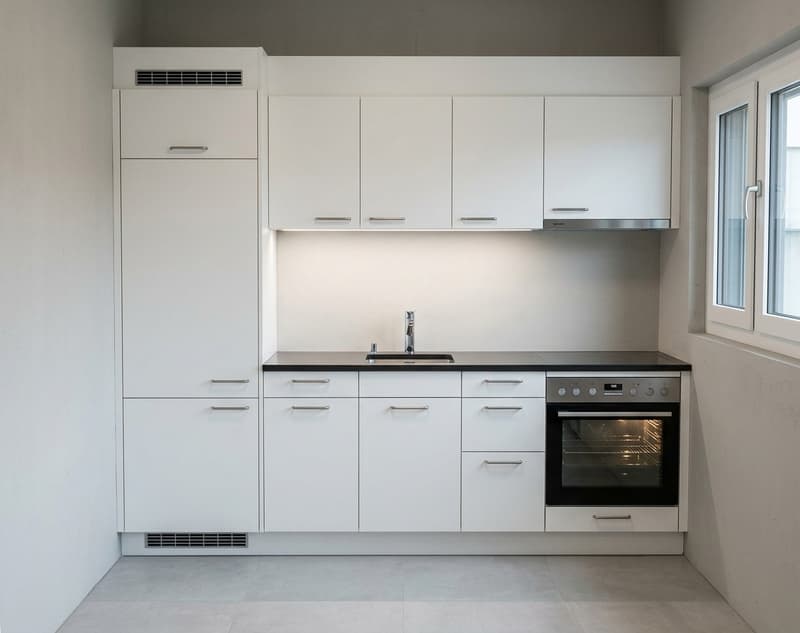
With a comprehensive set of appliances such as refrigerator, oven, stove, extractor hood, dishwasher, as well as washing machine and dryer, the apartments are designed for comfort and efficiency in daily use. This equipment makes everyday life easier and underlines the practical advantages of the apartments.
The Sonnenblick 11 development offers 2.5 to 4.5 room apartments, which will be ready for occupancy from autumn 2026 (new building from February 2027). With areas of 47 to 90 square meters, they offer a comfortable combination of living and living space. Single garages and parking spaces in the underground garage also provide sufficient parking facilities. A photovoltaic system on the roof supplies the two buildings with climate-friendly electricity.
For more information, please visit the project website:
https://sites.proprix.ai/sonnenblick-11
Have we sparked your interest? Contact us for more information.
Interior design
Kitchen: Ceramic glass cooktop, dishwasher, built-in kitchen Secondary rooms: Veloraum, cellar
Sanitary
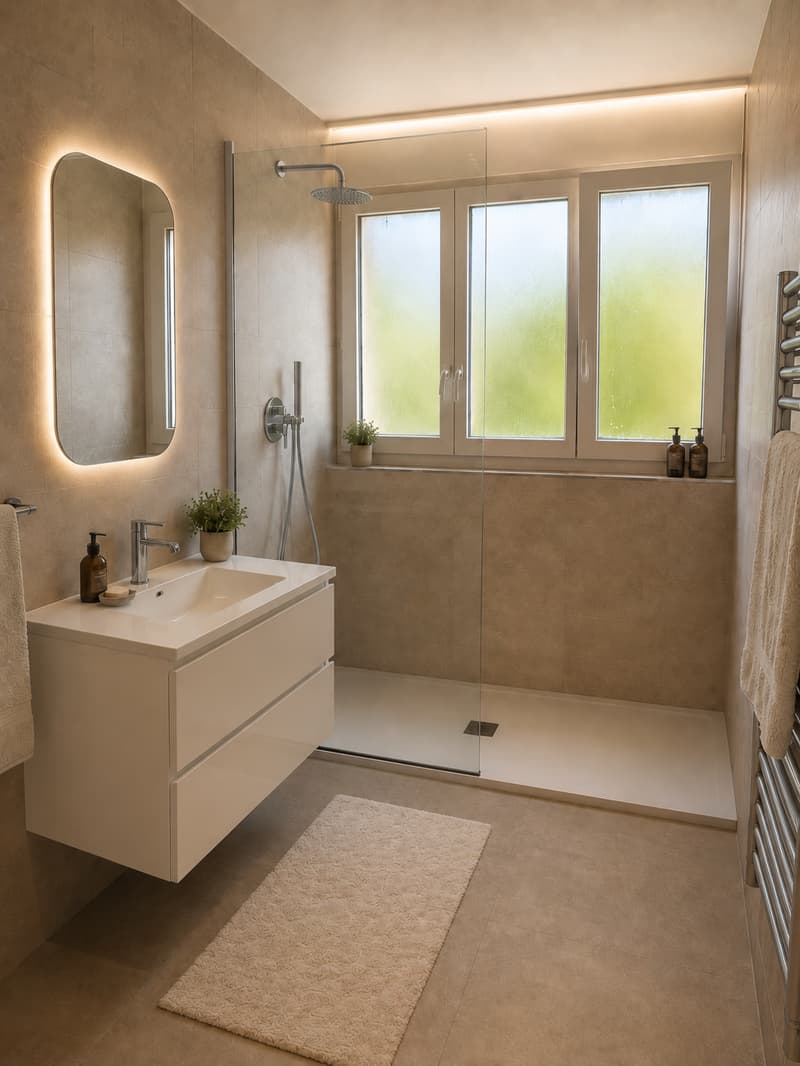
Sanitary: Bathroom with shower, washing machine, dryer
Interior
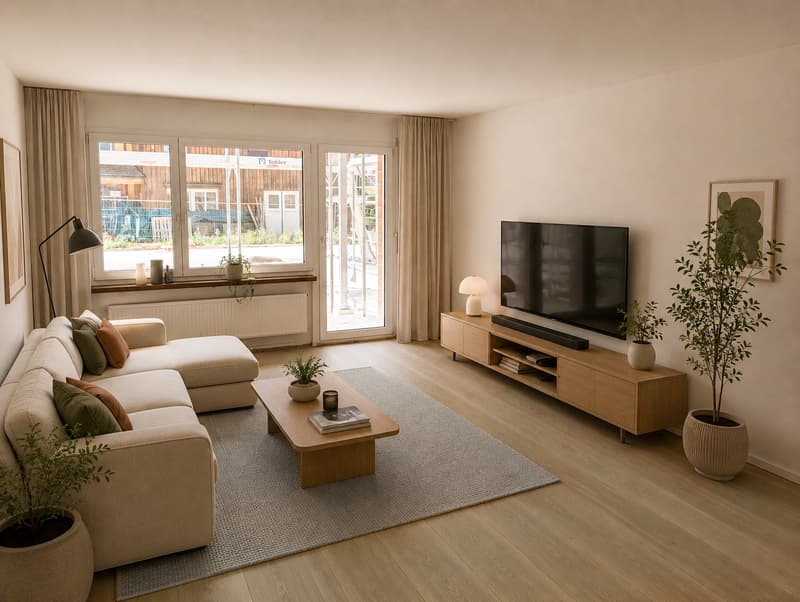
Flooring: Plättli, parquet Windows: Plastic Glazing: Triple glazed Pets: Allowed by arrangement
Outdoor area
Extras: Balcony, terrace
Deposit
Deposit required: Yes
Possible deposits:
Rental deposit insurance/surety:
Parking spaces
Underground garage for CHF 130.00 per month Garage for CHF 140.00 per month
With a comprehensive set of appliances such as refrigerator, oven, stove, extractor hood, dishwasher, as well as washing machine and dryer, the apartments are designed for comfort and efficiency in daily use. This equipment makes everyday life easier and underlines the practical advantages of the apartments.
The Sonnenblick 11 development offers 2.5 to 4.5 room apartments, which will be ready for occupancy from autumn 2026 (new building from February 2027). With areas of 47 to 90 square meters, they offer a comfortable combination of living and living space. Single garages and parking spaces in the underground garage also provide sufficient parking facilities. A photovoltaic system on the roof supplies the two buildings with climate-friendly electricity.
For more information, please visit the project website:
https://sites.proprix.ai/sonnenblick-11
Have we sparked your interest? Contact us for more information.
Interior design
Sanitary
Interior
Outdoor area
Deposit
Possible deposits:
Rental deposit insurance/surety:
Parking spaces

Free
Create an account for more options
Create your account to manage your favorites across all devices, keep track of your search alerts, and never miss an update. Everything you need for your home search, all in one place!


Contact
Hinder Tobias
- Listing ID
- 4003304699
- Object ref.
- 34413.201770