Quick Filters for your search

Quick-filters

We show you quick-filters based on the most used filters by location.

By using these, you can enhance your search experience by finding new and interesting properties to your likings.

6319 (Allenwinden) - Rent a new build apartment

We recommend expanding your search criteria to get similar results. The current filters didn’t return any matches.

If you don’t want to change your current search criteria, we recommend creating a search alert, so you’ll be notified when matching offers become available.

More objects in your automatically expanded search area
39 results - Radius: + 10km

1 / 10
2.5 rooms58m²CHF 3,490.–
Top
Tödistrasse 63, 8810 Horgen

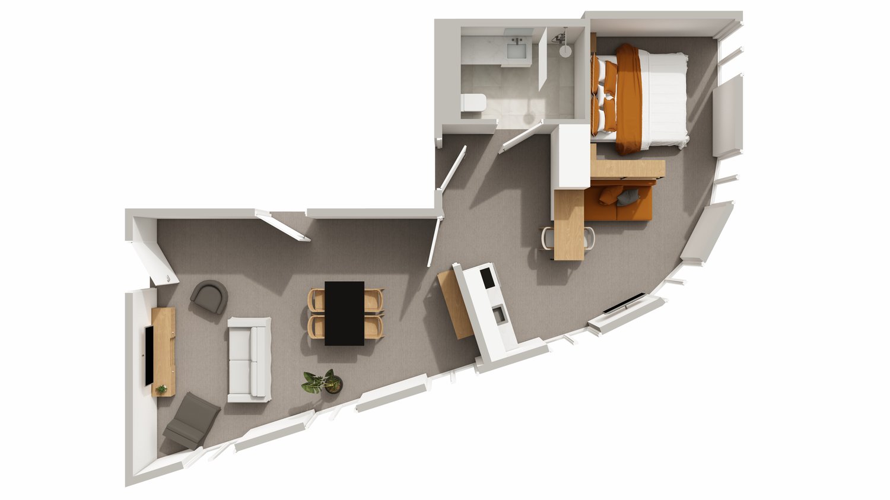
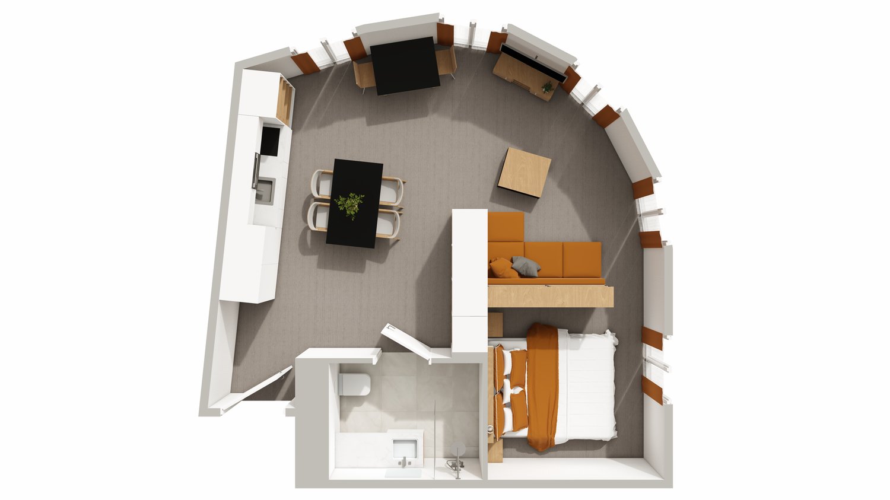
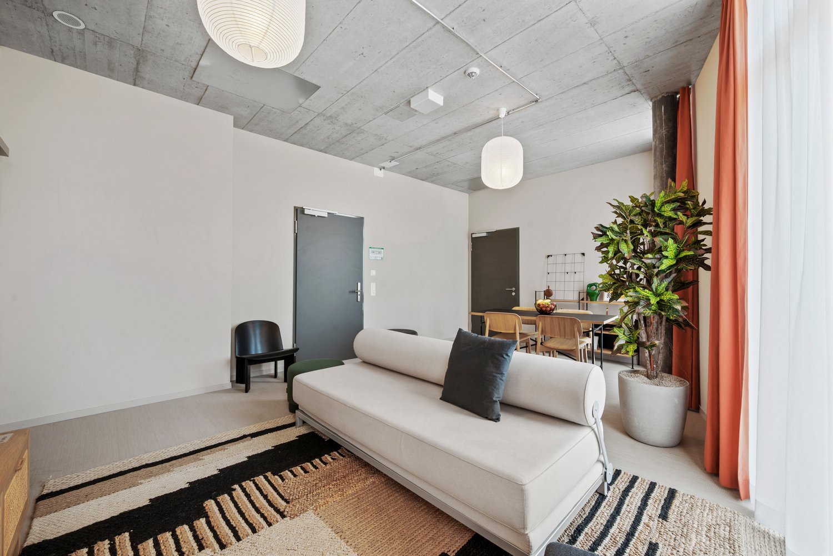
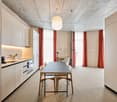
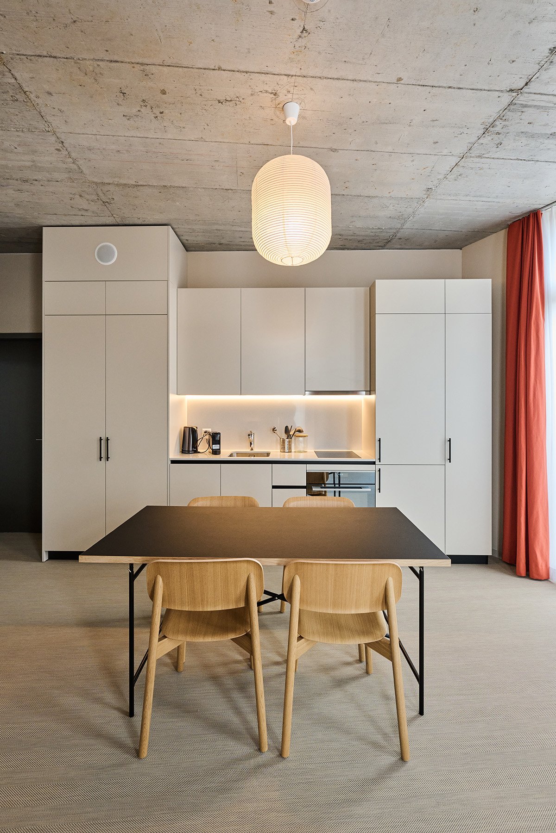
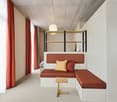
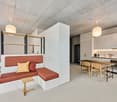
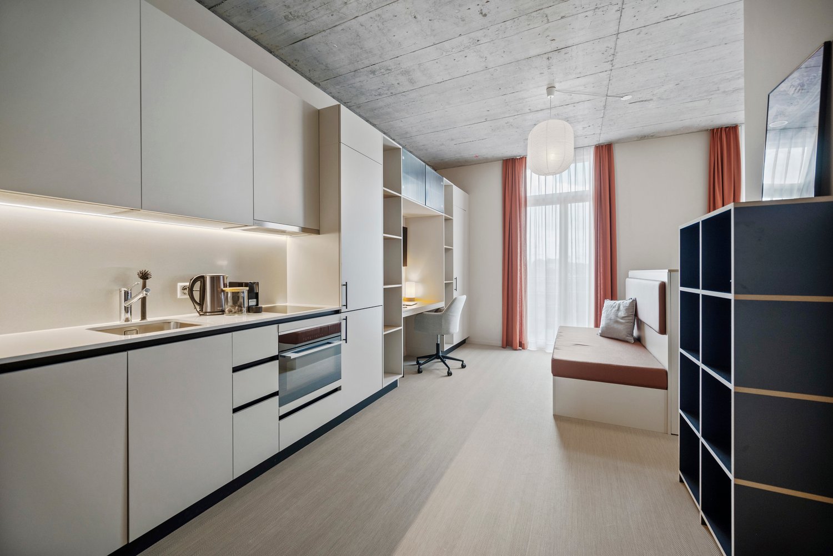
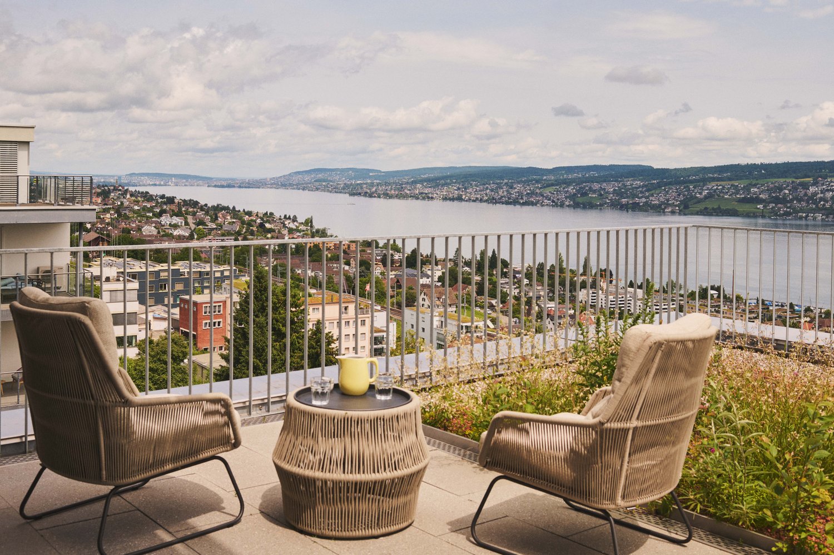
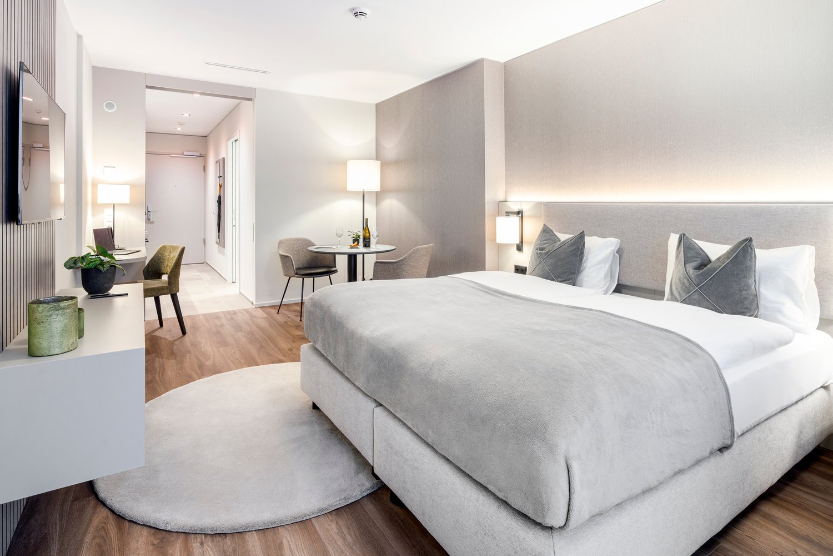
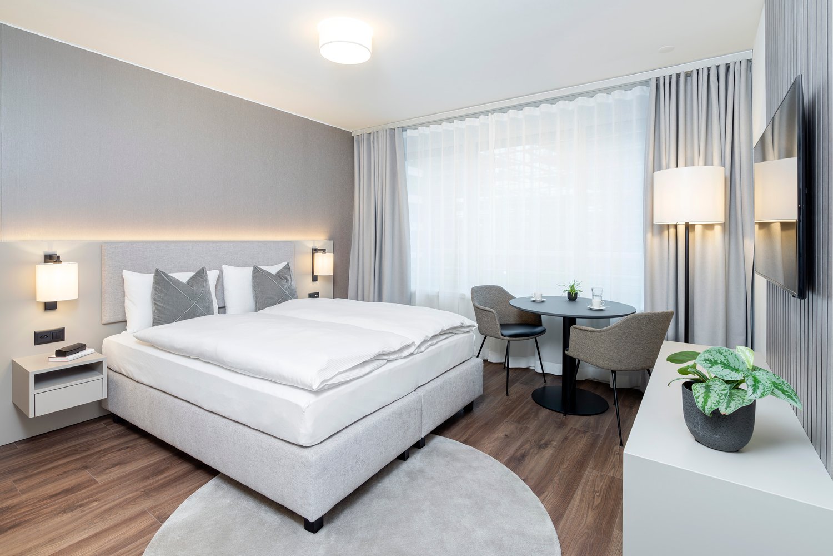
Apartments mit Designer Möblierung und voller Seesicht in Horgen/Zürich/Zug/Pfäffikon.

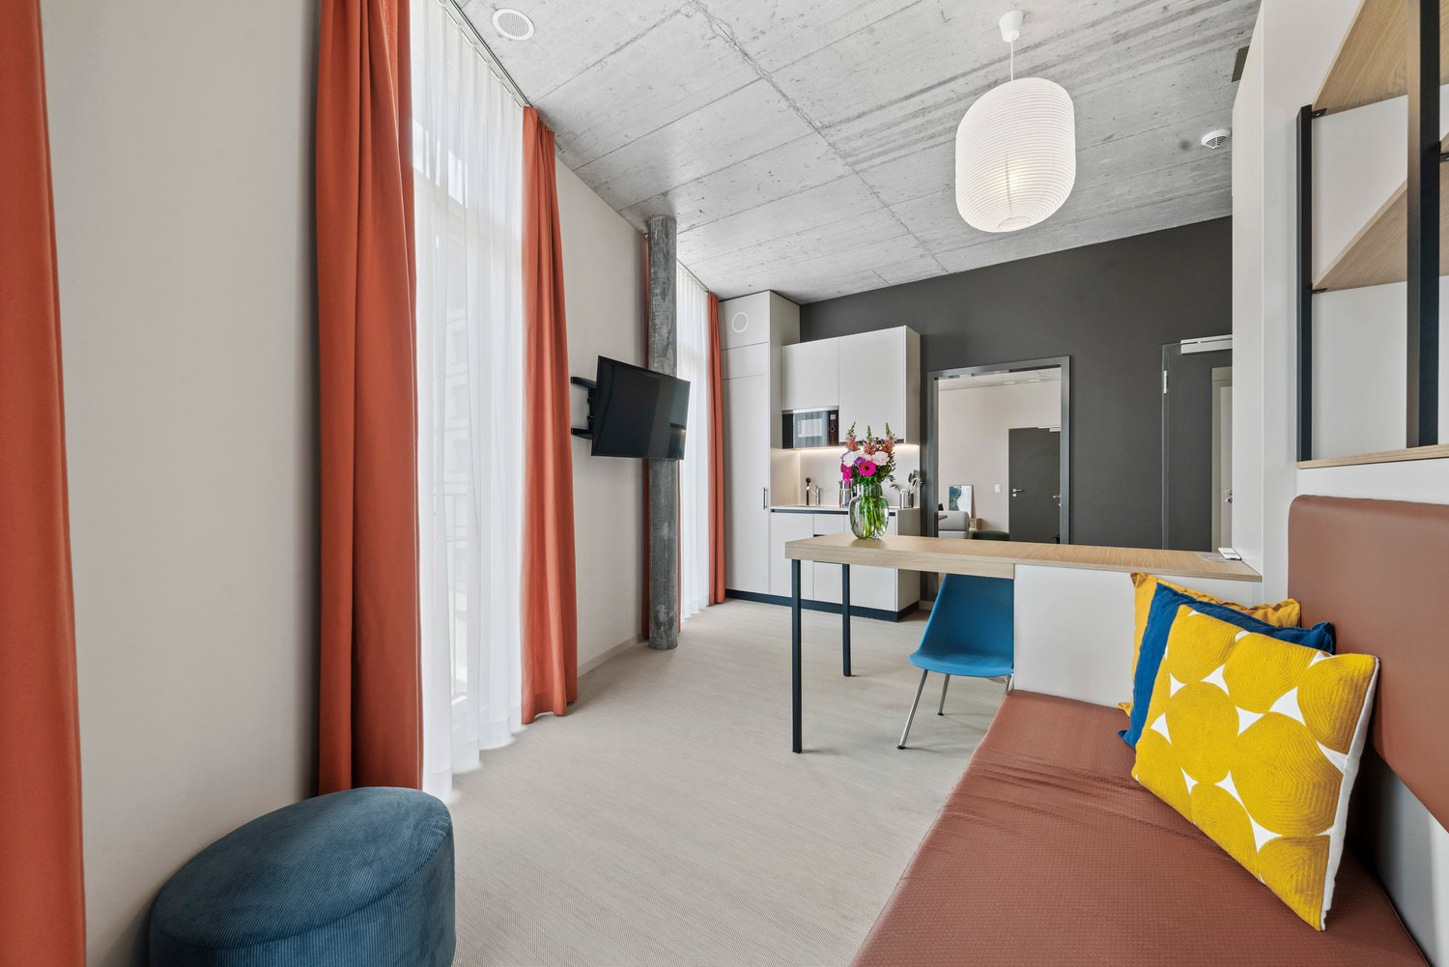
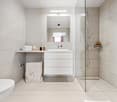
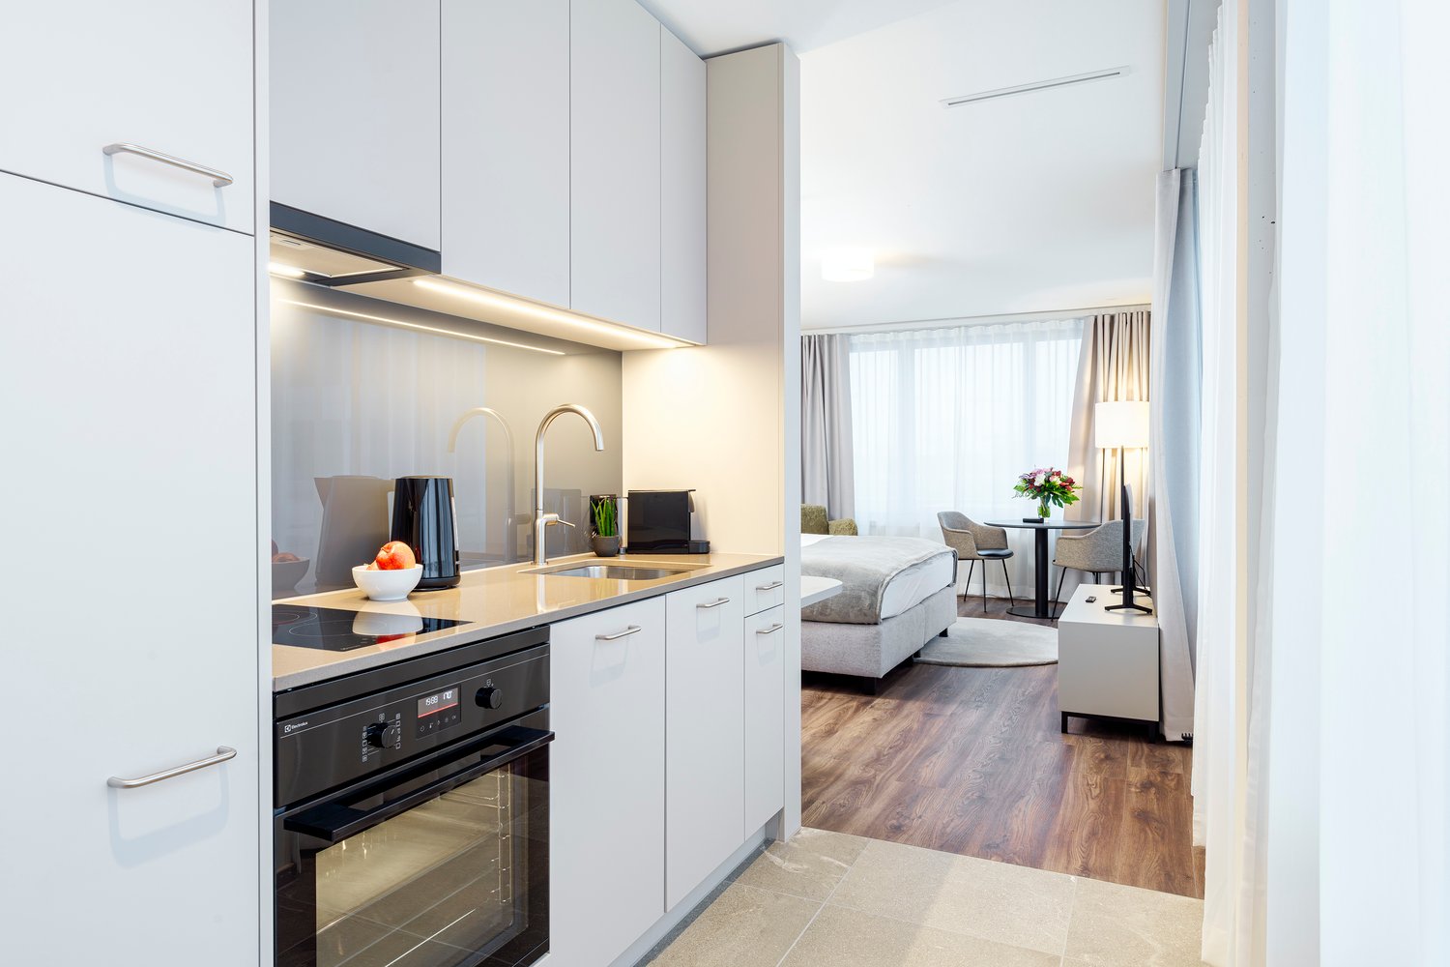
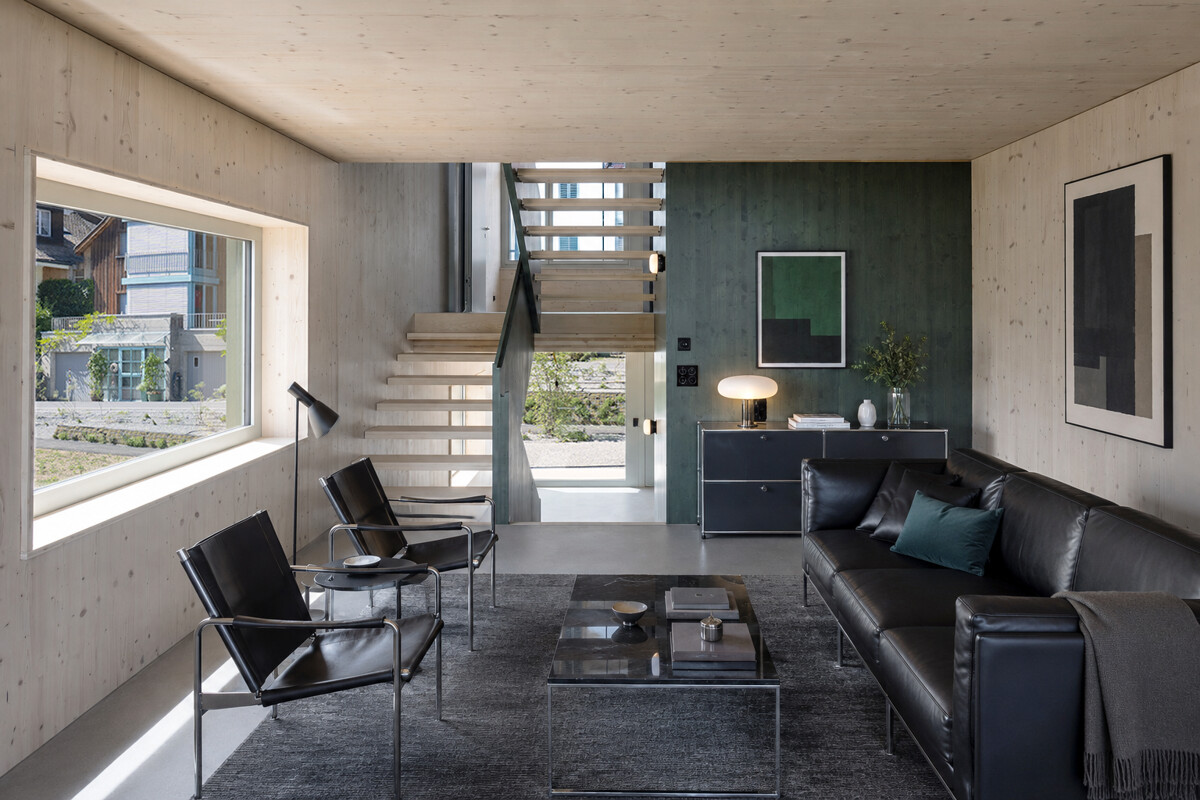
Entdecken Sie dieses beeindruckende Mehrfamilienhaus mit 12 Einheiten (1.5 bis 2.5 Zimmern), das mit eleganter Designer-Möblierung und jeweils einem grosszügigen Bad und einer modernen Küche ausgestattet ist.Ideal angebunden an Zürich, Zug, Pfäffikon und Rapperswil.Geniessen Sie den atemberaubenden Panoramablick auf den See und die pulsierende Stadt, den Sie sowohl vom Innenbereich als auch von den grosszügigen Terrassen und Balkonen aus bewundern können.Die ruhige Lage und hochwertige Einrichtung garantiert ein ruhiges und entspanntes Wohnen fernab des Stadtgetümmels, ohne dabei auf die Nähe zur Stadt verzichten zu müssen.Grosszügiges Traumbett mit • Luxuriöser Bettwäsche • Hochwertigen Matratzen • Extrakissen Moderne Wunschküche mit • Ausgestattete Küche • Ofen & Mikrowelle • Kühlschrank • Nespresso Maschine • Grosszügigem Tisch Helles Band mit • Regendusche • Hochwertige Frottierwäsche • Haartrockner Haben wir Ihr Interesse geweckt?Möchten Sie eine oder mehrere Wohnungen langfristig mieten?Dann kontaktieren Sie uns unter welcome@blre.ch****************************************************************************English version:Newly built Apartments with Designer Furnishings and Breathtaking Lake and City Views"Discover this impressive new building with 12 units (1.5 to 2.5 bedrooms), each equipped with exclusive designer furnishings and a spacious bathroom and modern kitchen.Enjoy the breathtaking panoramic views of the lake and vibrant city, which you can admire from both the interior and the spacious terraces and balconies.The tranquil location and high-quality furnishings guarantee peaceful and relaxed living away from the hustle and bustle of the city, without sacrificing proximity to the city. • Spacious Dream Bed with • Luxurious Bedding • High-Quality Mattresses • Extra Pillows • Modern Custom Kitchen with • Fully Equipped Kitchen • Oven & Microwave • Refrigerator • Nespresso Machine • Generous Table • Bright Suite with • Rain Shower • High-Quality Towels • Hair Dryer Are you interested in renting one or more apartments long-term? Then contact us atwelcome@blre.ch
Travel time
-
1 / 10
1.5 rooms43m²CHF 2,990.–
Top
Tödistrasse 63, 8810 Horgen

Apartments mit Designer Möblierung und voller Seesicht in Horgen/Zürich/Zug/Pfäffikon.

Entdecken Sie dieses beeindruckende Neubau-Mehrfamilienhaus mit eleganter Designer-Möblierung und jeweils einem grosszügigen Bad und einer modernen Küche ausgestattet sind.Ideal angebunden an Zürich, Zug, Pfäffikon und Rapperswil.Geniessen Sie den atemberaubenden Panoramablick auf den See und die pulsierende Stadt, den Sie sowohl vom Innenbereich als auch von den grosszügigen Terrassen und Balkonen aus bewundern können.Die ruhige Lage und hochwertige Einrichtung garantiert ein ruhiges und entspanntes Wohnen fernab des Stadtgetümmels, ohne dabei auf die Nähe zur Stadt verzichten zu müssen.Grosszügiges Traumbett mit • Luxuriöser Bettwäsche • Hochwertigen Matratzen • Extrakissen Moderne Wunschküche mit • Ausgestattete Küche • Ofen & Mikrowelle • Kühlschrank • Nespresso Maschine • Grosszügigem Tisch Helles Bad mit • Regendusche • Hochwertige Frottierwäsche • Haartrockner Haben wir Ihr Interesse geweckt?Möchten Sie eine oder mehrere Wohnungen lang- oder kurzfristigmieten? Dann kontaktieren Sie uns unterwelcome@blre.ch****************************************************************************English version:Newly built Apartments with Designer Furnishings and breathtaking Lake and City Views"Discover this impressive new building with with exclusive designer furnishings and a spacious bathroom and modern kitchen.Enjoy the breathtaking panoramic views of the lake and vibrant city, which you can admire from both the interior and the spacious terraces and balconies.The tranquil location and high-quality furnishings guarantee peaceful and relaxed living away from the hustle and bustle of the city, without sacrificing proximity to the city.Spacious Dream Bed with • Luxurious Bedding • High-Quality Mattresses Extra PillowsModern Custom Kitchen with • Fully Equipped Kitchen • Oven & Microwave • Refrigerator • Nespresso Machine Generous TableBright bathroom with • Rain Shower • High-Quality Towels • Hair Dryer Are you interested in renting one or more apartments long or short-term? Then contact us atwelcome@blre.ch

Travel time
-
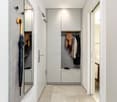
  • A narrow hallway with wooden flooring, white walls, and a bench on the right side. The hallway leads to a kitchen area with white cabinets and a window.
  • A narrow hallway with light wooden flooring, white walls, and two doors. One door is closed, and the other is open, revealing a glimpse of another room. A small wooden shelf is mounted on the left wall, and a ceiling light fixture is visible.
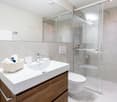
  • Modern bathroom with hexagonal dark blue tiles, white toilet, sink with chrome faucet, and illuminated mirror.
  • Modern bathroom with hexagonal dark blue tiles, white sink, toilet, and illuminated mirror above the sink.
  • Empty attic space with wooden flooring, white walls, and a small window with a view of the outside. The ceiling has a sloped design with exposed beams and lighting fixtures.
  • Empty room with light wooden flooring, grey walls, and large windows with grey frames, allowing natural light to enter.
  • Modern kitchen with white cabinets, a built-in oven, and a sink, featuring light wooden flooring and large windows.
  • Balcony with tiled floor, metal railing, and view of residential buildings and clear sky.
  • Balcony with concrete floor, metal railing, and a small table.
  • Balcony with tiled floor, wooden railing, and access to the building through a door.
  • Modern kitchen with white cabinets, granite countertop, sink, and built-in oven.
  • A small, well-lit room with a washing machine and dryer stacked side by side, featuring a grey door and a round ceiling light.
  • Compact bathroom with a white sink, chrome faucet, and a grey towel hanging on the side. The walls are light grey, and there are electrical outlets and a small shelf with items on the right side.
1 / 13
1.5 rooms37m²CHF 1,590.–
Top
Albisstrasse 1, 8932 Mettmenstetten

Modern 1.5-room apartment with balcony and beautiful view in Mettmenstetten

Discover this stylish and modern 1.5-room apartment on the 3rd floor. The apartment impresses with high-quality equipment, a Minergie certificate, and a sunny location – available from August 1, 2026.The apartment offers: • Bright living room: With bright wooden floor, large windows, and plenty of natural light – an inviting atmosphere to feel good. • Modern kitchen: White cabinets, granite countertop, built-in oven, and sink – functional and stylish at the same time. • Modern bathroom: Equipped with distinctive dark blue hexagonal tiles, white sink, toilet, and illuminated mirror. • Balcony: 25m2, with tile floor, metal railing, and beautiful views of the surroundings. • Laundry room: Practical washing and drying room available in the building. • Elevator: Convenient access to all floors. • Parking space: One parking space is available. • Minergie certification: Highest energy efficiency and sustainable living. • All rooms have underfloor heating and 24/7 comfort ventilation. Location and surroundings:The apartment is located in a quiet area and is still very well connected. The bus stop Mettmenstetten Center can be reached in just 2-3 minutes on foot, the Mettmenstetten train station in about 7-8 minutes on foot. For shopping, the Volg is available in just 2 minutes on foot.This modern apartment is ideal for singles or couples looking for comfortable and energy-efficient living in a well-connected, quiet community in the canton of Zurich. Take the opportunity and secure this attractive home!

Travel time
-
1 / 12
4.5 rooms103m²CHF 3,995.–
Robert-Walser-Strasse 43, 8820 Wädenswil

Excellent 4.5-room apartment with lake view

We rent from 01.09.2026 a 4.5-room apartment on the 2nd floor.The property is ideally suited for families with its natural garden and family garden area. The magnificent property is located high up on the Wädenswil hill with a fantastic view over Lake Zurich and the opposite hill chain.The apartment is characterized by the following features: • Large terrace and balcony with approximately 42.4m2 and 29.4m2 of space • Stylish kitchen in matte black design and modern appliances • Beautiful solid wood parquet floors and spacious built-in closets • Integrated lighting in all rooms as well as electric awnings and shutters • Ground probe heating with cooling in summer • WC/shower with modern glass shower • WC/bath with bathtub and private washing machine/tumbler • Separate basement compartment / lift directly to the floor In addition, parking spaces in the house's underground garage can be rented for Fr. 200.- Direct access to the house is possible. The garage spaces are prepared for the installation of an electric charging station.The electricity for the tenants is produced by the property's own PV system and is directly invoiced by the administration.Located in the immediate vicinity is the bus stop "Hangenmoos", travel time to Wädenswil train station approximately 5 minutes. Finally, there are various restaurants and shopping facilities in the nearby area.We look forward to your interest and would be happy to show you this exceptional property in person. Thank you for your interest.

Travel time
-
1 / 30
2.5 rooms64m²CHF 3,850.–
Tonishofstrasse 2, 6318 Walchwil

Freistehendes 2.5-Zimmer-Chalet in Walchwil – See-/Rigi-Sicht – Neubau 2026 (ab jetzt besichtigbar)

An der Tonishofstrasse 2 im Zentrum von Walchwil entsteht derzeit dieses freistehende 2.5-Zimmer-Chalet mit 64 m² Wohnfläche auf zwei Ebenen sowie 32 m² zusätzlichem Kellerraum. Die Fertigstellung ist bis Ende September geplant.Die Architektur verbindet traditionelle Holzbauweise mit zeitgemässen Elementen wie gebrannter Holzfassade und moderner Haustechnik. So entsteht ein kompaktes, eigenständiges Zuhause mit klarer Linie und hochwertigem Charakter.Der private Garten mit Sitzplatz sowie der Balkon bieten partielle Sicht auf Zugersee und Rigi – zentral gelegen und dennoch mit angenehmer Privatsphäre.Ausstattung • Wärmepumpe und Fussbodenheizung • Photovoltaikanlage mit Speicher • Massgefertigte Küche • Holzofen im Wohnbereich • Gäste-WC im Erdgeschoss • Badezimmer im Obergeschoss mit offener Dusche und Doppelwaschtisch • 32 m² Keller (Lager- und Technikraum), intern zugänglich, nicht beheizt • Zwei grosszügige Aussenparkplätze mit gemeinsamer EV-Ladestation sowie zusätzlicher Veloplatz LageFussläufig ins Dorfzentrum mit Einkaufsmöglichkeiten und ÖV-Anschluss (ca. 10–15 Min. nach Zug, 30–40 Min. nach Zürich).Der Zugersee ist in wenigen Minuten erreichbar – ideal für einen spontanen Sprung ins Wasser oder einen Spaziergang am Ufer. Gleichzeitig liegen die Natur- und Wandergebiete am Walchwilerberg praktisch vor der Haustüre. Die Kombination aus See, Berg und sehr guter Anbindung macht diese Lage besonders attraktiv.Mietkonditionen • Nettomiete CHF 3’450 • Nebenkosten CHF 400 • Total CHF 3’850 pro Monat Individuelle Verträge für Strom, Wasser und Internet durch die Mieterschaft (geschätzt CHF 200–400 pro Monat). Kleintiere können nach vorheriger Absprache erlaubt werden. Bonitätsnachweis bei Vertragsabschluss.ProjektinformationEs handelt sich um ein Neubauprojekt mit geplanter Fertigstellung Ende September 2026. Die publizierten Bilder umfassen Aufnahmen des Grundstücks vor Baubeginn sowie Grundrisse und Projektzeichnungen und vermitteln einen klaren Eindruck von Konzept, Raumaufteilung und Dimensionen.Besichtigungen auf dem Baustellenareal sind nach vorgängiger Absprache möglich.Bitte nehmen Sie sich die Zeit, die Unterlagen sorgfältig zu prüfen. Wenn Projekt, Grösse und Zeitrahmen für Sie passen, freue ich mich über Ihre Kontaktaufnahme.ENGLISH VERSIONDetached 2.5-Room Chalet in Walchwil – Lake & Rigi View – New Build 2026DescriptionCurrently under construction at Tonishofstrasse 2 in the centre of Walchwil, this detached 2.5-room chalet offers 64 m² of living space over two levels plus 32 m² of additional basement space. The completion is scheduled by the end of September.Traditional timber construction is combined with contemporary elements such as a burnt wood façade and modern building technology, creating a compact yet distinctive home with a clear architectural identity.The private garden with seating area and the balcony offer partial views of Lake Zug and Mount Rigi – centrally located yet offering a sense of privacy.Features • Heat pump and underfloor heating • Photovoltaic system with battery storage • Custom-built kitchen • Wood stove in the living area • Guest WC on the ground floor • Bathroom upstairs with open shower and double sink • 32 m² basement (storage and technical room, not heated) • Two spacious outdoor parking spaces with shared EV charging station and additional bicycle parking LocationWalking distance to the village centre, shops and public transport (approx. 10–15 min to Zug, 30–40 min to Zurich).Lake Zug can be reached within just a few minutes – ideal for a spontaneous swim or a walk along the shore. At the same time, the natural and hiking areas of the Walchwilerberg are right on your doorstep. The combination of lake, mountain and excellent connectivity makes this location particularly attractive.Rental Conditions • Net rent CHF 3,450 • Ancillary costs CHF 400 • Total CHF 3,850 per month Tenants manage their own utility contracts (estimated CHF 200–400 per month). Small pets may be allowed upon prior agreement. Credit check at contract signing.Project InformationThis is a new-build development project with planned completion by the end of September 2026. The published images include photographs of the plot prior to construction as well as floor plans and architectural drawings, providing a clear understanding of the concept, layout and dimensions.Site visits during the construction phase can be arranged by prior agreement.Please review the material carefully. If the project, size and timeline suit you, I look forward to your enquiry.

Travel time
-
1 / 8
2 rooms57m²CHF 4,170.–
Tödistrasse 63, 8810 Horgen

Penthouse Apartment mit Designer Möblierung und voller Seesicht in Horgen/Zürich

Entdecken Sie dieses beeindruckende Penthouse Apartment, welches mit eleganter Designer-Möblierung und einem grosszügigen Bad und einer modernen Küche ausgestattet ist.Ideal angebunden an Zürich, Zug, Pfäffikon und Rapperswil.Geniessen Sie den atemberaubenden Panoramablick auf den See und die pulsierende Stadt, den Sie sowohl vom Innenbereich als auch von den grosszügigen Terrassen und Balkonen aus bewundern können.Die ruhige Lage und hochwertige Einrichtung garantiert ein ruhiges und entspanntes Wohnen fernab des Stadtgetümmels, ohne dabei auf die Nähe zur Stadt verzichten zu müssen.Grosszügiges Traumbett mit • Luxuriöser Bettwäsche • Hochwertigen Matratzen • Extrakissen Moderne Wunschküche mit • Ausgestattete Küche • Ofen & Mikrowelle • Kühlschrank • Nespresso Maschine • Grosszügigem Tisch Helles Bad mit • Hochwertige Frottierwäsche • Haartrockner Haben wir Ihr Interesse geweckt?Möchten Sie eine oder mehrere Wohnungen lang- oder kurzfristigmieten? Dann kontaktieren Sie uns unterwelcome@blre.ch****************************************************************************English version:Newly built Apartments with Designer Furnishings and breathtaking Lake and City Views"Discover this impressive new penthouse apartment, equipped with exclusive designer furnishings and a spacious bathroom and modern kitchen.Enjoy the breathtaking panoramic views of the lake and vibrant city, which you can admire from both the interior and the spacious terraces and balconies.The tranquil location and high-quality furnishings guarantee peaceful and relaxed living away from the hustle and bustle of the city, without sacrificing proximity to the city.Spacious Dream Bed with • Luxurious Bedding • High-Quality Mattresses Extra PillowsModern Custom Kitchen with • Fully Equipped Kitchen • Oven & Microwave • Refrigerator • Nespresso Machine Generous TableBright bathroom with • High-Quality Towels • Hair Dryer Are you interested in renting one or more apartments long or short-term? Then contact us atwelcome@blre.ch

Travel time
-
New building
1 / 17
4.5 rooms140m²CHF 9,900.–
Hasenbüelweg 14, 6300 Zug

ERSTBEZUG: LUXURIÖSE WOHNOASE - WOHNUNG MIT GROSSER TERRASSE, GARTENSITZPLATZ & TRAUMHAFTER SEE- UND BERGSICHT

OBJEKTBESCHREIBUNG ERSTBEZUG: LUXURIÖSES WOHNERLEBNIS MIT TRAUMHAFTER WEITSICHTExklusive 4.5 (5.5) Zimmer-Wohnung mit grosszügiger, teilweise gedeckter Panoramaterrasse und seitlichem Gartensitzplatz im Eigentumsstandard. Diese schöne Wohnung vereint höchsten und exklusiven Wohnkomfort mit einer spektakulären Aussicht. Geniessen Sie ein unvergleichliches Panorama über den Zugersee, den Pilatus, die Rigi sowie die imposante Alpenkette.Was Sie überzeugt: • ruhige, privilegierte Wohnlage am Zugerberg mit höchster Privatsphäre • spektakuläre Weitsicht auf den Zugersee und die umliegende Bergwelt • lichtdurchflutetes, offenes Raumkonzept mit grosszügigem Grundrissen • hochwertigste Materialisierung im Eigentumsstandard • edles, zeitloses Design mit luxuriöser Ausstattung • grosse teilweise gedeckte Terrasse sowie Gartenbereich mit Sitzplatz • Wintergarten mit Seesicht für ganzjährige Benutzung • traumhafte Sonnenuntergänge mit unverbaubarer Aussicht • grosszügiger Hobby- und Abstellraum ergänzt durch einen separaten, wohnungsinternen Wirtschaftsraum mit Waschmaschine und Tumbler • Garagenplätze mit E-Mobility-Ladestation und angrenzendem zusätzlichem Kellerraum Flächenangaben:? Nettowohnfläche: ca. 140 m²? Wintergarten: ca. 20.6 m²? Keller inkl. Reduit: ca. 41.3 m² + zusätzlicher Keller bei der Garage? Terrassenfläche, teilweise gedeckt: ca. 49.6 m²? Aussensitzplatz mit Loggia: ca. 21.2 m²? Gartenfläche GF: ca. 25.1 m²Diese repräsentative 4.5-(5.5) Zimmer-Wohnung befindet sich an einer sonnigen, erhöhten und absolut privilegierten Aussichtslage in einem begehrten Neubau Wohnquartier "Floating Gardens" am Zugerberg. Das durchdachte Wohnkonzept überzeugt mit Grosszügigkeit, Klarheit und einer konsequent hochwertigen Ausführung.Bereits beim Eintreten empfängt Sie ein elegantes und grosszügiges Entrée mit massgefertigten Einbauschränken, welches fliessend in den weitläufigen, lichtdurchfluteten Wohn- und Essbereich übergeht. Die offene Küche sorgt für eine warme, wohnliche Atmosphäre und bildet einen stilvollen Mittelpunkt des Raumes.Die hochwertige Küche erfüllt höchste Ansprüche und ist mit erstklassigen Geräten ausgestattet: V-ZUG Geräteensemble, Gaggenau Kochfeld sowie ein Quooker-System für kochendes, gekühltes und sprudelndes Wasser. Grosszügige Arbeitsflächen und viel Stauraum unterstreichen die Funktionalität auf höchstem Niveau.Die atemberaubende Aussicht eröffnet sich von nahezu allen Wohnbereichen: der Zugersee glitzert unter Ihnen, während sich im Hintergrund die Bergwelt erstreckt.Besondere Highlights sind die grosszügige Terrasse mit teilweise gedecktem Bereich, ein zusätzlicher Gartensitzplatz mit gedecktem Sitzplatz sowie ein Wintergarten mit Seesicht und Zugang auf die Terrasse - perfekt für entspannte Stunden, gesellige Abende und maximaler Privatsphäre zu allen Jahreszeiten.Die Wohnung verfügt über drei stilvolle Schlafzimmer mit Aufhängevorrichtung für Ihre Bilder.Das Master-Schlafzimmer sowie ein weiteres Schlafzimmer bieten zudem ein elegantes Bad en-Suite mit grosser Dampfdusche, freistehender Badewanne, hochwertigem WC (Todo Washlet) sowie Doppellavabo und Leuchten im charmant-modernen-Retro Stil. Ein Zimmer davon verfügt ebenfalls über einen eigenen Balkon mit Aussicht.Das Gästebadezimmer grenzt an den Wohnraum und an ein Gästezimmer und rundet das Raumangebot perfekt als luxuriösen Rückzugsort ab.Edler heller Eichenparkett in allen Wohn- und Schlafbereichen sowie fein abgestimmte Feinszeinzeugplatten in den Nassezellen und in der Küche schaffen ein harmonisches und zeitloses Gesamtbild. LED-Deckenspots, Bodenheizung und durchdachte Lichtplanung sorgen für höchsten Wohnkomfort.Auf demselben Geschoss stehen ein grosser Hobby- und Abstellraum ergänzt durch einen separaten, wohnungsinternen Wirtschafts- und Trocknungsraum mit Waschmaschine und Tumbler zur Verfügung. Zum Angebot gehören zudem zwei Garagenplätze und ein zusätzliches privates Kellerabteil in der hauseigenen Tiefgarage, welche über den Autolift zugänglich sind. Der Mietpreis für diese Luxus-Wohnung stellt sich wie folgt zusammen:Monatlicher Nettomietzins: CHF 9'900.00Nebenkosten Akonto: CHF 450.002 Garagenplätze mit Elektroladestation à je CHF 200.00: CHF 400.00Monatlicher Bruttomietzins: CHF 10'750.00.-Für weitere Informationen oder eine persönliche Besichtigung sind wir gerne für Sie da.ZÖGERN SIE NICHT UND VEREINBAREN SIE MIT UNS EINEN BESICHTIGUNGSTERMIN. WIR ZEIGEN IHNEN DIESE LUXUSWOHNUNG GERNE PERSÖNLICH. OBJECT DESCRIPTION FIRST OCCUPANCY - LUXURIOUS LIVING WITH BREATHTAKING PANORAMIC VIEWSThis exclusive 4.5 (5.5)-room apartment offers an exceptional standard of luxury living, featuring a spacious, partially covered panoramic terrace and a private side garden with seating area. Combining premium-quality finishes with spectacular views, this outstanding residence overlooks Lake Zug, Mount Rigi, and the majestic Swiss Alps.Highlights: • Peaceful and prestigious location on Zugerberg with exceptional privacy • Spectacular panoramic views of Lake Zug, Mount Rigi, and the Alps • Bright, open-plan layout with generous living spaces • Premium owner-occupancy specification throughoutElegant, timeless design with luxurious finishes • Large, partially covered terrace and private garden with outdoor seating area • Conservatory with lake views for year-round enjoyment • Unforgettable sunsets with unobstructed views • Spacious hobby/storage room, complemented by a separate in-apartment utility room with washing machine and tumble dryer • Underground parking spaces with EV charging stations and an additional private storage room Area Specifications • Net Living Area: approx. 140 m² • Winter Garden: approx. 20.6 m² • Basement incl. Storage Room: approx. 41.3 m², plus an additional basement/storage room adjacent to the garage • Terrace Area (partially covered): approx. 49.6 m² • Outdoor Patio with Loggia: approx. 21.2 m² • Garden Area: approx. 25.1 m² This prestigious 4.5 (5.5)-room apartment is situated in the sought-after new residential development "Floating Gardens" on Zugerberg, enjoying a sunny, elevated, and highly desirable panoramic location. The thoughtfully designed floor plan combines generous proportions, clean architectural lines, and uncompromising quality throughout.Upon entering, you are welcomed by an elegant and spacious entrance hall with bespoke built-in wardrobes, leading seamlessly into the expansive, light-filled living and dining area. The open-plan kitchen creates a warm and inviting atmosphere while serving as the stylish heart of the home.Designed to meet the highest expectations, the kitchen is equipped with premium appliances, including a complete V-ZUG appliance suite, a Gaggenau cooktop, and a Quooker system providing instant boiling, chilled, and sparkling water. Generous work surfaces and ample storage further enhance its exceptional functionality.Magnificent views can be enjoyed from almost every living area. Lake Zug sparkles below, while the impressive mountain scenery stretches towards Mount Rigi and the Swiss Alps beyond.A particular highlight is the spacious terrace with a partially covered section, complemented by a private garden seating area and a conservatory with lake views and direct access to the terrace?perfect for relaxing, entertaining, and enjoying complete privacy throughout the year.The apartment offers three beautifully appointed bedrooms, each equipped with professional picture hanging systems. The principal bedroom and one additional bedroom each feature an elegant en-suite bathroom with a large steam shower, freestanding bathtub, premium WC (Todo Washlet), double washbasin, and stylish contemporary-retro designer lighting. One of these bedrooms also enjoys access to its own private balcony with spectacular views.A separate guest bathroom, conveniently located adjacent to both the living area and the guest bedroom, completes the luxurious accommodation.Light oak parquet flooring throughout the living and sleeping areas, combined with carefully selected premium porcelain stoneware tiles in the bathrooms and kitchen, creates a harmonious and timeless interior. Recessed LED ceiling lighting, underfloor heating, and a carefully planned lighting concept ensure the highest level of living comfort.On the same floor, residents benefit from a spacious hobby and storage room, together with a separate private utility and drying room equipped with a washing machine and tumble dryer...

Travel time
-
1 / 13
  • Elevator
3.5 rooms146m²CHF 8,100.–
6330 Cham

PAPER PLANES

Auf dem ehemaligen Industrie-Areal in Cham entstand 2023 ein neues, attraktives Wohn- und Arbeitsquartier. Diese moderne Loftwohnung wurde mit feinsten Materialien ausgestattet und verfügt über eine grosszügige Terrasse. Aussergewöhnliche architektonische Elemente verleihen diesem speziellen Objekt jede Menge Klasse & Stil.Besonderes: • Dachterrasse & Loggia • Smart-Living-System eSMART • Industrieller Stil • Wärme- & Kälteerzeugung in arealweitem Energiesystem (100% CO2-neutral) • Temperierung der Zuluft individuell pro Wohnung regulierbar • 2 extra breite Garagenparkpläze, einer davon mit Elektroladestation Mietpreis: CHF 7'500 + CHF 600 Nebenkosten (pauschal) + 2 Parkplätze à je CHF 200 = Total CHF 8'500 / MonatMietdauer: Mindestens 2 JahreWir freuen uns auf Ihre Kontaktaufnahme und senden Ihnen gerne die detaillierte Broschüre sowie den Grundrissplan der Wohnung zu.In 2023 a attractive residential and working neighborhood was created on the former industrial site in Cham. This loft apartment was furnished with the finest materials and has a large terrace. Exceptional architectural elements add lots of class & style to this special property!Highlights: • Rooftop terrace & Loggia • Smart-Living-System eSMART • Industrial style • Heating & cooling generation in site-wide energy system (100% CO2-neutral). • Temperature control of supply air, individually adjustable for each apartment • 2 extra-wide garage parking spaces, one of them with an electric charging station Rental Price: CHF 7,500 + CHF 600 additional costs + 2 parking spaces at CHF 200 each = Total CHF 8,500 / monthRental Period: Minimum 2 yearsWe look forward to hearing from you and will be happy to send you the detailed brochure and floor plan of the apartment.

  • Elevator
1 / 8
2.5 rooms103m²CHF 3,200.–
Hügsamstrasse 13, 8833 Samstagern

Some people just look for an apartment. Others know how to live.

Located in a privileged position on Hügsamstrasse 13 in Samstagern, an exclusive 2.5-room new apartment awaits you, for people who are not satisfied with the ordinary.Spacious window fronts, extensive terraces, and high-quality interior design create a living feeling that doesn't need to be explained - you can feel it. The open kitchen with first-class appliances, noble solid wood parquet floors, and stylish materials underline the claim to quality and comfort.The light-flooded living and dining area combines generosity with elegance and creates a place where you like to arrive and even more like to stay. The stylish wet cells with floor-level shower, high-quality fittings, and a private laundry tower within the apartment make the difference between living and enjoying.The extensive terraces expand the living space outdoors and offer an unobstructed view of the greenery. Here, quality of life doesn't just begin on the weekends.Samstagern combines rural tranquility with excellent accessibility. Shopping facilities, public transport, and numerous recreational areas are located in the immediate vicinity. Because true exclusivity doesn't mean renunciation, but the freedom to have everything within reach.Highlights • Exclusive 2.5-room new apartment • Spacious terraces with a view of the greenery • Noble solid wood parquet floors • High-quality interior design • Modern joinery kitchen with first-class appliances • Stylish wet cells with floor-level shower • Private laundry tower in the apartment • Attractive residential location in Samstagern Not everyone can afford this apartment. But those who can will understand why they want to live here.We look forward to your contact.

Travel time
-
1 / 14
6 rooms163m²Price on request
8932 Mettmenstetten

Relaxing and newly built place for the whole family

High-quality living in a family-friendly location In a quiet and sunny location in Mettmenstetten, you can expect an exclusive 6-room semi-detached house that combines modern living with generous space and high-quality new building standards. The 2026 completed Minergie new building extends over five floors and offers around 220 m² of living space - ideal for families with space requirements and a claim to comfort. The well-thought-out room layout creates an open and bright living feeling. Spacious living areas, several rooms, and private retreats offer flexible usage options for families, home offices, or guests. The large parental attic suite with its own bathroom, including a whirlpool and massage bathtub, as well as a separate dressing room, represents a special residential luxury. Modern architecture meets sustainable construction: thanks to the Minergie standard, you benefit from energy-efficient living, low ancillary costs, and high living comfort. Private outdoor areas with a balcony and own plot invite you to relax outside, while the garage enables protected parking directly at the house. The quiet environment combines high quality of life with good accessibility. Shopping facilities and public transport are within walking distance and guarantee a pleasant balance between natural and everyday living. Highlights: • Spacious 220 m² living space distributed over 5 floors • Exclusive parental attic suite with whirlpool and massage bathtub as well as dressing room • Minergie new building - energy-efficient, sustainable, and comfortable • Floor heating and cooling function • Balcony and private outdoor area for relaxed hours outside • Modern architecture and contemporary equipment • Garage parking spaces directly at the house entrance • Quiet, sunny living location in a family-friendly environment • Good accessibility to public transport and shopping facilities This house is perfect for families or couples with space requirements who want to combine spacious living, modern technology, and a quiet living location. Experience a home that offers space for life - we look forward to your inquiry.

1 / 10
2.5 rooms68m²CHF 4,630.–
Am Baumgarten 10, 6314 Unterägeri

Apartment in a modern senior residence with service and security

Living with a lake view and service Welcome to bonaLiving Ägerisee: a place to arrive and feel goodHigh above Lake Ägeri, in a privileged location in Unterägeri, you can expect a home that combines peace, comfort, and joy of life in a special way. As soon as you enter, you can feel it: everything has been thought of here - with a lot of sense for quality, aesthetics, and the needs of everyday life.The apartments convince with generosity, light, and a clear, elegant line. The wide window fronts bring the landscape directly into the living room and give you an incomparable view of Lake Ägeri every day. High-quality materials, warm color tones, and a well-thought-out equipment create an atmosphere that is both stylish and cozy. Everything is designed to make your life as pleasant as possible - today and in the future.What makes bonaLiving Ägerisee special is the feeling of being cared for without giving up independence. The concierge team is available for you every day, supports you discreetly in the background, and ensures that many things become easier. This is supplemented by a reliable emergency call system and practical services that give you time and freedom.Outside your own four walls, a world full of possibilities opens up to you. The spacious community areas invite you to stay active or simply enjoy - whether in the fitness area, in the wellness oasis, in the stylish lounge, or with a coffee in the lively meeting point of the house. Those who want to find quick contact here; those who seek peace will find it just as well.The location combines the best of two worlds: nature and proximity. Shopping opportunities, public transport, and the lake are easily accessible on foot, while you can also enjoy the peace of an elevated residential area.bonaLiving Ägerisee is aimed at people over 60 years old who value quality, security, and a self-determined life - and who appreciate the special things.Currently, further 2.5 and 3.5 room apartments are available in other floors.All available apartments and further information can be found on the website https://www.bonaliving-aegerisee.ch/Rental conditions and servicesThe price shown in the advertisement applies to the occupancy of the apartment by one person and is composed as follows:Net rent: CHF 4,330 per monthAncillary costs: CHF 300 per monthService package (included in the net rent): CHF 2,010 (including 8.1% VAT)The service package includes, among other things, a daily 12-hour concierge service, a 24/7 emergency call system, two hours of apartment cleaning and laundry service per week, access to all bonacasa services including the app, and the use of the spacious community areas with wellness and fitness area. You can also expect a diverse range of activities around movement, health, and sociability.For a second person, the additional service package costs CHF 596 per month (including 8.1% VAT).A parking space can be rented for CHF 180 per month.The concierge team is available for a personal viewing on site at any time.A place that not only offers space but also a good feeling. Every day anew.Contact for viewings: Monika Kaufmann (Concierge on site) 079 555 13 45 ARLEWO AGYour proven partnerfor real estate and consulting.NEW since 1968.

Travel time
-