5116 (Schinznach Bad) - Properties for rent with New building, Pets allowed

We recommend expanding your search criteria to get similar results. The current filters didn’t return any matches.

If you don’t want to change your current search criteria, we recommend creating a search alert, so you’ll be notified when matching offers become available.

More objects in your automatically expanded search area
20 results - Radius: + 10km
1 / 18
4.5 rooms, 118m², CHF 2,010.–
Pfrundmatt 268, 5318 Mandach

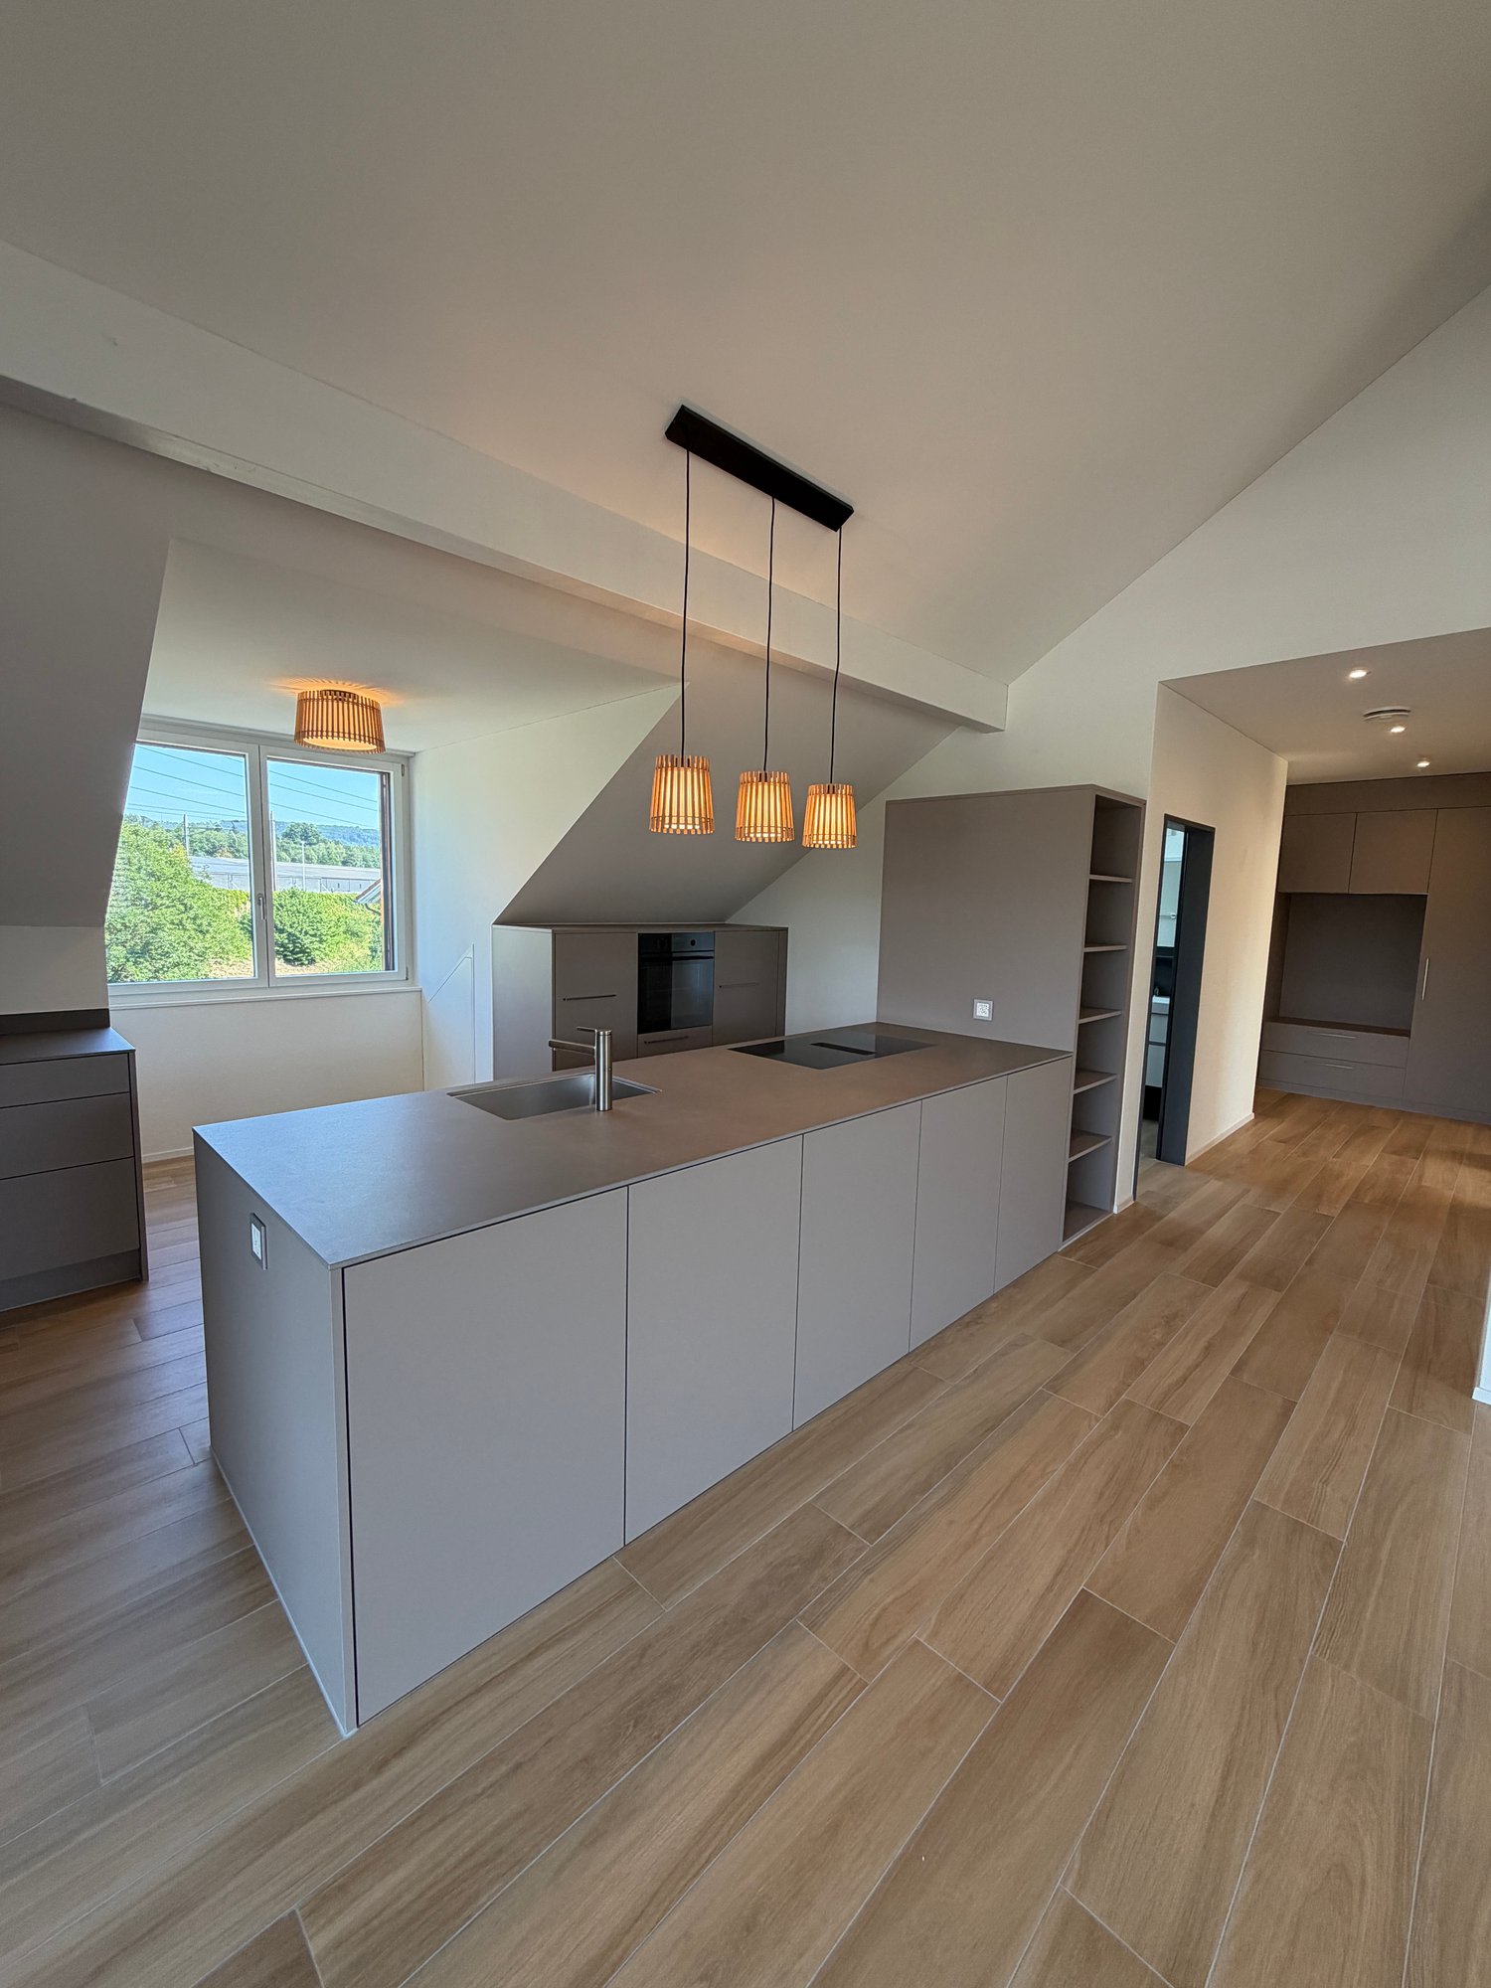
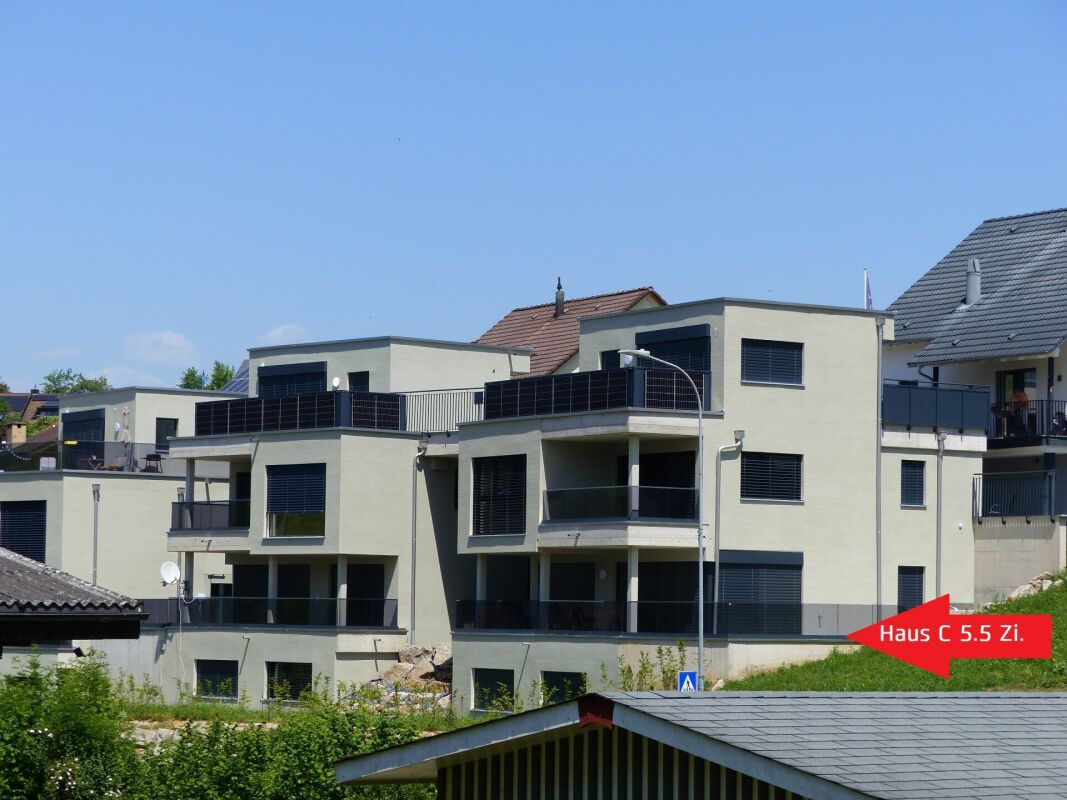
New 4 1/2 room gallery apartment

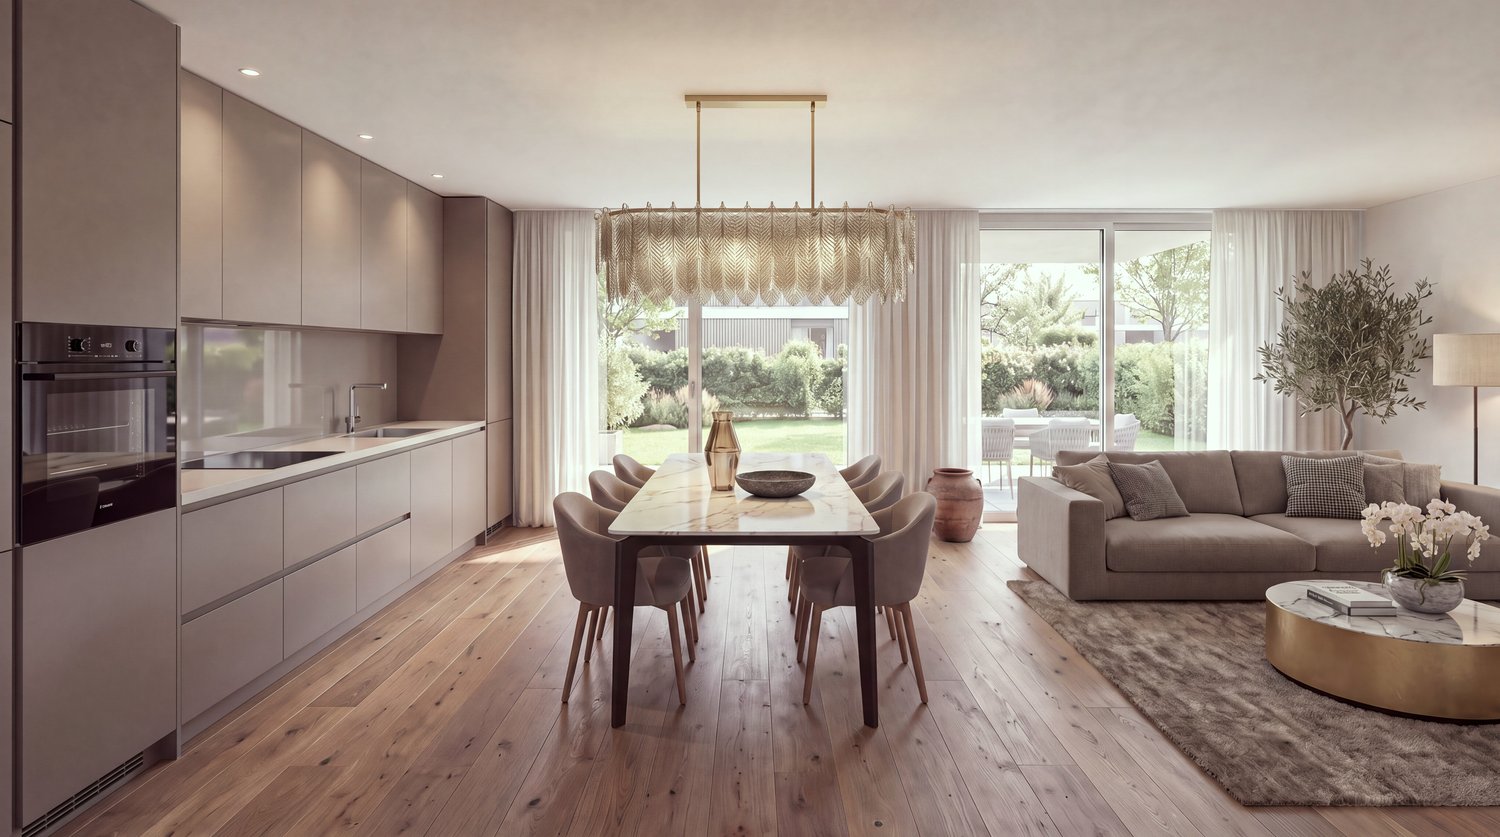
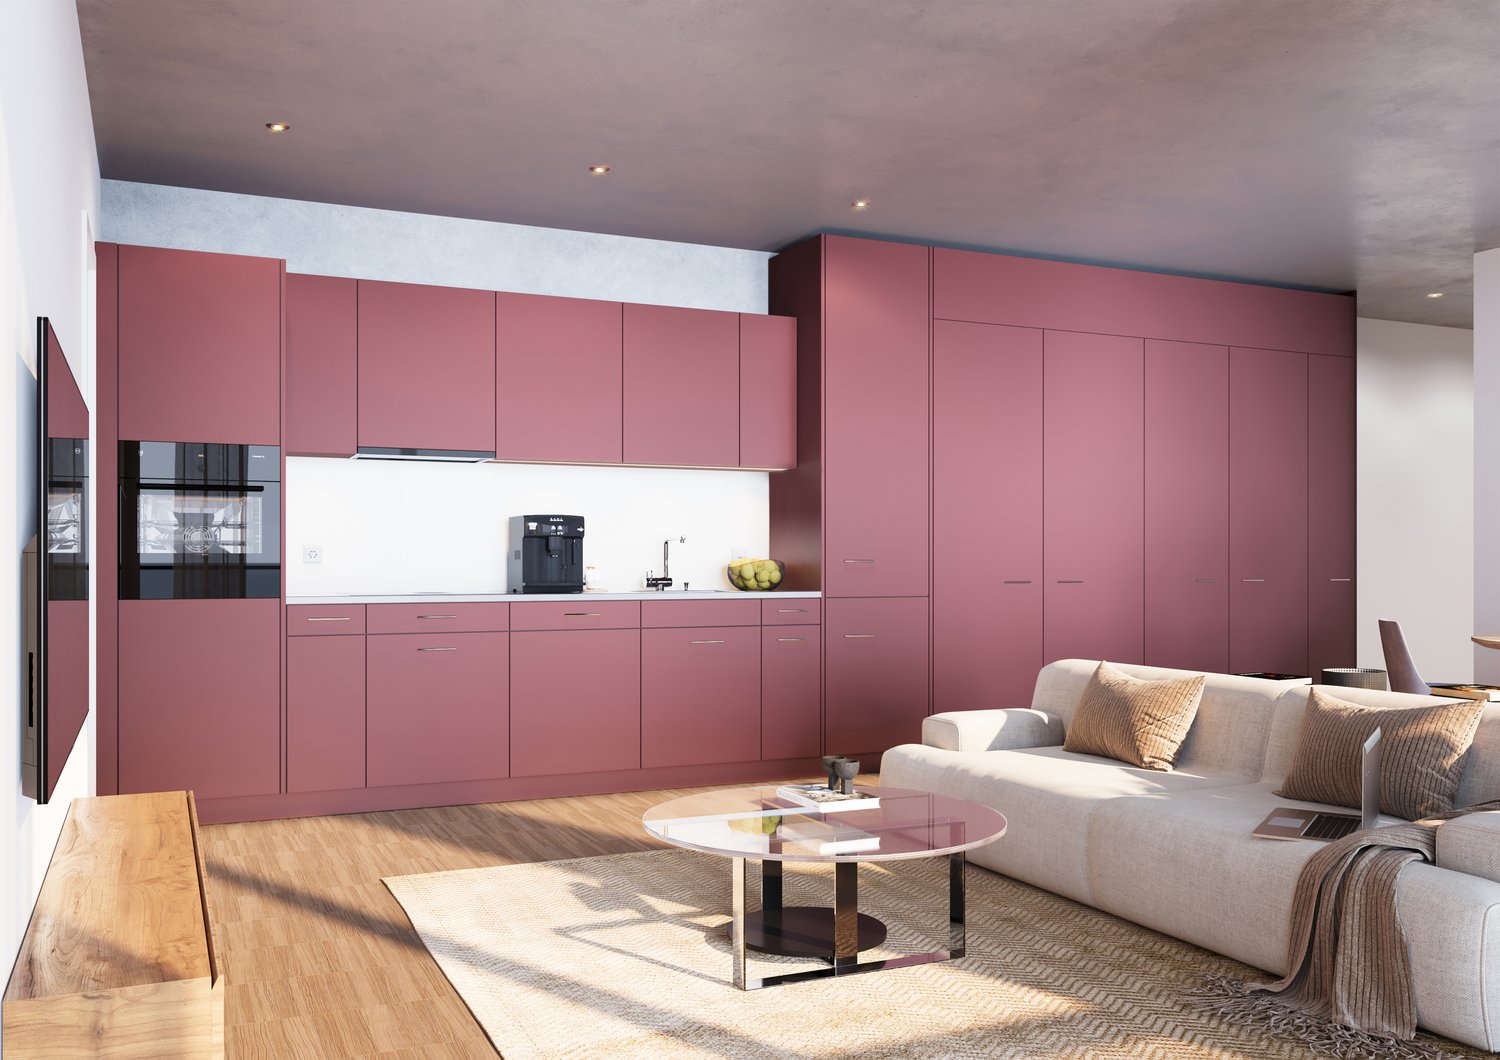
Welcome to the exclusive residential complex "Siedlung Pfruendmatt" in Mandach. Here, you can expect modern living comfort and thoughtful design. A feel-good oasis that convinces with plenty of light and architectural elegance. Location and connection: Mandach is located in an optimal position, surrounded by a green natural landscape and yet well connected to the larger cities in the region. The A1 and A3 motorway connections can be easily reached via Brugg or Baden, providing a quick connection to Zurich, Basel, and Bern. Public transportation is also well developed. With regular bus connections directly in front of the house to Döttingen train station, mobility is guaranteed. Shopping opportunities: In Mandach itself, farm shops offer freshly harvested food. In the surrounding area, you will find various shopping opportunities that cover daily needs. Education: For families with children, Mandach is an ideal place to live, as it has a well-established school system and kindergartens in the area. The educational institutions are characterized by high pedagogical standards, and your children will receive a high-quality education in a safe environment from kindergarten to 6th grade. Leisure activities: The green surroundings of Mandach invite you to various leisure activities. Explore the surrounding nature on walks, bike tours, or relax in one of the local viewpoints with a view over the Aare Valley. Mandach also has a vibrant club life for young and old. Whether it's musical in the village music or cultural, such as with the country women. Those who like it sporty are welcome in one of the diverse gymnastics clubs (gymnastics club, women's gymnastics club, women's and men's club). For the little ones, the gymnastics career begins with MuKi and children's gymnastics before moving on to Jugi. A family club and an active, independent fire department round out the diverse offerings. The "Siedlung Pfruendmatt" offers ideal living space for singles, couples, and families. The land and the construction project are being carried out by the Evang. Ref. Church Mandach, which is why the apartments can be offered at moderate prices. Convince yourself of the spacious floor plans with a high level of construction and make the "Siedlung Pfruendmatt" your new home. The bright and spacious 3.5- to 4.5-room owner-occupied and rental apartments promise a bright living ambiance with floor-to-ceiling windows. The kitchen equipment is not only functional but also visually appealing. Synthetic resin-coated fronts, natural stone worktops, and high-quality appliances create a modern and elegant kitchen landscape. The attic has a gallery and high ceilings in the living and dining area thanks to the aesthetic roof slopes. Welcome to your feel-good oasis! Take a look at the apartments in the prospectus (attachment), which will be ready for occupancy from January 1st (apartment C6) or June 1st, 2027 (B5).

Travel time
-
New building
1 / 26
4.5 rooms, 97m², CHF 2,640.–
Seetalstrasse 123-131, 5503 Schafisheim

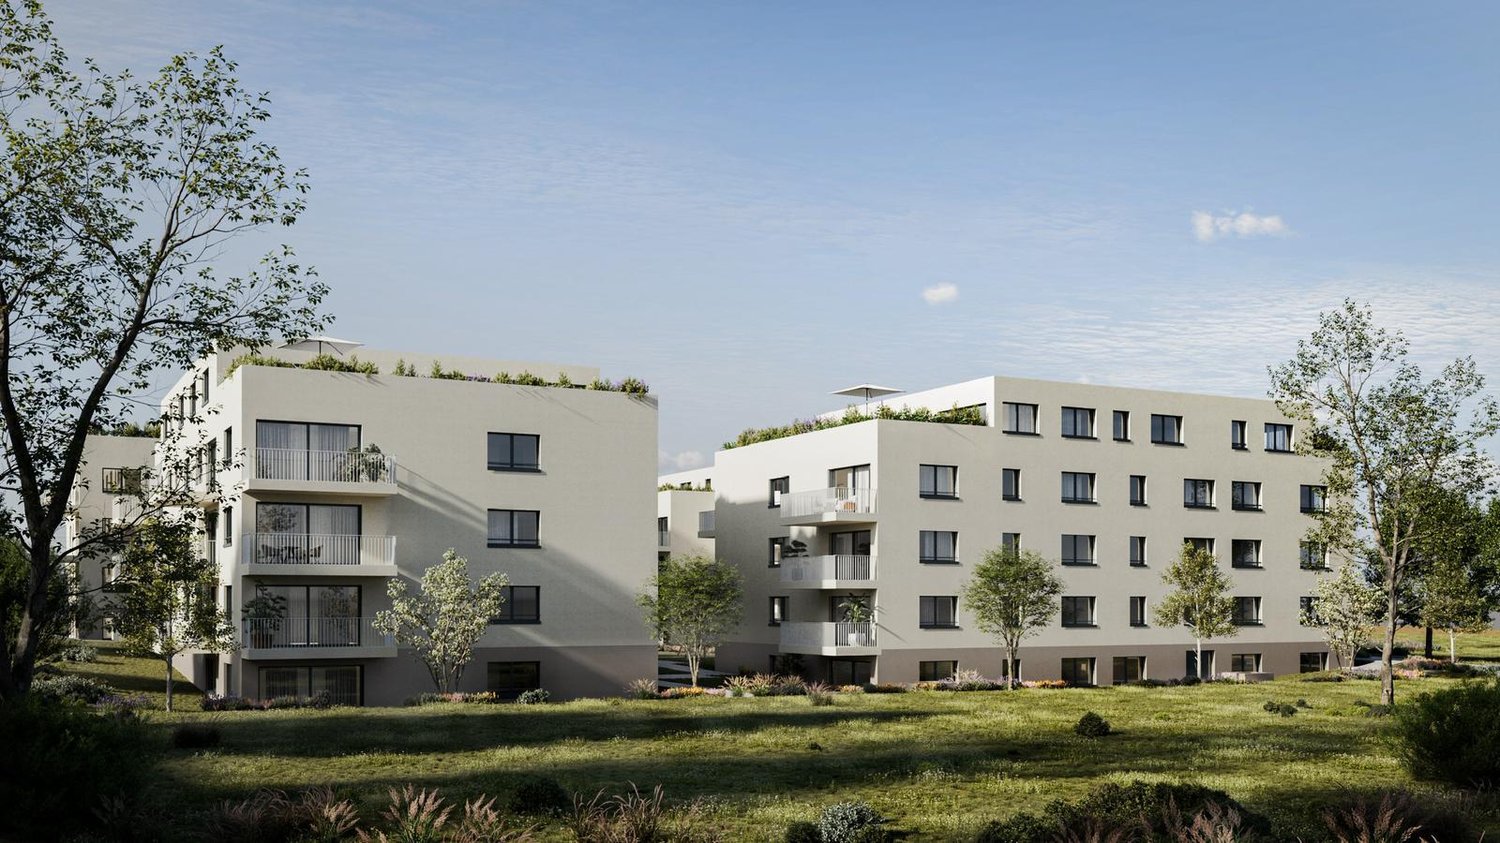
First-time occupancy Schafisheim: 4.5-room apartments with balcony, 97 m²

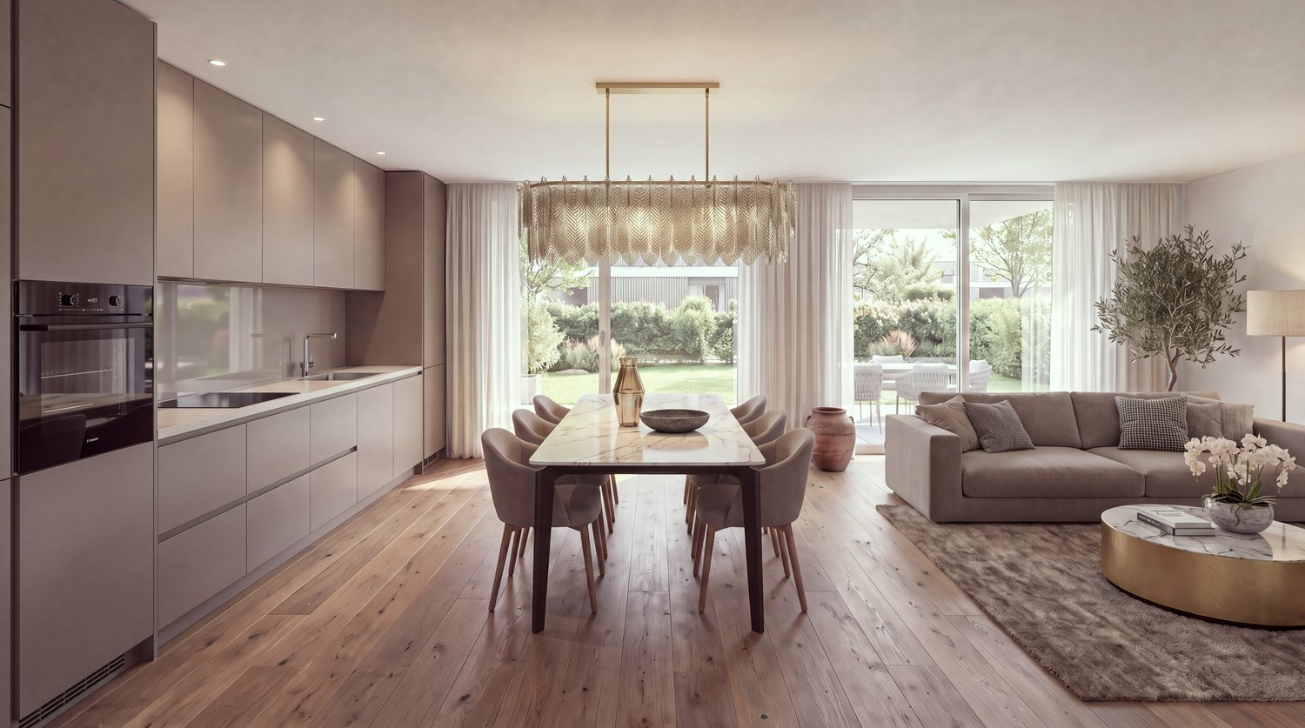
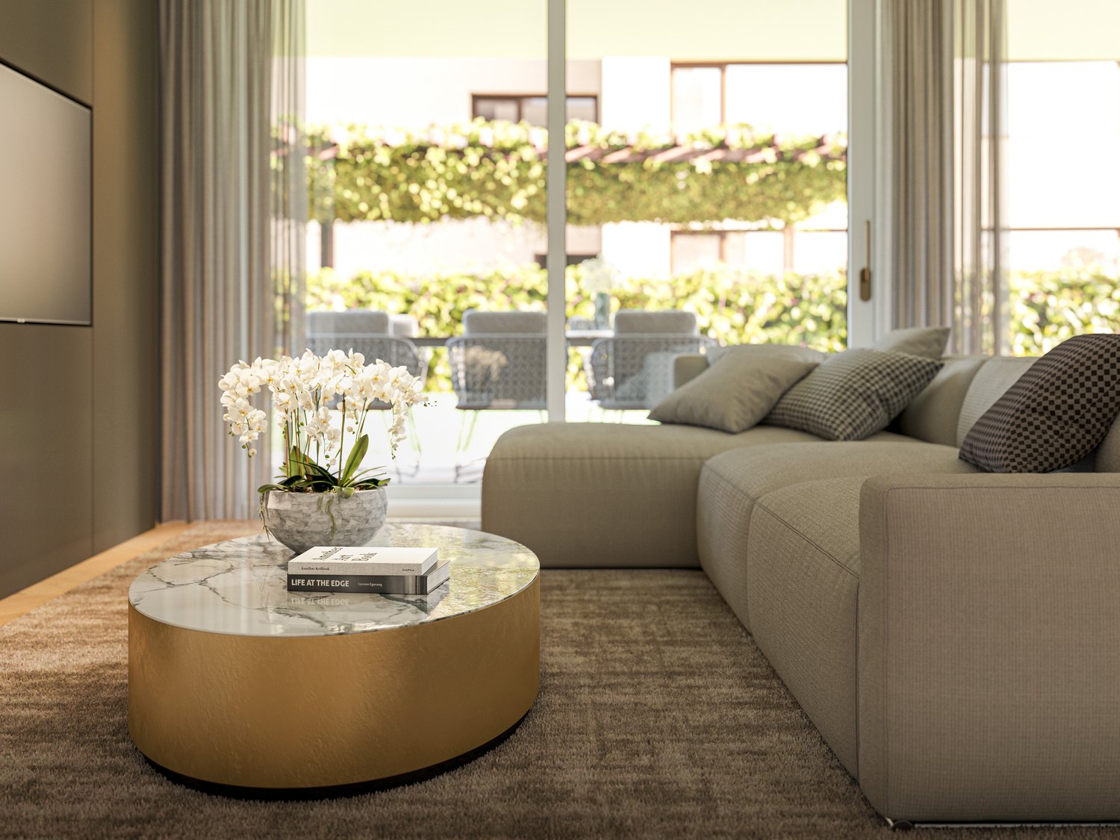
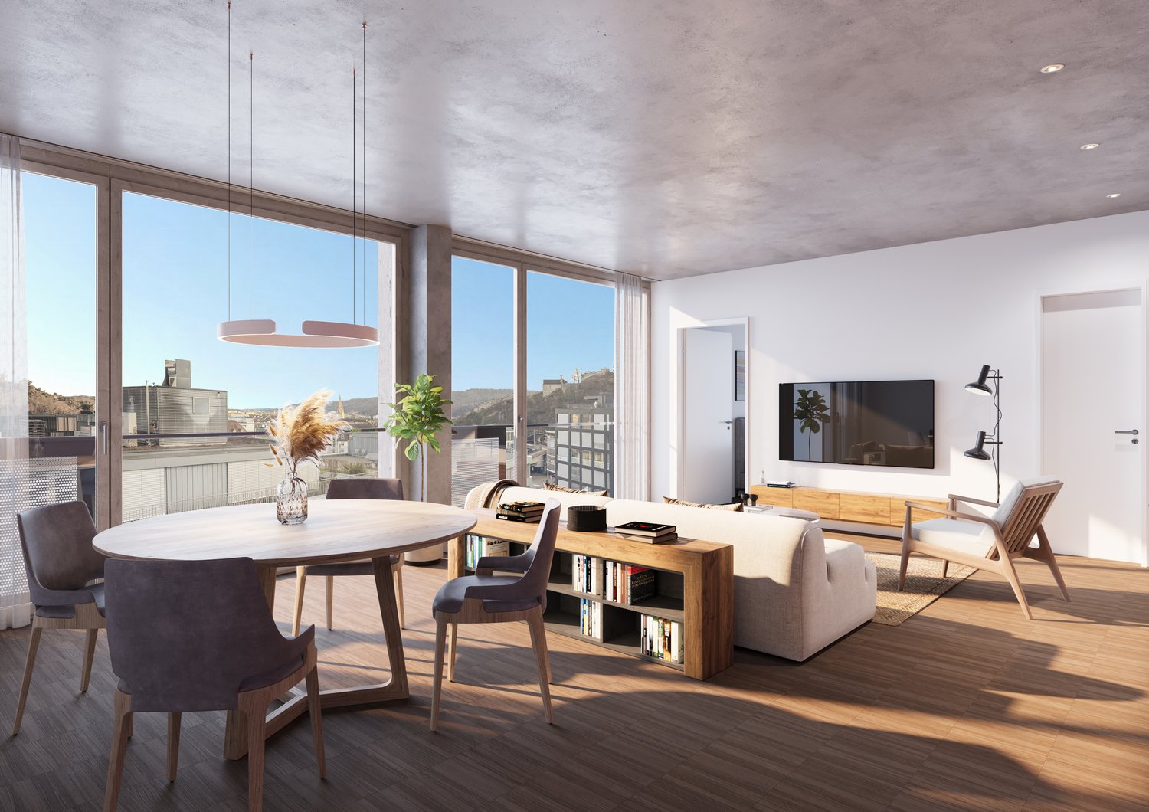
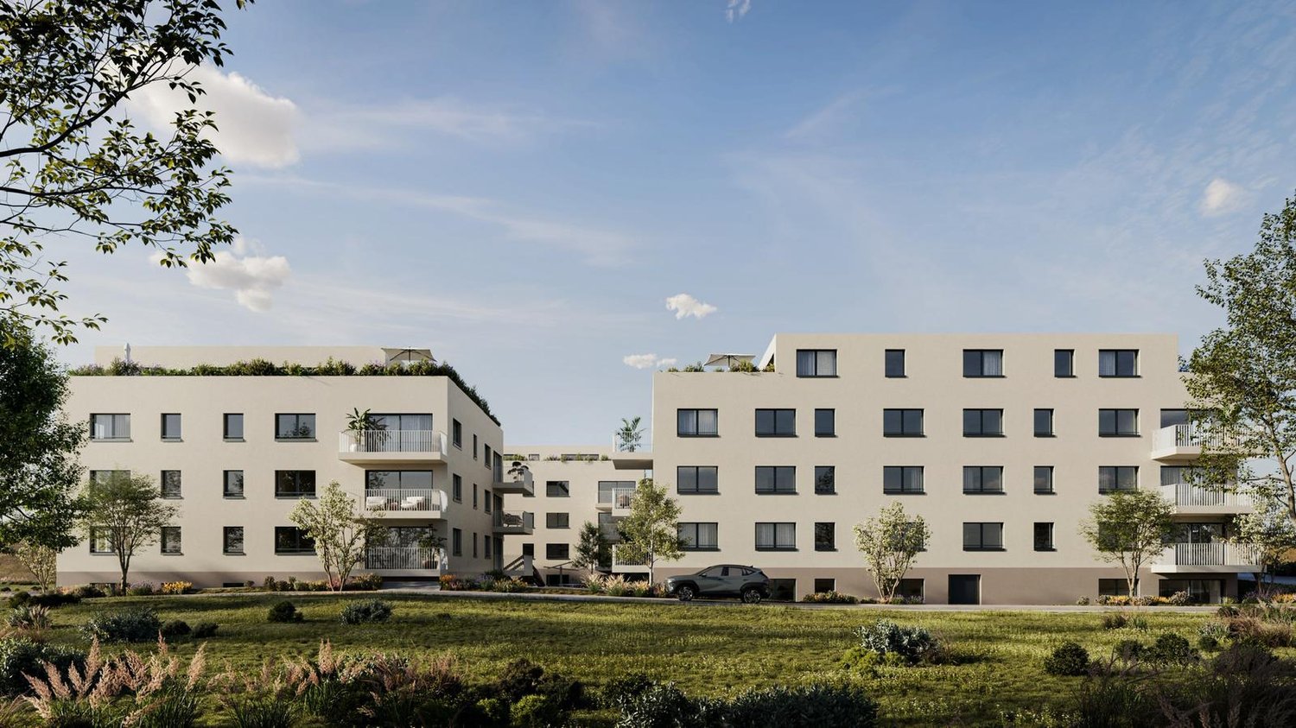
Modern 4.5-room apartments in the new Seetalbrunnen construction project in SchafisheimThe two available 4.5-room apartments in houses B and C each offer 97 m² of living space and a balcony of 11.5 m². Well-thought-out floor plans, bright rooms, and high-quality interior construction provide plenty of space for families.The apartments have open living and dining areas, modern kitchens, and spacious window fronts.The gross rent is CHF 2'640.– per month (net rent CHF 2'350.–, ancillary costs CHF 290.– account).Your advantages- Built-in closets in every bedroom- Own washing tower in the apartment (V-Zug)- High-quality Talsee sanitary appliances with Dornbracht fittings- Sabag kitchens with glass splashback and V-Zug appliances- Oak parquet in living and bedrooms- Balcony with 11.5 m²- Quiet and well-connected location- Parking spaces can be rented for CHF 150.– per monthAll free apartments with floor plan and rent:https://seetalbrunnen.ch/wohnungen/?q=homegateThe development is ideal for families who appreciate modern living in an attractive environment.Move-in datesHouse C: from 01.11.2026House B: from 01.12.2026Have we sparked your interest? We would be happy to take your inquiry and inform you about the next steps.The visualizations serve for illustration purposes and may differ from the final execution.

Travel time
-
1 / 14
2.5 rooms, 130m², CHF 2,900.–
5301 Siggenthal Station

Penthouse apartment in Siggenthal Station - Spaciousness, privacy, and living with a wide view

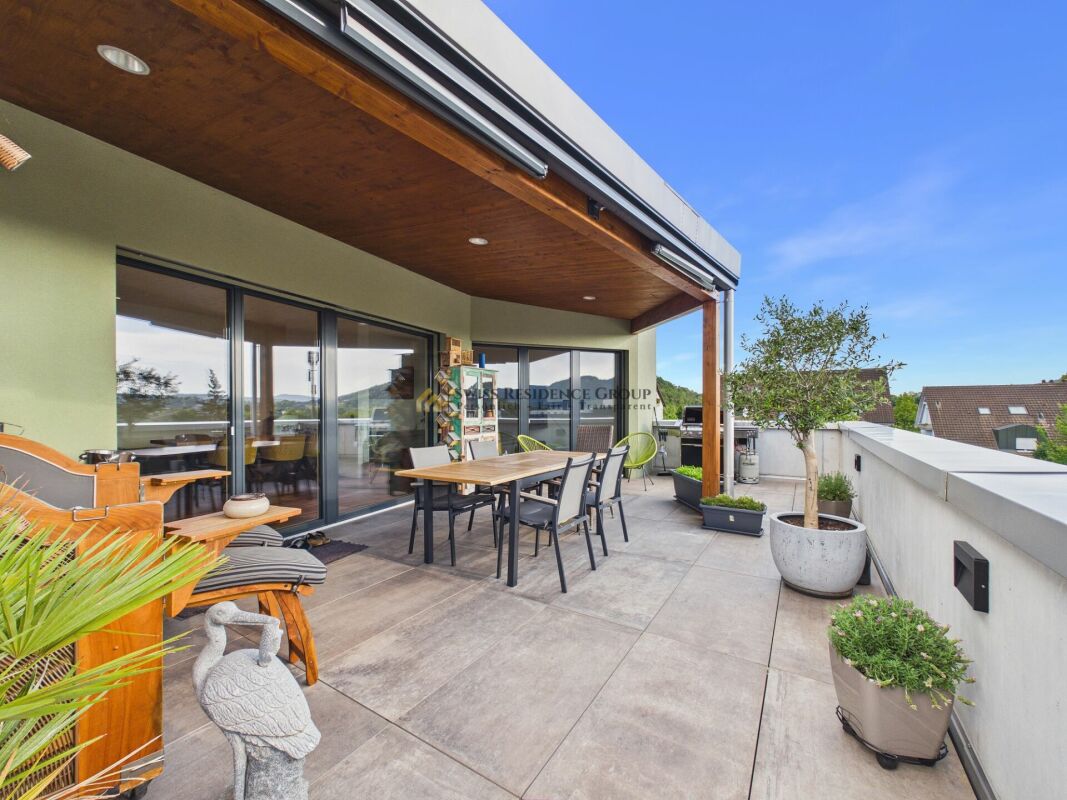
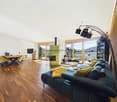
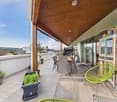
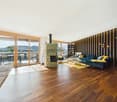
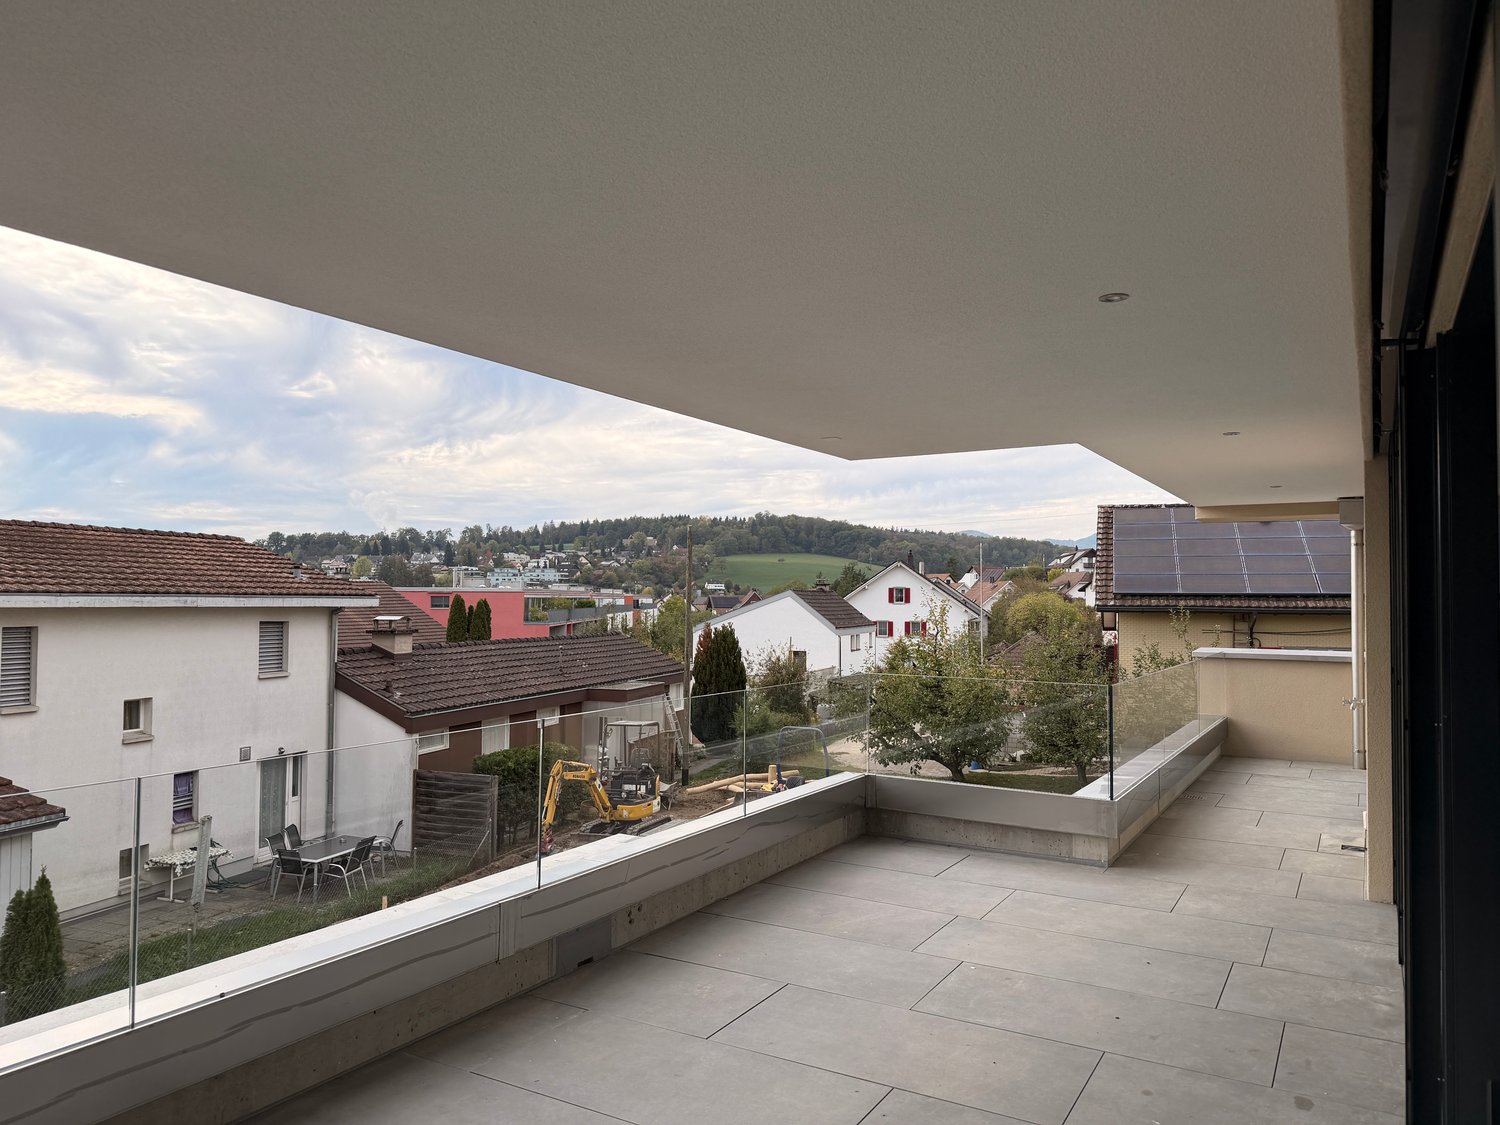
Spaciousness, privacy, and living with a wide view - Penthouse apartment in Siggenthal - Station An exceptional home with plenty of space, a spacious sun terrace, and an atmosphere that combines modern living with personal character.Approx. 130 m² living space - 64 m² sun terrace - Direct lift access - Tiled stove - high-quality kitchen - walk-in wardrobe - 2 garage spacesThis penthouse apartment in Siggenthal Station combines spaciousness, privacy, and living comfort in a special way. As soon as you enter, you notice how much space is available. The open design, warm wood elements, and spacious window surfaces create a living atmosphere that is modern and at the same time personal and cozy.On approximately 130 m² living space, the spacious living and dining area forms the heart of the apartment. The different areas flow smoothly into each other and provide plenty of space for everyday life, shared hours, and personal retreats. A stylishly integrated tiled stove forms a special centerpiece and gives the living area a pleasant atmosphere, especially in the cooler months.The kitchen is high-quality and individual in design. With a oven, steamer, dishwasher, and spacious storage solutions, it offers everything you could wish for in daily use. At the same time, it blends harmoniously into the living area and underlines the well-thought-out room concept.The bedroom also impresses with spaciousness and comfort. The walk-in wardrobe provides additional storage space and leads directly to the comfortable bathroom with a spacious shower. The room offer is complemented by a separate guest toilet and practical built-in cabinets in the entrance area.Particularly impressive is the transition to the outside.The approximately 64 m² large sun terrace expands the living space into a spacious private outdoor area. The large terrace offers plenty of space for a dining table, a lounge, or personal retreats and at the same time opens up a beautiful view of the surrounding landscape and the green hill ranges.The spacious canopy creates an additional protected area and allows the terrace to be used in a variety of ways. The necessary connections for the optional installation of a Jacuzzi are already available.A special degree of privacy and comfort is offered by the direct lift access to the apartment. The private washing machine and dryer are also located directly in the apartment.For vehicles, two spacious garage spaces with direct access to the apartment are available. These are included in the rent and round off the offer functionally.The key data • 2.5-room penthouse apartment • Approx. 130 m² living space • 64 m² sun terrace • Direct lift access to the apartment • Spacious living and dining area with tiled stove • High-quality kitchen with oven, steamer, and dishwasher • Spacious storage solutions • Bedroom with walk-in wardrobe • Bathroom with spacious shower • Separate guest toilet • Practical built-in cabinets in the entrance area • Private washing machine and dryer • Terrace with Jacuzzi connections • Spacious covered outdoor area • 2 garage spaces with direct apartment access included in the rent • Pets welcome For people with demands on ?Spaciousness. Because 130 m² of space also creates a special living feeling as a 2.5-room apartment.Privacy. Because a private attic, direct lift access, and 64 m² of terrace make a difference.Quality of life. Because living becomes special where interior, view, and outdoor area are connected.There are apartments that offer space.And there are apartments where you can actually feel the space!A penthouse apartment with character, width, and an outdoor area that makes living a home.Have we sparked your interest? We would be happy to present this special property to you in person and provide you with further documents.Contact us for an exclusive viewing on site. We look forward to presenting this spacious penthouse apartment to you in detail.
New building
1 / 14
2.5 rooms, 54m², CHF 1,690.–
Seetalstrasse 123-131, 5503 Schafisheim

First-time occupancy Schafisheim: 2.5-room apartments with balcony/seat

Modern 2.5-room apartments in the new Seetalbrunnen construction project in SchafisheimThe available 2.5-room apartments offer living spaces of 43 m² to 54 m² and convince with well-thought-out floor plans, bright rooms, and high-quality interior design. Currently, 2.5-room apartments are still available in houses B, C, D, and E.The apartments have open living and dining areas, modern kitchens, and spacious window fronts, as well as a balcony, terrace, or seat, depending on the unit.The gross rent for the 2.5-room apartments ranges from CHF 1,690 to CHF 1,810 per month (including ancillary costs account), depending on the location. Additionally, two 2.5-room attic apartments with 47 m² living space and 28.5 m² terrace are available, with a gross rent of CHF 1,865 and CHF 1,930 per month, respectively.Your advantages- Built-in closets in every bedroom- Own washing tower in the apartment (V-Zug)- High-quality Talsee sanitary appliances with Dornbracht fittings- Sabag kitchens with glass splashback and V-Zug appliances- Oak parquet in living and bedrooms- Balcony, terrace, or seat depending on the apartment- Quiet and well-connected location- Parking spaces can be rented for CHF 150 per monthAll free apartments with floor plan and rent:https://seetalbrunnen.ch/wohnungen/?q=homegateThe development is ideal for singles and couples who appreciate modern living in an attractive environment.Move-in datesHouses C and E: from 01.11.2026Houses B and D: from 01.12.2026Have we sparked your interest? We would be happy to accept your inquiry and inform you about the next steps.The visualizations serve as an illustration and may differ from the final execution.

Travel time
-
New building
1 / 15
3.5 rooms, 76m², CHF 1,875.–
Seetalstrasse 123-131, 5503 Schafisheim

First occupancy Schafisheim: 3.5-room apartments with balcony/seat

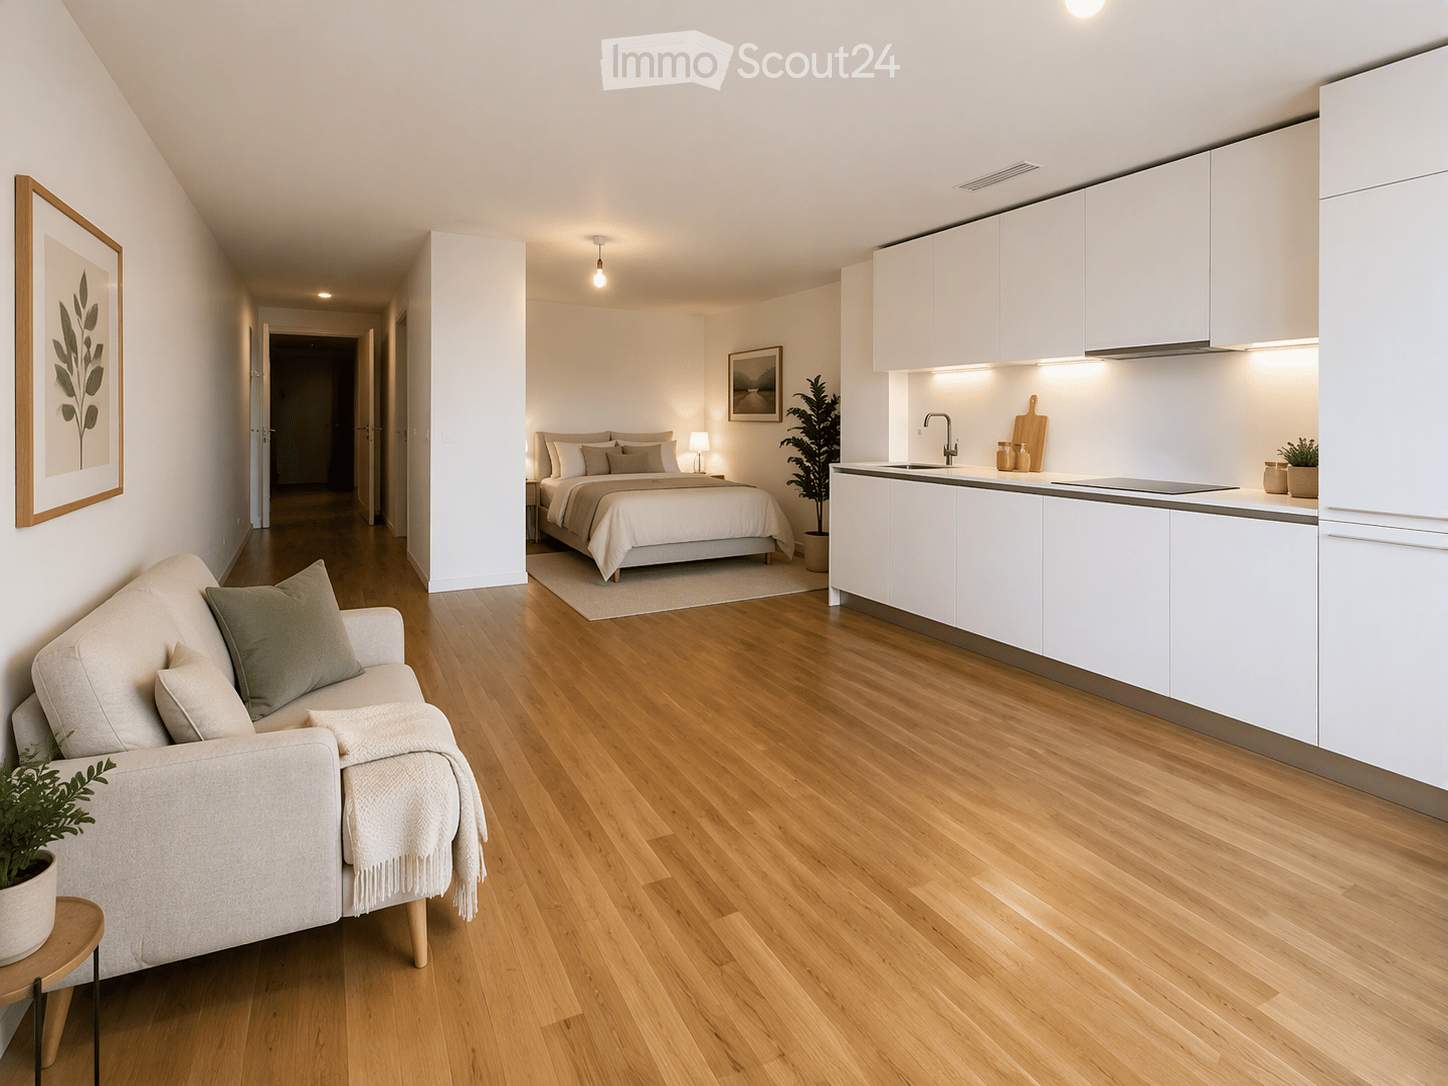
Modern 3.5-room apartments in the new Seetalbrunnen construction project in SchafisheimThe available 3.5-room apartments offer living spaces of 76 m² to 84 m² and convince with well-thought-out floor plans, bright rooms, and high-quality interior design. Currently, 3.5-room apartments are still available in all five houses.The apartments have open living and dining areas, modern kitchens, and spacious window fronts, most of which also have a balcony or a seat.The gross rents of the 3.5-room apartments are between CHF 1'875.– and CHF 2'260.– per month (including ancillary costs account), depending on the location. Five 3.5-room attic apartments with 66.5 m² to 85.5 m² of living space and spacious terraces of 38 m² to 77 m² are also available. The gross rents of the attic apartments are between CHF 2'450.– and CHF 2'940.– per month.Your advantages- Built-in closets in every bedroom- Own washing tower in the apartment (V-Zug)- High-quality Talsee sanitary appliances with Dornbracht fittings- Sabag kitchens with glass splashback and V-Zug appliances- Oak parquet in living and sleeping rooms- Balcony, terrace, or seat depending on the apartment- Quiet and well-connected location- Parking spaces can be rented for CHF 150.– per monthAll free apartments with floor plan and rent:https://seetalbrunnen.ch/wohnungen/?q=homegateThe development is ideal for couples and small families who appreciate modern living in an attractive environment.Move-in datesHouses C and E: from 01.11.2026Houses B and D: from 01.12.2026House A: from 01.02.2027Have we sparked your interest? We would be happy to accept your inquiry and inform you about the next steps.The visualizations serve for illustration purposes and may differ from the final execution.

Travel time
-
1 / 12
2.5 rooms, 97m², CHF 1,980.–
5600 Ammerswil AG

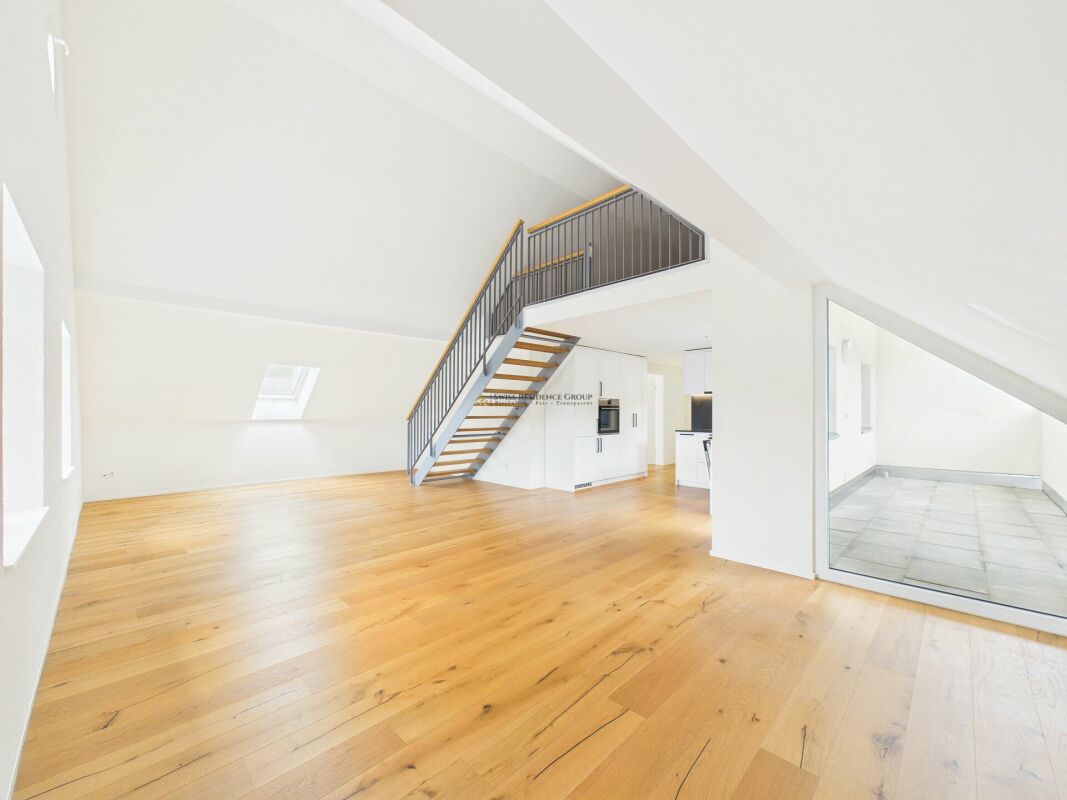
Gallery maisonette apartment in Ammerswil - Spaciousness, light, and modern living

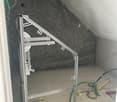
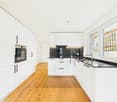
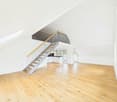
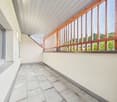
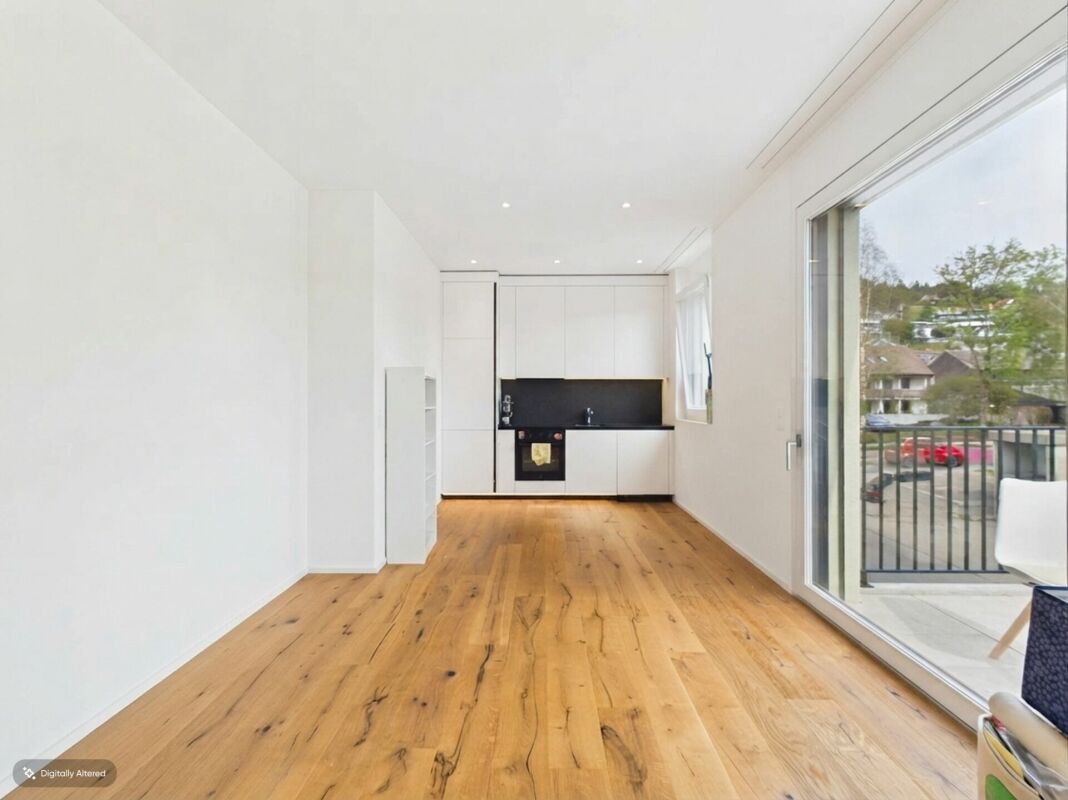
Modern gallery maisonette apartment in Ammerswil - Spaciousness, light, and modern living A home with an open sense of space, warm wooden flooring, and a gallery that gives the apartment its special character.Approx. 109 m² total area · Living on two levels · High-quality interior design · Covered balconyAlready when entering, it becomes clear what makes this apartment special: plenty of light, clear lines, and a harmonious interplay of modern materials and warm wood tones. The bright interior design and the natural parquet floor create a pleasant living atmosphere that looks modern and at the same time conveys a sense of security.The heart of the apartment is the spacious living, dining, and kitchen area. On approximately 53.5 m², an open living space is created that connects cooking, eating, and relaxing. The modern kitchen with white fronts, dark worktop, and integrated appliances blends stylishly into the overall picture. Whether it's a cozy evening for two or a visit from friends - there's space for everyday life and special moments.A special highlight is the open gallery, which is accessible via a modern staircase with wooden steps and metal railing. It expands the living space by an additional level and offers versatile possibilities - for example, as a workspace, retreat, or personal reading corner. The open architecture gives the apartment an exceptional sense of space and makes it more than a classic maisonette apartment.The covered balcony complements the interior with a protected outdoor space. The warm wooden design and the quiet surroundings create a pleasant spot for the first coffee in the morning or relaxed hours after a long day.The bathroom also convinces with a timeless design. Bright wall tiles, a modern washbasin, a window, and a spacious shower with a rain shower ensure comfort in everyday life. The private laundry room directly in the apartment provides additional independence and short distances.For modern living comfort, the air-water heat pump is responsible. The apartment is located at Hendschikerstrasse 14 in Ammerswil and combines a quiet living environment with good accessibility to the surrounding centers.The key facts • Approx. 109.3 m² total area according to the floor plan, including areas with reduced headroom • Spacious living, dining, and kitchen area with approx. 53.5 m² • Open gallery on two levels • Modern kitchen with integrated appliances • High-quality wooden parquet floor • Bathroom with rain shower and window • Private laundry room in the apartment • Covered balcony • Air-water heat pump • Quiet living environment with good regional accessibility For people with high standards?Space. Because open levels and well-thought-out floor plans enrich everyday life.Living quality. Because high-quality materials and modern equipment make a difference.Balance. Because a quiet home and good accessibility belong together.An apartment with character, an open gallery, and a sense of living that combines modern architecture with warmth.Light. Space. Livability. A home where you like to arrive.Contact us and arrange a viewing appointment. We would be happy to show you this property in person.