5116 (Schinznach Bad) - Rent a new build apartment

We recommend expanding your search criteria to get similar results. The current filters didn’t return any matches.

If you don’t want to change your current search criteria, we recommend creating a search alert, so you’ll be notified when matching offers become available.

More objects in your automatically expanded search area
73 results - Radius: + 10km
1 / 15
  • View
  • Parking space
  • Elevator
  • +3
1.5 rooms, 21m², CHF 1,483.–
Premium
Brown Boveri Strasse 7, 5400 Baden

City Pop - Cosy Studio Apartments Baden, AG

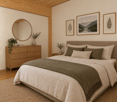
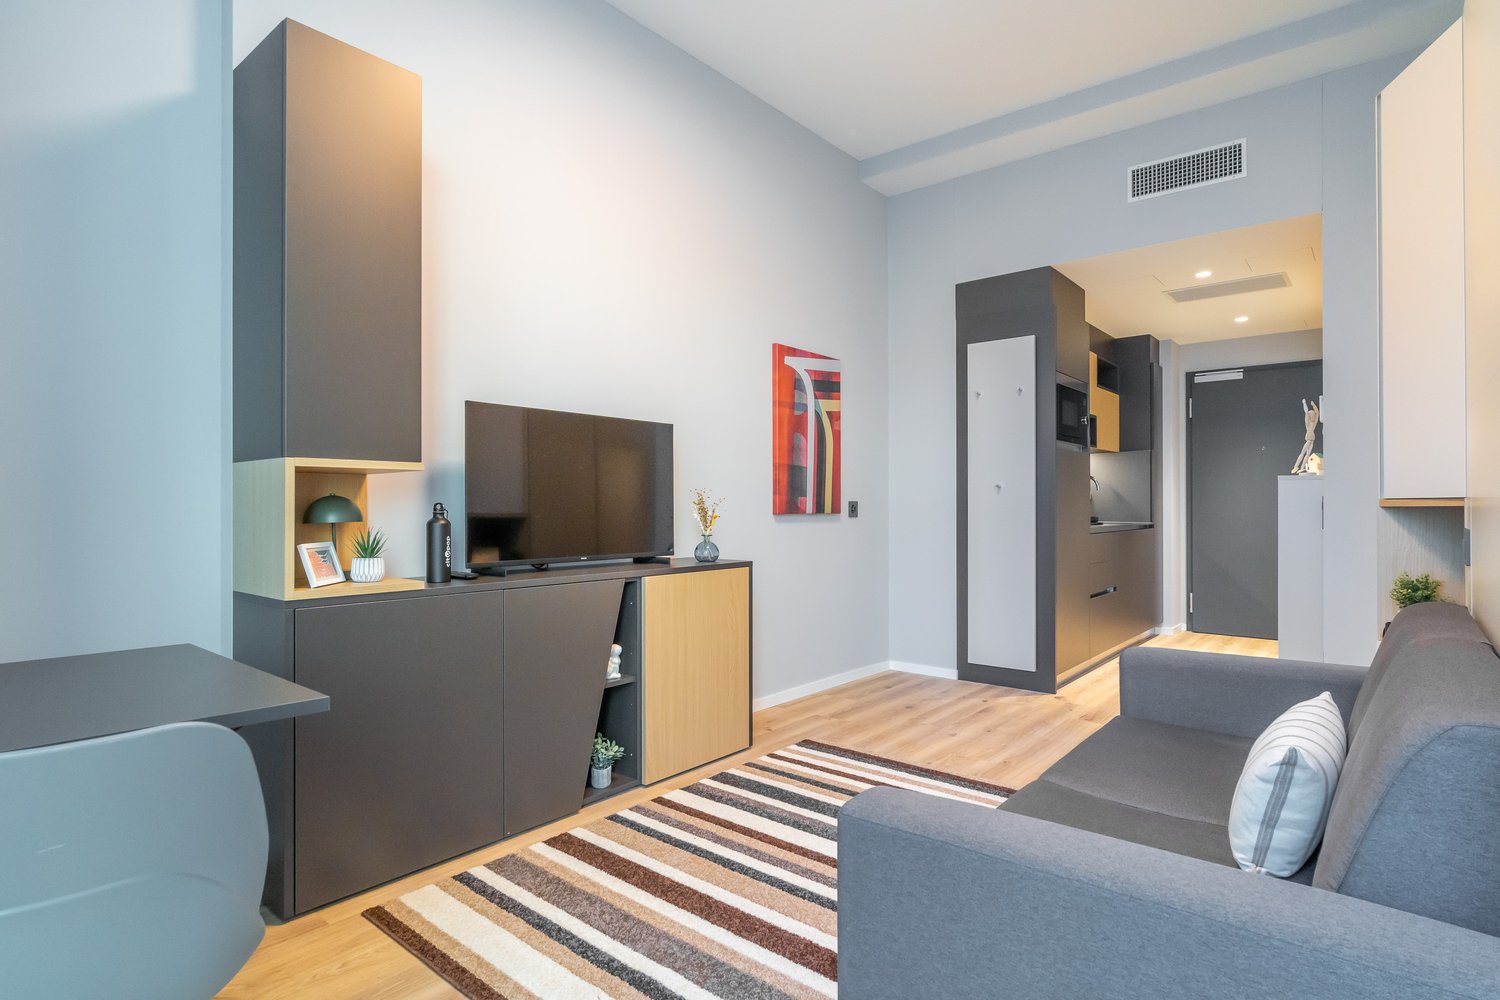
City Pop - Die flexible Lösung für kurze und lange Aufenthalte, die Ihnen ein Gefühl von Zuhause vermittelt.Wir bieten zentral gelegene Apartments an der Brown Boveri Strasse 7 in Baden an, die zwischen 21 und 61 Quadratmeter gross sind. Ab 345 CHF/Woche können Sie aus verschiedenen Pop-Typen wählen: L Deluxe, XL Deluxe, XXL.Die beigefügten Bilder stammen aus anderen City Pop Apartments und sind als repräsentativ zu betrachten. Die Möblierung ist gleich, der Layout könnte variieren.Diese möblierten Apartments bieten ein authentisches Wohnerlebnis. So buchen Sie Ihr Apartment: Laden Sie einfach unsere App herunter: • Für iOS: Suchen Sie nach City Pop im App Store. • Für Android: Suchen Sie nach City Pop im Google Play Store. Nach der Installation der App erstellen Sie ein Konto und navigieren Sie zum Suchbereich. Folgen Sie diesen Schritten: • Wählen Sie "Suchen und Jetzt Buchen!" • Wählen Sie Baden als Ihre Stadt • Setzen Sie Ihre gewünschten Check-in- und Check-out-Daten Die Apartments sind vollständig ausgestattet, einschliesslich: • Küche, Wohnzimmer, Schlafzimmer und Bad • Vollständiges Inventar für die Küche (Teller, Gläser, Töpfe usw.) • Schlafbereich und Bad (mit Handtuchset) • Nebenkosten inklusive • Wi-Fi und Smart TV Die Pop Apartments können für einen Mindestzeitraum von 4 Wochen gebucht werden. Zudem wird eine breite Palette von Standard- und Zusatzdiensten verfügbar sein, die über die City Pop App aktiviert werden können, darunter: • Reinigungsservice (wöchentlich, zweiwöchentlich) • Parkplatz • Wäscheservice Zusätzlich steht allen Bewohnerinnen und Bewohnern ein grosszügiger Co-Living-Bereich zur Verfügung.Worauf warten Sie noch? Buchen Sie jetzt Ihren Aufenthalt an der Brown Boveri Strasse 7 in Baden!Wenn Sie Fragen haben oder weitere Informationen benötigen, zögern Sie bitte nicht, uns unter contact.ch@citypop.com zu kontaktieren. Unser Team steht Ihnen gerne zur Verfügung.____________________________________ENCity Pop - The flexible solution for short and long stays that makes you feel at home.We offer centrally located apartments at Brown Boveri Strasse 7 in Baden, ranging from 21 to 61 square meters. Starting at 345 CHF/week, you can choose from various Pop types: L Deluxe, XL Deluxe, XXL.The attached images are from other City Pop apartments and are to be considered representative. The furnishings are the same, but the layout may vary.These furnished apartments provide an authentic living experience. To book your apartment, simply download our app: • For iOS, search for City Pop in the App Store. • For Android, search for City Pop in the Google Play Store. Once the app is installed, create an account and navigate to the search section. Follow these steps: • Select "Search and Book Now!" • Choose Baden as your city • Set your desired check-in and check-out dates The apartments are fully equipped, including: • Kitchen, living room, bedroom, and bathroom • Complete kitchen inventory (plates, glasses, pots, etc.) • Sleeping area and bathroom (with towel set) • All utilities included • Wi-Fi and Smart TV Pop apartments can be booked for a minimum period of 4 weeks. Additionally, a wide range of standard and additional services will be available, activated via the City Pop app, including: • Cleaning service (weekly, bi-weekly) • Parking • Laundry service Residents also have access to a spacious shared co-living area.What are you waiting for? Book your stay at Brown Boveri Strasse 7 in Baden now!If you have any questions or need further information, please do not hesitate to contact us at contact.ch@citypop.com. Our team is here to assist you.

  • View
  • Parking space
  • Elevator
  • +3
Travel time
-
New building
1 / 13
2.5 rooms, 68m², CHF 1,980.–
Premium
Aarauerstrasse 60, 5603 Staufen

Exclusive in the attic floor! - Zelgli Sky in Staufen

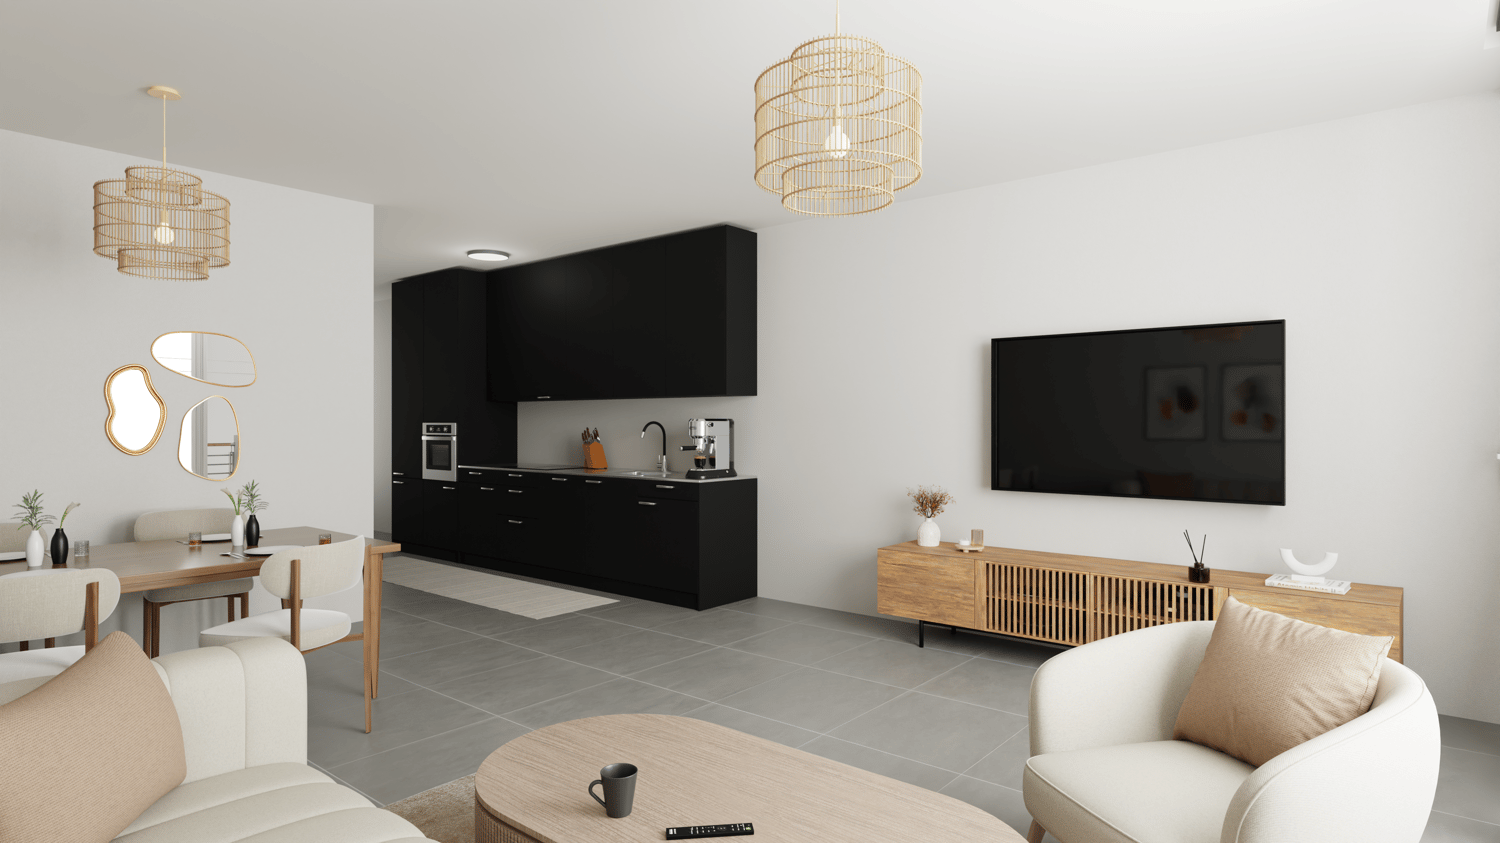
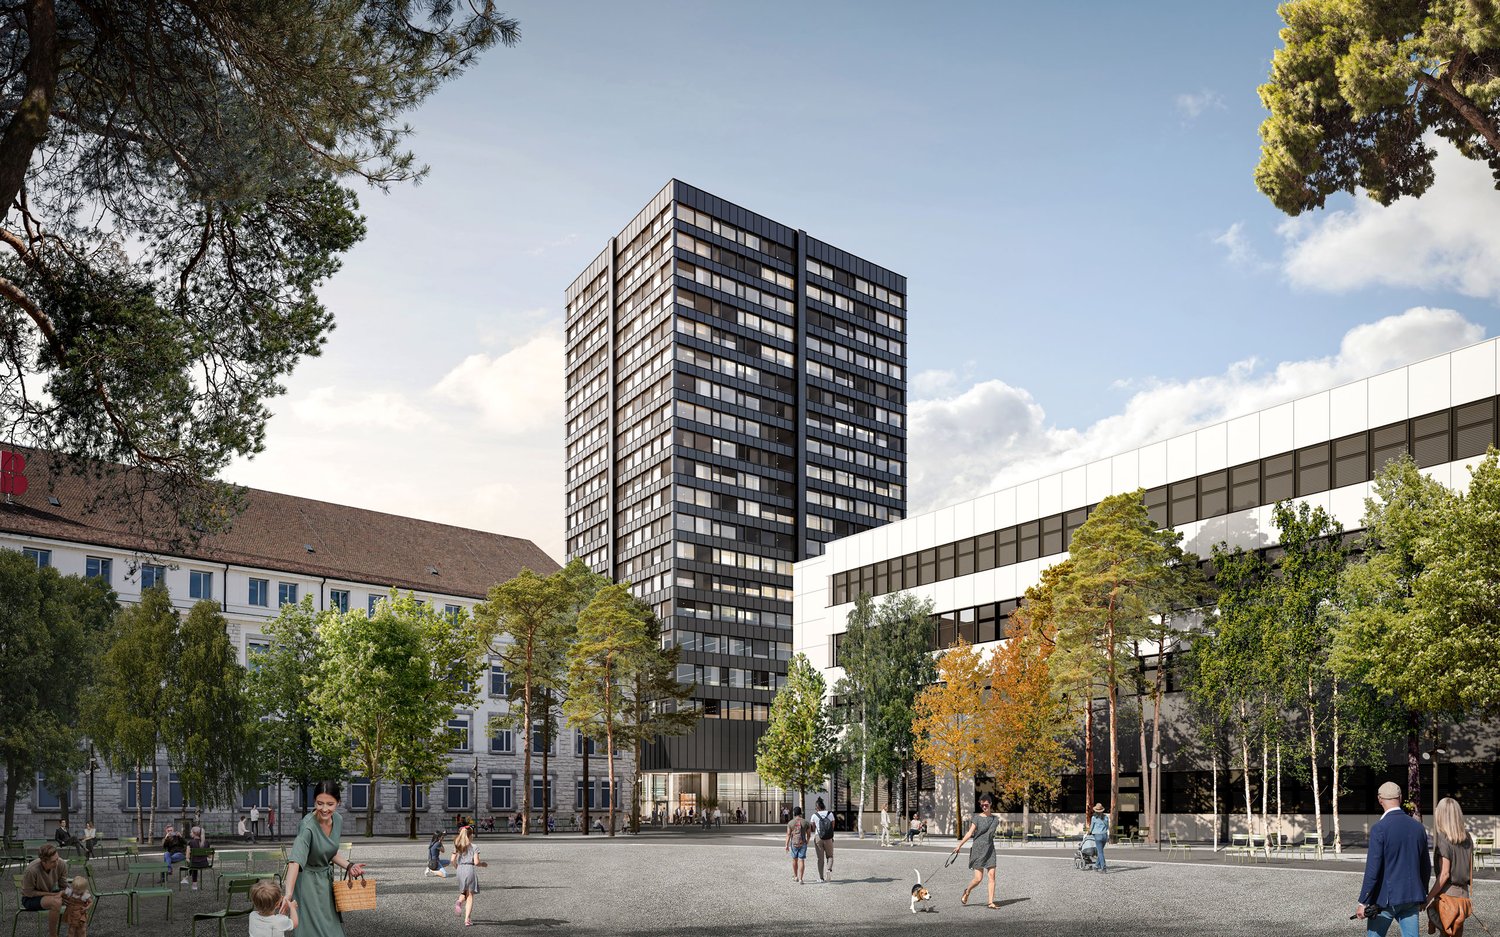
Modern. Central. Sunny. Exclusive on the top floor.In the attractive new construction project "Zelgli Work" in Staufen, functionality, comfort, and sustainability come together to form a unique living and working concept.The modern residential and commercial property spans five floors and offers over 6,600 m² of commercial space and 15 attic apartments, providing space for enjoyable living.Thanks to the modern comfort ventilation, you can enjoy a pleasant room climate all year round. Accordingly, you are also in the right place with us on hot days!Zelgli Sky - Living above the roofs of StaufenYour new 2.5-room attic apartment impresses with: • Bright, modern plank floor in elegant light gray throughout the apartment • Stylish kitchen in elegant black • Inviting entrance • Modern bathroom with shower • Sunny, spacious terrace • Laundry room with its own washing machine & dryer Top location with perfect connection • Bus stop directly in front of the building • 3 minutes to Lenzburg train station • 3 minutes to the A1 highway • 30 minutes to Zurich Leisure and infrastructure right outside the door • Shopping opportunities directly in front of the house • Cinema and museum in just 3 minutes • Outdoor and indoor pool in about 10 minutes Additional options • Parking space: CHF 140.- / month • Motorcycle parking space: CHF 60.- / month Discover more now: Visit our project website and get inspired: www.zelgli-sky.chInterested? Contact us - we look forward to your inquiry!Note: The depicted floor plan and visualizations serve as an example and may differ from the actual materials and colors.

Travel time
-
  • Modern living room with large windows, a sofa, coffee table, dining area, and decorative plants.
  • Modern balcony with white seating, potted plants, and a view of the building exterior.
  • Open-plan living and dining area with modern furniture, a dining table with chairs, a sofa, and a kitchen area with an oven and sink.
  • Modern bathroom with white tiles, a sink, toilet, bathtub, and a large window. Green flooring and a leafy plant add a touch of nature.
  • Modern hallway leading to a furnished room with a desk, chair, bed, nightstand, and decorative items.
  • Modern living room with a sofa, coffee table, armchair, side table, floor lamp, TV screen, and plants. Large sliding glass doors open to a balcony.
  • Modern bedroom with a large bed, nightstands, lamps, a chandelier, and a framed picture on the wall.
  • Modern living room with large glass sliding doors leading to a balcony, featuring a sofa, coffee table, ottoman, side table, and television. The balcony has a wicker chair, potted plants, and a view of greenery.
  • Floor plan of a multi-room apartment with labeled areas including living/dining, bedrooms, bathrooms, and a loggia.
1 / 9
5.5 rooms, 127m², CHF 3,290.–
Top
Reutenenstrasse/Ringstrasse, 5210 Windisch

First occupancy of 24 apartments in Windisch

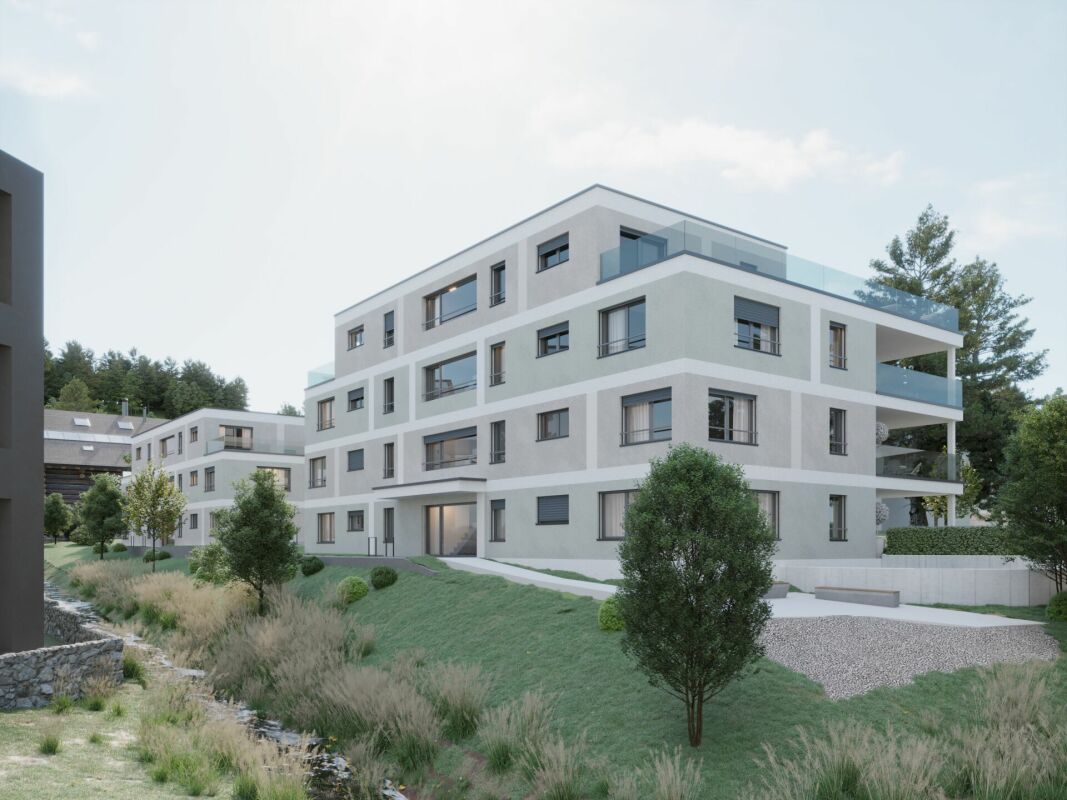
In Windisch, 24 new, sustainable 2.5 to 5.5-room rental apartments are being built on Reutenenstrasse/Ringstrasse. The apartments convince with well-thought-out floor plans that combine generosity and functionality. Each unit has a spacious loggia, your private outdoor retreat that seamlessly connects indoors and outdoors. Whether for couples, families, or singles, the Rütene residential oasis offers the perfect home for every lifestyle.Currently, a 2.5-room apartment and a 5.5-room apartment are still available. For more information, visit: www.ruetene.chAPARTMENTS • Spacious 2.5 to 5.5-room apartments • Modern, open floor plans • Private laundry tower in the réduit • Large loggias and private outdoor spaces • Ground-floor apartments with garden access • Penthouse apartments with roof terraces LOCATION/MOBILITY • Highway access in 8 minutes • Good connection to public transportation • Shopping opportunities within walking distance • Family-friendly living environment (school and kindergarten within walking distance) • Parking spaces available (including preparation for e-charging stations) • Bicycle parking spaces inside and outside with e-bike charging options HIGHLIGHTS • First occupancy • High-quality interior design • Bright rooms thanks to floor-to-ceiling windows • SNBS Gold certified • Photovoltaic system • Floor heating with cooling function • Park-like surroundings with plenty of green space • Playground and communal areas

Travel time
-
  • Modern two-story residential building with balconies, surrounded by greenery and outdoor seating areas. People are seen walking, cycling, and enjoying the outdoor spaces.
  • Floor plan of a residential unit showing multiple rooms including a living/dining/kitchen area, two bedrooms, a bathroom, a WC/DU, an entrance, and a balcony.
  • Modern kitchen with a central island, bar stools, dining area, and sleek cabinetry.
  • Modern open-plan living and dining area with a kitchen island, sofa, dining table, and large windows leading to a balcony.
  • Map showing the area around Geerenweg 8, including streets, buildings, and landmarks such as a swimming pool and bus stops.
1 / 5
4.5 rooms, 101m², CHF 2,640.–
Top
Geerenweg 8, 5212 Hausen AG

First-time rental of an owner-occupied apartment in Hausen AG

In the center of Hausen AG, two new residential buildings with five owner-occupied apartments each will be completed on February 1, 2027. On this date, we will rent out our 4.5-room apartment on the 1st floor. The modern apartment with a well-thought-out floor plan impresses with bright, open spaces, a tasteful expansion, and a spacious balcony.The apartment is located on a side street in a pleasant residential area. The surrounding area offers a variety of leisure and recreational opportunities, whether walking, cycling, or simply enjoying nature. The nearby outdoor pool in Windisch can be reached by bike in 3 minutes.Hausen also has a lot to offer culturally and socially. An active club life, musical events, and various occasions ensure a varied and lively community life.Various shopping facilities such as Volg, a butcher's shop, and shopping centers are conveniently located and can be reached in a short distance. The nearby city of Brugg also impresses with a diverse range of educational, cultural, and leisure activities.In terms of transportation, the apartment is optimally located. The A1 and A3 highways are immediately accessible and provide a direct connection to the centers of Zurich, Basel, and Bern. The location is also excellent in terms of public transportation. The bus stop is 3 minutes' walk away, and the Brugg train station can be reached on foot in 25 minutes, by bus in 12 minutes, and by bike in 7 minutes.APARTMENT • Modern, open floor plan, very sunny location with plenty of daylight and well-thought-out room division • High-quality equipment, owner-occupied standard • 2 bathrooms (1 with shower / 1 with bathtub) • Large réduit with washing machine and tumble dryer • Large covered balcony with three fabric awnings, individually motorized • Controlled apartment ventilation / Minergie construction method • Floor heating with freecooling in summer • Easy-to-access basement with power connection • Communal drying room with washing trough • Photovoltaic system LOCATION/MOBILITY • Highway access in 5 minutes • Good connection to public transportation • Shopping facilities within walking distance • Nearby recreational area and walking trails • Family-friendly living environment • Parking space in underground garage available, CHF 130.- • Bicycle room APARTMENT PRICENet rent: CHF 2,420.-, ancillary costs: CHF 220.-, rent: CHF 2,640.-

Travel time
-
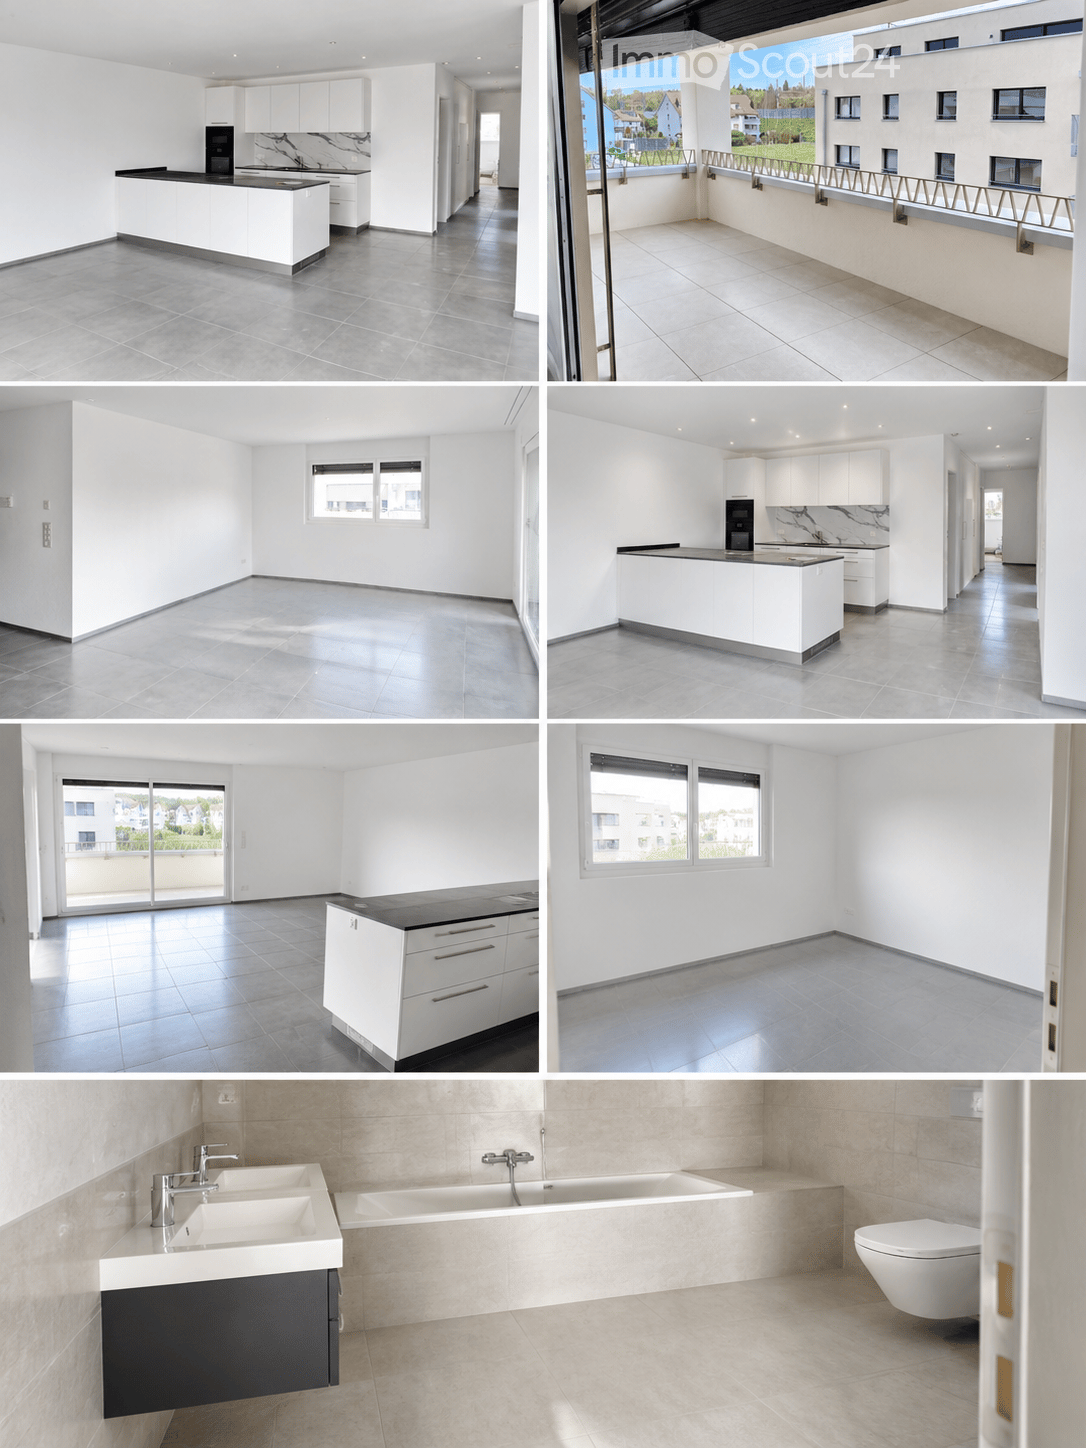
  • The collage displays multiple unfurnished rooms including a kitchen, living space, balcony, and bathroom. All rooms feature modern, minimalist design with white cabinets, tiled floors, and large windows. The kitchen has a central island, the living space
  • Modern kitchen with white cabinets, black countertop, and built-in oven. Features a central island with a black countertop and a marble backsplash.
  • Modern kitchen with white cabinets, dark countertops, and tiled flooring. Features a large sliding glass door leading to a balcony.
  • Empty room with grey tiled floor and white walls, featuring a large window and electrical outlets.
  • Modern bathroom with beige tiles, double sink, bathtub, toilet, and sleek chrome fixtures.
  • Modern bathroom with beige marble tiles, a white sink, a large mirror, and a black cabinet.
  • Empty room with white walls, tiled floor, and large windows offering a view of the outside area.
  • Balcony with tiled floor, metal railing, and a view of a residential area with buildings and greenery.
1 / 8
4.5 rooms, 124m², CHF 2,900.–
Top
Wiesenweg 21, 5102 Rupperswil

Modern 4.5-room new apartment with large balcony, high-quality kitchen, and plenty of storage space

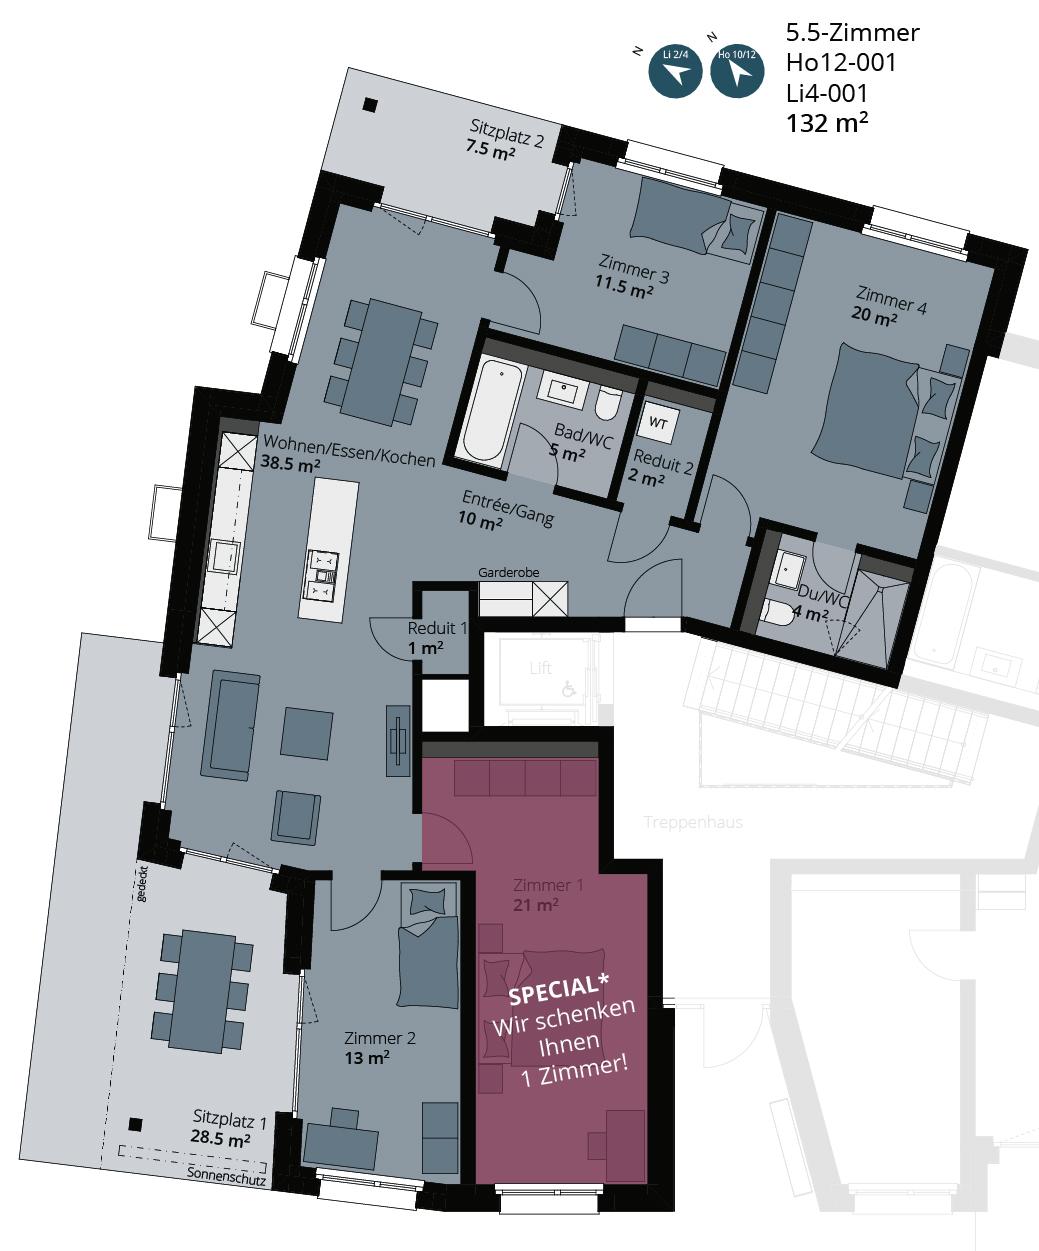
First occupancy 2026 – spacious living with modern comfortThis attractive 4.5-room new apartment convinces with a well-thought-out floor plan, spacious rooms, and modern equipment. On 124 m² of living space, you can expect a comfortable home that offers plenty of space for couples, families, or people with increased space requirements.A special highlight is the 18 m² large balcony with practical storage, which offers additional free space and invites you to linger. The apartment also impresses with high-quality equipment details and plenty of storage space inside.The highlights at a glance • 124 m² of living space with a spacious and well-thought-out floor plan • New building 2026 – modern living comfort in the first occupancy • 18 m² large balcony with practical storage • Modern kitchen with food center, Bora cooktop, and cooking island • Private laundry tower with washing machine and dryer directly in the apartment • Two bathrooms: one with shower, one with bathtub • Two spacious children's rooms with approximately 14 m² each • Parent's bedroom with approximately 16.5 m² • Additional basement room with 8 m² directly on the same floor • Elevator for convenient access to the apartment Spacious rooms and modern equipmentThe open living and dining area forms the heart of the apartment. The modern kitchen with cooking island, Bora cooktop, and food center combines functionality with a contemporary design and offers ideal conditions for everyday life and social cooking evenings.The three bedrooms offer plenty of space and flexible usage options. Whether as children's rooms, home offices, or guest rooms – different living needs can be optimally realized here.Two separate bathrooms provide additional comfort: while one is equipped with a shower, the other invites you to relax with a bathtub. Thanks to the private washing machine and dryer, you also enjoy maximum independence in everyday life.The spacious balcony extends the living space outdoors. The integrated storage offers practical storage space for balcony furniture, garden tools, or other items. An additional 8 m² basement room on the same floor rounds off the attractive space offer.Parking spacesIf required, two parking spaces can be rented for CHF 130.– per month each.Your new homeThis modern new apartment combines spacious living, high-quality kitchen equipment, and practical extras into an attractive overall package.We look forward to showing you this beautiful apartment in person!

Travel time
-
1 / 9
  • Balcony / Terrace
  • Parking space
  • Elevator
  • +4
3.5 rooms, 88m², CHF 2,050.–
Schulstrasse 2, 5028 Ueken

3.5-Room Apartment 1st Floor First Occupation

YOUR NEW HOME IN THE BEAUTIFUL STAFFELEGGTAL In a quiet location on Schulstrasse 2 in Ueken, a modern residential complex with seven high-quality first-occupation apartments is being built. The apartments convince with a high-quality construction standard, modern living comfort, and a carefully designed environment. An E-Mobility connection can be installed on request.The most important highlights at a glance: • High-quality construction standard at condominium level • Modern kitchen equipment • Bathroom with floor-level walk-in shower • Reduit • Own washing machine and dryer • Vinyl and record floors • Sunny loggiaBright, light-filled rooms thanks to generous window areas • Electric louvers • Invisible sockets through floor canal • At least one window with fly screen in each room • Fiber optic connection • Own cellar compartment • Elevator • Energy-efficient cooling/heating and hot water preparation using a reversible air-water heat pump • Floor heating with cooling function • Photovoltaic system with connection for self-consumption (ZEV) • Expected occupancy on April 1, 2027 • Parking spaces in the garage can be rented for CHF 130.- per month. On request with E-Mobility connection • No pets are allowed in the property Ueken belongs to the municipality of Herznach-Ueken in the Laufenburg district. The central location offers short distances to the most important facilities of daily needs. The Volg, the primary school, and the kindergarten are easily accessible on foot. The Frick train station and the motorway connection can be reached in a few minutes by car or bus.Have we sparked your interest? We look forward to your contact and are available to answer your questions at any time.Tel.: 062 865 05 05Mail: miete@arimo.ch

  • Balcony / Terrace
  • Parking space
  • Elevator
  • +4
Travel time
-
1 / 10
  • Balcony / Terrace
  • Parking space
  • Elevator
  • +4
2.5 rooms, 65m², CHF 1,800.–
Schulstrasse 2, 5028 Ueken

2.5-Room Apartment 1st Floor First Occupancy

YOUR NEW HOME IN THE BEAUTIFUL STAFFELEGGTAL In a quiet location on Schulstrasse 2 in Ueken, a modern residential complex with seven high-quality first-occupancy apartments is being built. The apartments convince with a high-quality construction standard, modern living comfort, and a carefully designed environment. An E-Mobility connection can be installed on request.The most important highlights at a glance: • High-quality construction standard at condominium level • Modern kitchen equipment • Bathroom with floor-level walk-in shower • Reduit • Own washing machine and dryer • Vinyl and record floors • Sunny seating area with surrounding area • Bright, light-filled rooms thanks to generous window areas • Electric louvers • Invisible sockets through floor canal • At least one window with fly screen in each room • Fiber optic connection • Own basement compartment • Elevator • Energy-efficient cooling/heating and hot water preparation using a reversible air-water heat pump • Floor heating with cooling function • Photovoltaic system with connection for self-consumption (ZEV) • Expected occupancy on April 1, 2027 • Parking spaces in the garage can be rented for CHF 130.- per month. On request with E-Mobility connection • No pets are allowed in the property Ueken belongs to the municipality of Herznach-Ueken in the Laufenburg district. The central location offers short distances to the most important facilities of daily needs. The Volg, the primary school, and the kindergarten are easily accessible on foot. The Frick train station and the motorway connection can be reached in a few minutes by car or bus.Have we sparked your interest? We look forward to your contact and are available to answer your questions at any time.Tel.: 062 865 05 05Mail: miete@arimo.ch

  • Balcony / Terrace
  • Parking space
  • Elevator
  • +4
Travel time
-
1 / 10
  • Balcony / Terrace
  • Parking space
  • Elevator
  • +4
4.5 rooms, 125m², CHF 2,560.–
Schulstrasse 2, 5028 Ueken

4.5-Room Ground-Floor Apartment First Occupancy

YOUR NEW HOME IN THE BEAUTIFUL STAFFELEGGTAL In a quiet location on Schulstrasse 2 in Ueken, a modern residential complex with seven high-quality new apartments is being built. The apartments convince with a high standard of equipment, modern living comfort and a carefully designed environment. An E-Mobility connection can be installed on request.The most important highlights at a glance: • High-quality equipment standard at condominium level • Modern kitchen furniture • Bathroom with floor-level walk-in shower • Reduit • Own washing machine and dryer • Vinyl and record floors • Sunny seating area • Bright, light-filled rooms thanks to generous window areas • Electric louvers • Invisible sockets through floor canal • At least one window with fly screen in each room • Fiber optic connection • Own cellar compartment • Elevator • Energy-efficient cooling/heating and hot water preparation using a reversible air-water heat pump • Floor heating with cooling function • Photovoltaic system with connection for self-consumption (ZEV) • Expected occupancy on April 1, 2027 • Parking spaces in the garage can be rented for CHF 130.- per month. On request with E-Mobility connection • No pets are allowed in the property Ueken belongs to the municipality of Herznach-Ueken in the Laufenburg district. The central location offers short distances to the most important facilities of daily needs. The Volg, the primary school and the kindergarten are easily accessible on foot. The Frick train station and the motorway connection can be reached in a few minutes by car or bus.Have we sparked your interest? We look forward to your contact and are available to answer your questions at any time.Tel.: 062 865 05 05Mail: miete@arimo.ch

  • Balcony / Terrace
  • Parking space
  • Elevator
  • +4
Travel time
-
1 / 22
  • Parking space
  • Garage
  • Quiet neighborhood
229m², CHF 3,340.–
Grumetweg 21, 5507 Mellingen

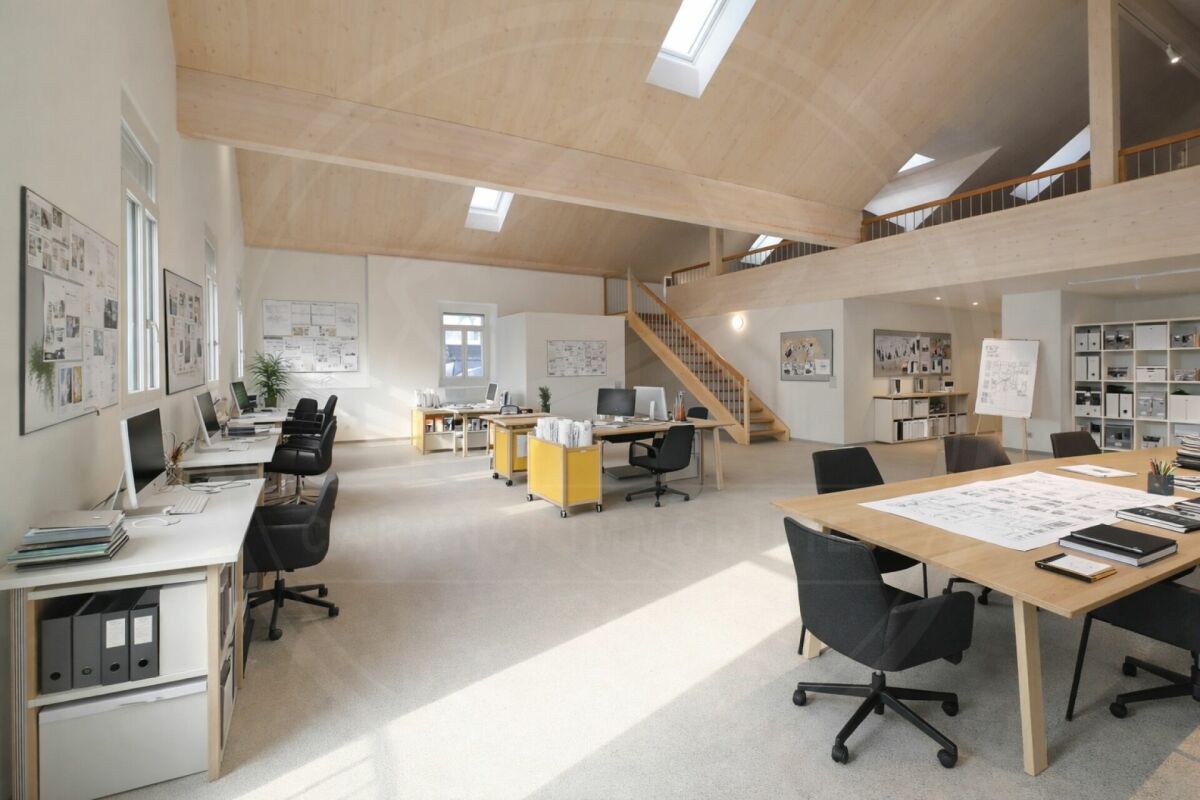
Your company headquarters in Mellingen AG - New commercial space for rent on the Reuss

Modern new commercial space in a quiet location on the Reuss A workplace for companies that value peace, quality, and flexibility. In Mellingen, a high-quality new commercial space is available for rent. The property is located on the Reuss and impresses with a quiet environment, modern architecture, and versatile usage possibilities. Ideal for offices, practices, studios, or other commercial concepts where concentrated work is the focus. The property is also perfectly suited for exhibitions or showrooms. Object overview • Object type: Commercial space / Office / Practice / Studio / Showroom • Location: 5507 Mellingen (AG) • Total area: 229 m² • Availability: immediately / by arrangement • Condition: New building / First occupancy Room concept - open, bright, flexibly usable The space spans two levels and offers plenty of scope for individual room concepts: • Ground floor (approx. 141 m²):Spacious, light-flooded commercial room with kitchenette, shower, and WC • Upper floor:Two galleries/mezzanine levels with approximately 44 m² each (total approximately 88 m²) - suitable for workstations, meeting rooms, or retreat areas Equipment & Highlights • First occupancy in modern new building • Energy-efficient building technology and modern safety standards • Sanitary facilities and kitchenette available • 1 parking space in the double garage included • Additional parking options in the surrounding area (for employees and customers) • Bright, open rooms with a pleasant working atmosphere • Quiet location on the Reuss • Good accessibility by car and public transport • Public transport within walking distance Location - quiet and well connected The property is located in a quiet area of Mellingen with good connections to the regional transport network. The location is easily accessible by car and public transport and offers a natural environment along the Reuss at the same time. Pricing: Rent: CHF 3,340.- / month, including ancillary costs Interested? We look forward to your contact and will be happy to show you the property on site.

  • Parking space
  • Garage
  • Quiet neighborhood
Travel time
-
1 / 18
4.5 rooms, 118m², CHF 2,010.–
Pfrundmatt 268, 5318 Mandach

New 4 1/2 room gallery apartment

Welcome to the exclusive residential complex "Siedlung Pfruendmatt" in Mandach. Here, you can expect modern living comfort and thoughtful design. A feel-good oasis that convinces with plenty of light and architectural elegance. Location and connection: Mandach is located in an optimal position, surrounded by a green natural landscape and yet well connected to the larger cities in the region. The A1 and A3 motorway connections can be easily reached via Brugg or Baden, providing a quick connection to Zurich, Basel, and Bern. Public transportation is also well developed. With regular bus connections directly in front of the house to Döttingen train station, mobility is guaranteed. Shopping opportunities: In Mandach itself, farm shops offer freshly harvested food. In the surrounding area, you will find various shopping opportunities that cover daily needs. Education: For families with children, Mandach is an ideal place to live, as it has a well-established school system and kindergartens in the area. The educational institutions are characterized by high pedagogical standards, and your children will receive a high-quality education in a safe environment from kindergarten to 6th grade. Leisure activities: The green surroundings of Mandach invite you to various leisure activities. Explore the surrounding nature on walks, bike tours, or relax in one of the local viewpoints with a view over the Aare Valley. Mandach also has a vibrant club life for young and old. Whether it's musical in the village music or cultural, such as with the country women. Those who like it sporty are welcome in one of the diverse gymnastics clubs (gymnastics club, women's gymnastics club, women's and men's club). For the little ones, the gymnastics career begins with MuKi and children's gymnastics before moving on to Jugi. A family club and an active, independent fire department round out the diverse offerings. The "Siedlung Pfruendmatt" offers ideal living space for singles, couples, and families. The land and the construction project are being carried out by the Evang. Ref. Church Mandach, which is why the apartments can be offered at moderate prices. Convince yourself of the spacious floor plans with a high level of construction and make the "Siedlung Pfruendmatt" your new home. The bright and spacious 3.5- to 4.5-room owner-occupied and rental apartments promise a bright living ambiance with floor-to-ceiling windows. The kitchen equipment is not only functional but also visually appealing. Synthetic resin-coated fronts, natural stone worktops, and high-quality appliances create a modern and elegant kitchen landscape. The attic has a gallery and high ceilings in the living and dining area thanks to the aesthetic roof slopes. Welcome to your feel-good oasis! Take a look at the apartments in the prospectus (attachment), which will be ready for occupancy from January 1st (apartment C6) or June 1st, 2027 (B5).

Travel time
-
1 / 7
2.5 rooms, 94m², CHF 3,750.–
Badstrasse 30, 5400 Baden

Two levels, 33 m² open space – living with character in the heart of Baden

Urban living. Spacious life.You're not looking for an ordinary 2.5-room apartment, but a home with character, open space, and a clear architectural concept? This modern maisonette apartment on Badstrasse 30 offers a living experience that goes far beyond a classic city apartment, with approximately 94 m² of living space and two levels.The lower living level is dedicated to arrival, enjoyment, and togetherness. The spacious living area and open kitchen form a stylish center for relaxed evenings, selected guests, or a quiet Sunday at home. The adjacent seating area extends the living space outdoors. A separate guest toilet and a practical storage room complement this level.On the upper floor, you'll find your personal retreat. In addition to the bedroom, a separate study is available, ideal for concentrated work in the home office, creative projects, or as a private dressing room. The bathroom, another storage room with its own washing tower, and the approximately 21 m² large loggia provide comfort and plenty of privacy.In total, you have around 33 m² of private outdoor space at your disposal: enough room for a spacious dining table, a lounge, plants, and relaxed hours in the fresh air.What characterizes this maisonette apartment: • Living on two levels • approximately 94 m² of spacious living space • approximately 33 m² of private outdoor space with seating area and loggia • open living, dining, and kitchen area • separate bedroom and additional study • bathroom and separate guest toilet • own washing tower and two practical storage rooms • high-quality oak parquet and carefully selected materials • modern architecture in a stylish old town ensemble • parking spaces available for rent separately, subject to availability Badstrasse is located in the heart of Baden. Restaurants, shopping opportunities, cultural offerings, and the Limmat are practically on your doorstep. The train station is also within walking distance, ideal for working professionals who want to live urban and be well-connected to Zurich, Aarau, Basel, or the region.The living rooms are turned away from the lively Badstrasse. This combines the advantages of a central location with a pleasantly protected living environment.This maisonette apartment is suitable for people who consciously live alone and do not want to sacrifice space or quality. A home for discerning individualists who appreciate architecture, comfort, and short distances.Available for move-in by arrangement.We would be happy to show you this special maisonette apartment in person. We look forward to your contact.The published images and visualizations may partially be reference photos. Deviations from the actual apartment are reserved.

Travel time
-