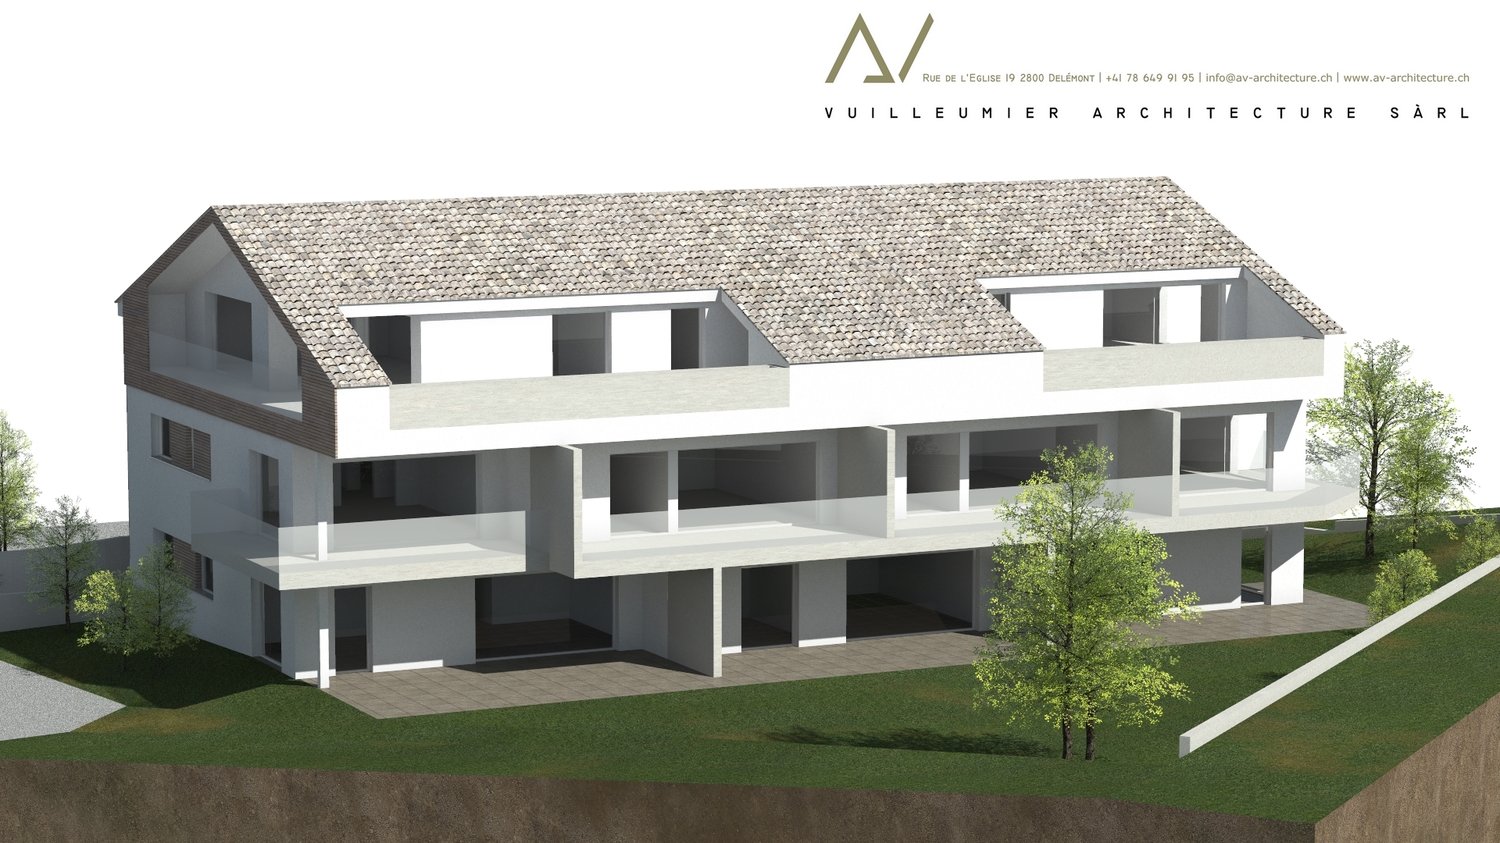
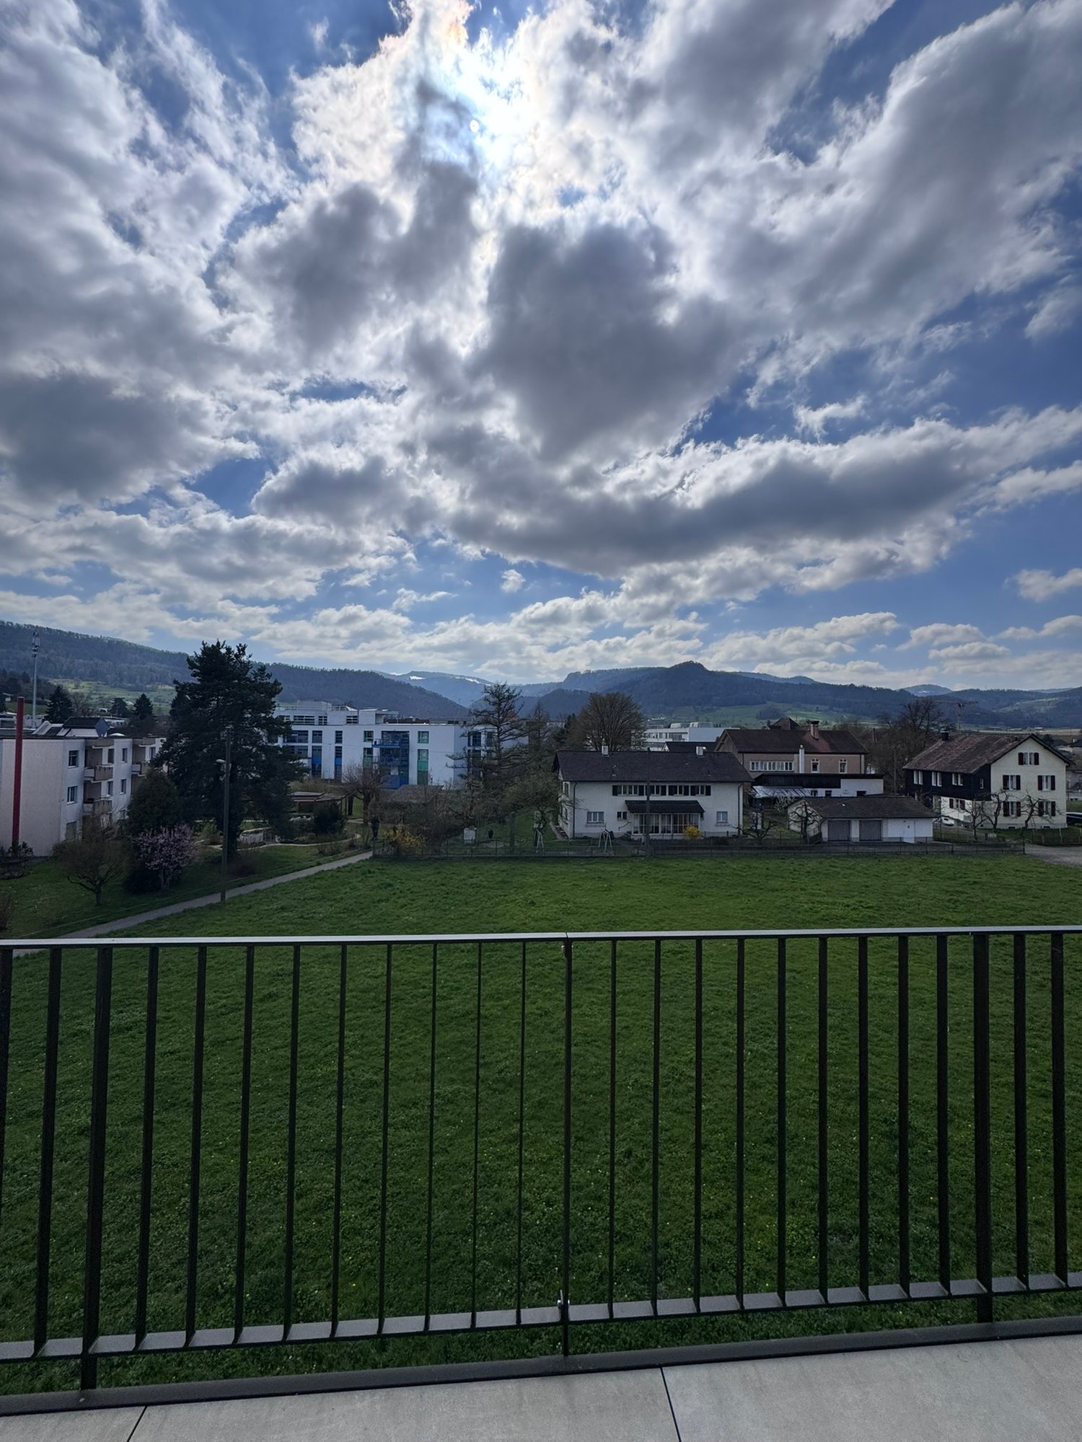
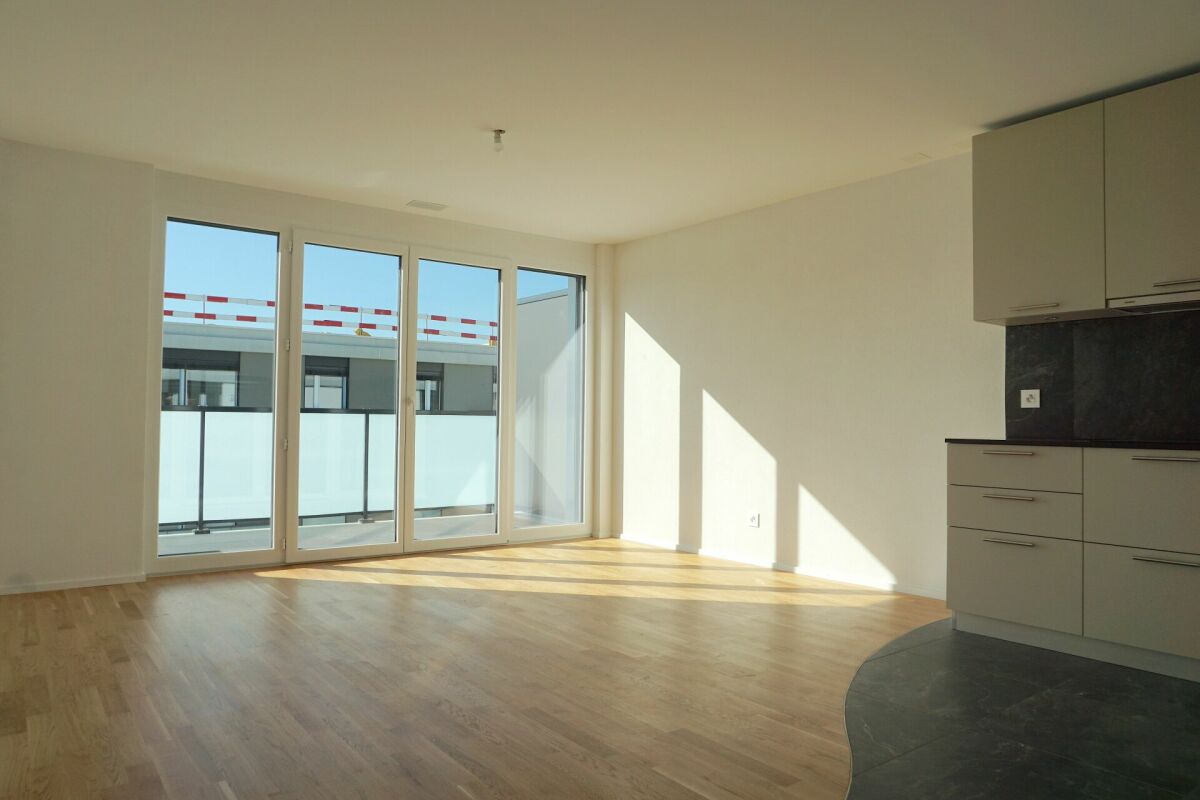
2829 (Vermes) - Properties for rent with Elevator, New building

We recommend expanding your search criteria to get similar results. The current filters didn’t return any matches.

If you don’t want to change your current search criteria, we recommend creating a search alert, so you’ll be notified when matching offers become available.

More objects in your automatically expanded search area
22 results - Radius: + 10km
1 / 10
3.5 rooms80m²CHF 1,985.–
Hinterleymenweg 3, 4246 Wahlen

Modern 3.5-room apartment in a new building

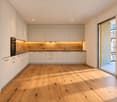
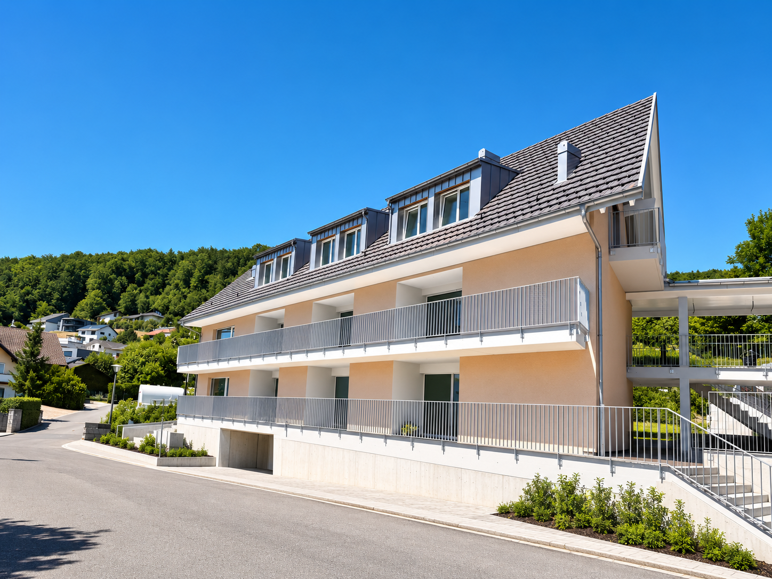
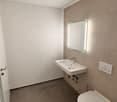
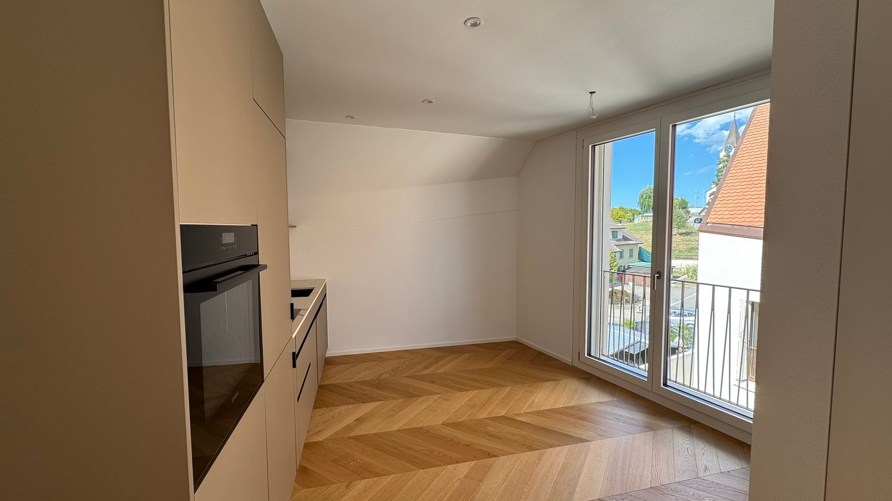
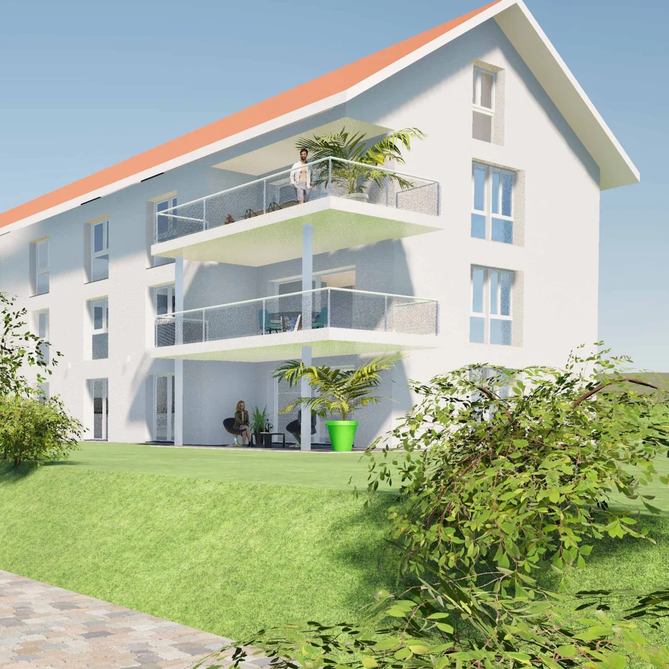
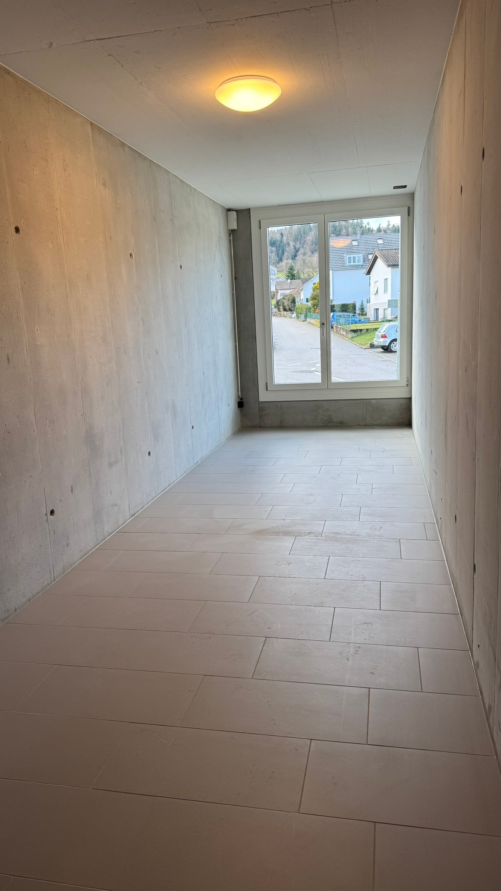
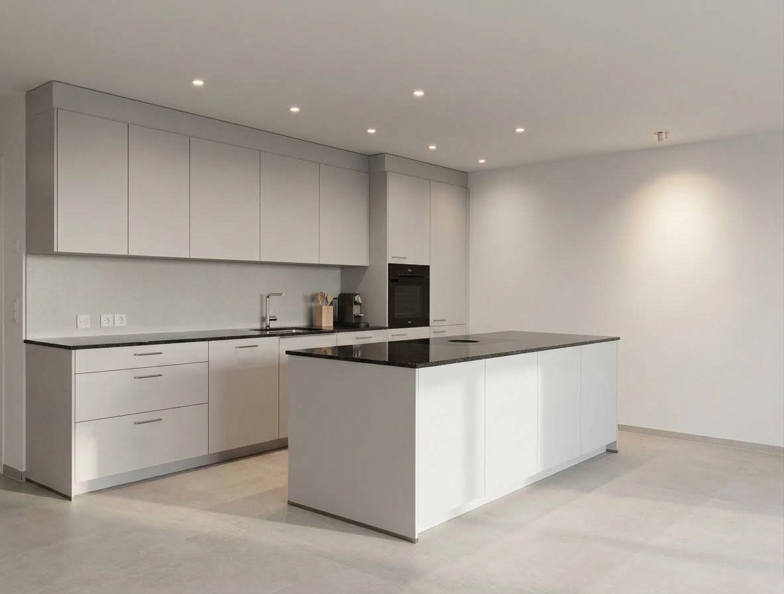
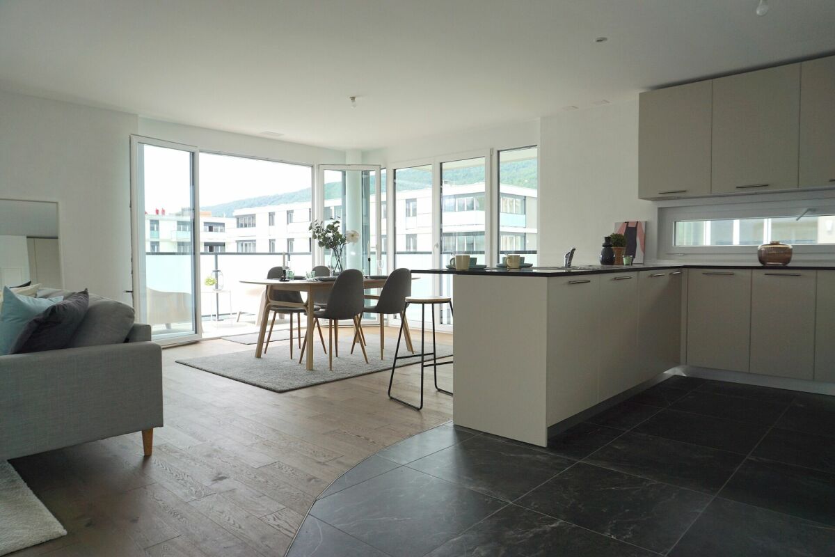
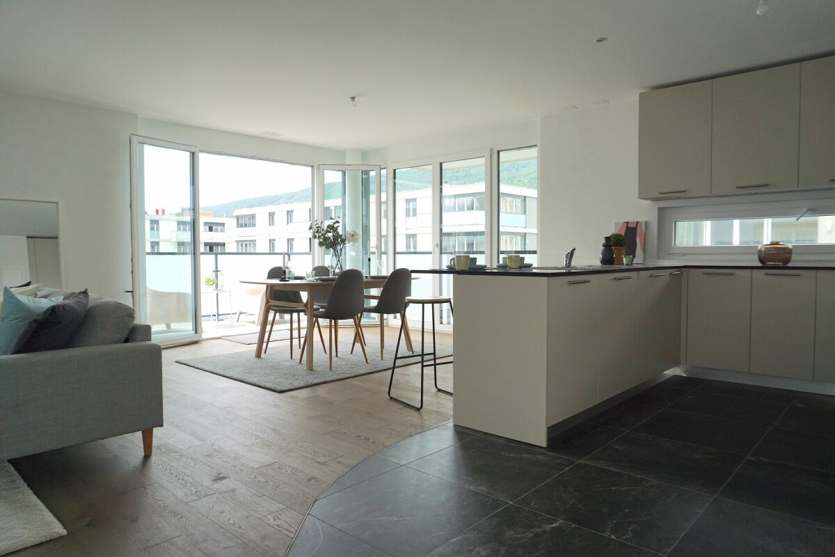
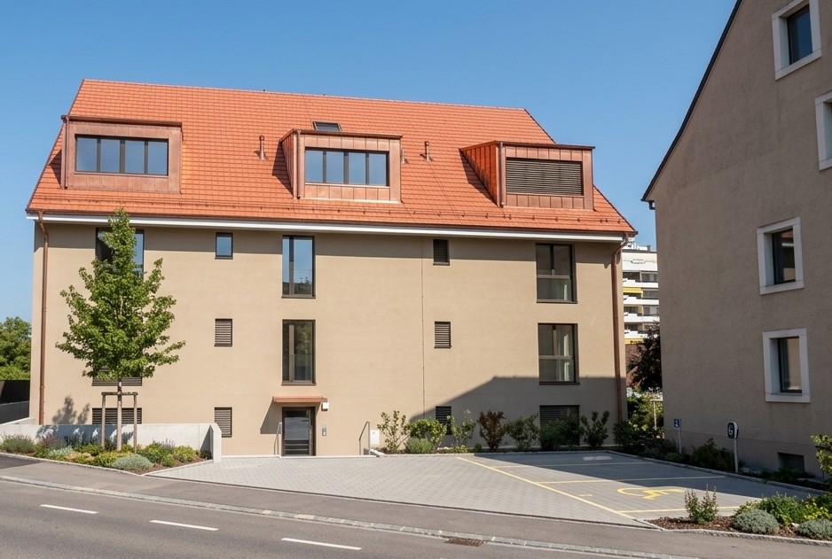
An exceptional residential project in the village center In 2025, Mitten in Wahlen is a unique residential project consisting of three multi-family houses with a total of 20 exclusive apartments, a commercial space, and a cozy bistro. The buildings are connected by a shared underground garage, providing additional comfort. Diverse residential offer for all life phases The apartment offer is aimed at different target groups: studios and 2.5-room apartments for singles, 3.5-room apartments and lofts for couples and people in their second life phase, and spacious 4.5-room apartments with gardens for families. High-quality equipment and thoughtful design Each apartment was developed with great care and attention to detail. Thoughtful architecture, high-quality materials, and innovative equipment ensure a perfect balance between functionality, style, and sustainability. Beautifully maintained garden seats, loggias, and small balconies provide additional space for relaxation and enjoyment. Current availability Currently, the following apartments are available for immediate occupancy or by arrangement: "Haus Peter" / Hinterleymenweg 1: 1st floor: 3.5-room apartment approx. 71 m2 "Haus Winkel" / Hinterleymenweg 3: 1st floor: 3.5-room apartment approx. 79.5 m2 Ground floor: hobby room/storage approx. 12.00 m2 "Haus Laufen" / Laufenstrasse 5: 1st floor: 2.5-room apartment approx. 80.7 m2 Ground floor: versatile commercial space approx. 91.20 m2 Highlights of the apartments: • Bright rooms: Large windows provide plenty of natural light and a pleasant atmosphere. The high ceiling of 2.5 meters enhances the feeling of spaciousness. • High-quality flooring: Elegant herringbone oak parquet in a light finish gives the apartment a modern and stylish touch. Bath and garden seats, loggias, and balconies in high-quality floor tiles • Modern bathroom: Equipped with a glass shower, white sink, and black/bronze accents, ensuring a contemporary look. • Functional kitchen: Spacious and functional cabinets, light countertops, and integrated dishwasher provide comfort and style. • Outdoor moments: Loggias, balconies, and garden seats invite you to relax outside. • Comfort in everyday life: Private washing machine and dryer in the apartment. • High-speed internet: Fiber optic connection in the property and apartment. • Basement: Spacious basement room on the lower floor. • Parking: Private parking space available. Can be rented for CHF 120.00 per month. Ideal location and environment: • Quiet residential area with low noise and traffic pollution • Kindergarten and school only about 100 m away • Robinson playground about 200 m away • Bus stop Petersplatz about 50 m away, perfect connection Interested? Please contact us for more information or a viewing. We will send you the detailed rental documents upon request.

Travel time
-
1 / 20
3.5 rooms71m²CHF 1,550.–
Kirchweg 359, 4234 Zullwil

First rental of 2 MFH Kirchweg 358 / 359 in Zullwil – Modern living in the green

In a quiet and natural location, two modern multi-family houses with a total of 12 attractive rental apartments are being built in Zullwil. The high-quality designed apartments combine modern living comfort with an idyllic environment and offer an ideal home for singles, couples, and small families.The well-thought-out floor plans, generous window areas, and high-quality interior design create a bright and pleasant living atmosphere. Here you live close to nature and yet well connected.Apartment offer • 12 modern rental apartments • 2½- to 3½-room apartments • Attractive and functional floor plans • Bright living and dining areas • Modern architecture • Quiet, natural living location • High-quality interior design • Parking spaces for CHF 130.00 per month Equipment • Modern built-in kitchen with high-quality Electrolux appliances • Combi steamer with steam and hot air function • Integrated refrigerator/freezer combination • Induction cooktop with integrated cooktop extractor (trench ventilation) • Fully integrated dishwasher • Flush-mounted cooking surface • Modern bathroom equipment • High-quality materials and modern surfaces The kitchen equipment includes an Electrolux combi steamer, an integrated refrigerator/freezer combination, a fully integrated dishwasher, and an induction cooktop with an integrated extraction system.AvailabilityFrom October 1, 2026LocationZullwil convinces with its quiet living location, proximity to nature, and high quality of life. The apartments are ideal for people who want to combine a relaxed living environment with modern comfort.Your new home in the green – modern, natural, and livable.The execution, color scheme, and equipment may differ from the visualizations and descriptions. Further floor plan variants can be found in the other ads.

Travel time
-
1 / 20
3.5 rooms65m²CHF 1,400.–
Kirchweg 359, 4234 Zullwil

First-time rental of 2 MFH Kirchweg 358 / 359 in Zullwil – Modern living in the countryside

In a quiet and natural setting, two modern multi-family houses with a total of 12 attractive rental apartments are being built in Zullwil. The high-quality designed apartments combine modern living comfort with an idyllic environment and offer an ideal home for singles, couples, and small families.The well-thought-out floor plans, spacious window areas, and high-quality interior design create a bright and pleasant living atmosphere. Here you live close to nature and yet well connected.Apartment offer • 12 modern rental apartments • 2½- to 3½-room apartments • Attractive and functional floor plans • Bright living and dining areas • Modern architecture • Quiet, natural living location • High-quality interior design • Parking spaces for CHF 130.00 per month Equipment • Modern built-in kitchen with high-quality Electrolux appliances • Combi steamer with steam and hot air function • Integrated refrigerator/freezer combination • Induction cooktop with integrated cooktop extractor (trench ventilation) • Fully integrated dishwasher • Flush-mounted cooking surface • Modern bathroom equipment • High-quality materials and modern surfaces The kitchen equipment includes an Electrolux combi steamer, an integrated refrigerator/freezer combination, a fully integrated dishwasher, and an induction cooktop with an integrated extraction system.AvailabilityFrom October 1, 2026LocationZullwil convinces with its quiet living location, proximity to nature, and high quality of life. The apartments are ideal for people who want to combine a relaxed living environment with modern comfort.Your new home in the countryside – modern, natural, and livable.The execution, color scheme, and equipment may differ from the visualizations and descriptions. Further floor plan variants can be found in the other advertisements.

Travel time
-
New building
1 / 15
4.5 rooms122m²CHF 2,340.–
Rainweg 1A, 4713 Matzendorf

Summer Action - Furniture Voucher

Discover this spacious 4.5-room apartment on the ground floor of a new building with a construction year of 2024 in Matzendorf. With a living area of 121.9 m², this apartment offers modern comfort and contemporary equipment for discerning tenants.Highlights of the apartment: • Spacious living: 4.5 rooms offer plenty of space for families or couples who need a home office. • Modern equipment: The apartment has a laundry tower and a dishwasher for added comfort. • Seating area: Enjoy the view and fresh air on your own seating area. • Barrier-free: The apartment is wheelchair accessible and the property has an elevator. • Parking options: Parking spaces in the garage and outdoor storage spaces are available and can be rented (EP at CHF 125.00/month and AP at CHF 50.00/month). Location and surroundings: • Quiet location with low noise pollution both during the day and at night. • The area offers plenty of sunshine in the summer. • Shopping opportunities (Coop) in close proximity. • Schools (primary and secondary) are located in the immediate vicinity. No pets are allowed in this property.A voucher worth CHF 500.00 from the furniture store of your choice will be given to you when you sign the contract.This apartment in Matzendorf offers you the perfect combination of modern living comfort, quiet location, and proximity to nature. Ideal for all those who value quality of life and contemporary equipment.The floor plan may contain deviations.

Travel time
-
New building
1 / 16
  • Balcony / Terrace
  • View
  • Elevator
  • +5
2.5 rooms60m²CHF 1,550.–
Grederstrasse 27, 4512 Bellach

Modern new building 2.5 room apartment on the ground floor in an attractive location in Bellach

First rental – modern new apartments in an attractive location in BellachOn the Grederstrasse in Bellach, a modern new building with a total of 25 high-quality rented apartments is being built. The apartments convince with a contemporary construction standard, well-thought-out floor plans, and an attractive location in the immediate vicinity of the city of Solothurn.Available for selection: • 1 × 2½-room apartment with approx. 60 m² • 9 × 3½-room apartments with approx. 75–77 m² • 15 × 4½-room apartments with approx. 86–104 m² Modern and high-quality interior designGreat importance was attached to a modern, timeless, and cozy appearance when selecting materials.The living and sleeping areas are equipped with a high-quality oak parquet floor. You can get an impression of the selected parquet on Image 8 of the advertisement.The apartments have two separate bathrooms – one with a shower and one with a bathtub.For additional comfort, each apartment has its own washing machine and its own tumble dryer directly in the apartment.Even in the bathrooms, attention was paid to modern and elegant materials. Ceramic tiles in a warm beige tone are laid on the floor. The wall tiles set a stylish accent with a darker marble effect in beige.If you are interested, we would be happy to provide you with the corresponding data sheets and detailed information on the materials used.The property also has a solar system and thus combines modern living with contemporary energy supply.Central and attractive locationThe Grederstrasse in Bellach offers an ideal combination of pleasant living and short distances: • Solothurn city center: approx. 5 minutes by car • Bus stop: approx. 3 minutes on foot • Lidl: approx. 80 meters away • Coop Pronto / Gas station: approx. 350 meters away A total of 20 garage parking spaces are available for the building. Due to the limited number of garage parking spaces, a maximum of one garage parking space can be rented per apartment for CHF 135.– per month for the time being.Have we sparked your interest?We would be happy to send you further information about the available apartments, floor plans, move-in dates, and materials used.We look forward to your contact.

  • Balcony / Terrace
  • View
  • Elevator
  • +5
Travel time
-
New building
1 / 16
  • Balcony / Terrace
  • View
  • Elevator
  • +5
3.5 rooms77m²CHF 1,990.–
Grederstrasse 27, 4512 Bellach

First rental – modern new apartments in attractive location in Bellach

First rental – modern new apartments in attractive location in BellachAt the Grederstrasse in Bellach, a modern new building is being constructed with a total of 25 high-quality rental apartments. The apartments impress with a contemporary construction standard, well-thought-out floor plans, and an attractive location in the immediate vicinity of the city of Solothurn.Available for selection are: • 1 × 2½-room apartment with approx. 60 m² • 9 × 3½-room apartments with approx. 75–77 m² • 15 × 4½-room apartments with approx. 86–104 m² Modern and high-quality interior designGreat importance was attached to a modern, timeless, and cozy appearance in the materialization.The living and sleeping areas are equipped with a high-quality oak parquet floor. You can get an impression of the selected parquet on image 8 of the advertisement.The apartments have two separate bathrooms – one with a shower and one with a bathtub.For additional comfort, each apartment has its own washing machine and its own dryer directly in the apartment.Even in the bathrooms, attention was paid to modern and elegant materialization. Ceramic tiles in a warm beige tone are laid on the floor. The wall tiles set a stylish accent with a darker marble effect in beige.If you are interested, we would be happy to provide you with the corresponding data sheets and detailed information on the materialization.The property also has a solar system and thus combines modern living with contemporary energy supply.Central and attractive locationThe Grederstrasse in Bellach offers an ideal combination of pleasant living and short distances: • Solothurn city center: approx. 5 minutes by car • Bus stop: approx. 3 minutes on foot • Lidl: approx. 80 meters away • Coop Pronto / gas station: approx. 350 meters away A total of 20 parking spaces are available for the building. Due to the limited number of parking spaces, a maximum of one parking space can be rented per apartment for CHF 135.– per month for the time being.Have we sparked your interest?We would be happy to send you further information about the available apartments, floor plans, move-in dates, and materialization.We look forward to your contact.

  • Balcony / Terrace
  • View
  • Elevator
  • +5
Travel time
-
New building
1 / 9
2.5 rooms81m²CHF 1,800.–
Laufenstrasse 5, 4246 Wahlen

Attractive 2.5-room new apartment

An exceptional residential project in the village center In 2025, Mitten in Wahlen is a unique residential project consisting of three multi-family houses with a total of 20 exclusive apartments, a commercial space, and a cozy bistro. The buildings are connected by a shared underground garage, providing additional comfort. Varied residential offer for all life phases The apartment offer is aimed at different target groups: studios and 2.5-room apartments for singles, 3.5-room apartments and lofts for couples and people in their second life phase, and spacious 4.5-room apartments with gardens for families. High-quality equipment and thoughtful design Each apartment was developed with great care and attention to detail. Thoughtful architecture, high-quality materials, and innovative equipment ensure a perfect balance of functionality, style, and sustainability. Beautifully maintained garden seats, loggias, and small balconies provide additional free space and invite you to relax and unwind. Current availability Currently, the following apartments are available for immediate occupancy or by arrangement: "Haus Peter" / Hinterleymenweg 1: 1st floor: 3.5-room apartment approx. 71 m2 "Haus Winkel" / Hinterleymenweg 3: 1st floor: 3.5-room apartment approx. 79.5 m2 Ground floor: hobby room/storage approx. 12.00 m2 "Haus Laufen" / Laufenstrasse 5: 1st floor: 2.5-room apartment approx. 80.7 m2 Ground floor: versatile commercial space approx. 91.20 m2 Highlights of the apartments: • Bright rooms: Large windows provide plenty of natural light and a pleasant atmosphere. The high ceiling of 2.5 meters enhances the feeling of spaciousness. • High-quality flooring: Elegant herringbone oak parquet in a light finish gives the apartment a modern and stylish touch. Bath and garden seats, loggias, and balconies in high-quality floor tiles • Modern bathroom: Equipped with a glass shower, white sink, and black/bronze accents, creating a contemporary look. • Functional kitchen: Spacious and functional cabinets, bright countertops, and integrated dishwasher provide comfort and style. • Outdoor moments: Loggias, balconies, and garden seats invite you to relax outside. • Comfort in everyday life: Private washing machine and dryer in the apartment. • High-speed internet: Fiber optic connection in the property and apartment. • Basement: Spacious basement room on the lower floor. • Parking: Private parking space available. Can be rented for CHF 120.00 per month. Ideal location and surroundings: • Quiet residential area with low noise and traffic pollution • Kindergarten and school only about 100 m away • Robinson playground about 200 m away • Bus stop Petersplatz about 50 m away, perfect connection Interested? Please contact us for more information or a viewing. We will send you the detailed rental documents upon request.

Travel time
-
1 / 31
4.5 rooms116m²CHF 2,380.–
Grossmattstrasse, 4514 Lommiswil

Modern 4.5 room apartment on the 2nd floor in a quiet location in Lommiswil - First rental

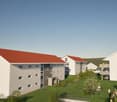
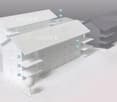
READY FOR OCCUPATION FROM SPRING 2026 | REGISTER NOW AND RESERVE www.grossmatt-lommiswil.ch. Reserve your future home today. In Lommiswil, a group of three multi-family houses with six spacious 4.5 room apartments and a shared garage is being built. 4.5 ROOM APARTMENT 2ND FLOOR | Space offer and equipment The apartment has an entrance with a wardrobe closet. The modern and open kitchen, which is connected to the living and dining area, is equipped with a dark granite worktop, induction cooktop, dishwasher, and a combination steamer. The three spacious rooms have a vinyl floor in a trendy wood look. A bathroom with a shower and bathtub and a separate daytime toilet with a washing machine and dryer are also part of the equipment. The wet cells, the corridor, and the living and dining area are equipped with plate flooring. The apartment has underfloor heating with individual room control. Enjoy cozy hours on the balcony during the warm season. The garage for the three houses includes 34 parking spaces. All apartments can be reached by elevator from the garage. The properties have rooftop solar systems and are heated using air-water heat pumps. Water, heating, and electricity are recorded separately for each apartment. Location and surroundings The apartment is located in a quiet and sunny area. The transport connection is excellent - Lommiswil train station can be reached in just 6 walking minutes, and the Bahnhofstrasse bus stop in just 3 minutes.
Travel time
-
1 / 32
4.5 rooms116m²CHF 2,380.–
Grossmattstrasse, 4514 Lommiswil

Modern 4.5 room apartment on the 1st floor in a quiet location in Lommiswil - First rental

AVAILABLE FROM SPRING 2026 | REGISTER NOW AND RESERVE www.grossmatt-lommiswil.ch. Reserve your future home today. In Lommiswil, a group of three multi-family houses with six spacious 4.5 room apartments and a shared garage is being built. 4.5 ROOM APARTMENT 1ST FLOOR | Space offer and equipment The apartment has an entrance with a wardrobe closet. The modern kitchen, open to the living and dining area, is equipped with a dark granite worktop, induction cooktop, dishwasher, and a combination steamer. The three spacious rooms have a vinyl floor in a trendy wood look. A bathroom with shower and bathtub and a separate daytime toilet are also part of the equipment. A washing machine and dryer are available in the apartment's recess. The wet cells, the corridor, and the living and dining area are equipped with plate flooring. The apartment has underfloor heating with individual room control. Enjoy cozy hours on the balcony during the warm season. The garage for the three houses includes 34 parking spaces. All apartments are accessible by elevator from the garage. The properties have rooftop solar systems and are heated using air-water heat pumps. Water, heating, and electricity are recorded separately for each apartment. Location and surroundings The apartment is located in a quiet and sunny area. The transport connection is excellent - Lommiswil train station can be reached in just 6 walking minutes, and the Bahnhofstrasse bus stop in just 3 minutes.

Travel time
-
1 / 32
4.5 rooms116m²CHF 2,380.–
Grossmattstrasse, 4514 Lommiswil

Modern 4.5 room ground floor apartment in a quiet location in Lommiswil - First rental

AVAILABLE FROM SPRING 2026 | REGISTER NOW AND RESERVEwww.grossmatt-lommiswil.ch. Reserve your future home today.In Lommiswil, a group of three multi-family houses with six spacious 4.5 room apartments and a shared garage is being built.4.5 ROOM APARTMENT ON THE GROUND FLOOR | Space offer and equipmentThe apartment has an entrance with a wardrobe closet. The modern and open kitchen, which is connected to the living and dining area, is equipped with a dark granite worktop, induction cooktop, dishwasher, and a combination steamer.The three spacious rooms have a vinyl floor in a trendy wood look.A bathroom with shower and bathtub and a separate day toilet are also part of the equipment. A washing machine and dryer are available in the apartment's laundry room.The wet cells, the corridor, and the living and dining area are equipped with plate flooring. The apartment has underfloor heating with individual room control.Enjoy cozy hours on the covered seating area during the warm season.The garage for the three houses includes 34 parking spaces. All apartments can be reached by elevator from the garage.The properties have rooftop solar systems and are heated using air-water heat pumps. Water, heating, and electricity are metered separately for each apartment.Location and surroundingsThe apartment is located in a quiet and sunny area. The transport connection is excellent - Lommiswil train station can be reached in just 6 minutes on foot, and the Bahnhofstrasse bus stop in just 3 minutes.

Travel time
-
1 / 12
3 roomsCHF 1,400.–
Denise Péronne 1, 2800 Delémont

For rent in the "Parc de la Sorne" Residences Delémont

2.5 to 4.5 room apartments The apartments are specially designed to provide a maximum of well-being and comfort. • Parquet in the bedrooms and living room; • High-quality tiles in the bathrooms, corridors, and kitchens; • Granite countertop in the kitchen; • Device for washing machine/dryer column; • Space in the underground parking available. Layout of a 2.5-room apartment • Living room with open kitchen; • Entrance hall with built-in wardrobes; • WC/shower with device for washing machine/dryer column; • Bedroom with built-in wardrobes; • Balcony; • Basement; • Space in the underground parking available. Layout of a 3.5-room apartment • Living room with open kitchen; • Entrance hall with built-in wardrobes; • WC/bath with device for washing machine/dryer column; • WC/shower or separate WC according to choice; • Bedroom with built-in wardrobes; • Children's room with built-in wardrobes; • 1-2 balconies according to choice; • Basement; • Space in the underground parking available. Layout of a 4.5-room apartment • Living room with open kitchen; • Entrance hall with built-in wardrobes; • WC/bath with device for washing machine/dryer column; • WC/shower or separate WC according to choice; • Bedroom with built-in wardrobes; • Children's room with built-in wardrobes; • Room/office with or without built-in wardrobes according to choice; • 1-2 balconies according to choice; • Basement; • Space in the underground parking available. Prices of the apartments for rent 2.5-room apartments • Monthly net rent from CHF 910.--; • Monthly utility allowance of CHF 90.--; • Space in the underground parking for CHF 120.--. 3.5-room apartments • Monthly net rent from CHF 1'280.--; • Monthly utility allowance of CHF 120.--; • Space in the underground parking for CHF 120.--. 4.5-room apartments • Monthly net rent from CHF 1'600.--; • Monthly utility allowance of CHF 150.--; • Space in the underground parking for CHF 120.--. Photos of a 4.5-room sample apartment.

Travel time
-
1 / 12
4 roomsCHF 1,750.–
Denise Péronne 1, 2800 Delémont

For rent in the "Parc de la Sorne" Residences Delémont

2.5 to 4.5 room apartments The apartments are specially designed to provide a maximum of well-being and comfort. • Parquet in the bedrooms and living room; • High-quality tiling in the bathrooms, corridors, and kitchen; • Granite worktop in the kitchen; • Device for a washing machine/dryer column; • Parking space available in the underground garage. Layout of a 2.5-room apartment • Living room with open kitchen; • Entrance hall with built-in cupboards; • WC/shower with device for a washing machine/dryer column; • Bedroom with built-in cupboards; • Balcony; • Basement; • Parking space available in the underground garage. Layout of a 3.5-room apartment • Living room with open kitchen; • Entrance hall with built-in cupboards; • WC/bathroom with device for a washing machine/dryer column; • WC/shower or separate WC according to choice; • Bedroom with built-in cupboards; • Children's room with built-in cupboards; • 1-2 balconies according to choice; • Basement; • Parking space available in the underground garage. Layout of a 4.5-room apartment • Living room with open kitchen; • Entrance hall with built-in cupboards; • WC/bathroom with device for a washing machine/dryer column; • WC/shower or separate WC according to choice; • Bedroom with built-in cupboards; • Children's room with built-in cupboards; • Study/bedroom with or without built-in cupboards according to choice; • 1-2 balconies according to choice; • Basement; • Parking space available in the underground garage. Rental prices for the apartments 2.5-room apartments • Net monthly rent from CHF 910.--; • Monthly ancillary costs of CHF 90.--; • Parking space in the underground garage for CHF 120.--. 3.5-room apartments • Net monthly rent from CHF 1'280.--; • Monthly ancillary costs of CHF 120.--; • Parking space in the underground garage for CHF 120.--. 4.5-room apartments • Net monthly rent from CHF 1'600.--; • Monthly ancillary costs of CHF 150.--; • Parking space in the underground garage for CHF 120.--. Photos of a 4.5-room sample apartment.

Travel time
-
1 / 7
2 roomsCHF 1,000.–
Denise Péronne 1, 2800 Delémont

For rent in the "Parc de la Sorne" residences Delémont

Accommodations of 2.5 rooms to 4.5 rooms Adapted accommodations of 2.5 rooms in building G - H to meet the needs of people with reduced mobility.The accommodations are specially designed to provide a maximum of well-being and comfort. • Parquet in the rooms and living room; • High-quality tiles in the bathrooms, corridors, and kitchens; • Granite countertop in the kitchen; • Device for washing machine/dryer column; • Space in the underground parking available. Photos of a 2.5-room apartment. Layout of a 2.5-room apartment • Living room with open kitchen; • Entrance hall with built-in wardrobes; • WC/bath/shower with device for washing machine/dryer column; • Bedroom with built-in wardrobes; • Balcony; • Basement; • Space in the underground parking available. Layout of a 3.5-room apartment • Living room with open kitchen; • Entrance hall with built-in wardrobes; • WC/bath with device for washing machine/dryer column; • WC/shower or separate WC according to choice; • Bedroom with built-in wardrobes; • Children's room with built-in wardrobes; • 1-2 balconies according to choice; • Basement; • Space in the underground parking available. Layout of a 4.5-room apartment • Living room with open kitchen; • Entrance hall with built-in wardrobes; • WC/bath with device for washing machine/dryer column; • WC/shower or separate WC according to choice; • Bedroom with built-in wardrobes; • Children's room with built-in wardrobes; • Room/office with or without built-in wardrobes according to choice; • 1-2 balconies according to choice; • Basement; • Space in the underground parking available. Prices of the apartments for rent Apartment of 2.5 rooms • Net monthly rent from CHF 910.--; • Monthly ancillary costs of CHF 90.--; • Space in the underground parking for CHF 120.--. Apartment of 3.5 rooms • Net monthly rent from CHF 1'280.--; • Monthly ancillary costs of CHF 120.--; • Space in the underground parking for CHF 120.--. Apartment of 4.5 rooms • Net monthly rent from CHF 1'600.--; • Monthly ancillary costs of CHF 150.--; • Space in the underground parking for CHF 120.--. Photos of a sample apartment of 4.5 rooms.

Travel time
-