














Vermes - Properties for rent

We recommend expanding your search criteria to get similar results. The current filters didn’t return any matches.

If you don’t want to change your current search criteria, we recommend creating a search alert, so you’ll be notified when matching offers become available.

More objects in your automatically expanded search area
496 results - Radius: + 10km
1 / 10
3.5 roomsCHF 1,090.–
Premium
Route de Moutier 89, 2800 Delémont

Modern 3-room apartment in Delémont - available immediately

Discover this beautiful 3-room apartment on the 2nd floor, Route de Moutier 89 in Delémont (2800). Recently renovated, this bright and sunny apartment offers a pleasant and quiet living environment, ideal for families or individuals looking to settle comfortably in the capital of Jura.The apartment has the following features: • Living area: 71 m² well laid out for optimal comfort. • Bright living room : Enjoy a beautiful view and generous sunlight, both in summer and winter. • Equipped kitchen : With a dishwasher included for your daily comfort. • Bathroom: 1 modern and functional bathroom. • Parking: A parking space is available. • Cable TV: Cable TV connection included. • Pets allowed: Your four-legged companion is welcome. • Child-friendly: An ideal environment for families. Location and environment: The apartment benefits from a particularly quiet location, both day and night. Just 1 minute's walk from the Righi bus stop and 7 minutes from Delémont train station, public transport is easily accessible. A Lidl supermarket is 5 minutes' walk away, as is the Cattin-gare pharmacy at 6 minutes. The StrateJ school is just 4 minutes' walk away, a major advantage for families.Available immediately, this renovated apartment represents a rare opportunity combining comfort, calm and practicality in the heart of Delémont. Don't miss this chance to make this apartment your new home!

Travel time
-
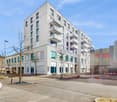
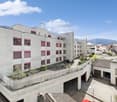
  • Modern two-story building with beige facade, multiple windows, balconies, and a landscaped courtyard with benches and greenery.
  • Floor plan showing three apartments (2.5-room, 3-room, and 4.5-room) with labeled rooms including living spaces, bedrooms, bathrooms, kitchen, and terraces.
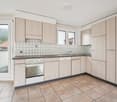
  • Modern kitchen with grey cabinets, stainless steel appliances, dark tiled floor, and a sink with a faucet.
  • Modern living room with light wood flooring, a grey sofa, a wooden coffee table, a flat-screen TV on a white stand, a wine rack, a tall cabinet, and decorative maps on the walls.
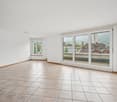
  • Empty room with wooden flooring and large windows, showing a view of the outside with snow-covered ground and trees.
  • Modern bathroom with white tiled walls, a bathtub, toilet, sink, and a mirrored cabinet.
  • Balcony with snow-covered ground, glass sliding door, and view of a building with snow-covered roof and surrounding greenery.
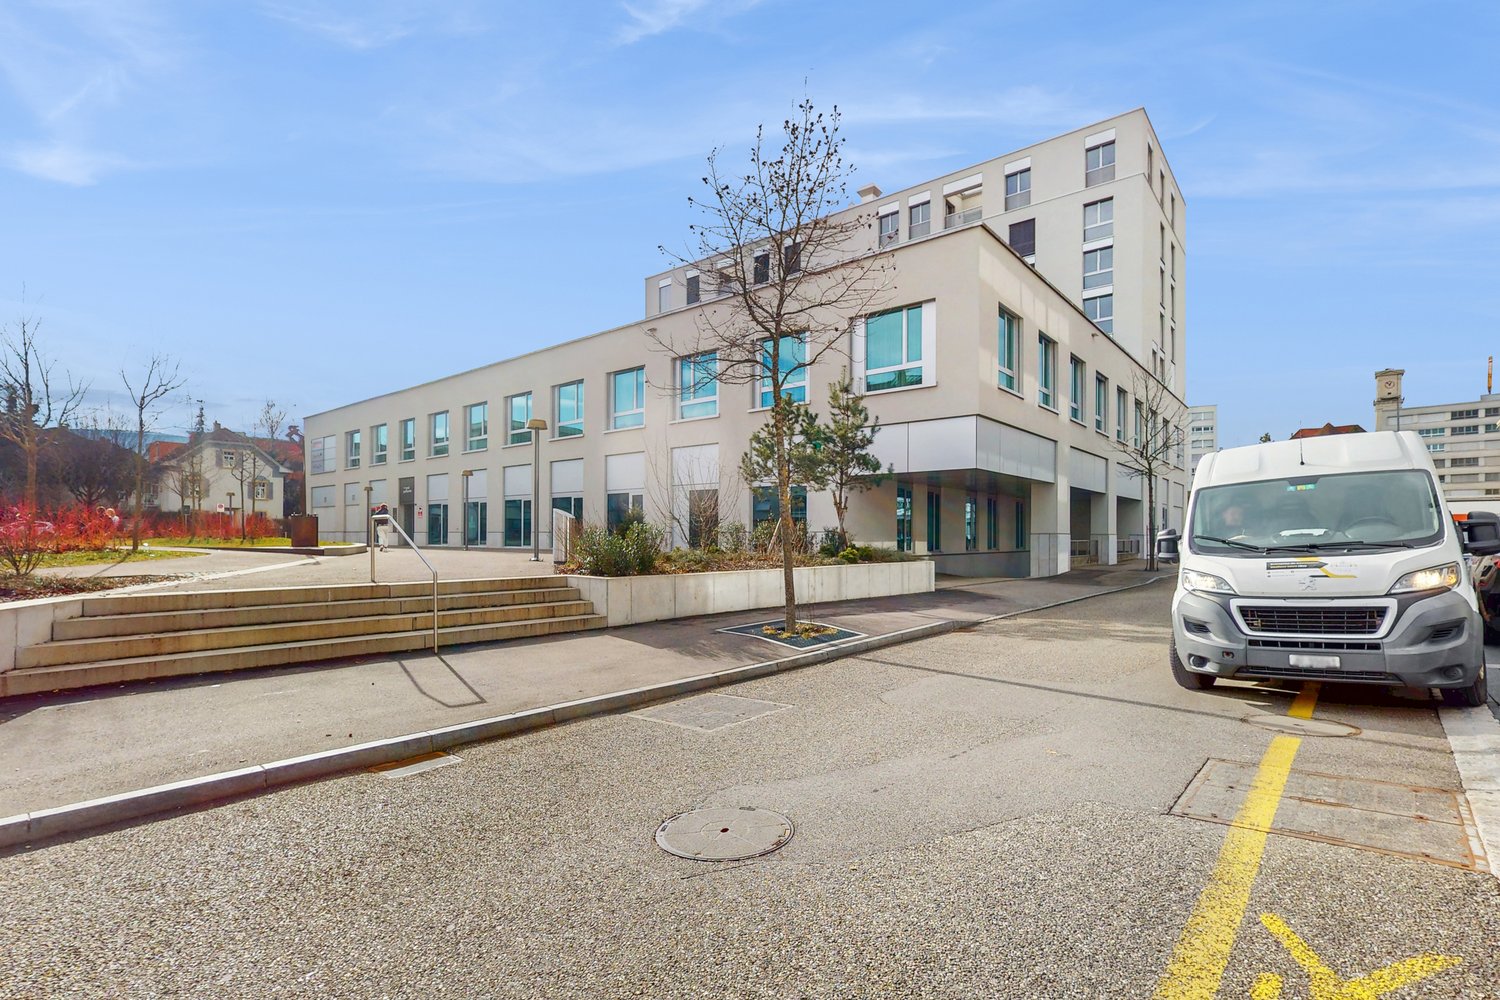
  • Modern building exterior with large windows, a covered entrance, and a balcony area. Snow covers the ground and roof.
  • Empty hallway with wooden flooring, white walls, and a closed white door on the left. A built-in closet with sliding doors is visible on the right.
  • A wooden cabinet with drawers and a slanted top is placed against a white wall in a hallway with wooden flooring and white walls.
  • Clean, modern hallway with light wooden flooring, white walls, and recessed ceiling lighting. Features a glass door on one side and electrical outlets on the walls.
  • A modern bedroom with a wooden bed, nightstand, lamp, and a large window with blinds. The bed is covered with a brown blanket and a red sheet. A large screen is placed on a stand near the window.
  • A well-maintained garden with a green lawn, various trees, shrubs, and a metal railing in the foreground. A house with a dark roof and white walls is visible in the background.
1 / 13
2.5 rooms69m²CHF 1,440.–
Top
Dorfstrasse 22b, 4512 Bellach

Bright 2 1/2 room apartment with covered garden seat - approx. 69 m2

In our development at Dorfstr. 22b we rent abright 2.5-room apartment (approx. 69 m2) with a covered garden seat:Living + bedroom: with oak parquet floors bathroom + kitchen: anthracite-colored ceramic tile floors Entrance area: wardrobe element with storage space Living kitchen: granite countertop, dishwasher, ceramic hob, extractor hood, large refrigerator, convection oven and plenty of storage space bathroom: ceramic tiles, sink with base cabinet, bathtub and toilet covered balcony (approx. 12.9 m2) heating of the apartment: underfloor heating with individual room controlLaundry room/drying room (with dehumidifier): per house 2 laundry rooms with washing machine + dryer + clothes hanging device (for 3-4 tenants) heating of the MFH: heat pump system with geothermal probe parking garage: available for rent for CHF 125.-/month, e-mobility charging station can be rented additionally.Infrastructure of the region shopping facilities: 1-8 minutes by car: Coop, Migros, Denner, Aldi, Lidl and Landi kindergarten/primary/secondary school: a few minutes on foot high school: 30 minutes by public transport public transport: bus lines 2+3 (bus stop: approx. 200 m) train stations: Bellach + Solothurn: by bus: 8+20 minutes / by car: 5+10 minutes away: with regular train connections to Biel and Olten, etc.We are happy to answer questions and arrange viewing appointments.

Travel time
-
  • Floor plan of a three-story house with multiple apartments, including living/dining areas, bedrooms, bathrooms, kitchens, and terraces.
  • Modern multi-story building with large windows and a flat roof, surrounded by a well-maintained lawn and small garden area.
  • Empty kitchen area with dark tiled floor, light grey cabinets, and a stainless steel sink. The space is well-lit with a ceiling light and has a sliding glass door leading to an outdoor area.
  • Modern bathroom with white tiled walls, black tiled floor, bathtub, toilet, and a glass-enclosed shower with a handheld showerhead.
  • Modern bathroom with white tiled walls, a bathtub, a sink with a modern faucet, a mirror, and a dark tiled floor.
  • Empty room with wooden flooring and white walls, featuring a large window with blinds.
  • Empty room with wooden flooring and large window with blinds, showing view of neighboring buildings and outdoor area.
  • Empty room with wooden flooring and white walls, featuring large windows with white frames and a view of the street and neighboring houses.
  • Empty room with wooden flooring, built-in closet with empty shelves, and an adjacent shower area with tiled walls and a glass enclosure.
  • Underground parking area with a parked car and motorcycle, marked parking spaces, and a green sign with the number 22.
1 / 13
4.5 rooms114m²CHF 2,090.–
Top
Dorfstrasse 22, 4512 Bellach

Large 4.5-room apartment (approx. 114 m2) with covered balcony and 2 bathrooms

In our development at Dorfstr. 22, we rent a 4.5-ROOM APARTMENT (approx. 114 m2) WITH 2 BATHROOMS + COVERED BALCONY Living/dining room + 3 bedrooms: with oak parquet floors Bathrooms + kitchen: with anthracite-colored ceramic tile floors Entrance area: wardrobe element with storage space Eat-in kitchen: with granite countertop, dishwasher, ceramic glass cooktop, extractor hood, large refrigerator, convection oven, and plenty of storage space. Floor: ceramic tiles 2 bathrooms (4.5-room apartment: with the possibility of connecting a private laundry tower): 1 with bathtub and 1 with shower, floor: ceramic tiles each A cellar compartment also belongs to the apartment Per house: 2 general laundry rooms (4.5-room apartment: with the possibility of connecting a private laundry tower in the bathroom) Heating of the apartment: floor heating with individual room control Heating of the MFH: heat pump system with earth probe Parking spaces in the entrance hall available for rent at CHF 130.-/month. Each parking space has an e-mobility connection (available for rent) Infrastructure of the region Shopping opportunities: 1-8 minutes by car: Coop, Migros, Denner, Aldi, Lidl, and Landi Kindergarten/primary/secondary school: a few minutes on foot Cantonal school: 30 minutes by public transport Public transport: bus lines 2+3 (bus stop: approx. 200 m) Train stations: Bellach + Solothurn: by bus: 8+20 minutes / by car: 5+10 minutes away: with regular train connections to Biel and Olten, etc. We are happy to answer questions and arrange viewing appointments.

Travel time
-
  • Two-story house with a red-tiled roof, white walls, multiple windows, and a balcony on the upper floor. A grey car is parked in the driveway.
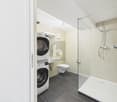
  • Compact bathroom with a white washing machine and a small sink, featuring a sloped wooden ceiling and a window.
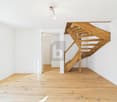
  • Wooden staircase with a modern railing, grey tiled floor, white walls, and a circular light fixture on the wall above the stairs.
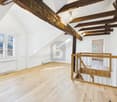
  • Empty room with exposed wooden beams on the ceiling, tiled floor, large window, and a doorway leading to another area.
  • Modern kitchen with white cabinets, stainless steel appliances, and a dark countertop.
  • A paved pathway leads to a balcony area with plants, adjacent to a white building with grey shutters and windows.
  • Empty room with wooden flooring, white walls, and exposed wooden ceiling beams. A doorway leads to a small bathroom with a toilet visible.
  • Spiral staircase with wooden steps and handrail, white walls, exposed wooden beams, and a stone wall accent.
  • Empty room with wooden flooring, white walls, exposed wooden beams, and a window with a radiator below it. Open doors lead to another room.
  • Bathroom with a bathtub, toilet, radiator, and a large window offering a view of the outside. Exposed wooden beams on the ceiling and modern grey tiles.
  • Empty attic space with wooden beams, wooden floor, white walls, and two windows, one small skylight and one larger window with a view of the roof.
  • Empty hallway with wooden floor, exposed wooden beams, recessed ceiling lights, and a window at the end showing a view of the outside.
1 / 12
5.5 rooms127m²CHF 2,300.–
Top
Schulgasse 9, 4254 Liesberg Dorf

Charming 5.5-room row house in Liesberg Dorf – freshly renovated and available from December 2026

Welcome to this beautiful, historic row house on Schulgasse 9 in Liesberg Dorf! The lovingly renovated old building from 1900 combines the charm of bygone times with modern living comfort and was completely renewed in 2025.The house offers the following highlights: • Spacious living area: On 127 m², 5.5 rooms are spread over 4 floors – ideal for families or couples who appreciate space and comfort. • Modern kitchen: Stylish kitchen with white cabinets, stainless steel appliances, and a dark worktop – functional and aesthetically pleasing at the same time. • Terrace with beautiful views: Enjoy the magnificent views from your own terrace. • Parking: A parking space is available directly at the house and is included. A covered parking space could also be rented. • Pets welcome: Your four-legged friends are also warmly welcome. • Plenty of storage space: Own attic, own attic compartment above the garage, as well as own attached storage room. • Own washing machine and own dryer Location and surroundings: The house is located in a quiet environment – both during the day and at night, there is pleasant silence. In summer, you can enjoy plenty of sunshine, especially in the evening, and in winter, the location shows its sunny side. The Primarschule Liesberg Dorf is within a 1-minute walk, as is the Rössliplatz bus stop – ideal for everyday life with children or for commuters.This charming row house combines historic flair with modern living comfort in an idyllic, quiet community. A rare opportunity for all those who are looking for something special. Available from December 1, 2026 – secure your new home!

Travel time
-
1 / 12
  • Balcony / Terrace
  • View
  • Parking space
  • +2
5 rooms180m²CHF 2,900.–
Top
Laufenstrasse 5, 4244 Röschenz

A Home to Fall in Love With: Dreamily Renovated 4.5-Room Apartment

4.5 rooms, high-quality renovation and attention to detail.This special 4.5-room apartment was originally renovated for the owners' own use. Accordingly, the room layout, materials, and equipment were carefully selected. Bright rooms, noble parquet flooring, and characteristic visible beams meet modern details and create a living feeling that clearly stands out from the ordinary.The heart of the apartment is the spacious living, dining, and kitchen area. The high-quality kitchen with V-Zug appliances is supplemented by a separate back kitchen with additional storage space. Large, ceiling-suspended ring lights set special design accents.The bathrooms were also generously planned. Shower, bathtub, and sinks offer a lot of comfort and space in everyday life. The private laundry room directly in the apartment provides additional practical independence.Your highlights at a glance: • Spacious living, dining, and kitchen area • High-quality kitchen with top equipment • Separate back kitchen • Parquet flooring and characteristic visible beams • Distinctive designer ring lights • Two spacious bathrooms with shower and bathtub • Private laundry room directly in the apartment • Approx. 7 m² balcony with great views • Floor heating, electric shutters, and further building automation • Outdoor parking space available for CHF 60.-/month Another highlight: the practical gallery as a office or home office solution with over 30 m² of usable space.A balcony for your downtimeThe approximately 7 m² large balcony extends the living space outdoors and offers a nice spot for the first coffee in the morning, relaxed hours, or a cozy evening.The large private area in front of the house provides enough space for outdoor activities and is separated from the street by an electric gate.Thought through to the last detailHere, it was not just renovated, but planned with a claim. You can feel this throughout the entire apartment: in the spacious rooms, the high-quality equipment, and the details that make everyday life more beautiful and comfortable.Stylish, spacious, and ready for your move-in.Contact us for more information or a viewing - you will be thrilled!

  • Balcony / Terrace
  • View
  • Parking space
  • +2
Travel time
-
  • Modern two-story building with a distinctive, castle-like design featuring crenellated roofline and multiple chimneys. The structure includes a wooden deck area, glass railing, and surrounding greenery.
  • Modern two-story house with white exterior, crenellated roofline, large windows, and a balcony area with wooden decking.
  • Modern two-story building with a flat roof and decorative battlements, surrounded by greenery and trees.
  • A modern outdoor patio with wooden tiles, a built-in hot tub, and decorative lanterns on the walls.
  • A modern outdoor area with tiled flooring, a grey front door, decorative wall-mounted lanterns, and a small seating area with a black bench and a small table.
  • Modern two-story house with white walls, grey accents, and a raised ground floor. Features include a balcony, garage, and decorative wall lights.
  • Modern balcony with wooden decking, grey stone walls, and a large window overlooking the area.
  • Modern glass-enclosed balcony with wooden decking, overlooking a scenic countryside with trees and distant hills.
  • A modern glass-enclosed balcony with a panoramic view of rolling hills and a clear blue sky.
  • Modern kitchen with white cabinets, stainless steel range hood, and a large sliding glass door opening to a patio with scenic mountain views.
  • Modern kitchen with white cabinets, wooden countertops, stainless steel sink, and built-in oven. Exposed wooden beams on the ceiling.
  • Modern kitchen with white cabinets, a range hood, and a central island. Exposed wooden beams on the ceiling and a grey tiled floor.
  • Empty room with white walls, exposed wooden beams, grey tiled floor, large window, and a black wood-burning stove.
  • Empty room with exposed wooden beams, grey tiled floor, white walls, and a black wood-burning stove. There is a doorway leading to another room and a window with a view of greenery.
  • Empty room with wooden flooring and large sliding glass doors leading to an outdoor area.
  • Empty room with wooden flooring and white walls, featuring a single light fixture on the ceiling and a partially visible door frame on the left side.
  • Empty hallway with tiled floor, white walls, and recessed lighting. Features a mirrored cabinet and an open doorway leading to another room.
  • Modern bathroom with wooden flooring, a white sink with dark cabinetry, a toilet, a glass-enclosed shower, and a stacked washer/dryer unit.
  • Modern bathroom with wooden flooring, grey tiled walls, a bathtub, toilet, sink, and a glass-enclosed shower area.
  • Floor plan showing a kitchen/dining/living area, two bedrooms, a bathroom, a hallway, a storage room, a staircase, and three turrets.
1 / 20
3.5 rooms91m²CHF 2,320.–
Top
Spahnweg 51, 4232 Fehren

Burg Fehren seeks roommates for its 3.5-room apartment who are looking for peace and nature

Welcome to this exclusive 3.5-room apartment on the first floor of a distinctive, somewhat secluded, modern new building in Fehren (SO). The building impresses with its unique design featuring towers, battlements, high chimneys, large windows, and a spacious, inviting wooden terrace - embedded in a green, quiet environment and a landmark in the regionThe apartment offers the following advantages and characteristics • Spacious living area: 91 m² on the first floor, ideal for singles or couples. • 3.5 rooms: Well-thought-out room layout for maximum living comfort with 3-meter high rooms. • Comfort: The apartment is air-conditioned. Hot summers are no longer a problem here. • Balcony with a view: Enjoy the private ambiance, fresh air, and the beautiful, unobstructed view of the Laufental. The surrounding terrace with 95 sqm can be used variably depending on the sun's position with a view of the greenery and the adjacent garden area • Garage: The underlying parking garage has a room height of 3.4 meters and is also suitable for accommodating a smaller motorhome. The parking garage is directly accessible via the 2nd tower (staircase). There are no spaces for electric vehicles available or planned. • New building standard: Modern equipment and contemporary building quality. • Summer: For cooling in the summer, a private, covered, and not visible Jacuzzi is available in the tower • Winter: A wood-burning stove in the living room provides cozy warmth and romantic ambiance • Sun location: The apartment benefits from plenty of sunshine due to its orientation and is above the fog line in winter • Quiet nights: The surroundings are pleasantly quiet and cool at night - ideal for restful sleep • Bus stop: The Fehren Postmuseum stop is just a 5-minute walk away • Parking spaces: 2 parking spaces can be rented for CHF 140 each In short: This modern new apartment combines contemporary living with an exceptional, architectural, playful character.For singles, couples, or someone looking for something special. Not suitable for families due to the layout.

Travel time
-
  • Empty room with wooden flooring, white walls, and large windows with blinds. No furniture or equipment present.
  • Empty hallway with wooden flooring, white walls, and natural light coming from a window at the end. Doors lead to other rooms, including a bathroom and a room with a bathtub.
  • Empty room with wooden flooring and large windows, allowing natural light to fill the space.
  • Empty room with wooden flooring, white walls, and a door leading to another room. Natural light comes through a window on the right side.
  • Empty room with wooden flooring, white walls, and a small built-in cabinet. A doorway leads to another room, and a small bathroom is visible through an open doorway.
  • Modern kitchen with grey cabinets, granite countertop, stainless steel sink, and wooden backsplash. Shelves hold cups and a bottle.
  • Modern kitchen with a built-in oven, sleek grey cabinets, and wooden shelves. The space is bright with large windows and tiled flooring.
  • Modern kitchen with dark grey cabinets, a light grey countertop, and a wooden shelf above.
  • Balcony with white railings, metal mesh panels, and a view of a parking area with a car and greenery.
  • Balcony with metal railing, open sliding glass door leading inside, concrete floor, greenery visible in background.
  • Balcony with a round seating area, a small table with a blue polka dot tablecloth, and several chairs. There is an umbrella and a view of greenery.
  • Empty room with wooden flooring, large windows, radiator, and a door leading to a balcony.
  • Empty room with wooden flooring, white walls, large windows, and radiator under the windows.
  • Empty room with wooden flooring and white walls, featuring a closed white door.
  • Empty room with wooden flooring, large windows, and neutral-colored walls.
  • Empty room with wooden flooring, large windows, and a radiator. No furniture or equipment present.
  • Empty room with wooden flooring, white walls, and large windows showing greenery outside.
  • Empty room with wooden flooring and white walls, featuring a door and electrical outlets.
  • Modern bathroom with white tiled walls, black tiled floor, toilet, sink, faucet, radiator, and mirror.
  • Modern bathroom with white tiles, a sink with a modern faucet, a mirrored cabinet, a radiator, and a toilet. The floor is black tiled.
  • View from a balcony showing a lush green tree, a pathway, and distant mountains under a clear blue sky.
  • A narrow garden pathway lined with greenery, leading to a building with a white exterior and a balcony. The area is surrounded by trees and shrubs, with a clear blue sky and distant mountains visible.
  • Floor plan of a residential unit showing a kitchen, living room, three bedrooms, two bathrooms, and two balconies.
1 / 23
4.5 rooms99m²CHF 2,300.–
Top
Amanz-Gressly-Strasse 19, 4500 Solothurn

Bright 4.5-room apartment with balcony and lift as well as a parking space in Solothurn – from 1.10.26

Welcome to this well-maintained and spacious 4.5-room apartment at Amanz-Gressly-Strasse 19 in Solothurn. The apartment is located on the 1st floor of a well-maintained building from 1993 and was last comprehensively renovated in September 2026. It is available from 1.10.26 and impresses with its bright, inviting rooms and practical equipment.The apartment offers: • Spacious living area: 99 m² spread over 4.5 rooms with wooden floor and white and beige walls. The apartment is located on the 1st floor and is the only apartment on this floor. • Bright rooms: Large windows with blinds provide plenty of natural light. • Inviting entrance area: Well-maintained hallway with wooden floor and natural light. • The tastefully designed, spacious, spacious and fully equipped kitchen was installed in 2021. It has plenty of storage space, a dishwasher, induction hob, 2 ovens - one with microwave. • Bathroom: Will be renovated and equipped with a walk-in shower. With window. • There is a separate toilet with washing machine and dryer. With window. • Balcony: Ideal for relaxing and enjoying. There are 2 small balconies (east and west) with access from the kitchen and bedroom and from the office and living room. • Lift: Convenient access to all floors. • A parking space is available and included in the rent. Additionally, there are visitor parking spaces. • Wheelchair accessible: The apartment is barrier-free. • 1 large basement compartment is available. • Non-smoking apartment Location and surroundings:The apartment is located in a quiet area – both during the day and at night it is pleasantly quiet. In the summer, the location benefits from plenty of sunlight. The infrastructure in the surrounding area leaves nothing to be desired: • Public transport: The Grenchenstrasse bus stop is just a 7-minute walk away, and Solothurn West train station is a 14-minute walk. • Shopping: You can reach Denner Express, Migros, Lidl, Coop, and Migrolino petrol station on foot in 8 minutes. • Solothurn's old town is a 10-minute walk away. • The Solothurn West motorway exit is just 5 minutes away. This attractive apartment combines comfort, peace and quiet, and excellent connections in one of the most charming cities in Switzerland. Solothurn, known as the most beautiful baroque city in Switzerland, offers a rich cultural program and a high quality of life. Take the opportunity and secure your new home!

Travel time
-
  • Empty room with polished wooden flooring, white walls, and large windows with blinds. No furniture or equipment present.
  • Empty room with wooden flooring and large windows, allowing natural light to fill the space.
  • Empty hallway with wooden flooring, white walls, and open doors leading to other rooms.
  • Empty room with wooden flooring, white walls, and a small built-in cabinet. A doorway leads to another room, and a small bathroom is visible through an open doorway.
  • Empty room with wooden flooring, white walls, and a door leading to another room. Natural light streams in from a window on the right side.
  • Empty room with wooden flooring, large windows, radiator, and a door leading to a balcony.
  • Empty room with wooden flooring, white walls, large windows, and radiator under the windows.
  • Empty room with wooden flooring, large windows, and a radiator. No furniture or equipment present.
  • Empty room with wooden flooring, white walls, and large windows showing greenery outside.
  • Empty room with wooden flooring and white walls, featuring a closed white door.
  • Empty room with wooden flooring, large windows, and neutral-colored walls.
  • Modern kitchen with grey cabinets, granite countertop, stainless steel sink, and wooden backsplash. Shelves hold cups and a bottle.
  • Modern kitchen with built-in oven, grey cabinets, and wooden shelves. Large windows provide natural light.
  • Modern kitchen with dark grey cabinets, a light grey countertop, and a wooden shelf above.
  • Modern bathroom with white tiles, a white sink with a modern faucet, a mirrored cabinet, a radiator, and a toilet. The floor is black tiled.
  • Modern bathroom with white tiled walls, black tiled floor, toilet, sink with chrome faucet, radiator, and mirror above the sink. Windows provide natural light.
  • A narrow garden pathway lined with greenery and shrubs, leading to a building with a white exterior and a balcony. The area is surrounded by trees and has a clear blue sky and distant mountains in the background.
  • Balcony with a small table, chairs, and an umbrella, overlooking a garden area with trees and plants.
  • Balcony with metal railing, open sliding glass door leading inside, concrete floor, greenery visible in background.
  • Balcony with white metal railing, concrete floor, and a view of a parking area with a car and greenery.
1 / 20
4.5 rooms99m²CHF 2,300.–
Top
Amanz-Gressly-Strasse 19, 4500 Solothurn

Bright 4.5-room apartment with balcony and elevator in Solothurn – available from 1.10.26

Welcome to this well-maintained and spacious 4.5-room apartment at Amanz-Gressly-Strasse 19 in Solothurn. The apartment is located on the 1st floor of a building from 1993 and is currently being renovated – it presents itself in a modern and fresh condition.With a living area of 99 m², the apartment offers plenty of space for single people, couples, or small families. Thanks to the elevator, it is also perfectly suitable for people with limited mobility.The apartment impresses with the following features: • Bright rooms: Spacious rooms with well-maintained wooden floors and large windows that let in plenty of natural light. • Balcony: Ideal for relaxing and enjoying the view. The small east-facing balcony is accessible from the kitchen and bedroom. The small west-facing balcony has access from the office and living room. • A parking space is available and is included in the rent. Bicycles can also be stored. • Elevator: Convenient access to all floors. • Sunny location: In the summer, you can enjoy plenty of sunlight. • The tastefully designed kitchen offers plenty of storage space, shelf space, and high-quality equipment. It was newly installed in 2021. • There is a separate toilet with a washing machine and dryer, which can be ventilated through a window. • The bathroom will be newly equipped with a walk-in shower and new tiles. It also has a window. • A spacious basement compartment is available. • Non-smoking apartment. • All rooms are equipped with slat blinds, some of which are electrically operated. The blinds will be replaced or repaired. Quiet location: Despite the central location in Solothurn, the apartment is pleasantly quiet both during the day and at night – a true feel-good home.Location and surroundings: The apartment is located in a well-connected residential area in Solothurn.The bus stop Grenchenstrasse can be reached on foot in just 7 minutes, and the Solothurn West train station in 14 minutes.For daily needs, Denner Express, Migros, and Lidl are available within an 8-minute walk.The COOP and Migrolino gas stations can be reached on foot in 10 minutes.The old town of Solothurn is about a 10-minute walk away.The next motorway access Solothurn West can be reached by car in about 5 minutes.

Travel time
-
  • Balcony with tiled floor, glass railing, and scenic mountain view.
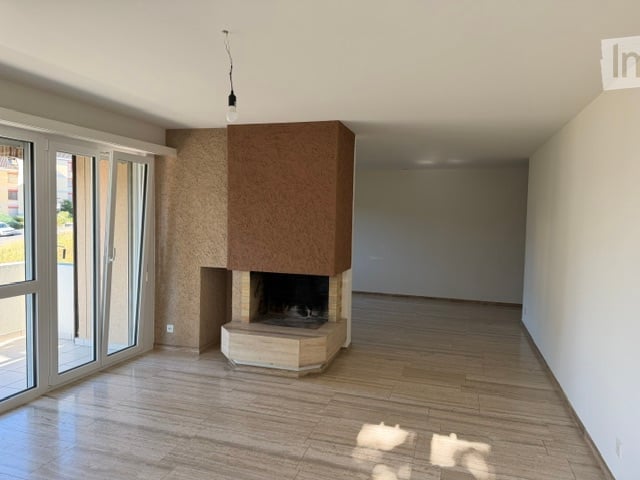
  • Empty room with wooden flooring, large windows, and a fireplace. Sunlight streams in through the windows, casting shadows on the floor.
  • Empty living room with wooden flooring, large windows, and a fireplace. Sunlight streams in through the windows, casting shadows on the floor. The room features a balcony accessible through glass doors.
  • Modern kitchen with white cabinets, stainless steel appliances, and a marble backsplash, leading to a balcony with a scenic view.
  • Spacious hallway with light wooden flooring, white walls, and a wooden ceiling. Features a central light fixture and several doors leading to other rooms.
  • Empty hallway with wooden flooring, white walls, and several doors leading to other rooms. The ceiling has wooden paneling and a hanging light fixture.
  • Empty room with light wooden flooring, white walls, and a large window with blinds. The room features a door on the right side and a track light fixture on the ceiling.
  • Empty room with wooden flooring, white walls, and large windows with blinds. The room has a modern ceiling light fixture and a door leading to an outdoor area.
  • Modern bathroom with white tiled walls and wooden ceiling, featuring a bathtub, sink, mirror, and light fixture.
  • Modern bathroom with white tiled walls, a bathtub, a toilet, a glass-enclosed shower, and a mirror above the sink.
  • A small bathroom with white tiled walls and floor, featuring a toilet, sink, and mirror. The walls have decorative orange floral tiles.
1 / 11
3 rooms77m²CHF 1,710.–
Top
Bündenweg 46, 4512 Bellach

Charming 3-room apartment with balcony including parking space

A home with peace, light, and quality of life:Some apartments feel right from the first moment. This charming 3-room apartment on the 3rd floor combines pleasant peace with a bright, friendly living feeling – a place to breathe, feel good, and arrive.On approximately 77 m² of living space, you can expect a well-thought-out floor plan with plenty of daylight and an atmosphere that creates a sense of security. The spacious balcony with approximately 12 m² extends the living space outdoors and invites you to let the day come to a relaxed end.Highlights of the apartment:* Bright living room with cozy warm air chimney* Direct access to the sunny balcony* Two versatile rooms – ideal as bedroom, study, or guest room* Separate kitchen with practical sliding door and modern appliances* Bathroom with bathtub and shower* Additional separate guest toilet* Built-in closet in the entrance with plenty of storage space* Private basement compartment* Communal laundry room and drying room* 1 parking space in the underground garage is included in the price.Living with a pleasant atmosphere:The well-maintained apartment is located in a quiet residential building with a pleasant environment. The property convinces with its solid construction and proximity to green spaces and recreational areas. At the same time, you benefit from short distances in everyday life.Attractive location in Bellach:Bellach combines natural living with an excellent proximity to the city of Solothurn. Shopping facilities, schools, bus stops, and leisure activities are within short distance. The motorway connection is also quickly accessible – ideal for working people and commuters.The combination of quiet location, good infrastructure, and high living quality makes this apartment particularly attractive – both for single people and couples.A place to feel good:Whether as a first property, stylish retreat, or long-term home – this apartment offers the perfect basis for relaxed living with charm and character.We would be happy to show you this attractive apartment in person during a viewing. We look forward to your contact.

Travel time
-
  • Small outdoor patio area with a table, chairs, and a covered grill, adjacent to a two-story house with red shutters and a balcony.
  • Modern living room with light wooden flooring, large windows, a cream-colored sectional sofa, a small wooden stool, and several potted plants. The room features a green accent wall with framed artwork and a shelf with additional plants.
  • Bright, modern office space with light wooden flooring, white walls, and large windows. Features a white desk with drawers, a black office chair, and a white bookshelf filled with books and decorative items.
  • Modern bedroom with light wooden flooring, a large bed with a dark headboard, a nightstand with a lamp, a small shelf with a plant, and a framed picture on the wall.
  • Bright, minimalistic room with wooden flooring, large mirror, and a single chair near a window with sheer curtains.
  • Modern bathroom with wooden flooring, a glass-enclosed shower, a white sink with a dark cabinet, a toilet, and a towel hanging on the wall.
  • Modern kitchen with white cabinets, stainless steel appliances, and a black countertop. Features include a sink, coffee maker, oven, refrigerator, and a hanging plant.
  • Open-plan living and dining area with a wooden dining table, black chairs, modern kitchen with white cabinets, stainless steel appliances, and pendant lights.
  • Bright, modern hallway with white walls and ceiling, leading to a kitchen area and staircase. Features a coat rack with jackets and shoes, a small table, and potted plants.
1 / 9
3 roomsCHF 1,400.–
Top
Weissensteinstrasse 92, 4515 Oberdorf SO

Charming 3-room maisonette apartment in Oberdorf SO – available immediately!

Welcome to this stylish and freshly renovated 3-room maisonette apartment on Weissensteinstrasse 92 in Oberdorf SO. The charming old building was renovated in 2025 and combines historic charm with modern living comfort on two floors. The apartment is available immediately and is ideal for couples or singles looking for a cozy home in a quiet location. Pets are warmly welcome!The apartment offers: • Bright living room: Modernly furnished with bright floors, beautiful windows, an inviting retreat. • Modern kitchen: Equipped with white cabinets, stainless steel appliances, black countertops, dishwasher, oven, refrigerator.. • Bedroom: Quiet, modern bedroom with bright wooden floor. • Bright study: Ideal as a home office or guest room, with white walls and plenty of daylight. • Modern bathroom: With wooden floor, glass shower, white sink, dark base cabinet and toilet. • Balcony & outdoor area: Small outdoor area – perfect for relaxed summer evenings. • Washing machine: in the apartment Location & surroundings: The apartment is located in a sunny spot – in the summer it benefits from plenty of sunlight. The nights are pleasant, which creates a relaxing atmosphere. The bus stop Oberdorf Dorfplatz is just a 1-minute walk away, and the Oberdorf SO train station is about 14 minutes on foot.This well-maintained maisonette apartment combines old-building charm with

Travel time
-
1 / 8
2.5 rooms52m²CHF 770.–
Top
Rue Industrielle 82, 2740 Moutier

Bright 2.5-room apartment on the 4th floor in Moutier

Discover this charming 2.5-room apartment of 55 m² located on the 4th floor of the Rue Industrielle in Moutier. This bright apartment offers a pleasant living environment with its parquet floors and white walls, creating a warm and modern atmosphere.The apartment includes: • Equipped kitchen: Compact and functional with white cabinets, black countertops, stainless steel sink, and built-in oven with extractor hood. • Spacious rooms: Bright bedrooms with wooden parquet and large windows offering beautiful natural light. • Modern bathroom: Equipped with a bathtub and shower, white tiles, and careful finishes. • Possibility to rent a parking space Advantages: The apartment benefits from a calm and sunny environment in summer. Pets and smoking are allowed. Available immediately.Privileged location: Ideally located, with the "Aux Laives" bus stop just 2 minutes' walk away. Amenities are easily accessible: Lidl 8 minutes' walk, École enfantine de la Courtine and Pharmacie Amavita Coop Moutier 11 minutes. The proximity to the railway and river offers a pleasant natural setting.Perfect for a couple, a small family, or a professional looking for a comfortable home in a quiet residential area of Moutier.The photos may come from a similar apartment located in the same building.Do not hesitate to contact our concierge Mme Trajkov to arrange a visit / 076 388 23 36.

Travel time
-
  • Two-story house with white exterior, brown shutters, and a balcony on the first floor. The house has a stone foundation and is surrounded by greenery and a driveway.
  • Modern bathroom with a toilet, glass-enclosed shower, dark tiled floor, and skylight windows.
  • Garden area with a patio table and chairs, surrounded by plants and a house with a tiled roof in the background.
  • A furnished room with a wooden table, chairs, a TV screen, a large mirror, and a potted plant visible in the background.
  • Empty attic room with wooden flooring, white walls, skylight windows, and a single window with a view of greenery.
  • A modern hallway with wooden flooring, white walls, and built-in lighting. Features a staircase leading upwards and a closed door on the left side.
  • Office space with wooden flooring, slanted ceiling, skylight, desk with computer, office chair, printer, and storage items.
  • Bathroom with tiled walls and floor, featuring a bathtub, toilet, sink, and a window with frosted glass. A towel rack and a small green rug are also visible.
  • Modern kitchen with white cabinets, stainless steel appliances, and a granite countertop. Includes a sink, oven, dishwasher, toaster, and various kitchen items.
  • Bright living room with wooden flooring, large windows, a sofa with pillows, a coffee table, a television, and several plants.
1 / 10
5.5 roomsCHF 1,400.–
Top
Rière le Moulin, 2827 Mervelier

Charming 5.5-room duplex apartment in a house in Mervelier

Discover this charming 5.5-room duplex apartment, located on the 1st floor of a house in Mervelier (JU), available from November 1st, 2026. Partially renovated in 2017, this apartment combines comfort and a green setting.The apartment offers: • Balcony with nice view: Enjoy a pleasant outdoor space with an unobstructed view of the surroundings. • Outdoor terrace: An outdoor access is available. • 1 modern shower room: Equipped with a glass-walled shower, dark tile floor, and a skylight providing plenty of natural light. • 1 bathroom: Equipped with a bathtub and a window. • 1 large living room: with several windows and direct access to the balcony. • 1 kitchen: The kitchen is habitable. • 4 bedrooms: Located on the first and second floors. • Garage and parking: Practical parking solutions are included. • Veggie garden, cellar and laundry room • Pets allowed: Your four-legged companion is welcome. The property: The two-family house is surrounded by greenery. A peaceful and well-maintained environment that will appeal to families and couples alike.Sunlight: The apartment benefits from nice sunlight, ideal for fully enjoying the balcony and living spaces.Quiet environment: The neighborhood is particularly quiet, both day and night, for a serene living environment.Location: Nestled in the charming village of Mervelier, this apartment is easily accessible thanks to the Mervelier Poste bus stop, just a 5-minute walk away. A preserved natural environment, ideal for nature lovers and families.This rare property, suitable for families and pets, offers an exceptional living space in the Swiss Jura. Don't miss this opportunity!

Travel time
-

Other interesting objects