Quick Filters for your search

Quick-filters

We show you quick-filters based on the most used filters by location.

By using these, you can enhance your search experience by finding new and interesting properties to your likings.

Vermes - Properties for rent

We recommend expanding your search criteria to get similar results. The current filters didn’t return any matches.

If you don’t want to change your current search criteria, we recommend creating a search alert, so you’ll be notified when matching offers become available.

More objects in your automatically expanded search area
32 results - Radius: + 10km
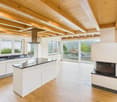
  • Modern kitchen with light wood flooring, white cabinetry, built-in appliances, and a central island with bar stools.
  • Modern kitchen with white cabinets, a central island, stainless steel sink, and built-in ovens. Exposed wooden beams on the ceiling and recessed lighting.
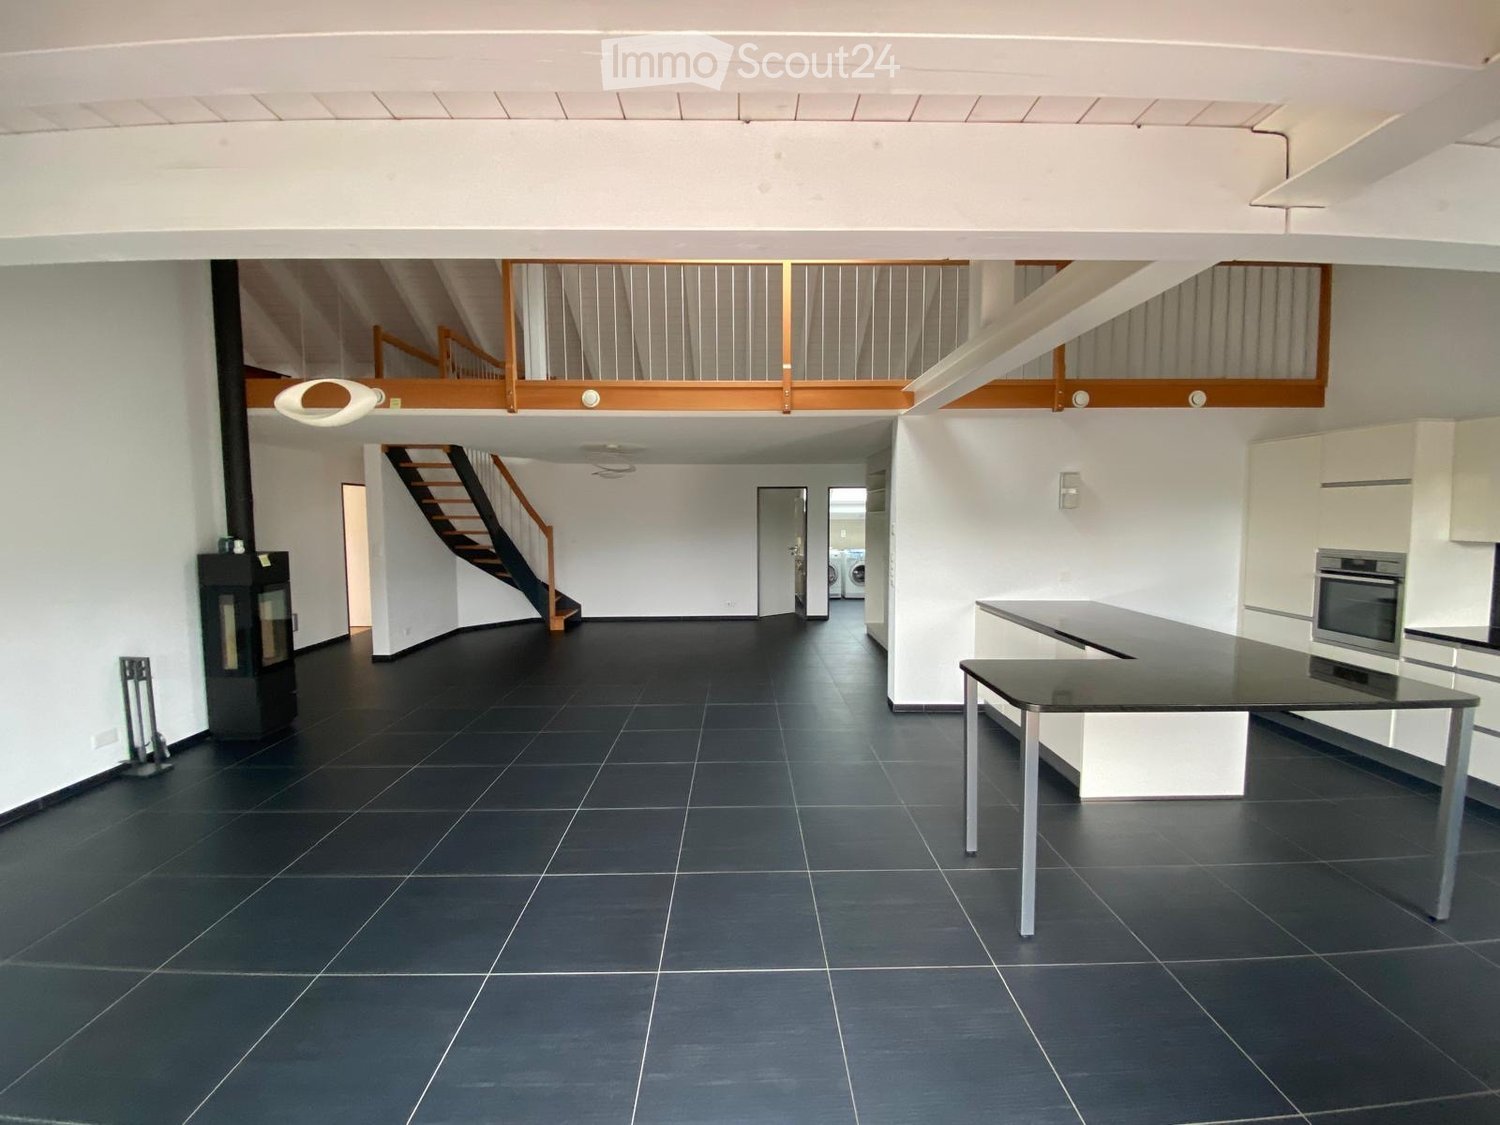
  • Modern interior with wooden flooring, a sleek staircase with glass railing, pendant lights, and a kitchen area with a small island and stools.
  • Modern bathroom with a pebble tile floor, white toilet, sink with dark cabinet, glass-enclosed shower, and exposed wooden beams on the ceiling.
  • Modern bathroom with a glass-enclosed shower, toilet, sink with a mirror, and a bottle on the counter.
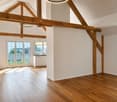
  • Empty attic room with exposed wooden beams, skylight windows, white walls, and light wooden flooring. Features built-in white shelving and a closet.
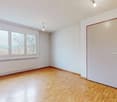
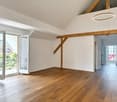
  • Empty room with light wooden flooring, white walls, built-in wardrobes, and exposed wooden beams on the ceiling.
  • Empty attic room with wooden beams and exposed wooden floor, featuring a skylight window.
  • Bright, open loft-style room with large windows offering a scenic view of the city and surrounding landscape. The space features wooden flooring and exposed wooden beams, creating a modern and airy atmosphere.
  • Bright, open loft space with exposed wooden beams, light wooden flooring, and a modern staircase leading to an upper level. Large windows allow natural light to fill the room.
  • Bright, open attic space with exposed wooden beams, skylights, and a modern glass staircase leading to another level.
  • Bright, empty room with wooden floors, exposed wooden beams, and built-in white closet units. Skylight windows provide natural light.
  • Modern bathroom with exposed wooden beams, a glass-enclosed shower, a toilet, a freestanding bathtub, a sink with a modern faucet, and a wooden ladder leaning against the wall.
  • Bright, minimalist attic space with exposed wooden beams and slanted ceilings. Features built-in white cabinetry, a central island with drawers, and a ladder leading to an upper level.
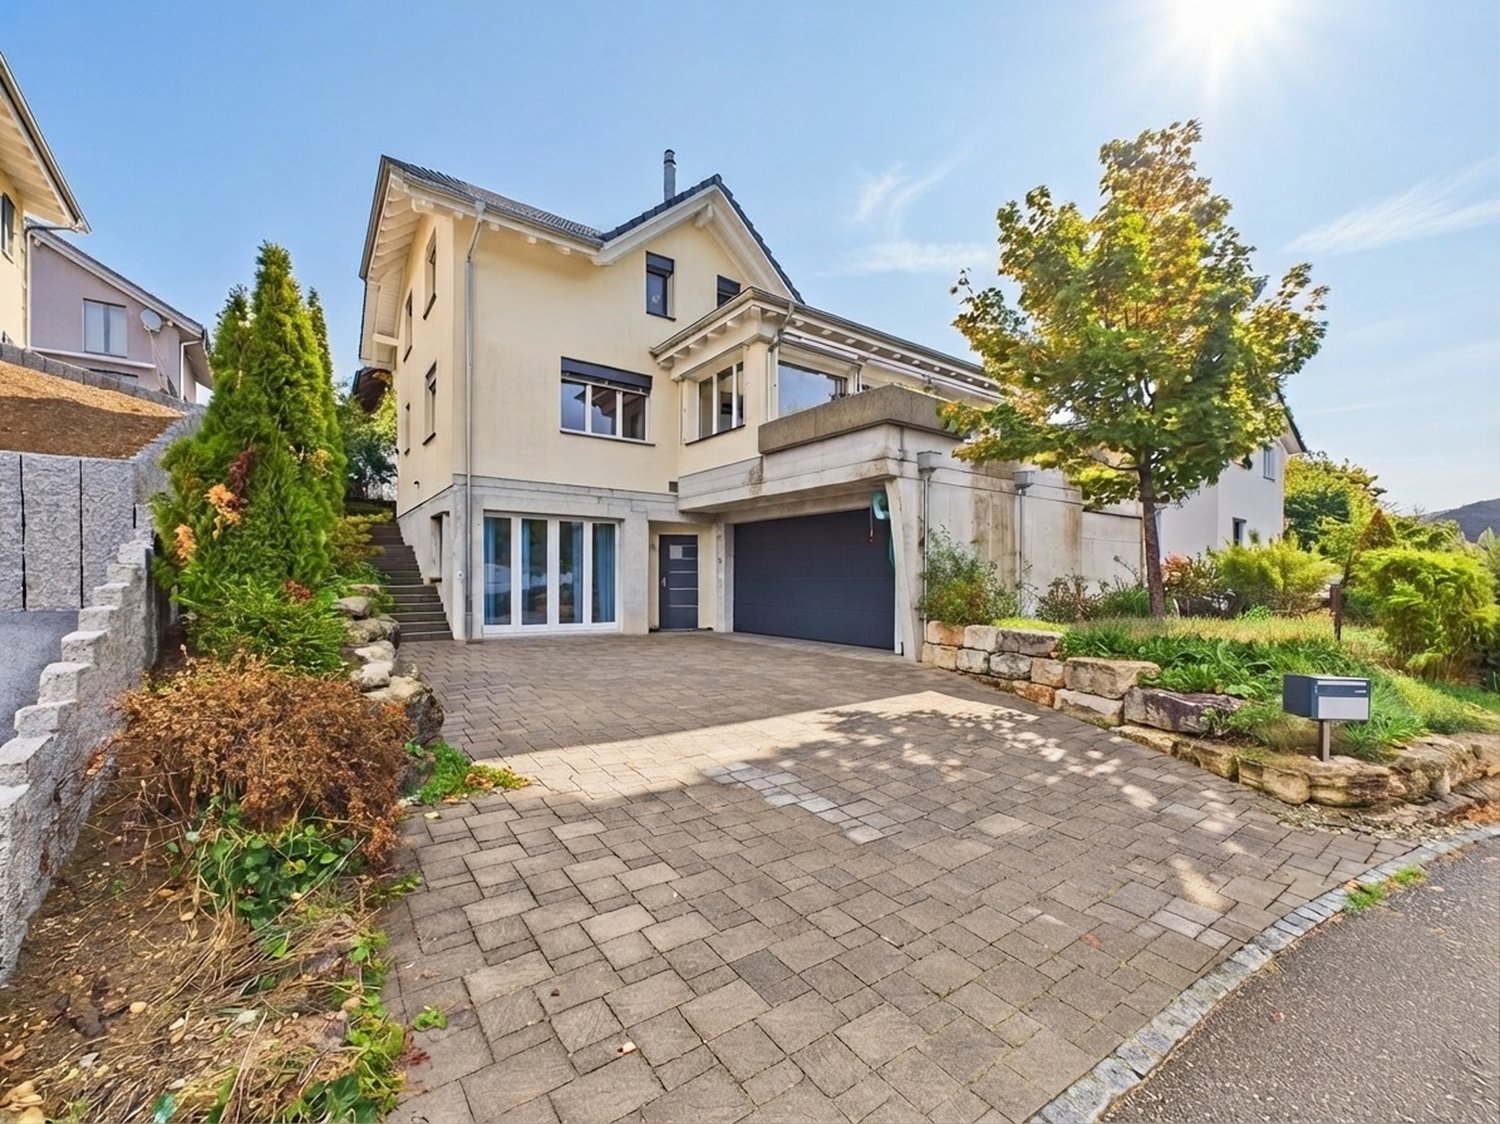
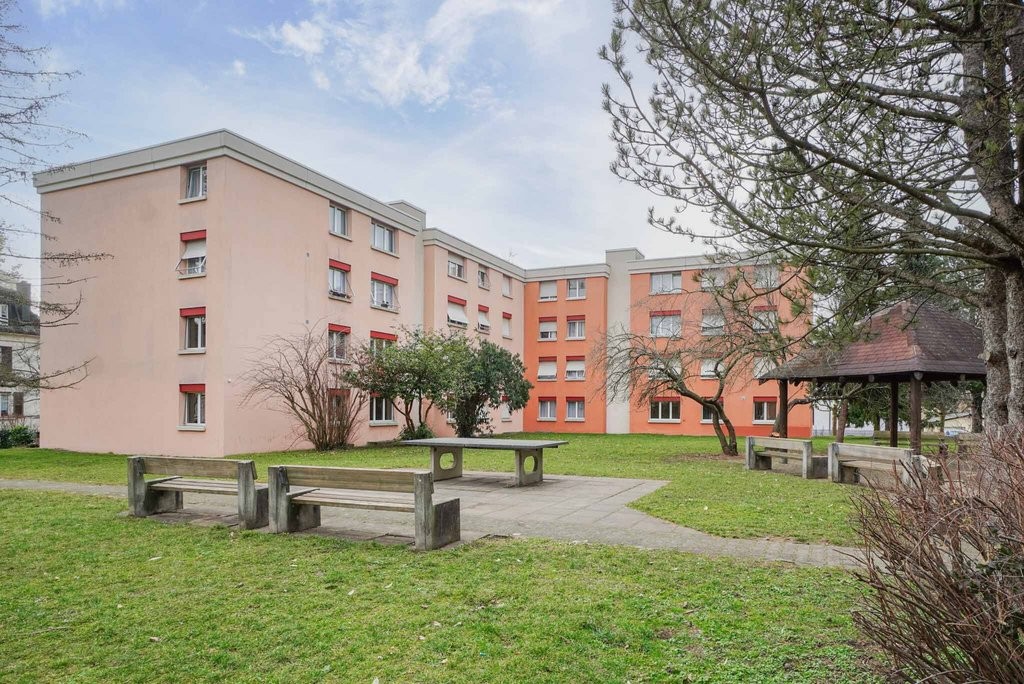
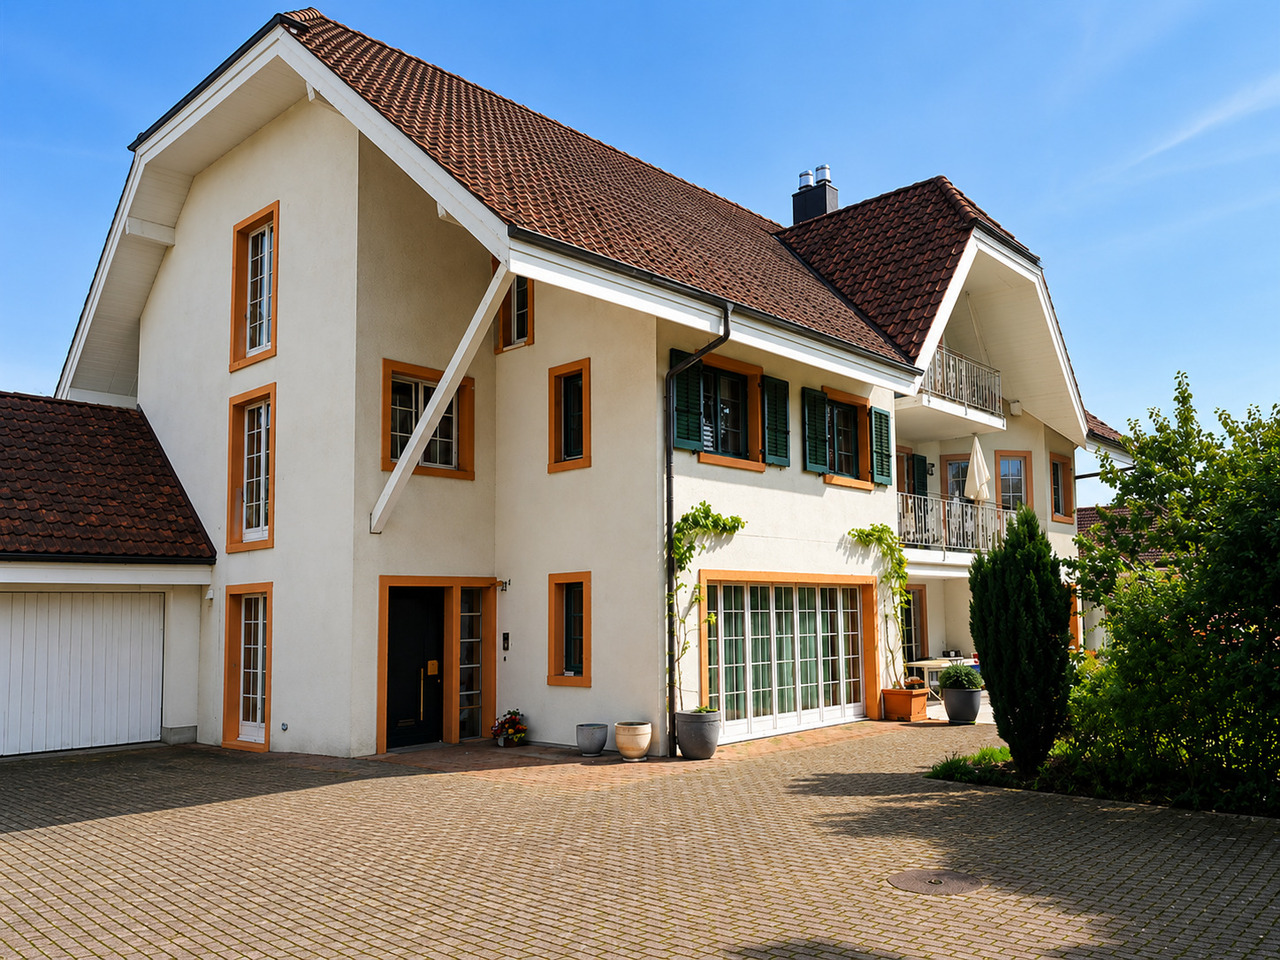
  • A multi-story residential building with a classic European architectural style, featuring a pitched roof, dormer windows, and white exterior walls.
  • Floor plan of a residential unit featuring a living room, kitchen, bedrooms, bathrooms, and a loggia.
  • Floor plan showing an atelier/sleeping area and a bathroom. The layout includes a bed area, a wheelchair-accessible bathroom, and a separate shower area.
  • Floor plan showing a multi-level layout with labeled rooms including an entrance, hallway, and accessible bathroom.
1 / 18
5.5 rooms175m²CHF 3,000.–
Top
Delsbergerstrasse 52, 4242 Laufen

Spacious 5.5-room maisonette apartment with charm and a great view in Laufen

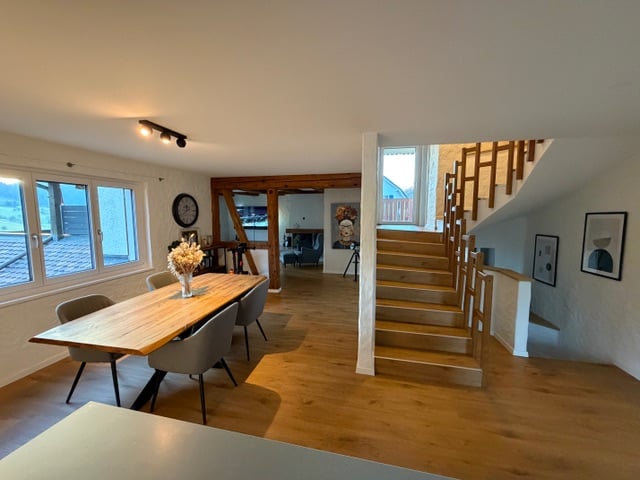
In a central location, in the immediate vicinity of shops for daily needs, post office, bank, restaurants, doctors, etc., we rent on behalf of the owner this unique, exclusive 5.5-room maisonette apartment on the top floors of a historic house, the Fürstenmühlescheune, one of the oldest buildings in Laufen, which was completely renovated and refurbished in 2019. A direct elevator access to all floors of the apartment, a loggia with a view of the surrounding landscape, and a parking space complete this attractive offer. The bus stop and SBB train station are just a few minutes' walk away. Basel can be reached in 25 minutes by car or a 17-minute train ride. The apartment combines history with modernity and impresses with a unique design, a high standard of equipment combined with a lot of charm for details. The individual and spacious floor plan stretches over the top three floors (each floor within the apartment accessible by elevator or internal staircase) and is divided as follows: 1st floor: - open entrance area with sufficient storage space - large living/dining area with open Bulthaup b3 designer kitchen with state-of-the-art appliances such as 2-zone wine cooler, Combi-Steamer, microwave/oven, and warming drawer, etc. - weather-protected, shaded loggia with electrically remote-controlled insect screen roller blind - Room 1 - Room 2 - Bathroom with floor-level rain shower and pebble stone floor - Reduit with shelves and built-in cabinets 2nd floor: - Studio room with indirect lighting and a view into the recreational area of Laufen - Room 3 - En-suite bathroom with many extras 3rd floor: - Dressing room and home office with storage space, as well as washing machine and dryer with integrated room air drying The exclusive equipment includes: - Wooden-metal windows with 3-fold glazing, fly screens - Sun/wind guard control for external shading roller blinds on the loggia, dining, and living area - Custom-made built-in cabinets on all floors - Comfort ventilation with heat recovery - Mineral cast bathtub, Geberit shower toilets, designer fittings - Indirect LED lighting behind the historic original beams, design lighting concept, dimmable ceiling lights - Kitchen faucet as Quooker including Cube with hot/cold sparkling water - Solid wood parquet oak oiled, lightly whitened The ancillary costs a-account amount to CHF 250.00 per month. Pets are not preferred. For parking, the following are available: - Outdoor parking space; a garage parking space can be rented in the nearby area - Lockable bicycle garage Are you looking for something special? We would be happy to show you this unique apartment. We look forward to your contact.

Travel time
-
1 / 6
5.5 rooms135m²CHF 2,800.–
Top
4515 Oberdorf SO

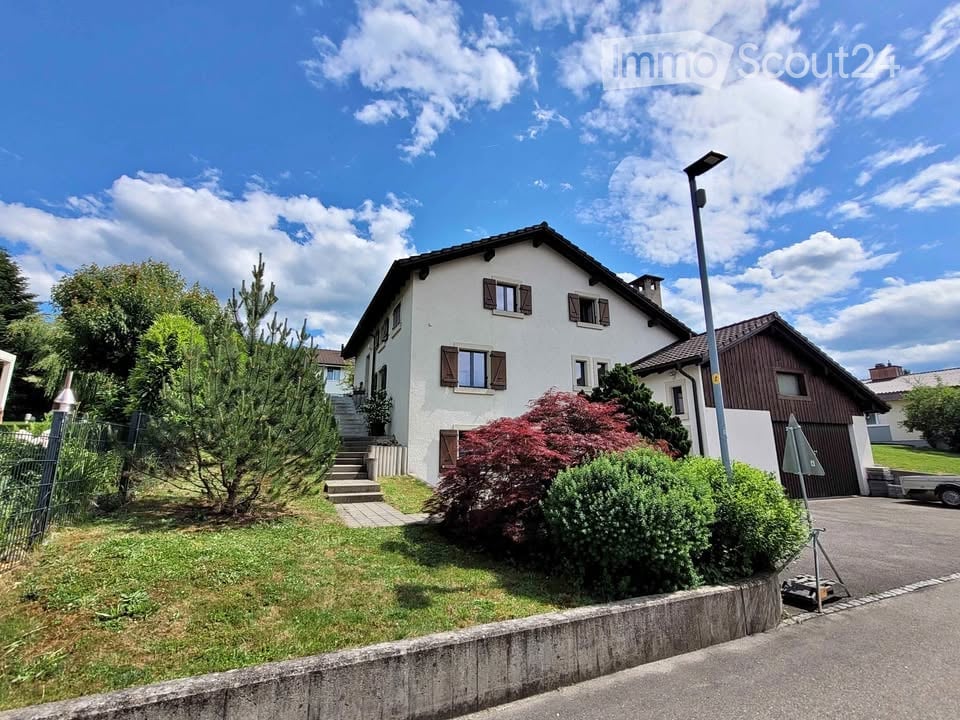
Peaceful location with Jura and Alpine panorama

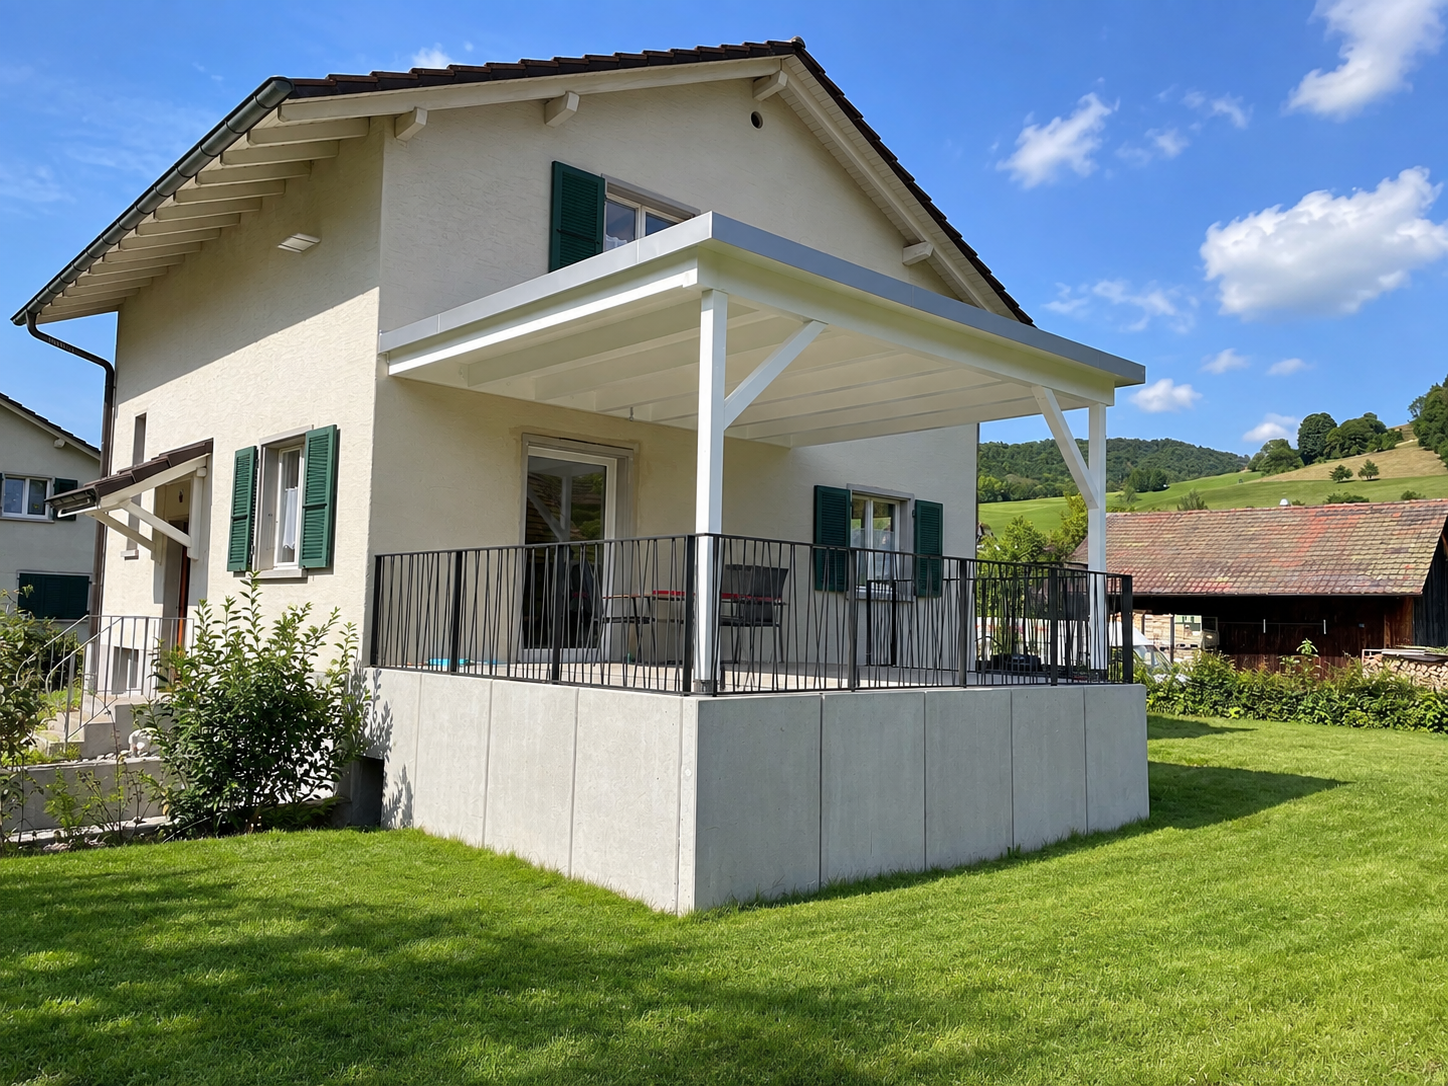
This well-maintained 5.5-room terraced house in Oberdorf offers plenty of space for couples and families who want to live quietly and close to nature. The bright, open living and dining area with a new kitchen and plenty of workspace will quickly become the heart of your home. Outside, a sunny garden with a covered seating area beckons. Large bedroom with balcony, practical built-in wardrobes in the study. New energy-efficient heat pump heating system. Child-friendly estate with playground and ping-pong table, nearby recreation area. Garage and parking space included. Cats are allowed.This BETTERHOMES offer has the following advantages:- sunny garden with covered seating area- new energy-efficient heat pump heating system- bright open living and dining area with new kitchen and plenty of workspace- large bedroom with balcony- spacious built-in wardrobes in the study- recreation area within short walking distance- child-friendly estate with playground and ping-pong table- includes garage and parking space- ancillary costs are borne directly by the tenants- cat keeping is possible- and, and, and ...Interested? Contact us for a non-binding viewing - online viewing also possible!Didn't find what you're looking for? Over 2,000 more offers at: www.betterhomes.ch - the real estate fair mediatorWant to market your own property?Benefit from our know-how: https://www.betterhomes.ch/de/profitierenDo you want to have a property valued?Find out its value now with our free valuation, immediately and without obligation!https://www.betterhomes.ch/de/knowledge/estimationMore detailsLocation: The district convinces with its quiet residential location at the foot of the Jura and offers a high quality of life in a natural environment with numerous recreational opportunities right on your doorstep. At the same time, you benefit from the proximity to Solothurn and a good connection to public transport and the most important infrastructure facilities of daily needs.Condition: Very well maintained and well preserved.New heat pump heating systemNew kitchenBathrooms / wet cells: 2 (1 x shower / WC / sink), (1 x bathtub / WC / sink)Public transport: Bus, 550 m Schools: Kindergarten / primary school, 1 kmShops: Volg, 750 m / Ladendorf shopping center, 1.8 km
1 / 10
5.5 rooms132m²CHF 2,420.–
Guntenfluhweg 26, 4710 Balsthal

Attractive 5.5-room ground-floor apartment with generous living concept

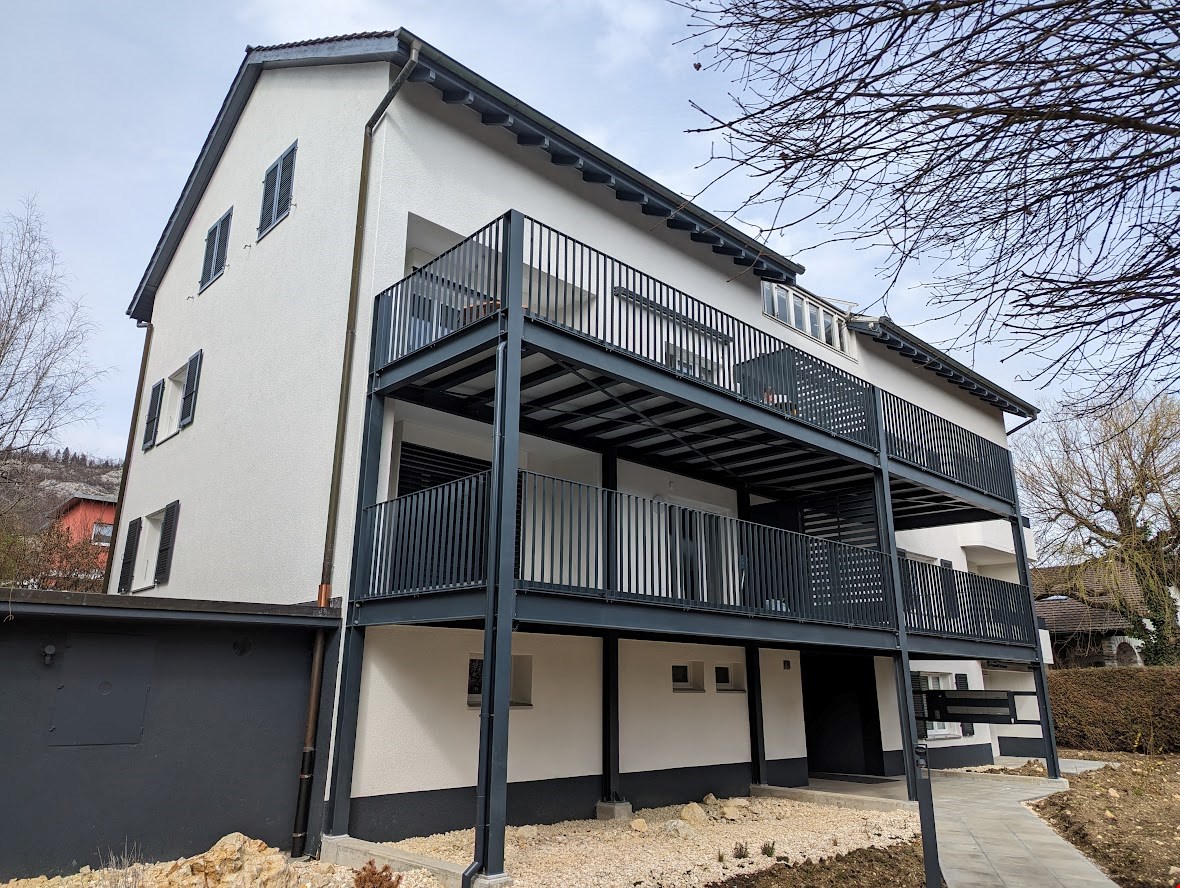
At Guntenfluhweg 28 in Balsthal, this modern and spacious 5.5-room ground-floor apartment awaits you, convincing with a well-thought-out floor plan and a high standard of construction. The bright living rooms create a pleasant living atmosphere and offer plenty of space for families, couples, or anyone who appreciates comfortable living.The open living and dining area forms the heart of the apartment and invites you to linger. The modern kitchen is equipped with high-quality appliances and offers plenty of storage space as well as generous workspaces. From the living area, you can directly access the sunny seating area - the ideal place to enjoy the warm days outdoors.Four well-cut bedrooms offer versatile usage options, whether as children's rooms, offices, or guest rooms. Two modern bathrooms provide additional comfort in everyday life. A practical storage room as well as a private laundry room within the apartment round off the attractive range of rooms.The property is located in a quiet and family-friendly residential area. Shopping facilities, schools, public transport, and numerous recreational areas are within short distance and make the location particularly attractive.Your advantages at a glance: • Spacious 5.5-room apartment on the ground floor • Modern and high-quality interior construction • Open living and dining area • Sunny seating area • Four spacious bedrooms • Two bathrooms • Private storage room • Laundry room in the apartment • Elevator and barrier-free access • Quiet, family-friendly location • Good connection to shopping, schools, and public transport Note: The pictures used in the advertisement serve for illustration purposes and may differ from the actual standard of construction or the execution of the offered apartment.Convince yourself of this attractive apartment and arrange a viewing appointment today. We look forward to your contact.

Travel time
-
1 / 6
  • Balcony / Terrace
  • Parking space
  • Elevator
5.5 rooms236m²CHF 3,500.–
4228 Erschwil

LOTS OF SPACE WITH CHARM - FURNISHED

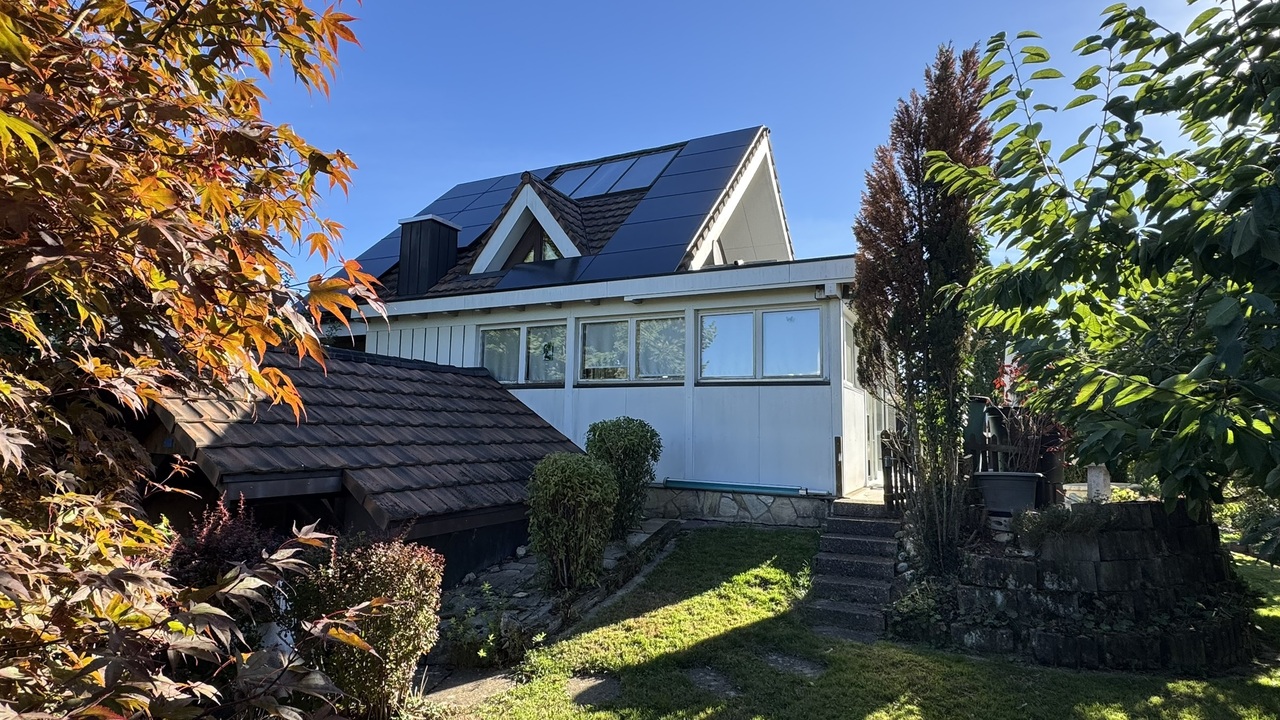
This 5.5-room single-family house in Erschwil (former arsenal) combines unique character with modern living comfort. Completely renovated, immediately ready for occupancy, and fully furnished, it offers 236 m² of living space on 4 floors - ideal for families, couples with space requirements, or people who love something special. Bright rooms, a sunny balcony, and a beautiful view create a feeling of well-being. Photovoltaics and heat pumps provide sustainable and efficient energy. The quiet, natural location, the 439 m² large plot of land, and the 3 outdoor parking spaces round off this attractive offer.This BETTERHOMES offer is characterized by the following advantages:- former arsenal with unique character and lots of charm- completely renovated and immediately ready for occupancy- spacious living area on 4 floors (236 m²)- fully furnished- photovoltaic system for sustainable energy generation- modern heat pump for efficient heating- sunny balcony and bright living rooms with beautiful views- 3 outdoor parking spaces included- quiet, family-friendly location in a natural environment- elevator in the house- and, and, and ...Interested? Contact us for a non-binding viewing!Didn't find anything suitable? Over 2,000 more offers at: www.betterhomes.ch - the real estate fair mediatorWant to market a property yourself?Take advantage of our know-how: https://www.betterhomes.ch/de/profitierenDo you want to have a property valued?Find out its value now through our free valuation, immediately and non-binding!https://www.betterhomes.ch/de/knowledge/estimationMore detailsLocation: good Condition: good Bathrooms / wet cells: 2 (1x bathtub / WC / sink, 1x sink / shower)Heating system: heat pump & solar systemPublic transport: bus, 200 m Schools: primary school, 450 m Shops: Coop, 1.4 km

  • Balcony / Terrace
  • Parking space
  • Elevator
1 / 6
  • Parking space
5 rooms130m²CHF 2,600.–
4246 Wahlen b. Laufen

Modern with Garden in Quiet Location

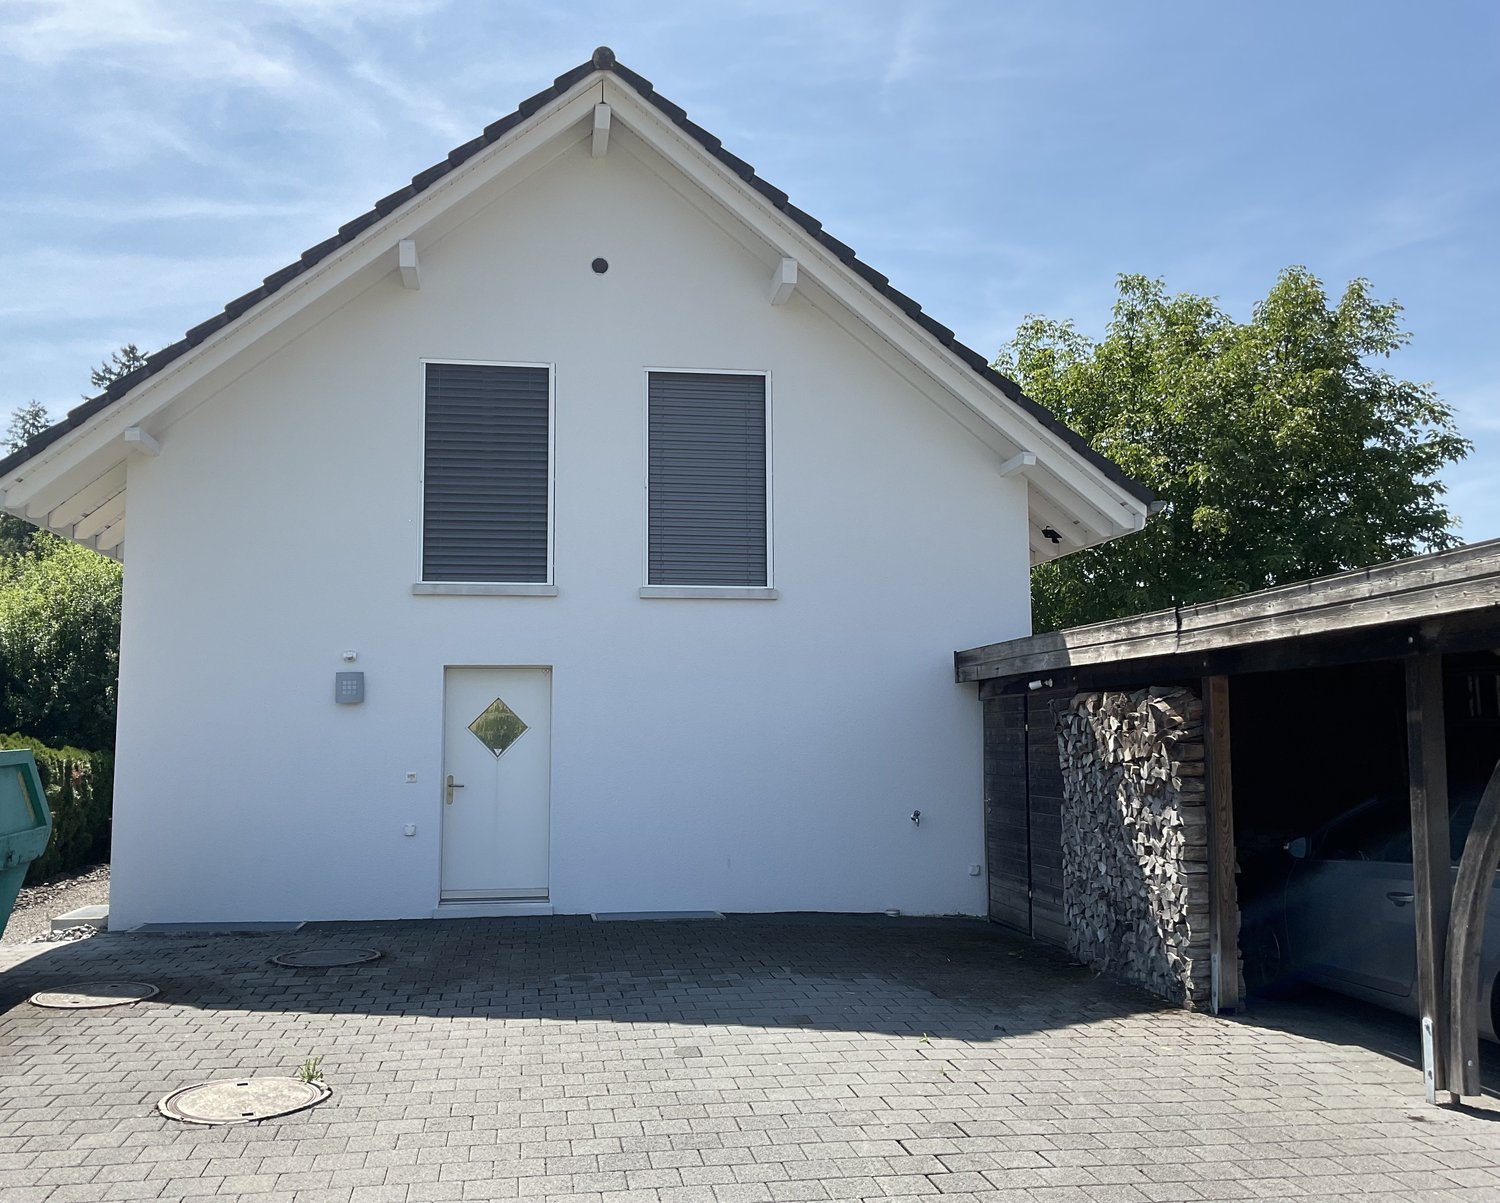
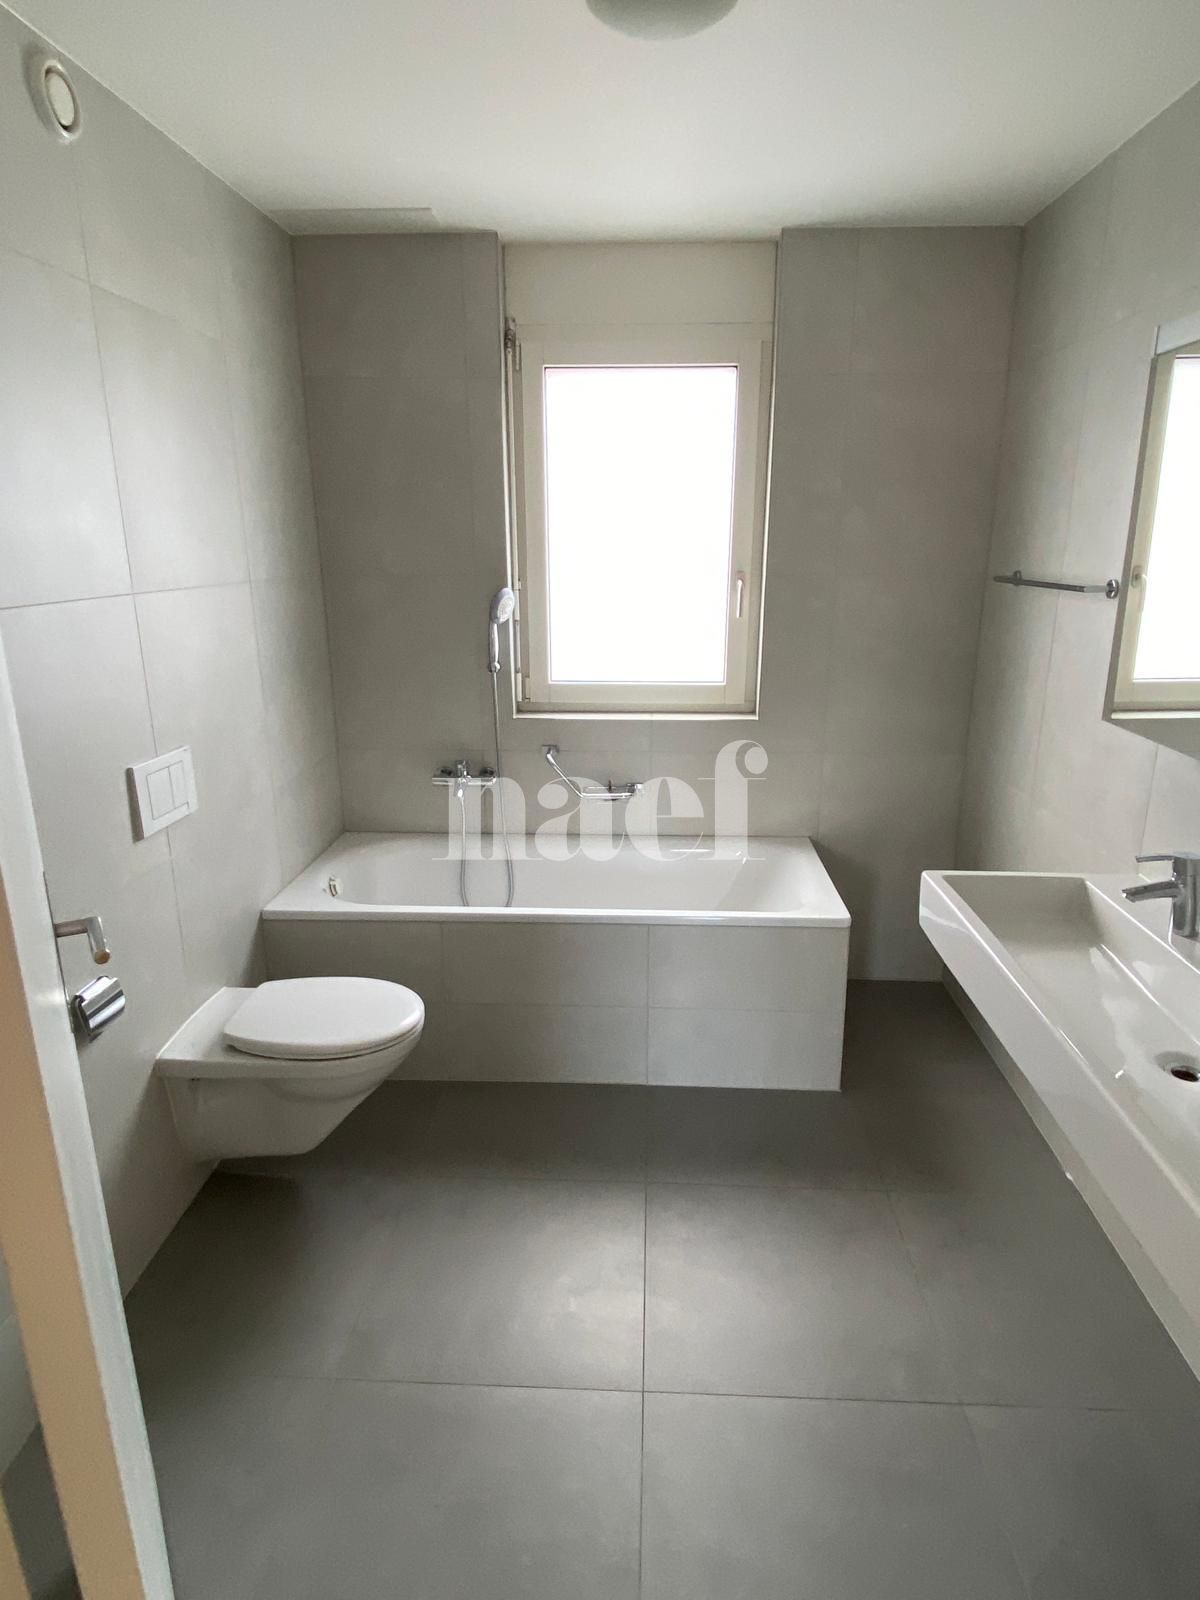
In a quiet and natural location in 4246 Wahlen b. Laufen, this charming 5-room single-family house with 130 m² of living space and a generous usable area of 201 m² on a 993 m² large plot awaits you. The bright living and dining area with visible wooden beams gives the house a warm, inviting atmosphere. The modern kitchen with plenty of storage space and clear lines convinces with its functionality and beautiful natural light. The stylish bathroom with skylight provides pleasant daylight and a modern living feel. The extensive garden surrounding the house offers plenty of privacy and space to relax.This BETTERHOMES offer is characterized by the following advantages:- generous plot with 993 m²- 5 rooms with flexible use- bright living rooms with charming wooden beams- modern, well-maintained kitchen- stylish bathroom with daylight- plenty of storage space- quiet, family-friendly location- and, and, and ...Interested? Contact us for a non-binding viewing, also online viewing possible!Didn't find what you're looking for? Over 2,000 more offers at: www.betterhomes.ch - the real estate fair mediatorWant to market your own property?Benefit from our expertise: https://www.betterhomes.ch/de/profitierenDo you want to have a property valued?Find out its value now with our free valuation, immediately and without obligation!https://www.betterhomes.ch/de/knowledge/estimationMore detailsLocation: very quiet locationCondition: good conditionBathrooms / wet cells: 2 (1x WC / sink / shower, 1x WC / sink / bathtub)Public transport: bus, 300 mSchools: primary school, 700 mShops: Coop, 500 m

  • Parking space

Other interesting objects