Quick Filters for your search (2)

Quick-filters

We show you quick-filters based on the most used filters by location.

By using these, you can enhance your search experience by finding new and interesting properties to your likings.

2829 (Vermes) - Balcony / Terrace, Pets allowed rent

We recommend expanding your search criteria to get similar results. The current filters didn’t return any matches.

If you don’t want to change your current search criteria, we recommend creating a search alert, so you’ll be notified when matching offers become available.

More objects in your automatically expanded search area
69 results - Radius: + 10km
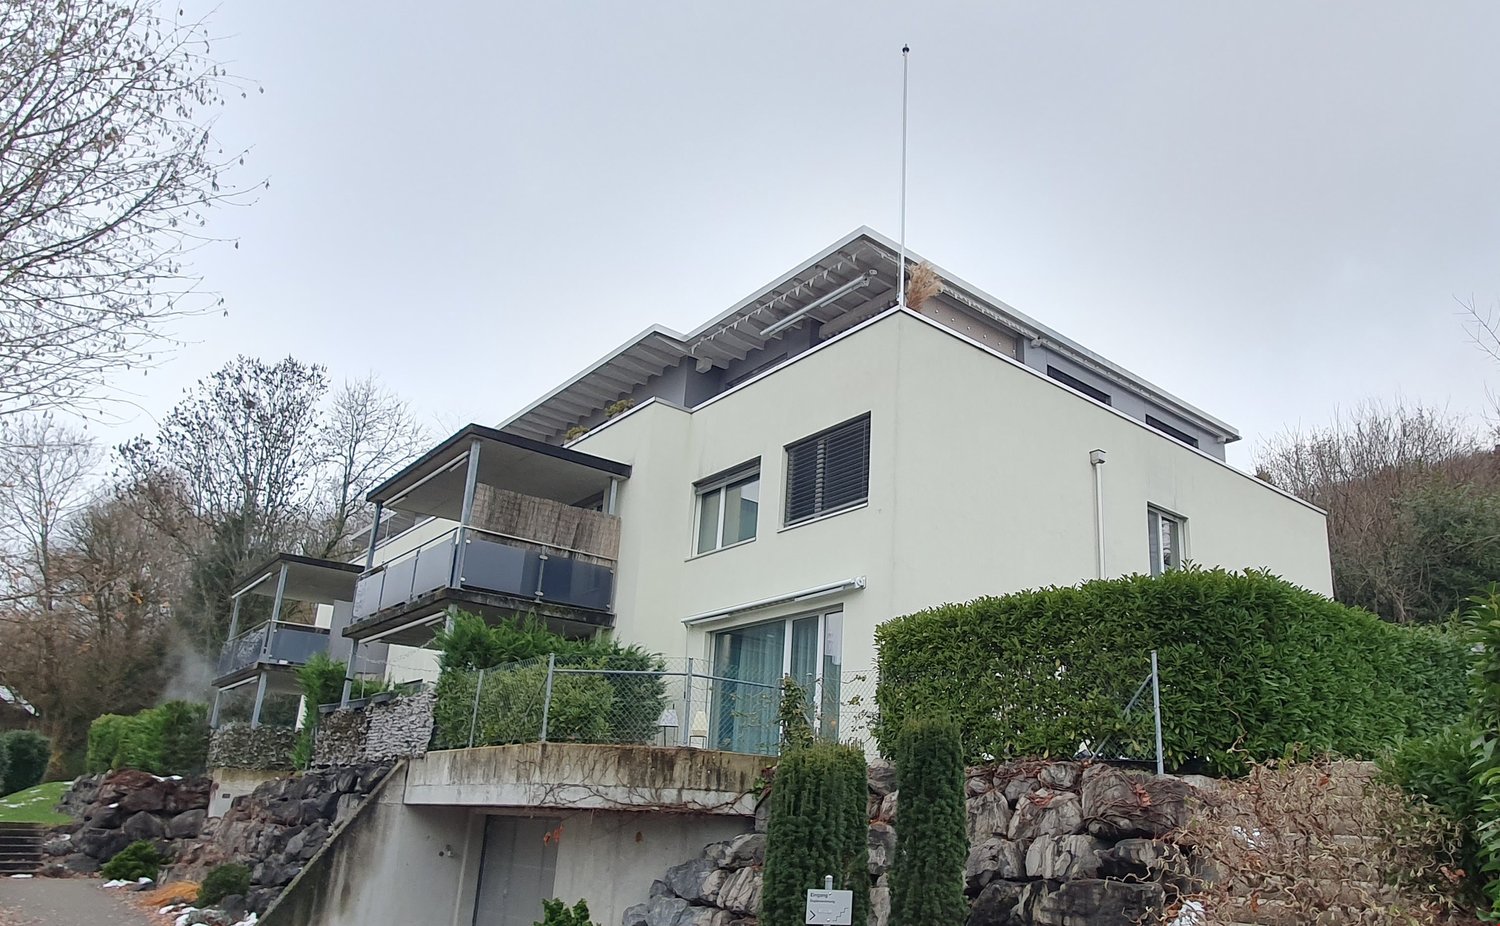

  • Modern two-story building with beige facade, multiple windows, balconies, and a landscaped courtyard with benches and greenery.
  • Floor plan showing three apartments (2.5-room, 3-room, and 4.5-room) with labeled rooms including living spaces, bedrooms, bathrooms, kitchen, and terraces.
  • Modern kitchen with grey cabinets, stainless steel appliances, dark tiled floor, and a sink with a faucet.
  • Modern living room with light wood flooring, a grey sofa, a wooden coffee table, a flat-screen TV on a white stand, a wine rack, a tall cabinet, and decorative maps on the walls.
  • Empty room with wooden flooring and large windows, showing a view of the outside with snow-covered ground and trees.
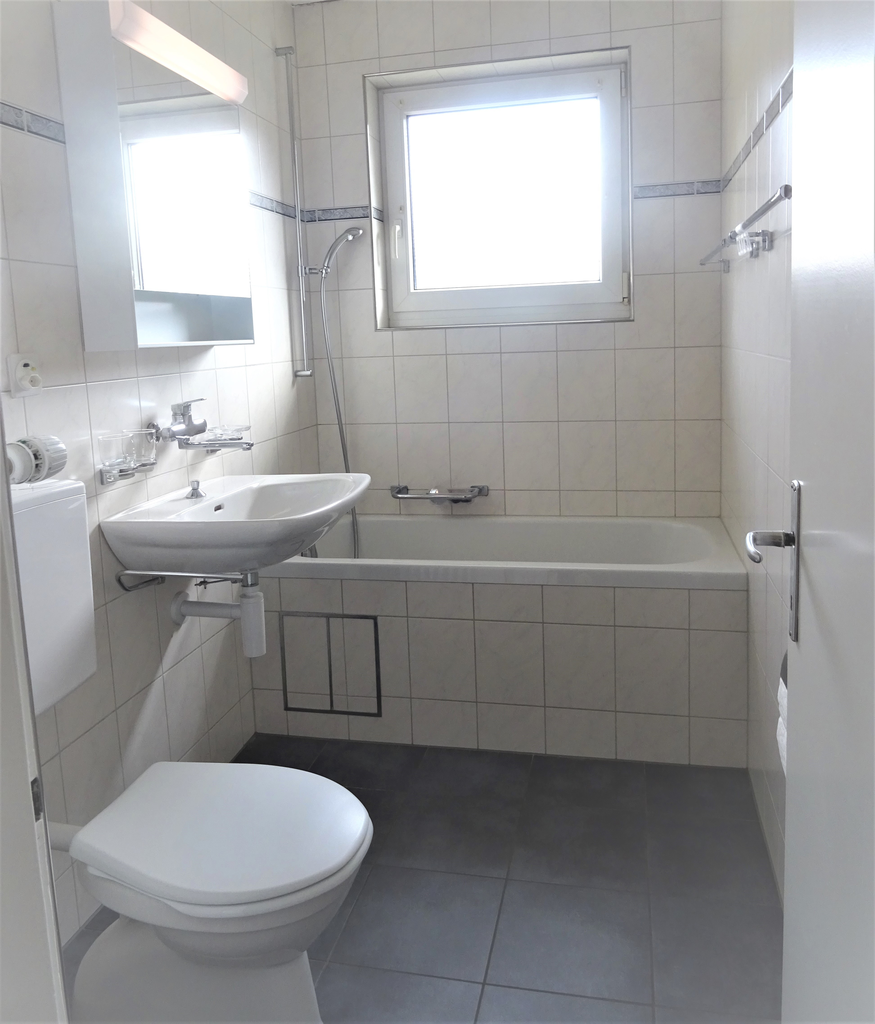
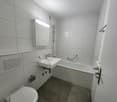
  • Modern bathroom with white tiled walls, a bathtub, toilet, sink, and a mirrored cabinet.
  • Balcony with snow-covered ground, glass sliding door, and view of a building with snow-covered roof and surrounding greenery.
  • Modern building exterior with large windows, a covered entrance, and a balcony area. Snow covers the ground and roof.
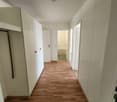
  • Empty hallway with wooden flooring, white walls, and a closed white door on the left. A built-in closet with sliding doors is visible on the right.
  • A wooden cabinet with drawers and a slanted top is placed against a white wall in a hallway with wooden flooring and white walls.
  • Clean, modern hallway with light wooden flooring, white walls, and recessed ceiling lighting. Features a glass door on one side and electrical outlets on the walls.
  • A modern bedroom with a wooden bed, nightstand, lamp, and a large window with blinds. The bed is covered with a brown blanket and a red sheet. A large screen is placed on a stand near the window.
  • A well-maintained garden with a green lawn, various trees, shrubs, and a metal railing in the foreground. A house with a dark roof and white walls is visible in the background.
1 / 13
2.5 rooms69m²CHF 1,440.–
Top
Dorfstrasse 22b, 4512 Bellach

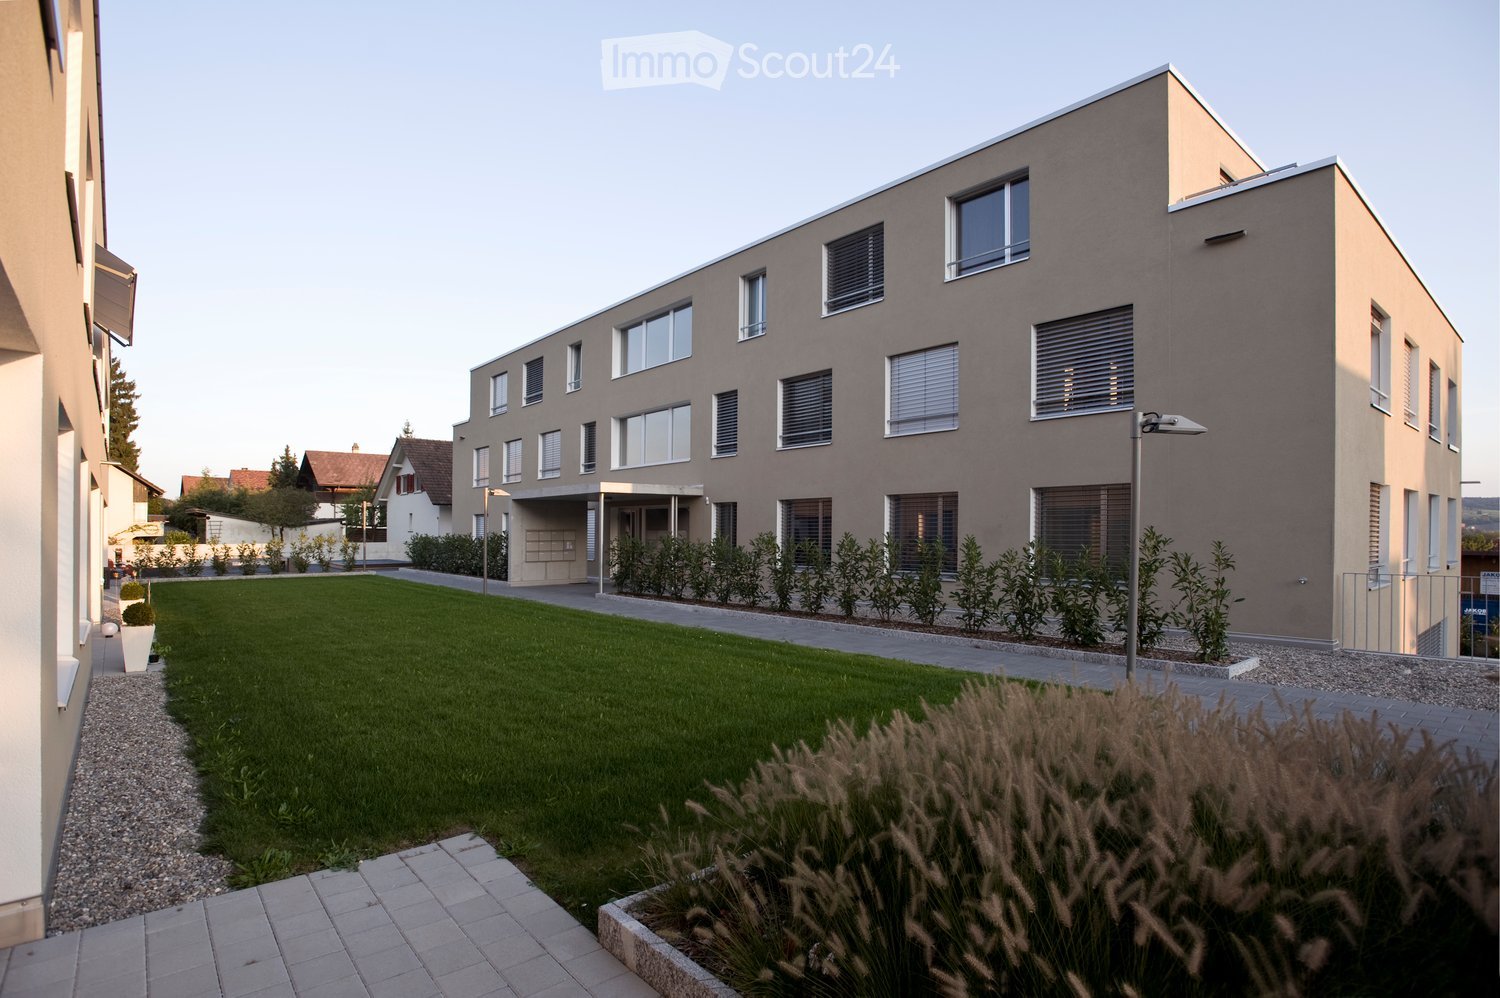
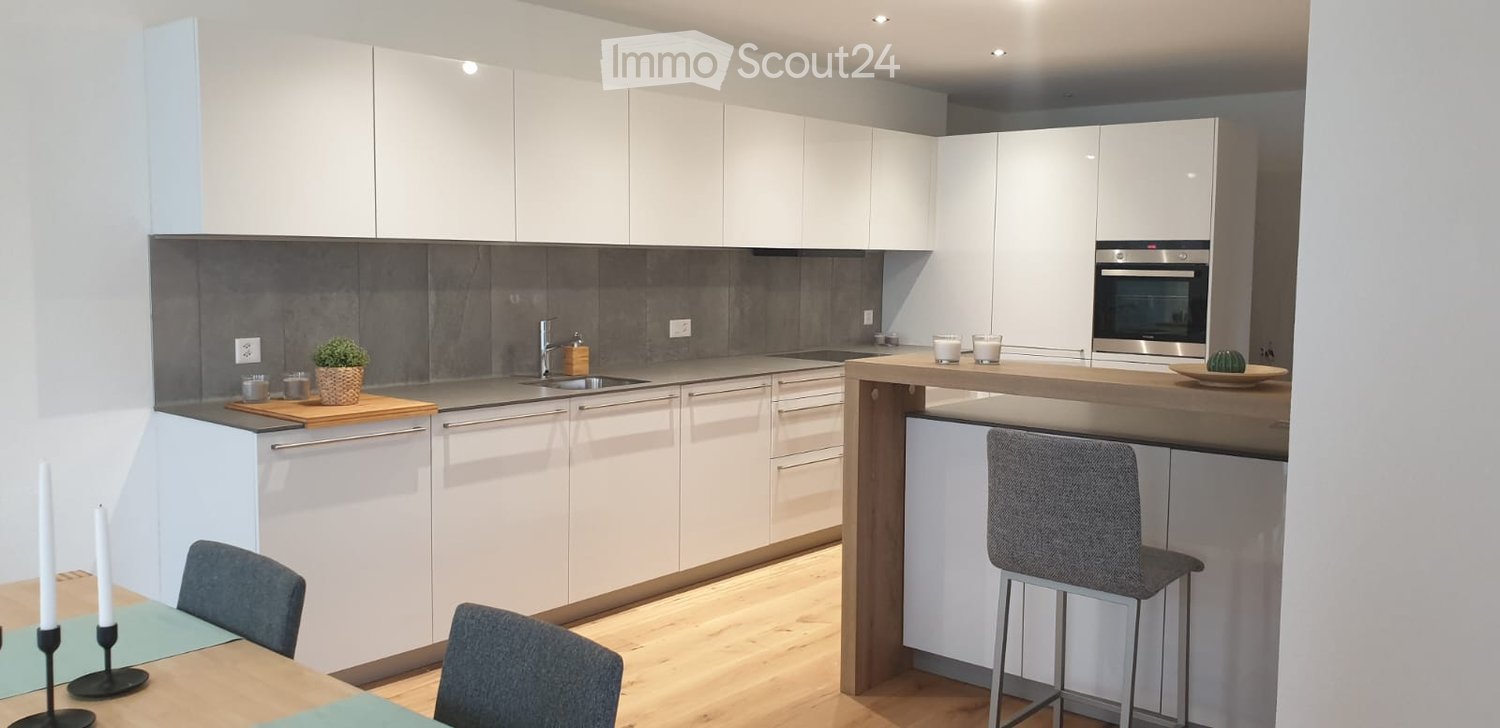
Bright 2 1/2 room apartment with covered garden seat - approx. 69 m2

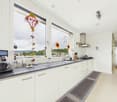
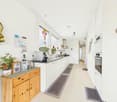
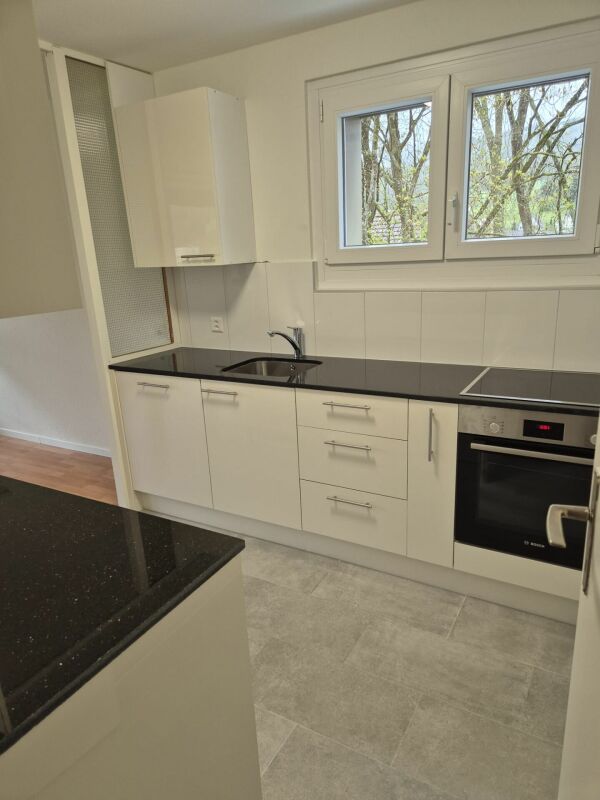
In our development at Dorfstr. 22b we rent abright 2.5-room apartment (approx. 69 m2) with a covered garden seat:Living + bedroom: with oak parquet floors Bathroom + kitchen: anthracite-colored ceramic tile floors Entrance area: wardrobe element with storage space Kitchen: granite countertop, dishwasher, ceramic hob, extractor hood, large refrigerator, convection oven and plenty of storage space Bathroom: ceramic tiles, sink with base cabinet, bathtub and toilet Covered balcony (approx. 12.9 m2) Heating of the apartment: floor heating with individual room controlLaundry room/drying room (with dehumidifier): 2 laundry rooms per house with washing machine + tumble dryer + clothes drying rack (for 3-4 tenants) Heating of the building: heat pump system with ground probe Parking garage: available for rent for CHF 125.-/month, E-Mobility charging station can be rented additionally.Infrastructure of the region Shopping facilities: 1-8 minutes by car: Coop, Migros, Denner, Aldi, Lidl and Landi Kindergarten/primary/secondary school: a few minutes on foot High school: 30 minutes by public transport Public transport: bus lines 2+3 (bus stop: approx. 200 m) Train stations: Bellach + Solothurn: by bus: 8+20 minutes / by car: 5+10 minutes away: with regular train connections to Biel and Olten, etc.We are happy to answer questions and arrange viewing appointments.

Travel time
-
1 / 13
4.5 rooms65m²CHF 2,300.–
Top
Dorfstrasse 3, 4713 Matzendorf

Charming 4.5-room single-family house for rent in Matzendorf

Welcome to this charming, renovated single-family house on Dorfstrasse 3 in the idyllic municipality of Matzendorf (4713). The venerable house was comprehensively renovated in 2022 and offers cozy living on two floors with everything your heart desires – ideal for families and animal lovers.The house offers the following highlights: • 4.5 rooms on two floors with a living area of 65 m² • Spacious plot of approximately 300 m² – plenty of space for children and pets • Balcony – perfect for relaxing and enjoying the quiet surroundings • Garage and parking space – convenient parking options directly at the house • Pets welcome – a real home for the whole family • Child-friendly – perfect for families with children • Renovated in 2022 – modern comfort in a charming old building Location and surroundings:The house is located in a quiet area – with little traffic noise both during the day and at night. In the summer, you can look forward to plenty of sunshine. A river is nearby and invites you to take relaxing walks. • Primary school: Only 4 minutes' walk away – ideal for families with school-age children • Coop Matzendorf: Daily shopping is within walking distance. • Bus stop Matzendorf schools: Public transport is accessible within 4 minutes' walk This charming property combines rural idyll with practical infrastructure and is available immediately. Enjoy the quiet village life in Matzendorf and make this well-maintained house your new home!

Travel time
-
  • A modern house with a raised ground floor, surrounded by a landscaped garden with a gravel path, lush greenery, and a scenic mountain view in the background.
  • Modern building with large windows and a clean, minimalist design, set against a backdrop of mountains and trees.
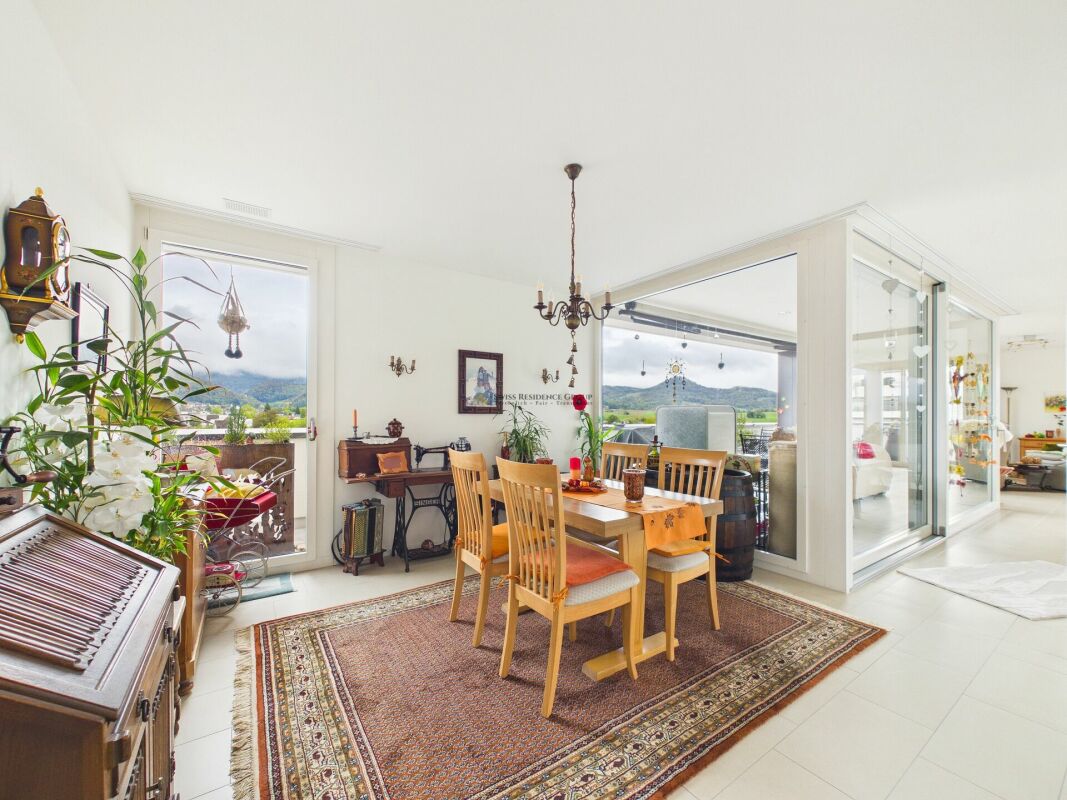
  • Open-plan living and dining area with large windows offering a scenic view, featuring a sofa, dining table with chairs, a cabinet, and decorative items.
  • Modern kitchen with a sleek countertop and large windows offering a scenic view of a forested area.
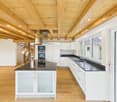
  • Modern kitchen with light wooden flooring, white cabinets, and a dark countertop. Features a sink with a modern faucet and a built-in oven. A doorway leads to another room.
  • Modern kitchen with light-colored cabinets, a stainless steel sink, a built-in oven, and a sleek countertop.
  • Empty room with wooden flooring, large windows, and a sliding glass door leading to a balcony area with outdoor furniture.
  • Modern bathroom with a white toilet, wooden vanity with a sink, a large mirror with LED lighting, a glass-enclosed shower with multiple showerheads, and decorative plants in pots.
  • Empty room with wooden flooring, white walls, and large windows with open shutters, allowing natural light to fill the space.
  • A spacious, covered balcony with a stone fireplace, tiled floor, and large glass windows offering a scenic view. The area includes a table and several white chairs.
  • Balcony with wooden flooring, large sliding glass doors, overlooking a green garden and distant landscape.
  • A modern, minimalist staircase with white steps and a sleek black handrail, set against clean white walls.
  • A long, narrow hallway with wooden flooring and white walls, leading to a frosted glass door at the end.
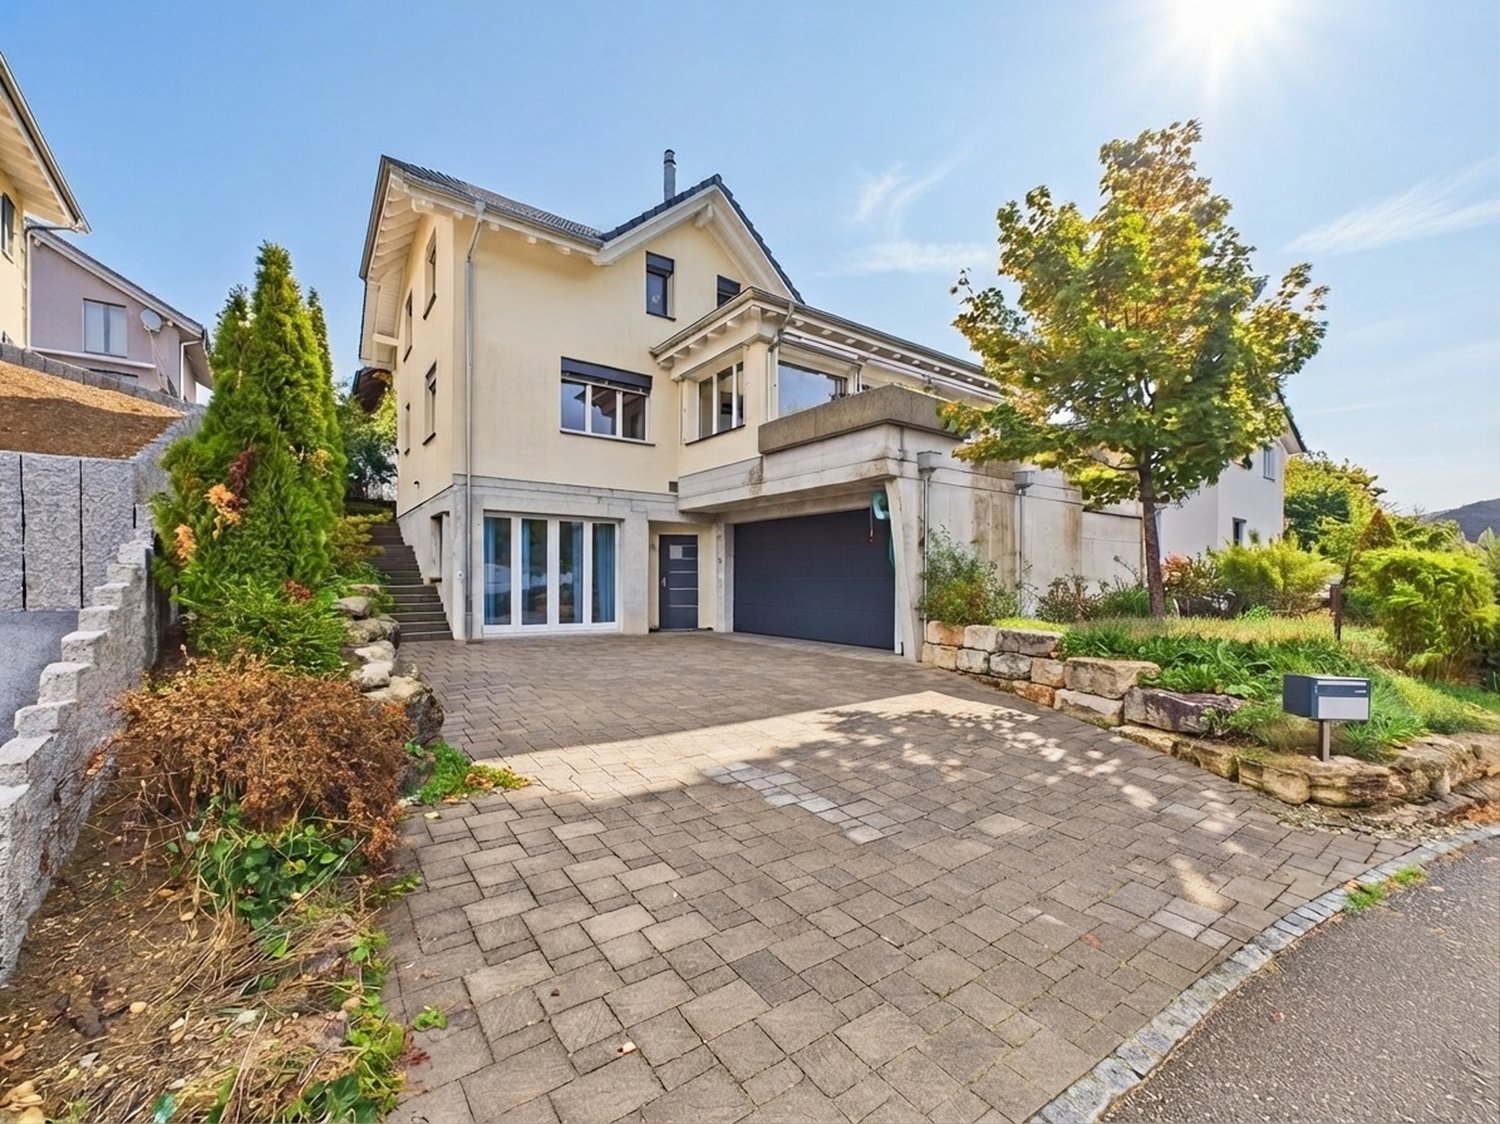
  • Well-maintained garden with green grass, shrubs, and trees, featuring a modern house with a balcony and a clear blue sky in the background.
  • Modern bathroom with a white sink, toilet, and glass-enclosed shower. Features a large mirror with built-in lighting, a wooden cabinet, and decorative plants.
  • A modern, well-lit room with a sofa, desk, and chair. Features include a large window with a scenic view, a potted plant, a picture frame on the wall, and a small shelf with books and plants.
  • Empty room with wooden flooring, white walls, a large window with a scenic view, and a radiator below the window. A door leads to another room.
  • Single-story house with a garage, surrounded by trees and greenery, with a driveway and a small garden area.
1 / 18
4.5 rooms125m²CHF 3,475.–
Top
4522 Rüttenen

Quietly located 4.5-room single-family house with large garden and panoramic view

Welcome to Rüttenen.This freshly renovated single-family house combines modern living with peace, nature, and a magnificent view. On approximately 125 m² of living space and a generously terraced garden of around 900 m², you can expect a home with plenty of light, high-quality materials, and special living comfort.The open living and dining area with large window fronts creates a bright and inviting atmosphere. The modern kitchen with cooking island is high-quality equipped and offers a wonderful view of the Alps while cooking. High-quality oak parquet in the living and bedrooms provides warmth and coziness.A special highlight is the brightly lit winter garden with a fireplace. Here, you can enjoy relaxed hours with a view of the green surroundings throughout the year.Highlights at a glance • 4.5 rooms • approximately 125 m² of living space • large, terraced garden with approximately 900 m² of space • quiet and sunny living location • panoramic view of the Alps and the Jura • modern kitchen with cooking island • open living and dining area with large window fronts • two modern renovated bathrooms with rain showers • winter garden with fireplace • high-quality oak parquet • hobby room • laundry and utility room • storage/bomb shelter • garage with direct access to the winter garden • two additional outdoor parking spaces • child-friendly environment • pets allowed by arrangement Attractive locationThe bus stop, school, and Volg are within a few minutes' walking distance. Numerous hiking, walking, and cycling trails start practically at the front door. At the same time, you benefit from the proximity to the city of Solothurn and the high quality of life at the Jura south foot.A sunny home for people who appreciate peace, nature, and views and still want to be well connected.Find more impressions here: https://www.youtube.com/@leflowstudio777

1 / 8
3.5 rooms86m²CHF 1,170.–
Top
Rue de la Farrère 21, 2830 Courrendlin

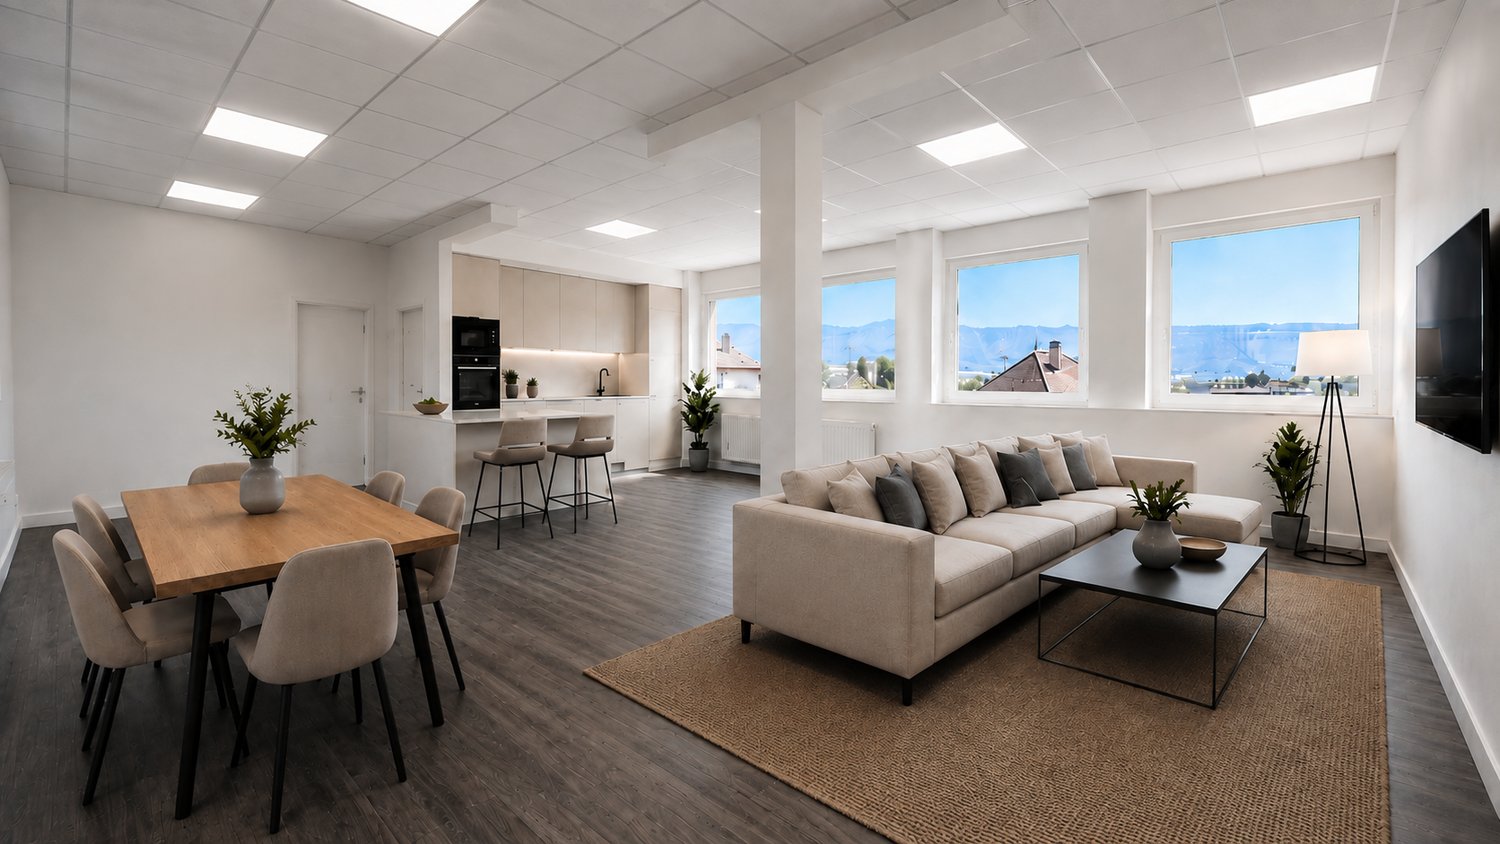
Bright 3.5-room apartment with balcony and view in Courrendlin

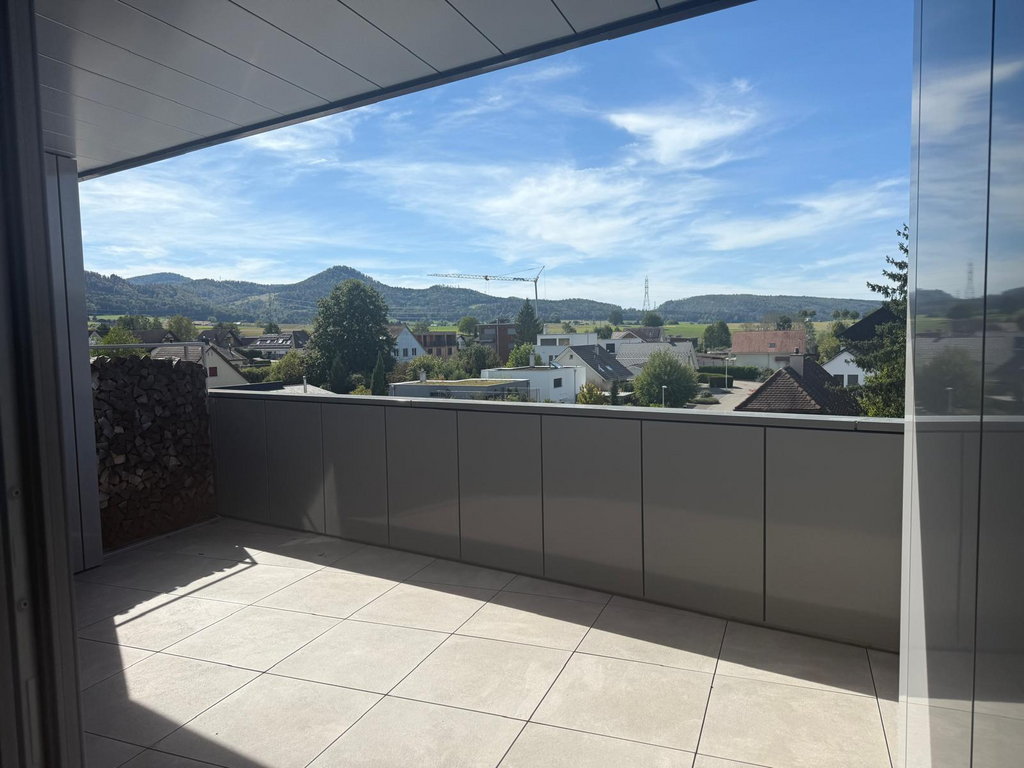
Discover this beautiful 3.5-room apartment on the 4th floor of a building with an elevator, in Courrendlin (2830). Available immediately, this apartment offers a pleasant and quiet living environment, ideal for people or families looking for comfort and serenity.The apartment features, among other things: • Bright living room: Spacious rooms with large windows, light parquet flooring, and white walls, offering beautiful natural light. • Modern kitchen: Equipped with white cabinets, stainless steel appliances, a dishwasher, and a tiled wall covering. • A bathroom: Bathtub and shower with glass partition, sink, and mirror in a modern style with white tile flooring. • Balcony with a view: Enjoy a balcony with a metal railing, offering a beautiful view of the surrounding buildings and mountains. • Private attic: An attic space with exposed wooden beams, accessible via a folding staircase, ideal for storage. • Pets allowed: Pets are welcome. Location and environment: The apartment is ideally located in a quiet and sunny neighborhood in the summer. Within walking distance, you will find the Courrendlin Centre bus stop in 6 minutes, the CSK Med sàrl pharmacy in 6 minutes, the Denner supermarket in 11 minutes, and the Kindergarten in 10 minutes. The train station is also nearby, as is the river, for relaxing walks.This apartment represents a rare opportunity to combine modern comfort, tranquility, and a beautiful view. Don't miss this chance to settle into a privileged living environment in the heart of the Swiss Jura.

Travel time
-
1 / 6
3 rooms83m²CHF 1,550.–
Brislachstrasse 12A, 4242 Laufen

GARDEN ¦ FAMILY ¦ FRIENDSHIP ¦ COMMUNITY

The **former cork factory** at Brislachstr.12 in Laufen was converted into an attractive family settlement with thirteen cooperative apartments by the Wohnstadt Basel in 1998. The residential building is located in the southeast of the city of Laufen. Schools, train station, old town, and shopping facilities are within easy reach. The bright **3, 4, and 5-room apartments with garden seating or balcony** have a special character and a practical standard of expansion. The balconies are generously and versatilely usable. The covered seating area leads directly into the large garden. In November 2024, the kitchen was completely replaced, and in the summer of 2025, the windows were completely replaced. Replacement of the floor covering with parquet (2026). The **naturally designed outdoor area** offers a variety of possibilities for playing and staying. An active **tenant association** promotes community and a good living climate. The **Wohnstadt** offers housing space at reasonable prices for different demand groups as a non-profit cooperative. With a diverse range of apartments, we create the conditions for lived neighborhood to emerge. For 53 years, we have been building on proven concepts and are open to new ideas. For this apartment, it is assumed that you will become a shareholder of the WOHNSTADT Bau- und Verwaltungsgenossenschaft with a share capital of CHF 6,000.00. This is paid out annually with interest.Have we sparked your interest? Then feel free to contact us!

Travel time
-
1 / 12
4.5 rooms100m²CHF 2,090.–
Leimenstrasse 15, 4536 Attiswil

Bright 4.5-room duplex apartment with seating area and lift in Attiswil

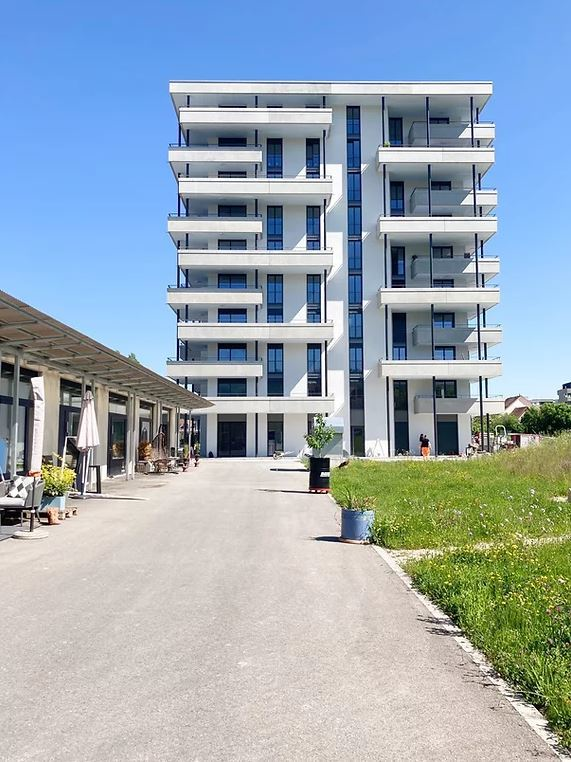
Welcome to this modern and well-maintained 4.5-room duplex apartment on the ground floor and 1st floor of a 2013-built multi-family house on Leimenstrasse 15 in Attiswil. The apartment convinces with its bright, spacious design and excellent equipment.The building presents itself with a bright exterior area, large windows, and several terraces - embedded in a well-maintained garden. The apartment itself offers bright rooms with wooden floors and large windows.The apartment offers the following highlights: • Modern kitchen: Glass ceramic, dishwasher & floor plate • Modern bathroom: With tiles, bathtub & shower, toilet, sink • 2 seating areas: Ideal for relaxing and enjoying the sunny location. • Basement & garage/parking space: Sufficient storage space and parking spaces and single garage spaces can be rented additionally. • Pets allowed: Four-legged friends are welcome. • Laundry room: with its own washing machine & dryer Location & surroundings: The apartment is located in a quiet environment - both during the day and at night, there is pleasant silence. In the summer, you benefit from plenty of sunlight. In the immediate vicinity are: • Kindergarten: Only 4 minutes' walk away - ideal for families. • Volg (village shop): Can be reached in just a few minutes' walk. • Bus stop & Attiswil train station: Each about 9 minutes' walk away. This modern apartment combines contemporary living with a quiet, natural location in the Oberaargau region. An ideal choice for couples, small families, or people who value comfort. We look forward to your contact!

Travel time
-
1 / 14
2.5 roomsCHF 1,690.–
Dorfstrasse 35, 4514 Lommiswil

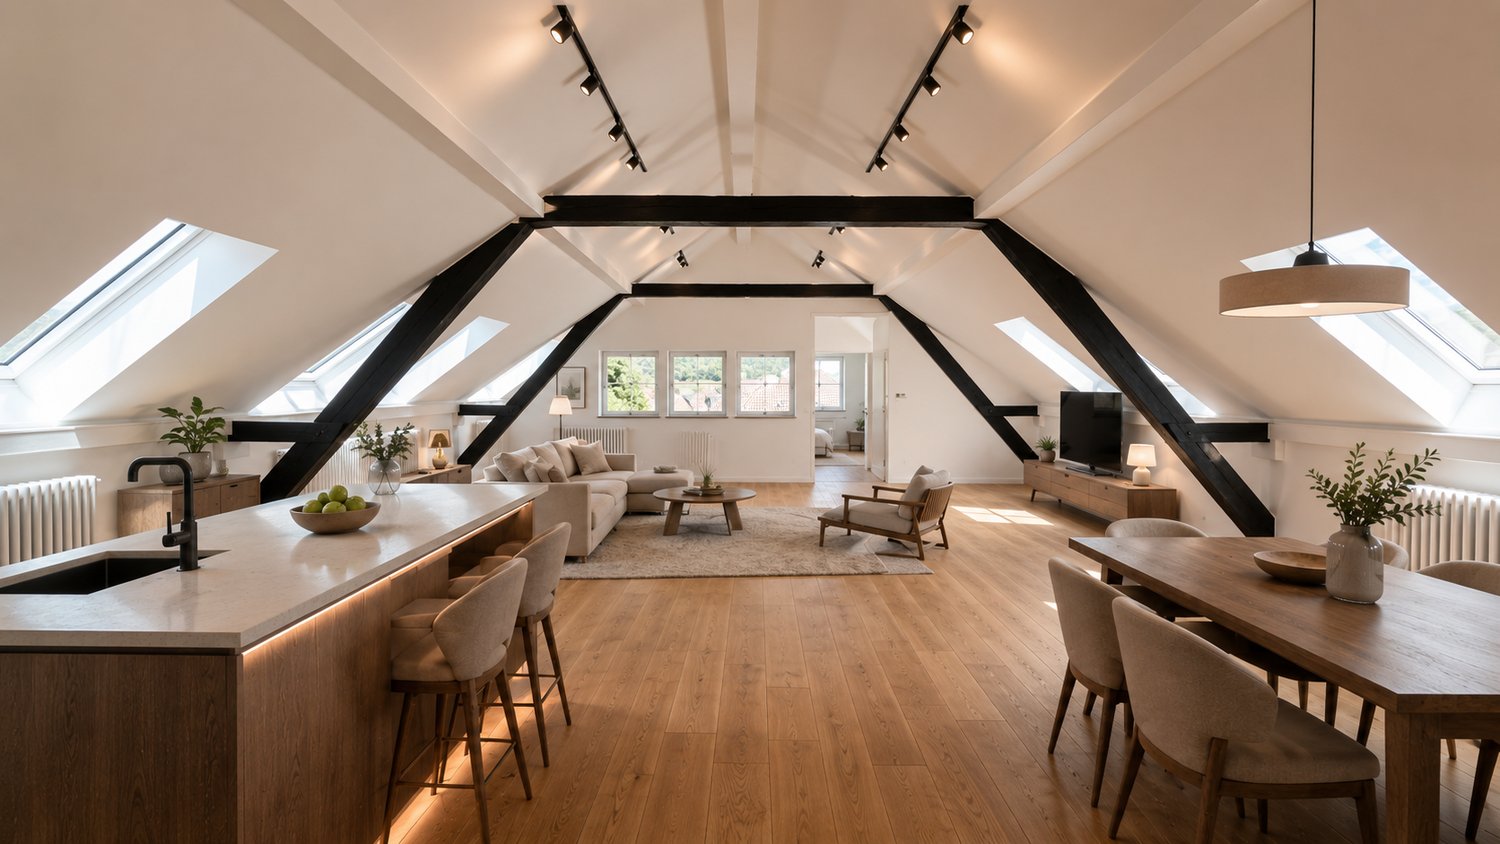
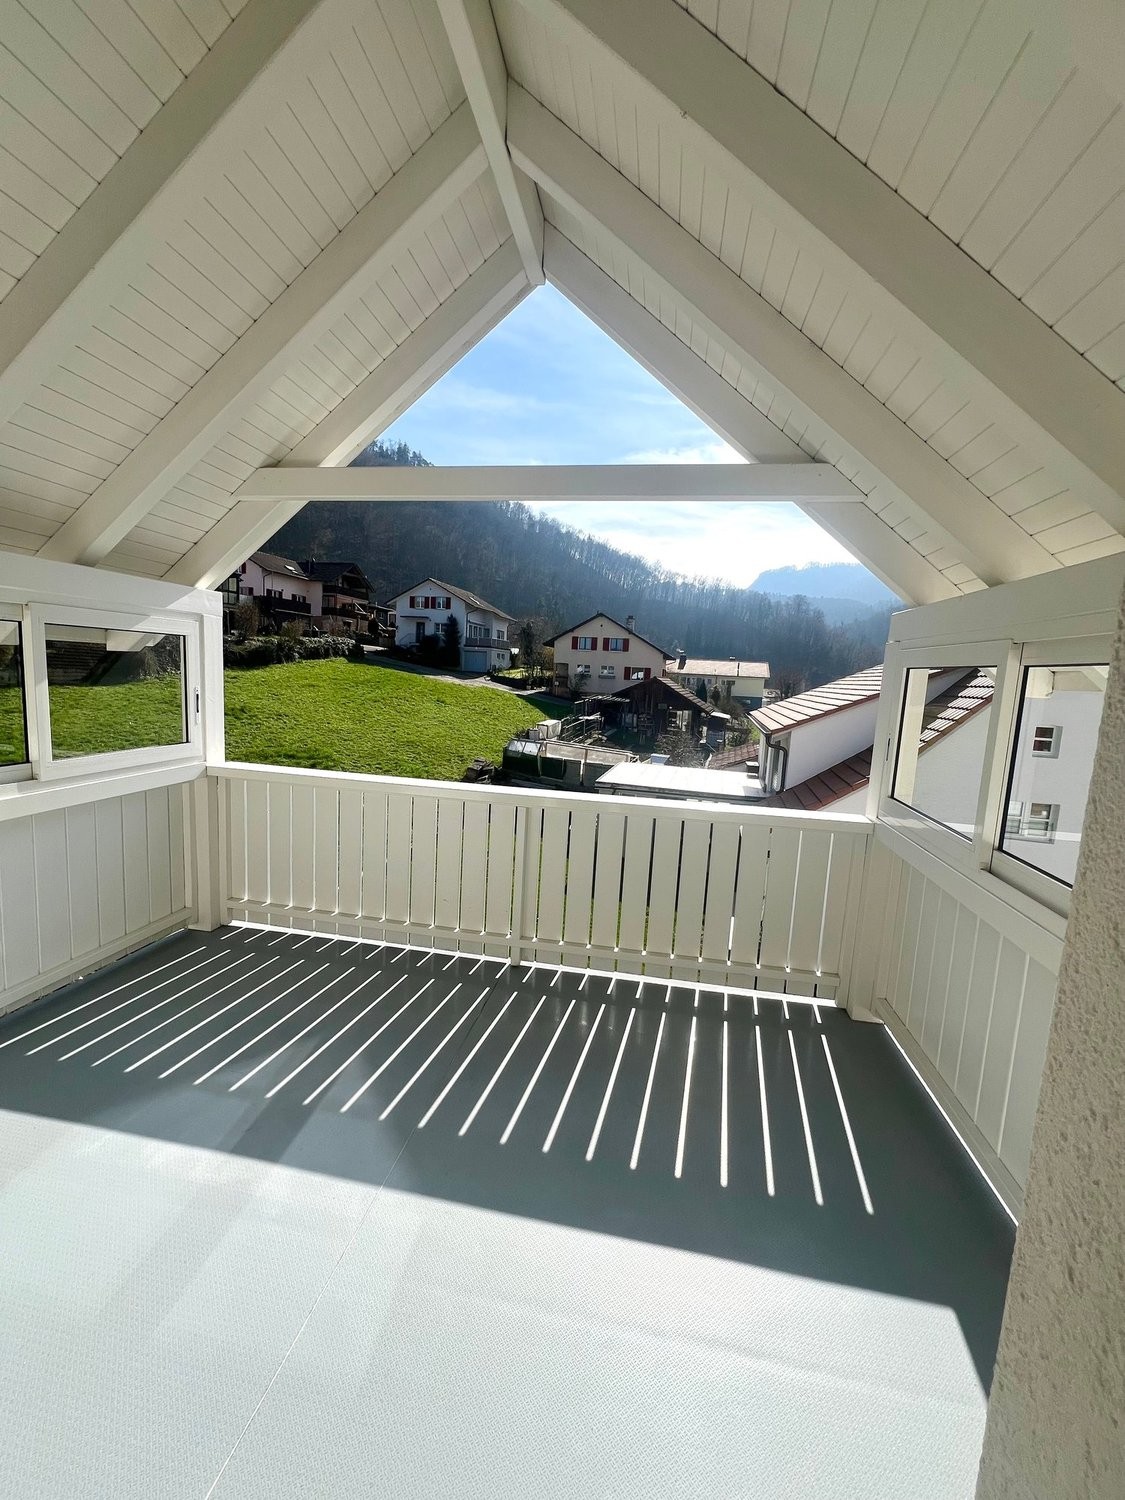
Beautiful panoramic view Bernese Alps attic apartment with flair

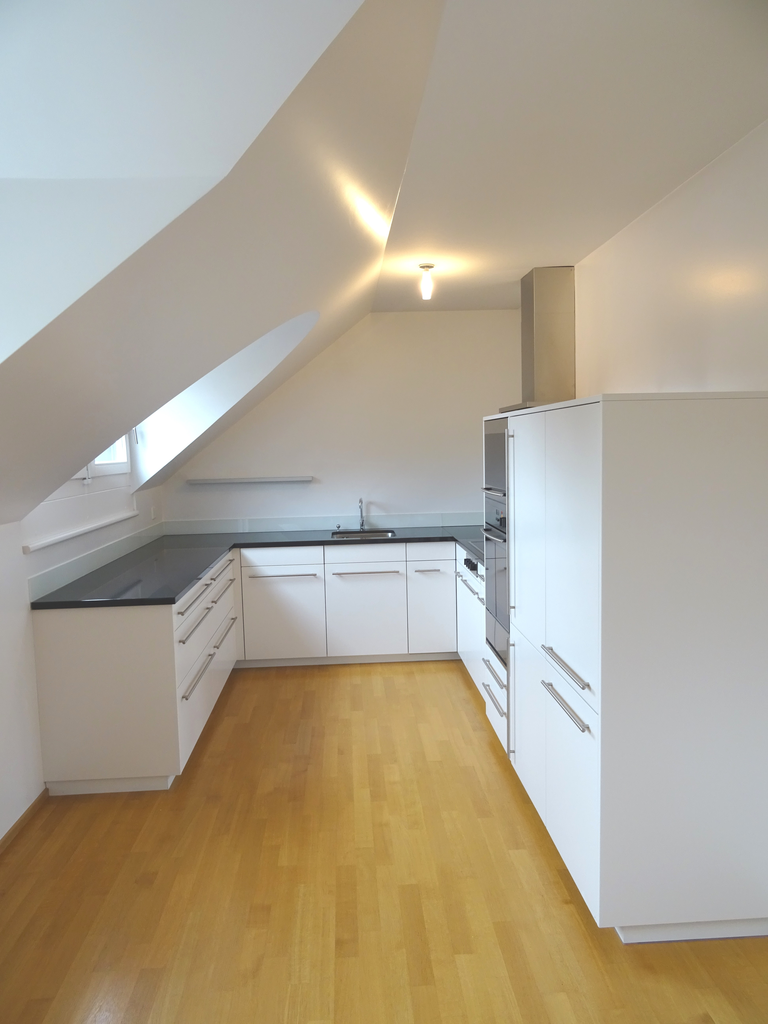
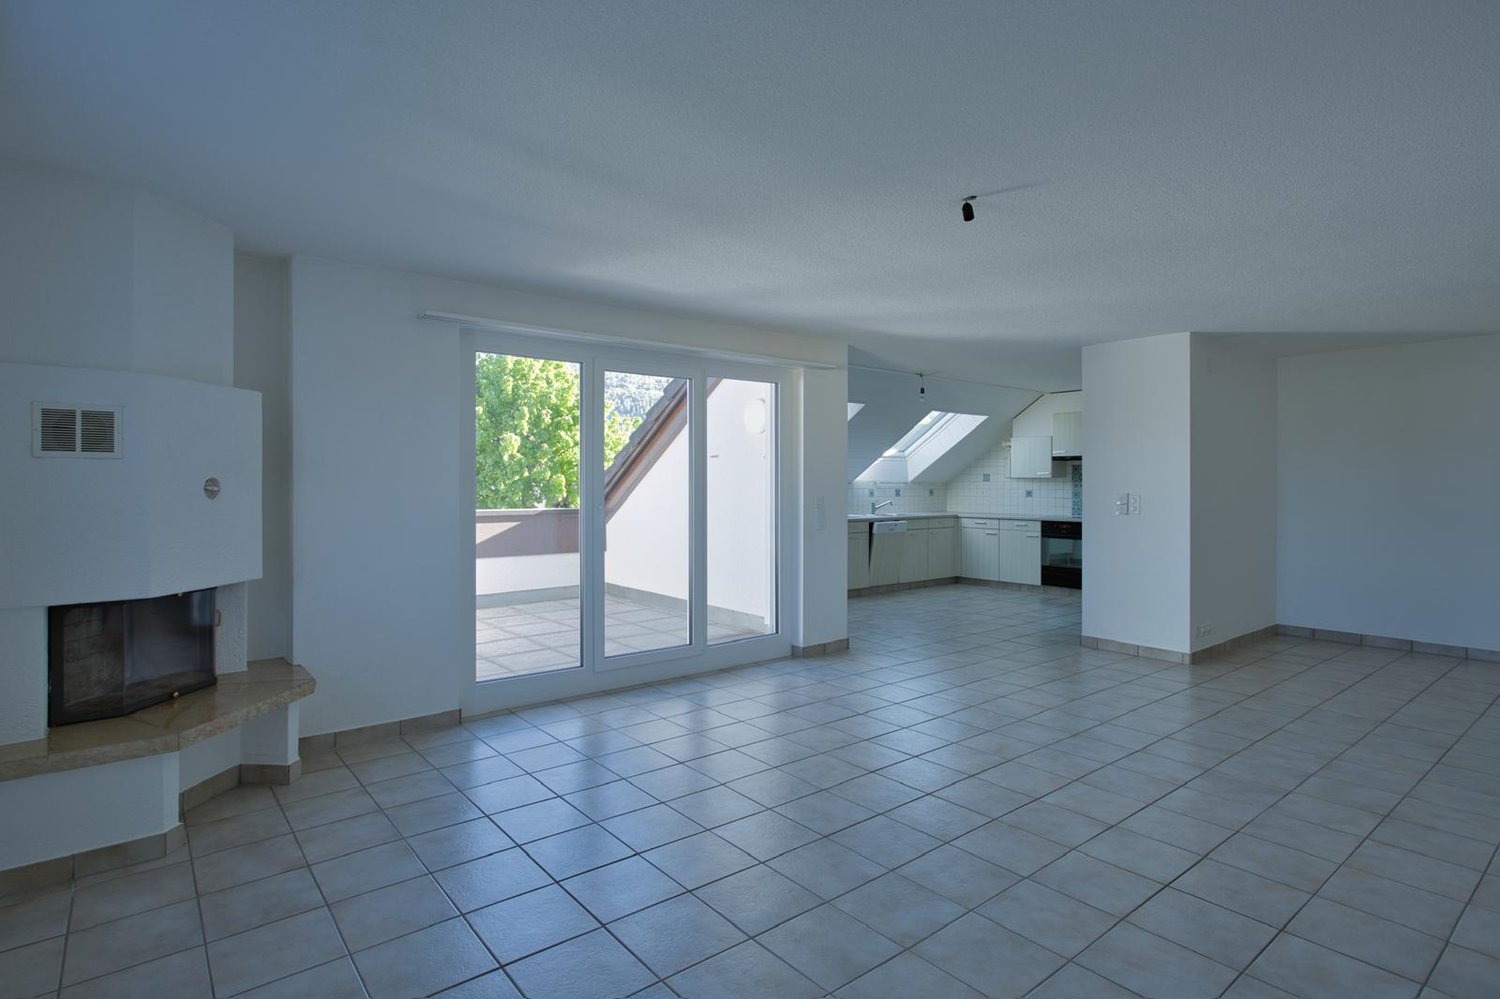
DescriptionThe newly built property in 2023 at Dorfstrasse 35 in Lommiswil convinces with its central and yet quiet location. Thanks to the excellent transport links, you can reach Solothurn in just 10 minutes by car, bus or train. Bern is about 35 minutes and Biel about 30 minutes away. Zurich and Basel are also only about an hour away. The immediate proximity to the train station and the bus connection provide maximum flexibility and comfort - ideal for commuters and travelers.The property, built in solid construction, consists of a total of six apartments. The offered 2.5 attic apartment provides generous space and an attractive floor plan and is barrier-free with high-quality parquet flooring and tiles in the bathroom.Modern room layout with high standard of constructionLiving area and kitchen: The dormers with the high-gable and the generous floor area create a room wonder here. An electric skylight combination with also electric exterior blinds protects your living room from the sun, allows complete darkening, and also fresh air enters the room with the touch of a button - pure comfort! The state-of-the-art kitchen is equipped with a dishwasher, refrigerator with separate large freezer module, induction cooktop with integrated downdraft extractor, a combi-steamer (all V-ZUG appliances), and ample storage space.Bathroom: A walk-in shower, high-quality fittings, as well as a washing machine and a tumble dryer (both V-ZUG), leave nothing to be desired here either.Bedroom: The north-facing bedroom has a generous floor plan and an electric skylight with also electric exterior blinds (both controllable by push-button), which blocks light, heat, and noise, so you can have relaxing nights.Terrace: The roof terrace with sunshade invites you to sunbathe or to a cozy evening with friends.Amenities: Whether it's the elevator, the built-in closets belonging to the apartment in front of the apartment entrance, the electric shutters, skylights, and blinds, or the mentioned terrace with sunshade - you won't miss anything.Of course, a 11m2 basement room on the lower floor also belongs to the apartment.Separately available parking spaces can be rented for CHF 120.- per month.Have we piqued your interest? We would be happy to arrange a non-binding viewing for you.

Travel time
-
1 / 10
  • Balcony / Terrace
  • Pets allowed
  • Elevator
  • +2
3.5 rooms103m²CHF 1,970.–
Isolaweg 1b, 4226 Breitenbach

Exclusive apartment directly on the Lüssel!

We rent this modern apartment directly on the Lüssel with the following exclusive equipment standard: • Entrance area with practical built-in wardrobe and ceramic floor tiles • modern kitchen with ceramic hob, cooker hood, oven at eye level, dishwasher, refrigerator with separate freezer, granite cover with integrated sockets, plenty of storage space and ceramic floor tiles • bright living and dining room with ceramic floor tiles • two spacious bedrooms with parquet floor • bathroom with double sink, base cabinet, shower and ceramic floor tiles • separate bathroom with sink, base cabinet, shower and ceramic floor tiles • two balconies where you can enjoy the evening sun • own laundry room The pictures are from a similar apartment.A basement compartment belongs to the apartment. Parking spaces can be rented for an additional CHF 130.00/month.Here are some highlights summarized: • Room height 2.95m • Airy living rooms • Loggia • large glazing, 3-fold insulating glazing • electric slats • Fiber optic connection for phone, TV and internet • floor heating • Energy generation via groundwater with water-water heat pump and gas heating as supplement • Construction standard created according to Minergie guidelines (without comfort ventilation) The Lüsselpark in the heart of Breitenbach offers a variety of attractive rental apartments in modern new buildings and former factory halls around the renatured Lüssel. Parking spaces, shopping opportunities and services in the immediate vicinity contribute to a high quality of living in the car-free development. The unique, different living concepts as well as the exclusive equipment standard in the rental segment offer a living experience with a unique character in Breitenbach.Have we sparked your interest? We would be happy to show you your new home in a non-binding viewing. We look forward to your contact.

  • Balcony / Terrace
  • Pets allowed
  • Elevator
  • +2
Travel time
-