1757 (Noréaz) - Properties for rent with Pets allowed

We recommend expanding your search criteria to get similar results. The current filters didn’t return any matches.

If you don’t want to change your current search criteria, we recommend creating a search alert, so you’ll be notified when matching offers become available.

More objects in your automatically expanded search area
192 results - Radius: + 10km
  • Modern living room with a grey sectional sofa, wooden coffee table, dining area, and large windows offering a scenic view.
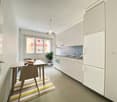
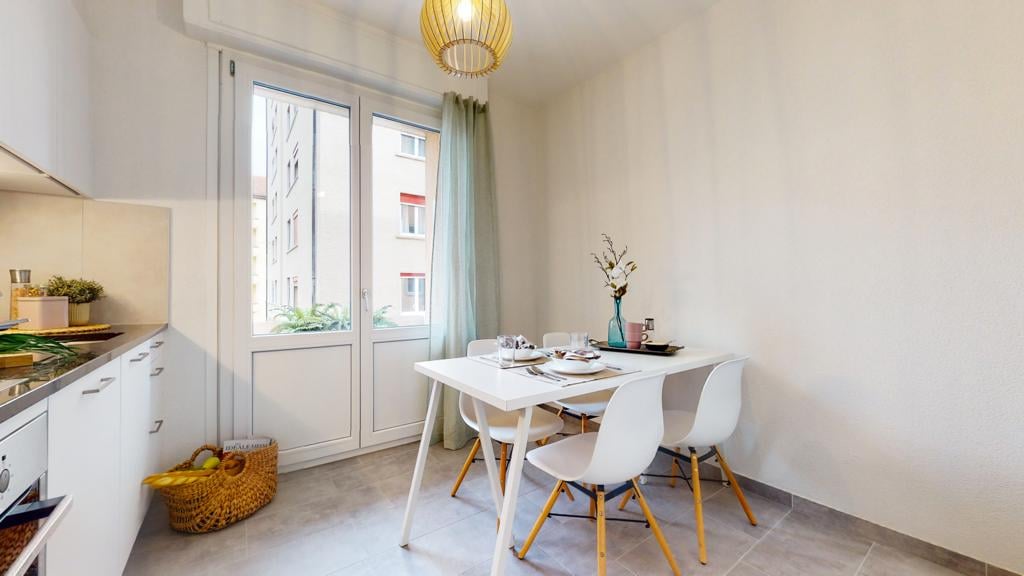
  • Modern kitchen with white cabinets, a wooden dining table, wine rack, and a large window.
  • Modern kitchen with white cabinets, a wooden dining table, black chairs, and a wine rack on the wall. The space features large windows with a view of the balcony and outdoor area.
  • Modern living room with large sliding glass doors leading to a balcony, grey sectional sofa, coffee table, TV, side table with vase, and decorative cactus plant.
  • Balcony with tiled floor, metal railing, two wicker chairs, small table with a cup, and potted plants.
  • Modern balcony with tiled floor, white walls, and a view of greenery. Features two wicker chairs, a small table, potted plants, and a grill.
  • Modern balcony with tiled floor, barbecue, potted plant, and railing overlooking a landscaped area with trees and modern buildings.
  • Modern rooftop terrace with tiled flooring, black table, grill, and potted plants, overlooking a cityscape with buildings and greenery.
  • Modern bedroom with a large bed, patterned bedding, nightstand, dresser, and artwork on the wall. Features a sliding glass door leading to a balcony.
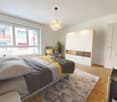
  • Modern bedroom with a large bed, nightstand, wardrobe, and a large picture frame on the wall.
  • Modern bathroom with a bathtub, sink, mirror, and toilet. Beige tiles with black accents, a built-in sink cabinet, and a towel hanging on the side.
  • Modern hallway with tiled floor, white walls, built-in closet, small table with decorative items, and a wall-mounted TV.
  • Modern hallway with tiled floor, white walls, recessed lighting, and a wine rack on the right side. A small table with a vase of flowers and a mirror is visible, along with a bathroom entrance.
  • Modern hallway with a wooden console table, decorative items, a large oval mirror, and a closed door leading to another room.
  • Floor plan of a residential building showing multiple rooms including living room, dining room, kitchen, bedrooms, bathrooms, and a balcony.
1 / 17
Modern kitchen with white cabinets, a wooden dining table, wine rack, and a large window.
Modern kitchen with white cabinets, a wooden dining table, black chairs, and a wine rack on the wall. The space features large windows with a view of the balcony and outdoor area.
Modern living room with large sliding glass doors leading to a balcony, grey sectional sofa, coffee table, TV, side table with vase, and decorative cactus plant.
3.5 rooms86m²CHF 2,010.–
Premium
Rue des Frères-Lumière 1, 1723 Marly

1ST RENT OFFERED ! | Exceptional 3.5-room attic apartment with 50 m² terrace in Marly

Discover this superb 3.5-room attic apartment, located on the 4th floor of a recent and upscale building, at Rue des Frères-Lumière 1, 1723 Marly. With a living area of approximately 86 m² and a magnificent terrace of approximately 50 m², this accommodation offers a modern, bright and peaceful living environment.The apartment's assets • Spacious living room with dining area, bathed in light thanks to the large sliding glass doors giving direct access to the vast terrace, ideal for enjoying the fine days with an unobstructed view of the surrounding greenery. • Modern fully equipped kitchen with Miele appliances. • Master suite with a niche for installing your wardrobe as well as its own private bathroom. • Second bright and comfortable bedroom. All bedrooms have direct access to the terrace. • Two bathrooms: one with a shower, the other with a bathtub. The bathroom with a shower is enhanced with a skylight bringing in beautiful natural light. • Spacious entrance hall with built-in closets. • Underfloor heating throughout the apartment. • Private laundry facilities. • Private cellar. • Fiber optic connection and home automation system. • Elevator serving all floors. Outdoor spaces and building • Private terrace of approximately 50 m². • Common terrace with planters and common room available to residents. • Numerous visitor parking spaces in front of the building. • Interior parking space available for an additional CHF 130.–/month. An ideal living environment • Quiet and very sunny environment. • Magnificent view. • Building suitable for families and accepting pets. Privileged locationLocated in the MIC district of Marly, the apartment benefits from a particularly practical location. The Marly MIC bus stop is just a 1-minute walk away. A Denner supermarket, several restaurants, a swimming pool, as well as various shops and service providers are directly accessible in the immediate vicinity. The nearby La Gérine river offers a pleasant natural environment for walks and relaxation.This attic apartment combines comfort, modernity, tranquility, and excellent accessibility, offering a high-quality living environment.1st rent offered by the current tenant. Available from December 1st, 2026.

Travel time
-
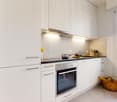
  • Modern kitchen with white cabinets, stainless steel appliances, and a black countertop.
  • Modern living room with a grey sectional sofa, coffee table, dining table with chairs, cat tree, and a cat bowl. The room features large windows with curtains, a floor lamp, and a picture frame on the wall.
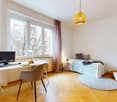
  • Cozy bedroom with a double bed, wooden floor, large window with curtains, desk with chair, mirror, and nightstand.
  • Modern bathroom with a white sink, mirror, cat litter box, small shelf with a plant and towel, and a window with frosted glass panels.
  • Modern bathroom with a bathtub, toilet, and a handheld showerhead. Light-colored tiles and a wooden shelf are visible.
  • Small bathroom with a white washing machine, a vacuum cleaner, and a shelf above the sink.
1 / 6
Modern living room with a grey sectional sofa, coffee table, dining table with chairs, cat tree, and a cat bowl. The room features large windows with curtains, a floor lamp, and a picture frame on the wall.
Cozy bedroom with a double bed, wooden floor, large window with curtains, desk with chair, mirror, and nightstand.
Modern bathroom with a white sink, mirror, cat litter box, small shelf with a plant and towel, and a window with frosted glass panels.
2.5 rooms71m²CHF 1,450.–
Premium
Rue de Vuary 19, 1530 Payerne

Bright 2.5-room apartment in Payerne – Available 01.10.26

Discover this charming 2.5-room apartment on the 2nd floor. The apartment has been recently renovated in 2024 and is located in the heart of Payerne. Available on 01.10.2026, this spacious and modern accommodation will seduce with its comfort.The advantages of this apartment: • Generous living area: 71 m² well laid out for a pleasant and functional living space. • Recent renovation: Completely renovated in 2024, offering modern and carefully executed finishes. • Sunlight: The apartment benefits from beautiful sunlight, especially in summer. • Parking: A parking space is available for 80 CHF, a real advantage in daily life. • Pets allowed: Your four-legged companions are welcome. • Quiet environment: Both day and night, the neighborhood is particularly quiet. Location and amenities: Ideally located on Rue de Vuary, this apartment offers quick access to all essential amenities. The Denner supermarket is just a 3-minute walk away, the Amavita Alpha pharmacy 4 minutes, and the Simplon bus stop 5 minutes. Families will appreciate the proximity to the Collège Derrière la Tour, accessible in 6 minutes on foot. The Payerne train station is an 8-minute walk away, making it easy to use public transportation.Whether you're a young professional, a couple, or a small family, this apartment represents a rare opportunity combining modern comfort, calm, and practicality. Don't hesitate to seize this great opportunity to settle in one of the most pleasant addresses in Payerne!

Travel time
-
  • Modern kitchen with light wooden cabinets, granite countertops, stainless steel appliances, and large windows.
  • Modern kitchen with light wooden cabinets, granite countertops, and stainless steel appliances including a sink, faucet, oven, and range hood.
  • Modern bathroom with a white toilet, sink, and glass shower enclosure. Light-colored tiles and a sleek design.
  • Modern bathroom with a bathtub, toilet, sink, and mirror. The walls are tiled in light beige, and the floor is green tiled.
  • Empty room with light wooden flooring and white walls, featuring a large window with a view of the outside.
  • Empty room with wooden flooring and white walls, featuring a large window with white frame and blinds.
  • Empty room with light wooden flooring and white walls, featuring a window and a partially open door leading to another space.
  • Empty room with wooden flooring, large windows, and sliding glass doors leading to a balcony.
  • Outdoor patio area with tiled flooring, covered by a striped awning, leading to a glass sliding door into a room. Wooden fence on one side, grassy area in front.
  • A narrow hallway with light wooden flooring, white walls, built-in wardrobes, and a frosted glass door at the end.
1 / 14
4.5 rooms100m²CHF 2,800.–
Top
Route Henri-Pestalozzi 3, 1700 Freiburg

Bright 4.5-room apartment with balcony and beautiful view in Freiburg

Welcome to this well-maintained and spacious 4.5-room apartment on Route Henri-Pestalozzi 3 in Freiburg. The apartment, built in 1999 and renovated in 2024, impresses with a living area of 100 m² and a modern, bright room concept. It will be available from November 1, 2026, and is suitable for families, couples, and anyone who appreciates comfortable living in a quiet location.The apartment offers: • Bright rooms: Several spacious rooms with bright wooden floors, white walls, and large windows provide a friendly living atmosphere. • Modern bathroom with bathtub: Stylishly tiled in light beige with bathtub, toilet, and sink. • Second bathroom with shower: Elegant design with light tiles, glass shower, and modern fixtures. • Modern kitchen: Equipped with bright wooden cabinets, granite countertops, dishwasher, oven, and large windows. • Outdoor area/terrace: Covered terrace with awning – perfect for warm summer evenings. • Built-in closets: Practical hallway with built-in storage space • Elevator and garage: The building has an elevator as well as a garage and parking space. Equipment at a glance: • Wheelchair accessible • Pets allowed • Child-friendly • Beautiful view • Elevator and garage available Location and surroundings:The apartment is located in a quiet environment – both during the day and at night, it is pleasantly quiet. In the summer, you benefit from plenty of sunlight, and even in winter, the location is well-sunlit. • Bus stop Stadtberg: only 2 minutes' walk away • Primary school Villa Thérèse: only 2 minutes' walk away – ideal for families • Migros: reachable in 9 minutes on foot • Pharmacy

Travel time
-
1 / 12
3.5 rooms68m²CHF 1,865.–
Top
Route du Mont-Carmel 19, 1762 Givisiez

A bright and spacious 3-room apartment, quietly located

What if you lived every day in a spacious and sun-filled space? • 68.26 m² perfectly designed for a fluid and comfortable life • Large living room of 20.16 m² with kitchen-dining area of 15.08 m² • Two bedrooms of 14.00 m² and 10.43 m², ideal for family life or telecommuting • Private loggia of 3.70 m² with southwest orientation, perfect for relaxing in the sun • Modern shower room, carefully designed • Underfloor heating for a gentle warmth all year round • Parking space available as an option, electric vehicle charging station possible • Last floor of a modern residence in Givisiez, just a few minutes from Fribourg This new 68.26 m² apartment, located on the 2nd and last floor of a modern residence in Givisiez, offers you optimal living comfort, generous volumes, and beautiful brightness thanks to its southwest orientation.As soon as you enter, a 4.80 m² hall welcomes you and leads you to a large living area composed of a 20.16 m² living room and a 15.08 m² kitchen-dining area. This warm, fully open space is ideal for sharing convivial moments with family or friends.The sleeping area includes two comfortable bedrooms: a main bedroom of 14.00 m² and a second room of 10.43 m², perfect for a child, an office, or a relaxation area.The 3.70 m² loggia pleasantly extends the living space outdoors, allowing you to enjoy the sun in complete intimacy.In terms of comfort, the modern shower room and underfloor heating guarantee you optimal well-being in all seasons.A parking space is available as an option, with the possibility of adding an electric vehicle charging station.A bright, spacious, and well-designed apartment for a quality life, just two steps from Fribourg.Contact us to organize your visit.

  • Modern kitchen with light wood cabinets, stainless steel oven, and wooden flooring.
  • Bright, unfurnished room with wooden flooring and modern kitchen cabinets, featuring a microwave and ample natural light from large windows.
  • Empty room with wooden flooring, white walls, a window with a radiator below, and a door visible on the left side.
  • Modern bathroom with a white toilet, dark wooden sink cabinet, and a large circular mirror with integrated lighting.
  • Modern bathroom with a white Bosch washing machine, a shower area, and a radiator.
  • A narrow hallway with wooden flooring, white walls, and a slanted ceiling. Natural light streams in from a window at the end, illuminating the space.
1 / 7
3.5 rooms80m²CHF 1,850.–
Top
Route de la Maison-Neuve 2, 1753 Matran
Renovated 3.5-room apartment in Matran – available immediately

Discover this pleasant 3.5-room apartment on the 1st floor of an old building, whose apartment has been completely renovated in 2026, in Matran (1753). With its 80 m² surface, this bright and quiet apartment is available from September 1st, 2026.The apartment includes: • Modern kitchen: completely renovated in 2026, fitted and equipped, with a beautiful light parquet floor. • Contemporary bathroom: featuring a washing column, a shower area, and a radiator, as well as a dark wood washbasin and a large circular mirror with integrated lighting. • Bedrooms: A parental bedroom of 14m² and a children's bedroom of 10m², both bright with light parquet and white walls. • Private balcony: to enjoy the beautiful days outdoors. • Including cellar. • Parking spaces: the apartment does not have a private parking space, but parking spaces in the white zone are available just opposite the building, in addition to immediate access to public transport. • Quiet environment: the apartment benefits from remarkable quietness, both day and night. Additional advantages: the apartment is child-friendly and pets are allowed. It is sunny in summer, making it a pleasant place to live all year round.Geographical location: ideally located in Matran, the apartment is 2 minutes' walk from the Matran bus stop, offering easy access to public transport. A Lidl is accessible in just 9 minutes on foot for your daily shopping. The proximity to a river adds a touch of nature to your living environment. The train station is also nearby.Whether you are a young family or a couple looking for a renovated apartment in a peaceful setting, this opportunity in Matran deserves your full attention. Do not hesitate to seize this beautiful opportunity!

Travel time
-
1 / 7
3.5 rooms67m²CHF 1,940.–
Top
Route du Centre 17, 1720 Corminboeuf

A.13 -- 3½ rooms -- 1st floor
Le 1517 | 3½ rooms with loggia and well-separated sleeping areas68 m² living space | Living room of 27 m² | 2 bedrooms | Loggia of 6 m² | Move-in early 2027The highlights • Two bedrooms with parquet, including a main bedroom of 14 m² • Living room with open kitchen of 27 m² • Loggia of 6 m² • Northwest orientation, pleasant in the second part of the day • Shower and separate toilet • Interior distribution preserving a real separation between living and sleeping areas A balanced apartment, designed for everyday lifeLocated on the 1st floor of Le 1517, this 68 m² new apartment offers a particularly functional interior organization.The living room with open kitchen of 27 m² forms a convivial space extended by a loggia of 6 m². The northwest orientation allows you to enjoy the light pleasantly in the second part of the day.Away from the living area, the two bedrooms with parquet benefit from a distribution that preserves the intimacy of the sleeping area. The shower and separate toilet provide appreciable comfort in everyday life.A versatile 3.5-room apartment, suitable for both a small family and those who want an additional room for work or reception.Le 1517 -- A contemporary residence with a clear identityWith its metallic facades in a triangular Grey Stone profile, Le 1517 stands out for its carefully designed contemporary architecture.Two buildings with only 12 apartments, equipped with Miele kitchens, electric shutters, provided lighting, intercom, multimedia equipment, and remote heating, complete the comfort of this new residence in Corminboeuf.Availability expected: early 2027Interior parking space extra: CHF 150.-/month.Does this 3.5-room apartment match your search? Contact us to obtain additional information and submit your application.Visit the project: https://appartements-1517.ch/

Travel time
-
1 / 7
1.5 rooms36m²CHF 1,270.–
Top
Route du Centre 15, 1720 Corminboeuf

B.01 -- Studio -- Ground floor

The 1517 | New 36 m² studio with large terrace36 m² living space | Living room with 25 m² | Terrace with over 15 m² | North orientation | Move-in early 2027The highlights • Generous 36 m² space for a studio • Living room with open kitchen of 25 m² • Private terrace with over 15 m² • Northwest orientation • Fully equipped kitchen with Miele appliances • New apartment with modern equipment and careful finishes A generous studio that extends life outdoorsWith its 36 m² living space, this studio offers comfortable rooms and an organization that facilitates the layout of the different areas of daily life.The living room with open kitchen develops 25 m² and allows for the creation of a real living area, a dining area, and a sleeping area. It extends into a private terrace with over 15 m², large enough to accommodate a table and a relaxation area.An interesting configuration for those looking for more space than a traditional studio, while enjoying the comfort of a new home and a private outdoor space. The 1517 -- Move into a completely new apartmentFirst occupants, new equipment, and services designed for comfort: The 1517 offers 24 apartments in two buildings with only 12 apartments.Fully equipped Miele kitchen, electric shutters, provided lighting, video intercom, multimedia installations, and remote heating complete the services of the residence.Availability expected: early 2027Interior parking space extra: CHF 150.-/month.Are you looking for a new studio with a large terrace in Corminboeuf? Contact us to obtain detailed information and submit your application.Visit the project: https://appartements-1517.ch/

Travel time
-
1 / 7
2.5 rooms44m²CHF 1,540.–
Top
Route du Centre 15, 1720 Corminboeuf

B.14 -- 2½ rooms -- 1st floor

Le 1517 | 2½ rooms new with a spacious living area45 m² living space | Living room of about 31 m² | Loggia of about 5 m² | Northwest orientation | Move-in early 2027The highlights • Spacious living room of about 31 m² • Covered loggia of about 5 m² • Independent bedroom with parquet flooring • Northwest orientation • Optimized layout minimizing circulation areas A compact apartment that prioritizes usable spaceIn this 2½-room apartment of 45 m², the space is mainly dedicated to living areas. The main room with open kitchen develops about 31 m² and allows for comfortable furnishing of a living room, dining area, and preservation of fluid circulation.The covered loggia pleasantly extends the apartment outdoors. The independent bedroom with parquet flooring ensures a clear separation between day and night areas.An efficient design for those seeking a compact new apartment without renouncing a spacious living room, within a contemporary residence in Corminboeuf. Le 1517 -- Move into a new, ready-to-live apartmentFully equipped kitchens with Miele appliances, electric shutters, provided lighting, intercom, and multimedia equipment: Le 1517 offers apartments designed to be comfortable from move-in.The residence consists of two buildings with only 12 apartments and benefits from Corminboeuf's district heating.Availability expected: early 2027Interior parking space extra: CHF 150.-/month.Does this 2½-room apartment match your search? Contact us to obtain detailed information and submit your application.Visit the project: https://appartements-1517.ch/

Travel time
-
New building
1 / 13
4.5 rooms105m²CHF 2,520.–
Allée Charles-Edouard-Guillaume 8, 1723 Marly

Prairie 4 - 4.5-room apartment on the 3rd floor

For rent in Prairie 4 - New and high-end 4.5-room apartment on the 3rd floor! We offer you for rent, immediately or by agreement, this 4.5-room apartment on the 3rd floor in building N of Prairie 4 in Marly. It consists of: • Entrance hall with wardrobe • Right, fully equipped and open kitchen • Spacious and bright living room • Covered balcony of 12 m2 with southeast orientation • Bedroom of about 14 m2 with adjacent balcony of 6 m2 with east orientation • 2 additional bedrooms of over 15 m2 • Bathroom with washing machine • Shower • Basement with outlet Monthly rent: CHF 2'240.00 + CHF 280.00 deposit for charges.Possibility to rent 1 indoor parking space for an additional monthly rent of CHF 130.00. No possibility to rent a second parking space.Located just a few steps from bus stops, the Gérine, shops, restaurants, the Denner, the nursery, the swimming pool, and all other amenities, Prairie 4 offers apartments from 2.5 to 5.5 rooms with a ceiling height of 2.60 m and is equipped with high-quality materials, electric blinds, fiber optics, underfloor heating, triple glazing, double-flow ventilation, and domotics. The buildings have an elevator, solar panels, and remote heating.Bus line 8 connects the eco-district to Fribourg and even continues to Corminboeuf. There is a 15-minute frequency.Website: https://prairie4-marly.ch/Contact us now to organize a visit!Photos are non-contractual

Travel time
-
1 / 17
5.5 rooms132m²CHF 3,190.–
Rue des Frères-Lumière 6, 1723 Marly

Plugin 4 - 5.5-room apartment on the 12th floor

Luxury 5.5-room apartment on the 12th floor with balcony and stunning view With its clay attire, the Plugin 4 Tower is the emblem of the Ancienne Papeterie eco-district.This exceptional 5.5-room apartment on the 12th floor, available immediately, is offered as follows: • Entrance hall with built-in wardrobes • Spacious and bright living room with built-in wardrobes • 9 m2 balcony with southwest orientation and breathtaking view of the Gérine • Fully equipped and semi-open corner kitchen • Parental bedroom of approximately 16 m2 with bathroom and shower as well as a 6 m2 balcony with west orientation • 2 bedrooms of 12 m2 and 1 bedroom of 13 m2 • Shower room with washing machine and dryer • Separate toilet • Corridor with built-in wardrobes • Cellar with socket • Bus subscription for zone 10 offered until the end of 2026 Monthly rent: CHF 2'850.00 + CHF 340.00 deposit for charges.Possibility to rent an indoor parking space for an additional monthly rent of CHF 130.00.This accommodation is equipped with high-quality materials, electric shutters, fiber optics, underfloor heating, and domotics. The building has two elevators, solar panels, remote heating, a common room, a stroller room, and a bicycle room.Within walking distance: bus stops, Gérine, shops, restaurants, kindergarten, swimming pool, and all other amenities.Don't miss this exceptional opportunity and contact us today to visit it!

Travel time
-