Quick Filters for your search

Quick-filters

We show you quick-filters based on the most used filters by location.

By using these, you can enhance your search experience by finding new and interesting properties to your likings.

2 results - Rent a new build apartment: 1757 (Noréaz)

5.5 rooms140m²CHF 2,710.–
Top
Route du Lac 12, 1757 Noréaz

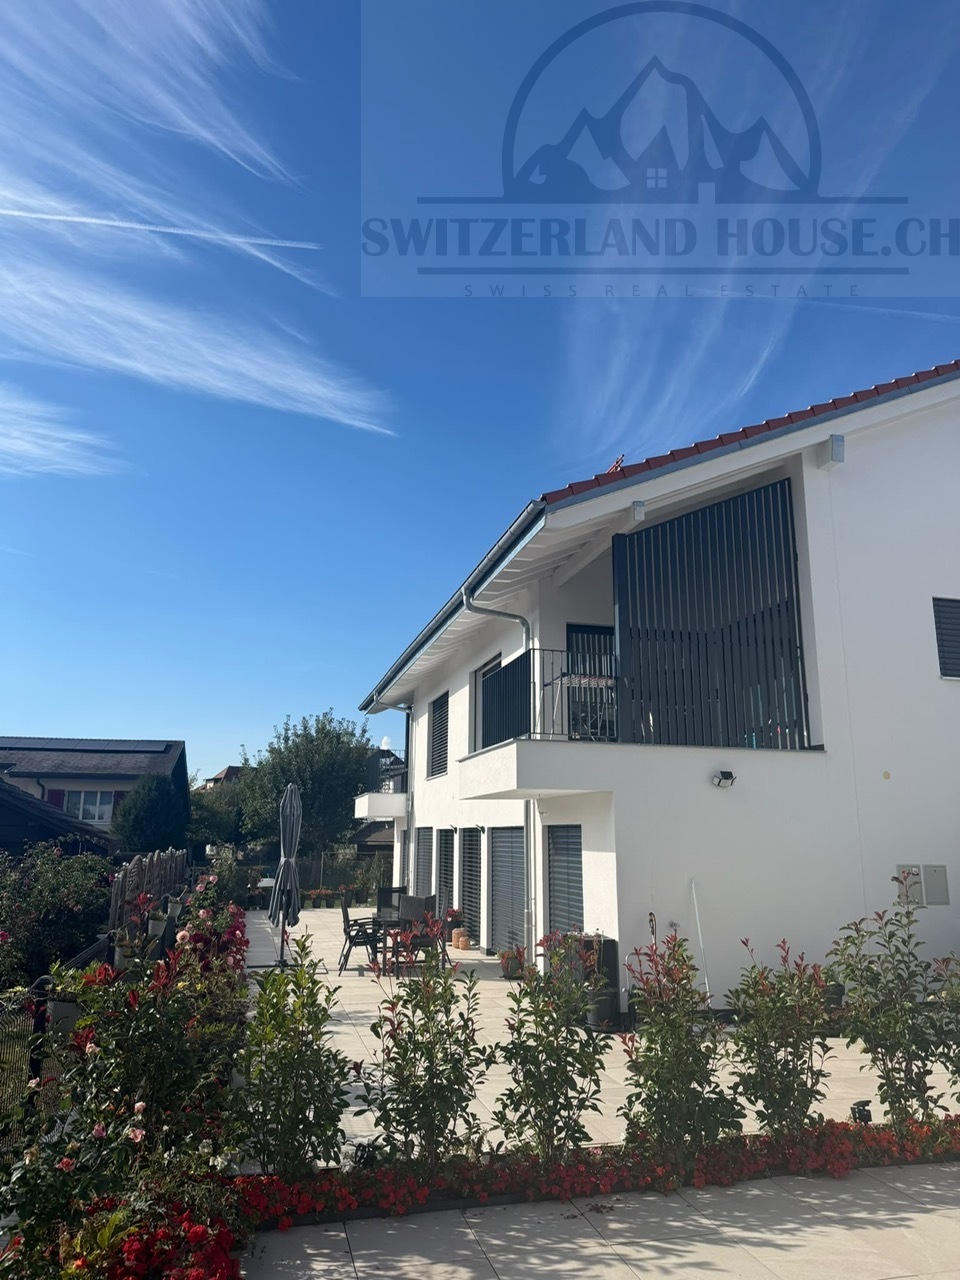
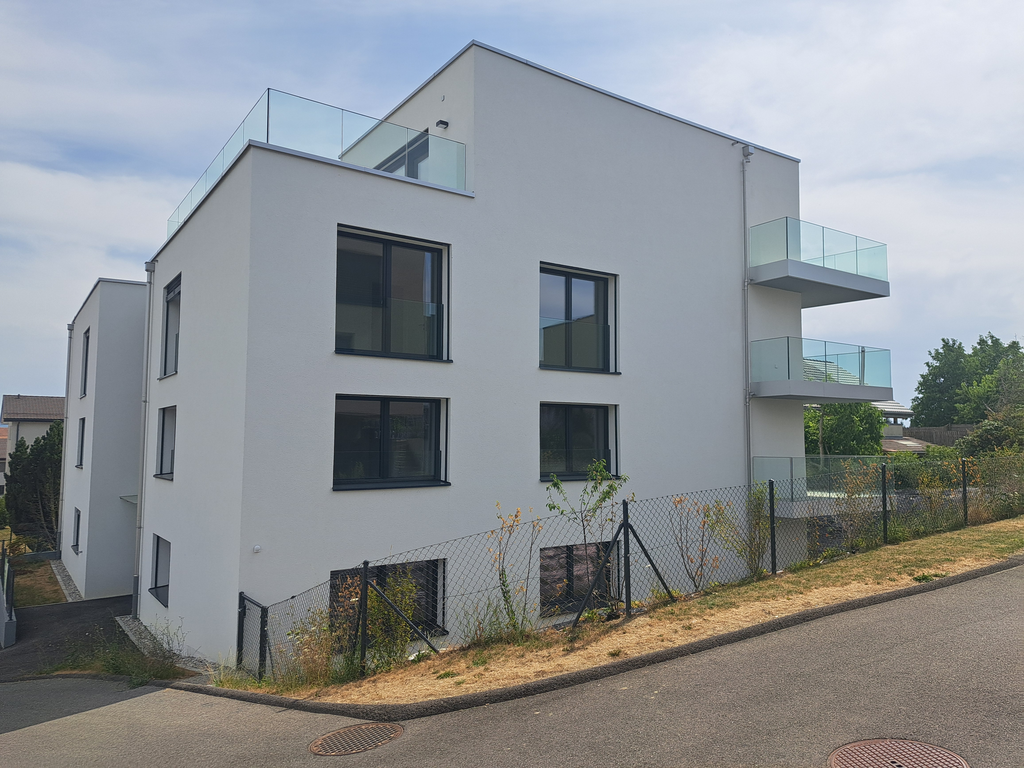
Spacious new 5.5-room apartment in Noréaz

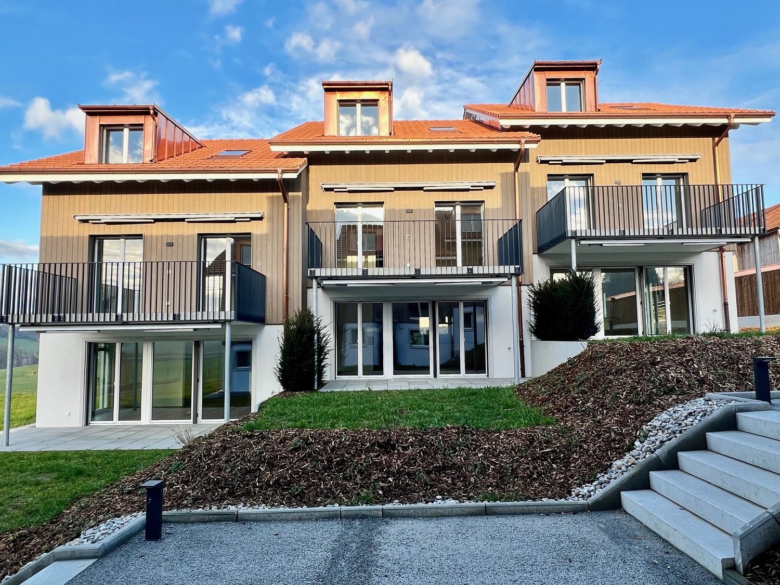
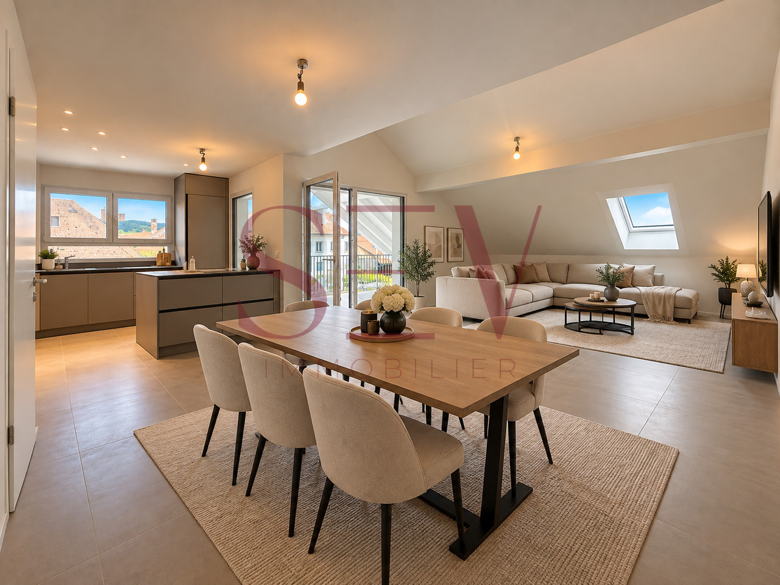
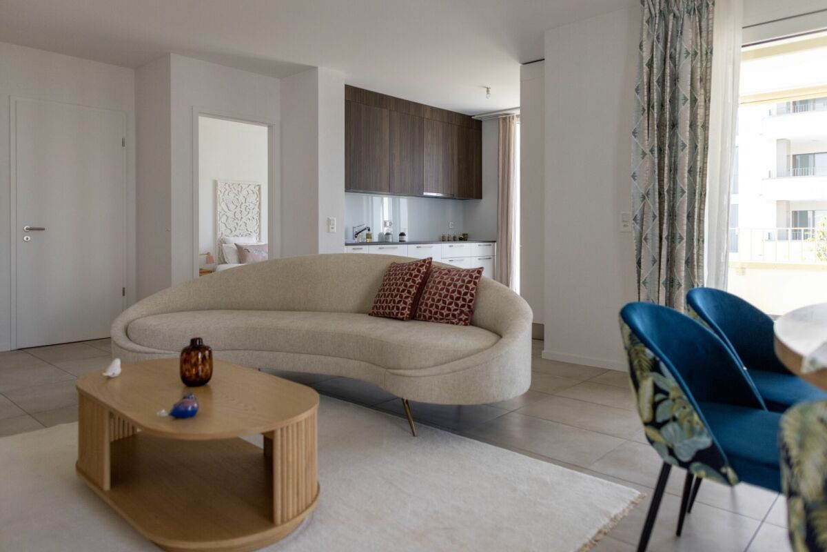
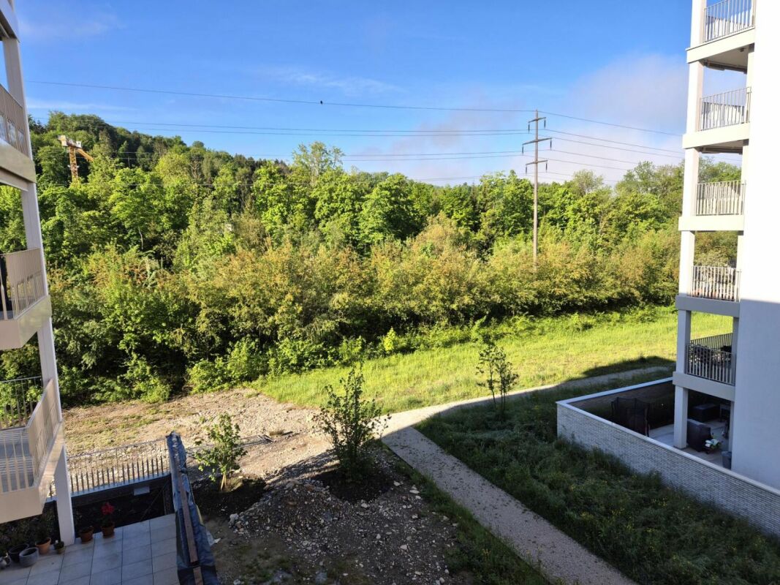
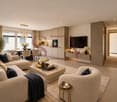
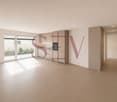
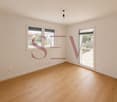
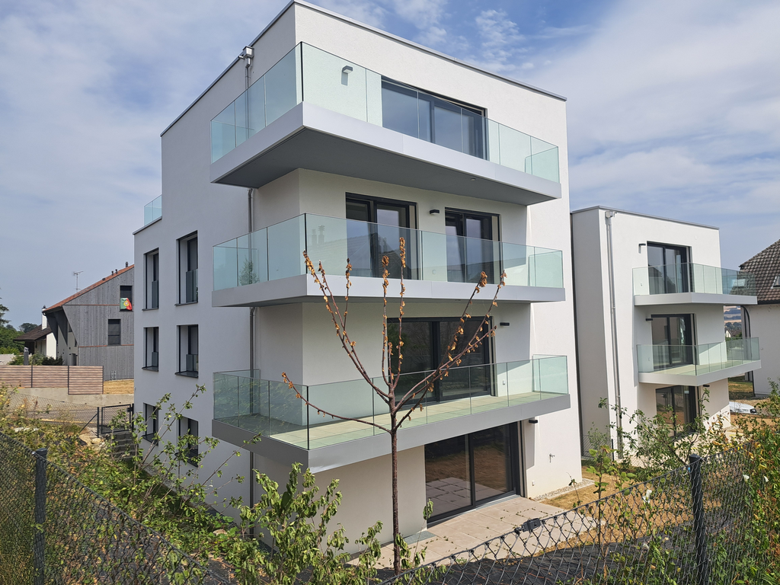
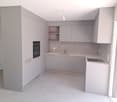
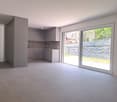
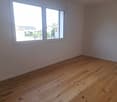
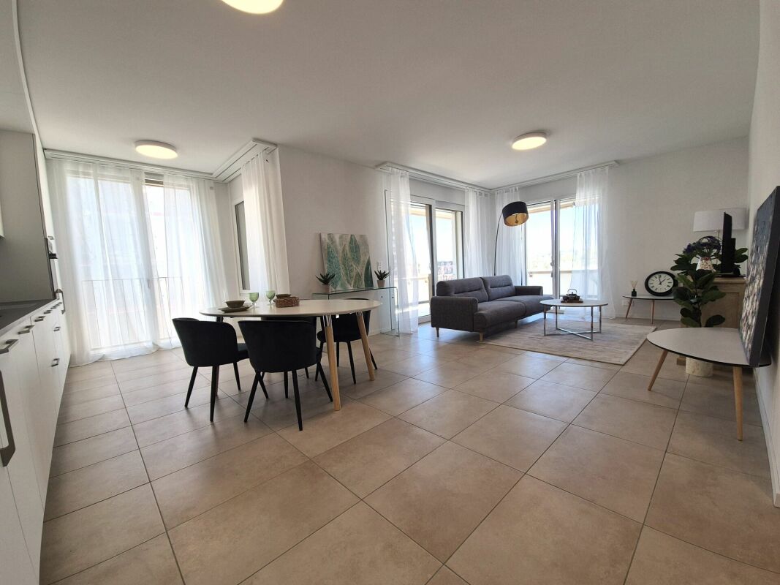
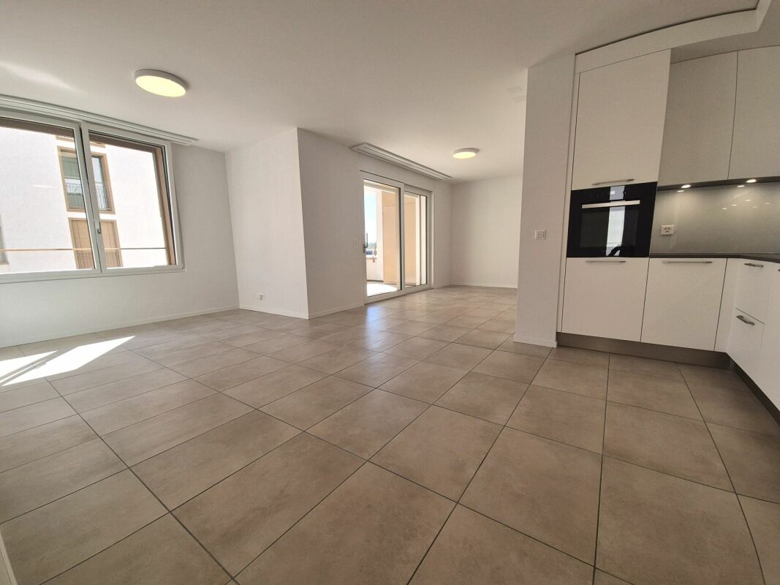
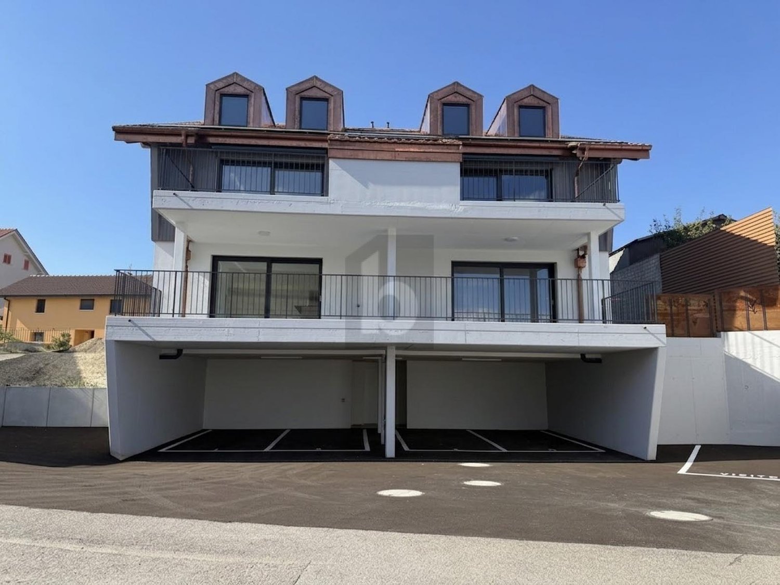
Discover this magnificent new apartment with 5.5 rooms on the ground floor of a modern building in Noréaz (1757), in the canton of Fribourg. Available immediately, this 140 m² apartment offers an exceptional living environment, ideal for families.The apartment features: • A spacious living area: 140 m² bright and well laid out for optimal comfort in everyday life. • Entrance hall with built-in wardrobe. • Equipped kitchen with economa. • 4 bedrooms, one with dressing room and private bathroom • a second bathroom with bathtub • a separate guest toilet. • Laundry facilities • A 34 m² balcony as well as a lawn terrace Enjoy a private outdoor area. • Two covered parking spaces: Included for your convenience. • 16 m2 cellar • A new building (2026): Benefit from the latest construction standards and a careful finish. • Family-friendly: An environment designed to accommodate children in the best possible conditions. • The apartment is equipped with a heat pump with reversible heating and has separate meters for water, hot water, heating and electricity. • An electric vehicle charging station is also available. Sunlight and tranquility: The property benefits from generous sunlight in summer as well as good sunlight in winter. The nights are quiet and peaceful, guaranteeing you a well-deserved rest.Location: Ideally located, just 1 minute walk from the Noréaz bus stop, this apartment offers excellent access to public transport. The village of Noréaz, nestled in the Fribourg countryside, offers a serene living environment while being close to urban amenities.Don't miss this unique opportunity to live in a new, high-quality apartment that combines modern comfort and rural charm.Pets are not allowed.

Travel time
-
More objects in your automatically expanded search area
19 results - Radius: + 10km
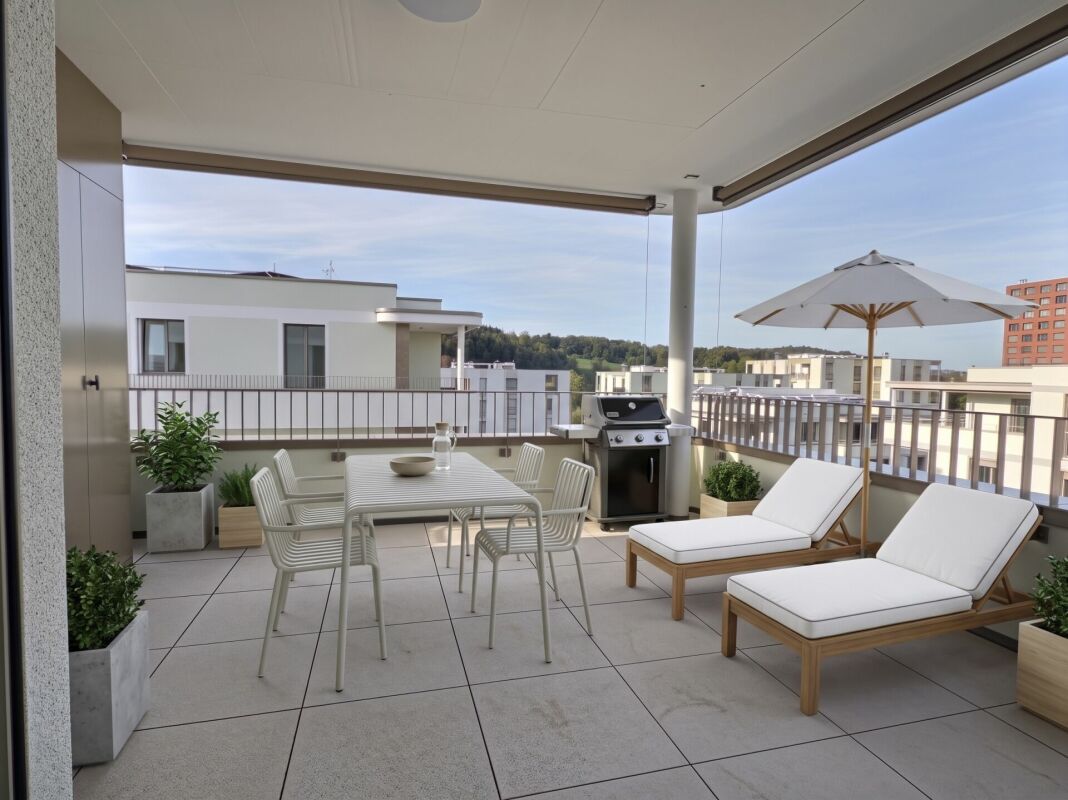
  • Balcony with modern glass railing, tiled floor, and wooden furniture, overlooking a residential area with neighboring houses and greenery.
  • Modern rooftop terrace with a wooden bar, built-in grill, and a covered seating area, overlooking a scenic town and river view.
  • A modern wooden deck extends over a body of water, with a small outdoor kitchen area visible in the background, surrounded by a scenic lakeside setting with buildings and trees.
  • Roof terrace with tiled flooring, wooden decking, covered outdoor kitchen area, and a large retractable screen.
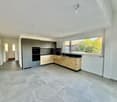
  • Empty room with grey tiled floor, white walls, and a dark kitchen area with cabinets and a countertop visible in the background.
  • Empty hallway leading to a modern kitchen area with dark cabinets, a countertop, and built-in appliances.
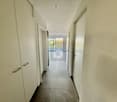
  • Clean, modern hallway with grey tiled flooring and white walls, featuring a closed white cabinet on the left and an open doorway leading to another room.
  • Empty hallway with white walls, gray tiled floor, and a single door at the end.
  • Modern bathroom with a stacked washing machine and dryer, a white sink with a faucet, and white cabinets.
  • Modern kitchen with dark granite countertop, built-in cabinets, and a sliding glass door leading to a patio with a swimming pool.
  • Modern hallway with beige tiled flooring, white walls, and recessed lighting. Features a partially visible bathroom with a dark vanity, sink, and illuminated mirror on the right side.
  • Modern bathroom with dark wooden walls, a white sink, bathtub, toilet, and a large illuminated mirror above the sink.
  • Empty room with wooden flooring and large windows overlooking a pool and garden area.
  • Empty room with wooden flooring and white walls, featuring a large glass door leading to an outdoor area.
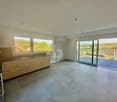
  • Empty room with wooden flooring, white walls, and a large window with blinds. No furniture or equipment is present.
  • Modern bathroom with dark grey tiles, wooden floor, glass-enclosed shower, toilet, and a sink with a modern faucet.
1 / 16
4.5 roomsCHF 3,350.–
Top
Chemin du Rialet 5, 1782 Belfaux

New 4.5-room apartment with balcony and private rooftop in Belfaux

Discover this beautiful, new 4.5-room apartment on the 1st floor, available immediately on Chemin du Rialet in Belfaux (1782). Built in 2026, this modern apartment offers a pleasant and sunny living environment in a quiet and residential area.The apartment features, among other things: • Private rooftop: Equipped with an elegant glass balustrade, tiled floor, a container pool whose maintenance is managed by the owner, an electric pergola with a fitted kitchen and an outdoor shower, it offers a pleasant view of the surrounding residential area and its green spaces. • Contemporary kitchen: Fully equipped with dark cabinets, a worktop and built-in appliances for optimal comfort. • Bright spaces: Well-arranged corridors with white walls and gray tiled floors, reflecting the care taken in the finishes. • Parking space is included. The apartment benefits from generous sunlight in summer and a particularly quiet location, both day and night. It is ideal for families with children and pets are welcome.Location and amenities: Belfaux offers a practical and well-served living environment: • Primary school just 3 minutes on foot • Belfaux Gare bus stop 5 minutes on foot • Pharmacieplus du hêtre pharmacy 5 minutes on foot • CFF Belfaux stop 5 minutes on foot • Migros 6 minutes on foot • Belfaux-Village station 7 minutes on foot This new property, combining modernity, comfort and tranquility, represents an ideal opportunity for families or individuals wishing to settle in a pleasant living environment in the Fribourg region. Don't miss this chance to live in a quality apartment in Belfaux!

Travel time
-
  • Modern kitchen with light wood cabinets, stainless steel sink, and sleek faucet.
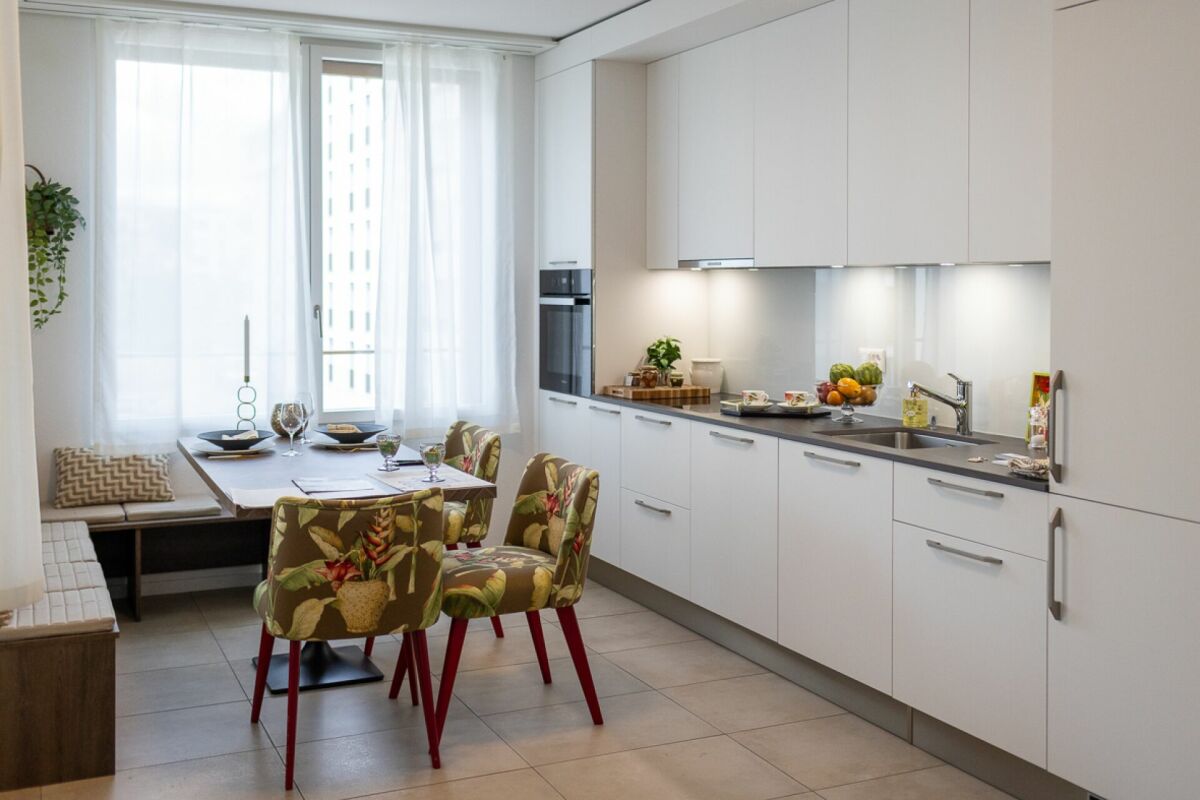
  • Modern kitchen with light wood cabinets, dark countertops, and a tiled floor. Features a sink, faucet, oven, and a flower pot on the counter.
  • Modern bathroom with a white bathtub, chrome faucet, handheld showerhead, and built-in handrail.
  • Modern bathroom with a glass-enclosed shower, a toilet, and a sleek showerhead with a handheld sprayer. The shower area features a white tiled floor and walls.
  • Empty room with tiled floor and large sliding glass doors leading to an outdoor area.
  • Modern multi-story building with light gray facade, multiple windows, and a small entrance area. The ground is covered with grass and concrete pavement.
  • Empty room with wooden flooring, white walls, and a window with white frame. No furniture or equipment present.
  • Empty room with light wooden flooring, white walls, and a single window with white frame. No furniture or equipment present.
  • Empty closet with white shelves and a hanging rod, featuring a tiled floor and white walls.
  • Modern bathroom with white tiles, a large sink, a toilet, a mirror, and a shower area.
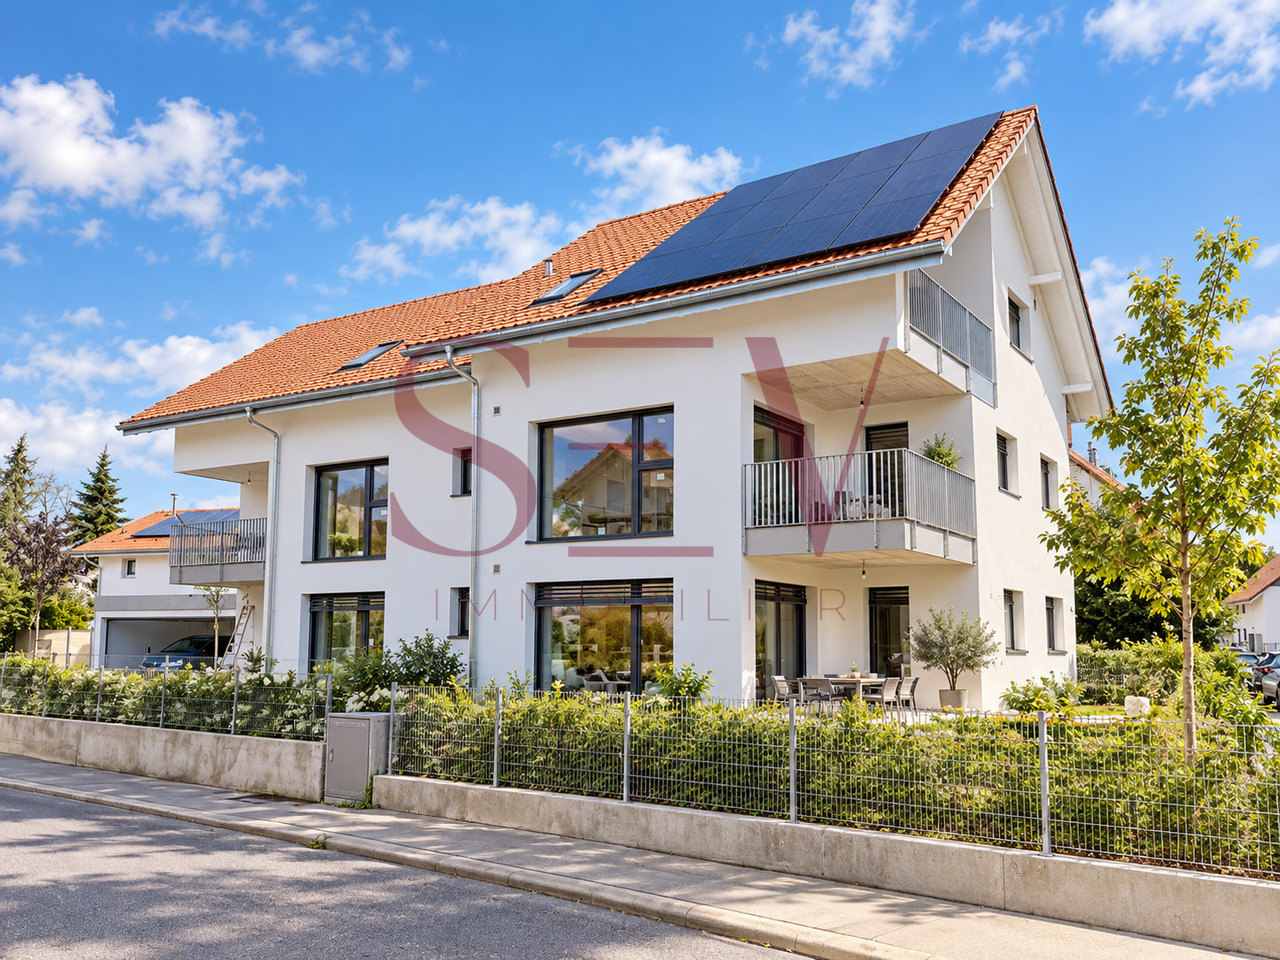
  • Two-story residential building with light-colored facade and multiple windows, surrounded by a fenced yard with sparse grass and small plants.
  • Modern covered balcony with large sliding glass doors, tiled floor, and white walls.
1 / 12
3.5 rooms82m²CHF 2,090.–
Top
Impasse du Milavy 3A, 1580 Avenches

New 3.5-room apartment with large garden and parking space

Discover this magnificent 3.5-room apartment of 82 m² located on the ground floor of a new building in Avenches. This 2025 construction offers all the modern comfort in a peaceful and sunny setting.The apartment includes: • Modern kitchen: Equipped with wooden cabinets, elegant black countertops, stainless steel sink and integrated oven, refrigerator and dishwasher. • Bright living areas: With noble parquet, white walls and large windows offering beautiful brightness • Private terrace and garden: Accessible through glass sliding doors, giving onto a green space • 2 Modern bathrooms: With white tiling, glass shower, bathtub and contemporary finishes • Storage spaces: Integrated closets for optimal organization • Cellar: 13.4 m2 • Private laundry room: With washing machine and dryer • An underground parking space is available. It is possible to rent one or two parking spaces. Exceptional advantages: This apartment benefits from an elevator, a garage and an underground parking space. It is suitable for people with reduced mobility, welcomes families with children and accepts pets. The environment is particularly calm and sunny.Privileged location: Ideally located in Avenches, you will find the bus stop just 2 minutes walk away, the school 5 minutes, and the Avenches train station 11 minutes walk, a shopping center, a hairdresser, a veterinarian, a coaching center and a pharmacy 1 minute.Available immediately, this new apartment represents a unique opportunity to live in a modern and functional accommodation, perfect for a family or a couple seeking comfort and tranquility in the charming town of Avenches.

Travel time
-
New building
1 / 13
4.5 roomsCHF 2,520.–
Allée Charles-Edouard-Guillaume 8, 1723 Marly

Prairie 4 - 4.5-room apartment on the 3rd floor

For rent in Prairie 4 - New and high-quality 4.5-room apartment on the 3rd floor! We offer you for rent, immediately or by agreement, this 4.5-room apartment on the 3rd floor in building N of Prairie 4 in Marly. It consists of: • Entrance hall with wardrobe • Right, fully equipped and open kitchen • Spacious and bright living room • Covered balcony of 12 m2 with southeast orientation • Bedroom of about 14 m2 with adjacent balcony of 6 m2 with east orientation • 2 more bedrooms of over 15 m2 • Bathroom with washing machine • Shower • Basement with socket Monthly rent: CHF 2'240.00 + CHF 280.00 deposit for charges.Possibility to rent 1 indoor parking space for a monthly rent of CHF 130.00 in addition. No possibility to rent a second parking space.Located just a few steps from the bus stops, the Gérine, the shops, the restaurants, the Denner, the kindergarten, the swimming pool, and all other amenities, Prairie 4 offers apartments from 2.5 to 5.5 rooms with a ceiling height of 2.60 m and is equipped with high-quality materials, electric shutters, fiber optics, underfloor heating, triple glazing, double-flow ventilation, and domotics. The buildings have an elevator, solar panels, and remote heating.Bus line 8 connects the eco-district to Fribourg and even continues to Corminboeuf. There is a 15-minute frequency.Website: https://prairie4-marly.ch/Contact us now to organize a visit!Photos are non-contractual

Travel time
-
New building
1 / 13
5.5 roomsCHF 2,840.–
Allée Charles-Edouard-Guillaume 13, 1723 Marly

Prairie 2 - 5.5-room apartment on the 4th floor

For rent in Prairie 2 - New and upscale 5.5-room apartment on the 4th floor! We offer you for rent, immediately or by agreement, this 5.5-room apartment on the 4th floor in building F of Prairie 2 in Marly. It consists of: • Entrance hall with built-in cupboards • Laundry room with washing machine • Right, fully equipped and open kitchen • Spacious and bright living room • Covered balcony of 36 m2 with southwest orientation • Parental bedroom of 16 m2 with adjacent bathroom • Bedroom of 14 m2 with access to the large balcony • 2 bedrooms of 13 m2 with access to the 15 m2 balcony with southeast orientation • Shower • Cellar with socket Monthly rent: CHF 2'540.00 + CHF 300.00 deposit for chargesPossibility to rent 1 indoor parking space for CHF 130.00 per month extra. 1 available per apartment.Located just a few steps from the bus stops, the Gérine, shops, restaurants, Denner, kindergarten, swimming pool, and all other amenities, Prairie 2 offers apartments from 2.5 to 5.5 rooms with a ceiling height of 2.60 m and is equipped with high-quality materials, electric shutters, fiber optics, underfloor heating, triple glazing, and domotics. The buildings have an elevator, solar panels, and remote heating.Bus line 8 connects the eco-district to Fribourg and even goes to Corminboeuf. The frequency is 15 minutes.Contact us for a visit or check our website to see the available apartments in this complex: www.prairie2-3-marly.ch

Travel time
-
New building
1 / 12
5.5 roomsCHF 3,400.–
Allée Charles-Edouard-Guillaume 4b, 1723 Marly

Prairie 4 - 5.5-room attic apartment

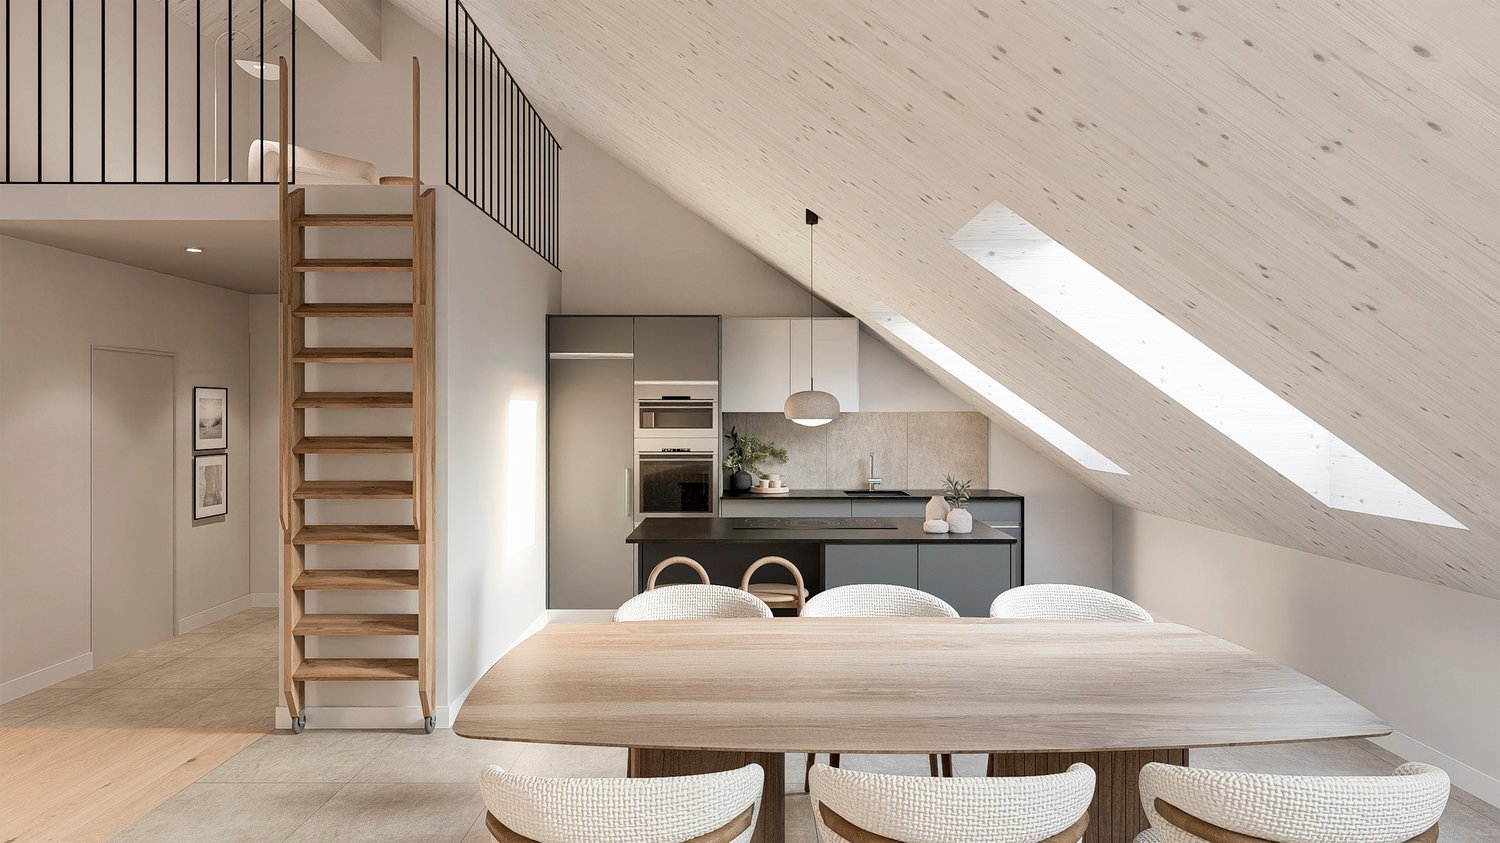
New and luxurious 5.5-room attic apartment with skylight! For rent in Prairie 4, MarlyAvailable immediately or by arrangementWe offer you new apartments that combine comfort and pleasant living quality. Located in the heart of the eco-district, just a few steps from the shopping center, restaurants, schools, nurseries, swimming pool and bus stops (line 8 / every 15 minutes)LAYOUT :Entrance hall with built-in wardrobeRight-hand kitchen with central island and fully equipped, open-planSpacious and bright living roomCovered balcony of 51 m2 with southeast and southwest orientationBedroom of 15 m2 with en-suite shower and skylightBedroom of about 13 m2 with access to the balcony2 bedrooms of about 12 m2Bathroom with washing column and skylightSeparate toilet with sinkCellar with socketMonthly rent: CHF 3'090.00 + CHF 310.00 deposit for charges.Indoor parking space extra: CHF 130.00.-/month (only one per apartment)ALL OUR BUILDINGS OFFER :Accommodation ranging from studio to 5.5 rooms, from ground floor to top floorCeiling height of 2.60 mElectric shutters, fiber optics and domoticsUnderfloor heating, triple glazing, double flow ventilationElevator, solar panels, remote underfloor heatingGreen spaces and shared gardens promoting conviviality and quality of lifeWebsite: https://prairie4-marly.ch/Contact us now to organize a visit!Photos are non-contractual

Travel time
-
New building
1 / 11
3.5 roomsCHF 2,165.–
Allée Charles-Edouard-Guillaume 4a, 1723 Marly

Prairie 4 - 3.5-room apartment on the 1st floor with unobstructed view

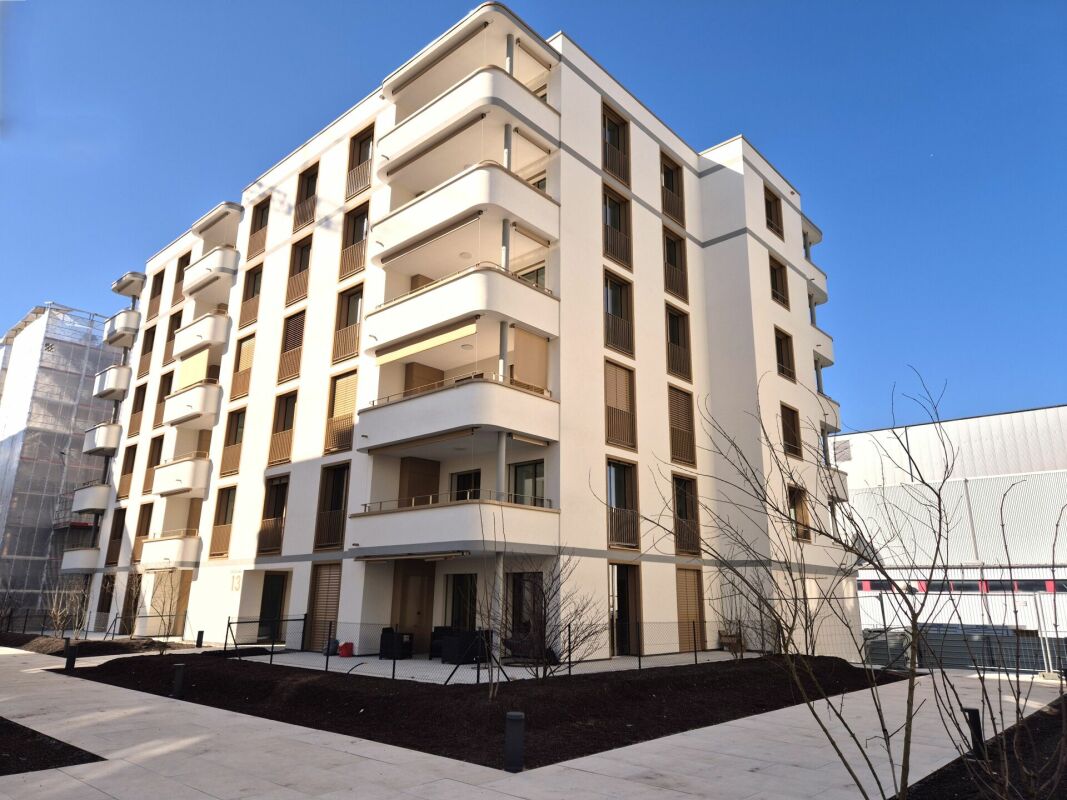
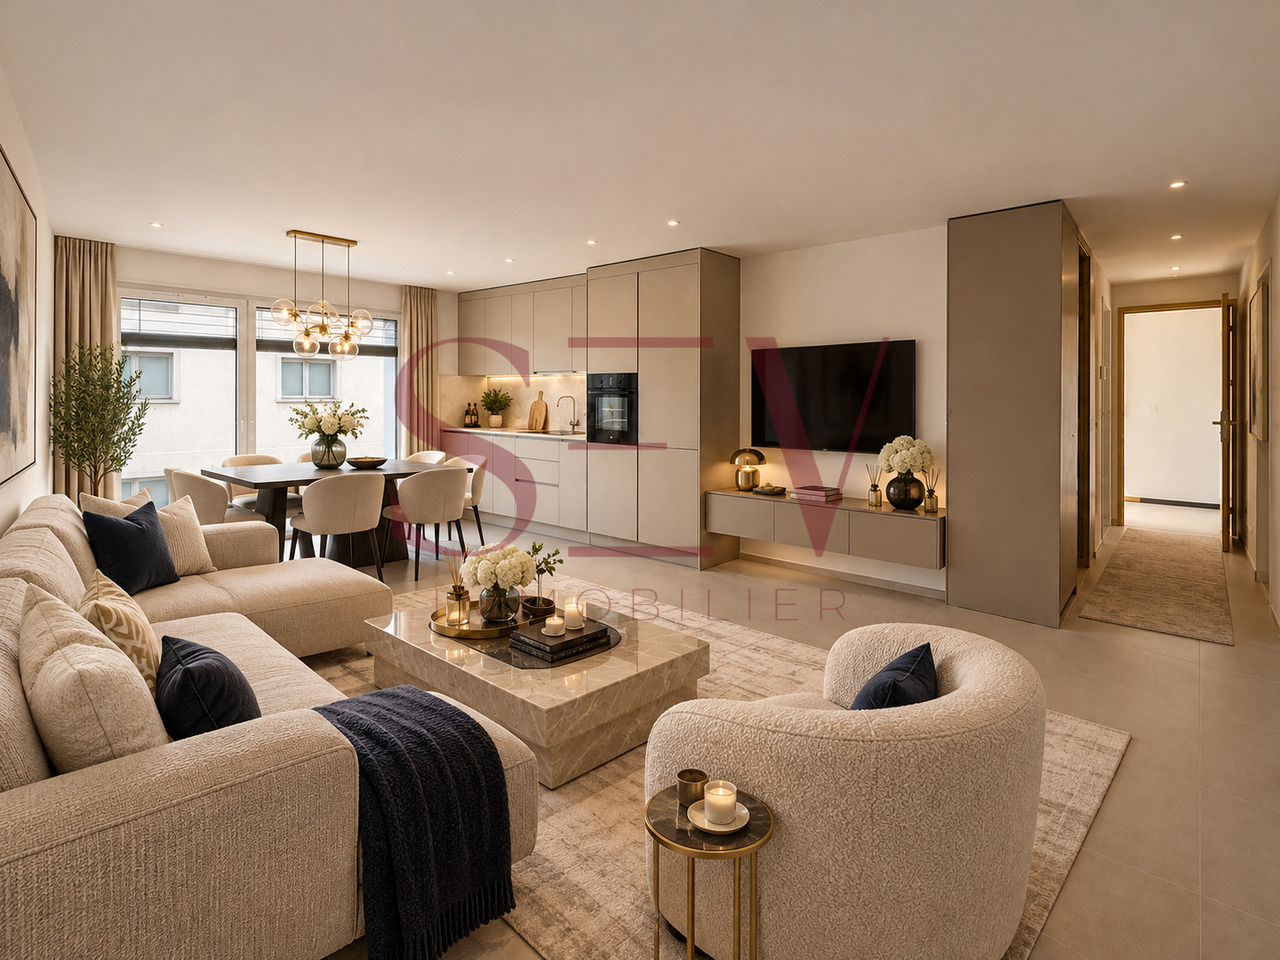
Prairie 4 - 3.5-room apartment on the 1st floor with unobstructed view We are offering for rent, immediately or to be agreed upon, this 3.5-room apartment on the 1st floor in building O of Prairie 4 in Marly. It consists of: • Entrance hall with built-in wardrobe • Corner kitchen, fully equipped and separate • Balcony with over 11 m2, west-facing • Spacious and bright living room • Covered balcony with over 13 m2, east-facing • Bedroom, 15 m2 + bedroom, 12 m2 • Bathroom with washing machine • Shower • Basement with outlet Monthly rent: CHF 1'940.00 + CHF 225.00 deposit for ancillary costsPossibility to rent 1 indoor parking space for an additional monthly rent of CHF 130.00. No possibility to rent a second parking space.Located just a few steps from the bus stops, the Gérine, shops, restaurants, Denner, kindergarten, swimming pool, and all other amenities, Prairie 4 offers apartments from 2.5 to 5.5 rooms with a ceiling height of 2.60 m and equipped with high-quality materials, electric shutters, fiber optics, underfloor heating, triple glazing, double-flow ventilation, and domotics. The buildings have an elevator, solar panels, and remote heating.Bus line No. 8 connects the eco-district to Fribourg and even goes to Corminboeuf. There is a 15-minute frequency.If you are interested, do not hesitate to contact us to arrange an appointment at our rental office to study the various plans together. You can also consult all available apartments on the website dedicated to this complex: www.prairie4-marly.ch.Contact us now to organize a visit! Architectural concept:The Prairie 4 buildings are anchored in a green and high-quality landscape between the wooded slope and the banks of the eco-district of the old paper mill. The built-up area consists of 4 buildings, representing a total of 120 apartments, connected by a common base housing an underground parking garage. This zero-carbon project accommodates apartments ranging from 1 to 5.5 rooms, all benefiting from various orientations or overlooking green spaces. The ground floors benefit from a private outdoor extension. A collective space is also arranged between the buildings. The outdoor facilities on the base are designed for the inhabitants, with high-quality outdoor spaces for each apartment, a collective space for meetings, and favorable to conviviality. Vegetable gardens complement the offer of outdoor spaces for the inhabitants, in the heart of the Prairies district. Building V in Prairie 5 houses a common room, allowing inhabitants to gather and organize private events.Typological concept:The layout of generous green spaces allows for a high-quality environment for apartments with high standards, all benefiting from 2.60 m ceiling height and a double-flow ventilation system. All apartments have a spacious living room extended onto a balcony or terrace. All apartments are fully equipped with electric shutters, have their own basement, an individual washing machine/dryer, and built-in storage at the entrance. Some apartments also have a storage room, allowing for optimal use of storage. All these criteria improve the quality of life for future occupants.Landscape concept:The landscape design of the Prairies district is organized around a north-south axis that connects the wooded slope to the banks of the Gérine. This axis is arranged around a network of footpaths with permeable soil, vegetable gardens planted with isolated trees and old fruit varieties, and a large flower meadow. This urban piece offers inhabitable spaces that can be used by the inhabitants and accommodate spontaneous activities. The plantings consist of indigenous plants and ornamental plants, punctuated by tree trunks and a few major tree stems.

Travel time
-
New building
1 / 10
4.5 roomsCHF 2,420.–
Allée Charles-Edouard-Guillaume 13, 1723 Marly

Prairie 2 - 4.5-room apartment on the 4th floor

Prairie 2 - 4.5-room apartment on the 4th floor We offer for rent, immediately or to be agreed upon, this 4.5-room apartment on the 4th floor in building F of Prairie 2 in Marly. It consists of: • Entrance hall with built-in closet • Right, fully equipped kitchen and semi-open balconyBalcony of 15 m2 with northeast orientation • Spacious and bright living room • Covered balcony of 13 m2 with northwest orientation • Parental bedroom with over 15 m2 and adjacent shower room • 2 bedrooms of 13 m2, one with access to the balcony • Bathroom with washing machine • 2 storage rooms • Basement with socket Monthly rent: CHF 2'140.00 + CHF 280.00 deposit for ancillary costsPossibility to rent 1 indoor parking space for an additional monthly rent of CHF 130.00. No possibility to rent a second parking space.The apartment is located just a few steps from the bus stops, the Gérine, the shops, the restaurants, the Denner, the kindergarten, the swimming pool, and all other amenities. Prairie 2 offers apartments from 2.5 to 5.5 rooms with a ceiling height of 2.60 m and high-quality materials, electric shutters, fiber optics, underfloor heating, triple glazing, double-flow ventilation, and domotics. The buildings have an elevator, solar panels, and remote heating.Bus line 8 connects the eco-district to Fribourg and even goes to Corminboeuf. There is a 15-minute frequency.If you are interested, do not hesitate to contact us to arrange a meeting at our rental office to study the various plans together. You can also consult all available apartments on the dedicated website of the complex: https://prairie2-3-marly.ch/.Contact us now to organize a visit! Architectural concept:The buildings of Prairie 2 are anchored in a green and high-quality landscape between the Coteau boisé and the banks of the eco-district of the Ancienne Papeterie. The building complex consists of 4 buildings, representing a total of 96 apartments, connected by a common base housing an underground parking garage. This zero-carbon project offers apartments from 2.5 to 5.5 rooms, all of which benefit from several orientations or views of green spaces. The ground floors benefit from a private outdoor extension. A collective space is also arranged between the buildings. The outdoor facilities on the base are designed for the inhabitants, with high-quality outdoor spaces for each apartment, a collective space for meetings, and favorable to conviviality. Vegetable gardens complement the offer of outdoor spaces for the inhabitants in the heart of the Prairies district. Building L, located in the neighboring ensemble Prairie 3, houses a common room where inhabitants can gather and organize private events.Typological concept:The creation of generous green spaces allows for a high-quality environment for apartments of high standing, all of which have a ceiling height of 2.60 m and a double-flow ventilation system. All apartments have a spacious living room extended by a loggia or terrace. All apartments are fully equipped with electric shutters, have their own basement, an individual washing machine/dryer, and built-in closets at the entrance. Some apartments also have a storage room, allowing for optimal use of storage space. All these criteria improve the quality of life of future occupants. Activity areas animate the ground floors of buildings E and F along the Allée Louis-Daguerre, served by bus line 8, which is directly connected to Fribourg station.Landscape concept:The landscape design of the Prairies district is organized around a north-south axis that connects the Coteau boisé to the banks of the Gérine. This axis is arranged around a network of soft pedestrian paths, vegetable gardens planted with isolated trees and old fruit varieties, and a large flower meadow. This urban piece offers spaces that can be appropriated by the inhabitants and can accommodate spontaneous activities. The plantings consist of indigenous species and ornamental plants, punctuated by tree stumps and a few major tree trunks.
Travel time
-

Suggested properties for you based on search results