1175 (Lavigny) - Properties for rent

We recommend expanding your search criteria to get similar results. The current filters didn’t return any matches.

If you don’t want to change your current search criteria, we recommend creating a search alert, so you’ll be notified when matching offers become available.

More objects in your automatically expanded search area
224 results - Radius: + 10km
  • Bright living room with large sliding glass doors leading to a patio, a beige sectional sofa, a white coffee table, a flat-screen TV on a white entertainment unit, and several potted plants.
  • Modern bedroom with a double bed, nightstand, desk with a computer, and a large window with blinds. The room features a wooden floor and white walls.
  • Modern kitchen with white cabinets, stainless steel sink, oven, induction cooktop, and range hood. Large windows offer a view of a green lawn and garden.
  • A lush garden area with a covered seating space, featuring a green table with a polka dot tablecloth, green chairs, and a wicker chair, surrounded by various plants and trees.
  • Garden area with a concrete pathway, lush green plants, and a pergola overhead. The garden includes various shrubs, potted plants, and a small grassy area.
  • Garden area with concrete patio, potted plants, and lush greenery, including shrubs and trees, with a clear blue sky in the background.
  • Modern two-story building with wooden facade, large windows, and a small balcony area with bicycles parked nearby.
1 / 7
Modern bedroom with a double bed, nightstand, desk with a computer, and a large window with blinds. The room features a wooden floor and white walls.
Modern kitchen with white cabinets, stainless steel sink, oven, induction cooktop, and range hood. Large windows offer a view of a green lawn and garden.
A lush garden area with a covered seating space, featuring a green table with a polka dot tablecloth, green chairs, and a wicker chair, surrounded by various plants and trees.
5.5 rooms132m²CHF 3,350.–
Premium
Sur les Moulins 14, 1026 Denges

Denges – Superb 5.5-room apartment (approx. 132 m²) with private garden

In a quiet and green residential area, discover this magnificent 5.5-room apartment of approximately 132 m², ideal for a family seeking space, comfort, and quality of life.Located in a small, modern, and perfectly maintained building, it offers: • 4 spacious and bright bedrooms • A large living room with open kitchen • A renovated kitchen (work planned for September 2026) • 2 bathrooms, one with a bathtub and the other with a shower • An independent entrance from the outside • A private basement • 2 parking spaces in the underground garage The apartment will be completely refreshed before relocation, with a complete repainting of the walls and ceilings in white, in addition to the renovation of the kitchen. All electrical appliances will be new.The living areas open onto a pleasant, south-facing terrace extended by a private garden. A gardening area is also possible on the north side for gardening enthusiasts.Less than 100 meters away, you will find public transportation, a nursery, restaurants, and a playground. The green setting, outdoor spaces, and immediate proximity to amenities make this place particularly appreciated by families.Note: The interior photos come from an apartment of the same configuration in the building. They illustrate the volumes and finishes after the planned renovation work in September 2026.Rental conditionsMonthly rent: CHF 3’200.-Underground parking: CHF 250.- (2 spaces) extra – with possibility of installing charging stationsCharges: approx. CHF 150.- (depending on actual consumption)Total: CHF 3’600.– / monthAvailable from September 15, 2026, or by agreement.Animals: Cats are welcome. However, dogs are not allowed.📞 079 773 20 56📧 carolinehuni@hotmail.com

Travel time
-
  • {"type": "Furnished Room", "objects": ["sofa", "coffee table", "stool", "stool", "stool", "stool", "stool", "stool", "stool", "stool", "stool", "stool", "stool", "stool", "stool", "stool", "stool", "stool", "stool", "stool", "stool", "stool", "stool", "st
  • A modern outdoor patio with a white table, colorful chairs, and potted plants, connected to a house with large glass doors.
  • Bright, modern dining area with a wooden dining table and white chairs, leading to a sleek kitchen with white cabinets and stainless steel appliances.
  • Modern kitchen with white cabinets, black countertops, and a central island with three white bar stools. Features include a built-in oven, a stand mixer, a coffee maker, and a range hood.
  • Bright dining area with a wooden dining table, white chairs, and a light-colored rug, overlooking a green outdoor space with modern buildings.
  • Modern outdoor patio with a sofa, chairs, a coffee table, and a barbecue, surrounded by greenery and a well-maintained lawn.
  • Modern living room with a beige sofa, wooden coffee table, white bar counter with stools, and large windows overlooking a green garden.
  • Modern living room with a grey sectional sofa, wooden coffee table, green ottomans, and a kitchen area with white cabinets, a kitchen island, and bar stools.
  • Modern kitchen with white cabinets, black granite countertop, and a central island with three white bar stools. Features a stand mixer, a bowl on the counter, and a sleek glass range hood.
  • Modern living room with wooden flooring, white walls, and a neutral color palette. Features a television on a white cabinet, two green ottomans, a wooden coffee table, a floor lamp, and built-in shelving with decorative items and plants.
  • Modern living room with a grey sofa, wooden coffee table, green cushions, and a television on a white cabinet. The room features built-in white cabinets, wooden shelves, and a large glass sliding door leading to a patio.
  • Modern bedroom with a large bed, white bedding, nightstand with lamp, and a large mirror reflecting part of the room.
  • Modern bedroom with a large bed, white bedding, nightstand, and lamp. Large windows and sliding glass doors lead to a green outdoor area.
  • Modern bathroom with a bathtub, sink, toilet, and a large mirror above the sink. The walls are tiled in dark and light shades, and the floor is made of dark stone tiles.
  • A modern, minimalist bedroom with a white bed, colorful bedding, a built-in wardrobe, and decorative wall art.
  • Modern bathroom with white tiles, a wooden sink cabinet, a toilet, a large mirror, and a glass-enclosed shower area.
  • Modern hallway with wooden flooring, white walls, recessed lighting, and a small shelf with decorative items. A door leads to a bright room with a view of greenery.
  • Floor plan showing a terrace, veranda, living/dining area, kitchen, bedroom, office, and bathroom.
1 / 18
3 rooms70m²CHF 2,790.–
Top
Rue du Centre 168, 1025 Saint-Sulpice

St-Sulpice – Bright 70m2 apartment with veranda, large terrace, and garden access

For rent from November 2026, very beautiful apartment of about 70 m², completed by a veranda of 9 m², a superb terrace of 40 m² and a direct access to the garden in a residential building of high standard.Located in the Rue du Centre in 1025 St-Sulpice, in a quiet and family-friendly neighborhood, the apartment benefits from an ideal situation, just a few minutes from the lake and in close proximity to all amenities (schools, shops, universities, bus, road access).Bright and oriented south-west, it offers beautiful volumes, quality materials and a pleasant continuity between indoor and outdoor spaces.It consists of: • a large living room with open, fully equipped kitchen and washing machine; • a parental suite of about 15 m² with adjacent bathroom; • a second bathroom with shower and WC; • an additional room of about 8 m², currently arranged as a children's room, which can also serve as office, guest room or dressing room; • a veranda of about 9 m², ideal as a dining room, office, fitness room or playroom; • a large terrace of about 40 m², oriented south-west; • a direct access to the garden. SituationThe apartment benefits from a particularly sought-after location: • quiet and family-friendly neighborhood; • lake accessible in a few minutes; • shops, schools and shopping centers nearby; • bus stops about 1-2 minutes on foot (to Lausanne, Morges and Renens); • EPFL and UNIL accessible in a few minutes by bus; • proximity to the RTS (3 minutes by bus) and the main economic centers in western Lausanne; • quick access to Lausanne, Morges and the main road axes. The building also has a large bicycle room, easily accessible and very practical, as well as a common laundry room with free access, without a reservation system.A parking space in the underground garage completes the offer (CHF 200.- / month).Rental conditionsNet rent: CHF 2'540.- / monthCharges: CHF 250.- / monthIndoor parking space: CHF 200.- / monthTotal monthly: CHF 2'990.-Available from November 2026.An ideal apartment for a single person, a couple or a small family, looking for a bright and functional home with generous outdoor spaces in a very privileged environment.Pets are not allowed.Please contact us by email if you wish to visit this apartment.

Travel time
-
  • Empty room with wooden flooring and large sliding glass doors leading to a balcony with a scenic view of trees and mountains.
  • Modern kitchen with white cabinets, black countertops, and a wooden floor. Features a sink with a modern faucet and large windows overlooking a residential area.
  • Modern kitchen with white cabinets, black countertop, and a sink. Large windows and a sliding glass door lead to a balcony with a view of greenery.
  • Empty room with wooden flooring and large sliding glass doors leading to a balcony or terrace, showing a view of the street and neighboring houses.
  • Modern balcony with glass railing, wooden floor, and scenic view of greenery and houses.
  • Empty room with wooden flooring, large sliding glass door leading to a green outdoor area, and a closed white door on the right side.
  • Modern balcony with glass railing, concrete floor, and scenic view of trees and houses.
  • A modern balcony with a glass railing, featuring a small table, chairs, a decorative vase, a sculptural piece, and a potted plant. The view shows a tree-lined street and houses.
  • Open-plan living and dining area with wooden flooring, large windows, a sofa, coffee table, dining table with chairs, and a modern kitchen area with cabinets and a refrigerator.
  • Cozy bedroom with a large bed, yellow and white bedding, two round stools, and sheer curtains covering a large window.
  • Modern bathroom with a white sink, chrome faucet, bathtub, and large mirror. The room features tiled walls and floor with two windows providing natural light.
  • Empty room with wooden flooring, white walls, and built-in closet units.
  • An empty room with wooden flooring and a large, open wardrobe with multiple hanging rods and drawers, but no visible furniture or personal items.
  • A narrow hallway with light-colored walls and wooden flooring, featuring a built-in closet with dark wooden doors and shelves.
  • Empty room with white walls, wooden flooring, and a large closet with sliding doors. Two doorways lead to other rooms.
  • Open wardrobe with multiple sections including hanging space, shelves, and drawers, located in a room with wooden flooring.
  • Modern bathroom with white tiles, a large mirror, a sink with a modern faucet, a toilet, and a glass-enclosed shower with a built-in shelf.
1 / 17
4.5 rooms107m²CHF 3,700.–
Top
Route de Morges 40, 1162 Saint-Prex

Beautiful bright and spacious apartment with large sunny balcony in St-Prex

Discover this beautiful 4.5-room apartment on the 1st floor of a modern building (2 floors in total). Ideally located near Lake Geneva, shops, public transport, and highway access, this property offers 107 m² of living space as well as a 44 m² balcony with south/southwest exposure. Bright and elegant, it combines modern comfort and exceptional quality of life.Highlights of the apartment: • 107 m² of bright and perfectly designed living space and a private balcony of 44 m² with unobstructed views and excellent sunlight • Spacious living/dining room with large sliding glass doors • Modern fully equipped kitchen open to the living room and balcony • Three spacious bedrooms, one with direct access to the balcony and a small walk-in closet/storage room • Each of the three bedrooms is equipped with custom-made, Italian design wardrobes. Elegant curtains by an Italian designer are installed in all windows of the apartment, creating a refined and harmonious living environment. • A modern bathroom with Italian shower, sink, and connections for washing machine and dryer, as well as a second bathroom with bathtub and sink • Parquet flooring throughout the apartment • Bicycle room with dedicated area • Elevator with direct and private access to the apartment by key • 2 indoor parking spaces in a secure underground garage, as well as a private charging point Located in the charming lakeside village of Saint-Prex, this apartment offers a perfect balance between tranquility and proximity to amenities. Immediate proximity: Lake Geneva and lakeside promenade, Coop and Denner supermarkets, pharmacy, schools, bus stop, Saint-Prex train station, quick access to the highway, facilitating travel to Lausanne, Morges, and Geneva. Available from November 1st, 2026. An early entry can be considered and discussed. The rent includes the two parking spaces, the charging point for electric vehicles, as well as the charges, except for the electricity costs related to personal consumption.

Travel time
-
  • Single-story house with light beige walls, white shutters, and a dark roof, surrounded by a well-maintained lawn and trees.
  • Open-concept living and dining area with wooden flooring, large windows, a black sectional sofa, a dining table with chairs, and decorative artwork.
  • Modern bedroom with two double beds, nightstands, lamps, a large round mirror, a picture frame, and potted plants near the window and door.
  • Modern kitchen with white cabinets, black countertop, stainless steel appliances including a refrigerator, oven, and microwave, and a range hood above the stove.
  • A well-maintained outdoor patio area with a sofa, coffee table, dining table, chairs, and various potted plants. The space features a stone floor, a decorative lantern, and a view of greenery in the background.
  • Single-story house with beige walls, brown roof, and small dormer window. The house is surrounded by a well-maintained lawn and trees.
  • Garden area with stone steps leading up to a house, surrounded by various plants and flowers, with a raised ground floor and a parked car visible in the background.
  • Well-maintained garden with a large lawn, a trampoline, a basketball hoop, and a raised garden bed with plants.
  • Well-maintained lawn with trees, shrubs, and a small wooden structure, adjacent to a house with light-colored walls and white-framed windows.
  • Modern bathroom with two white sinks, mirrored cabinet, and sleek fixtures.
  • Cozy bedroom with a blue and white checkered bedspread, a wicker chair, a nightstand with a vase, and two framed pictures on the wall.
  • Modern bathroom with a white bathtub, double sink vanity with blue cabinets, mirror, towel rack, and decorative plant. Blue tiles on the floor and white tiles on the walls.
  • Well-maintained garden with a lush green lawn, a wooden gazebo, flowering bushes, and a small garden bed with plants and rocks.
  • Ground floor floor plan showing living room, kitchen, four bedrooms, two bathrooms, and a terrace.
  • Floor plan of a basement area featuring a laundry room, shower room, bedroom, and playroom with labeled dimensions.
1 / 15
7.5 rooms225m²CHF 5,750.–
Top
chemin des vignes 11, 1028 Préverenges

Bright family apartment in a large villa in Préverenges – 7.5 rooms, large private garden

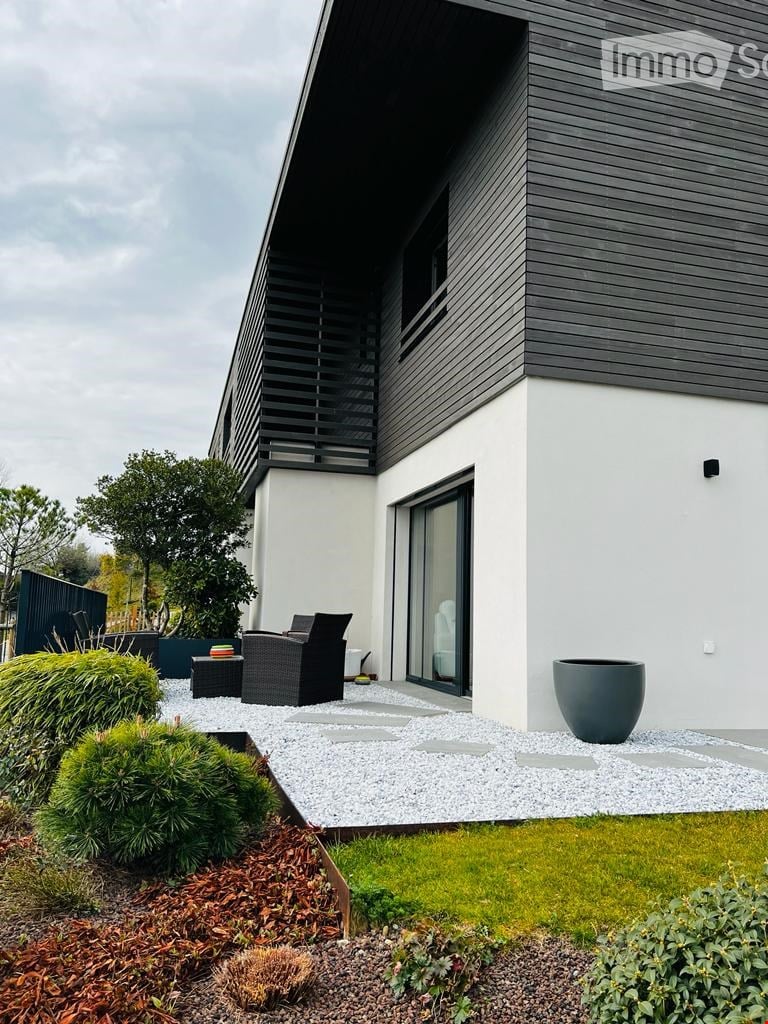
Discover this magnificent 7.5-room family apartment located on Chemin des Vignes in Préverenges, in the canton of Vaud. This three-level apartment is the main part of a large villa. The owner retains a studio on the first floor as well as a student studio (next to the garages); these two spaces have no access to the rented areas or the garden. Situated on a 1,300 m² plot, this character apartment offers a living area of 225 m² in a green and particularly quiet setting. The garden and terrace are for exclusive use. The highlight: Préverenges beach is directly accessible in your swimsuit!Built in 1978 and entirely renovated in 2019, the villa combines the charm of traditional architecture with modern amenities. Its beige walls, pastel-colored shutters, and Bardonnex tile roof give it a discreet elegance, enhanced by a large private garden.The villa features, among other things: • Living and dining room in open space: Bright, with noble wood parquet, large windows, and access to the outdoor terrace. • Modern kitchen: Equipped with white furniture, a black granite countertop, high-end appliances, a 90 cm cooking plate, a large refrigerator with frostless freezer, oven, microwave, and extractor hood. • Four comfortable bedrooms, three of which have a view of the garden. • Two modern bathrooms: One with a bathtub, double sink, and blue furniture; the other with a double sink. A guest toilet. • Finished basement: Including a equipped laundry room (possibility to provide washing machines and dryers), a shower, an additional bedroom, and a playroom. • Fireplace for cozy winter evenings. • Balcony and outdoor terrace with garden seating, dining table, and a view of the green surroundings. • Large garden with lawn and flowering shrubs. • Garage and parking: A closed garage (one space) and two outdoor parking spaces are included in the lease. • No vis-à-vis with the neighborhood. • Sunlight: The villa benefits from very beautiful sunlight, both in summer and winter. Location and environment: Ideally located near Lake Geneva, a river (the Venoge), and a nature reserve, this villa enjoys a privileged natural environment. The area is quiet, shielded from all noise pollution. You will find nearby: • Pierraz-Mur bus stop in 8 minutes on foot • Préverenges pharmacy in 8 minutes on foot • Denner supermarket in 15 minutes on foot, Migros in 20 minutes on foot • Primary and secondary school in 5 minutes on foot • The Île aux Oiseaux: A significant ornithological site, ideal for observing fauna and migratory birds • Reduced costs thanks to solar energy! Hot water and heating. Possibility to recharge electric vehicles.
Travel time
-
  • Open living room, sofa, wooden dining table, kitchen island, dining chairs, TV, painting on wall, ceiling light, fan
  • white cabinets, tiled backsplash, modern kitchen set up, black countertops, stainless steel sink, black microwave, oven and hob, electrical outlet
  • double bed, wooden panels, tiled floor, nightstands, window with white curtains
  • single bed, large window, radiator, TV, dresser, wooden flooring
  • wooden floor, double bed, white walls, wooden headboard, two nightstands, mirror
  • wooden cabinet, radiator, tiled floor, two white doors, window
  • white exterior, single story, single window, car parked in front
  • Bathroom with pink tiles, white countertop, sink, cabinet, mirror, shower area, bathtub
  • white bathtub, tiled walls, cleaning product on the side
1 / 9
2.5 rooms70m²CHF 1,920.–
Top
Chemin des Champs-Courbes 4, 1024 Ecublens VD

Spacious 2.5-room apartment on the outskirts of St-Sulpice and EPFL

🔑 For rent – 2.5-room apartment, 70 m² – Ecublens VD (on the outskirts of St-Sulpice and EPFL) 📍 Address : Chemin des Champs-Courbes 4, 1024 Ecublens VD 📐 Livable area : 70 m² 🛏 Rooms : 2.5 rooms 🚗 1 parking space included 📦 Availability : from September 15, 2026, according to agreement with the former tenant 🪑 Furnished (possibility to complete or remove furniture)Visitation possibility: on September 15, 2026, at 2 pm 🏡 Property description : 2.5-room apartment located in a small single-family house (no other apartment in the house), in the heart of a green neighborhood, on the outskirts of St-Sulpice, 5 minutes' walk from the beach of St-Sulpice.Thanks to its excellent sunlight throughout the year, it offers a pleasant and functional living space.Its immediate proximity to EPFL and UNIL makes it an ideal apartment for students, couples, or singles looking for a comfortable and practical living space.The parking space is in front of the entrance door.A laundry room and a basement.Private garden 📍 Location & amenities : • 🚏 Public transportation : • Bus stop line 33 – Champs-Courbes at 50 m + 2 minutes' walk from the Castolin station (line 701) – connection to the TSOL – La Bourdonnette (direction Lausanne) • 🛍 Shops : in immediate proximity • 🎓 Universities: • Only 5 minutes by bus from EPFL and UNIL • 🚇 Mobility : • Excellent connectivity thanks to the TSOL and quick access to the main axes this apartment has just been completely renovated and most of the furniture is new (new bedroom, mattress, etc.)

Travel time
-
  • modern bathroom with white tiles, bathtub, shower, sink, mirror, skylight
1 / 16
7.5 roomsCHF 8,750.–
Top
1170 Aubonne

Renovated Farmhouse with cooling system – 300 m2 Family Home with Large Garden

Beautiful family home located in a peaceful natural setting, with floor cooling system, offering 300 m² of living space and an 850 m² private garden.Fully renovated in 2024, the house combines the authentic charm of a traditional Swiss farmhouse with modern comfort and energy-efficient systems. Surrounded by forests, fields and the Aubonne River, yet only minutes from amenities and international schools (LCIS), the property offers a unique combination of space, nature and convenience.Property overview• Detached farmhouse fully renovated in 2024• Energy-efficient insulation, eco-friendly heating system with heat pump and underfloor heating in winter / floor cooling in summer• Spacious living areas opening onto the garden• Large fully enclosed garden ideal for families and pets• Easy access to motorway and Allaman train station• 7.5 rooms• 300 m² usable living space• Approx. 850 m² private garden• 2–4 covered parking spaces plus additional outdoor parkingInterior layout• Spacious master suite with dressing room, en-suite bathroom and terrace• Three additional bedrooms, each with its own bathroom• Large multipurpose room (TV room, playroom or office)• Open kitchen with modern built-in appliances and adjoining pantry• Large dining room• Bright living room with sliding doors to the garden and wood-burning stove• Guest bathroom• Laundry room with washing machine and dryer• Extensive storageOutdoor spaces• Covered terrace adjacent to the kitchen• 2nd terrace with summer kitchen and pergola• Large enclosed garden with automatic watering and mowing systemsEco-friendly features• Solar energy production• Rainwater collection system for garden irrigation• Healthy indoor air quality with carefully selected materials, certified asbestos-freeMonthly charges of CHF 75 cover the maintenance contracts. Electricity and water are billed directly to the tenant. ***Magnifique ferme rénovée située dans un cadre naturel paisible, avec système de rafraîchissement par le sol, offrant 300 m² de surface utile et un grand jardin privé de 850 m².Entièrement rénovée en 2024, la maison allie le charme authentique d’une ferme suisse traditionnelle au confort d’équipements modernes et efficients. Entourée de nature et bordée par la rivière de l’Aubonne, la propriété offre un cadre de vie paisible tout en restant proche des commodités et des écoles internationales (LCIS).Aperçu de la propriété• Maison individuelle entièrement rénovée en 2024• Isolation thermique performante, système de chauffage écologique avec pompe à chaleur et chauffage au sol en hiver / rafraîchissement par le sol en été • Espaces de vie spacieux s’ouvrant sur jardin• Grand jardin entièrement clôturé, idéal pour familles avec animaux• Accès rapide à l’autoroute et à la gare d’Allaman• 7,5 pièces• Surface utile: 300 m²• Jardin : env. 850 m²• 2 à 4 places de parc couvertes + places extérieures supplémentairesDistribution intérieure• Suite parentale spacieuse avec dressing, salle de bains privative et terrasse• Trois chambres supplémentaires, chacune avec salle de bains privative• Grande pièce polyvalente (salon TV, salle de jeux ou bureau)• Cuisine ouverte avec appareils encastrés modernes et cellier attenant• Grande salle à manger• Séjour lumineux avec poêle à bois et larges portes coulissantes donnant sur le jardin• WC visiteurs• Buanderie avec lave-linge et sèche-linge récents• Nombreux espaces de rangementEspaces extérieurs• Terrasse couverte attenante à la cuisine• 2ème terrasse avec cuisine d’été et pergola• Grand jardin clôturé avec système d’arrosage et tonte automatiqueCaractéristiques écologiques• Production d’énergie solaire sur site• Système de récupération des eaux de pluie pour l’irrigation du jardin• Qualité de l’air intérieur saine grâce à des matériaux soigneusement sélectionnés, habitat certifié sans amianteLes charges mensuelles de 75 CHF couvrent les contrats d’entretien. L’électricité et l’eau sont facturées directement au locataire.

  • Cozy bedroom with a large bed, nightstands, a chair, and table lamps. The room features blue carpeting and white walls.
  • Balcony with two chairs, a small round table, and a flower pot with pink flowers. The view shows a charming European street with traditional houses and parked cars.
  • Spacious attic room with wooden beams, polished wooden floor, fireplace, refrigerator, and metal railing leading to another level.
  • Cozy room with a fireplace, a sofa, a chair, a small bed, and a round rug on a wooden floor.
  • Empty room with wooden flooring, white walls, and a large wooden cabinet on one wall. A floor lamp is placed near the doorway, and an open doorway leads to another room with visible furniture.
  • Modern kitchen with dark wooden cabinets, stainless steel appliances, and a small round table with a flower pot in the foreground. The adjacent room has wooden flooring and large windows.
1 / 6
4.5 rooms130m²CHF 2,565.–
Top
1170 Aubonne

Duplex 4.5 rooms in the old town of Aubonne

Beautiful duplex of 4.5 rooms in an old village house, in the heart of the historic center of Aubonne.The apartment is about 130 m² of living space and is particularly suitable for a couple looking for space, or for a family with a young child.It is located in a quiet street, just at the foot of the castle, with shops (including Migros and bakery), schools, cafes, restaurants, swimming pool, cinema, libraries, and public transport accessible on foot within a 5-minute radius.The apartment is bright and spread over two floors.On the first floor: • a room with a view of the square • • a bathroom with bathtub and WC • a fully equipped kitchen, open to • the living or dining room • a balcony On the second floor: • a very large room with high ceiling and visible old wooden structure • a decorative fireplace • a kitchenette • a WC with sink • a view of the square and the roofs of the old town This large room on the upper floor is one of the highlights of the apartment. It can be used, for example, as a parental bedroom with integrated office, as a very large living room, as a workspace, or as a relaxation/sports/yoga room.Basement, carnotzet, and parking spaceThe house also has a shared basement with storage spaces and carnotzet.The duplex has a private laundry room with its own washing column.A parking space in a nearby covered parking garage is also available.Access to the highway is possible in about 5 minutes by car.The environment is very central while remaining quiet, with the particular atmosphere and charm of the old town of Aubonne.Available immediately.Monthly rent: CHF 2’565Monthly charges: CHF 300 advance paymentIndicative total monthly: CHF 2’865

1 / 12
7.5 rooms231m²CHF 6,900.–
A Bougy-Villars, 1172 Bougy-Villars

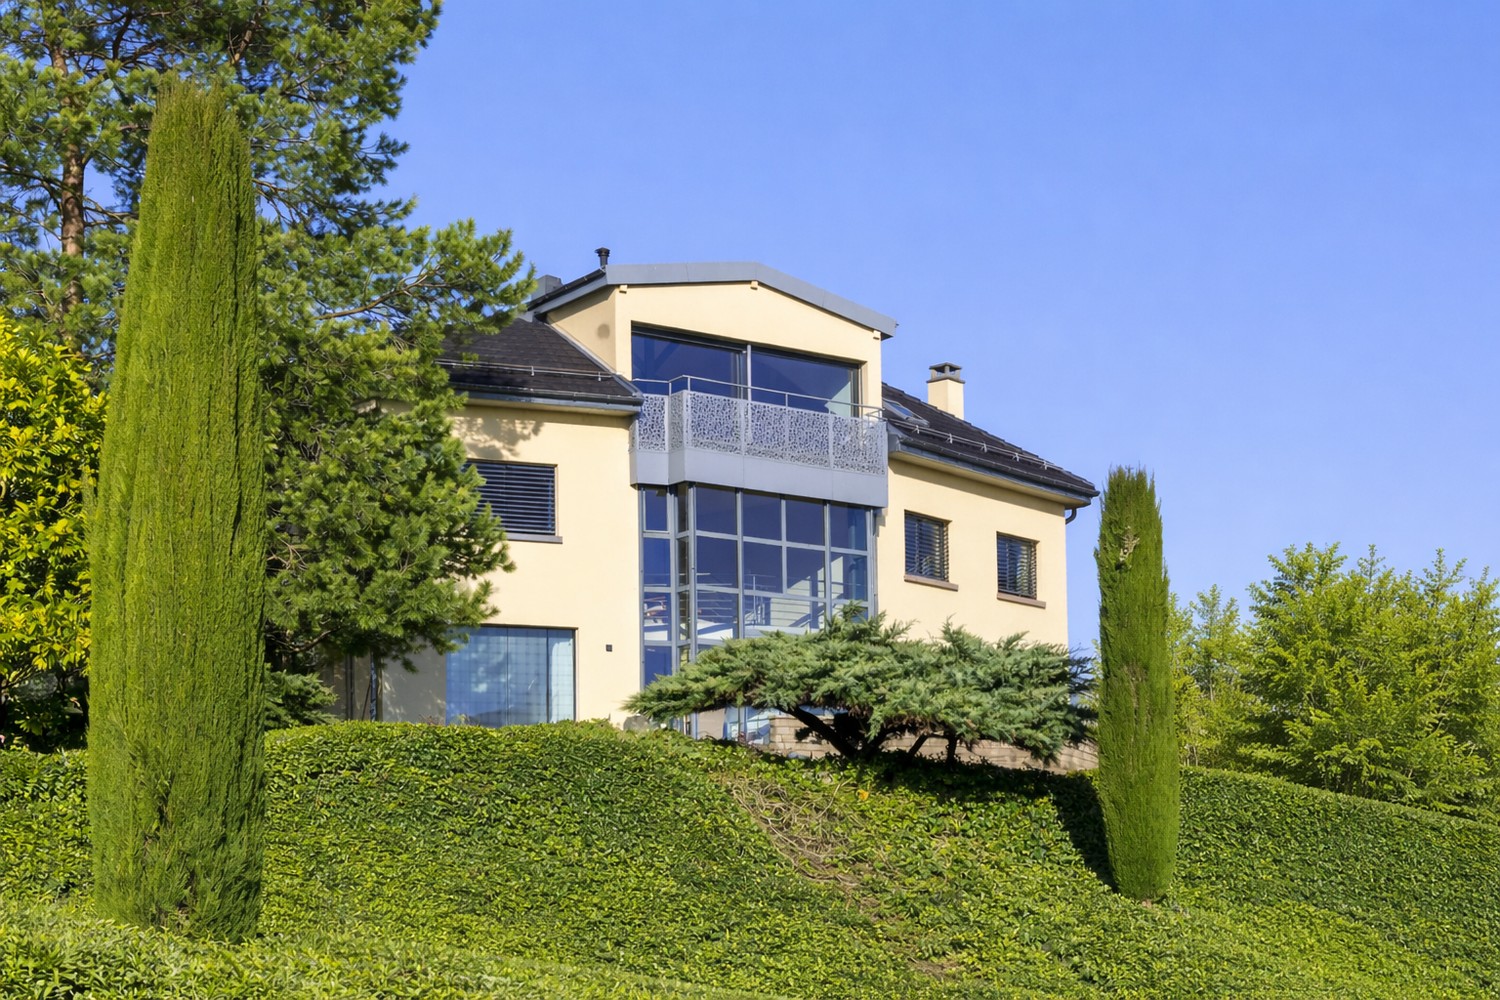
Contemporary villa with panoramic view of the lake

Nestled in the heights of Bougy-Villars, this splendid villa offers a unique living environment between absolute calm, preserved nature, and spectacular views. Located in a sought-after residential area with no vis-à-vis, it benefits from an ideal orientation with an unobstructed view of Lake Geneva, the Alps, and on clear days, as far as the famous Geneva Jet d'eau.Just a few minutes from Rolle and the highway, you can enjoy a true haven of peace here, while remaining close to major axes and amenities. This rare property seduces as much by the quality of its environment as by its generous volumes and careful finishes.The villa consists of:Ground floor: - Entrance hall - Living room of ~26.5 m²- Open kitchen of ~13 m²- Open dining room of ~35 m²- Office/bedroom of ~15 m²- Guest toilet - Staircase and landing with wall cabinets- Large terrace First floor: - Bedroom 1 of ~16 m²- Storage area of ~31 m²- Two bathrooms - Bedroom 2 of ~15.5 m²- Bedroom 3 of ~15.5 m²- Corridor/landing Lower ground floor:- Direct access from the outside - Bedroom 4/multi-purpose room of ~24 m²- Storage room or office with direct access of ~10 m²- Bathroom- Laundry room of ~13.5 m²- Cellar of ~5 m²Exterior:- Large, fenced terrace and lawn without vis-à-vis with panoramic view of the lake of 870 m²- Two to three outdoor parking spacesRental conditions:Monthly rent: CHF 6'900.Garden maintenance*: CHF 250./month*Professional company and automatic lawn mower robot Availability: immediately
1 / 13
  • Balcony / Terrace
  • View
  • Elevator
  • +1
4.5 rooms120m²CHF 4,500.–
Chemin des Genévriers 7, 1112 Echichens

Splendid 4.5-room duplex with panoramic view of the lake

This beautiful and spacious duplex apartment is located in an ideal spot at the entrance of the town of Morges on the shores of Lake Geneva. It is situated on the 2nd floor of a beautiful, recently built building in a green and quiet environment, just a few steps away from all amenities. Very bright and offering beautiful volumes as well as quality materials, it proposes a living area of approximately 120 m2 and two large balconies overlooking the lake and the Alps.On the first level, you will find a vast and magnificent living room of approximately 50 m2 with an open, very well-equipped kitchen, a central island, a dining area, and an entrance hall composed of wall cabinets and a guest toilet. Large windows open onto a large balcony/terrace, allowing you to enjoy a beautiful view of the lake. The upper part is composed of a distribution hall, three large bedrooms ranging from 11 m2 to 16 m2, all having direct access to the second balcony, and two bathrooms.A cellar and three parking spaces in the underground parking are part of the rental (in addition CHF 150.- each space - including one space equipped with an electric charging station).Close to Morges, its location is ideal in a green setting and only 10 minutes from a highway.Rent: CHF 4'300.-Charges: CHF 200.- (flat rate)Indoor parking spaces: CHF 150.- per parking space, so CHF 450.- for the three spaces (including one equipped with an electric charging station).Its idyllic setting, comfort, and view make this apartment a rare gem in which it is good to live. Do not miss this beautiful opportunity and do not hesitate to contact us for more information to organize a visit !Availability: October 2026
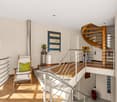
  • Balcony / Terrace
  • View
  • Elevator
  • +1
Travel time
-