Lavigny - Properties for rent

We recommend expanding your search criteria to get similar results. The current filters didn’t return any matches.

If you don’t want to change your current search criteria, we recommend creating a search alert, so you’ll be notified when matching offers become available.

More objects in your automatically expanded search area
53 results - Radius: + 10km
  • modern bathroom with white tiles, bathtub, shower, sink, mirror, skylight
1 / 16
7.5 rooms, CHF 8,750.–
Top
1170 Aubonne

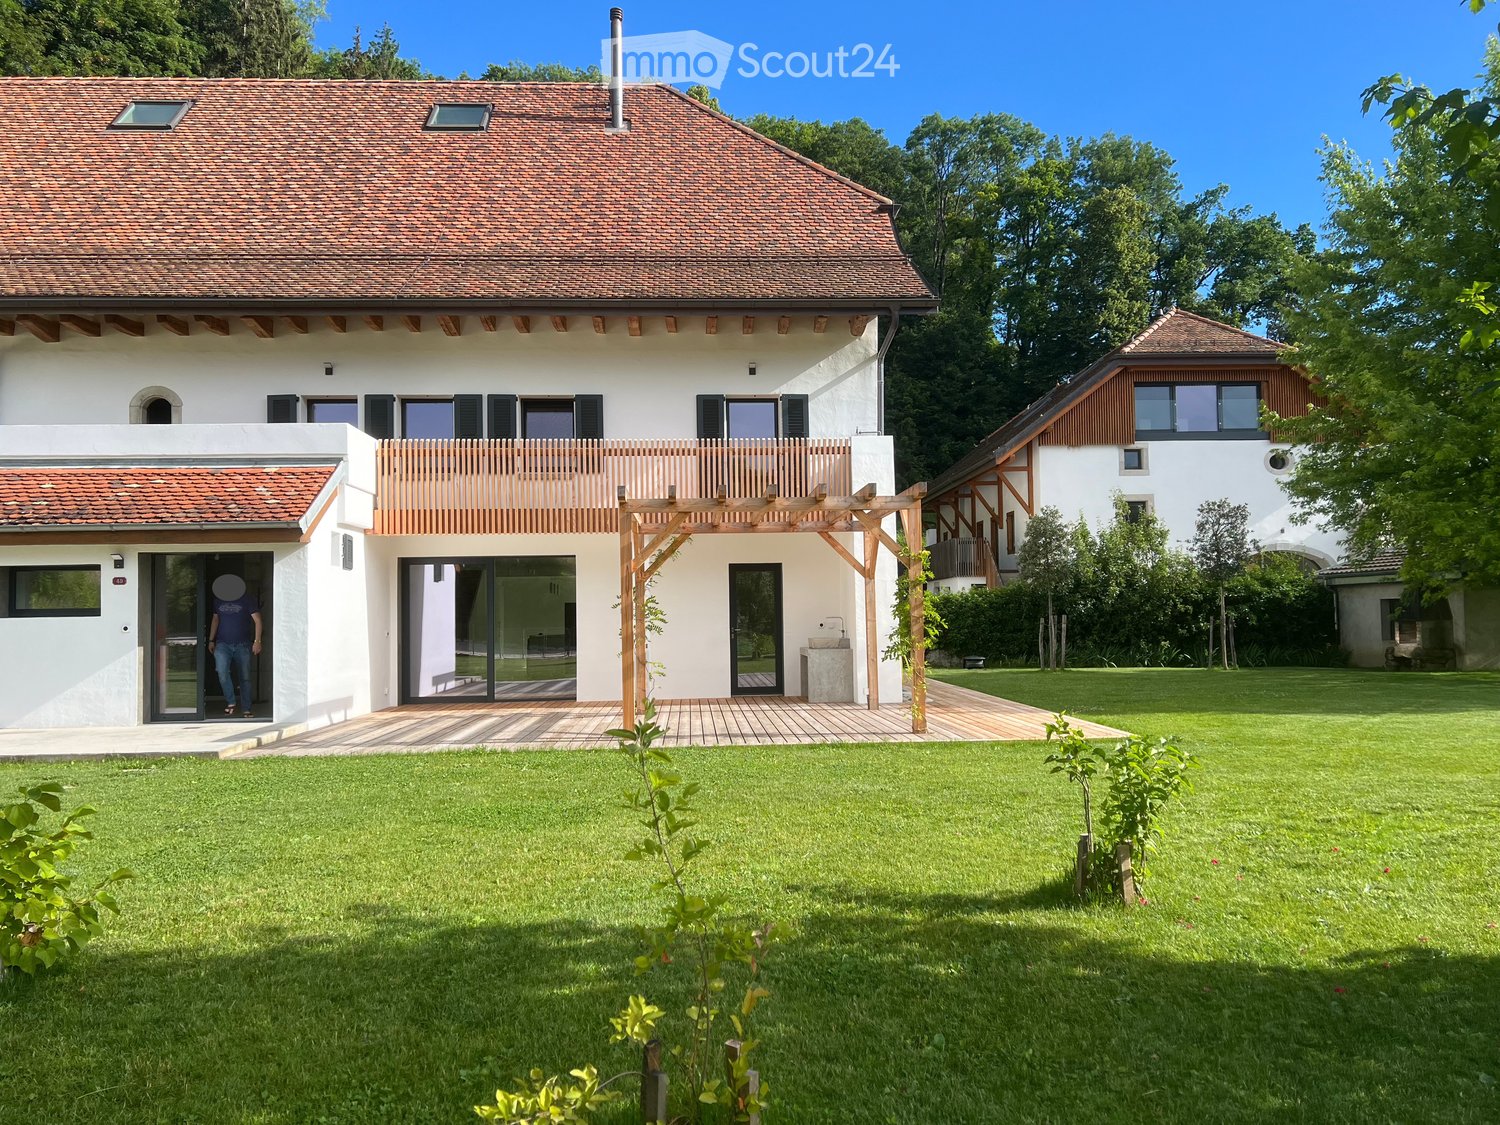
Renovated Farmhouse with cooling system – 300 m2 Family Home with Large Garden

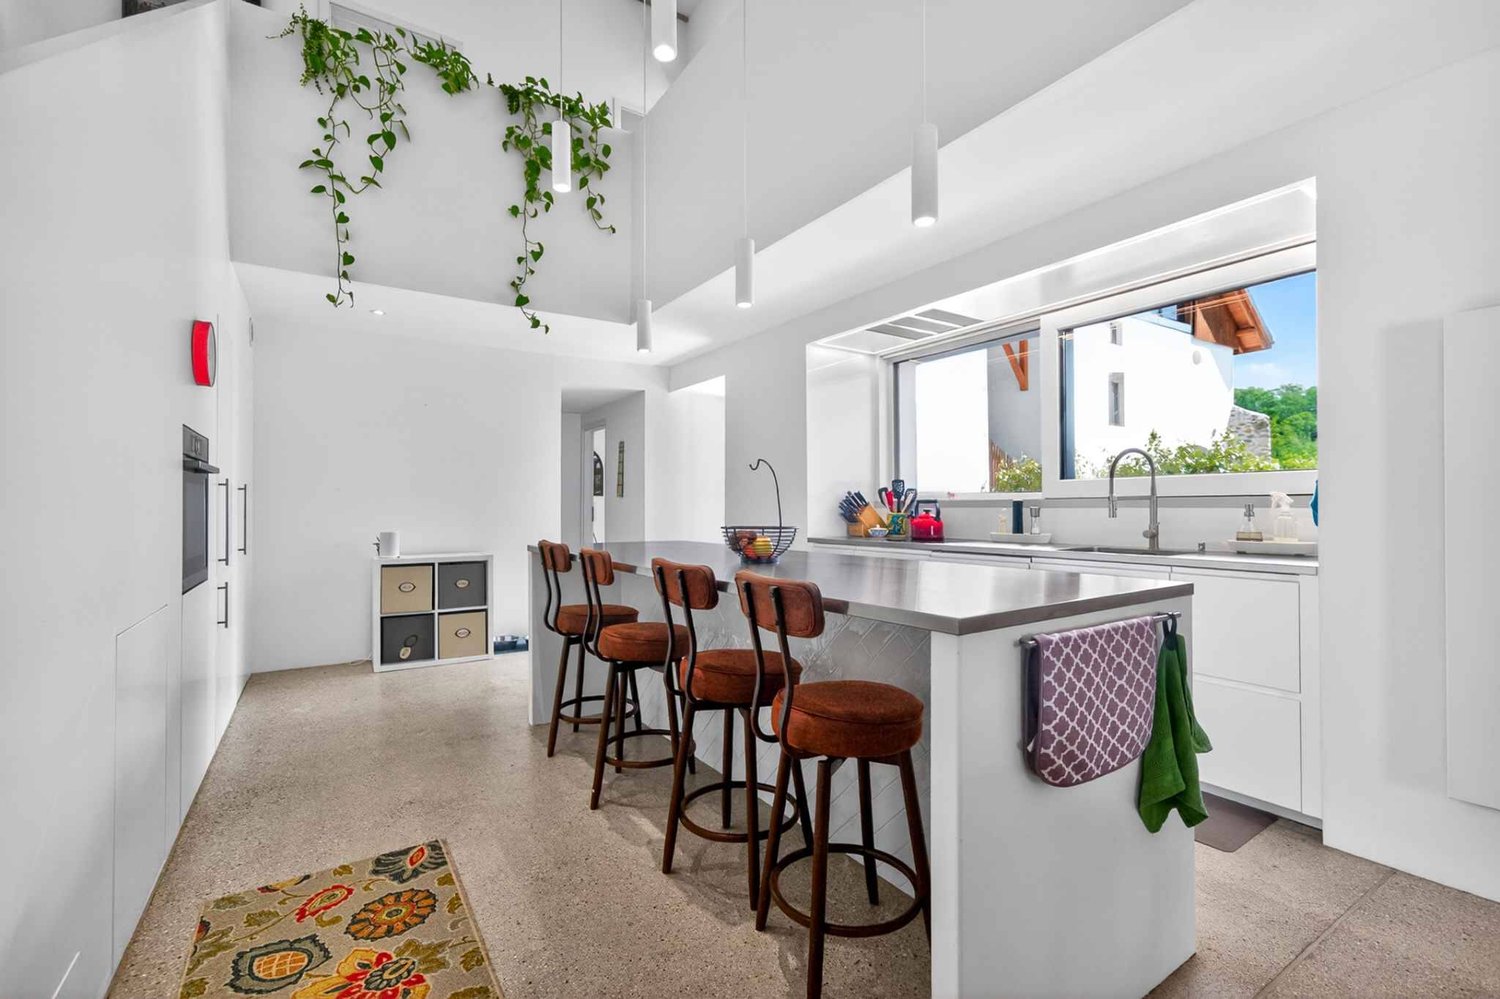
Beautiful family home located in a peaceful natural setting, with floor cooling system, offering 300 m² of living space and an 850 m² private garden.Fully renovated in 2024, the house combines the authentic charm of a traditional Swiss farmhouse with modern comfort and energy-efficient systems. Surrounded by forests, fields and the Aubonne River, yet only minutes from amenities and international schools (LCIS), the property offers a unique combination of space, nature and convenience.Property overview• Detached farmhouse fully renovated in 2024• Energy-efficient insulation, eco-friendly heating system with heat pump and underfloor heating in winter / floor cooling in summer• Spacious living areas opening onto the garden• Large fully enclosed garden ideal for families and pets• Easy access to motorway and Allaman train station• 7.5 rooms• 300 m² usable living space• Approx. 850 m² private garden• 2–4 covered parking spaces plus additional outdoor parkingInterior layout• Spacious master suite with dressing room, en-suite bathroom and terrace• Three additional bedrooms, each with its own bathroom• Large multipurpose room (TV room, playroom or office)• Open kitchen with modern built-in appliances and adjoining pantry• Large dining room• Bright living room with sliding doors to the garden and wood-burning stove• Guest bathroom• Laundry room with washing machine and dryer• Extensive storageOutdoor spaces• Covered terrace adjacent to the kitchen• 2nd terrace with summer kitchen and pergola• Large enclosed garden with automatic watering and mowing systemsEco-friendly features• Solar energy production• Rainwater collection system for garden irrigation• Healthy indoor air quality with carefully selected materials, certified asbestos-freeMonthly charges of CHF 75 cover the maintenance contracts. Electricity and water are billed directly to the tenant. ***Magnifique ferme rénovée située dans un cadre naturel paisible, avec système de rafraîchissement par le sol, offrant 300 m² de surface utile et un grand jardin privé de 850 m².Entièrement rénovée en 2024, la maison allie le charme authentique d’une ferme suisse traditionnelle au confort d’équipements modernes et efficients. Entourée de nature et bordée par la rivière de l’Aubonne, la propriété offre un cadre de vie paisible tout en restant proche des commodités et des écoles internationales (LCIS).Aperçu de la propriété• Maison individuelle entièrement rénovée en 2024• Isolation thermique performante, système de chauffage écologique avec pompe à chaleur et chauffage au sol en hiver / rafraîchissement par le sol en été • Espaces de vie spacieux s’ouvrant sur jardin• Grand jardin entièrement clôturé, idéal pour familles avec animaux• Accès rapide à l’autoroute et à la gare d’Allaman• 7,5 pièces• Surface utile: 300 m²• Jardin : env. 850 m²• 2 à 4 places de parc couvertes + places extérieures supplémentairesDistribution intérieure• Suite parentale spacieuse avec dressing, salle de bains privative et terrasse• Trois chambres supplémentaires, chacune avec salle de bains privative• Grande pièce polyvalente (salon TV, salle de jeux ou bureau)• Cuisine ouverte avec appareils encastrés modernes et cellier attenant• Grande salle à manger• Séjour lumineux avec poêle à bois et larges portes coulissantes donnant sur le jardin• WC visiteurs• Buanderie avec lave-linge et sèche-linge récents• Nombreux espaces de rangementEspaces extérieurs• Terrasse couverte attenante à la cuisine• 2ème terrasse avec cuisine d’été et pergola• Grand jardin clôturé avec système d’arrosage et tonte automatiqueCaractéristiques écologiques• Production d’énergie solaire sur site• Système de récupération des eaux de pluie pour l’irrigation du jardin• Qualité de l’air intérieur saine grâce à des matériaux soigneusement sélectionnés, habitat certifié sans amianteLes charges mensuelles de 75 CHF couvrent les contrats d’entretien. L’électricité et l’eau sont facturées directement au locataire.
1 / 12
7.5 rooms, 231m², CHF 6,700.–
A Bougy-Villars, 1172 Bougy-Villars

Villa with panoramic view of the lake

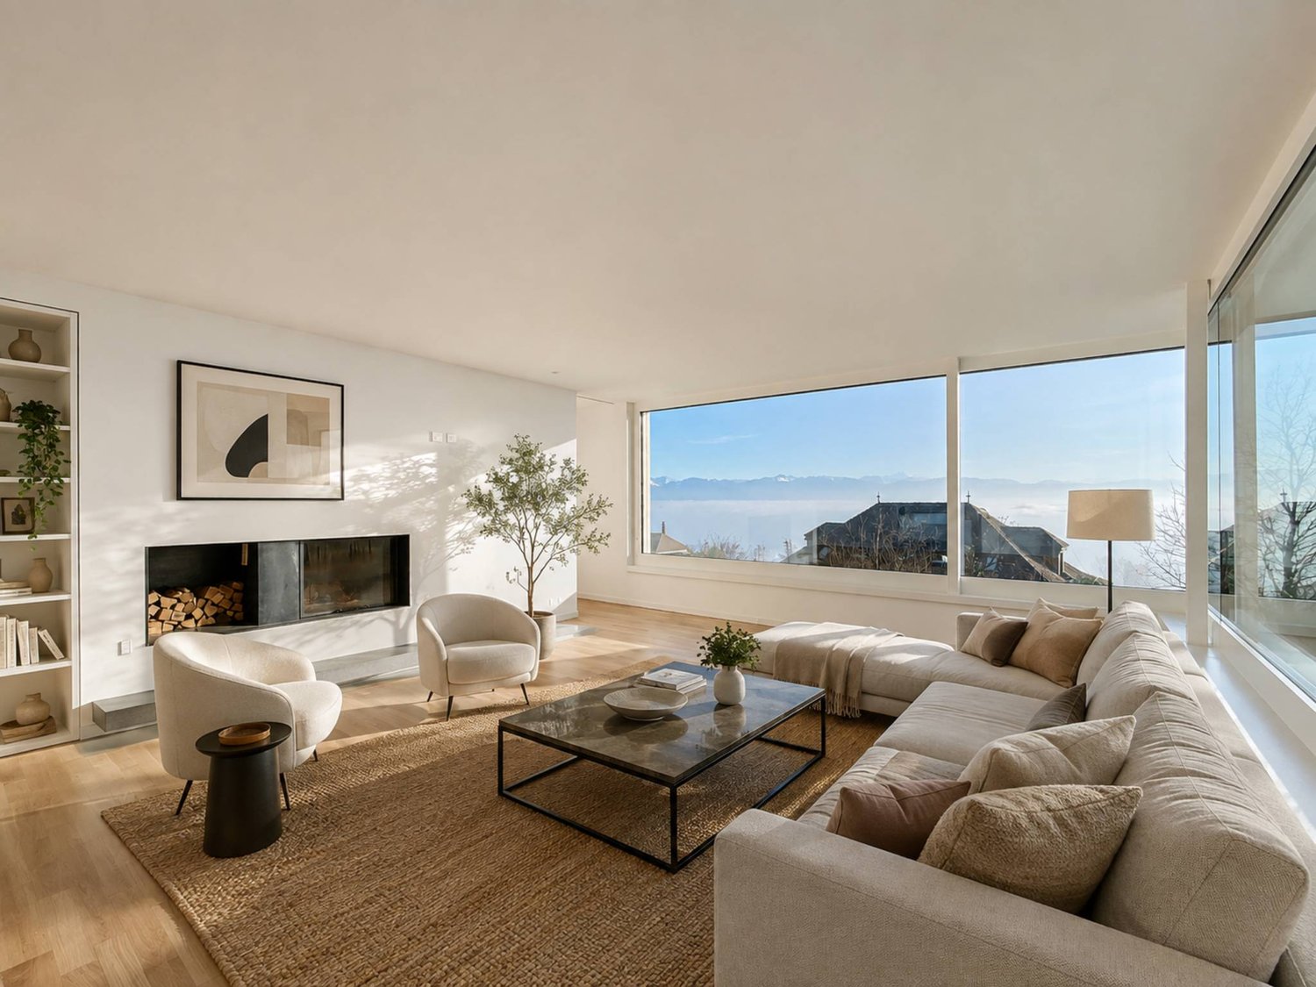
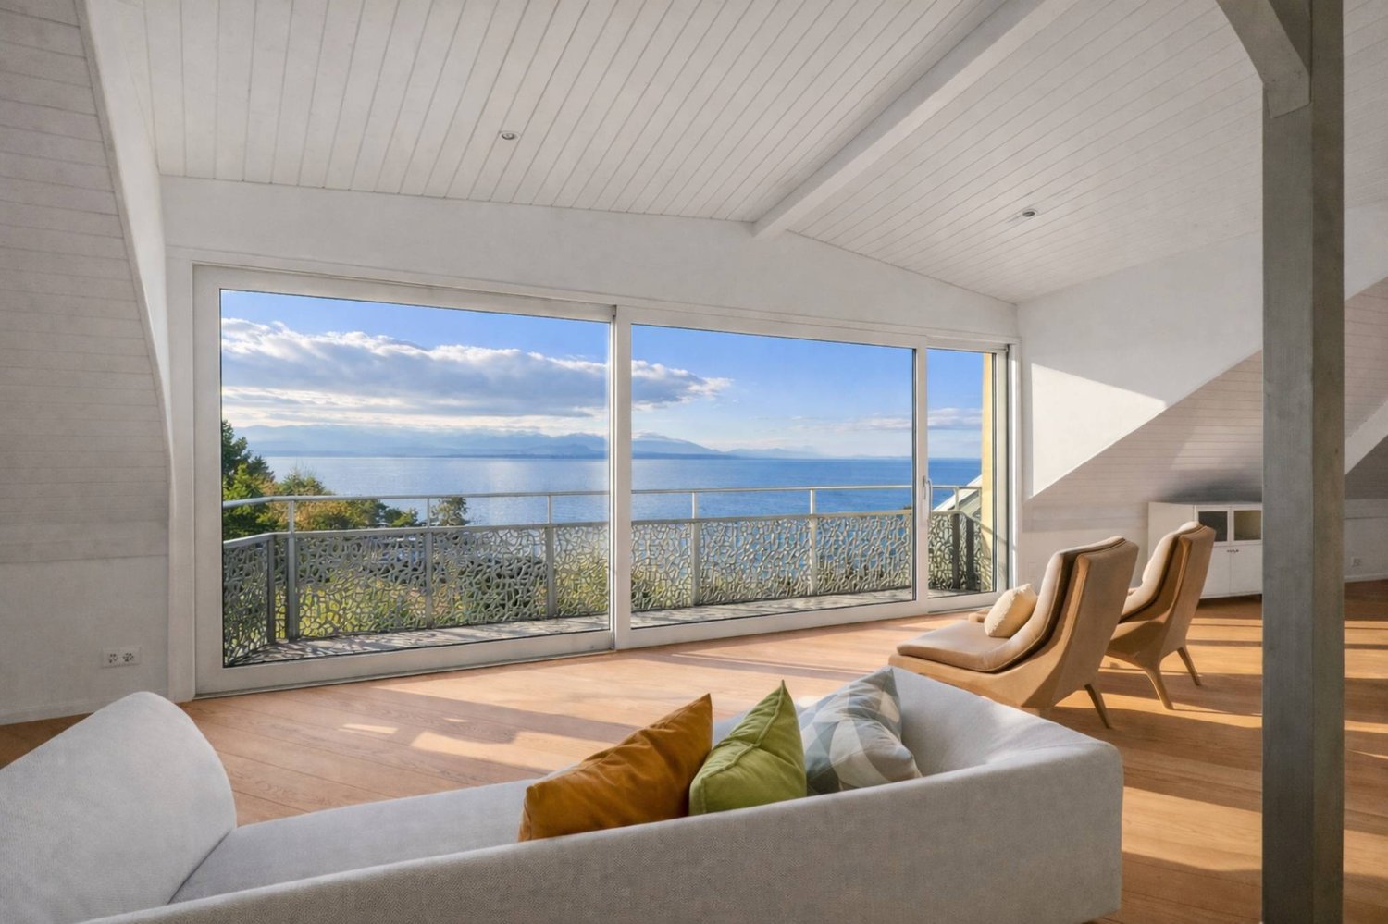
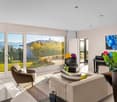
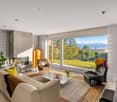
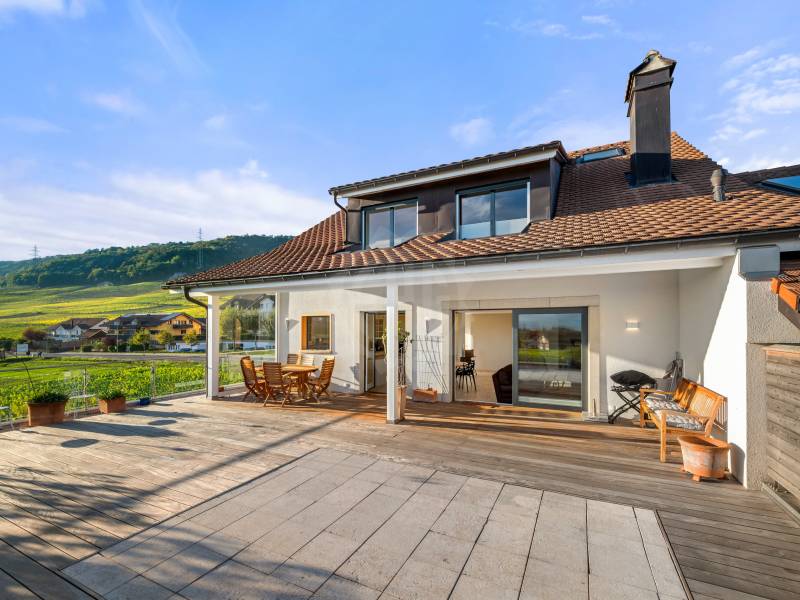
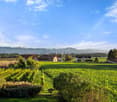
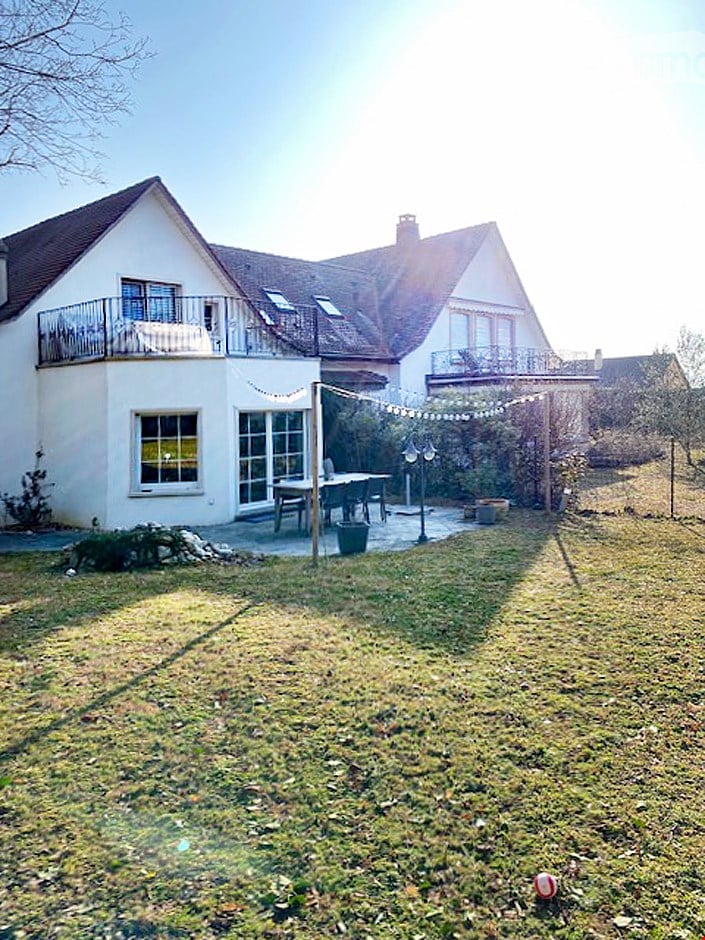
Nestled in the heights of Bougy-Villars, this splendid villa offers a unique living space between absolute calm, preserved nature, and spectacular views. Located in a sought-after residential area, without any vis-à-vis, it benefits from an ideal orientation with an unobstructed view of Lake Geneva, the Alps, and on clear days, as far as the famous Geneva Water Jet.Just a few minutes from Rolle and the highway, you enjoy a true haven of peace here, while remaining close to the main axes and amenities. This rare property seduces as much by the quality of its environment as by its generous volumes and careful finishes.The villa consists of:Ground floor: - Entrance hall - Living room of ~26.5 m²- Open kitchen of ~13 m²- Open dining room of ~35 m²- Office/bedroom of ~15 m²- Guest toilet - Staircase and landing with wall cabinets- Large terrace First floor: - Bedroom 1 of ~16 m²- Storage space of ~31 m²- Bathroom and shower/WC- Shower/WC- Bedroom 2 of ~15.5 m²- Bedroom 3 of ~15.5 m²- Corridor/landing Lower ground floor:- Direct access from the outside - Bedroom 4/multi-purpose room of ~24 m²- Storage room or office with direct access of ~10 m²- Shower room- Laundry room of ~13.5 m²- Cellar of ~5 m²Outdoor areas:- Large terrace and fenced lawn without vis-à-vis with panoramic view of the lake of 870 m²- Two to three outdoor parking spacesRental conditions:Monthly rent: CHF 6'700.Garden maintenance*: CHF 250.-/month*Professional company and automatic lawn mower robot Availability: immediately

1 / 13
  • Balcony / Terrace
  • View
10 rooms, 315m², CHF 9,900.–
Avenue de Croix-de-Rive, 1028 Préverenges

Magnificent detached house just a stone’s throw from the lake!

Between the lake and tranquillity, Préverenges charms with its peaceful atmosphere and immediate access to Lake Geneva, offering a setting that is as rare as it is sought-after. Ideally situated in a privileged setting, this property enjoys a lovely location just a few steps from the lake. In the heart of a green and peaceful residential neighbourhood, it offers a harmonious setting that combines elegance, space and nature. Built over three above-ground floors and complemented by a basement, this house offers generous spaces, with a living area of approximately 315 m² and a usable area of 472 m². The house stands out for its :- Spacious living areas filled with natural light- A fluid and functional layout- Four spacious bedrooms- Two elegantly appointed bathrooms- A 5th bedroom or a versatile space on the top floor with a bathroom- A versatile basement comprising a bedroom, direct access to the garage, a cellar, storage areas and a laundry room A well-maintained garden and a large terrace with lake views provide the ideal setting for relaxing or entertaining. A rare property combining tranquillity and quality of life, close to amenities and major roads. The property offers quick access to the main routes: the motorway is 5 minutes away, Morges is 5 minutes away and Lausanne just 1015 minutes away, perfectly combining tranquillity with proximity to the city. Pets are not permitted in this rental property.Individual service charges payable extra (hot water, heating, garden maintenance) A viewing is a must!
  • Balcony / Terrace
  • View
1 / 13
  • Balcony / Terrace
  • Parking space
7.5 rooms, 300m², CHF 8,750.–
A Aubonne, 1170 Aubonne

A peaceful haven in the heart of nature

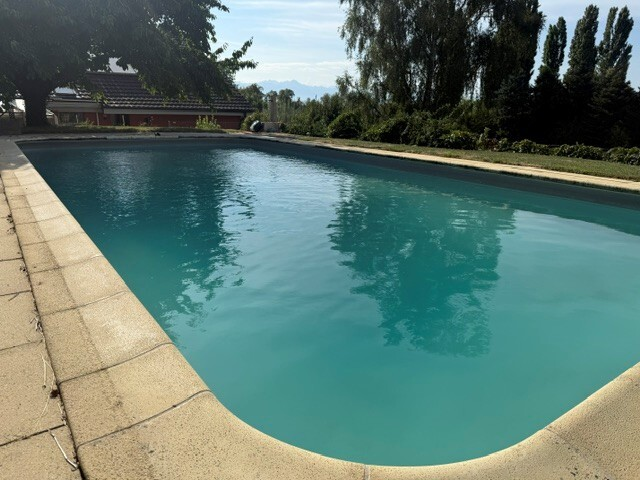
Nestled in a green and peaceful environment, located in Aubonne, this superb 7.5-room house will seduce nature, space, and tranquility lovers. Benefiting from a vast, carefully maintained garden, it offers a rare living space, ideal for a family wishing to enjoy the calm of the countryside while remaining close to amenities. On the ground floor: A warm entrance hall welcomes you and naturally leads to the living areas. The heart of the house consists of a magnificent, open living room opening onto a modern and convivial kitchen. A beautiful, open room accommodates the dining area, perfectly integrated into the living room to create a warm and family atmosphere. The living room opens directly onto a first, cozy terrace, arranged like a real relaxation area and lounge, ideal for enjoying summer evenings. On the kitchen side, a second terrace extends the outdoor living areas. Thanks to the large, opening windows, the kitchen can transform into a real, open bar area opening onto the outside, perfect for receiving and sharing convivial moments. A practical pantry to facilitate your daily organization. The ground floor also has a shower room with WC as well as a practical and well-arranged laundry room. An additional room offers many possibilities for layout (TV room, library, playroom, office). And a parental bedroom with its own, adjacent bathroom. 1st floor: As you go up the stairs, the floor reveals comfortable and perfectly designed sleeping areas for family life. A first, bright room with access to a large bathroom, including both a bathtub and a shower. This bathroom benefits from natural light and has two accesses: it can be used independently from the hall or easily privatized to become a real, adjacent bathroom. The floor also accommodates a second room with access to the balcony and its own, adjacent shower room with WC, offering a comfortable and perfectly adapted space for receiving or preserving each person's intimacy. Finally, the spacious parental suite seduces with its comfort, it has a balcony, a large walk-in closet, as well as an elegant bathroom with a double shower, creating a real wellness area. On this same level, you will also find a cellar with storage and a vast, multipurpose room that can be arranged according to your desires, whether as a fitness room, leisure area, workshop, or playroom. Exterior: The exterior offers a rare and privileged living space, where nature and serenity meet harmoniously. Surrounded by a vast, carefully maintained garden, the property benefits from a peaceful environment inviting relaxation and shared moments in the open air. In the immediate vicinity, a river completes the charm of the place and brings a soothing atmosphere throughout the seasons. The surroundings offer beautiful possibilities for walks on foot, by bike, or with animals, in the heart of preserved and authentic nature. Just a few minutes' walk away, you will find, among other things, Denner Partner, a physiotherapy practice, and La Côte International School, offering an ideal and practical living environment for families. This property is offered for rent at CHF 8'750.- per month, plus individual charges. Additional contract costs for maintenance. Covered outdoor parking spaces included. This true haven of peace will seduce lovers of large spaces, tranquility, and life in nature. Contact us to organize a visit: Fanny Matos 021/804.79.86 / fanny.matos@bernard-nicod.ch

  • Balcony / Terrace
  • Parking space
1 / 13
8 rooms, 315m², CHF 9,900.–
A Préverenges, 1028 Préverenges

Villa bathed in light with breathtaking views of the lake

Ideally located in Préverenges, just a few steps from Lake Geneva, this individual villa benefits from an open and omnipresent view of the lake, visible from the main living areas. A spectacle that evolves over the hours and seasons.The entrance opens onto a welcoming hall with integrated storage, distributing the different spaces on the ground floor harmoniously. The living room, spacious and bathed in light thanks to a large bay window, constitutes a real convivial living space. In its extension, the kitchen, enhanced by a pantry, integrates perfectly into a welcoming dining room. A room arranged as a library offers a practical and warm space as well as a shower room/WC.On the upper floor, the sleeping area consists of three comfortable rooms with integrated storage, as well as a shower room/WC. A beautiful parental suite completes this level, with its dressing room and private bathroom/WC.The top floor offers a space with multiple possibilities: additional suite, office, creative space or for teenagers. It also has a shower room/WC and a large balcony offering a superb view of the lake. The large bay windows present in the villa ensure exceptional brightness and allow you to enjoy the lake view from most rooms.In the basement, a multipurpose room, several storage spaces and a laundry room.Outside, the setting is simply privileged:A large terrace and a well-maintained garden extend the living spaces. A perfect place to enjoy the beautiful days in complete tranquility.The villa benefits from a privileged location, close to all amenities.A few steps away, the bus stop served by line 701 TL allows easy access to Morges, the Bourdonnette as well as connections to the M1 metro, UNIL and EPFL. The shores of the lake offer magnificent possibilities for walks and relaxation on foot, while shops, primary and secondary schools, bakery and physiotherapist are quickly accessible, guaranteeing a practical and pleasant daily life.The commune of Préverenges has an attractive tax policy, with a communal coefficient of 65%, lower than the cantonal average.This property is offered for rent at CHF 9'900.-, plus individual charges.Garage and outdoor parking spaces are included.A place where light and lake become an integral part of your daily life.Contact us to organize a visit: Fanny Matos 021/804.79.86 / fanny.matos@bernard-nicod.ch

1 / 12
5.5 rooms, 230m², CHF 4,450.–
En bordure de zone agricole, 1183 Bursins

Spacious apartment – Bursins

The feel of a house, with space for the whole family230 m² of living area, four bedrooms and a 100 m² terrace: the lake and the Alps on the horizon, with Mont Blanc in view and agricultural fields all around.Space to spend time together, privacy for everyone and generous outdoor space to enjoy sunny days: this high-end triplex has all the ingredients for a wonderful family life. Designed like a detached house, it offers spacious rooms and a practical layout across three levels, with the convenience of a condominium apartment and no garden to maintain.In peaceful, green surroundings in Bursins, this 5.5-room apartment, with around 230 m² of living area and 280 m² of usable area, is part of a small, very well-maintained condominium comprising five apartments. Carefully renovated throughout, it stands out for its natural light, high-quality finishes and generous spaces. An elegant, welcoming home where a family with two or three children can spread out and feel at home. A spacious living area for the moments that matter.On the ground floor, which measures around 80 m², the large living room and fully equipped, spacious open-plan kitchen form the heart of the home. Preparing dinner while catching up on the day, entertaining friends or sharing an evening as a family: the spaces naturally bring everyone together.The living room opens onto a 100 m² terrace, ideally oriented and partially covered. Facing the countryside, the lake and the Alpine peaks, it becomes a true outdoor living space. Breakfast with a view of Mont Blanc, summer meals and relaxing moments all have an exceptional setting here. The surrounding agricultural land enhances the pleasant sense of space and tranquillity. An entrance hall, guest WC and laundry room complete this level.A room of their own, a world of their ownA staircase lit by a skylight leads to the upper floor, which measures around 120 m². It offers three spacious children’s bedrooms, with windows and Velux roof windows, as well as a family bathroom fitted with a corner bathtub and a walk-in shower.The parents have their own suite, with a large bathroom, a walk-in shower and a separate WC. A window overlooking the vineyards of Vinzel adds to the charm of this space.In the attic, around 30 m² of additional space can be adapted to your everyday needs: a playroom, home office or leisure area for the whole family. Everyday comfort, with amenities just steps away.Underfloor heating powered by a heat pump, double glazing and paintwork fully refreshed in 2023 complete the features. The terrace has several light points, electrical sockets and two water connections. A reinforced area also allows for the installation of an above-ground swimming pool.A basement storage room, a bicycle shelter in the basement and two covered parking spaces make family life easier to organise. The covered parking area has a cable duct ready for the installation of an electric vehicle charging station.The location combines peace and convenience: a bus stop and small shops are a one-minute walk away, schools are nearby and the motorway access at Gland is five minutes away. • Monthly rent: CHF 4'450.? • Service charges: CHF 400.? per month • Two covered parking spaces: included in the rent. Total per month: CHF 4'850.?, including service charges and two parking spaces.Furnished or partially furnished rental possible, rent to be agreed.Availability: date to be agreed.Give your family room to grow and the joy of living together in an exceptional setting. If you are interested in a viewing, our residential rentals team is at your disposal: location-vd@spg.ch- Close to motorway access- Close to public transport- Views of the lake and mountains- South-facing- Bright- Property on three levels- On the 1st floor- Laundry room- Good condition- Terrace- Immediately available

1 / 9
6 rooms, 127m², CHF 4,800.–
1164 Buchillon

Magnifique duplex meublé à deux pas du lac à Buchillion

Agence : Millenium PropertiesRéf: LM/SCH 2457Ce charmant loft/duplex meublé offre un cadre de vie agréable et fonctionnel, à seulement 20 mètres du lac et de sa plage.Le bien développe une surface totale d'environ 127 m², répartie comme suit :Rez-de-chaussée - 68 m² • une salle à manger • un salon • une cuisine • un WC visiteurs • une buanderie 1er étage - 54 m² • une suite parentale avec sa salle de bains / salle de douche et WC • un salon • un coin bureau Mezzanine - 20 m²Deux espaces supplémentaires offrant de nombreuses possibilités d'aménagement : • bibliothèque • salle de jeux • salle de cinéma • ou autre selon vos besoins Une place privatif à l'extérieur inclut.Idéalement situé dans la commune de Buchillon, ce duplex bénéficie d'un emplacement privilégié, proche de toutes les commodités : • restaurants • commerces • gare / CCF • épicerie d'appoint • école internationale • Migros • etc. Informations complémentaires : • appartement meublé • non-fumeurs souhaités • animaux à convenir Loyer: CHF 4'800 + Charges: CHF 300 Service Location+41 78 335 55 00sch@milleniumproperties.ch MILLENIUM PROPERTIES SABoulevard du théâtre 5, 1204 Genèvehttps://www.milleniumproperties.ch+41 22 342 44 12Agency: Millennium PropertiesRef: LM/SCH 2457This charming furnished loft/duplex offers a pleasant and functional living environment, just 20 meters from the lake and its beach.The property has a total area of approximately 127 m², distributed as follows:Ground floor - 68 m² • a dining room • a living room • a kitchen • a guest restroom • a laundry room 1st floor - 54 m² • a master suite with its own bathroom/shower room and toilet • a living room • an office area Mezzanine - 20 m²Two additional spaces offering numerous possibilities for customization: • library • game room • home theater • or other uses according to your needs One private outdoor parking space included.Ideally located in the town of Buchillon, this duplex enjoys a prime location, close to all amenities: • restaurants • shops • train station / CCF • convenience store • international school • Migros • etc. Additional information: • furnished apartment • non-smokers preferred • pets by arrangement Rent: CHF 4,800 Utilities: CHF 300 Rental Service 41 78 335 55 00sch@milleniumproperties.ch MILLENIUM PROPERTIES SABoulevard du Théâtre 5, 1204 Genevahttps://www.milleniumproperties.ch 41 22 342 44 12

1 / 6
  • Parking space
5.5 rooms, 132m², CHF 4,200.–
1110 Morges

COMFORT AND TRANQUILLITY WITH LAKE VIEWS

In Morges, this spacious, furnished 5.5-room apartment on the ground floor offers an ideal living environment for a family or couple seeking peace and comfort. Its 132 m² comprise three bedrooms, a study, a bright living room with an open-plan kitchen and fireplace, as well as three bathrooms. Outside, a pleasant terrace and a private 323 m² garden offer ample opportunity to enjoy beautiful views of the lake and mountains. Two parking spaces, one indoor and one outdoor, complete this property. Temporary rental for 2 months to 1 year is possible. Available from 15 January 2027.This BETTERHOMES listing offers the following advantages: - furnished 5.5-room apartment- generous living area of 132 m²- three bedrooms and a study- living room with open-plan kitchen and fireplace- three bathrooms- terrace with a private 323 m² garden- beautiful views of the lake and mountains- one indoor parking space and one outdoor parking space- quiet and sought-after residential neighbourhood- temporary rental for 2 months to 1 year possible- etc., etc., etc. ...Interested? Contact us to arrange a free viewing!Nothing suitable? You will find more than 1'900 other properties at: www.betterhomes.ch - The Swiss specialist in real estate transactions.Would you like to market a property?Benefit from our expertise: https://www.betterhomes.ch/fr/profiterWould you like to know the value of your property?Discover its value now with our free, immediate and no-obligation valuation!https://www.betterhomes.ch/fr/knowledge/estimationMore detailsLocation: quiet neighbourhood, close to the train stationCondition of the building: very good Bathrooms: 3 (2 x WC / sink / shower, 1 x WC / sink / bathtub)Heating system: gas, underfloor heating Public transport: bus, 300 m School: primary school, 400 m Shops: Migros, 1.3 km

  • Parking space
1 / 6
  • Balcony / Terrace
  • Parking space
5.5 rooms, 158m², CHF 2,920.–
1169 Yens

BEAUTIFUL WITH FIREPLACE AND ROOF TERRACE

Enjoy the charm of village life in this superb 158 m² duplex apartment, ideal for a family. This rare property combines generous proportions and comfort: a spacious, bright living room with a fireplace, a splendid open-plan kitchen with a central island and granite worktops, 3 bedrooms, a study (or child's bedroom) and two bathrooms. A magnificent 10 m² roof terrace, a shared laundry room (shared by two apartments) and a superb private stone cellar complete this unique property. Rent: CHF 2'920.- + CHF 300.- service charges. There is the option to rent 1 or 2 outdoor parking spaces (CHF 80.-/month per space). Plus: shared communal garden, a 1-minute walk away. Contact me soon to arrange a viewing!This BETTERHOMES listing offers the following advantages: - spacious 158 m² duplex apartment- large, bright open-plan living room- magnificent fireplace- open-plan kitchen- 4 bedrooms- 10 m² roof terrace- 2 full bathrooms- shared communal garden- shared bicycle/storage room- superb private cellar- etc., etc., etc. ...Interested? Contact us to arrange a free viewing!Haven't found what you're looking for? You will find more than 1'900 other properties at: www.betterhomes.ch - The Swiss specialist in real-estate transactions.Do you have a property to market?Benefit from our expertise: https://www.betterhomes.ch/fr/profiterWould you like to know the value of your property?Find out its value now with our free, immediate and non-binding valuation!https://www.betterhomes.ch/fr/knowledge/estimationMore detailsSituation: Available immediately, Not accessible to people with reduced mobilityBuilding condition: GoodBathrooms: 2 (1x WC / shower / sink, 1 x bathtub / WC / sink)Heating system: central gas heating (wall-mounted radiators) Public transport: train station, 900 m / bus stop, 300 m School: primary school, 300 mShops: bakery 250 m / Coop and Migros 6.5 km

  • Balcony / Terrace
  • Parking space
1 / 6
  • Parking space
7.5 rooms, 190m², CHF 3,250.–
1188 Gimel

UNIQUE, BRIGHT AND WITH A GARDEN

A peaceful haven in a charming village just 10 min from Rolle. This beautiful villa is surrounded by magnificent scenery and mountains, which are a true source of energy. The ground floor comprises a modern, equipped kitchen, a large living room, a dining room, a guest room, a laundry room, a bathroom, a storage room, access to the terrace and a beautiful garden surrounding the house. First floor: 4 bedrooms, a bathroom with a bathtub and WC. This BETTERHOMES listing offers the following benefits: - very bright- 2 parking spaces included in the service charges- large garden with unobstructed views- very quiet neighbourhood- 5 bedrooms- additional storage room providing extra storage space- open-plan living room and dining room- fully equipped kitchen- beautiful parquet flooring- large terrace- etc., etc., etc. ...Interested? Contact us for a free viewing!Nothing that suits you? You will find more than 1'900 other properties at www.betterhomes.ch – the Swiss specialist in real estate transactions.Would you like to market a property?Benefit from our expertise: https://www.betterhomes.ch/fr/profiterWould you like to know the value of your property?Find out its value now with our free, immediate and no-obligation valuation!https://www.betterhomes.ch/fr/knowledge/estimationMore detailsLocation: very good Condition of the building: very good Bathrooms: 2 ( 1 x shower / WC, 1 x bathtub / WC ) Heating system: underfloor heatingPublic transport: bus, 720 m School: Gimel primary school, 1 km Shops: bakery/tea room, flower, fruit and vegetable shop & grocery store, 1 km

  • Parking space
1 / 6
  • Balcony / Terrace
  • Parking space
7 rooms, 260m², CHF 4,000.–
1121 Bremblens

Spacious with large garden

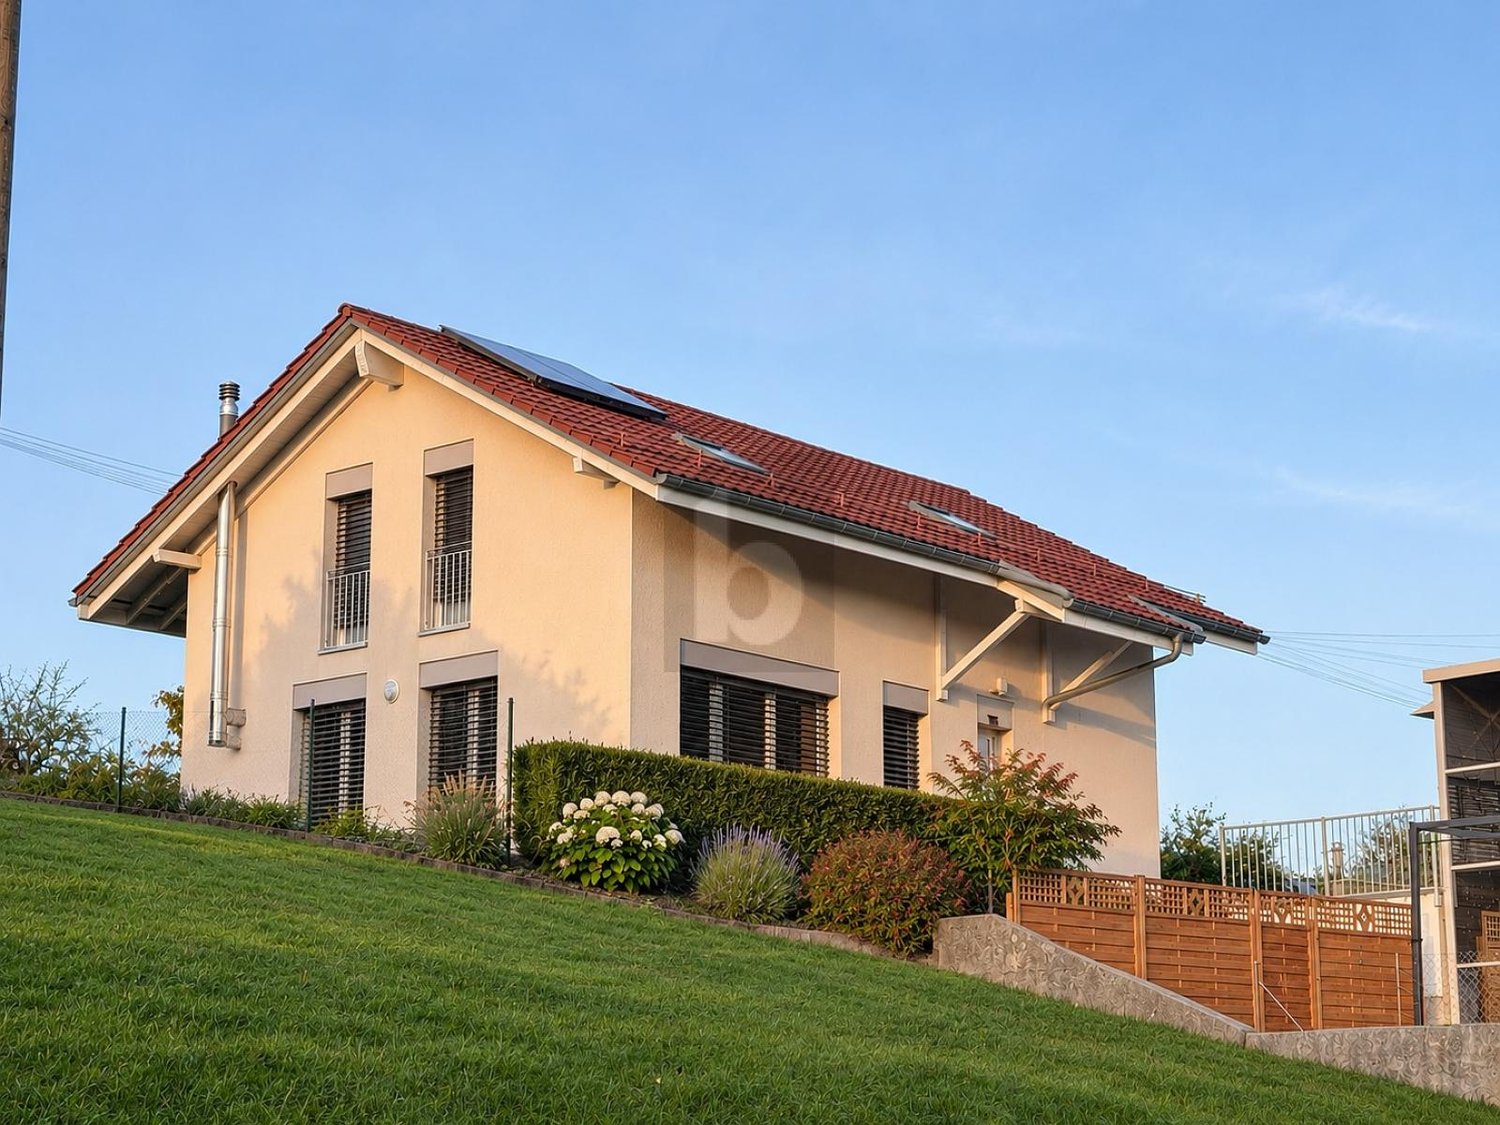
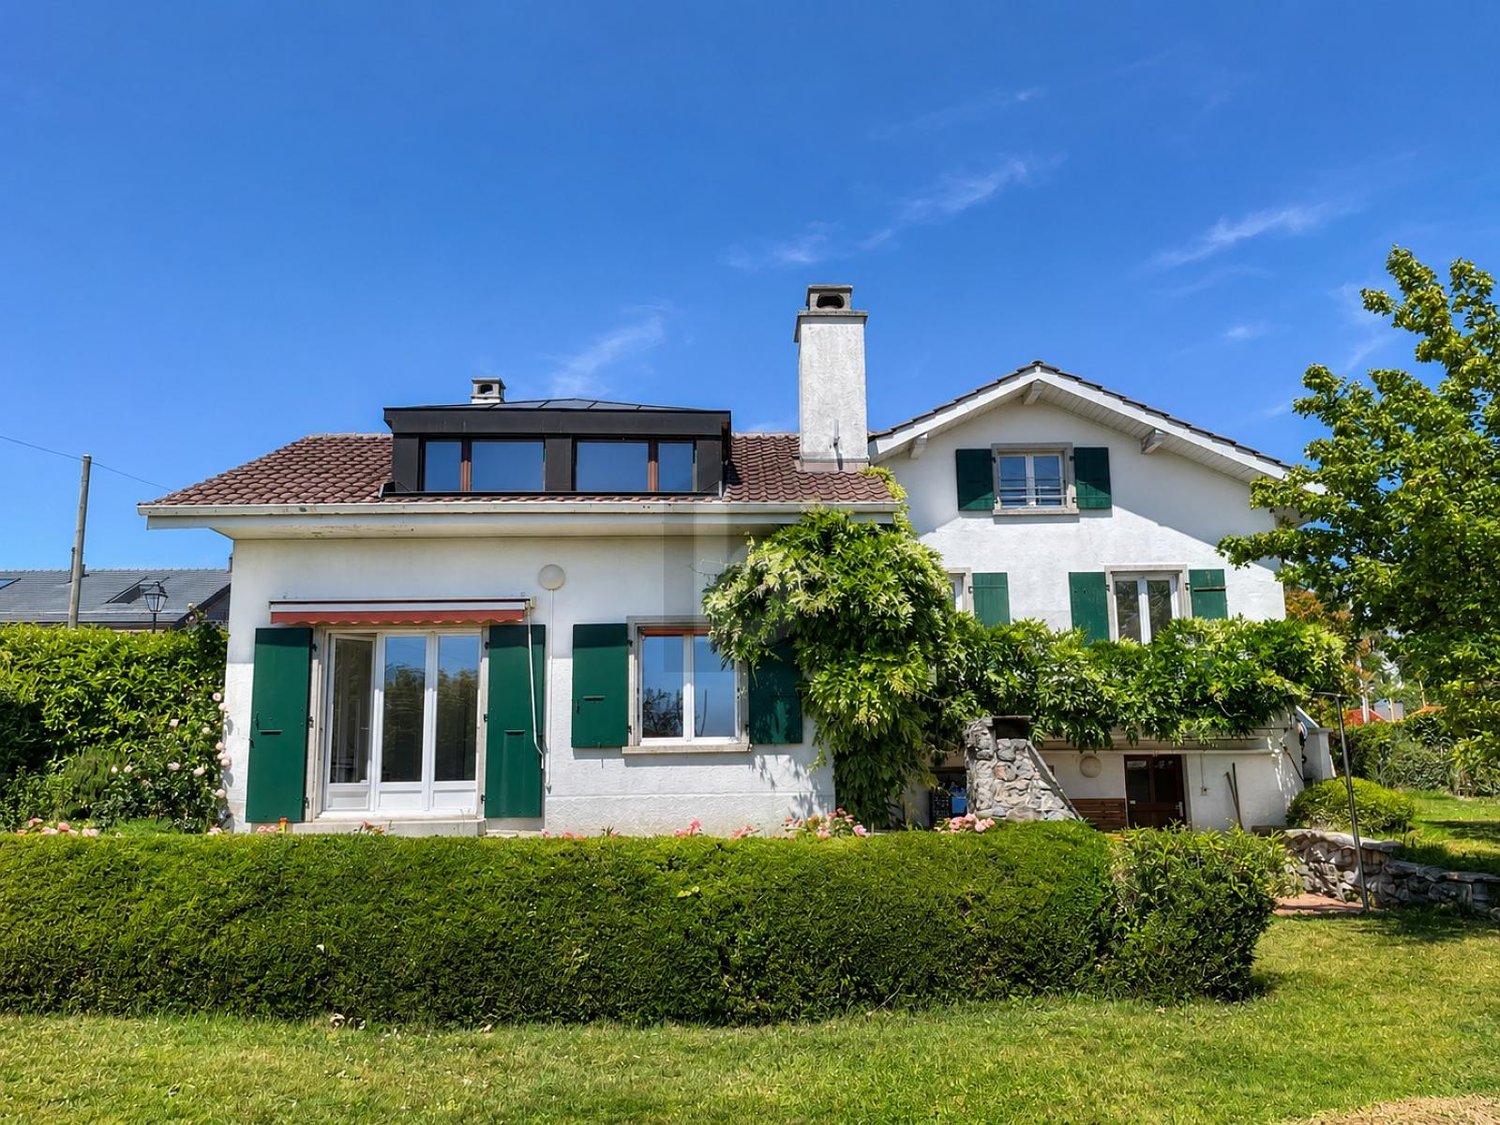
Located in the heart of Bremblens, this individual villa of 260 m² living space seduces above all with its vast living areas, its warm atmosphere, and its large private garden. Spread over several levels, it offers four bedrooms, two bathrooms, a separate toilet, as well as a multipurpose space in the basement, allowing for flexible organization according to the needs of the household. The 900 m² plot benefits from a calm and green environment, ideal for fully enjoying the outdoors. A covered area for two vehicles completes this character property, located just a few minutes from Morges and Bussigny.This offer from BETTERHOMES is characterized by the following advantages: - vast living areas- large private garden- four bedrooms- two bathrooms and separate toilet- multipurpose space in the basement- terrace and balcony- separate, equipped kitchen- covered area for two vehicles- calm and green environment- proximity to Morges and Bussigny- etc., etc., etc. ...Interested? Contact us for a non-binding visit - an online visit is also possible!Nothing that corresponds to your expectations? You will find over 1,900 other objects on: www.betterhomes.ch - The Swiss specialist in real estate transactions.Do you have a property to sell?Take advantage of our expertise: https://www.betterhomes.ch/en/benefitDo you want to know the value of your property?Discover its value today thanks to our free, non-binding, and immediate estimate!https://www.betterhomes.ch/en/knowledge/estimationMore detailsSituation: Residential area in a quiet location in the heart of Bremblens, just a few minutes from Morges, Bussigny, and public transportationBuilding condition: Well-maintained villa offering beautiful volumes and authentic charmBathrooms: 3 (1x bathtub / sink / toilet, 1x shower / sink / toilet, 1x sink / toilet)Heating system: GasPublic transportation: Bus 735, 350 mSchool: Collège, 3.3 kmShopping: Denner Discount, 5.3 km

  • Balcony / Terrace
  • Parking space

Other interesting objects