1 result - Properties for rent: Zumikon

More objects in your automatically expanded search area
20 results - Radius: + 10km
New building
1 / 12
4.5 rooms128m²CHF 4,880.–
Sonnentalstrasse 15, 8600 Dübendorf

Three Point - Panoramic view in owner-occupier standard

Exclusive 4.5-room corner apartment on the 25th floor There are apartments - and there are places you experience.On the 25th floor of the striking Three Point, you can enjoy a spectacular view of Dübendorf, Zurich, and Lake Greifen up to the Alps every day. The floor-to-ceiling windows bring the landscape into the living space and create a living feeling that is rarely found in this form.With approximately 128 m² of living space, a surrounding balcony, and a high-quality interior design, this apartment combines generosity, elegance, and modern city life at the highest level.The openly designed living and dining area forms the heart of the apartment. The spacious designer kitchen with a cooking island blends harmoniously into the room and is equipped with high-quality appliances. The black natural stone worktop forms an elegant contrast to the handleless fronts and underlines the exclusive character.Noble country house planks give the living rooms warmth and coziness, while the large-format ceramic tiles give the two bathrooms timeless elegance. Floor-level shower, bathtub, illuminated mirror cabinets, and high-quality fittings ensure the highest living comfort.Practical built-in cabinets, a separate household room with a laundry tower, and well-thought-out storage solutions make everyday life particularly pleasant.Thanks to the corner location, all living rooms benefit from an exceptional amount of daylight and direct access to the balcony. Whether sunrise with a view towards Lake Greifen or evening atmosphere over the city - the panorama changes with every time of day.Highlights • 25th floor with spectacular distant view • Corner apartment with floor-to-ceiling windows • Approximately 128 m² of living space • Surrounding balcony • High-quality interior design • Country house planks made of oak parquet • Exclusive designer kitchen with cooking island • Bora induction cooktop with integrated extractor • Combi-steamer and oven at working height • Two stylish bathrooms with floor-level shower and bathtub • Household room with separate laundry tower • Spacious built-in cabinets • Minergie standard and controlled living room ventilation • Excellent public transport connection to Zurich, airport, and Winterthur Binding additional offer: • 1 double garage parking space in underground garage, CHF 320.00 per month Option for electric charging station connection Interested in living in one of the highest residential buildings in Switzerland? You are welcome to register for a viewing appointment in writing.
Travel time
-
New building
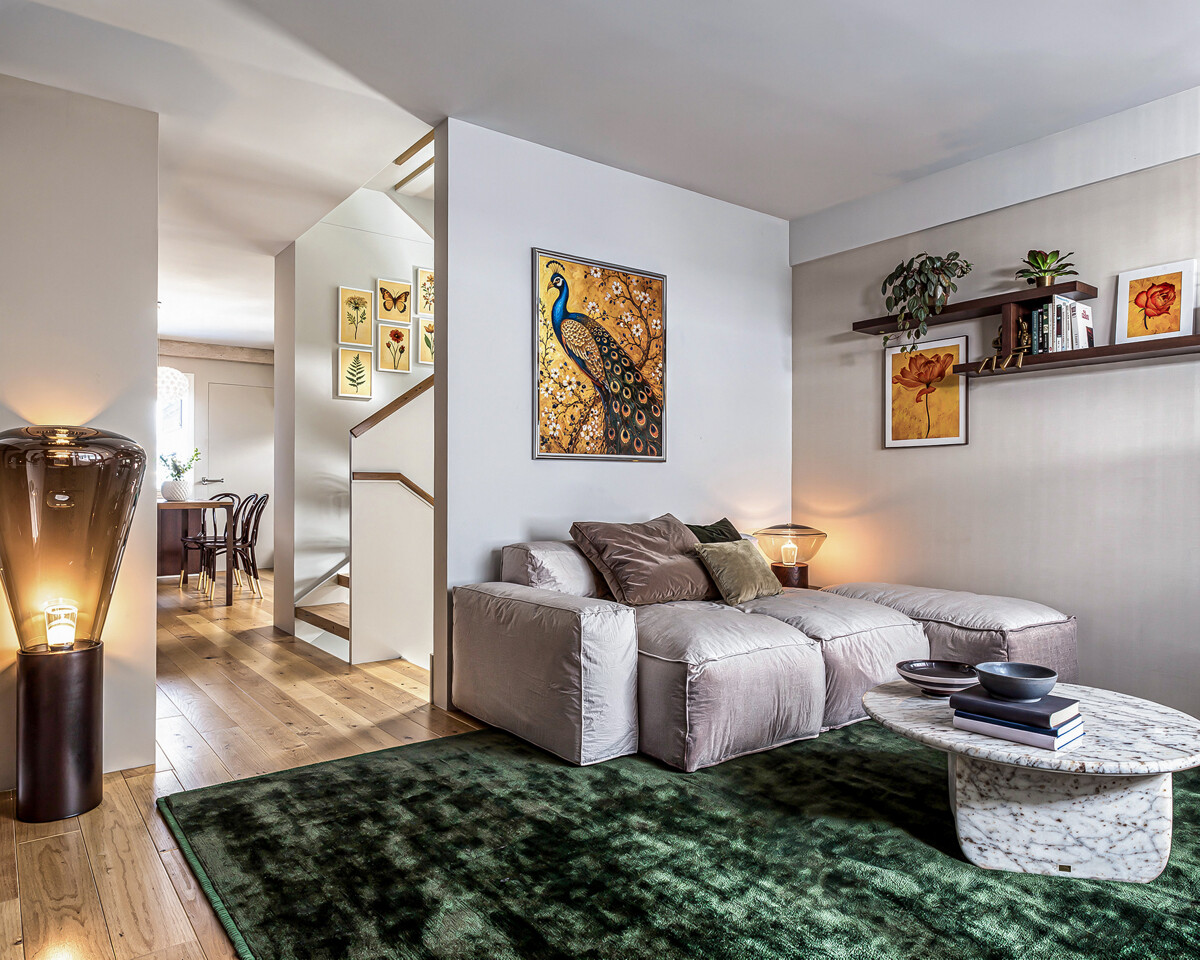
  • Large room with wooden floor, open stairs, couch, wooden table, lighting fixtures, living room decor
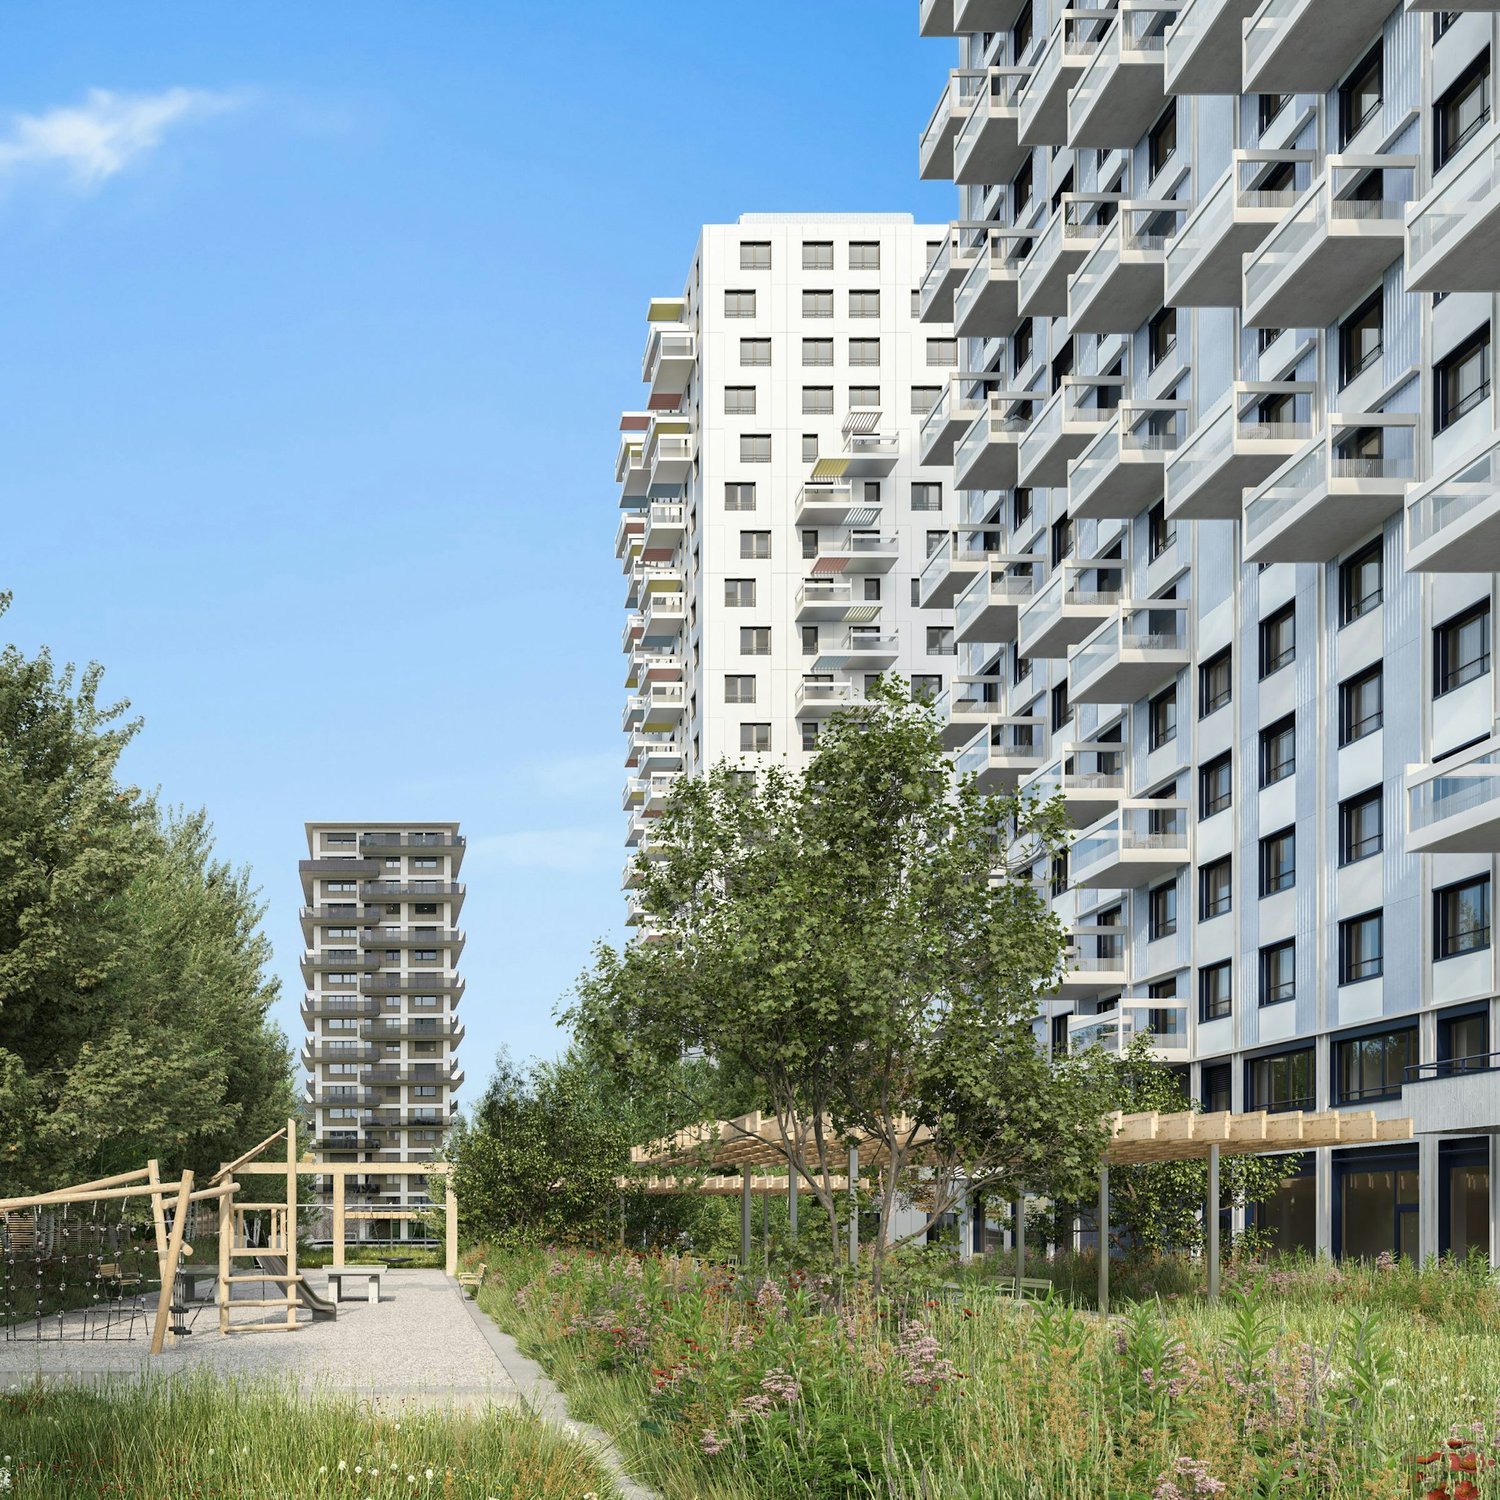
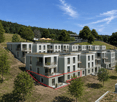
  • Modern white building with multiple balconies, large glass windows, and a yellow building next to it
  • living room with couch, coffee table, lamp, stairs
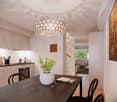
  • Open plan kitchen and dining area, modern furniture, white decor, round dining table, large windows, white flooring, black railing
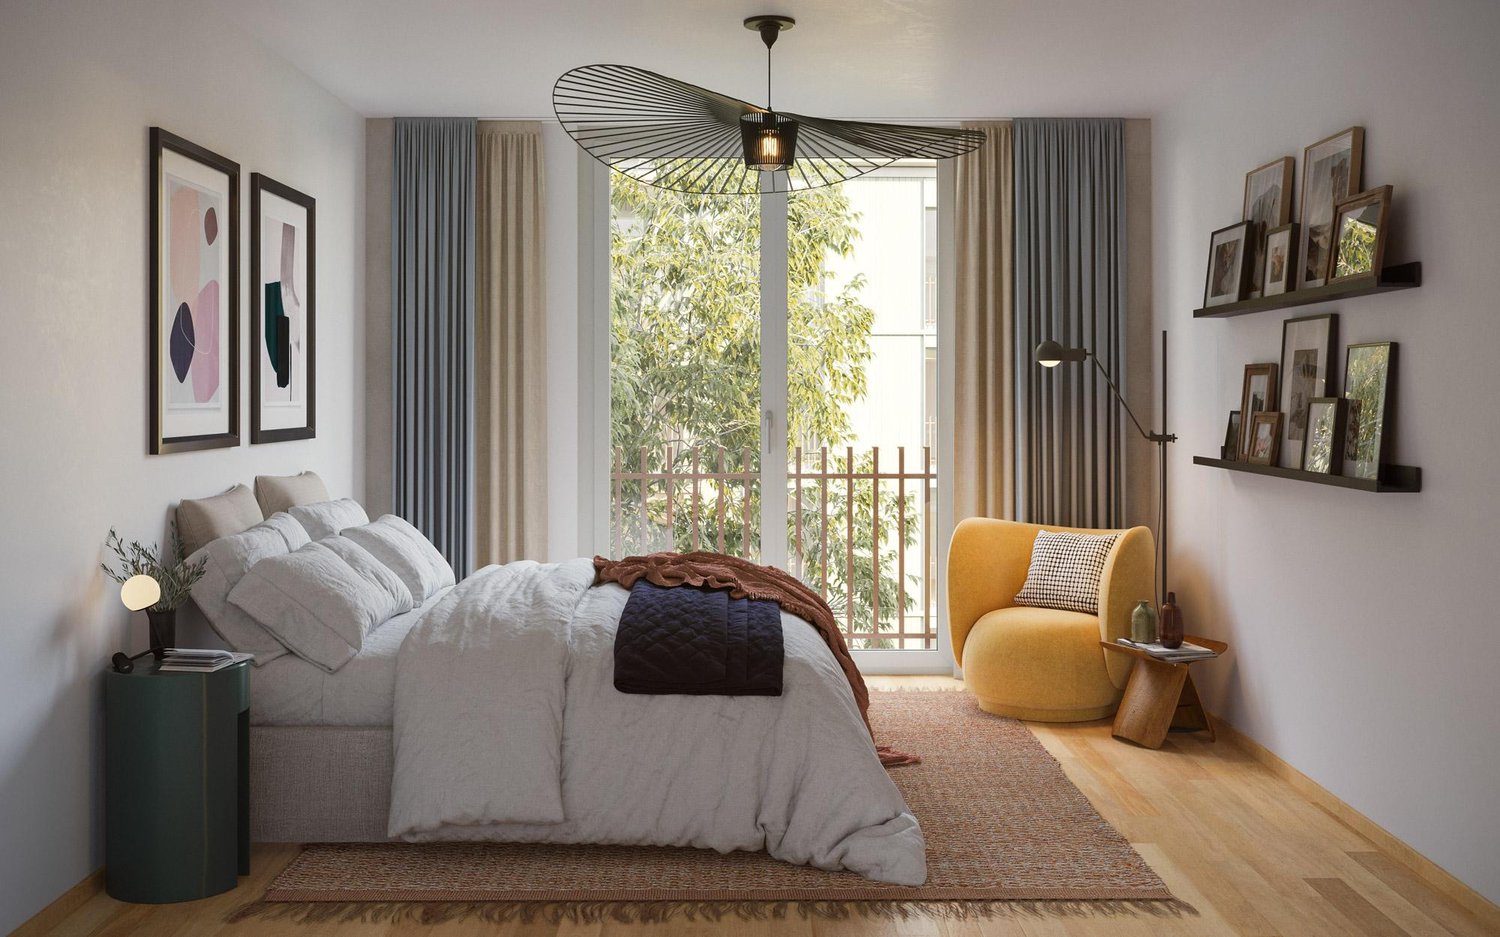
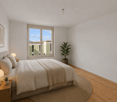
  • A spacious bedroom with white walls, a wooden floor, and a bed with a beige and brown bedspread. A hanging lamp with a white shade is fixed to the ceiling, while table lamps are placed on either side of the bed. A wooden nightstand with a lamp, a tray of
  • bedroom with double bed, desk, stool, lamp, baskets, rug, wall-mounted lamps, framed posters, windows
  • Desk with rolling chair, white shelves with various items, round rug, floor lamp, decorative items on desk, two windows
  • Bathroom with white tiles, a shower, toilet, sink, and a wooden shelf with towels and toiletries. Next to the bathroom is a washer dryer.
  • white tiled walls, white floor, modern shower enclosure, white sink, potted plant, towels, mirror above the sink
  • Cosy corner sofa with pillows, a basket, a cabinet, a carpet, a potted plant, and skylights
  • dark wooden floor, white walls, white cabinet, decorative picture frame, staircase, small rug
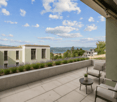
  • Modern design with two chairs, wooden coffee table, beige carpet, balustrade railing, open view, concrete floor
  • empty office space, carpeted floor, reception desk, bench, framed pictures, ceiling lights
1 / 13
4.5 rooms132m²CHF 6,570.–
Top
Jungstrasse 6, 8050 Zürich

FIRST RENTAL - Stylish living with an open house day

This attractive apartment presents itself freshly furnished and convinces with a successful combination of spatial feeling, light, and living comfort. Thanks to the professional staging, you get a realistic and inspiring impression of what your future home could look like.The apartment is ideal for couples and singles and is located in a central location in Zurich-Oerlikon with good access to public transport, shopping, and recreation.Highlights of the apartment • 4.5-room maisonette apartment with a well-thought-out floor plan • approx. 132.4 m2 • bright living rooms thanks to generous window areas • New home-staged – stylishly and invitingly presented • large roof terrace for sole use • own washing tower in bathroom • own cellar compartment • elevator • drying room • parking spaces in the underground garage at CHF 390.00 per month Open house dayVisit the apartment without prior registration on one of the following dates: • Saturday, March 14, 2026 each from 11:00 a.m. to 1:00 p.m.Take the opportunity to get to know the apartment in a relaxed atmosphere and in a furnished state.Further information • Rent: CHF 6,570.00 including utilities • Available immediately or by arrangement There are still other free objects available in different apartment sizes. You can find all important information about the "Living Eleven" project at: https://www.livingeleven.ch/We look forward to your visit on the open house day or to your contact for further information.

Travel time
-
1 / 13
4.5 rooms136m²CHF 5,300.–
Premium
Ebnetstrasse 42, 8810 Horgen

First-time rental: Smart townhouses in Horgen on Lake Zurich

LIVING WITH CHARACTER - close to nature, sustainable, and timeless In Ebnet, one of the most sought-after single-family home districts above Lake Zurich, an exceptional residential complex has been created. Embedded in a quiet, green environment, the new building combines modern architecture, sustainable construction, and a sense of living that connects proximity to nature with contemporary comfort. Fruit trees, flowering perennials, and extensive meadows characterize the surroundings and create an atmosphere of tranquility and security - a place to arrive and feel good. The new building comprises five smart 4.5-room townhouses, whose striking, interlocking pitched roofs give the complex an unmistakable identity. Inspired by the idea of an atelier house in the garden, an architecture with character is created, which harmoniously blends into the landscape. The sophisticated split-level concept follows the natural terrain and opens up varied living spaces with exciting sightlines and plenty of daylight. Generous room heights, flowing transitions, and flexibly usable rooms offer space for different lifestyles - from family everyday life to creative work in the home office to individual living ideas. Harmoniously coordinated materials and colors give the interiors a calm, timeless elegance. Generous sliding doors create a flowing connection between indoors and outdoors and allow the living area to grow according to the season and needs. The lower levels open directly onto the garden, while the upper floors impress with their special spatial effect under the pitched roofs. A sunny seating area extends the living space outdoors and invites you to relaxed hours with family and friends. The materialization also convinces through quality and naturalness. The floors integrated into the terrain were built in solid construction, the upper levels as visible wood construction. The warm appearance of the wood, combined with high-quality mineral cast floors, gives the houses their unmistakable character. Each house also has direct access to the underground garage, providing additional comfort in everyday life. Sustainability is a central component of the project. An energy-efficient ground-source heat pump reliably supplies the houses with heat and hot water. In summer, the Freecooling system naturally provides pleasantly tempered interior spaces - energy-efficient and comfortable at the same time. These unique townhouses are aimed at people who appreciate the special: an architecture with personality, high-quality materials, sustainable quality, and a home that uniquely combines design, functionality, and nature.

Travel time
-
1 / 13
4.5 rooms136m²CHF 5,750.–
Premium
Ebnetstrasse 42, 8810 Horgen

First-time rental: Smart townhouses in Horgen on Lake Zurich

LIVING WITH CHARACTER - close to nature, sustainable, and timeless In Ebnet, one of the most sought-after single-family home districts above Lake Zurich, an exceptional residential ensemble has emerged. Embedded in a quiet, green environment, the new building combines modern architecture, sustainable construction, and a living feeling that connects proximity to nature with contemporary comfort. Fruit trees, flowering perennials, and extensive meadows characterize the surroundings and create an atmosphere of peace and security - a place to arrive and feel good. The new building comprises five smart 4.5-room townhouses, whose distinctive, interlocking pitched roofs give the ensemble an unmistakable identity. Inspired by the idea of a studio house in the garden, an architecture with character is created that harmoniously blends into the landscape. The sophisticated split-level concept follows the natural terrain and opens up varied living spaces with exciting sightlines and plenty of daylight. Generous room heights, flowing transitions, and flexibly usable rooms offer space for different lifestyles - from family everyday life to creative work in the home office to individual living ideas. Harmoniously coordinated materials and colors give the interior spaces a calm, timeless elegance. Generous folding sliding doors create a flowing connection between indoors and outdoors and allow the living area to grow depending on the season and needs. The lower levels open directly onto the garden, while the upper floors impress with their special spatial effect under the pitched roofs. A sunny seating area extends the living space outdoors and invites you to relax with family and friends. The materialization also convinces through quality and naturalness. The floors embedded in the terrain were built in solid construction, the upper levels as visible wood construction. The warm appearance of the wood, combined with high-quality mineral cast floors, gives the houses their unmistakable character. Each house also has direct access to the underground garage, providing additional comfort in everyday life. Sustainability is a central component of the project. An energy-efficient ground-source heat pump reliably supplies the houses with heat and hot water. In summer, the Freecooling system provides naturally tempered interior spaces - energy-efficient and comfortable at the same time. These unique townhouses are aimed at people who appreciate the special: architecture with personality, high-quality materials, sustainable quality, and a home that uniquely combines design, functionality, and nature.

Travel time
-
New building
1 / 7
4.5 rooms97m²CHF 3,450.–
Birchlenstrasse 21a, 8600 Dübendorf

Open House Day - Saturday, 29 August 2026 from 12:00 to 15:00

Welcome to your new home: attractive 4.5-room apartments on various floors with spacious floor plans from 92 m² - rent from CHF 3'450.- including ancillary costs.The apartments convince with modern architecture, bright rooms and high-quality, sustainable construction. Ideal for families or discerning tenants who value comfort and quality.Highlights at a glance- Spacious living areas: well-thought-out floor plans with plenty of daylight - Modern equipment: underfloor heating, kitchens / corridors / wet rooms with built-in spots, multimedia cabling, USB sockets- High-quality kitchen: ceramic glass cooktop, combination steamer, dishwasher, natural stone worktops - Elegant wet rooms: stylish ceramic tiles and modern sanitary facilities - Comfortable living: lift to attic floor, electric louvres, intercom system - Practical: own cellar compartment as well as own washing machine & dryer in the basement - Sustainable & efficient: photovoltaic system, earth probe heating and geocooling - Outdoor area: sunny terrace or balcony for relaxed hours outdoors - Attractive planting on the terrace and surroundings- Garage parking spaces in the underground car park can be rented additionallyLocation & Infrastructure- Central and excellently connected location in Dübendorf - Short distances to public transport, shopping facilities and schools - Practical community areas: bicycle room, stroller room and drying room with heat dryer Important notesPlease study the floor plans and brief construction description carefully and secure your desired apartment early.For a viewing appointment, you can contact us. We look forward to your registration at www.bonomo-immobilien.ch/anmeldeformulare/ with indication of your preferred apartment.

Travel time
-
New building
1 / 13
4.5 rooms124m²CHF 5,320.–
Top
Jungstrasse 4, 8050 Zürich

First Rental: Modern Split-Level Apartment with Charm in Zürich-Oerlikon

In the popular Kreis 11, the "Living Eleven" modern new building project has been completed, combining urban flair with the highest living quality. Already when entering the different houses, the open and bright architecture stands out, creating an inviting and representative atmosphere through the high ceilings.The apartments that can be occupied immediately convince with a well-thought-out equipment: elegant and low-maintenance floor coverings, stylish Schreiner kitchens from Kurt Keller AG, as well as a private washing machine and dryer in each unit. A video intercom system provides additional security. A construction standard that redefines living culture.This apartment is ideal for couples, professionals, or small families looking for a modern, stylish, and centrally located apartment.Highlights of the apartment: • Spacious living/dining/kitchen area (approx. 44m²) - ideal for social living • Separate study on both floors - perfect for home office • Room with direct access to the terrace for relaxed hours outdoors • Two modern bathrooms: bathroom/WC on the lower floor, shower/WC on the ground floor • Private seating area • Well-thought-out room layout with plenty of storage space The location is unbeatable: Oerlikon train station is a 3-4 minute walk away and offers optimal connections to the city center, the lake, or directly to the airport (10 minutes). Tram and bus stops are also located right in front of the house door. Shopping opportunities like Coop and Aldi, as well as numerous restaurants, cafes, and bars, round off the infrastructure perfectly.The 61 rental apartments offer a wide range of choices - from practical 1.5 to 3.5 room apartments to spacious 4.5 room apartments and an impressive 5.5 room apartment.You can find all important information at: https://www.livingeleven.ch/Let yourself be impressed by this dream home and arrange a viewing appointment today.We look forward to your inquiry!

Travel time
-
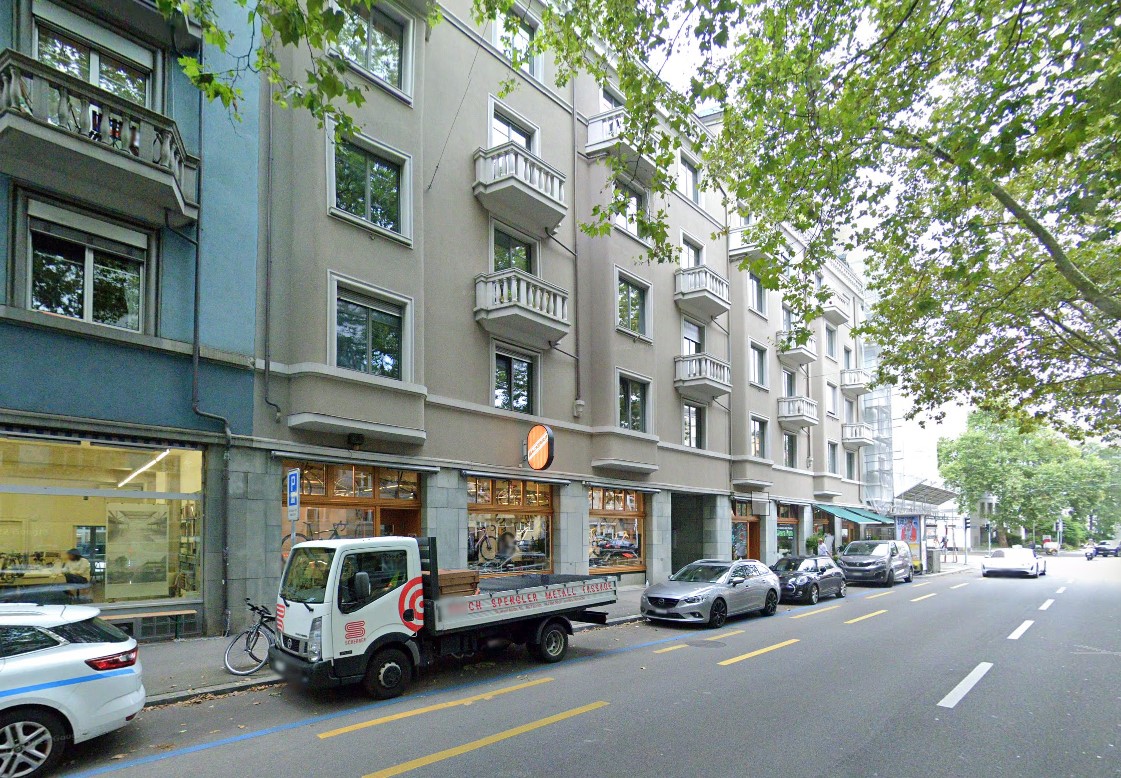
  • Modern building entrance with a covered porch, wooden double doors, mailboxes, and small garden area.
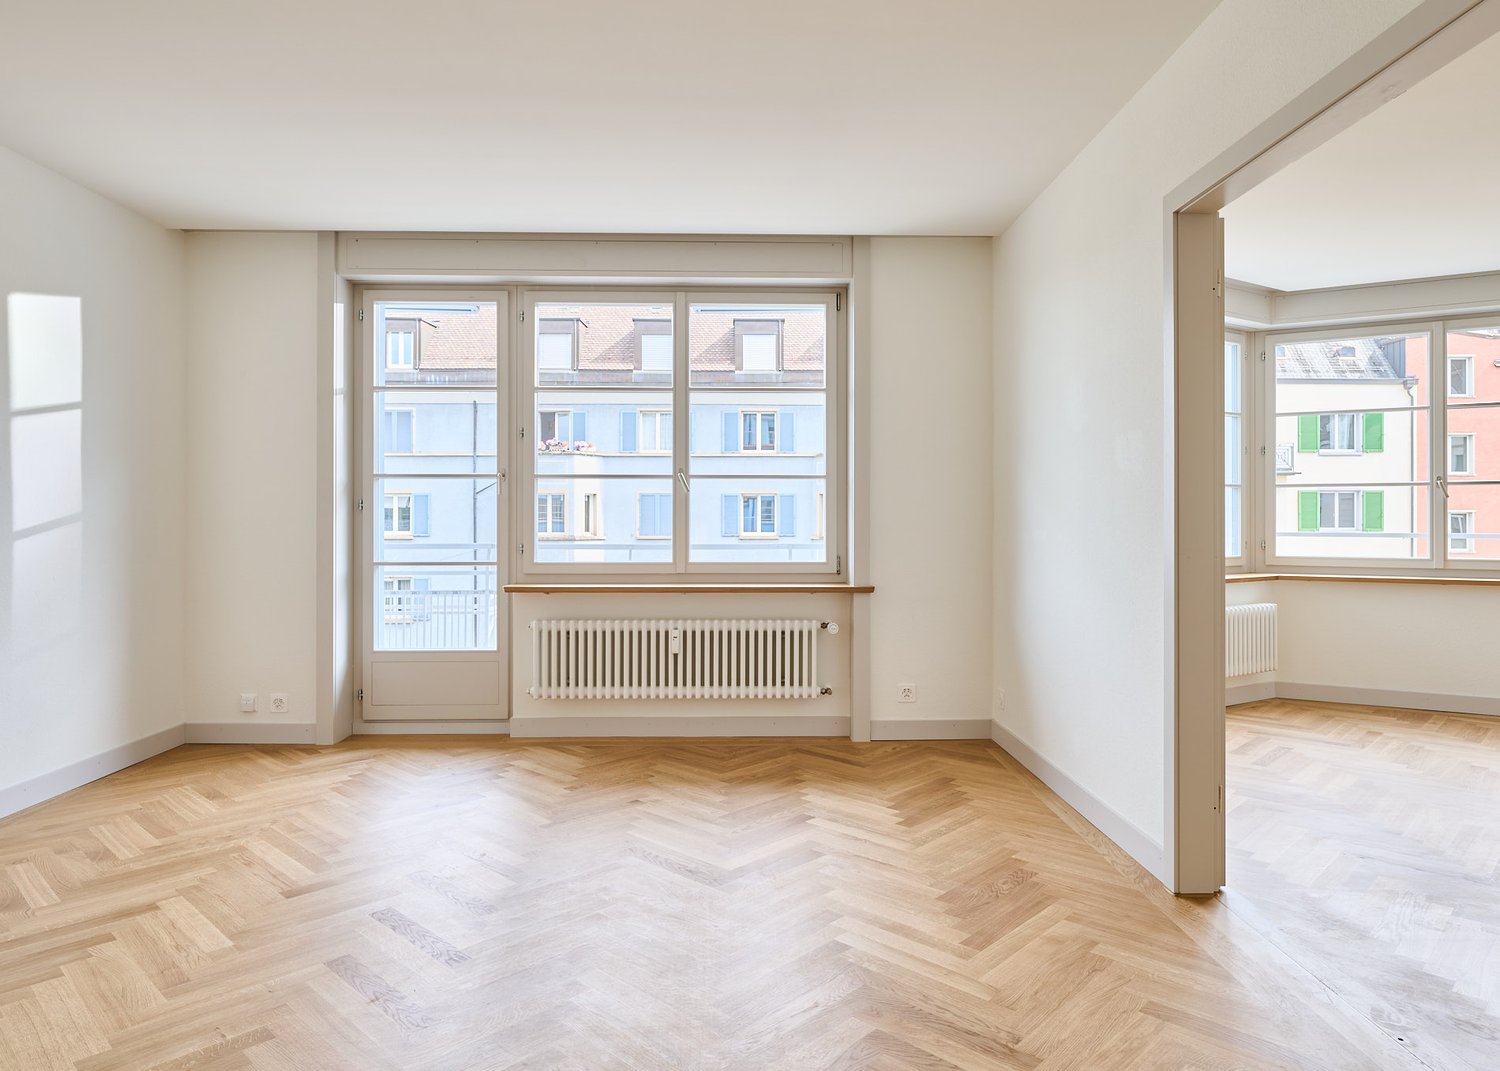
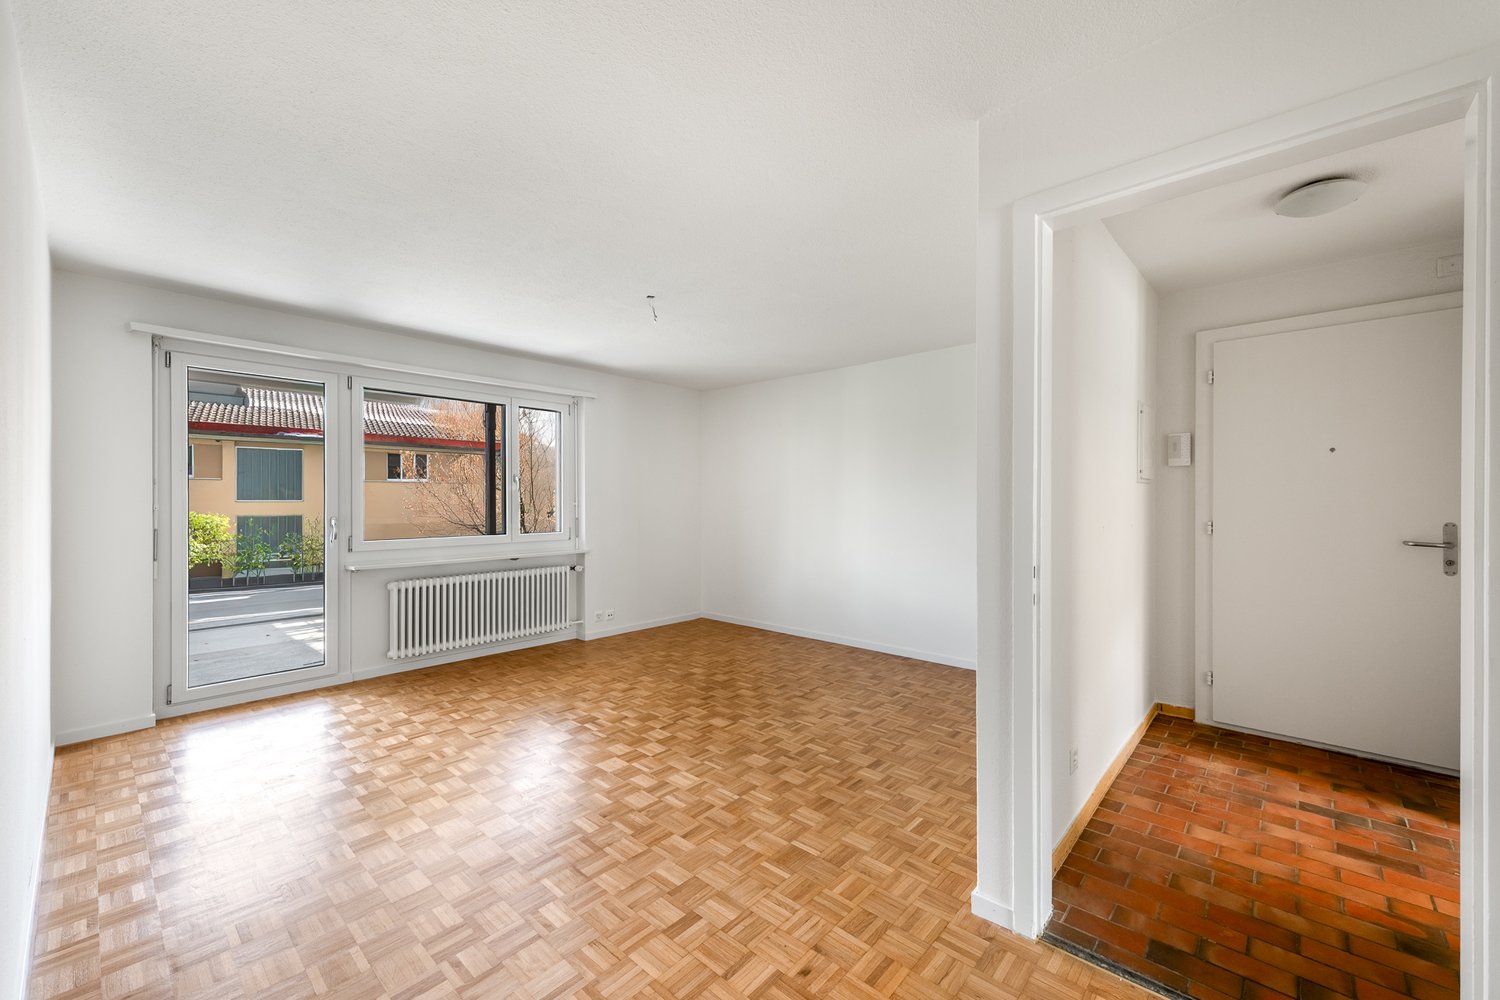
  • Empty room with wooden flooring, white walls, large window with open sliding doors leading to a balcony, radiator, and visible electrical outlets.
  • Empty room with light wooden flooring and white walls, featuring a doorway leading to another room with a window and radiator visible.
  • Open hallway with wooden flooring, white walls, and glass-paneled doors leading to a kitchen area with cabinets and a tiled floor.
  • Empty room with wooden flooring, large windows, radiator, and an open sliding door leading to a balcony.
  • Modern kitchen with white cabinets, black countertop, double sink, and built-in oven. Large windows and sliding glass door provide natural light.
  • Modern kitchen with white cabinets, dark countertop, and built-in lighting above the cabinets. The space features tiled flooring and a large window offering a view of the exterior.
  • Empty hallway with white walls, tiled floor, and several doors including a closet and an open doorway.
  • Modern bathroom with two sinks, sleek dark countertop, white cabinets, large mirror, and built-in shower area.
  • Modern bathroom with a toilet, large shower head, and built-in shelf. Features a window with frosted glass and a sleek light fixture on the wall.
  • Modern, compact bathroom with a toilet, sink, and mirror. Features a sleek, minimalist design with light-colored tiles and a modern faucet.
  • Balcony with white metal railing, concrete floor, and a view of greenery and neighboring buildings.
1 / 12
4.5 rooms93m²CHF 4,140.–
Top
Keltenstrasse 12, 8044 Zürich

Spacious, stylishly renovated 4.5-room apartment near University Hospital / ETH

The spacious 4.5-room apartment with approximately 93 m² of living space is located on Zürichberg in a quiet area near University, University Hospital, and ETH and impresses with its high-quality equipment and well-thought-out room concept. It is available for rent from October 1st or earlier.The apartment was comprehensively renovated in 2021 and stylishly designed together with a designer/color consultant. All rooms are equipped with parquet or high-quality stone plates.The modern kitchen with new appliances offers plenty of workspace and generous storage space. The separate dining room can be separated from the living room by a sliding door (or into a separate room) and thus allows for flexible use of the rooms.The bathroom has a shower, double sink, and toilet. An additional separate guest toilet is available. A washing machine/tumble dryer combination is located directly in the apartment.Despite its central location, the apartment is pleasantly quiet. The nearby recreational area around the zoo offers numerous opportunities for walks and leisure activities. A garage can be rented if needed (CHF 230.00/month).Highlights: • 4.5 rooms, approximately 93 m² • Completely renovated in 2021 • Quiet location near University, University Hospital, and ETH • Modern, spacious kitchen with plenty of workspace • Dining room with sliding door to the living room • Bathroom with shower, double sink, and toilet • Separate guest toilet • Spacious bedroom

Travel time
-
New building
1 / 8
4.5 rooms109m²CHF 3,640.–
Top
Seestrasse 69, 8610 Uster

4.5-Room New Apartments - Cool through the Summer thanks to Free Cooling System

New building / First rental: one of nine 4.5-room apartments. Discover the apartment floor plans on our website. First move-in possible from August 17, 2026.Please use the link to our website belowThe nine south-facing 4.5-room apartments of the new building on Seestrasse 69 in Uster offer a modern fit-out, plenty of privacy, and a well-thought-out living concept for families, couples, and singles, who may also be interested in 2.5-room and 3.5-room apartments.The apartments impress with: • Southern orientation – living room and balconies of all apartments with sun from morning to evening • Spacious, well-thought-out floor plans with bright, open living – easy to furnish • Architectural eye-catcher – inside and out • Balconies, seats, loggias, and terraces with plenty of privacy • Proximity to Greifensee and recreational areas • Central location with optimal connection to public transport • Laundry room with its own washing machine and dryer in each apartment, as well as a basement compartment • Outdoor closet on the balcony (except apartment 16.1401) • Controlled living space ventilation • Free-cooling system for pleasant room temperatures in summer • Efficient heat pump heating with geothermal probes. Underfloor heating. • Photovoltaic system for sustainable electricity production – GEAK-A-Ausweis • Family-friendly: playground, areas for vegetable gardens, and enough space for strollers • Sufficient bicycle parking spaces inside and outside (also for e-bikes) • Underground parking with load management for e-charging stations • Mobility location directly on the property Perfect location: The apartments are located in a sunny, child-friendly environment with short distances to the countryside and an excellent school infrastructure. Primary schools are within walking distance, the Uster Cantonal School (Gymnasium) and the Uster Education Center (BZU) are also within walking distance. The same applies to shopping facilities, gastronomy, the Greifensee lake shore, and Uster train station. You can reach Uster train station even faster by bus, which waits for you after a few steps – ideal for commuters.These wheelchair-accessible new apartments offer modern living comfort in a sunny, family-friendly environment. Ideal for all those who value quality, privacy, and sustainable construction.

Travel time
-
1 / 12
4.5 rooms135m²CHF 7,430.–
Top
Hornhaldenstrasse 9, 8802 Kilchberg

Exclusive 4.5-room apartments with breathtaking lake views in Kilchberg

In a privileged location in Kilchberg, at the end of a private street and immediately on the city border to Zurich, we rent two identical 4.5-room apartments on the 1st and 2nd upper floors of a well-maintained multi-family house (built in 1999/2000). The apartments have been extensively renovated and combine modern living comfort with one of the most sought-after residential areas on the left bank of Lake Zurich. With a gross living area of approximately 135 m², the bright apartments convince with their spacious floor plan and an impressive view of Lake Zurich, the Zurich lake basin, and the Alps. Highlights of the apartments • Approx. 135 m² gross living area • Extensively renovated apartments with modern living comfort • Spacious, bright living rooms • Breathtaking panoramic view of the lake and Alps • Bathroom with bathtub and WC • Separate shower with WC Additional comfort • Elevator in the building • Private basement room for each apartment • Private laundry room in the basement • Up to two parking spaces per apartment available in the building's underground garage (CHF 160.00) Location and surroundingsThe excellent location offers an ideal combination of peace, nature, and urban proximity: • The Zurich city center can be reached in a few minutes. • Direct bus connection from the stop in front of the house to Bürkliplatz and the city center. • Lake Zurich with its idyllic shoreline paths, diverse recreational areas, and excellent restaurants is just a few minutes' walk away. Note on the imagesThe published images show visualizations of possible furnishings in the actual rooms and serve exclusively to illustrate the furnishing options. Let yourself be impressed by this exceptional living location and the unique view. We would be happy to present the apartments to you in person and look forward to your contact.

Travel time
-
  • Modern kitchen with white cabinets, grey tiled floor, green backsplash, and built-in oven.
  • Empty room with light wooden flooring, white walls, and a window with blinds allowing natural light to enter.
  • Empty room with wooden flooring, white walls, and a large window letting in natural light. The ceiling has a sloped design typical of an attic space.
  • Empty attic room with wooden floors, white walls, and a skylight window. The room features exposed wooden beams on the ceiling and a hanging decorative ball light fixture.
  • Modern bathroom with a toilet, sink, and glass-enclosed shower area. The room features white tiled walls and a large window with blinds offering a view of the street and neighboring houses.
  • Modern bathroom with white tiles, double sink, mirror, toilet, and bathtub, featuring a skylight window for natural light.
  • Empty room with white walls, grey tiled floor, large windows, and a sliding glass door leading to a balcony.
1 / 7
4.5 rooms126m²CHF 3,550.–
Top
Bockenweg 15A, 8810 Horgen

Charming 4.5-room maisonette apartment in Horgen – available immediately!

Description 4.5 roomsIn Horgen-Arn, we rent this unique 4.5-room maisonette attic apartment in a modernized multi-family house.Do you prefer a quiet and rural living location and are looking for your new home?This beautiful attic apartment uses high-quality materials. In the entire living and dining area, kitchen, and corridor, bright ceramic floor tiles were laid. In all bedrooms, high-quality oak parquet provides a warm ambiance.The light-flooded and openly designed kitchen features an induction cooktop, a high-level oven, a steamer, a large refrigerator with a separate freezer compartment, and a generously designed storage area made of natural stone. And the open and spacious, southwest-facing balcony invites you to linger after work.On the 1st floor, the bathroom is equipped with a shower, toilet, and double sink with under-sink cabinets, on the 2nd floor with a shower, bathtub, toilet, and double sink with under-sink cabinets.The washing machine and dryer are located in the own and apartment-related storage room in the basement. Additionally, a general drying room is available to you there.Underground parking: two underground parking spaces are available for CHF 150.– eachEnvironment: In just three minutes' walk, you can reach the Hüttenstrasse bus stop, from where you can easily get to the surrounding area. The nearest supermarket and pharmacy can be found in the nearby Waldegg Center. Families also appreciate the proximity to the Arn school, which is about six minutes' walk away. Lake Zurich is at a moderate distance and invites you to leisure activities.Would you like to convince yourself of the great atmosphere on site? Then do not hesitate to contact us to arrange a non-binding viewing appointment.

Travel time
-
1 / 13
4.5 rooms105m²CHF 4,450.–
Balgriststrasse 60, 8008 Zürich

Modern apartment in the beautiful Seefeld!

We are looking for a new tenant for this modern and well-equipped 4.5-room apartment. The property impresses with the following features:- Living area with high-quality oak parquet floor- Kitchen with high-end Electrolux appliances- with dishwasher- with ceramic glass stove- Bathroom/WC- Shower/WC- Laundry room with washing machine/dryer- spacious balcony- basement storage roomHeating: Geothermal probe with efficient heat pump. The heat distribution is via a comfortable underfloor heating system. Controlled ventilation or exhaust fans in all interior wet cells ensure an optimal room climate.The pictures correspond to the standard of construction and may slightly differ from the offered property. Please refer to the attached floor plan for the exact room layout.If required and available, a parking space can be rented for CHF 250.00 per month.The property is located in a well-connected area: The bus and tram stop Balgrist is within walking distance. Shopping facilities for daily needs as well as the Baumann bakery are in the immediate vicinity.Does this beautiful apartment meet your expectations?Then contact us directly in the online ad via "Contact provider". You will then receive an automated email with the viewing information and the opportunity to apply digitally for the apartment and/or ask us any questions.We look forward to your digital application after the viewing.

Travel time
-
1 / 18
4.5 rooms120m²CHF 7,800.–
Kraftstrasse 24, 8044 Zürich

Erstvermietung: Repräsentative 4 ½-Zimmerwohnung mit eigenem Garten in historischer Zürichbergvilla

Per sofort oder nach Vereinbarung vermieten wir diese komplett renovierte 4 ½-Zimmerwohnung in der repräsentativen Zürichbergvilla von 1911. Die Wohnung wurde mit grösster Sorgfalt und Liebe zum Detail in Eigentumsqualität renoviert und vereint heute den Charme der Jahrhundertwende mit modernem Nutzerkomfort und hochwertiger Materialisierung.Die Wohnung befindet sich in einer der exklusivsten Wohngegenden von Zürich und überzeugt durch ihre ausserordentliche Wohnqualität. Besonders hervorzuheben ist der rund 150m2 grosse Garten zur alleinigen Benutzung sowie die rund 10m2 grosse Terrasse zur alleinigen Benutzung mit Blick auf den Zürichsee. Details zu dieser Wohnung:• 4 ½-Zimmer im 1. Obergeschoss mit direktem Gartenausgang• Ca. 120m2 Wohnfläche aufgeteilt auf 4 ½ Zimmer• Ca. 150m2 Garten zur alleinigen Benutzung• Ca. 10m2 Terrasse zur alleinigen Benutzung• Überdurchschnittlich hohe Räume von ca. 2.60m• Historisches Herrenzimmer mit Holztäfer und Kachelofen• Hochwertiger Echtholz-Parkettboden in der gesamten Wohnung• Schreinerküche mit modernsten Geräten (z.B. Bora Dampfabzug)• Zwei komplett renovierte Nasszellen mit hochwertigen Materialien• Elegante, lichtdurchflutete Räume und grosszügige Raumaufteilung• Grosser privater Keller (ca. 10m2)• Ein Parkplatz direkt vor dem Haus kann bei Bedarf dazu gemietet werden.• ideal für Alleinstehende und Paare Die Wohnung überzeugt durch ihre hervorragende Lage. Die Nähe zur Innenstadt, zu Hochschulen, und Naherholungsgebieten machen diese Wohnung besonders attraktiv. Diverse Einkaufsmöglichkeiten wie Coop, Migros, Denner und Spar befinden sich in unmittelbarer Gehdistanz und gewährleisten eine komfortable Nahversorgung. Die öffentlichen Verkehrsmittel sind optimal erschlossen. Zwei Tram- und zwei Bushaltestellen sind in jeweils nur einer Gehminute erreichbar. In rund 15 Minuten ist man am Hauptbahnhof und in rund 30 Minuten am Flughafen Zürich. In rund zehn Gehminuten erreicht man Wald- und Naherholungsgebiete und geniesst damit eine ideale Kombination aus urbanem Leben und naturnaher Ruhe. Für weitere Information stehen wir Ihnen gerne zur Verfügung. Tel. 052 235 11 55 oder info@wittwer-immo.ch.************************************************************************Available immediately or by arrangement, we are renting out this fully renovated 4½-room apartment located in a distinguished 1911 villa on the Zürichberg. Renovated to the high standards typical of owner-occupied properties—with meticulous care and attention to detail—the apartment seamlessly blends turn-of-the-century charm with modern living comfort and premium materials. Situated in one of Zurich’s most exclusive residential areas, the apartment offers an exceptional quality of living. Highlights include a private garden of approximately 150 m² and a private terrace of around 10 m² with views of Lake Zurich.Apartment details:4½-room apartment on the first floor with direct access to the garden • Approx. 120 m² of living space distributed across 4½ rooms • Approx. 150 m² garden for exclusive use • Approx. 10 m² terrace for exclusive use • Exceptionally high ceilings (approx. 2.60 m) • historic study/reception room featuring wood paneling and a tiled stove • High-quality real wood parquet flooring throughout the apartment • Custom-built kitchen with state-of-the-art appliances (e.g., Bora extractor hood) • Two fully renovated bathrooms featuring high-quality materials • Elegant, light-filled rooms and a spacious layout • Large private cellar (approx. 10 m²) • A parking space directly in front of the building is available for rent if required. • ideal for singles and couples The apartment boasts an excellent location. The proximity to the city center, universities, and local recreation areas makes this apartment particularly attractive. Various shopping options—such as Coop, Migros, Denner, and Spar—are within easy walking distance, ensuring convenient access to daily necessities.Public transport connections are excellent. Two tram stops and two bus stops can each be reached in just a one-minute walk. The main train station is approximately 15 minutes away, and Zurich Airport can be reached in about 30 minutes.Forests and local recreation areas can be reached in around ten minutes on foot, offering an ideal combination of urban living and the tranquility of nature. We would be happy to provide further information. Tel. 052 235 11 55 or info@wittwer-immo.ch.

Travel time
-

Suggested properties for you based on search results

Other interesting objects