Zielebach - Properties for rent with Balcony / Terrace, Elevator, Pets allowed

We recommend expanding your search criteria to get similar results. The current filters didn’t return any matches.

If you don’t want to change your current search criteria, we recommend creating a search alert, so you’ll be notified when matching offers become available.

More objects in your automatically expanded search area
34 results - Radius: + 10km
  • Modern kitchen with white cabinets, black countertop, and a large window offering a view of the city and greenery.
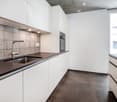
  • Empty kitchen area with white cabinets, black countertops, and wooden flooring. No furniture or appliances are present.
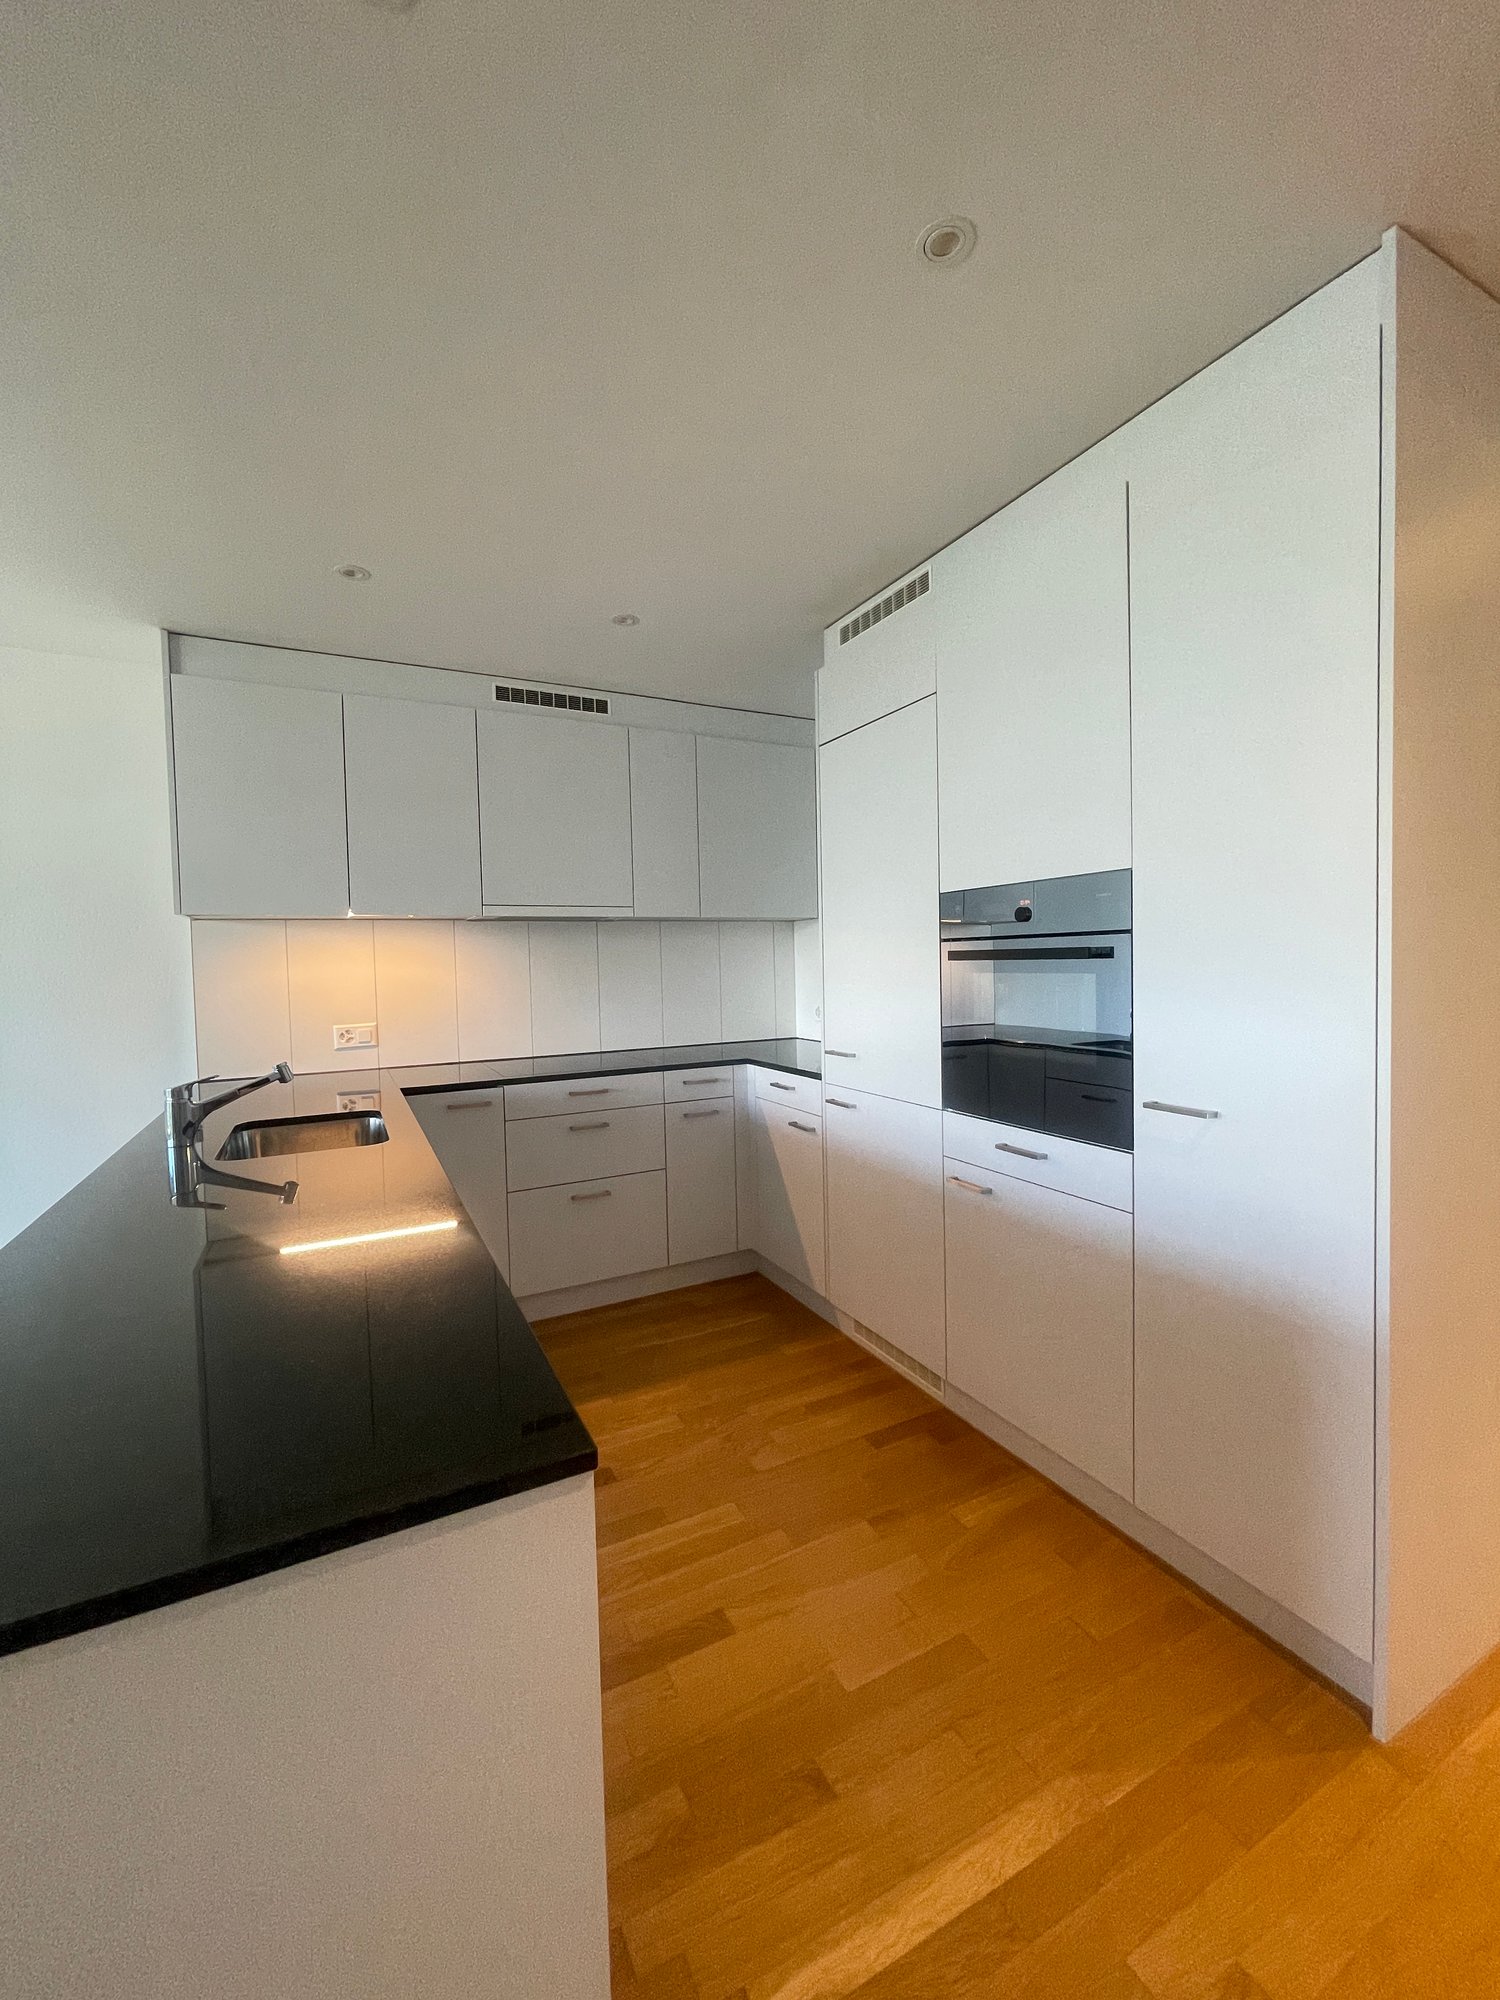
  • Empty kitchen with white cabinets, black countertops, and a stainless steel sink.
  • Modern kitchen with white cabinets, black countertops, stainless steel sink, faucet, oven, dishwasher, and open refrigerator.
  • Modern kitchen with white cabinets, black countertop, stainless steel sink, induction cooktop, and built-in oven.
  • Empty room with wooden flooring, white walls, large windows offering a scenic view, and a radiator under the windows.
  • Empty room with wooden flooring, white walls, and a large window offering a city view. The room has a modern, minimalist design with a built-in shelf unit on one side.
  • Empty room with light wooden flooring, white walls, and a hanging light fixture. An arched doorway leads to another room with windows and a radiator.
  • Balcony with a striped awning, metal railing, and scenic countryside view.
  • Aerial view of a suburban neighborhood with houses, trees, and a distant city skyline under a clear blue sky.
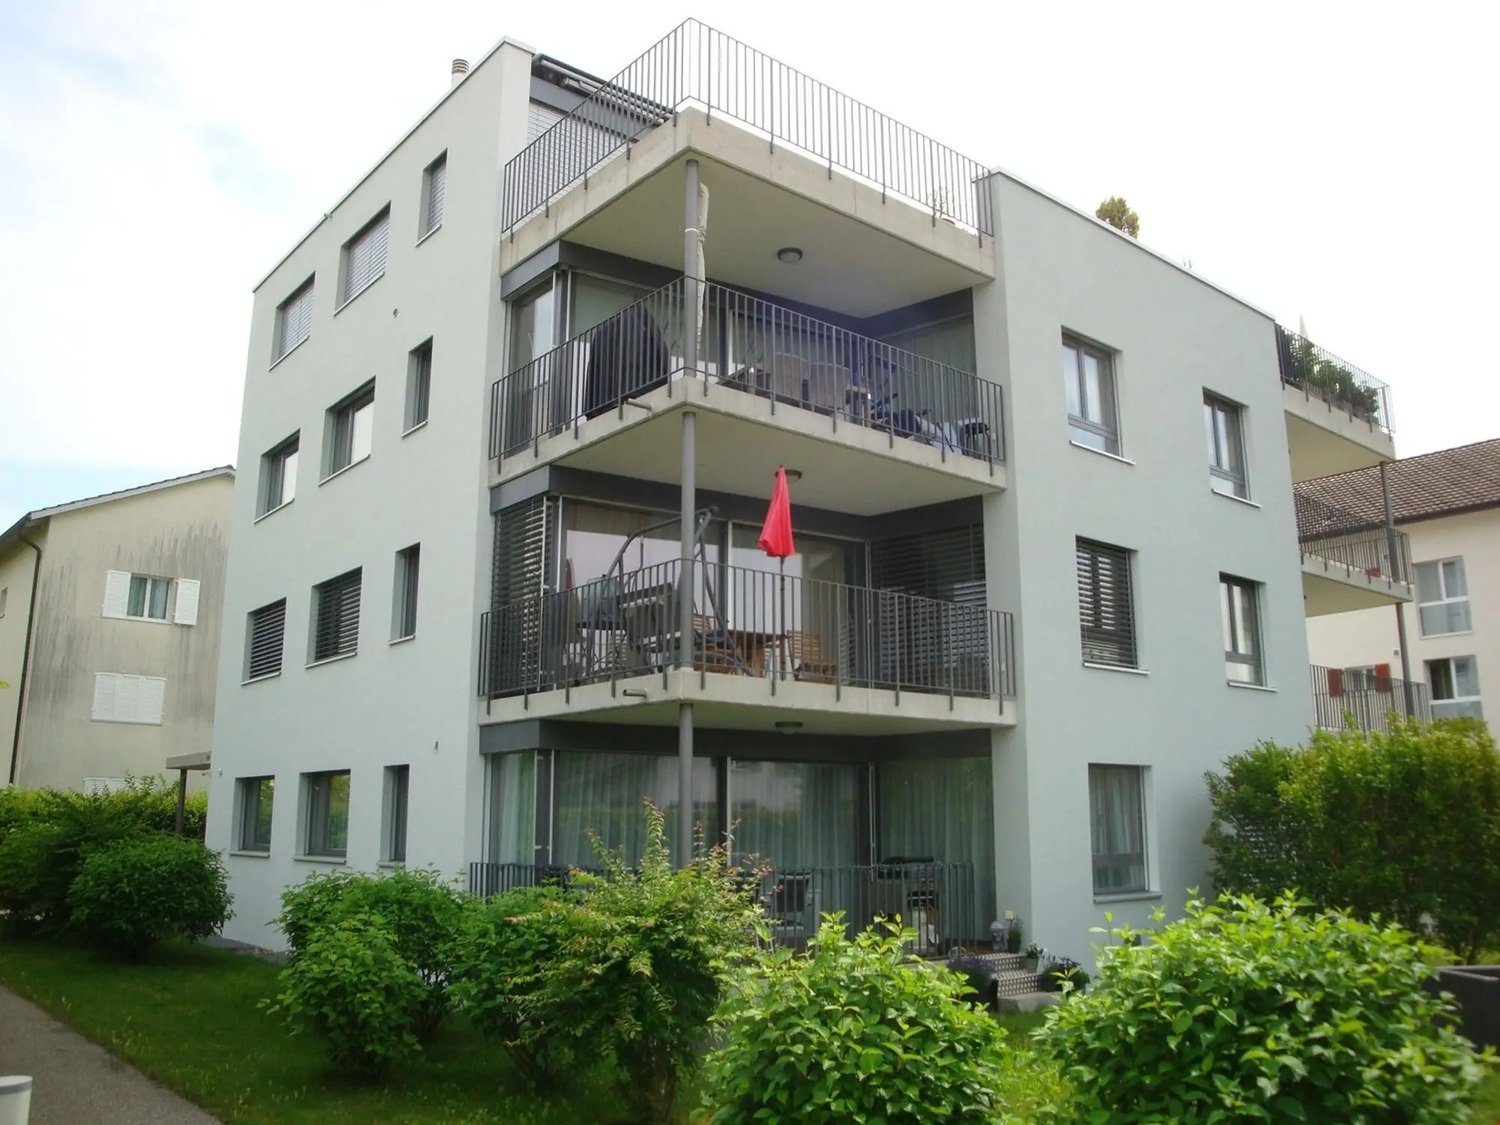
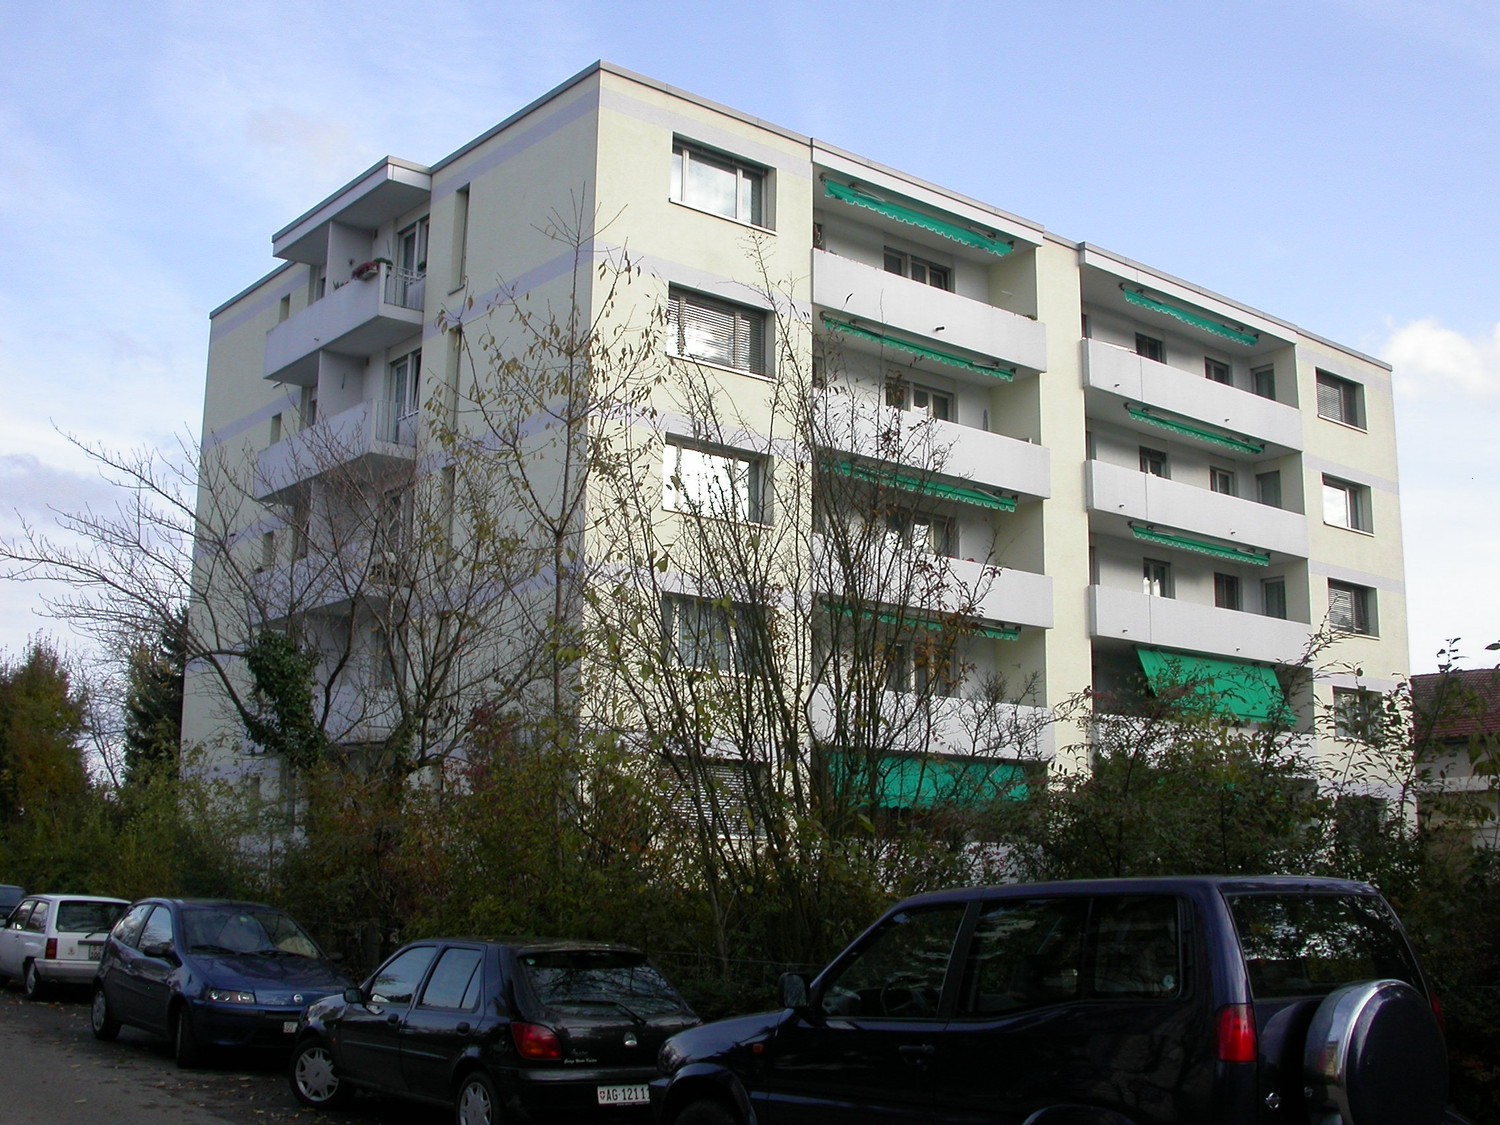
  • Multi-story residential building with balconies, surrounded by greenery and parked cars.
  • Empty hallway with tiled floor, white walls, and several doors leading to other rooms.
  • Empty hallway with tiled floor, wooden flooring on one side, white walls, and recessed lighting. Features two doors and a telephone on the wall.
  • Empty room with wooden flooring, white walls, and a large window offering a view of the city and trees. There is a radiator below the window and a door on the left side.
  • Empty room with wooden flooring, white walls, and a large window showing a view of the outside. The room has a simple, modern design with a single light fixture on the ceiling.
  • Empty room with light wooden flooring, white walls, and a single door leading to another space.
  • Compact bathroom with a toilet, sink, and mirror, featuring tiled walls and a round ceiling light.
  • Modern bathroom with a sink, mirror, bathtub, and a washing machine in the corner.
  • Empty room with concrete walls and ceiling, wooden framing on one side, and a partially constructed wooden bed frame in the corner.
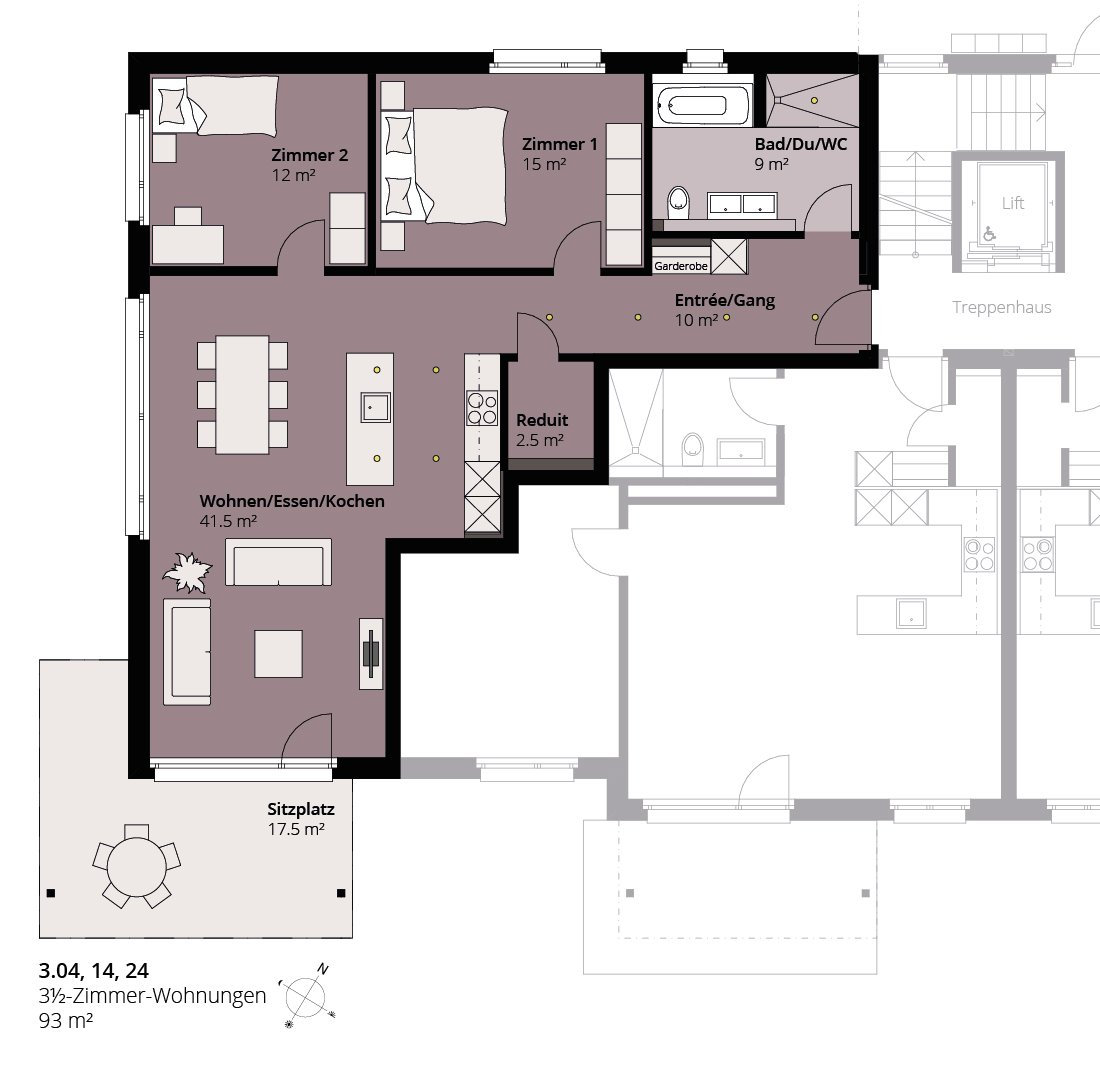
  • Floor plan of a 3.5-room apartment on the 7th floor, including a kitchen, dining room, living area, two bedrooms, bathroom, and balcony.
1 / 20
Empty kitchen area with white cabinets, black countertops, and wooden flooring. No furniture or appliances are present.
Empty kitchen with white cabinets, black countertops, and a stainless steel sink.
Modern kitchen with white cabinets, black countertops, stainless steel sink, faucet, oven, dishwasher, and open refrigerator.
3.5 rooms74m²CHF 1,790.–
Premium
Brühlstrasse 125, 4500 Solothurn

3.5 rooms - Charming bijou in Solothurn – freshly renovated in a quiet location

First rental after partial renovation and comprehensive renovation In a quiet and popular residential area in Solothurn, this charming, bright apartment awaits its new occupants. The apartment has been freshly renovated and partially renovated, convincing with a high quality of living, a pleasant neighborhood, and a wonderful view from its balcony on the top floor. The spacious and bright rooms are pampered by the sun in the morning. From the dining and living room, you can enjoy a wonderful view of the Weissenstein or towards Solothurn city, depending on the direction. The apartment offers a successful combination of charm, comfort, and modern equipment. High-quality Miele kitchen appliances, beautiful parquet floors, and low-maintenance plate floors ensure a pleasant living feeling. During the renovation, among other things, the kitchen and electrical installations were renovated, new bathroom furniture was installed, and the entire apartment was freshly painted. The bathroom has a bathtub with a shower screen. Particularly practical: A washing machine is directly integrated into the apartment. This is what you can expect: • First rental after renovation and partial renovation (July 2026) • Wonderful view of the Weissenstein and Solothurn city • Bright rooms with morning sun / large windows • Spacious dining room and living room with balcony, view of Solothurn • Study / children's room with practical built-in wardrobe • Open, modern kitchen with plenty of storage space and high-quality Miele appliances • Oven • Dishwasher • Refrigerator • Parquet and plate floors • Bathtub with shower screen / new bathroom furniture • Own washing machine in the apartment • 2 additional washing machines with tumble dryer and drying rooms are available • Entire apartment freshly painted • Quiet and pleasant residential area • Popular neighborhood with good access (bus stop about 50 meters away) • Schools and shopping facilities nearby • Recreational area practically in front of the door • Public parking spaces directly at the property • Transparent additional costs without unpleasant surprises / oil heating • Basement compartment with approx. 5m2 / bicycle room or outdoor storage spaces • Good property management by BDO Solothurn Rental information • Move-in possible immediately or by arrangement A charming home for all those who value quiet living, plenty of light, and proximity to the city as well as nature and recreation. Convince yourself with a visit of this special bijou in Solothurn. Have we sparked your interest? We look forward to your contact and are available for further information or a viewing appointment. A link to the virtual apartment tour can also be provided.

Travel time
-
1 / 11
  • Balcony / Terrace
  • Pets allowed
  • Elevator
  • +4
3.5 roomsCHF 1,790.–
Top
Ahornweg 9, 3315 Bätterkinden

A home where you simply feel good

This jewel offers great comfort: • Spacious, bright living and dining area • Open kitchen with modern built-in appliances • Covered, spacious balcony • Parquet floor in all living and bedrooms • Bathroom with bathtub • Private laundry room with washing machine and dryer • Practical built-in wardrobe • Modern and well-maintained construction standard The open living and dining area offers plenty of space and is optimally supplied with daylight thanks to the large window front. From here, you can directly access the covered, spacious balcony, which invites you to linger. The modern kitchen is equipped with contemporary built-in appliances and is directly connected to the living and dining area through its open design. In the separate laundry room, you will find your own washing machine and dryer. Additionally, there is practical storage space available. Centrally located: The Ahornpark residential complex is located in a very central and well-connected area in Bätterkinden. The train station is right across the street. Shopping facilities, restaurants, and various recreational areas are within walking distance. By car, the surrounding towns as well as the Kirchberg and Solothurn-Süd motorway connections are also within a short driving distance. Parking: A parking space in the garage can be rented for CHF 115.00/month. Interested? Do not hesitate to contact us. We would be happy to show you this beautiful apartment during a personal viewing.

  • Balcony / Terrace
  • Pets allowed
  • Elevator
  • +4
Travel time
-
  • Balcony with tiled floor, glass railing, and scenic mountain view.
  • Empty room with wooden flooring, large windows, and a fireplace. Sunlight streams in through the windows, casting shadows on the floor.
  • Empty living room with wooden flooring, large windows, and a fireplace. Sunlight streams in through the windows, casting shadows on the floor. The room features a balcony accessible through glass doors.
  • Modern kitchen with white cabinets, stainless steel appliances, and a marble backsplash, leading to a balcony with a scenic view.
  • Spacious hallway with light wooden flooring, white walls, and a wooden ceiling. Features a central light fixture and several doors leading to other rooms.
  • Empty hallway with wooden flooring, white walls, and several doors leading to other rooms. The ceiling has wooden paneling and a hanging light fixture.
  • Empty room with light wooden flooring, white walls, and a large window with blinds. The room features a door on the right side and a track light fixture on the ceiling.
  • Empty room with wooden flooring, white walls, and large windows with blinds. The room has a modern ceiling light fixture and a door leading to an outdoor area.
  • Modern bathroom with white tiled walls and wooden ceiling, featuring a bathtub, sink, mirror, and light fixture.
  • Modern bathroom with white tiled walls, a bathtub, a toilet, a glass-enclosed shower, and a mirror above the sink.
  • A small bathroom with white tiled walls and floor, featuring a toilet, sink, and mirror. The walls have decorative orange floral tiles.
1 / 11
3 rooms77m²CHF 1,710.–
Top
Bündenweg 46, 4512 Bellach

Charming 3-room apartment with balcony including parking space

A home with peace, light, and quality of life:Some apartments feel right from the first moment. This charming 3-room apartment on the 3rd floor combines pleasant peace with a bright, friendly living feeling – a place to breathe, feel good, and arrive.On approximately 77 m² of living space, you can expect a well-thought-out floor plan with plenty of daylight and an atmosphere that creates a sense of security. The spacious balcony with approximately 12 m² extends the living space outdoors and invites you to let the day come to a relaxed end.Highlights of the apartment:* Bright living room with cozy warm air chimney* Direct access to the sunny balcony* Two versatile rooms – ideal as bedroom, study, or guest room* Separate kitchen with practical sliding door and modern appliances* Bathroom with bathtub and shower* Additional separate guest toilet* Built-in closet in the entrance with plenty of storage space* Private basement compartment* Communal laundry room and drying room* 1 parking space in the underground garage is included in the price.Living with a pleasant atmosphere:The well-maintained apartment is located in a quiet residential building with a pleasant environment. The property convinces with its solid construction and proximity to green spaces and recreational areas. At the same time, you benefit from short distances in everyday life.Attractive location in Bellach:Bellach combines natural living with an excellent proximity to the city of Solothurn. Shopping facilities, schools, bus stops, and leisure activities are within short distance. The motorway connection is also quickly accessible – ideal for working people and commuters.The combination of quiet location, good infrastructure, and high living quality makes this apartment particularly attractive – both for single people and couples.A place to feel good:Whether as a first property, stylish retreat, or long-term home – this apartment offers the perfect basis for relaxed living with charm and character.We would be happy to show you this attractive apartment in person during a viewing. We look forward to your contact.

Travel time
-
1 / 6
3.5 rooms91m²CHF 1,990.–
Top
Burgdorfstrasse 11, 3422 Alchenflüh

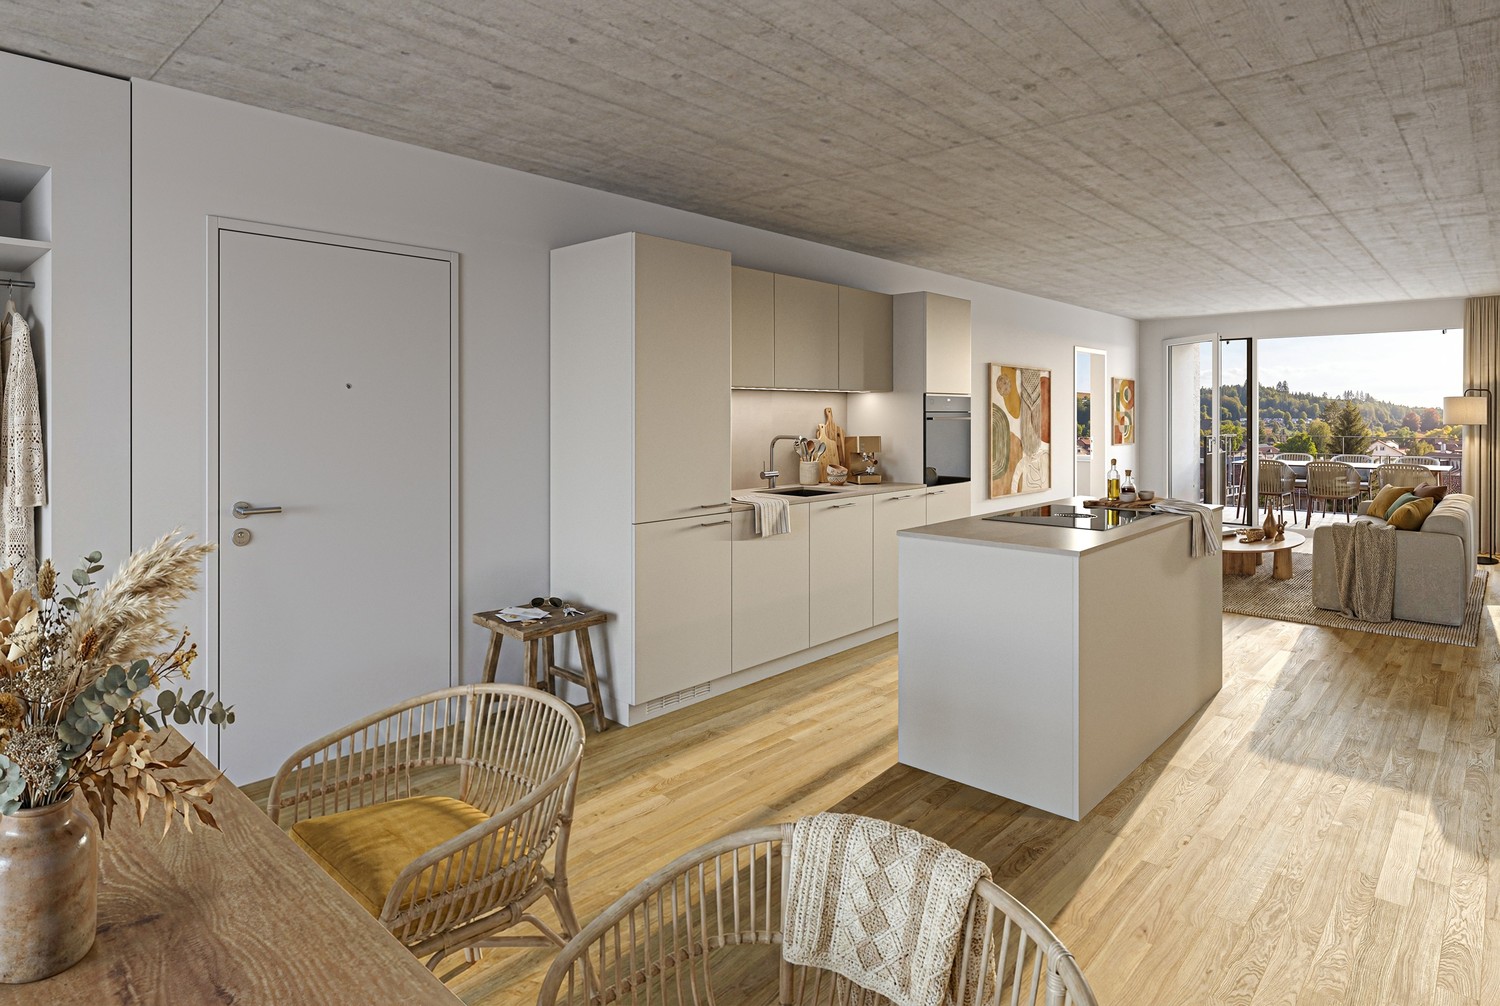
Last Chance: Rent like an owner 3.5-room new apartments with kitchen island in the Kräuchi area

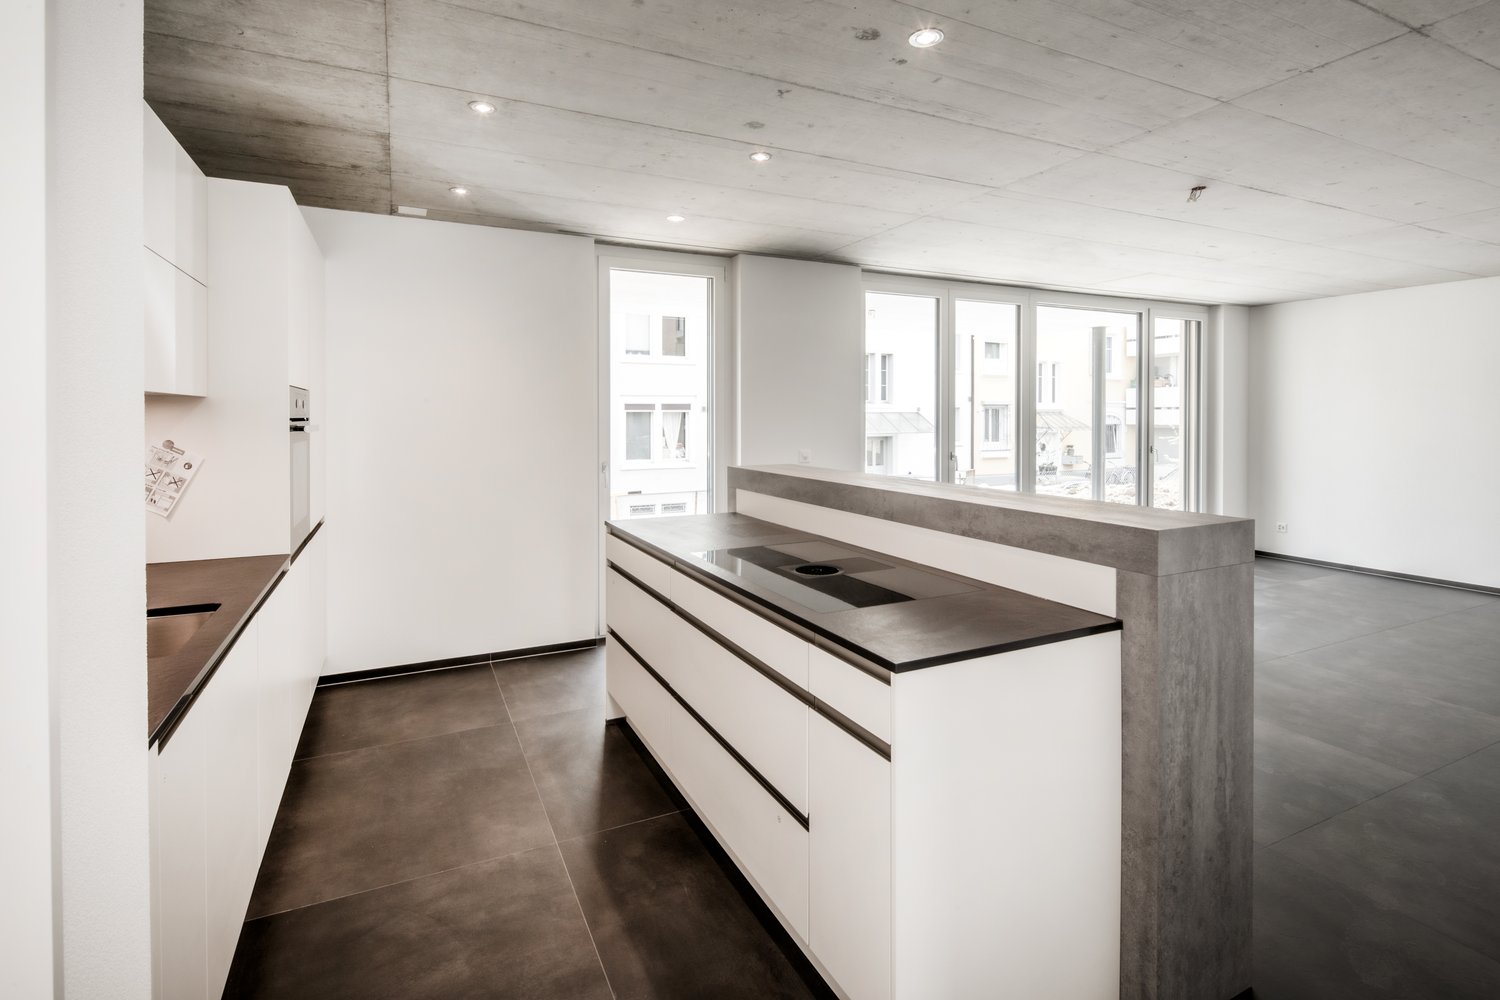
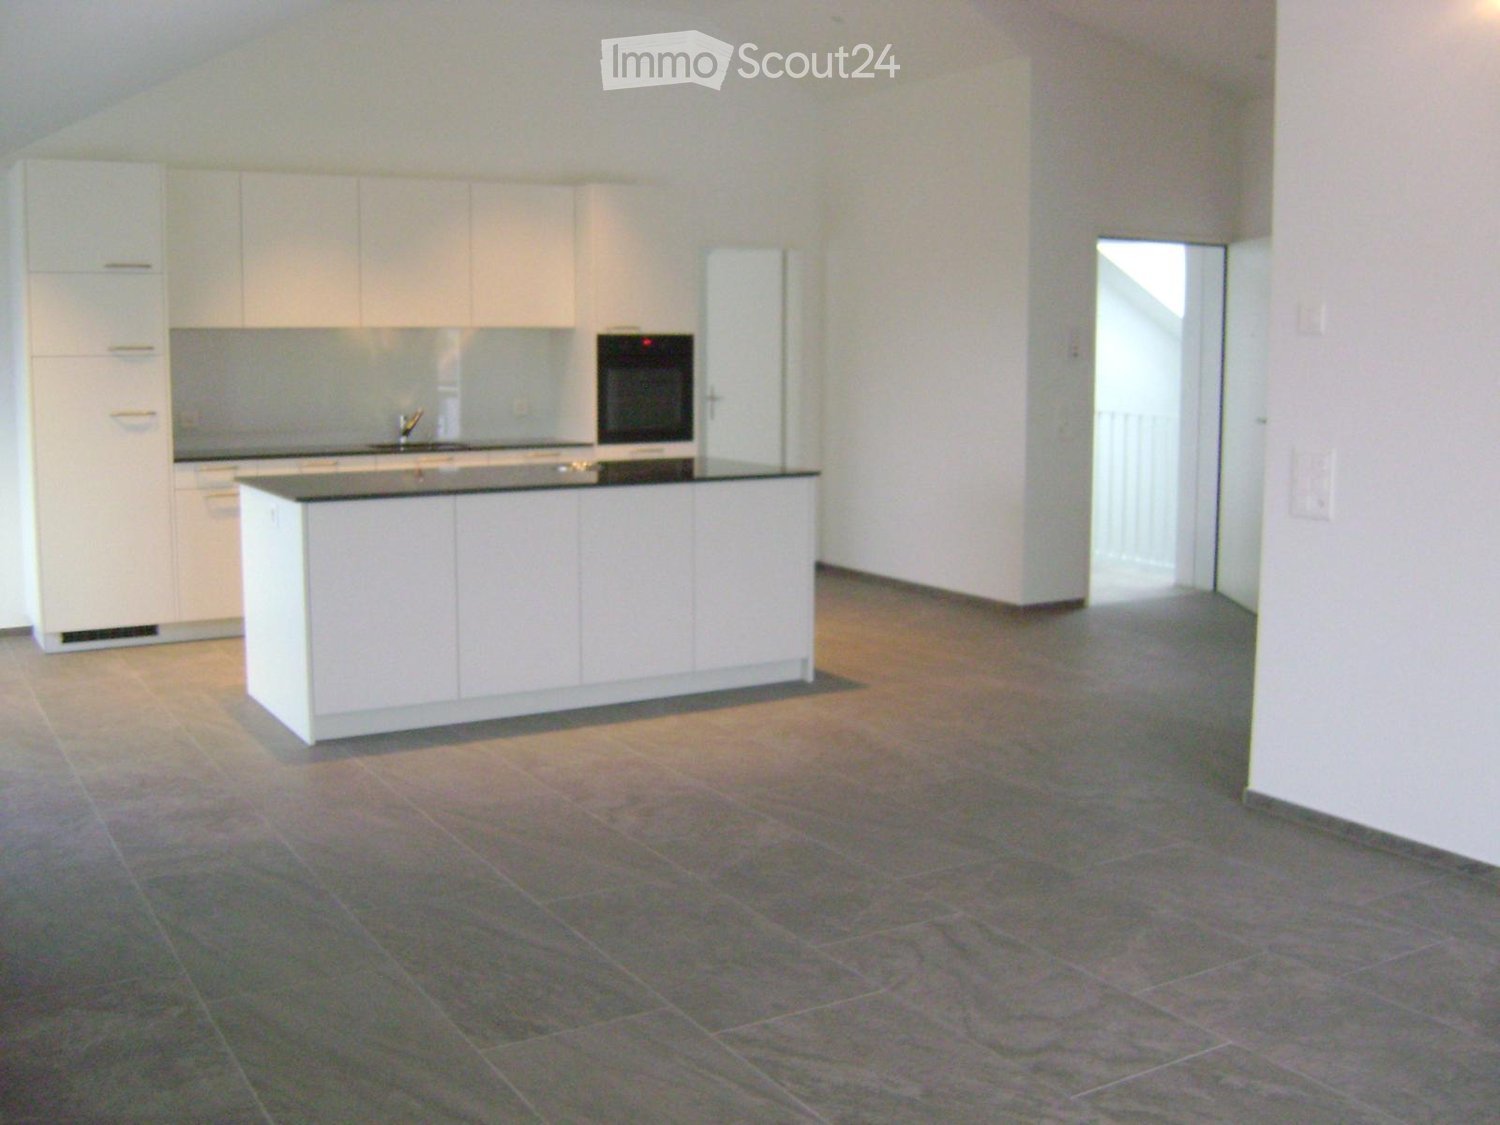
In the Kräuchi area in Alchenflüh, only two modern 3.5-room new apartments of this type are still available with apartments B0.2 and B1.3. Both apartments offer around 91.6 m² of net living space, bright rooms, a well-thought-out floor plan, and a spacious living, cooking, and dining area with a modern kitchen island. This is where the feeling of living is created, which is otherwise rather associated with ownership: open, high-quality, and suitable for everyday life. The apartments are ideal for couples, singles with space requirements, commuters, and small families who want to live modernly and value comfort, storage space, and good accessibility. Highlights • First move-in from December 1, 2026 • Only 2 apartments of this type still available • 3.5-room new apartments with approximately 91.6 m² of net living space • Modern living, cooking, and dining area with large kitchen island • Bright rooms with plenty of daylight • Balcony or terrace depending on the apartment • Private laundry room in each apartment • Oiled oak parquet in living and bedrooms • Modern kitchen with high-quality equipment • Modern bathrooms with real glass shower partition • Wardrobe in the entrance area • Basement compartment in the basement • Elevator and wheelchair-accessible access • Fiber optic connection • Sustainable energy supply through photovoltaic system • Parking spaces available, optionally with e-charging station Available apartments Apartment B0.2 - 3.5 rooms, ground floor, approx. 91.6 m²Modern ground-floor apartment with terrace of approx. 9.00 m², open living, cooking, and dining area with kitchen island and private laundry room.Net rent: CHF 1,800.00 per monthAdditional costs: CHF 225.00 per monthGross rent: CHF 2,025.00 per month Apartment B1.3 - 3.5 rooms, 1st floor, approx. 91.6 m²Bright apartment on the 1st floor with balcony of approx. 7.90 m², spacious living area, and modern kitchen with kitchen island.Net rent: CHF 1,765.00 per monthAdditional costs: CHF 225.00 per monthGross rent: CHF 1,990.00 per month Location The Kräuchi area combines modern living comfort with a well-connected location between Burgdorf, Solothurn, and Bern. Shopping facilities, public transport, bank, post office, and schools are located in the surrounding area.The nearby Emme and surrounding green spaces and forests offer attractive opportunities for walks, relaxation, and leisure activities.Parking spacesParking spaces can be rented for CHF 130 per month.Parking spaces with e-charging station are available for CHF 200 per month. This includes a electricity account of CHF 40 per month. Move-in The apartments are available for move-in from December 1, 2026.Since only two apartments of this type are still available, we recommend contacting us as soon as possible. We would be happy to show you the available apartments in person.
Travel time
-
1 / 5
3.5 rooms99m²CHF 2,190.–
Top
Burgdorfstrasse 11, 3422 Alchenflüh

Last Chance: Rent like an Owner Spacious 3.5-Room New-Build Apartment with 23 m² Terrace

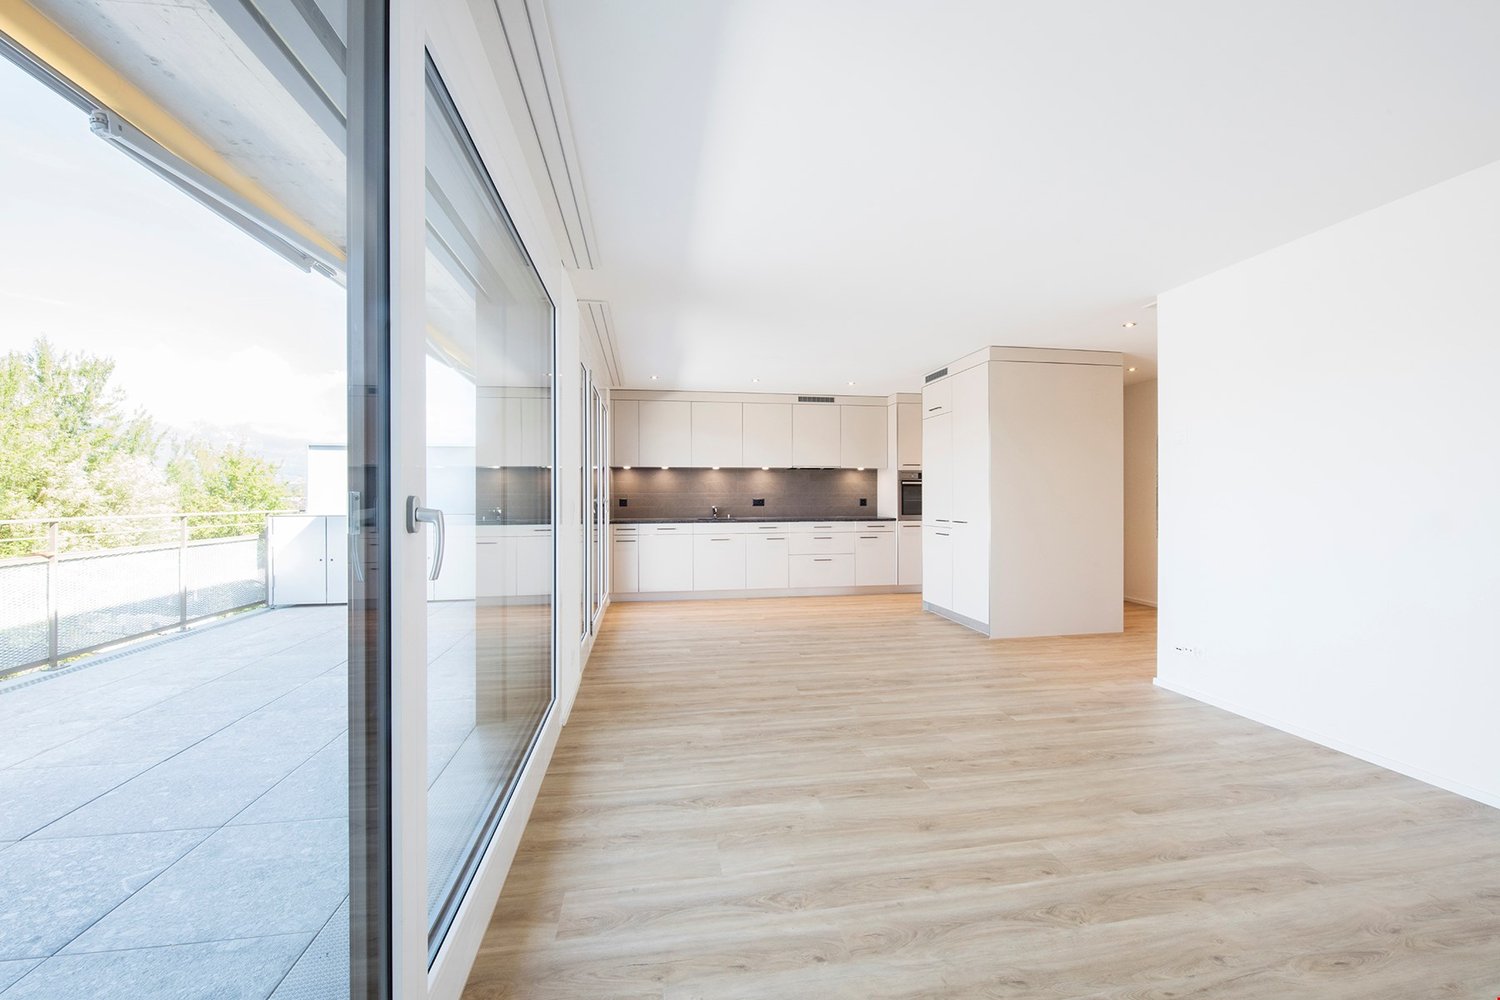
In the Kräuchi area in Alchenflüh, the apartment B0.1 is the last available 3.5-room new-build apartment of this spacious type for rent. The ground-floor apartment offers around 99.5 m² of living space and a particularly attractive terrace of approximately 23.00 m². This makes it ideal for couples with space requirements, small families, people working from home, or anyone who wants to rent modernly without giving up the feeling of ownership. The clear advantage of this apartment is the combination of spacious living space, modern equipment, and plenty of private outdoor space. The terrace noticeably extends the living area outdoors and offers space for a lounge, dining table, plants, or relaxed hours in the fresh air. Highlights • First occupancy from December 1, 2026 • 3.5-room new-build apartment on the ground floor • Approx. 99.5 m² of living space • Large terrace with approx. 23.00 m² • Ideal for couples, small families, and home office • Bright living, cooking, and dining area • Practical floor plan with spacious room feeling • Own washing tower in the apartment • Oiled oak parquet in living and sleeping rooms • Modern kitchen with high-quality equipment • Modern wet cells with real glass shower partition • Cloakroom in the entrance area • Basement compartment in the basement • Lift and wheelchair-accessible access • Fiber optic connection • Sustainable energy supply through photovoltaic system • Parking spaces available, optionally with e-charging station CostsNet rent: CHF 1'950.00 per monthAdditional costs: CHF 240.00 per monthGross rent: CHF 2'190.00 per month Living Feel This apartment appeals to people who consciously want to rent but do not want to make any compromises in terms of living comfort. The own washing tower, the modern kitchen, the oiled oak parquet, the modern wet cells, and the large terrace create a living feel that clearly goes beyond a classic rental apartment. Location The Kräuchi area is well connected between Burgdorf, Solothurn, and Bern. Shopping facilities, public transport, bank, post office, and schools are located in the surrounding area.The nearby Emme and surrounding green spaces offer attractive opportunities for walks, relaxation, and leisure activities. Parking Spaces Parking spaces can be rented for CHF 130 per month.Parking spaces with e-charging stations are available for CHF 200 per month. This includes a electricity account of CHF 40 per month. Occupancy The apartment is available for occupancy from December 1, 2026.Since it is the last available apartment of this spacious type, we recommend making contact as soon as possible.We would be happy to show you the apartment in person.
Travel time
-
1 / 9
3.5 rooms82m²CHF 2,074.–
Hofstatt 12 (Haus C), 4528 Zuchwil

Attractive and enticing 3.5-room apartment for rent

From October 1, 2026, or by agreement, we are renting a modern and comfortable 3.5-room apartment in Zuchwil's best location. • Parquet and plate floors • Refrigerator with separate large freezer • Laundry room with washing machine/tumbler • Built-in closets • Spacious balcony with built-in closets • Very good traffic connection (highway access and public transport) • Kindergarten, primary school, and upper school in immediate vicinity • Shopping facilities, post office, and bank within 5 minutes' walking distance Central location, exceptional architecture, high-quality apartments: These three components come together in the Hofstatt development. The apartments with high-quality equipment and spacious floor plans offer plenty of room for individual living. Zuchwil's diverse leisure activities leave nothing to be desired: Zuchwil offers an excellent leisure program with its sports center. From swimming to wellness, sauna, tennis, mini-golf, ice rink, and numerous clubs, everyone finds the right offer for themselves. Pedestrians and cyclists also get their money's worth thanks to the Aare. The apartment was built according to the proven bonacasa concept and is therefore barrier-free and without thresholds, has a secure emergency call concept, and offers a service package that can be used as needed. The services are provided by local and national service providers. www.bonacasa.ch A parking space can be rented for CHF 135.00 upon request. Are you interested? Then call us for a non-binding viewing appointment. We look forward to you!

Travel time
-
1 / 8
3.5 rooms73m²CHF 1,720.–
Schulhausstrasse 2b, 4563 Gerlafingen

Your new apartment is waiting for you!

We rent immediately or by arrangement this high-quality 3.5-room apartment on the 2nd floor right.The apartment impresses with the following features:- High-quality kitchen with all amenities!- Living and bedrooms with anhydrite/parquet floor- Wet cells with plates- Bathroom with floor-level shower- Large balcony- Basement compartment Of course, the property is equipped with an elevator.Parking spaces can be rented for CHF 120.00 per month and outdoor parking spaces for CHF 50.00 per month.Diversity is not just a phrase in Oberfeldpark, but a reality. As varied and multifaceted as nature, the apartments and their inhabitants are also unique. The optimal building arrangement creates a residential park spirit that is hardly found anywhere else. Modern, individual, shaped by different generations and cultures, with a good mix of privacy and friendly proximity. The shared laundry room is another example of the currently popular sharing economy.Located in the heart of the village, Gerlafingen offers all the advantages of a small town. It provides families, singles, and couples of all ages with modern and appealing living space with short distances and a high quality of life. What do you feel like? A cozy grill day by the Emme, a cool-down in the nearby swimming pool, or rather an intense workout on the sports field? Everything is possible, Gerlafingen sets no limits to your ideas. Do you prefer short distances to kindergarten, schools, and shopping facilities? In Oberfeldpark, everything is just around the corner. Including the Oberfeldpark, which has given this construction project its name and provides an extended green area for relaxation and play. With around 5000 inhabitants, the village offers many advantages of a city combined with a pleasant rural character. Those who want the best of both worlds will find their paradise here. The proximity to the highway and the direct S-Bahn connection to Bern are the icing on the cake of the already great location. The property is equipped with the Niederer Digital Connect App.This means that you can contact us at any time and in a simple way, for example with a damage report. You will receive all important information from us quickly and in digital form. But that's not all: there is also a property chat, a marketplace, and much more! Convince yourself!We look forward to your contact!The photos are from a similar apartment.
Travel time
-
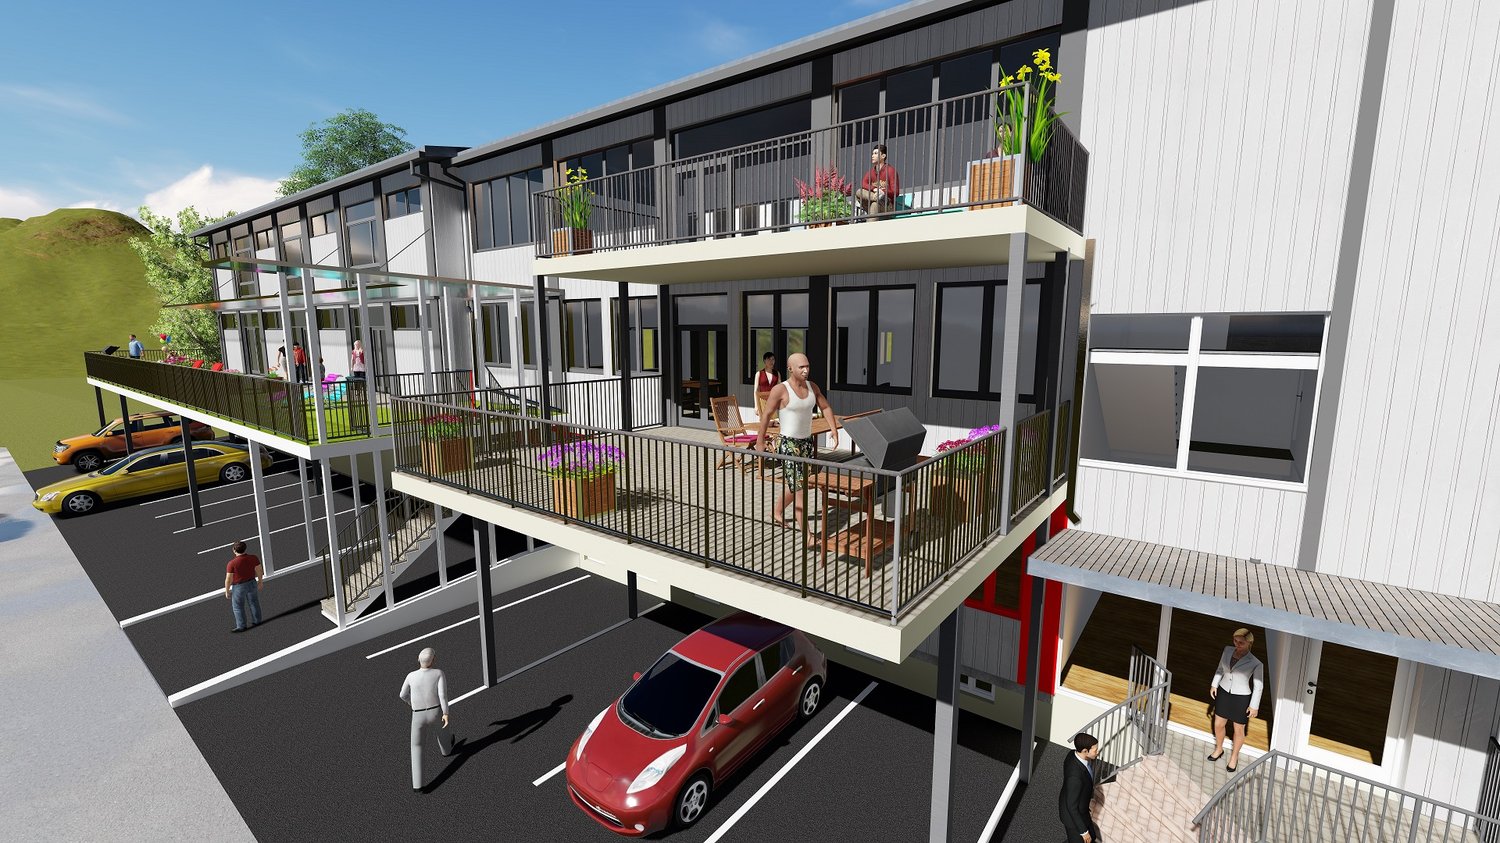
  • 3 story building, white exterior, multiple balconies, parking lot, stairs, cars parked
  • Lift, living room, kitchen, 2 bedrooms, 2 bathrooms, storage room, balcony
  • large room, large windows, wooden floor, kitchen area, refrigerator
  • Empty kitchen with wooden cabinets, black countertops, stainless steel refrigerator, large windows, tiled floor
  • large room, wooden floor, white walls, large windows, wooden furniture, cat tree, motorcycles, television, balcony
  • Open plan kitchen and dining area, wooden dining table, wooden chairs, wooden cabinets, large windows, tiled floor, modern appliances
  • Empty room with tiled floor, white walls, large window, open door leading to another room with a shower
  • Bathroom with shower, bathtub, sink, toilet, and towel rack
  • empty room, white walls, gray tile floor, open door, glass window
  • modern bathroom with shower, toilet, sink, washing machine, window
  • Wide open field with green grass, trees, and mountains in the background
  • Railway station with platforms, tracks, and overhead wires. A blue sign with 'Attiswil' and a clock. Houses and a building in the background.
  • Three people standing on the shore of a lake, with a clear view of the water and surrounding greenery.
1 / 13
3.5 rooms124m²CHF 1,990.–
Kirchstrasse 3, 4536 Attiswil

Wow, a loft with Alpine views

This absolutely cool 3 ½-room LOFT has a lift that goes almost directly into the apartment. The loft has a 25 m2 large terrace with a magnificent Alpine view - surprise your visitors and feel at home.In the idyllic and yet very well-connected Attiswil/BE (not Attisholz!), we rent out this and other fantastic LOFT apartments in a rural area with good air and a quiet location.The 2024 newly built LOFT is located in a quiet residential and commercial building on the southern edge of the village on a quarter street without through traffic and very close to the train station of Aare Seeland mobil AG (Bipperlisi). In just 11 minutes, you are in Oensingen on the IC or in the city of Solothurn.The bright LOFT apartment with a room height of 3 meters offers an incredible sense of space with its well-thought-out room layout.With additional interior insulation, our LOFT apartments meet the strict and high insulation value standards of today. The modern kitchen with a beautiful cooking island, automated shutters, a dreamy bathroom with a corner bathtub (accessible from the bedroom), a private laundry tower in the separate wet cell, and the excellent energy concept with a pleasant underfloor heating and a photovoltaic system for clean electricity make your apartment a showcase object. By the way, you can also take your bike into the apartment with the lift and a cellar room is also included.Best to contact us for more information or for a non-binding viewing.Per apartment, the following can be rented additionally:1 external parking space for CHF 45.00 per month or 1 carport parking space for CHF 65.00 per month.Experience this sense of space and call us for a non-binding viewing appointment.The rent is a reduced initial rent.

Travel time
-
New building
1 / 6
  • Balcony / Terrace
  • Pets allowed
  • Parking space
  • +5
3.5 rooms76m²CHF 2,070.–
Lindenweg 9, 4562 Biberist

Modern living with style – exclusive 3.5-room rental apartment with private garden share

On Lindenweg in Biberist, six modern rental apartments are being built, which meet the highest standards of living comfort, quality, and equipment. The new building project combines contemporary architecture with high-quality materialization and well-thought-out floor plans.This exclusive 3.5-room apartment has a covered seating area and a private garden share of 126 m², offering plenty of space to relax, enjoy, and linger outdoors. A basement room with 9 m² provides additional storage space.Highlights • Owner-occupier standard • Large-format ceramic tiles in living, dining, and kitchen areas • High-quality parquet floors in the bedrooms • Modern kitchen with brand-name appliances • Private washing machine and dryer in each apartment • Fully tiled bathrooms up to the ceiling The quiet and yet central location offers short distances to shopping facilities, schools, restaurants, and public transport. The good connection to Solothurn and the surrounding municipalities ensures high mobility.The nearby Emme and numerous walking, cycling, and hiking trails invite you to relax right in front of the door. Here you live close to nature and at the same time benefit from an excellent infrastructure.A parking space in the garage can be rented for CHF 130.– per month if desired.We look forward to your contact and are happy to provide you with further information or a viewing.

  • Balcony / Terrace
  • Pets allowed
  • Parking space
  • +5
Travel time
-
New building
1 / 6
  • Balcony / Terrace
  • Pets allowed
  • Parking space
  • +5
3.5 rooms76m²CHF 2,000.–
Lindenweg 9, 4562 Biberist

Modern living with style - exclusive rental apartments in Biberist - 3 1/2 room apartment B2

On Lindenweg in Biberist, six modern rental apartments are being built, which meet the highest standards of living comfort, quality, and equipment. The new building project combines contemporary architecture with high-quality materialization and well-thought-out floor plans.This exclusive 3½-room apartment has a covered seating area of 12.67 m². A private basement compartment with 10.7 m² offers additional storage space.Highlights • Owner-occupier standard • Large-format ceramic tiles in living, dining, and kitchen areas • High-quality parquet floors in the bedrooms • Modern kitchen with brand-name appliances • Private washing machine and dryer in each apartment • Completely tiled bathrooms up to the ceiling The quiet and yet central location offers short distances to shopping facilities, schools, restaurants, and public transport. The good connection to Solothurn and the surrounding municipalities ensures high mobility.The nearby Emme and numerous walking, cycling, and hiking trails invite you to relax right in front of the door. Here you live close to nature and at the same time benefit from an excellent infrastructure.A parking space in the garage can be rented for CHF 130.- per month if desired.We look forward to your contact and are available for further information or a viewing.

  • Balcony / Terrace
  • Pets allowed
  • Parking space
  • +5
Travel time
-

Other interesting objects