












Wöschnau - Properties for rent with Pets allowed

We recommend expanding your search criteria to get similar results. The current filters didn’t return any matches.

If you don’t want to change your current search criteria, we recommend creating a search alert, so you’ll be notified when matching offers become available.

More objects in your automatically expanded search area
170 results - Radius: + 10km
New building
1 / 10
2.5 roomsPrice on request
Premium
Seetalstrasse 123-131, 5503 Schafisheim

Modern living in Schafisheim – New apartments with high-quality finishes

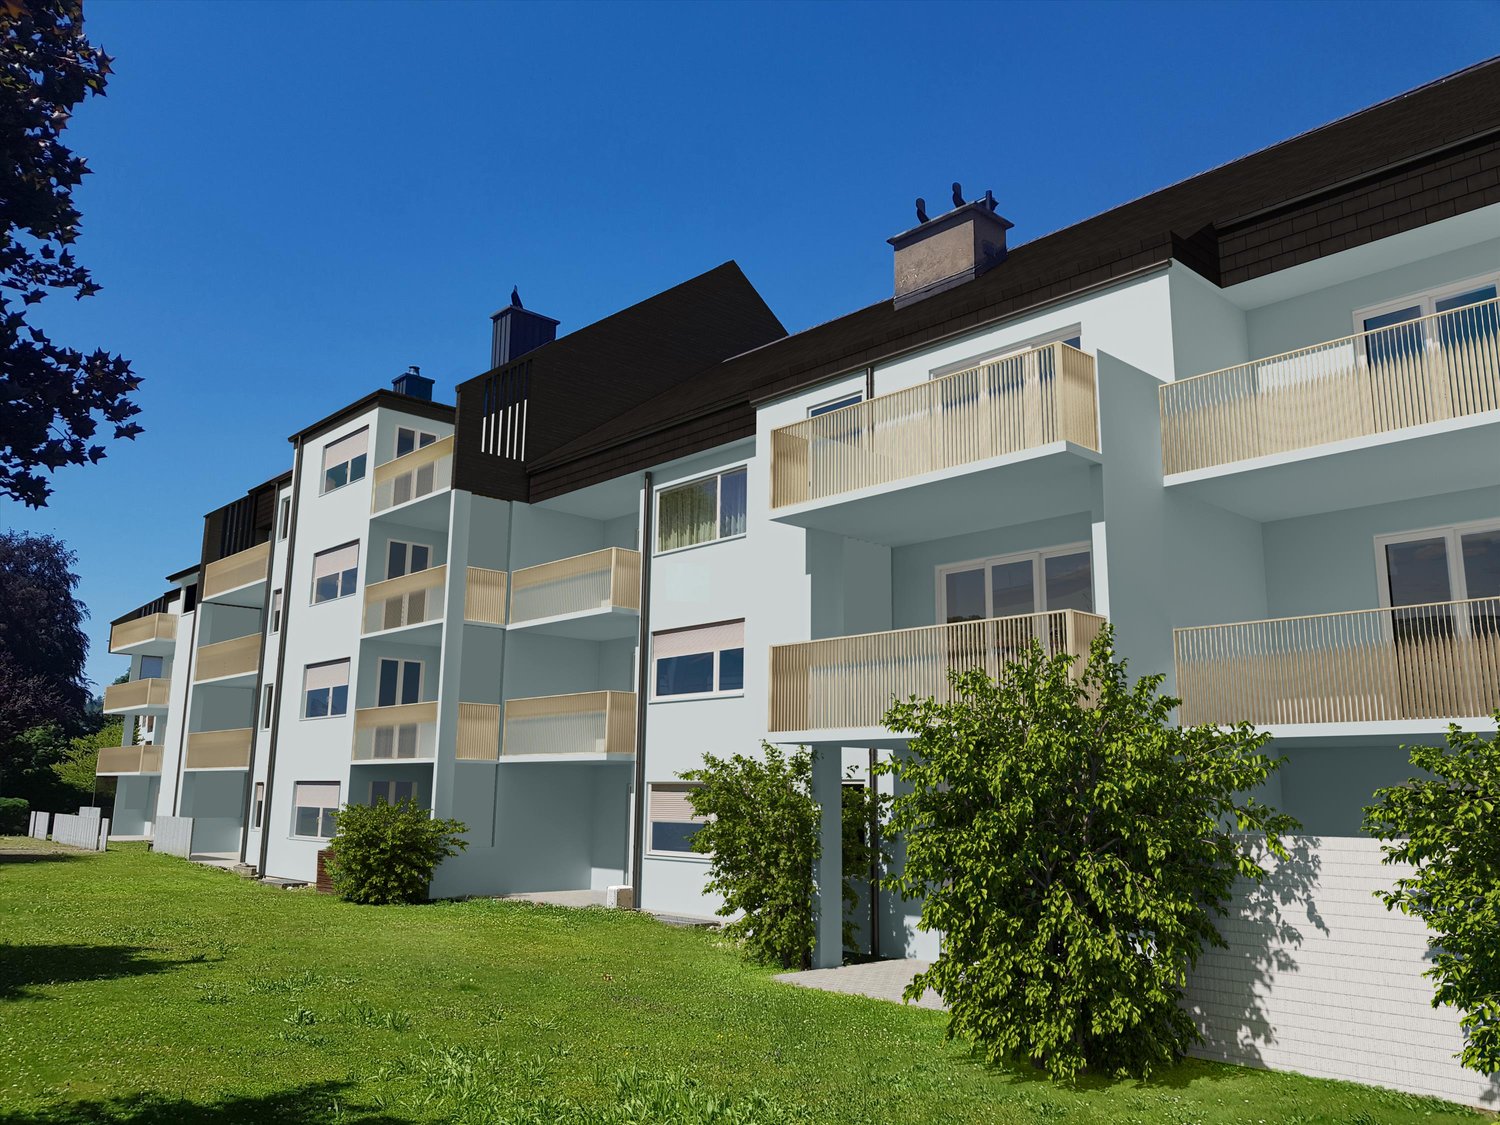
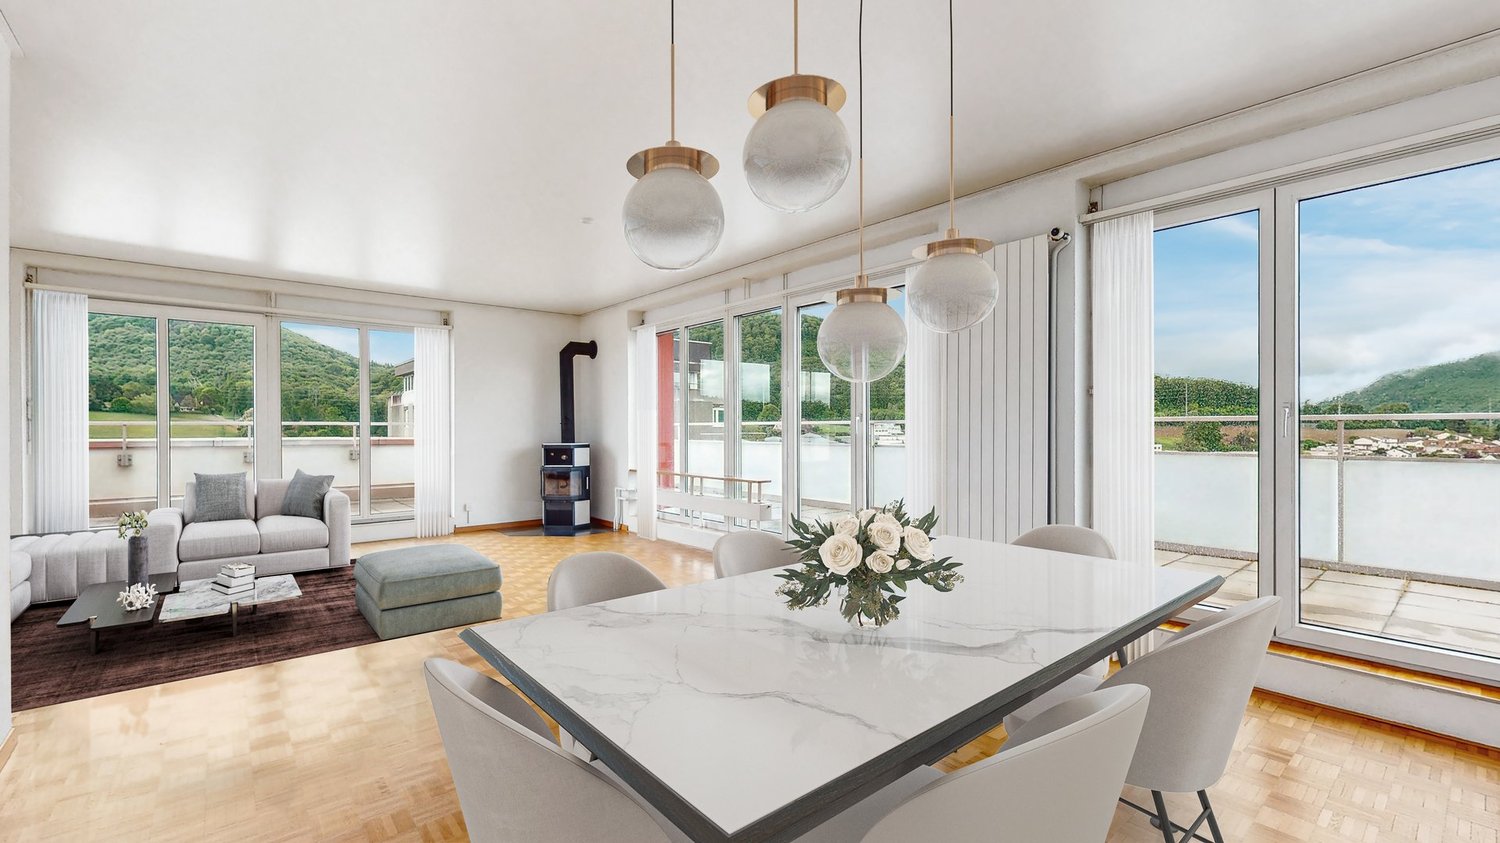
In Schafisheim, an attractive new construction project with modern apartments and commercial spaces is emerging. The property impresses with contemporary architecture, bright living rooms, spacious window fronts, and high-quality interior design with warm materials, elegant surfaces, and a harmonious living concept.Since the project's homepage and further detailed documents are currently still under construction, the apartments are already being advertised for early marketing. Interested parties thus have the opportunity to register early and be put on the waiting list.The apartments offer spacious outdoor areas such as balconies, terraces, garden shares, or attic spaces, depending on the unit. The open living/dining areas, modern kitchens with high-quality materials, and bright rooms create a pleasant and representative living atmosphere. The project is ideal for singles, couples, families, and individuals looking for modern living in a quiet yet easily accessible location.Highlights • Attractive new construction project in Schafisheim • Modern 2.5- to 4.5-room units • Hobby rooms and commercial spaces available • High-quality interior design with modern materials • Bright living rooms and spacious window fronts • Balconies, terraces, attic spaces, or garden shares depending on the apartment • Open kitchen and living concepts • Contemporary architecture with well-maintained environmental design • More details on the homepage: Home | Seetalbrunnen The expected availability of the apartments: • Houses C and E from 01.11.2026 • Houses D and B from 01.12.2026 • House A from 01.02.2027 Have we sparked your interest? We would be happy to accept your inquiry and inform you about the next steps.The visualizations serve as an illustration and may differ from the final execution. Rents and availability are subject to change.

Travel time
-
New building
1 / 10
3.5 roomsPrice on request
Premium
Seetalstrasse 123-131, 5503 Schafisheim

Modern living in Schafisheim – New apartments with high-quality finishes

In Schafisheim, an attractive new construction project with modern apartments and commercial spaces is being built. The property impresses with contemporary architecture, bright living rooms, spacious window fronts, and high-quality interior design with warm materials, elegant surfaces, and a harmonious living concept.Since the project's homepage and further detailed documents are currently still being processed, the apartments are already being advertised for early marketing. Interested parties thus have the opportunity to register early and be noted.The apartments offer spacious outdoor areas such as balconies, terraces, garden shares, or attic spaces, depending on the unit. The open living/dining areas, modern kitchens with high-quality materials, and bright rooms create a pleasant and representative living ambiance. The project is ideal for singles, couples, families, and individuals seeking modern living in a quiet yet easily accessible location.Highlights • Attractive new construction project in Schafisheim • Modern 2.5- to 4.5-room units • Hobby rooms and commercial spaces available • High-quality interior design with modern materials • Bright living rooms and spacious window fronts • Balconies, terraces, attic spaces, or garden shares depending on the apartment • Open kitchen and living concepts • Contemporary architecture with well-maintained environmental design • More details on the homepage: Home | Seetalbrunnen The expected availability of the apartments: • Houses C and E from 01.11.2026 • Houses D and B from 01.12.2026 • House A from 01.02.2027 Have we sparked your interest? We would be happy to accept your inquiry and inform you about the next steps.The visualizations serve as an illustration and may differ from the final execution. Rents and availability are subject to change.

Travel time
-
  • Modern living room with a white sectional sofa, coffee table, TV, dining area, and large windows with sheer curtains.
  • Open-plan kitchen and dining area with light wood flooring, white cabinets, a round dining table with chairs, and a potted plant near the window.
  • A modern, minimalist office space with a wooden floor, white walls, and a large window offering a scenic view. The room features a white desk with a laptop, monitor, and two ergonomic chairs.
  • Modern bathroom with beige tiles, double sink, bathtub, shower, and decorative items including a vase with dried flowers and a towel on the edge of the bathtub.
  • Modern bedroom with wooden flooring, large bed with white bedding, nightstand with lamp, and sheer curtains on the window.
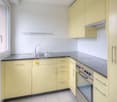
  • Modern kitchen with white cabinets, black countertop, wooden flooring, and stainless steel appliances.
  • Open-plan living and dining area with a modern kitchen. Features a round dining table with chairs, a sofa, a television, and a kitchen with white cabinets, a sink, and a refrigerator.
  • Open-plan kitchen and dining area with light wood flooring, modern kitchen cabinets, a dining table with chairs, and a large window leading to a balcony with a view of greenery.
  • Modern bathroom with a double sink, large mirror, built-in cabinet, and a bathtub. The room features tiled floors and walls, a small rug, and an open doorway leading to a bedroom area with wooden flooring and a small nightstand.
  • A modern hallway with light wooden flooring, beige walls, and a sleek black console table holding decorative items, a mirror, and a lamp.
  • Empty hallway with wooden flooring, white walls, and modern lighting fixture. Two large mirrored wardrobes on one side and a window with sheer curtains on the other.
  • Bright bedroom with wooden flooring, a neatly made bed, a small mirror, and a closet door.
  • Bedroom with wooden flooring, a neatly made bed on the left, and an open doorway leading to a small bathroom with a toilet and sink.
  • Modern bathroom with a bathtub, toilet, and a towel on a shelf. The walls are tiled in a neutral color scheme, and there is a vase with dried flowers on the shelf.
  • Modern bathroom with a bathtub, toilet, double sink, large mirror, and a small window leading to a balcony.
  • Modern bathroom with a white sink, toilet, large mirror, and wicker baskets. The walls are tiled in a neutral color, and the floor is made of beige tiles.
  • Modern bathroom with a double sink, large mirror, toilet, and wicker basket on the floor. The sink has a sleek faucet and is paired with a modern cabinet. A window with a view of greenery is visible in the background.
  • Modern bathroom with a walk-in shower, tiled walls and floor, and a sleek showerhead with handheld sprayer.
  • Balcony with a modern design, featuring a wicker sofa, a glass table, a lounge chair, and potted plants, overlooking a green landscape.
  • Balcony with a glass table and four chairs, concrete floor, and a view of neighboring buildings.
1 / 20
4.5 rooms112m²CHF 2,295.–
Top
Steimet 573, 5063 Wölflinswil

Modern 4.5-room new apartment with balcony and beautiful view in Wölflinswil

Welcome to this beautiful, brand-new 4.5-room apartment in the idyllic Wölflinswil (AG). The building, constructed in 2024, combines modern living comfort with the quiet atmosphere of the rural Aargau – a true home for discerning tenants.The apartment offers: • Spacious living area: 112 m² on the 1st floor, ideal for families or couples who appreciate space and comfort. • Balcony with beautiful view: Enjoy sunny hours on your private balcony with a magnificent view. • New building standard: High-quality equipment and modern architecture for the highest living comfort. • Elevator: Convenient access to all floors thanks to the existing elevator. • Garage & parking space (upon request): Optimal parking possibilities directly at the building. • Practical washing facilities available in the building. • Pets allowed: Your four-legged friends are also welcome. • Child-friendly: Perfectly suitable for families with children. Location & surroundings: The apartment is located in a quiet and sunny environment – both during the day and at night, there is pleasant silence. In the summer, you can enjoy plenty of sunshine. The bus stop Wölflinswil Unterdorf is just a 2-minute walk away, so you are well connected to public transport. The Volg supermarket for your daily needs is about an 8-minute walk away, and the Wölflinswil school is about a 15-minute walk – ideal for families with school-age children.This new apartment combines rural idyll with modern living comfort and is available from November 1, 2026. Secure your new home in the green Aargau now!

Travel time
-
  • Open-plan living and dining area with wooden flooring, white walls, and large windows with blinds. Features a grey sofa, ottoman, coffee table, dining table with chairs, and a cabinet.
  • Modern living room with grey sofa, coffee table, TV stand, wooden table, and plants.
  • Modern kitchen with white cabinets, wooden floor, dining table with four chairs, and various appliances including an oven and microwave.
  • Balcony with tiled floor, white table and chairs, overlooking a green area with trees and houses.
  • Open-plan kitchen and dining area with white cabinets, a coffee maker, an oven, a wooden dining table, four grey chairs, and a vase with flowers on the table.
  • Floor plan of a multi-unit building showing a 2.7-room apartment with a living/dining area, kitchen, bedroom, hallway, and bathroom.
  • Modern bedroom with a large bed, desk, chair, mirror, and shelf. The room features wooden flooring and large windows with blinds.
  • Laundry area with a washing machine, dishwasher, shelf, and laundry basket.
  • Modern bathroom with a white sink, toilet, mirror, and a black shower rack with a plant. Includes a wicker basket and a black rug on the floor.
  • Modern bathroom with a toilet, sink, bathtub, and large mirror. Includes a wicker storage unit, towel, and bath mat.
  • Open-plan living and dining area with light wooden flooring, white kitchen cabinets, and modern appliances. Includes a dining table with chairs, a potted plant, and a grey sofa partially visible.
  • Modern bedroom with a large bed, white bedding, two pink heart-shaped pillows, a desk with a computer and chair, and a window with blinds.
  • Modern bedroom with a large bed, white bedding, pink heart-shaped pillows, a nightstand with a lamp, a large mirror, and a wardrobe.
1 / 13
3.5 rooms87m²CHF 1,840.–
Top
Bachweg 4a, 5040 Schöftland

3.5-room apartment in the heart of Schöftland – quiet, central, and immediately available

Are you looking for a home that is already tastefully furnished, without having to buy furniture or deal with a complicated move? This well-maintained 3.5-room apartment is located in a quiet and yet central area in the heart of Schöftland. The stylish and completely new furnishings can be taken over for a fair compensation (except for the children's bedroom). This way, you can optionally benefit from an immediately available home and save time, effort, and the costs of new furnishings. If the complete furnishings are taken over, it is possible to move into the apartment as early as 1 September 2026. The complete furniture, including all electrical appliances, can be taken over for a fair compensation price of CHF 5'500.–. All furniture is only four months old and is in a like-new condition. A list of individual prices can be found in the "Documents" annex. All shopping facilities and important institutions for daily needs can be easily reached on foot: the Migros is only about 5 minutes' walk away, the train station is about 7 minutes away, and the village center with its shops, cafes, and restaurants can be reached in about 10 minutes. The motorway access is also only 5 minutes away by car. A garage space can be rented for CHF 125.– per month. Have I sparked your interest? Then I look forward to your contact and will be happy to show you the apartment at a non-binding viewing appointment.

Travel time
-
  • A two-story house with white exterior and multiple windows, surrounded by greenery and a driveway. The property includes a garden area with a bench and a stone basin.
  • The image shows a serene garden and outdoor area with a concrete retaining wall, lush greenery, and a paved pathway leading to a house. The setting includes trees, shrubs, and a peaceful, natural environment.
  • Four images showing a modern kitchen with white cabinets, black countertops, and integrated appliances including a washing machine and dishwasher. The kitchen features a tiled floor, large windows, and a dining area with a table and chairs.
  • Two bathrooms with white tiles, black flooring, and modern fixtures including a toilet, sink, mirror, and shower. Both have built-in storage and lighting.
  • The image shows a modern living and dining area with a green tiled fireplace, a sofa, a coffee table, a dining table with chairs, and a flower vase on the table. The space is well-lit with large windows and wooden flooring.
  • Three unfurnished rooms with wooden floors, white walls, and large windows allowing natural light. Each room is empty, showcasing the space for potential decoration.
  • Bathroom with a bathtub, sink, toilet, and cabinet. Includes a small stool, mirror, and plant. The space is well-lit with natural light from a window.
  • Empty room with wooden flooring, white walls, and large windows offering a view of greenery.
1 / 8
5 roomsCHF 1,600.–
Top
Steinenbergstrasse 19, 5726 Unterkulm

5-room apartment in a quiet location surrounded by greenery

Location: Unterkulm is a charming municipality in Switzerland. This idyllic village is located in the canton of Aargau and is characterized by its picturesque surroundings and friendly community. With its rural atmosphere, access to nature, and a multitude of leisure activities, Unterkulm is a wonderful place to live and explore. Unterkulm offers its residents and visitors a high quality of life and a relaxed environment to enjoy the beauty of Switzerland to the fullest.About the apartment: We are renting out this beautiful 5-room apartment spanning 2 floors, including attic, garden, and seating area. The apartment offers you the following advantages: • Kitchen with dishwasher • Tiba stove for additional cooking options • Washing machine and dryer • Spacious living room with tile stove • WC and spacious bathroom • Important facilities such as shops, kindergarten, primary and secondary school, as well as public transportation are within close proximity. PetsSmall animals like cats, rabbits, or hamsters are allowed. Please note that keeping dogs is unfortunately not permitted.Regarding additional costs: • Waste disposal by weight, invoice directly from the municipality of Unterkulm • Electricity consumption, invoice directly from AEW ViewingHave we sparked your interest? You are welcome to get to know the apartment during a viewing on site.To arrange a viewing, please contact the current tenant directly.She coordinates the viewing appointments directly with interested parties.We look forward to your contact.

Travel time
-
  • Roof terrace with concrete tiles, low stone walls, and a view of a town and surrounding hills.
  • Spacious room with wooden floors, skylight windows, staircase, and a pool table.
  • Empty room with wooden flooring, large windows, and sliding doors leading to a balcony.
  • Spacious, unfurnished room with wooden floors, exposed wooden beams, and skylights. A door leads to another room with a pool table.
  • Empty attic room with wooden slanted ceilings, light-colored walls, and dark wooden flooring. No furniture or equipment present.
  • Empty room with wooden flooring and white walls, featuring a slanted wooden ceiling and a skylight window allowing natural light to enter.
  • Empty room with wooden flooring, white walls, and a window with a radiator below it.
  • Empty room with light wooden flooring, white walls, and a radiator under a large window with a view of greenery.
  • Empty room with wooden flooring, large window, sliding glass door leading to a balcony, radiator, and ceiling light fixture.
  • Empty room with light wooden flooring, white walls, and built-in white closet units. The room has a wooden door leading to another space.
  • Empty hallway with wooden built-in storage units, light-colored wooden flooring, and a skylight at the far end. Two doors lead to other rooms.
  • Bathroom with a white tiled wall, bathtub, showerhead, and a wooden door.
  • Spacious room with wooden ceiling and floors, large skylight windows, a pool table with green felt surface, and modern pendant lights.
  • A modern kitchen with light wooden cabinets, granite countertops, a sink, and built-in appliances including an oven and microwave.
  • Empty room with wooden flooring, fireplace, and large windows leading to another room.
  • Empty room with wooden flooring, white walls, exposed wooden ceiling beams, fireplace, and large windows with radiators beneath them.
  • Spacious balcony with wooden walls and ceiling, large windows offering scenic views, tiled floor, and a single piece of furniture.
  • Small bathroom with white tiled walls, dark tiled floor, sink with faucet, toilet, and built-in cabinet.
  • A scenic view of a residential area with multiple houses, surrounded by lush green hills and trees under a partly cloudy sky.
1 / 19
8.5 rooms220m²CHF 3,000.–
Top
Ruederstrasse 9, 5040 Schöftland

Spacious 8.5-room attic apartment with panoramic views in Schöftland

This exceptional 8.5-room attic apartment on the 3rd and 4th floors at Ruederstrasse 9 in Schöftland is waiting for you. With a spacious living area of 220 m², this apartment offers plenty of space for families, shared flats, pets, and hobbies.The apartment impresses with its unique character, featuring two terraces across the entire south side and a balcony on the west side. It also includes a fireplace that promises cozy evenings, as well as a chimney on one of the terraces. Part of one terrace is covered and can be closed off with a sliding door, so no barbecue evening will be ruined.Highlights of the apartment: • Three bathrooms: One bathroom with a bathtub and shower, one with a shower and connections for a washing tower, and another with a sink and toilet. • Terraces: With a view over Schöftland and the surrounding hills – ideal for relaxation. One of them is partially covered. • Multipurpose room: Spacious room with 4 m ceiling height, parquet floor – versatile. • Built-in closets: In the hallway and partially in the rooms for ample storage space. • Fireplace: for a cozy atmosphere. • Double garage: CHF 200. The apartment is child-friendly and pet-friendly – ideal for families or anyone who values space and comfort.The location convinces: • Schöftland train station: Can be reached in just 5 minutes on foot. • Schools: Only 5 minutes' walk away. • Aarau West motorway access: Only 5 minutes' drive away.

Travel time
-
1 / 5
2.5 rooms64m²CHF 1,440.–
Top
Aarauerstrasse 11, 5036 Oberentfelden

Your new, bright apartment in the center is waiting for you - Rent without deposit!

Are you looking for a cozy, centrally located apartment? Then don't miss this opportunity!We are renting a bright, ground-floor apartment as of 01.11.2026.Highlights:- Modern, open kitchen with granite countertop and dishwasher- Tile floor in the kitchen, corridor, and bathroom- Parquet floor in the living and bedroom- Bathroom with shower- Basement compartment for additional storage space- Underfloor heatingUnfortunately, no parking space is currently available for the apartment.The property is located directly on the Suhre river. In just a few minutes' walk, you can reach Oberentfelden train station. The school and a small café are also located right in front of the house. You can reach the highway in about 5 minutes by car in the direction of Zurich or Bern.The photos shown are from a comparable apartment and serve to illustrate the standard of construction. Deviations regarding materialization are possible. Please refer to the attached plan (marked in yellow - PDF file) for the exact floor plan. A viewing is mandatory. Rent without deposit: The ownership offers you a deposit-free solution for this apartment, free of charge. Connecting to a collective contract does not involve any recurring costs for you. Unlike depositing the deposit into a bank account, your money is not blocked, and you remain liquid.Have we sparked your interest? Then contact us directly in the online ad via "Contact provider". You will then receive an automated email with viewing information and the opportunity to apply digitally for the apartment. An apartment viewing is mandatory for your application to be considered.

Travel time
-
  • Modern kitchen with white cabinets, stainless steel sink, oven, and a window offering a view of the surrounding area.
  • Multi-story residential building with light yellow facade, multiple windows, and a covered entrance area. A garage and parking area are visible in front.
  • Floor plan of a multi-unit residential building with multiple apartments, each featuring bedrooms, bathrooms, kitchens, and living spaces.
  • Modern kitchen with white cabinets, stainless steel sink, oven, and radiator. Large window offers a view of the city.
  • Empty room with wooden flooring, large window with view, radiator, and sliding glass door leading outside.
  • A small bathroom with a bathtub, sink, mirror, and radiator. The room has white tiled walls and floor, with a window offering a view of the surrounding area.
  • Empty room with wooden flooring, white walls, large window offering a scenic view, and a radiator below the window.
  • Empty room with wooden flooring, white walls, and a window with blinds. No furniture or equipment present.
  • Well-maintained lawn area with a swing set, surrounded by trees and a multi-story building with balconies and orange accents.
  • Balcony with a scenic view of a river, surrounding greenery, and distant hills under a clear blue sky.
1 / 10
3 rooms60m²CHF 1,300.–
Top
Belchenstrasse 19, 5013 Niedergösgen

Bright 3-room apartment with balcony and beautiful view in Niedergösgen

Welcome to this well-maintained 3-room apartment on the 3rd floor at Belchenstrasse 19 in Niedergösgen. The 2023 renovated kitchen in this apartment impresses with fantastic views. The apartment measures 60 m² and is available from August 1, 2026.The apartment offers: • Modern kitchen: Equipped with modern white cabinets, stainless steel sink and oven – a large window provides plenty of light and offers a beautiful view of the surroundings. • Balcony with beautiful views: Enjoy sunny days on your own balcony with attractive views. • Garage: A small garage box is available – CHF 75.00 per month to rent • Pets allowed: Your four-legged friends are also welcome. • Child-friendly: The apartment is ideal for families. Location and surroundings: The apartment is located in a quiet environment. In summer, you benefit from plenty of sunshine, and in winter, the location shows its bright side. The bus stop Knoblez is just a 6-minute walk away, and the school Schlossrainstrasse is about 14 minutes' walk – ideal for families with children.This charming apartment combines a modern kitchen with a quiet, well-connected location. An ideal choice for couples, small families or anyone who appreciates quiet living in the canton of Solothurn. We look forward to your contact!Viewing appointments are only accepted through the contact form on the Immoscout page or you can contact the current tenant by SMS at Tel. 076 326 40 80. Viewing appointments are only arranged via SMS, not by phone. The photos are for illustration purposes. Minor deviations from the current condition of the apartment are possible.Percasa AG

Travel time
-
New building
1 / 6
4.5 rooms110m²CHF 2,390.–
Top
Ringstrasse 2A, Olten, 4600 Olten

First rental! 4.5-room attic apartment with gallery in the center of Olten

We are renting from 01.09.2026 or by agreement this stylish 4.5-room apartment on the top floor in a central location in Olten. The attic has been newly renovated - first occupancy from 01.09.2026.The combination of modern construction standards, spacious floor plan, and visible wooden beam construction gives the apartment a unique character.The following advantages await you:- central city location in Olten- large living/dining area with open kitchen- bright rooms thanks to skylights - spacious gallery above the bedroom, loft character- kitchen with high-quality, latest equipment- living and bedrooms with high-quality parquet flooring- kitchen and bathroom with tile flooring- modern bathroom with shower and glass partition- visible wooden beams & high construction character- laundry tower in the bathroom- basement and attic compartment availableThis apartment is ideal for couples, families, or individuals who want to combine urban living with a special living environment.Highlight balcony:Due to the quiet location facing the inner courtyard and the advantageous orientation, it benefits from plenty of sunlight - ideal for relaxing or socializing. The property has an elevator. A photovoltaic system is installed on the roof, which will generate environmentally friendly solar power. This power will be used for the property itself, providing sustainable and energy-efficient living comfort.A bus stop is just a one-minute walk away. The old town with shopping opportunities, restaurants, and leisure facilities is also easily accessible on foot.Note: The published images are visualizations that represent the planned construction standard.For further information or to arrange a viewing, please do not hesitate to contact us.We look forward to your contact!Your AVIDA team

Travel time
-
1 / 16
  • Balcony / Terrace
  • Pets allowed
  • Parking space
  • +5
4.5 rooms176m²CHF 2,940.–
Schürmatt 2, 5108 Schinznach Dorf

MOUNTAINFLAIR - AN EXCLUSIVE FAMILY RESORT

This residential oasis combines spacious living with unique character and attention to detail. The inviting entrance area with elegant guest bathroom already sets stylish and noble accents. The spacious, cleverly divided living and dining area delights with a cozy seating area and a striking stone wall that gives the room a special atmosphere. The closed, modern kitchen with wood stove is a paradise for gourmets and invites you to cook and linger together. Via an elegant interior staircase, you reach the upper floor, where an impressive suite with open shower, visible beams, and dressing room creates an exceptional retreat with a lot of charm. A separate guest room and the bright attic room offer additional possibilities for individual living or working concepts.This LIVING ESTATES offer scores with the following facts: • Exclusive construction with many extras • Spacious living and dining area with stone wall and seating area • Bright rooms with unique living ambiance • Modern, closed kitchen with wood stove • Exclusive suite with open shower, visible beams, and dressing room • Separate laundry room with washing machine • And many more highlights... This exceptional apartment offers a lot of space for individuality and combines stylish architecture with a unique living feeling - ideal for people who appreciate the special. Various rooms such as a large hobby area (89m2), a workshop, and a vaulted cellar can be rented with the apartment.Interested? Then please contact us directly. We look forward to you!

  • Balcony / Terrace
  • Pets allowed
  • Parking space
  • +5
Travel time
-
1 / 15
  • Pets allowed
  • Parking space
  • Tumble dryer
  • +3
4.5 rooms110m²CHF 2,490.–
Akazienweg 32, 4632 Trimbach

First occupancy: Completely renovated 4.5-room single-family house with large garden & plenty of space

First occupancy: Completely renovated 4.5-room single-family house with large garden & plenty of space This charming 4.5-room single-family house at Akazienweg 32, 4632 Trimbach, located on the historic and today hardly frequented Hauenstein railway line, offers you a cozy home. The house convinces with a well-thought-out room layout and is ideal for a couple or a small family. This single-family house offers you everything you could wish for. Enjoy the peace and the child-friendly environment while experiencing the comfort of modern amenities. • Large garden with garden house and cozy barbecue area • Versatile garden area - perfect for self-sufficiency, hobbies, small dog schools or breeders • Modern 3-fold glazing for optimal insulation • Comfortable parking facilities for up to 4 cars directly at the house • Quiet location on a lightly trafficked railway line for relaxing moments This property has an enormous amount of space and secondary areas, offering extremely much freedom for your individual ideas. The versatile garden invites you to linger and leaves no wishes unfulfilled.In addition to ancillary costs according to effective expenditure by the tenant.Have we aroused your interest? Then we look forward to your non-binding contact!Do you own a property that you would like to have valued? Our valuation is completely free and non-binding for you. Contact us today and start your new home!

  • Pets allowed
  • Parking space
  • Tumble dryer
  • +3
Travel time
-

Other interesting objects