

















1 result - Properties for rent with Elevator: Wila

1 / 14
4.5 rooms120m²CHF 2,995.–
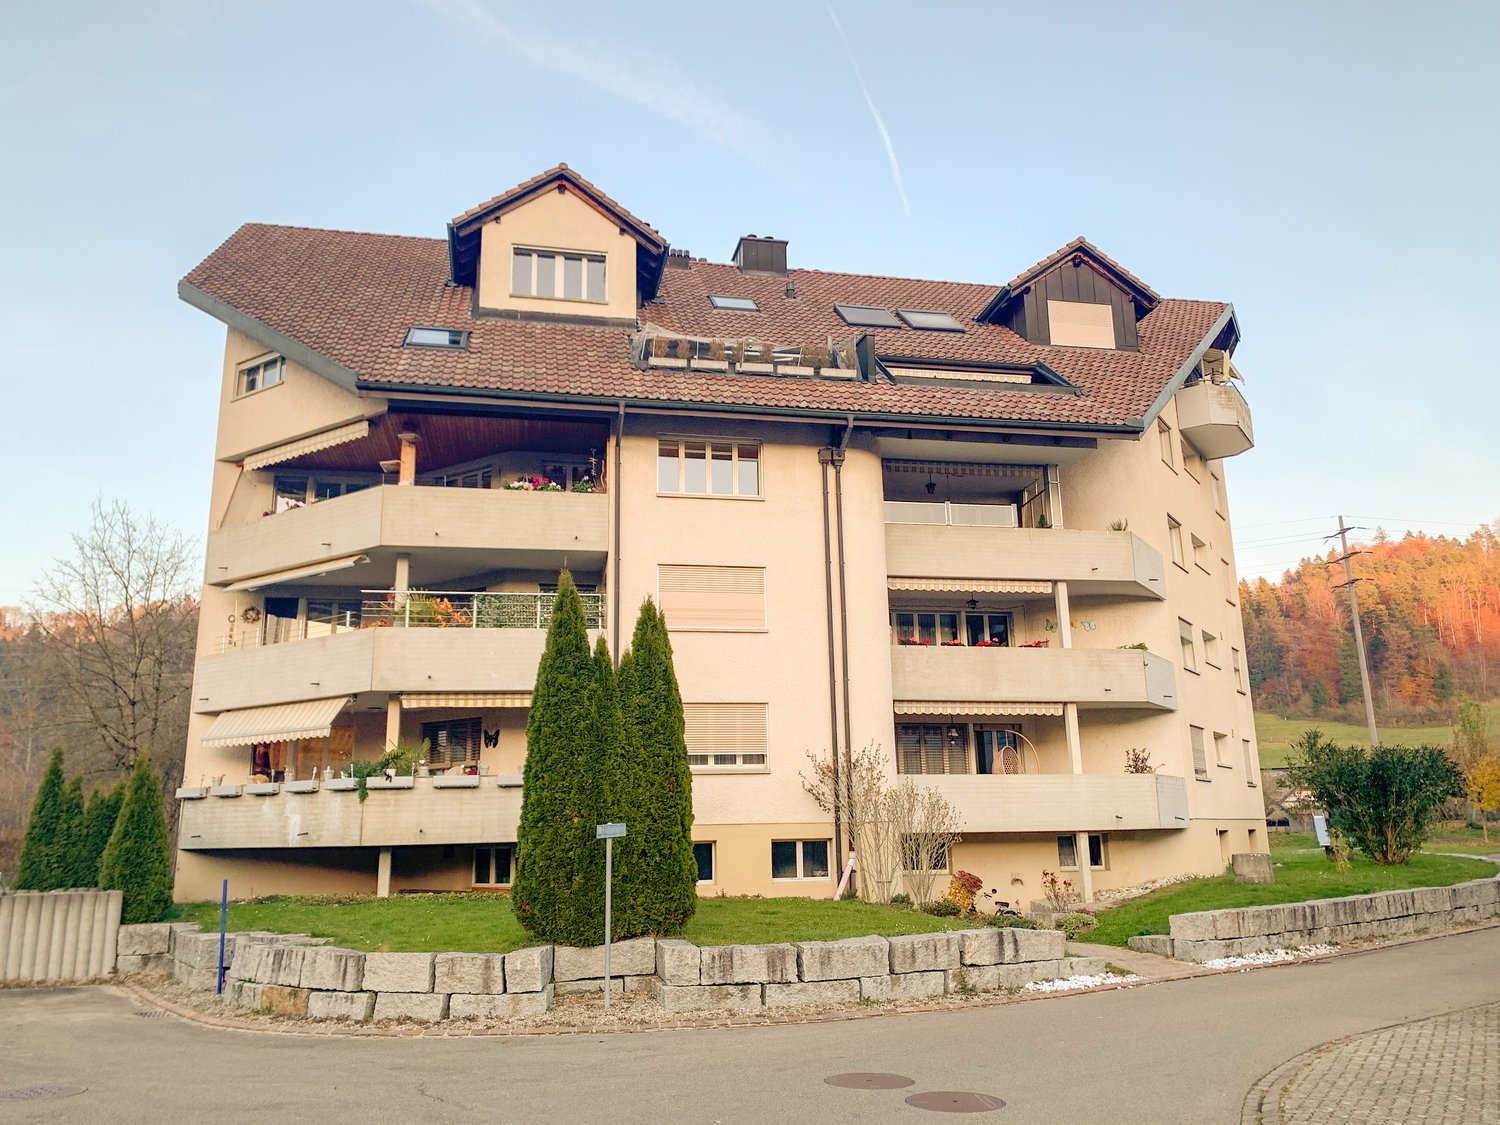
Katzenbachstrasse 13, 8492 Wila

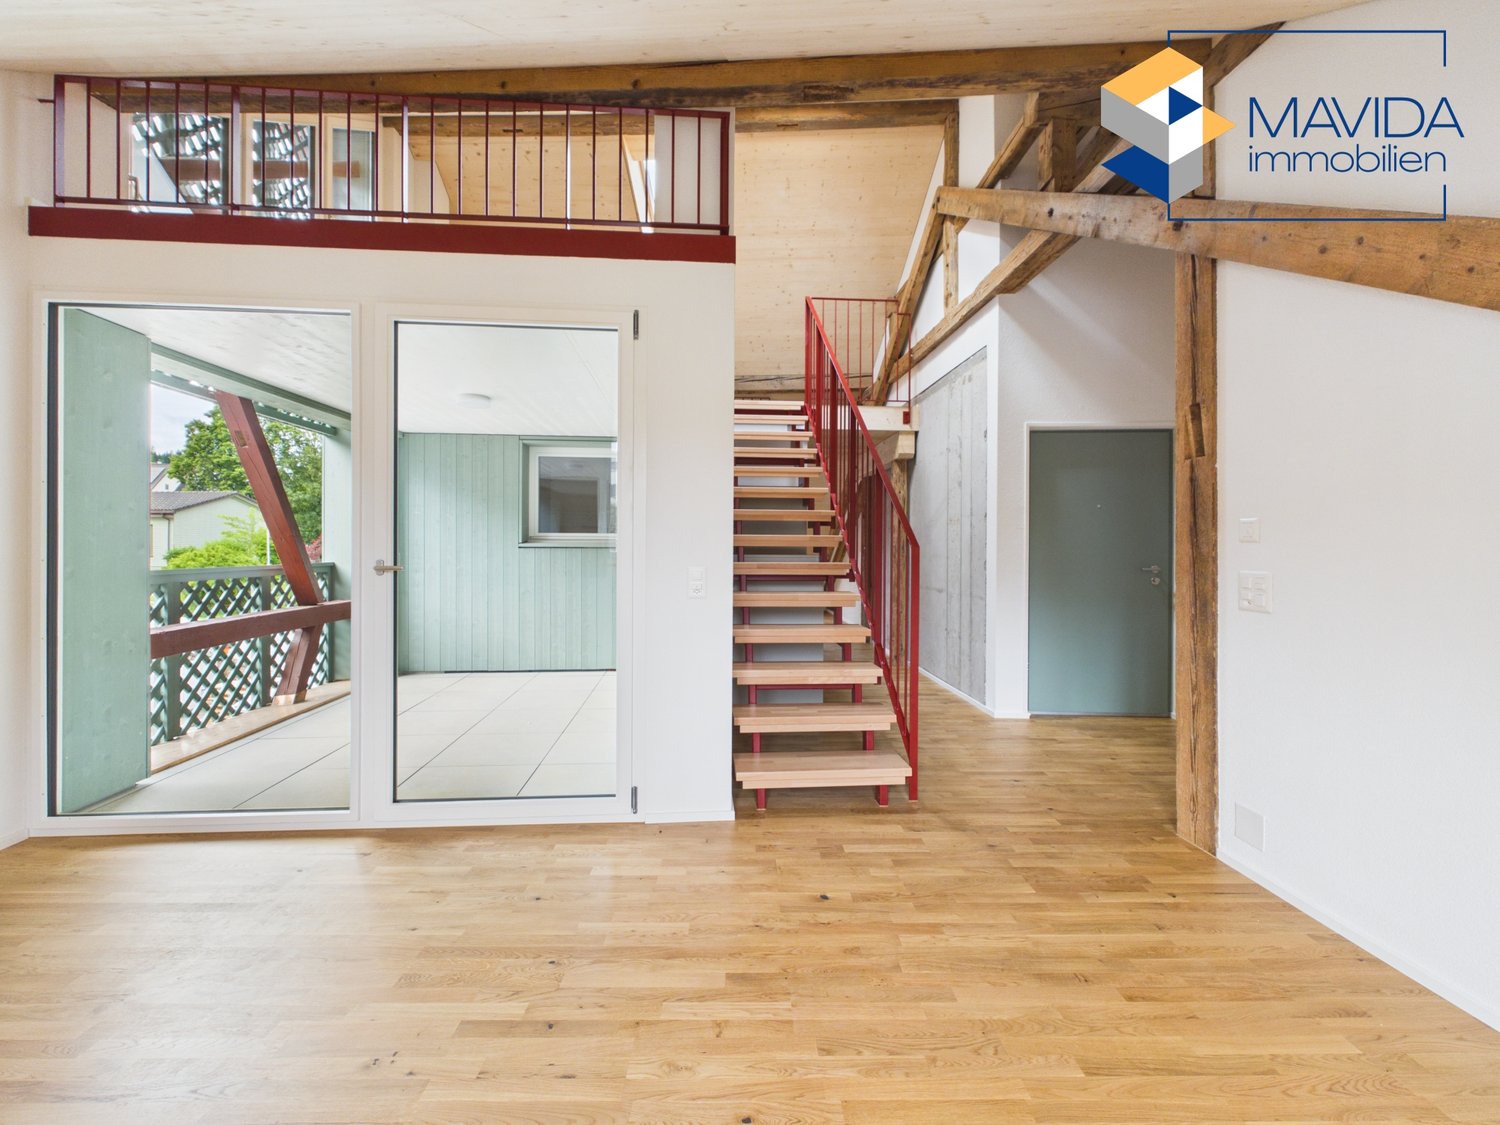
A home to arrive at – with loggia, apartment lift, and plenty of charm

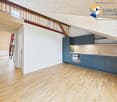
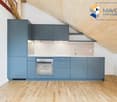
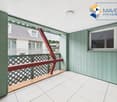
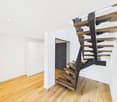
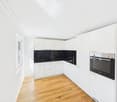
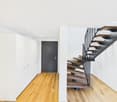
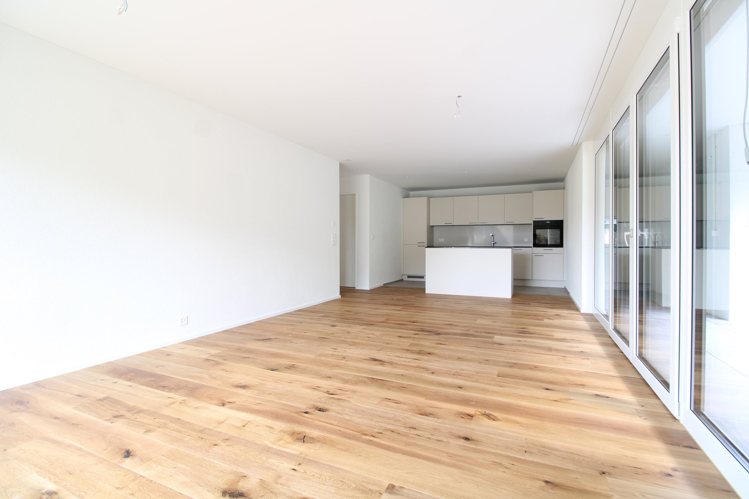
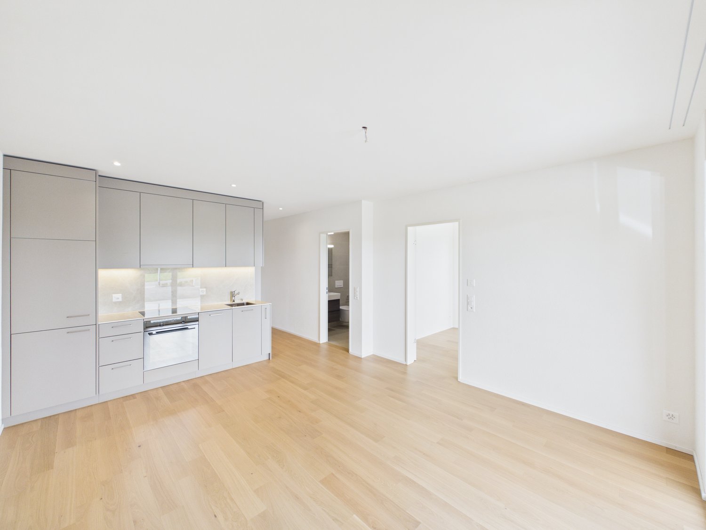
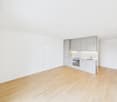
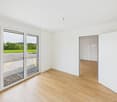
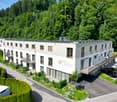
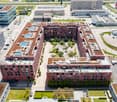
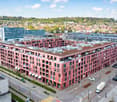
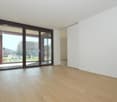
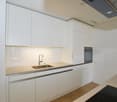
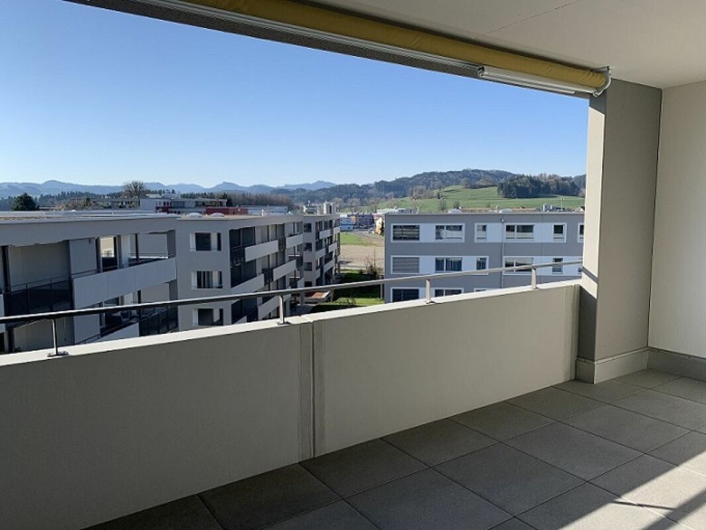
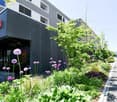
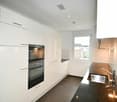
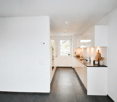
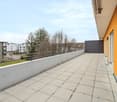
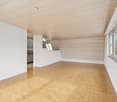
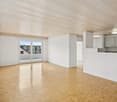
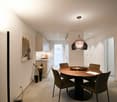
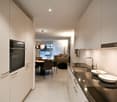
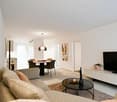
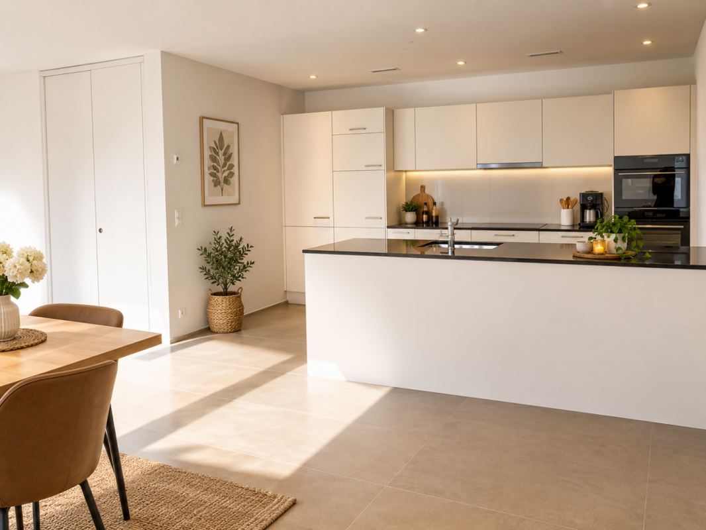
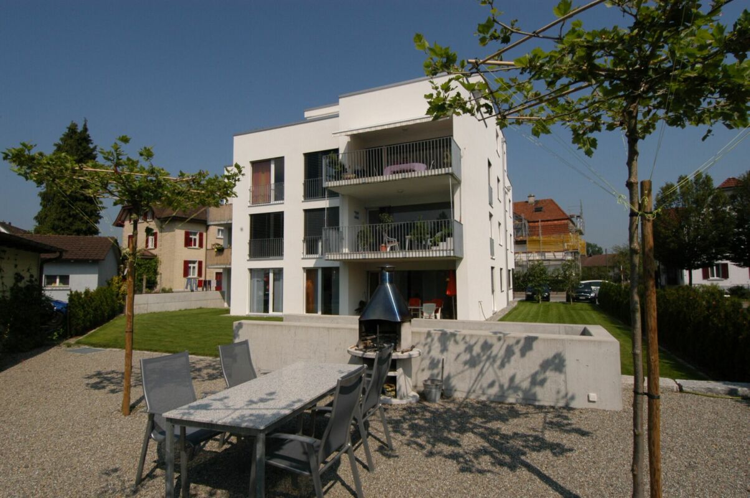
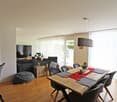
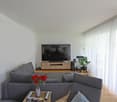
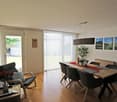
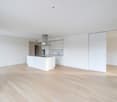
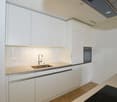
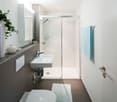
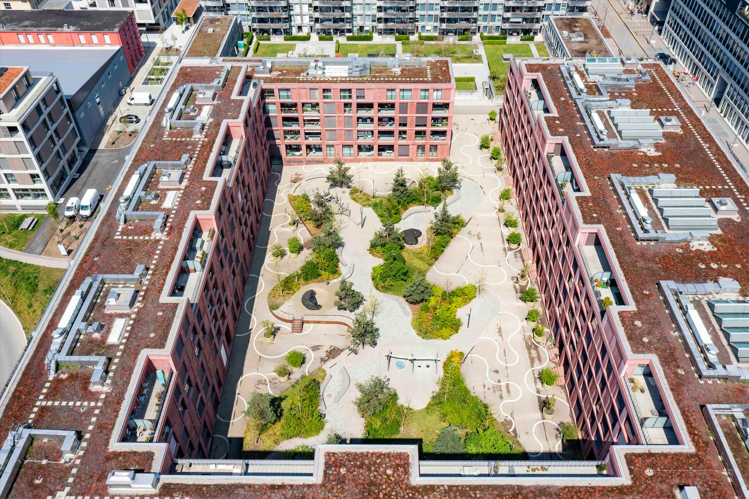
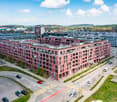
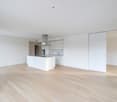
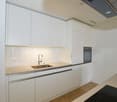
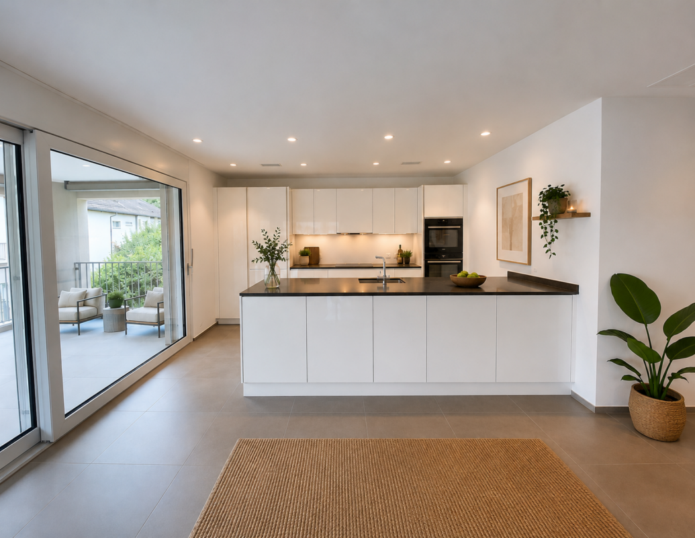
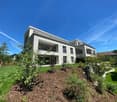
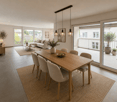
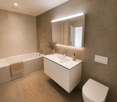
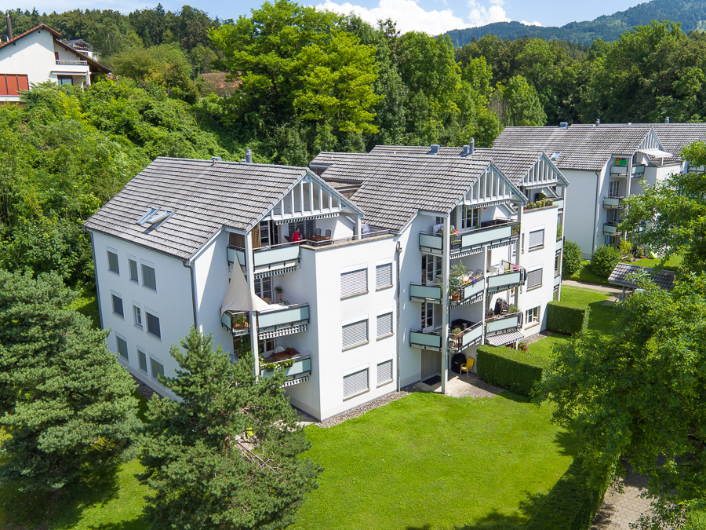
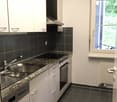
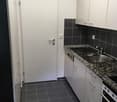
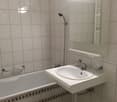
Those who are looking for something special will immediately feel at home here. In a lovingly renovated building from 1854, this unique 4.5-room attic apartment was created, combining historical charm with modern living comfort. On 120 m² of floor space, spread over two floors, you can expect a home with a lot of character.The apartment presents itself practically like a new building. The expansion was implemented with great attention to detail: bright rooms, visible wooden beams, high-quality materials, and beautiful floors create a warm and inviting living atmosphere. The open design gives the apartment a sense of generosity and makes it particularly cozy at the same time.Two modern bathrooms and the private apartment lift, which takes you directly from the entrance area to the apartment, provide additional comfort in everyday life.Another highlight is the 8.6 m² large loggia, which expands the living space outward and invites you to linger. Additionally, a spacious garden is available for shared use by the residents.The apartment is located in a quiet and sunny spot without disturbing street or train noise. At the same time, shopping opportunities, schools, and public transport are easily accessible on foot. The Volg and the Wila Center bus stop are just a two-minute walk away, and Wila train station is within a few minutes' reach.An underground parking space in the house next door and an outdoor parking space can also be rented. Pets are welcome by arrangement.This apartment is the perfect home for people who appreciate the extraordinary. We look forward to your contact.

Travel time
-
More objects in your automatically expanded search area
19 results - Radius: + 10km
New building
1 / 4
2.5 rooms46m²CHF 2,320.–
Premium
Grossenacherstrasse 1, 8605 Gutenswil

Your home above the roofs of Gutenswil - First rental of a 2 1/2-room attic apartment

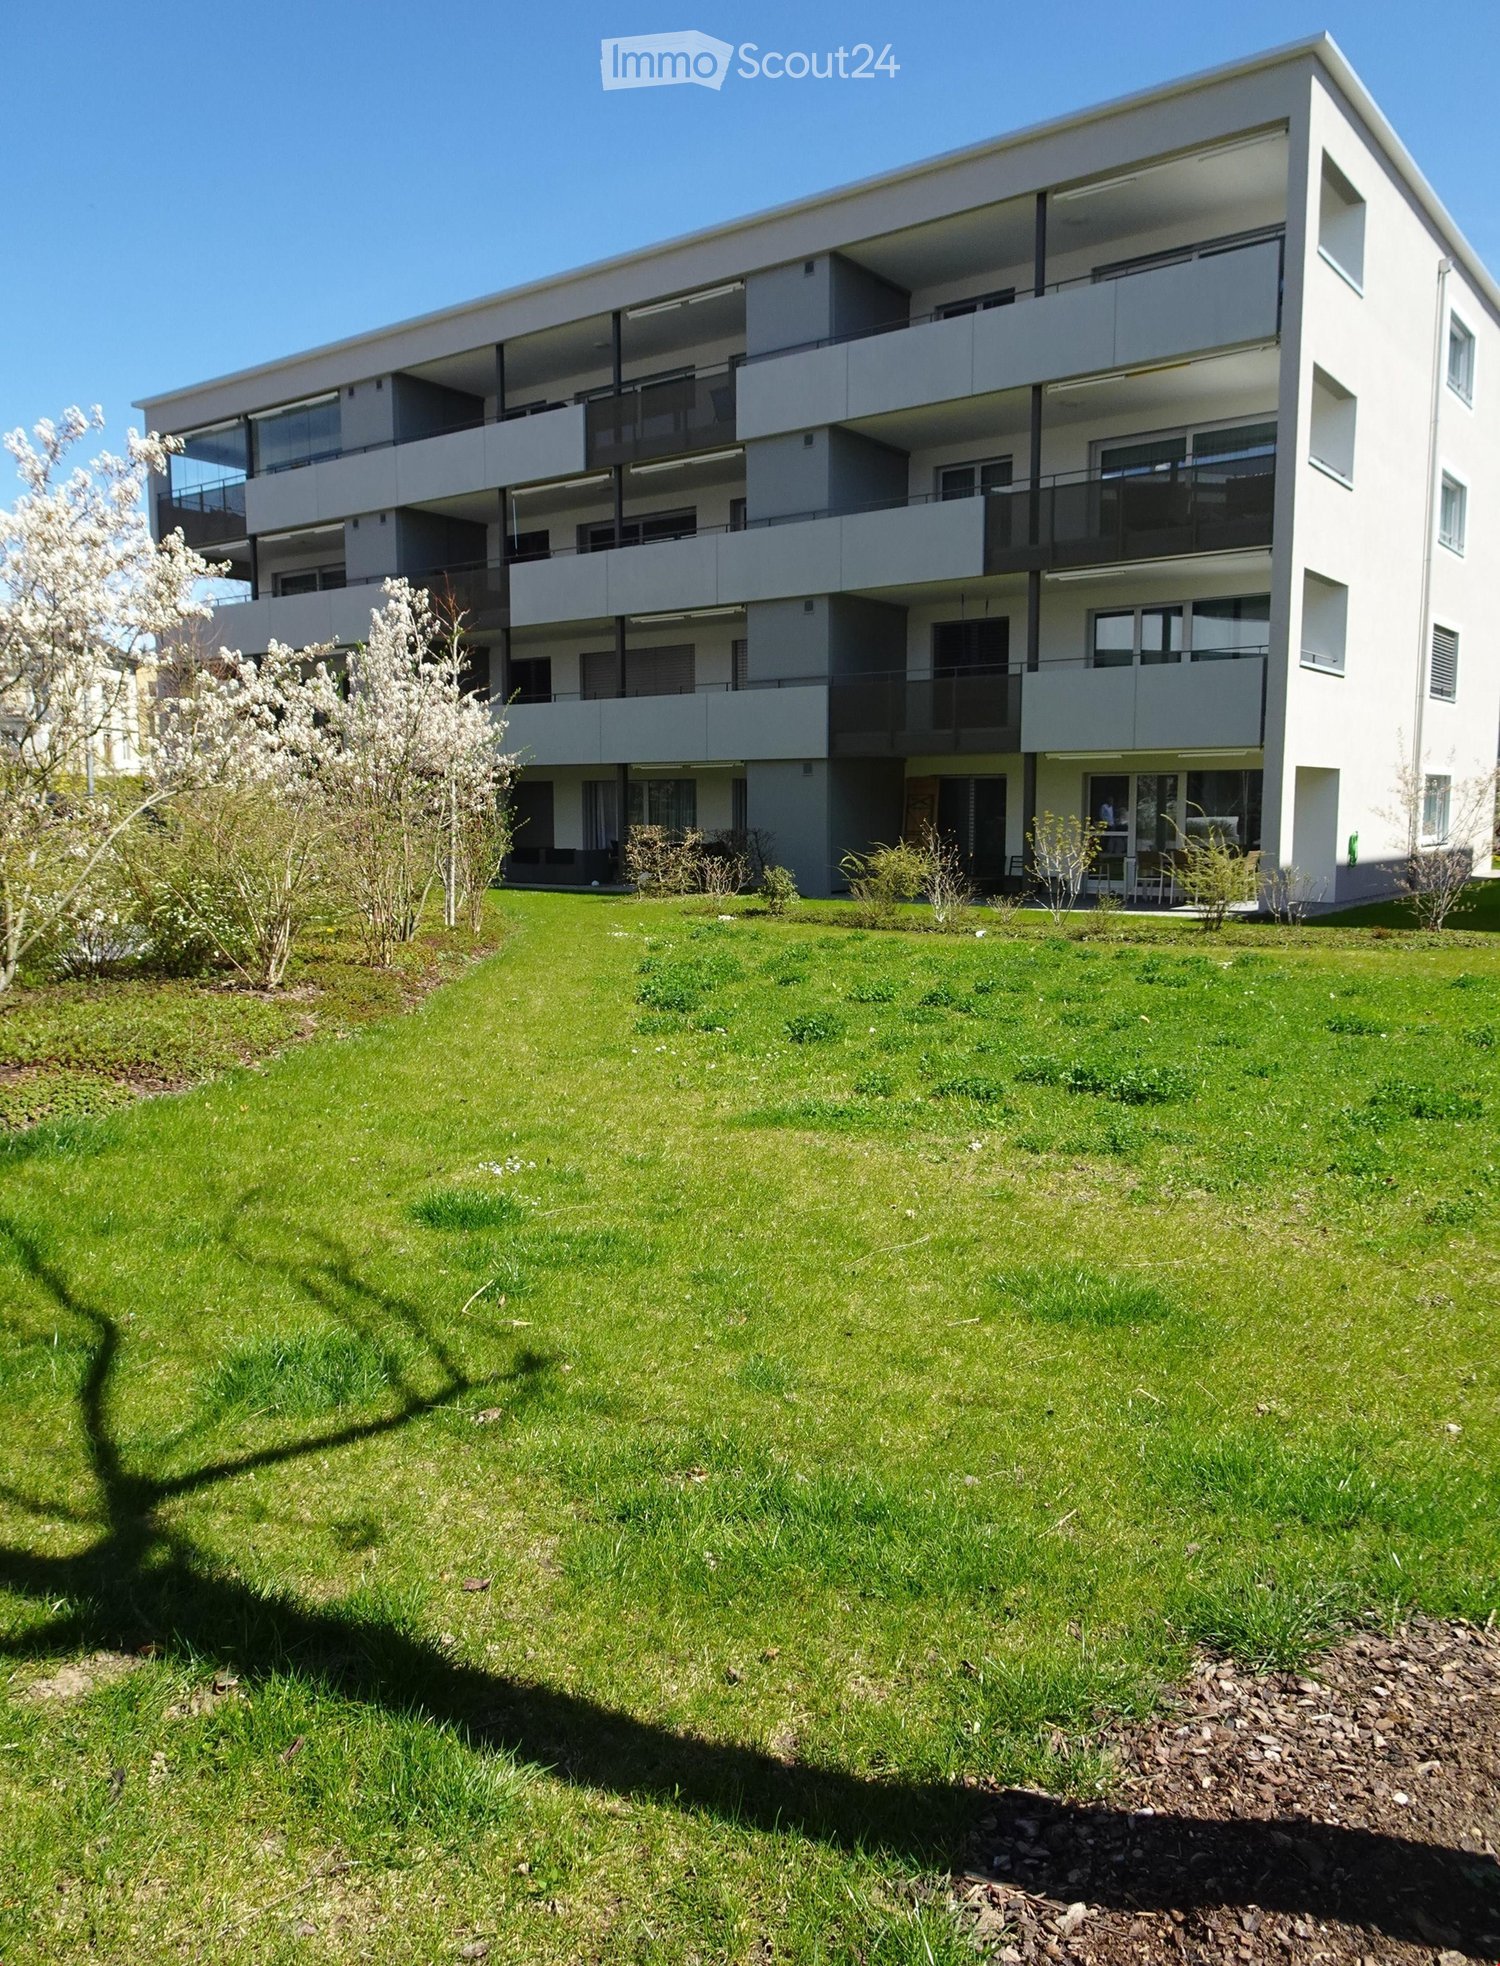
At Grossenacherstrasse 1 and 3, two modern multi-family houses with a total of 17 high-quality rented apartments are being built. The offer includes 1.5 to 4.5 room apartments and provides attractive living space for singles, couples and families.The architecturally appealing buildings blend harmoniously into the village landscape and convince with a modern, timeless design. Bright rooms, well-thought-out floor plans and high-quality materials create a stylish living ambiance with high living quality.Each apartment has an attractive outdoor area: The ground floor apartments offer a cozy winter garden, the apartments on the 1st floor have a spacious balcony and the attic apartments have one to four extensive terraces.The high-quality interior design includes modern kitchens, stylish bathrooms and high-quality carpentry work. All apartments have at least one shower with WC. The majority of the apartments are also equipped with their own laundry room.The carefully designed surroundings with green spaces, seating areas, barbecue areas and play areas invite you to linger and meet. The parking garage with 22 parking spaces offers direct and weather-protected access to both buildings.Expected first move-in date: November 1, 2026Gutenswil - close to nature and well connectedGutenswil combines rural tranquility with excellent accessibility. Surrounded by forests and recreational areas, you enjoy a high quality of life, while shopping facilities, schools and the cities of Zurich, Dübendorf and the Glattal are easily accessible.A parking space in the underground garage can be rented for CHF 150.00/month.For more information, please visit our website:https://hestaimmobilien.ch/Gutenswil-ErstvermietungWe look forward to your contact and to presenting your new home to you in person.

Travel time
-
New building
1 / 4
4.5 rooms105m²CHF 3,750.–
Premium
Grossenacherstrasse 3, 8605 Gutenswil

Unique 4 1/2-room attic apartment for well-being with 4 terraces

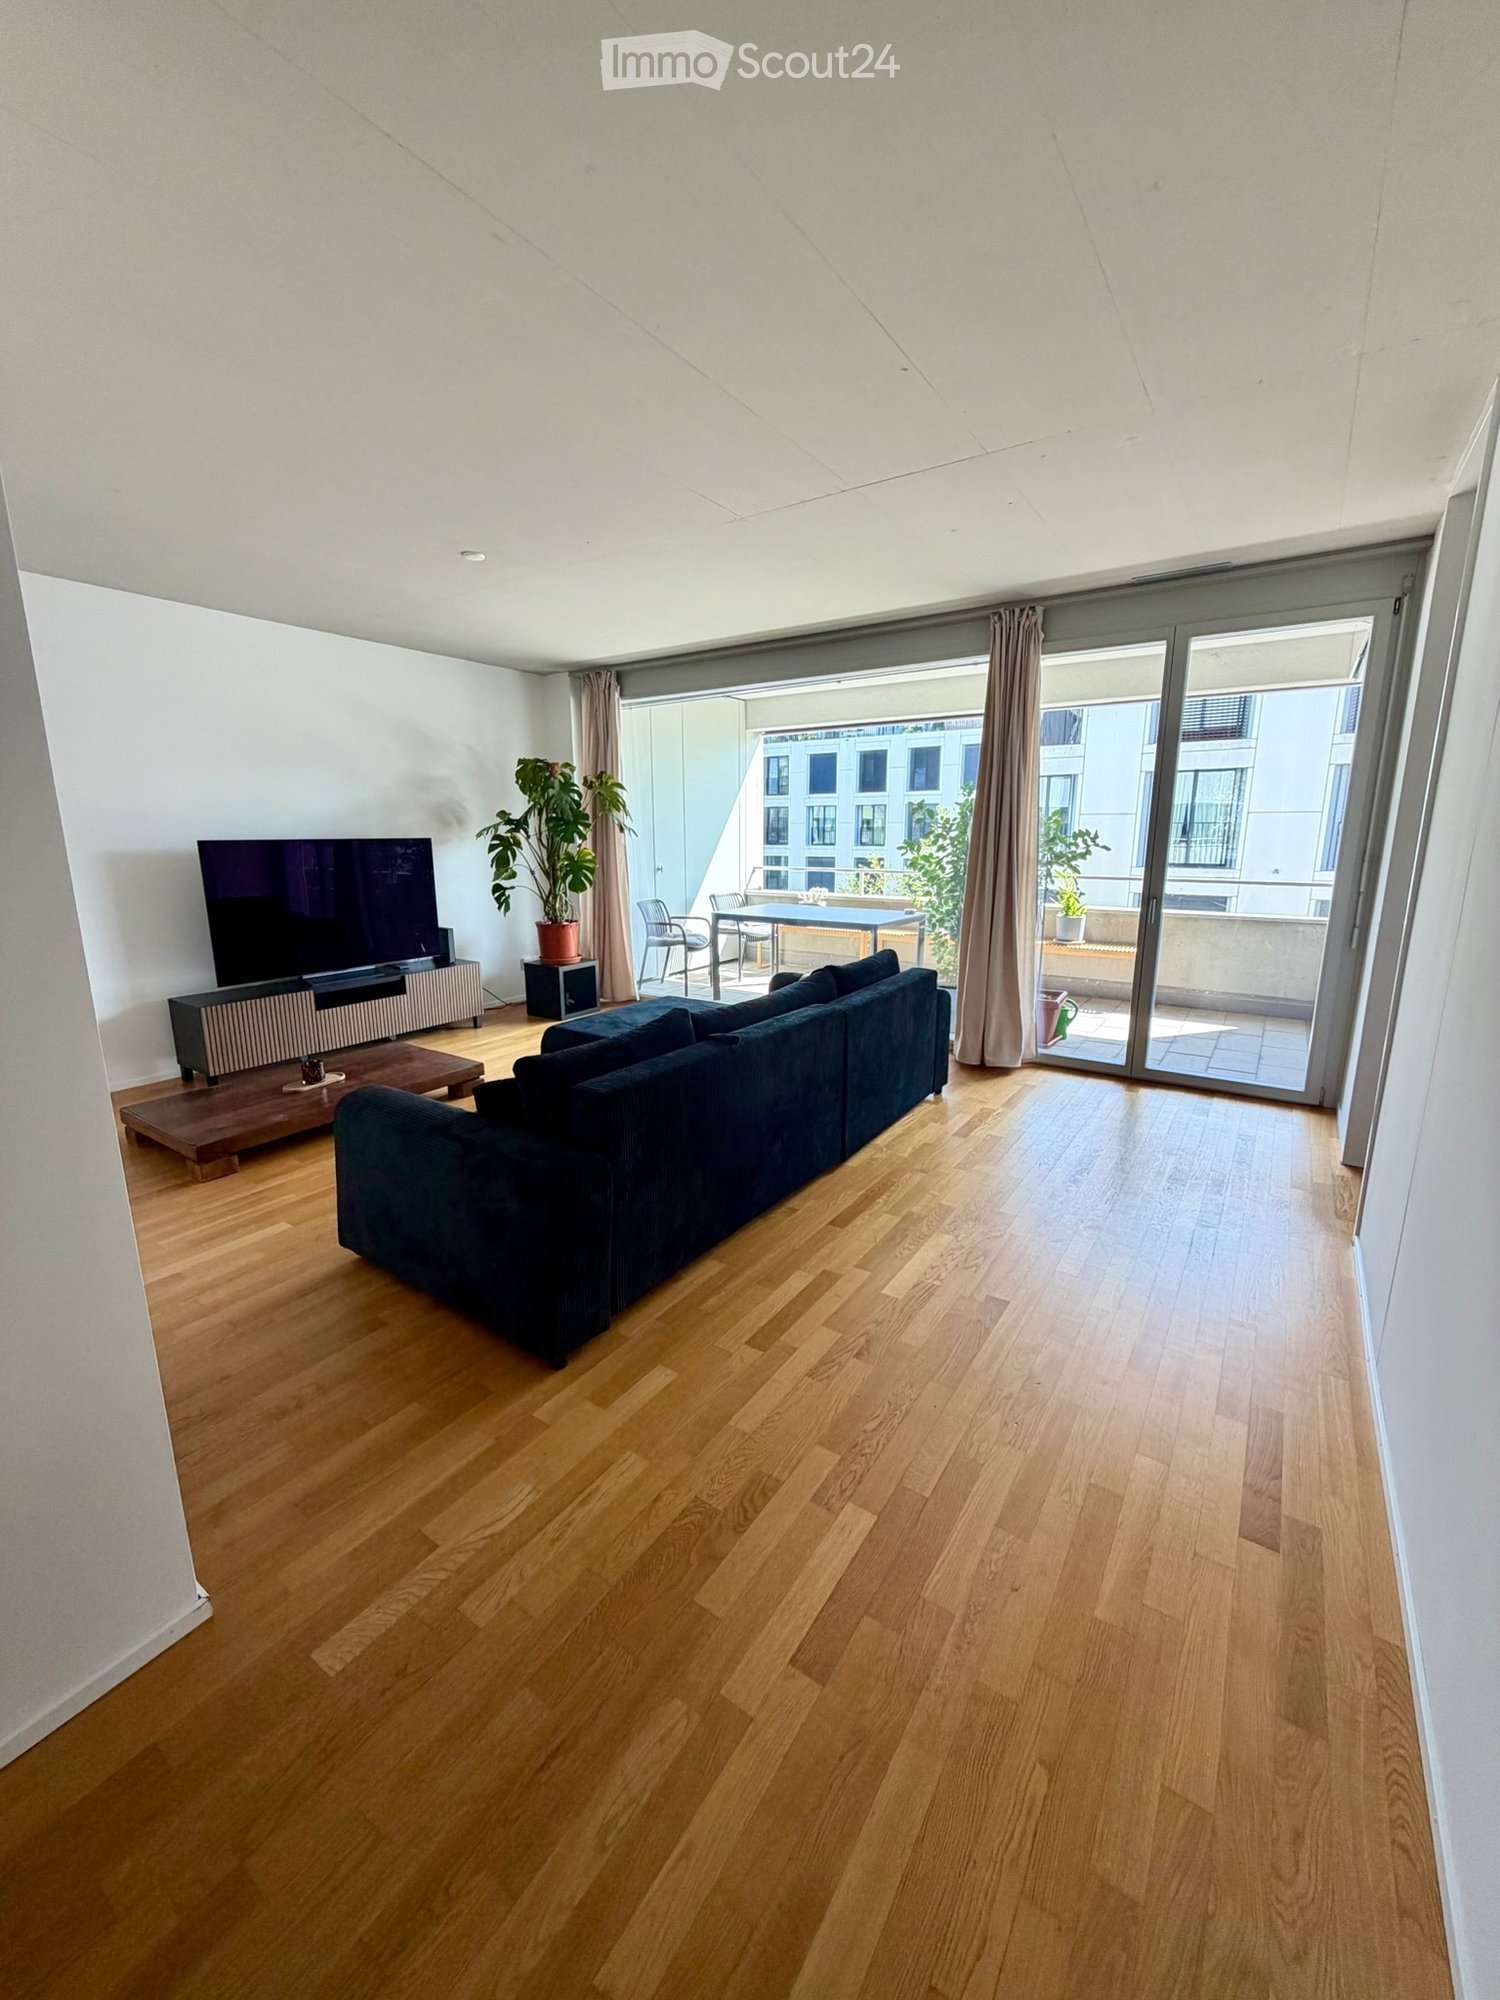
At Grossenacherstrasse 1 and 3, two modern multi-family houses with a total of 17 high-quality rented apartments are being built. The offer includes 1.5 to 4.5 room apartments and provides attractive living space for singles, couples and families.The architecturally appealing buildings blend harmoniously into the village landscape and convince with a modern, timeless design. Bright rooms, well-thought-out floor plans and high-quality materials create a stylish living ambiance with high living quality.Each apartment has an attractive outdoor area: The ground floor apartments have a cozy winter garden, the apartments on the 1st floor have a spacious balcony and the attic apartments have one to four extensive terraces.The high-quality interior design includes modern kitchens, stylish bathrooms and high-quality carpentry work. All apartments have at least one shower with WC. The majority of the apartments are also equipped with their own laundry room.The carefully designed surroundings with green spaces, seating areas, barbecue area and play area invite you to linger and meet. The entrance hall with 22 parking spaces offers direct and weather-protected access to both buildings.Expected first move-in date: November 1, 2026Gutenswil - close to nature and well connectedGutenswil combines rural tranquility with excellent accessibility. Surrounded by forests and recreational areas, you enjoy a high quality of life, while shopping facilities, schools and the cities of Zurich, Dübendorf and the Glattal are easily accessible.A parking space in the underground garage can be rented for CHF 150.00/month.For more information, please visit our website:https://hestaimmobilien.ch/Gutenswil-ErstvermietungWe look forward to your contact and to presenting your new home to you in person.

Travel time
-
New building
1 / 4
3.5 rooms65m²CHF 2,900.–
Premium
Grossenacherstrasse 1, 8605 Gutenswil

Attic apartment with spacious terrace – First rental 3 1/2-room attic apartment

At Grossenacherstrasse 1 and 3, two modern multi-family houses with a total of 17 high-quality rental apartments are being built. The offer includes 1.5 to 4.5-room apartments and provides attractive living space for singles, couples, and families.The architecturally appealing buildings blend harmoniously into the village landscape and convince with a modern, timeless design. Bright rooms, well-thought-out floor plans, and high-quality materials create a stylish living ambiance with high living quality.Each apartment has an attractive outdoor area: The ground-floor apartments offer a cozy winter garden, the apartments on the 1st floor have a spacious balcony, and the attic apartments have one to four extensive terraces.The high-quality interior design includes modern kitchens, stylish bathrooms, and high-quality carpentry work. All apartments have at least one shower with toilet. The majority of the apartments are also equipped with their own laundry room.The carefully designed surroundings with green spaces, seating areas, barbecue areas, and play areas invite you to linger and meet. The parking garage with 22 parking spaces offers direct and weather-protected access to both buildings.Expected first move-in date: November 1, 2026Gutenswil - close to nature and well connectedGutenswil combines rural tranquility with excellent accessibility. Surrounded by forests and recreational areas, you enjoy a high quality of life, while shopping facilities, schools, and the cities of Zurich, Dübendorf, and the Glattal are easily accessible.A parking space in the underground garage can be rented for CHF 150.00/month.For more information, please visit our website:https://hestaimmobilien.ch/Gutenswil-ErstvermietungWe look forward to your contact and to presenting your new home to you in person.

Travel time
-
New building
1 / 4
4.5 rooms96m²CHF 3,050.–
Premium
Grossenacherstrasse 1, 8605 Gutenswil

Where families feel at home – First rental of 4 1/2-room apartment

At Grossenacherstrasse 1 and 3, two modern multi-family houses with a total of 17 high-quality rental apartments are being built. The offer includes 1.5 to 4.5-room apartments and provides attractive living space for singles, couples, and families.The architecturally appealing buildings blend harmoniously into the village landscape and convince with a modern, timeless design. Bright rooms, well-thought-out floor plans, and high-quality materials create a stylish living ambiance with high living quality.Each apartment has an attractive outdoor area: The ground-floor apartments offer a cozy winter garden, the apartments on the 1st floor have a spacious balcony, and the attic apartments have one to four extensive terraces.The high-quality interior design includes modern kitchens, stylish bathrooms, and high-quality carpentry work. All apartments have at least one shower with WC. The majority of the apartments are also equipped with their own laundry room.The carefully designed surroundings with green spaces, seating areas, barbecue areas, and play areas invite you to linger and meet. The parking garage with 22 parking spaces offers direct and weather-protected access to both buildings.Expected first occupancy: November 1, 2026Gutenswil - close to nature and well connectedGutenswil combines rural tranquility with excellent accessibility. Surrounded by forests and recreational areas, you enjoy a high quality of life, while shopping facilities, schools, and the cities of Zurich, Dübendorf, and the Glattal are easily accessible.A parking space in the underground garage can be rented for CHF 150.00/month.For more information, please visit our website:https://hestaimmobilien.ch/Gutenswil-ErstvermietungWe look forward to your contact and to presenting your new home to you in person.

Travel time
-
New building
1 / 4
3.5 rooms80m²CHF 2,450.–
Premium
Grossenacherstrasse 1, 8605 Gutenswil

Arrive and feel at home – First rental of a 3.5-room apartment in Gutenswil

At Grossenacherstrasse 1 and 3, two modern multi-family houses with a total of 17 high-quality rental apartments are being built. The offer includes 1.5 to 4.5 room apartments and provides attractive living space for singles, couples, and families.The architecturally appealing buildings blend harmoniously into the village landscape and convince with a modern, timeless design. Bright rooms, well-thought-out floor plans, and high-quality materials create a stylish living ambiance with high living quality.Each apartment has an attractive outdoor area: The ground-floor apartments offer a cozy winter garden, the apartments on the 1st floor have a spacious balcony, and the attic apartments have one to four extensive terraces.The high-quality interior design includes modern kitchens, stylish bathrooms, and high-quality carpentry work. All apartments have at least one shower with WC. The majority of the apartments are also equipped with their own laundry room.The carefully designed surroundings with green spaces, seating areas, barbecue areas, and play areas invite you to linger and meet. The parking garage with 22 parking spaces offers direct and weather-protected access to both buildings.Expected first occupancy: November 1, 2026Gutenswil - close to nature and well connectedGutenswil combines rural tranquility with excellent accessibility. Surrounded by forests and recreational areas, you enjoy a high quality of life, while shopping facilities, schools, and the cities of Zurich, Dübendorf, and the Glattal are easily accessible.A parking space in the underground garage can be rented for CHF 150.00/month.For more information, please visit our website:https://hestaimmobilien.ch/Gutenswil-ErstvermietungWe look forward to your contact and to presenting your new home to you in person.

Travel time
-
1 / 8
2.5 rooms78m²CHF 2,204.–
Top
Else-Züblin-Strasse 92, 8404 Winterthur

Looking for a trendy apartment?

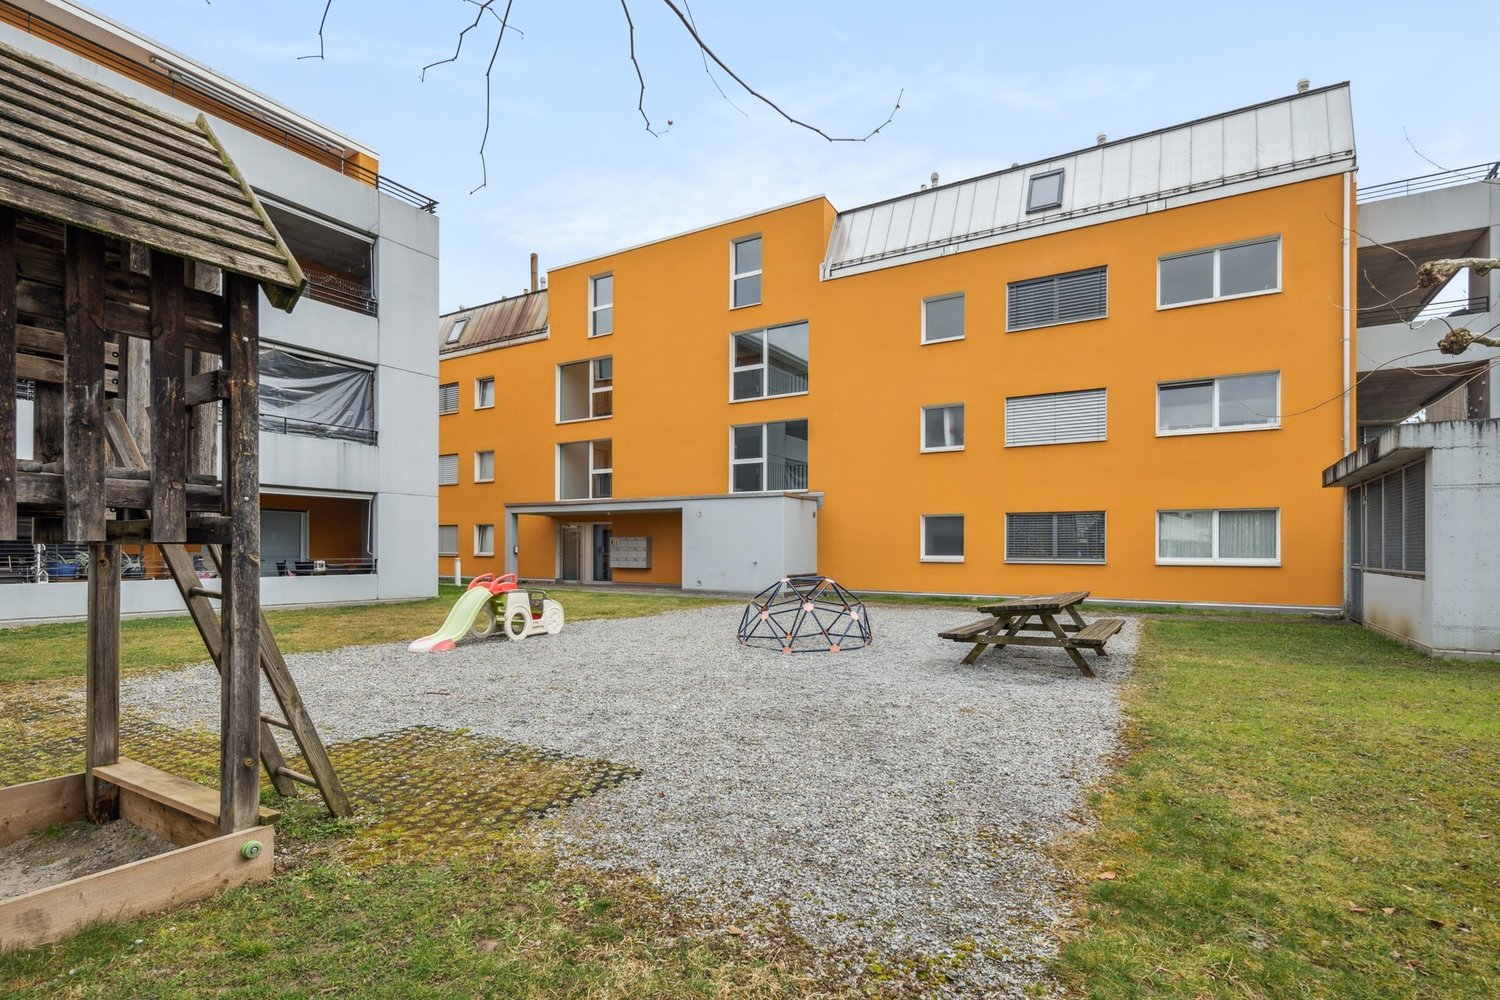
LocationWith the Eulachpark, the largest Winterthur park is right at your feet and invites you to linger. Here you live in an up-and-coming neighborhood with a family-friendly infrastructure, short walking distances to schools and the recreational area.Bus line No. 14 runs in close proximity to the building in the quarter-hourly cycle to Winterthur train station. With public transportation, you can reach Zurich in 30 minutes, the airport in 20 minutes, Schaffhausen in about 30 minutes, and St. Gallen in 45 minutes.A tour of the apartmentThe spacious floor plan of this apartment gives you the freedom to set up your individual space on approximately 78 m2 and live your dream. Thanks to the well-thought-out room layout, the apartment has spacious rooms that also offer a lot of space for individuality. Not to be forgotten is the bright and spacious living kitchen, which makes the heart of every hobby cook beat faster, as well as the bright parquet floor, which provides a refined living atmosphere. Additionally, your new home offers the following advantages:- Living room with access to the loggia- Large living kitchen- Rooms- Bathroom/WC- Entrance area with wardrobe and wall units- Laundry room with washing tower- Parquet floor- Minergie standard- Elevator- No parking space availableDetailsA parking space in the underground garage can be rented on request.The building complex has an original playground and a daycare center.Apply. View. Rent.Do you want to give your family more space and live in a trendy neighborhood? Then we look forward to your contact!https://flatfox.ch/de/viewing/97697/?code=2Fb2cpudw4zKVpsVGE5DJAEOHGGNi4TjzxPL8AGSBNMAs a tenant, you benefit from a 40% discount on your first annual premium for selected Helvetia insurance products!The published images are similar/identical apartments. Deviations from the actual offer are therefore possible.You can find more interesting rental properties at: www.helvetia.ch/miete

Travel time
-
1 / 8
4.5 rooms162m²CHF 3,440.–
Top
Else-Züblin-Strasse 112, 8404 Winterthur

Living where families feel at home

The locationIn our Max development, you will soon feel at home thanks to the proximity to various shopping facilities and services. Here you live in an up-and-coming district with a family-friendly infrastructure, short walking distances to schools and the local recreation area. The International School in Winterthur is also nearby.The nearby Eulachpark offers something for everyone, whether it's for play, exercise, walks, picnics, or simply to find peace and escape everyday stress. Bus line No. 14 runs in close proximity to the development at quarter-hour intervals to Winterthur train station. With public transportation, you can reach Zurich in 30 minutes, the airport in 20 minutes, Schaffhausen in about 30 minutes, and St. Gallen in 45 minutes. A tour of the apartmentThanks to the 162 m2 large, well-thought-out floor plan, you and your family will find enough freedom to set up individually and create personal retreats. Additionally, the apartment has an intelligent room layout with spacious rooms and plenty of storage space. The bright anhydrite floor covering in all living areas also creates a cozy atmosphere. A highlight is the loggia, which invites you to linger and provides a bright, light-filled living climate. This family apartment also offers the following advantages: - Kitchen-living room - Living room with access to the loggia - Room with access to the loggia - Loggia - Room - Bathroom/WC - Shower/WC - Laundry room with washing tower - Wardrobe and wall closet - Parquet floor - Minergie standard - Elevator to the underground garageDetailsA parking space in the underground garage can be rented on request.The development has a unique playground and a daycare center.Apply. Visit. Rent.Would you like to give your family more space and live in a trendy neighborhood? Then we look forward to your contact!The viewing will take place as follows:https://flatfox.ch/de/viewing/96697/?code=stWfawb7auaviYf-ZpGVs1wk9roGdXp3oIC4Njzk-YQWe look forward to your participation! As a tenant, you benefit from a 40% discount on your first annual premium for selected Helvetia insurance products!The published images are similar/identical apartments. Deviations from the actual offer are therefore possible.You can find more interesting rental properties at: www.helvetia.ch/miete

Travel time
-
1 / 9
3.5 rooms67m²CHF 2,540.–
Bahnhofstrasse 234 d, 8620 Wetzikon

Summer offer until 31.08.2026 We cover your moving costs!

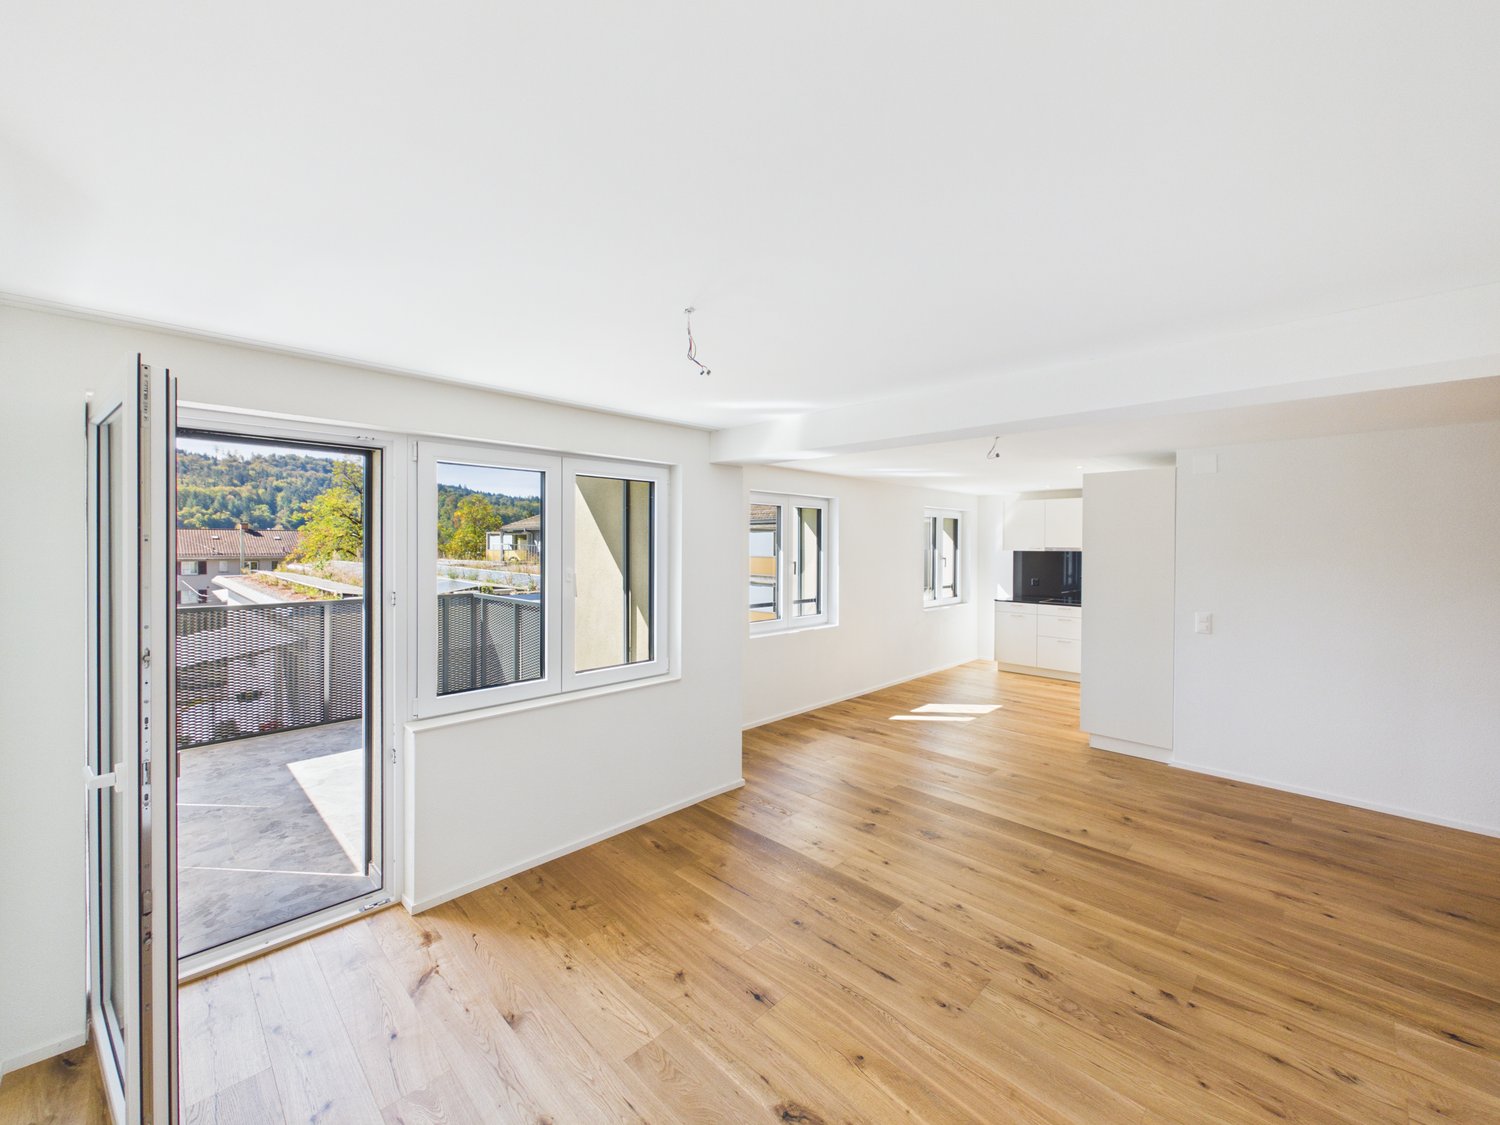
Above the roofs of Wetzikon - Fantastic terrace with a view! In a popular and well-connected location in Wetzikon Kempten, Im Neufeld is creating new living pleasure. A new building and a renovation building will offer 49 tenants a new home. The Kempten Wetzikon area not only offers a great recreational area but also many jobs in the exciting economic hub of Zürich Oberland. Come and enjoy it. In the renovation building, 17 apartments from 2.5 to 5.5 rooms will shine in new splendor. The new building will impress with 32 1.5 to 4.5 room apartments and will be ready for occupancy in summer 2027. Ideally designed floor plans with high-quality equipment according to the latest standards promise living pleasure at a high level. This bright and spacious 3.5-room attic apartment on the 4th floor has: - Oak parquet in living room and bedrooms- Ceramic tiles in kitchen and wet cells- Kitchen with dishwasher and ceramic hob- Washing machine and dryer- DU/WC and separate WC/sink- Sunny terrace with 150 m2- Basement Parking spaces can be rented for CHF 150.-/month if needed. Summer offer until 31.08.2026 We cover your moving or cleaning costs! (Up to a maximum of 2 net rents) Have we sparked your interest? Then don't hesitate and visit the project website or contact us. We look forward to your call. All information, plans, drawings, etc. are non-binding and no claims can be derived from them. All area specifications are approximate. Changes are reserved.

1 / 9
  • Balcony / Terrace
  • Parking space
  • Elevator
  • +4
4.5 rooms141m²CHF 2,350.–
Hörnlistrasse 7, 8360 Eschlikon TG

More than living - living in Lindenacker

More than living - living in Lindenacker Imagine living in a home that perfectly fits your lifestyle - modern, sustainable, and comfortable. That's exactly what our new construction project "Lindenacker - 2nd stage" offers. The attractive settlement combines the tranquility and idyll of the rural surroundings with the proximity and amenities of the village center. • The multi-family houses are optimally arranged and sunny • modern architecture: thanks to the partially floor-to-ceiling windows, a lot of light enters the living rooms • The well-thought-out floor plan offers plenty of space for individual living • wide, spacious entrance area/corridor with built-in closets/dressing room • open kitchen with modern appliances • spacious living/dining/kitchen • parents' room with direct access to shower • shower with sink, window, and toilet • bathroom with bathtub, sink, and toilet • own cellar room in the basement • own laundry room with washing machine and Secomat in the basement • gross floor area: approx. 141.2 m2 • sunny, covered balcony: approx. 22.6 m2 • ground floor: sunny, huge, covered seating area: approx. 23.6 m2 • special use area: approx. 38.7 m2 • each apartment has its own comfort ventilation • elevator from basement to top floor • Net rent with 5-year staggered rent from CHF 2,070.00/month. • Net rent without staggering from CHF 2,170.00/month. • excluding heating/ancillary costs, deposit CHF 300.00/month. • parking space in underground garage CHF 130.00/month. • parking space in underground garage with storage room CHF 165.00/month. • motorcycle parking space CHF 25.00/month. Have we sparked your interest? We are happy to provide you with further information or arrange a viewing at any time. We look forward to your contact!

  • Balcony / Terrace
  • Parking space
  • Elevator
  • +4
Travel time
-
1 / 9
  • Balcony / Terrace
  • Parking space
  • Elevator
  • +4
5.5 rooms167m²CHF 2,520.–
Hörnlistrasse 7, 8360 Eschlikon TG

Family happiness in Lindenacker

Family happiness in Lindenacker Imagine living in a home that perfectly suits your lifestyle - modern, sustainable, and comfortable. That's exactly what our new construction project "Lindenacker - 2nd stage" offers. The attractive settlement combines the tranquility and idyll of the rural surroundings with the proximity and amenities of the village center. • The multi-family houses are optimally arranged and sunny • modern architecture: thanks to the partially floor-to-ceiling windows, a lot of light enters the living rooms • The well-thought-out floor plan offers plenty of space for individual living • huge entrance area/corridor with many built-in closets/dressing room • open kitchen with modern appliances • spacious living/dining/kitchen • parents' room with direct access to shower • shower with sink and toilet • additional separate bathroom with bathtub, sink, and toilet • own cellar room in the basement • own laundry room with washing machine and Secomat in the basement • Gross floor area: approx. 167.4 m2 • sunny, huge, covered balcony: approx. 30.3 m2 • Ground floor: sunny, huge, covered seating area: approx. 31.7 m2 • Special use area: approx. 50.0 m2 • Each apartment has its own comfort ventilation • Elevator from basement to top floor • Net rent with 5-year staggered rent from CHF 2,170.00/month. • Net rent without staggering from CHF 2,290.00/month. • excluding heating/ancillary costs, deposit CHF 350.00/month. • Parking space in underground garage CHF 130.00/month. • Parking space in underground garage with storage room CHF 165.00/month. • Motorcycle parking space CHF 25.00/month. Have we piqued your interest? We are happy to provide you with further information or arrange a viewing at any time. We look forward to your contact!

  • Balcony / Terrace
  • Parking space
  • Elevator
  • +4
Travel time
-
1 / 8
  • Balcony / Terrace
  • Parking space
  • Elevator
  • +4
3.5 rooms97m²CHF 2,060.–
Hörnlistrasse 7, 8360 Eschlikon TG

Space for Quality of Life - First Move-in at Lindenacker

Space for Quality of Life - Rental Apartments in Lindenacker Imagine living in a home that perfectly suits your lifestyle - modern, sustainable, and comfortable. That's exactly what our new construction project "Lindenacker - 2nd Stage" offers. The attractive settlement combines the tranquility and idyll of the rural surroundings with the proximity and amenities of the village center. • The multi-family houses are optimally arranged and sunny • modern architecture: thanks to the partially floor-to-ceiling windows, a lot of light enters the living rooms • The well-thought-out floor plan offers plenty of space for individual living • wide entrance area/corridor with built-in closets/dressing room • open kitchen with modern appliances • spacious living/dining/kitchen • parents' room with direct access to shower • shower with sink and toilet • additional separate bathroom with bathtub, sink, and toilet • own cellar room in the basement • own laundry room with washing machine and Secomat in the basement • Gross floor area: approx. 96.9 m2 • sunny, huge, covered balcony: approx. 32.1 m2 • Ground floor: sunny, huge, covered seating area: approx. 33.6 m2 • Special use area: approx. 54.2 m2 • Each apartment has its own comfort ventilation • Elevator from basement to top floor • Net rent with 5-year staggered rent from CHF 1,790.00/month. • Net rent without staggering from CHF 1,910.00/month. • excluding heating/ancillary costs, deposit CHF 270.00/month. • Parking space in underground garage CHF 130.00/month. • Parking space in underground garage with storage room CHF 165.00/month. • Motorcycle parking space CHF 25.00/month. Have we sparked your interest? We are happy to provide you with further information or arrange a viewing at any time. We look forward to your contact!

  • Balcony / Terrace
  • Parking space
  • Elevator
  • +4
Travel time
-

Suggested properties for you based on search results

Other interesting objects