1 result - Properties for rent: Wila

More objects in your automatically expanded search area
19 results - Radius: + 10km
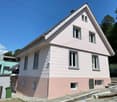
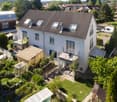
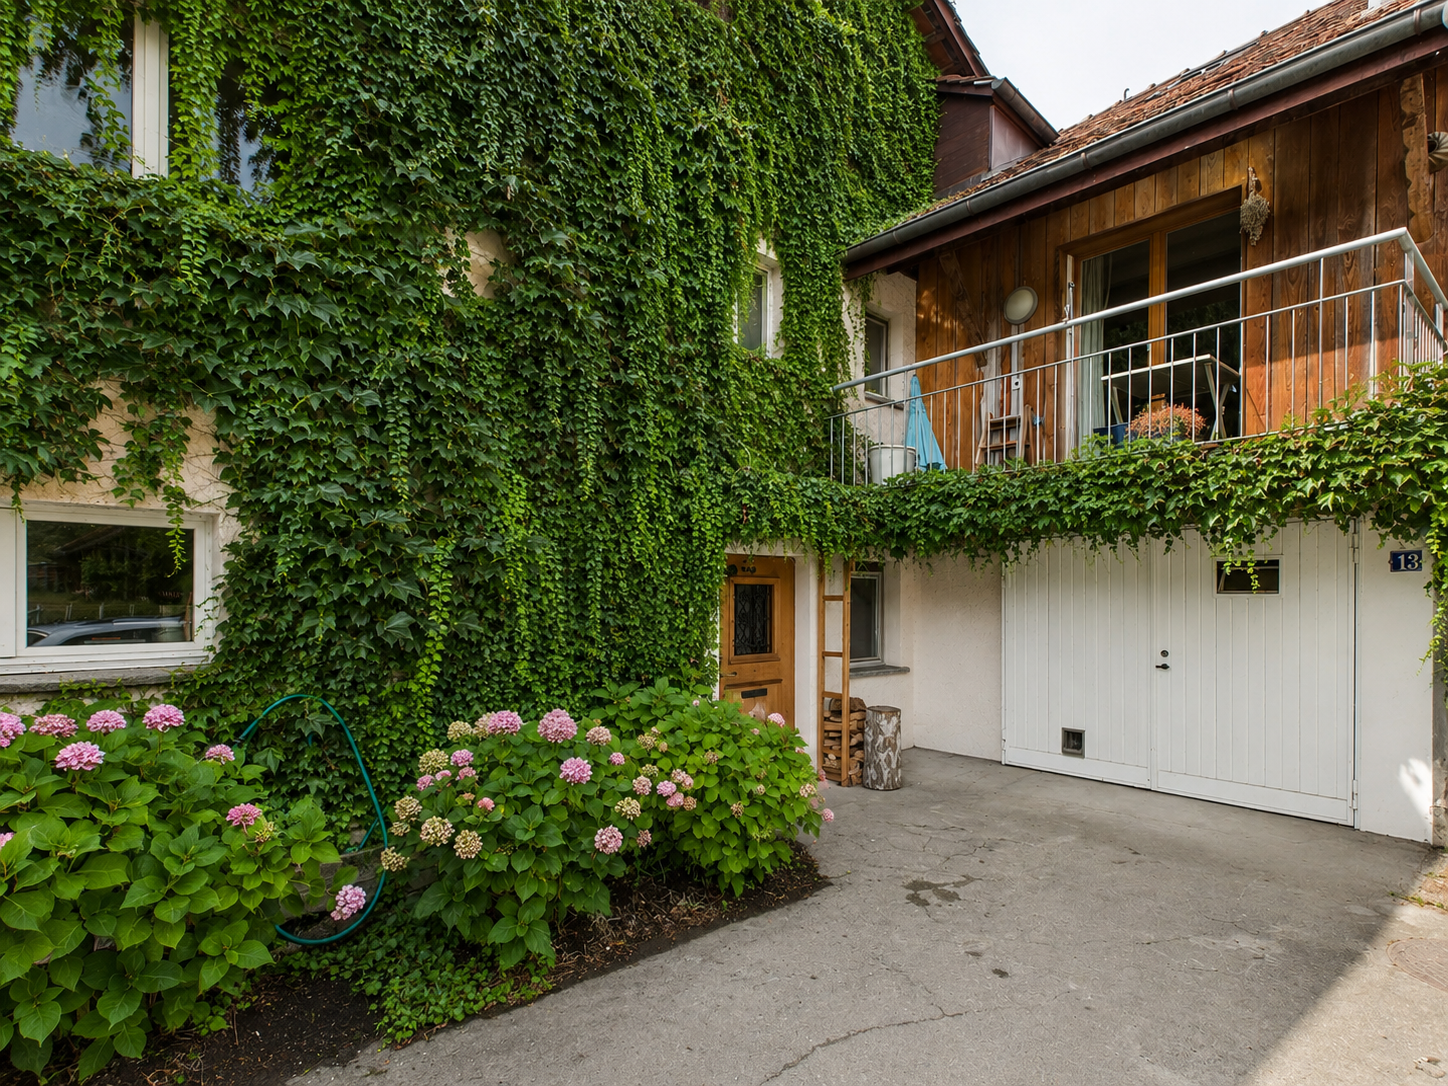
  • A two-story white house with a red-tiled roof, surrounded by green fields and trees. The house features multiple windows and a small balcony on the upper floor. A wooden outbuilding is visible to the right, and the property is enclosed by a fence.
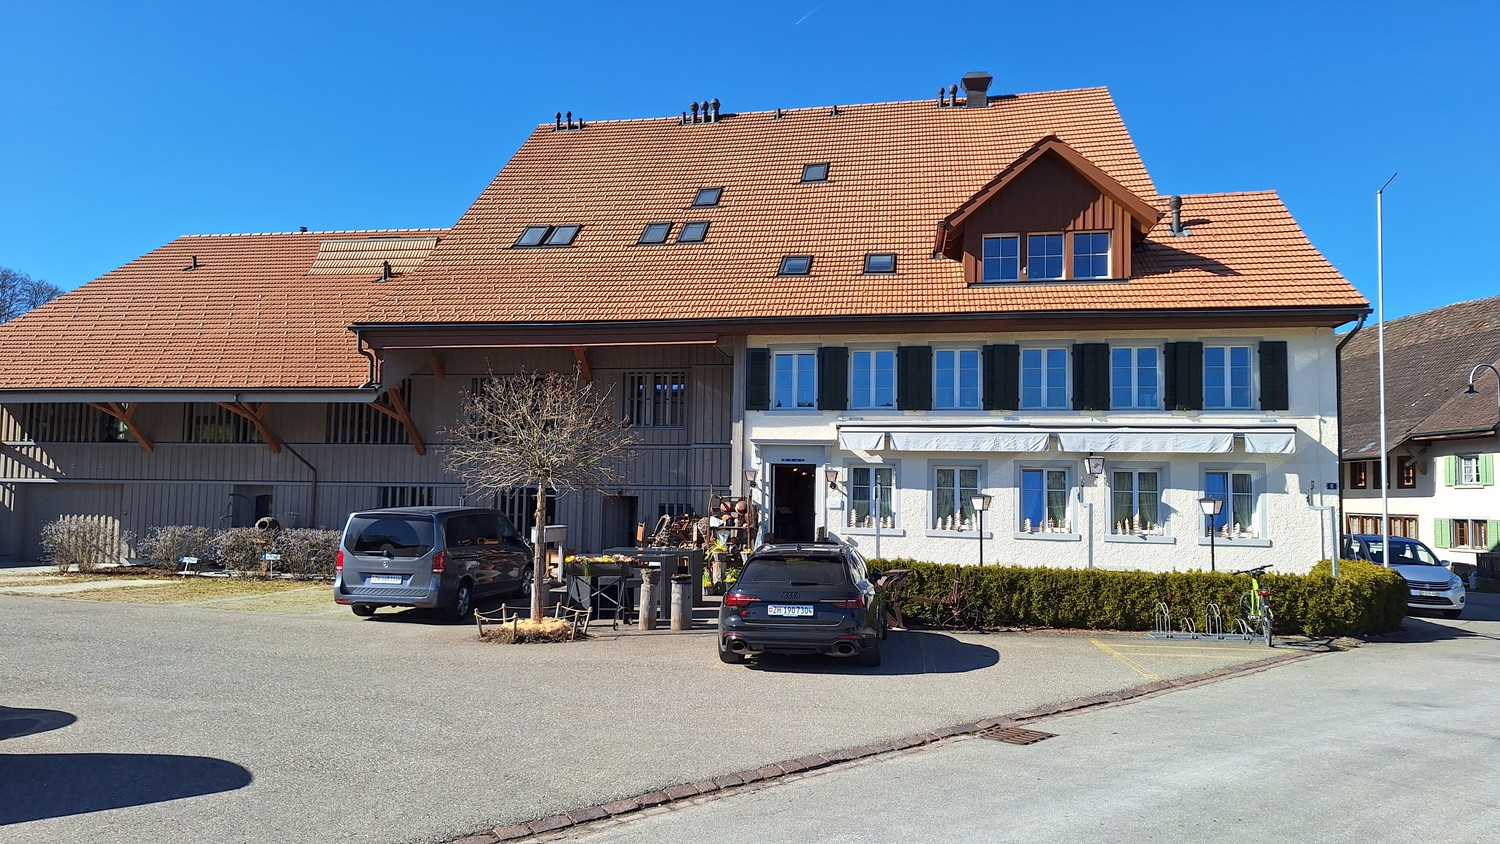
  • Two-story white house with green shutters, multiple windows, and a red-tiled roof, surrounded by greenery and flowers.
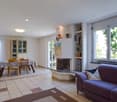
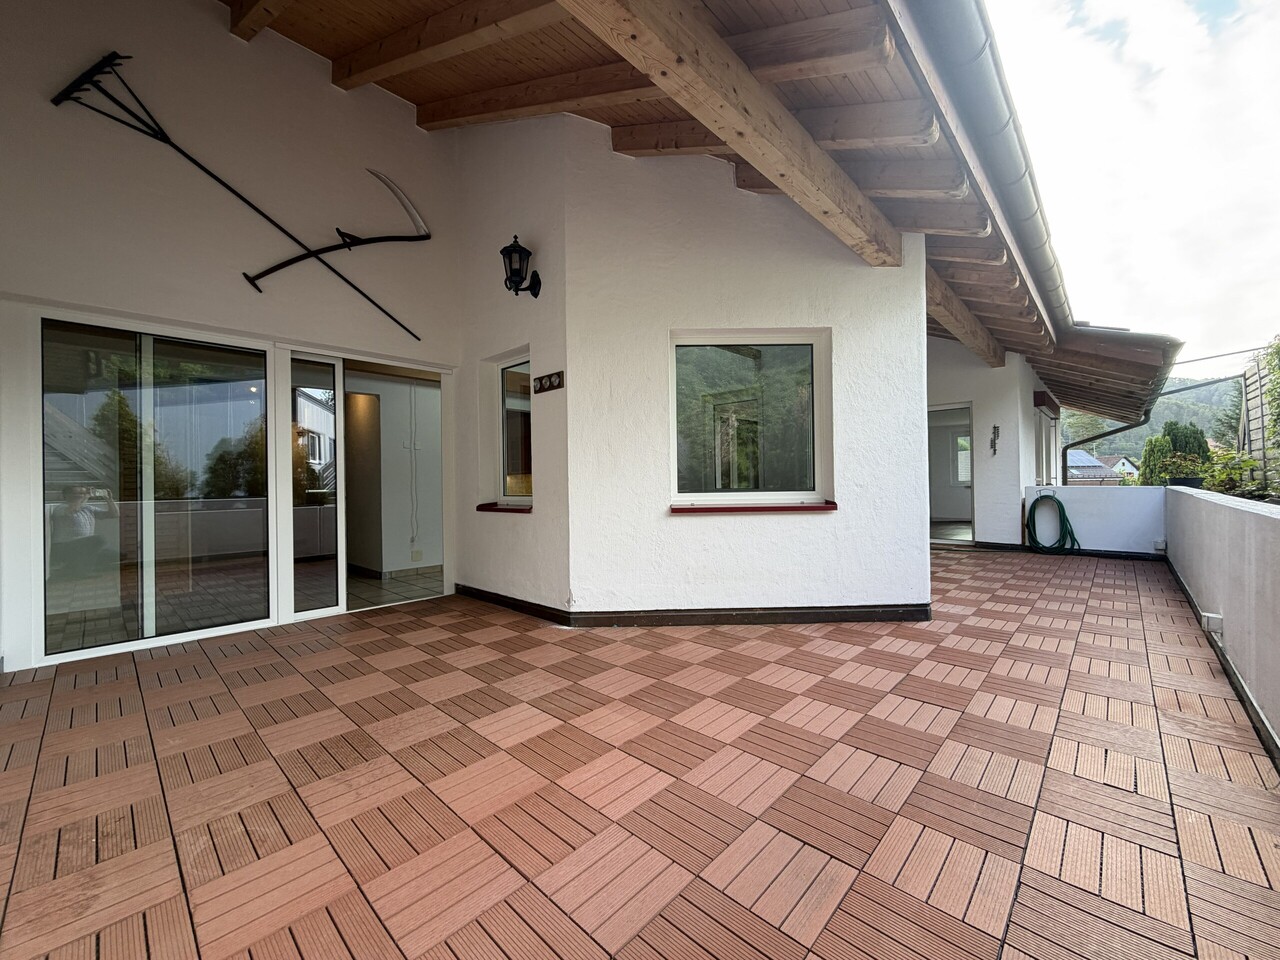
  • Empty room with wooden cabinets, tiled floor, and a fireplace. No furniture or equipment present.
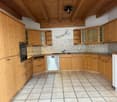
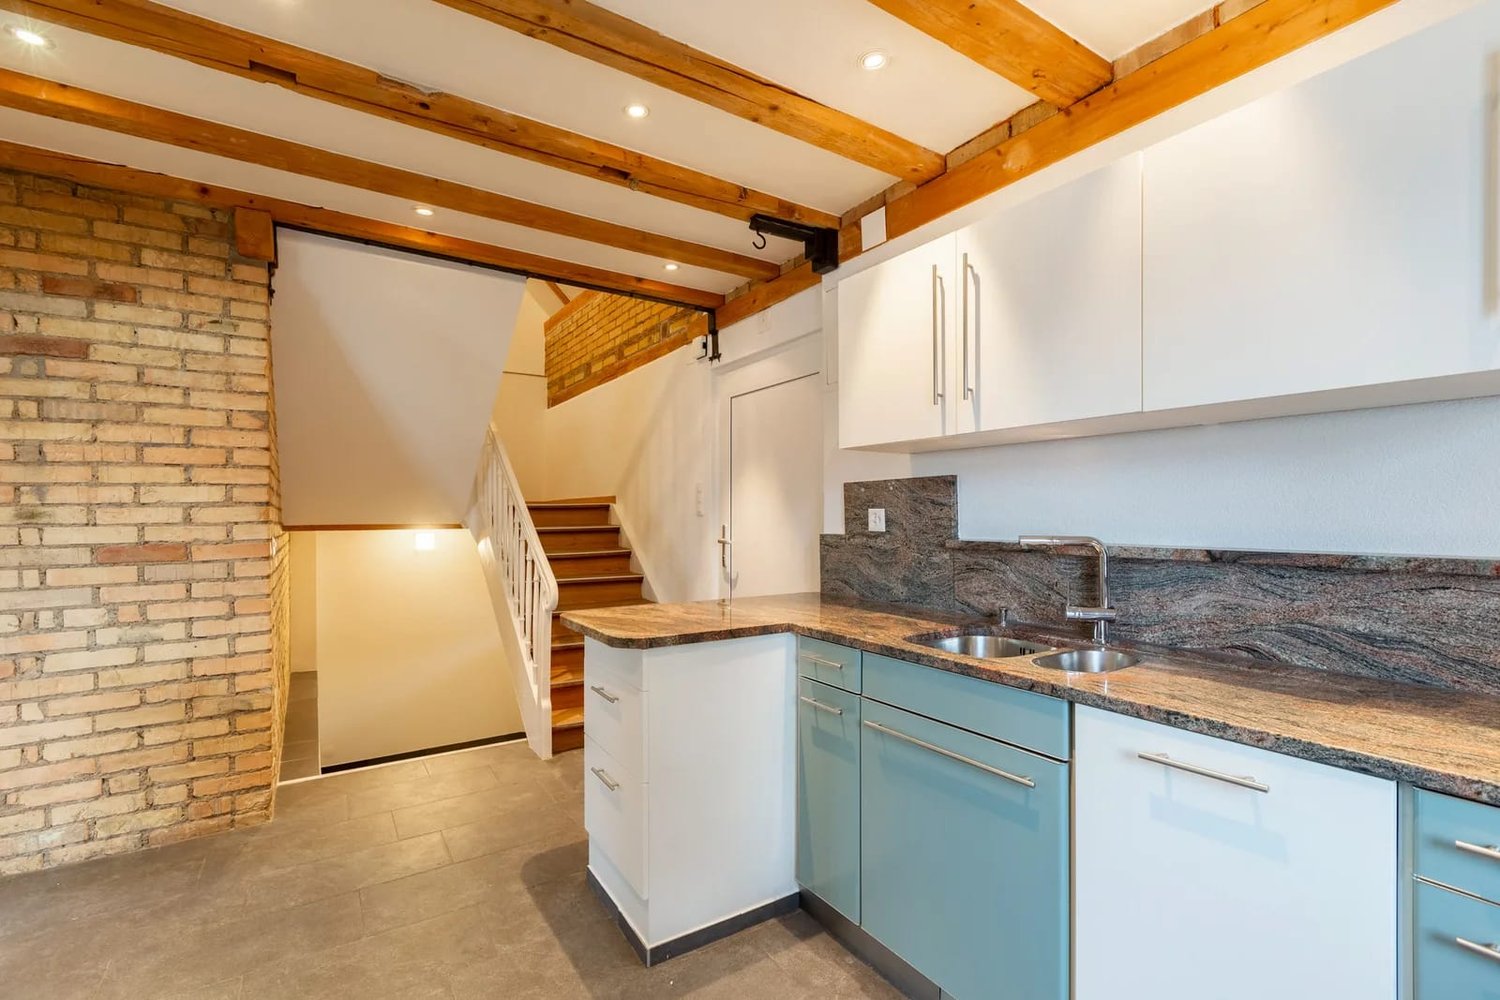
  • A modern kitchen with white cabinets, a sink, and a wooden cabinet with intricate carvings. The floor is tiled, and the walls are white.
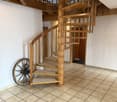
  • Spiral wooden staircase with a polished wooden railing and a modern pendant light fixture hanging from the ceiling.
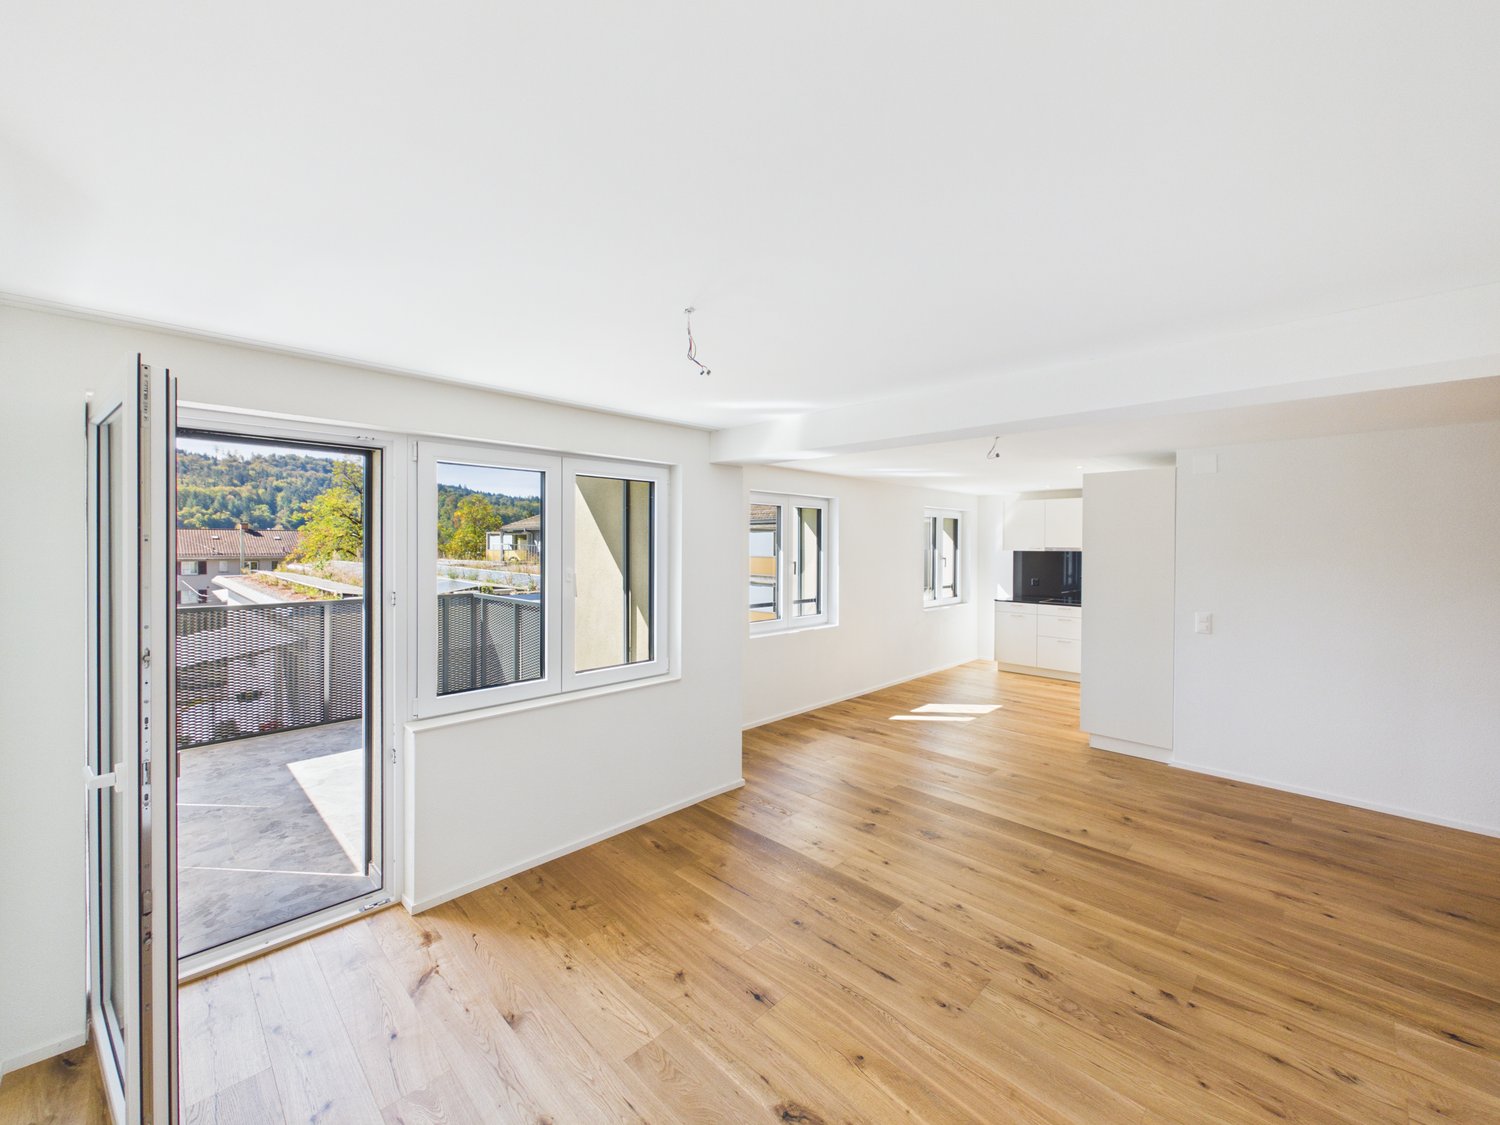
  • Empty room with white walls, wooden floor, and large windows with white frames. No furniture or equipment visible.
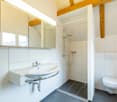
  • Modern bathroom with a white toilet, double sink, mirrored cabinet, and large windows allowing natural light.
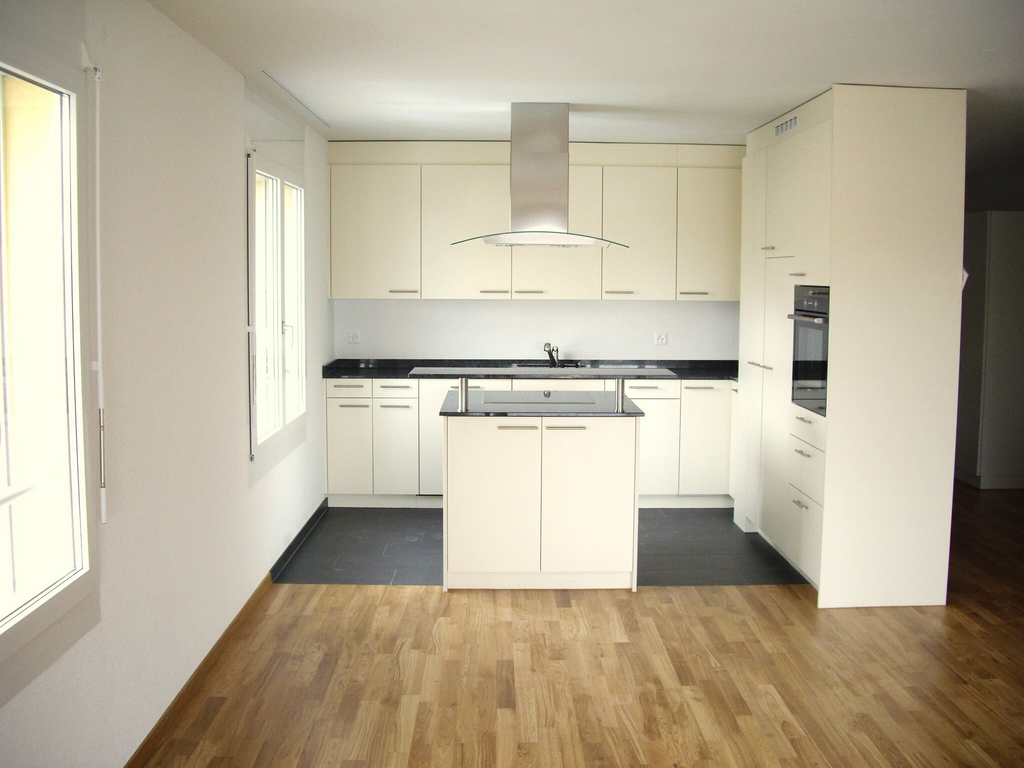
  • Modern kitchen with white cabinets, black countertop, stainless steel sink and faucet, built-in oven, and a large window offering a view of the garden.
  • Modern kitchen with stainless steel stove, tiled walls, and built-in cabinets.
  • Empty room with wooden flooring, white walls, a window with white frame, a radiator, and a hanging light fixture.
  • Empty attic room with wooden beams, white walls, wooden floor, built-in shelving unit, and a window letting in natural light.
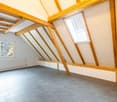
  • Empty room with wooden flooring, white walls, and exposed wooden beams on the ceiling. Three windows provide natural light.
  • A serene garden area with a small stream flowing through lush greenery, surrounded by trees and a house in the background.
  • Modern covered garage with wooden walls, concrete base, and metal roof beams.
  • Floor plan of a modern apartment with a living room, dining area, kitchen, bedroom, and balcony.
  • Floor plan of a 3-bedroom apartment with a living room, kitchen, and two bathrooms. Includes a balcony and a small study area.
  • Layout of a compact studio apartment featuring a combined living and sleeping area, a small kitchen, a bathroom, and a balcony.
1 / 17
7.5 rooms, 166m², CHF 3,860.–
Top
8615 Freudwil

Family-friendly, nature-loving living in a piece of history with a huge garden

This very spacious 7 1/2-room maisonette apartment convinces with its quiet, sunny, idyllic location and the huge garden of over 2,000 m2, through which a small stream flows. Here, vegetable, fruit, and flower gardeners will find their home. Thanks to its proximity to the city of Uster, a bus stop, and a nearby highway access, Freudwil is well connected, also for a quick commute to Zurich. The house is child- and pet-friendly.The well-maintained old building with four parties is located on the outskirts of Freudwil, directly adjacent to the agricultural zone, and is surrounded by fields, meadows, and forests. The former tannery at the western village entrance is nationally classified as worthy of protection. Its year of construction dates back to the 1830s.The living area of approximately 166 m2 is spread over three floors.The living room with parquet floor and the dining room with adjacent kitchen on the 1st floor form the heart of the apartment. The wood stove serves for heating the two tile stoves and for baking bread. The glass ceramic stove, oven, and steam extractor were replaced in 2026, and a dishwasher and refrigerator are available. Under the stairs, there is a small guest toilet.On the 2nd floor, there is a large room, two normal children's rooms, and a completely renovated bathroom from 2026 with a shower bathtub, double sink, and toilet. There are also two balconies and a storage room.In the attic, there are two more rooms and a newly installed wet cell with shower and toilet.The private cellar room and another storage room next to the house entrance offer additional storage space.In the laundry room, there is a private washing machine available.The two parking spaces in the carport are equipped with a wall box for e-charging stations.The bus stop is located in the immediate vicinity and connects Freudwil to the Uster train station in just 11 minutes. It runs Monday to Friday at peak times at 30-minute intervals and off-peak times, as well as on Saturdays at hourly intervals. On Sundays, you can switch to the bus stop in Gutenswil, which is a 20-minute walk away. The S-Bahn train runs from Uster to the city center of Zurich in another 11 minutes. The Uster Nord highway access can be reached in just 3 minutes.Maisonette apartmentFloors: 3Year of construction: 1830Last renovation: 2026Available immediatelyNumber of rooms: 7 ½Number of bathrooms: 2Living area: approx. 166 m²Garden area: approx. 2,000 m²Heating type: Radiators with district heatingGlass ceramic stoveOvenDishwasher2 tile stovesCellar roomPrivate washing machine2 balconies2 carports with wall boxPets allowedChild-friendlyFiber optic connectionShopping: Uster, Gutenswil, Fehraltdorf, farm shops in FreudwilPlease contact me for a joint tour or if you have any questions.
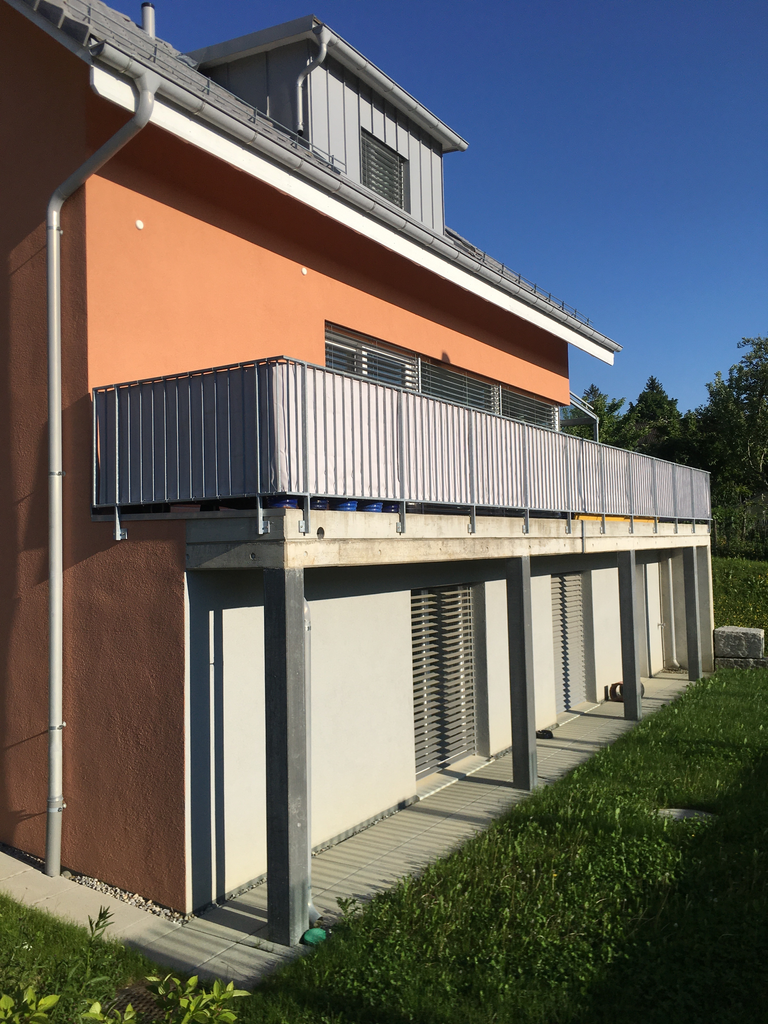
  • Modern two-story house with blue and grey exterior, large windows, balconies, and built on a hillside with surrounding greenery.
  • Dining room with a wooden table, six black chairs, pendant light, and a potted plant near the window. The room has large windows showing a scenic view.
  • Modern hallway with white walls, framed artwork, and a glass-enclosed staircase leading to another level.
  • Modern kitchen with white cabinets, stainless steel appliances, and a central island.
  • A modern hallway with a wooden floor, white walls, a staircase with a white railing, and a closed door at the end.
  • Empty room with white walls, wooden flooring, large windows with sheer curtains, and a view of greenery outside.
  • Bright living room with large windows offering a scenic view, featuring a sofa, armchair, coffee table, bookshelf, floor lamp, potted plant, and a painting on the wall.
1 / 7
5.5 rooms, 149m², CHF 3,590.–
Top
Elsauerstrasse 15, 8352 Elsau

Single-family house in Elsau

5.5-room single-family house in Elsau – lots of light, wide view and spacious terraceIn a sunny location in Elsau, this modern house awaits people who appreciate bright rooms, a beautiful view and a well-thought-out room concept. On approximately 149 m² of living space and a generous plot of land, it combines open living areas with pleasantly usable retreats.In the entrance area, the living and dining area with modern kitchen opens up. Large windows bring a lot of daylight into the house and give a clear view of the surrounding countryside. From here, the way leads directly to the approximately 40 m² large terrace – a beautiful place for relaxed hours outside. Another room that can be used as an office, a guest toilet and practical ancillary areas complement this level.One floor lower are two bedrooms, a separate dressing room, a bathroom with shower and bathtub, as well as a approximately 30 m² large studio with a wide window front, which can also be used as a bedroom. A basement and technical room offers additional storage space.The house, built in 2010, is executed in the Minergie standard. Ground sonde heating, comfort ventilation and triple-glazed windows are part of the equipment. Two garage spaces are included.Elsau offers a quiet living situation with school and kindergarten (which are in the immediate vicinity), shopping opportunities and public transport in the surrounding area. The proximity to Winterthur also makes the house interesting for commuters. The post bus is about 1 minute away from the house and the Räterschen train station is about 8 minutes walk.Key data: 5.5 rooms · approx. 149 m² living space · year of construction 2010 · terrace approx. 40 m² · 2 garage spacesInterested? We look forward to your message and would be happy to arrange a viewing appointment.

Travel time
-
1 / 20
5.5 rooms, 117m², CHF 3,550.–
Hörnlistrasse 24, 8400 Winterthur

First rental: 5.5-room maisonette apartment with balcony in Winterthur

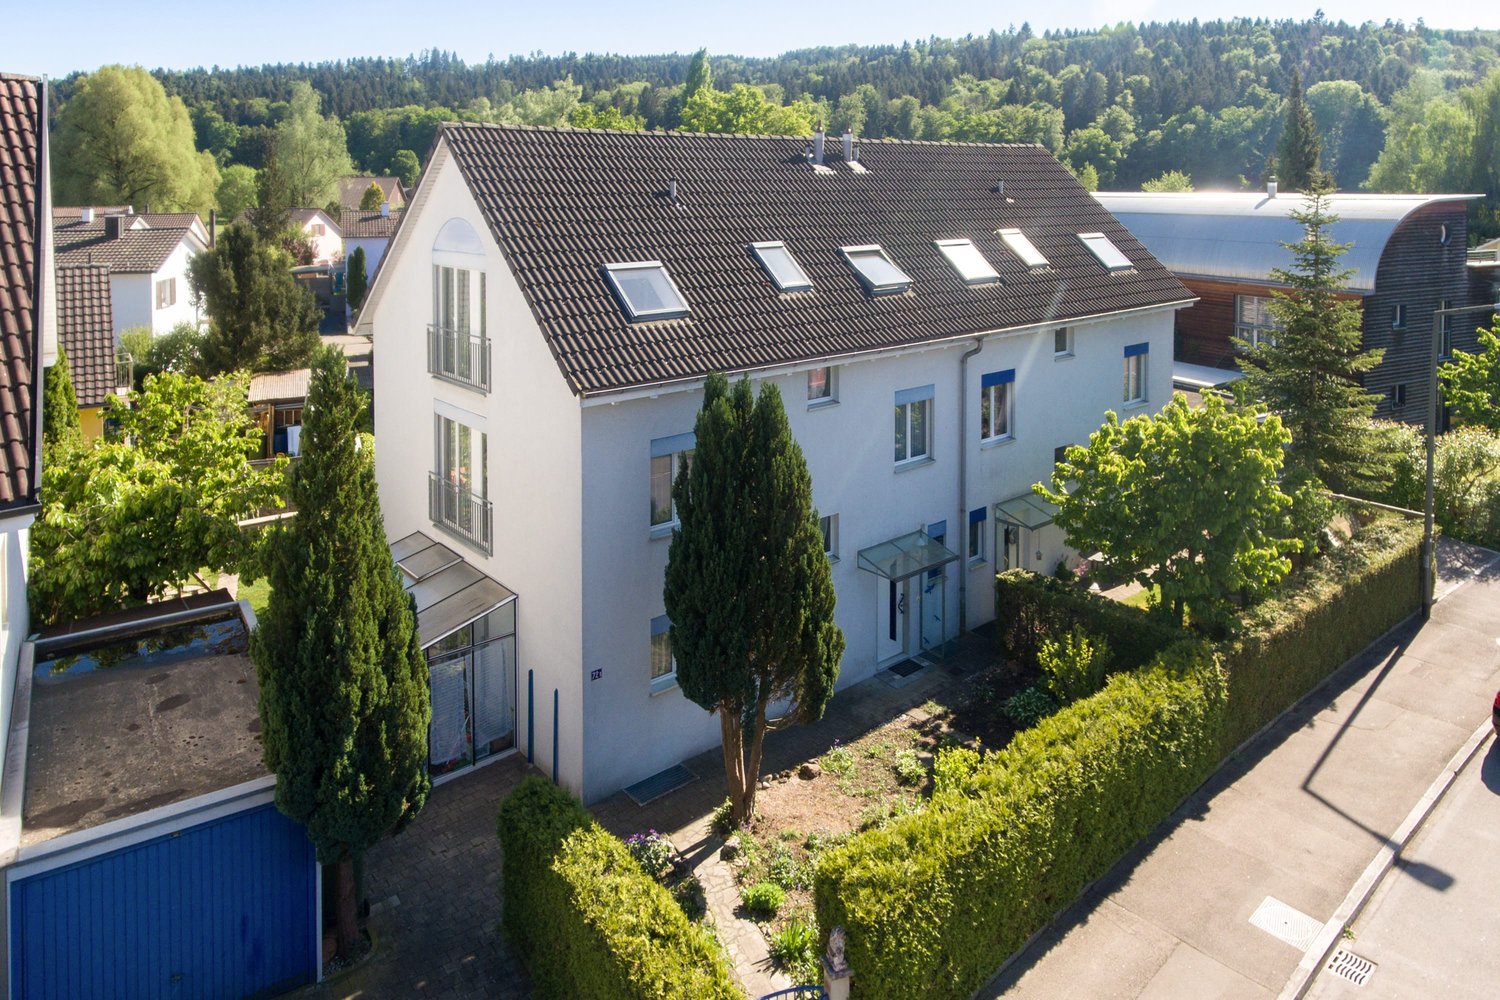
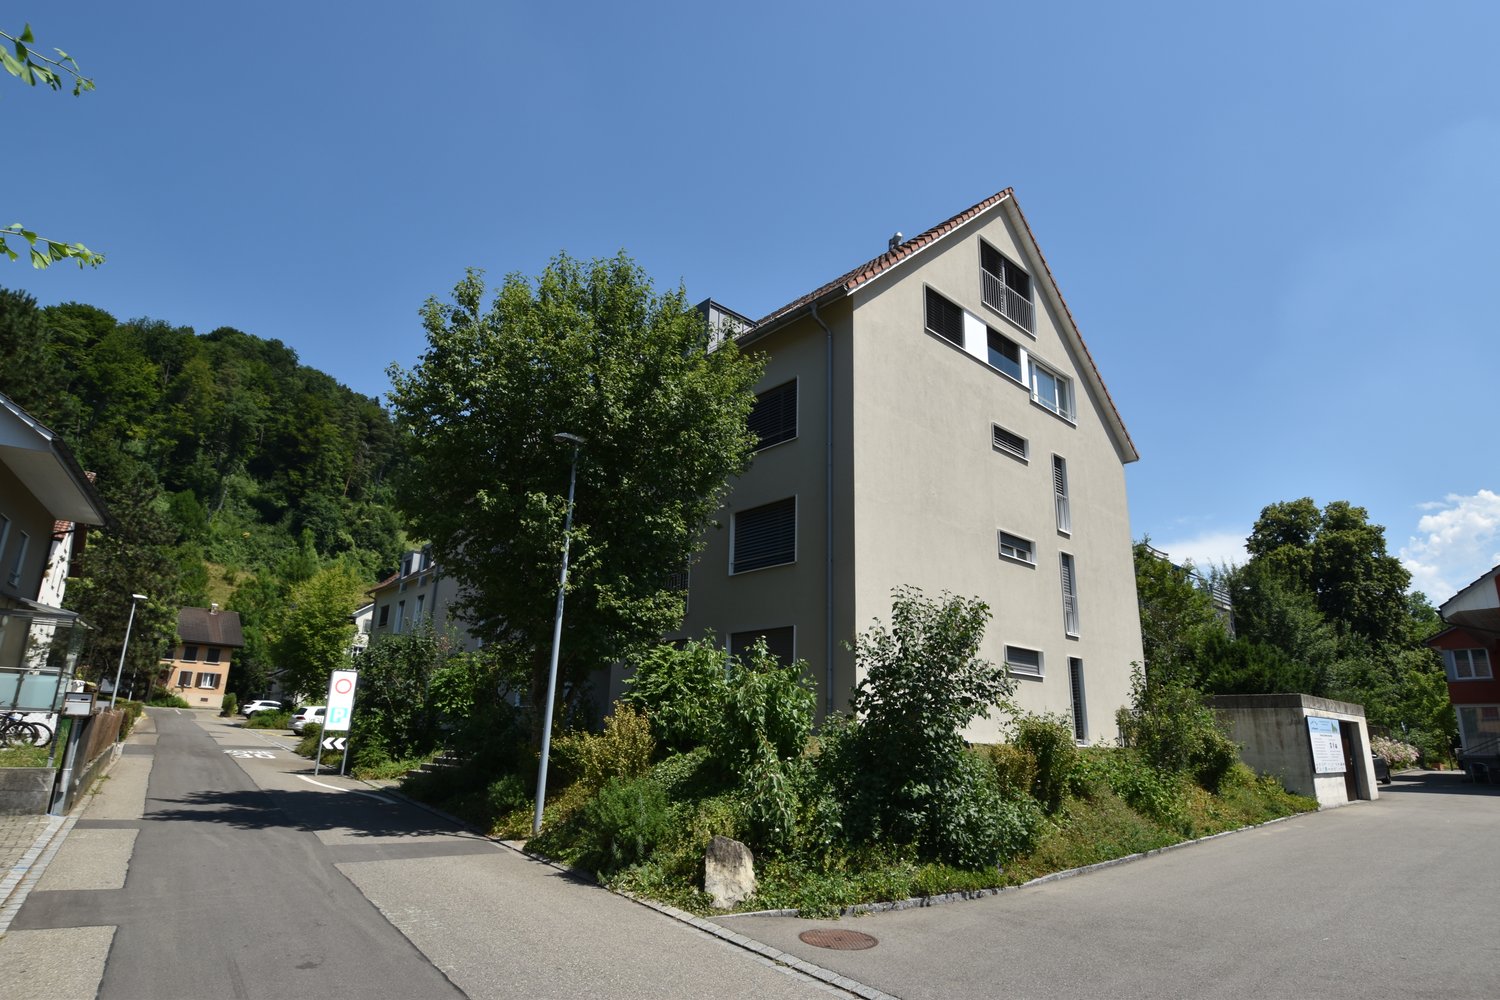
Welcome to this freshly renovated 5.5-room maisonette apartment on the 3rd and 4th floors of this modern multi-family house on Hörnlistrasse 24 in Winterthur. The building with its attractive facade, black windows, and balconies is surrounded by a well-maintained garden with paths and green spaces as well as a playground – a true home to feel good.The building includes 1-/2-/2.5-/3.5-/5.5-room apartments.The apartments are available from immediately and have been completely renovated.The apartment offers, among other things: • Balcony: Enjoy the sunny summer days on your own balcony. • Elevator: Convenient access. • Parking: A parking space can be rented additionally. • Washing machine & dishwasher: Practical household appliances included. • Quiet location: The apartment is pleasantly quiet – ideal for relaxing. • Child-friendly: Perfect for families with children. • Charm: Unique charm thanks to the sloping roofs and the distribution over two floors. Location & surroundings: The apartment is located in a sunny and quiet residential area in Winterthur. The bus stop Depot can be reached in just 3 minutes on foot, the Winterthur Grüze train station in about 14 minutes on foot. A Migros supermarket is available for daily needs in 5 minutes on foot. Families appreciate the proximity to the Primarschule Gutschick, also just 5 minutes away on foot.These well-maintained apartments combine modern living comfort with excellent infrastructure in a quiet location.An ideal choice for couples, singles, or small families who want to enjoy the best of city life in Winterthur.Visit the apartment virtually in advance with our 360° tour.

Travel time
-
1 / 12
  • Balcony / Terrace
  • Garage
  • Child-friendly
  • +1
5.5 rooms, 132m², CHF 3,950.–
Lindenstrasse 55, 8307 Illnau-Effretikon

Spacious 5.5-room garden apartment with 132 m², sunny garden in a quiet location in Effretikon

Located at Lindenstrasse 55 in 8307 Effretikon, this modern, bright, and well-maintained 5.5-room garden apartment with 132 m² of living space awaits you. The property impresses with a well-thought-out room layout, high-quality equipment, and a private garden ideal for families or couples. Highlights • Spacious living and dining area with direct access to the garden • Modern kitchen with plenty of workspace and high-quality appliances • Bright bedrooms with practical floor plans • Two stylish bathrooms (bath/WC and shower/WC) • Separate guest toilet • Private garden with seating area – perfect for relaxing or barbecuing • Own washing machine/tumbler in the apartment • Basement compartment offers additional storage space Additional options • Garage: CHF 150.– / month • Craft room: CHF 100.– / month (optional, ideal as a hobby, work, or fitness room) Location The apartment is located in a quiet, family-friendly neighborhood with a central location. Shopping facilities, schools, kindergartens, and public transportation are easily accessible on foot. Effretikon train station is just a few minutes away and offers excellent connections to Zurich, Winterthur, and the region. Contact us for more information or to schedule a viewing. We look forward to your inquiry!

  • Balcony / Terrace
  • Garage
  • Child-friendly
  • +1
Travel time
-
1 / 9
  • Balcony / Terrace
  • Parking space
5.5 rooms, 129m², CHF 2,900.–
Bolsternstrasse 10, 8483 Kollbrunn

Freshly renovated 5.5-room semi-detached house for rent in Kollbrunn

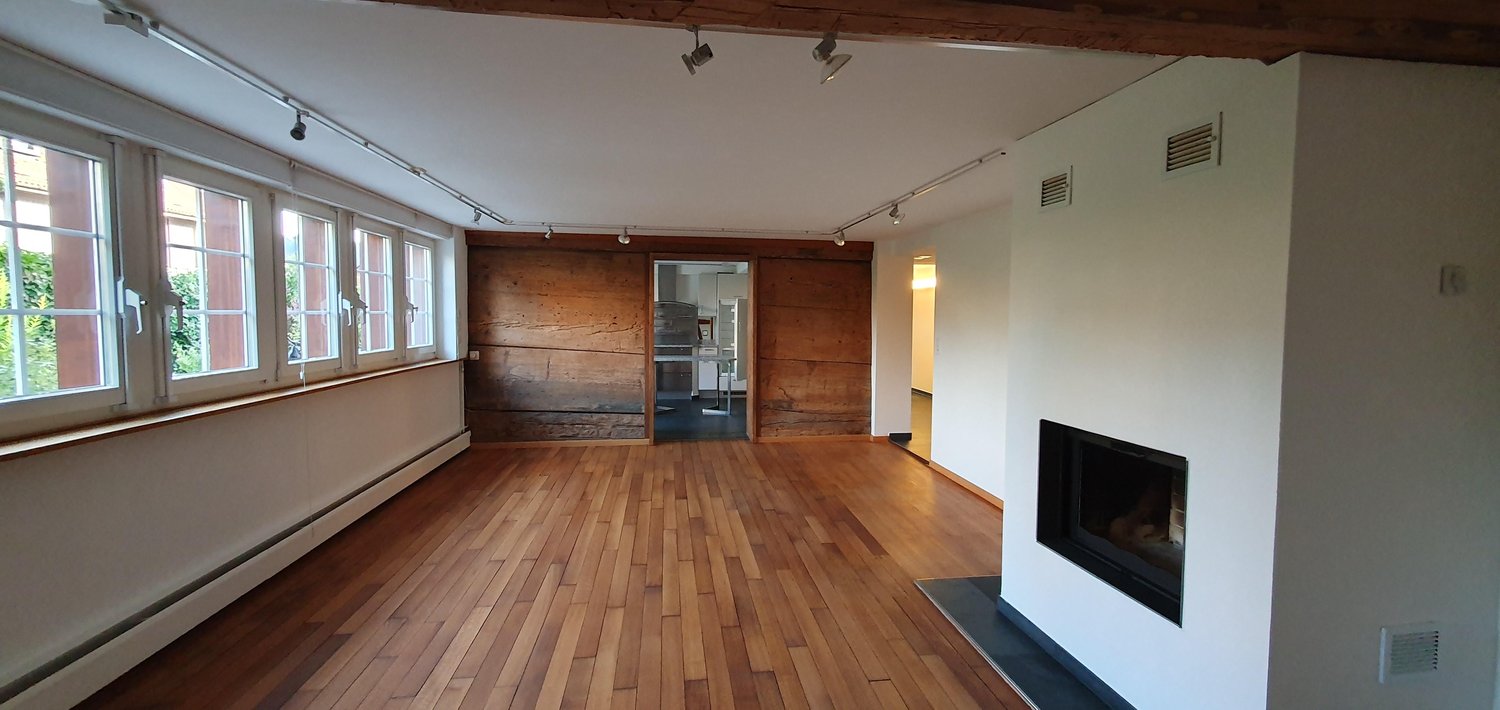
In Kollbrunn, a 2024 renovated semi-detached house with plenty of space and attractive outdoor areas awaits you. The 1970 built house is located at Bolsternstrasse 10 and offers a net living area of 125 m² on three floors. With 5.5 rooms, it is ideal for couples, families, or individuals who want to combine living and home office.Living with plenty of spaceThe open living and dining area with adjacent kitchen forms the center of the house and creates a pleasant connection between cooking, eating, and living. The rooms on the upper floors can be flexibly used as bedrooms, children's or workrooms. An additional room in the basement provides space for a TV room, hobby, or further individual needs. A bathroom with shower and toilet, as well as a practical laundry room, complement the room offer.Large terrace and private gardenThe outdoor area presents itself as particularly attractive: The 88 m² large terrace offers plenty of space for outdoor meals, relaxation, and social hours. The 97 m² large garden creates additional free space for leisure activities and garden ideas. Two parking spaces directly at the house ensure comfort in everyday life.Renovated and modernly heatedThe renovation in 2024 and the modern interior make the home particularly attractive. The property is heated with an air/water heat pump, and the heat distribution is via radiators.Kollbrunn belongs to the municipality of Zell in the canton of Zurich and offers short distances, recreational opportunities, and good connections. The Kollbrunn train station connects the place with the S26 at half-hourly intervals; Winterthur can be reached by train in about 14 minutes. Kindergarten and primary school are located on site.Rental conditions: • Net rent: CHF 2,650 per month • Additional costs: CHF 250 per month • Gross rent: CHF 2,900 per month • Available immediately
  • Balcony / Terrace
  • Parking space
Travel time
-
1 / 10
  • Balcony / Terrace
  • Parking space
  • Garage
6.5 rooms, 180m², CHF 3,890.–
Endlikerstrasse 72b, 8400 Winterthur

6.5 Room Semi-Detached House with Garden for Rent in Winterthur

Spacious living with private outdoor space in Winterthur-Mattenbach: This well-maintained house offers plenty of space for families, couples, or individuals with a need for additional rooms and home office possibilities. • 6.5 rooms and 180 m² of net living space • Plot area of 307 m² with private garden, terrace, and balcony • Year of construction 2000, well-maintained and modern interior design • Renovated kitchen and two renovated bathrooms • Separate guest toilet • Bright and airy living and dining area with fireplace • Single garage and one outdoor parking space • Spacious basement with 64 m² The living and dining area forms the inviting center of the house. Large windows create a pleasant atmosphere, while the fireplace provides for cozy moments. The renovated kitchen offers a functional and modern framework for everyday life. A separate guest toilet complements this floor. On the further floors, there are several versatile rooms and two bathrooms available. Whether bedroom, children's room, guest room, or home office: the floor plan offers numerous possibilities for use. The private outdoor areas extend the living space into the open air and provide space for relaxation, play, or social hours. For additional storage space, the 64 m² large basement is available. The heating is done via gas heating and comfortable underfloor heating. The rental offer includes a single garage and an outdoor parking space. The property is located on Endlikerstrasse in the Winterthur city district of Mattenbach. Shopping facilities, schools, sports and recreational facilities, as well as public transport are available in the surrounding area. The main station Winterthur can be reached quickly by city bus. The house is available from December 1, 2026. The monthly gross rent is CHF 3,890.

  • Balcony / Terrace
  • Parking space
  • Garage
Travel time
-
1 / 16
5.5 rooms, 149m², CHF 2,650.–
Grundstrasse 2, 8488 Turbenthal

Spacious and bright maisonette apartment with balcony in owner-occupied standard

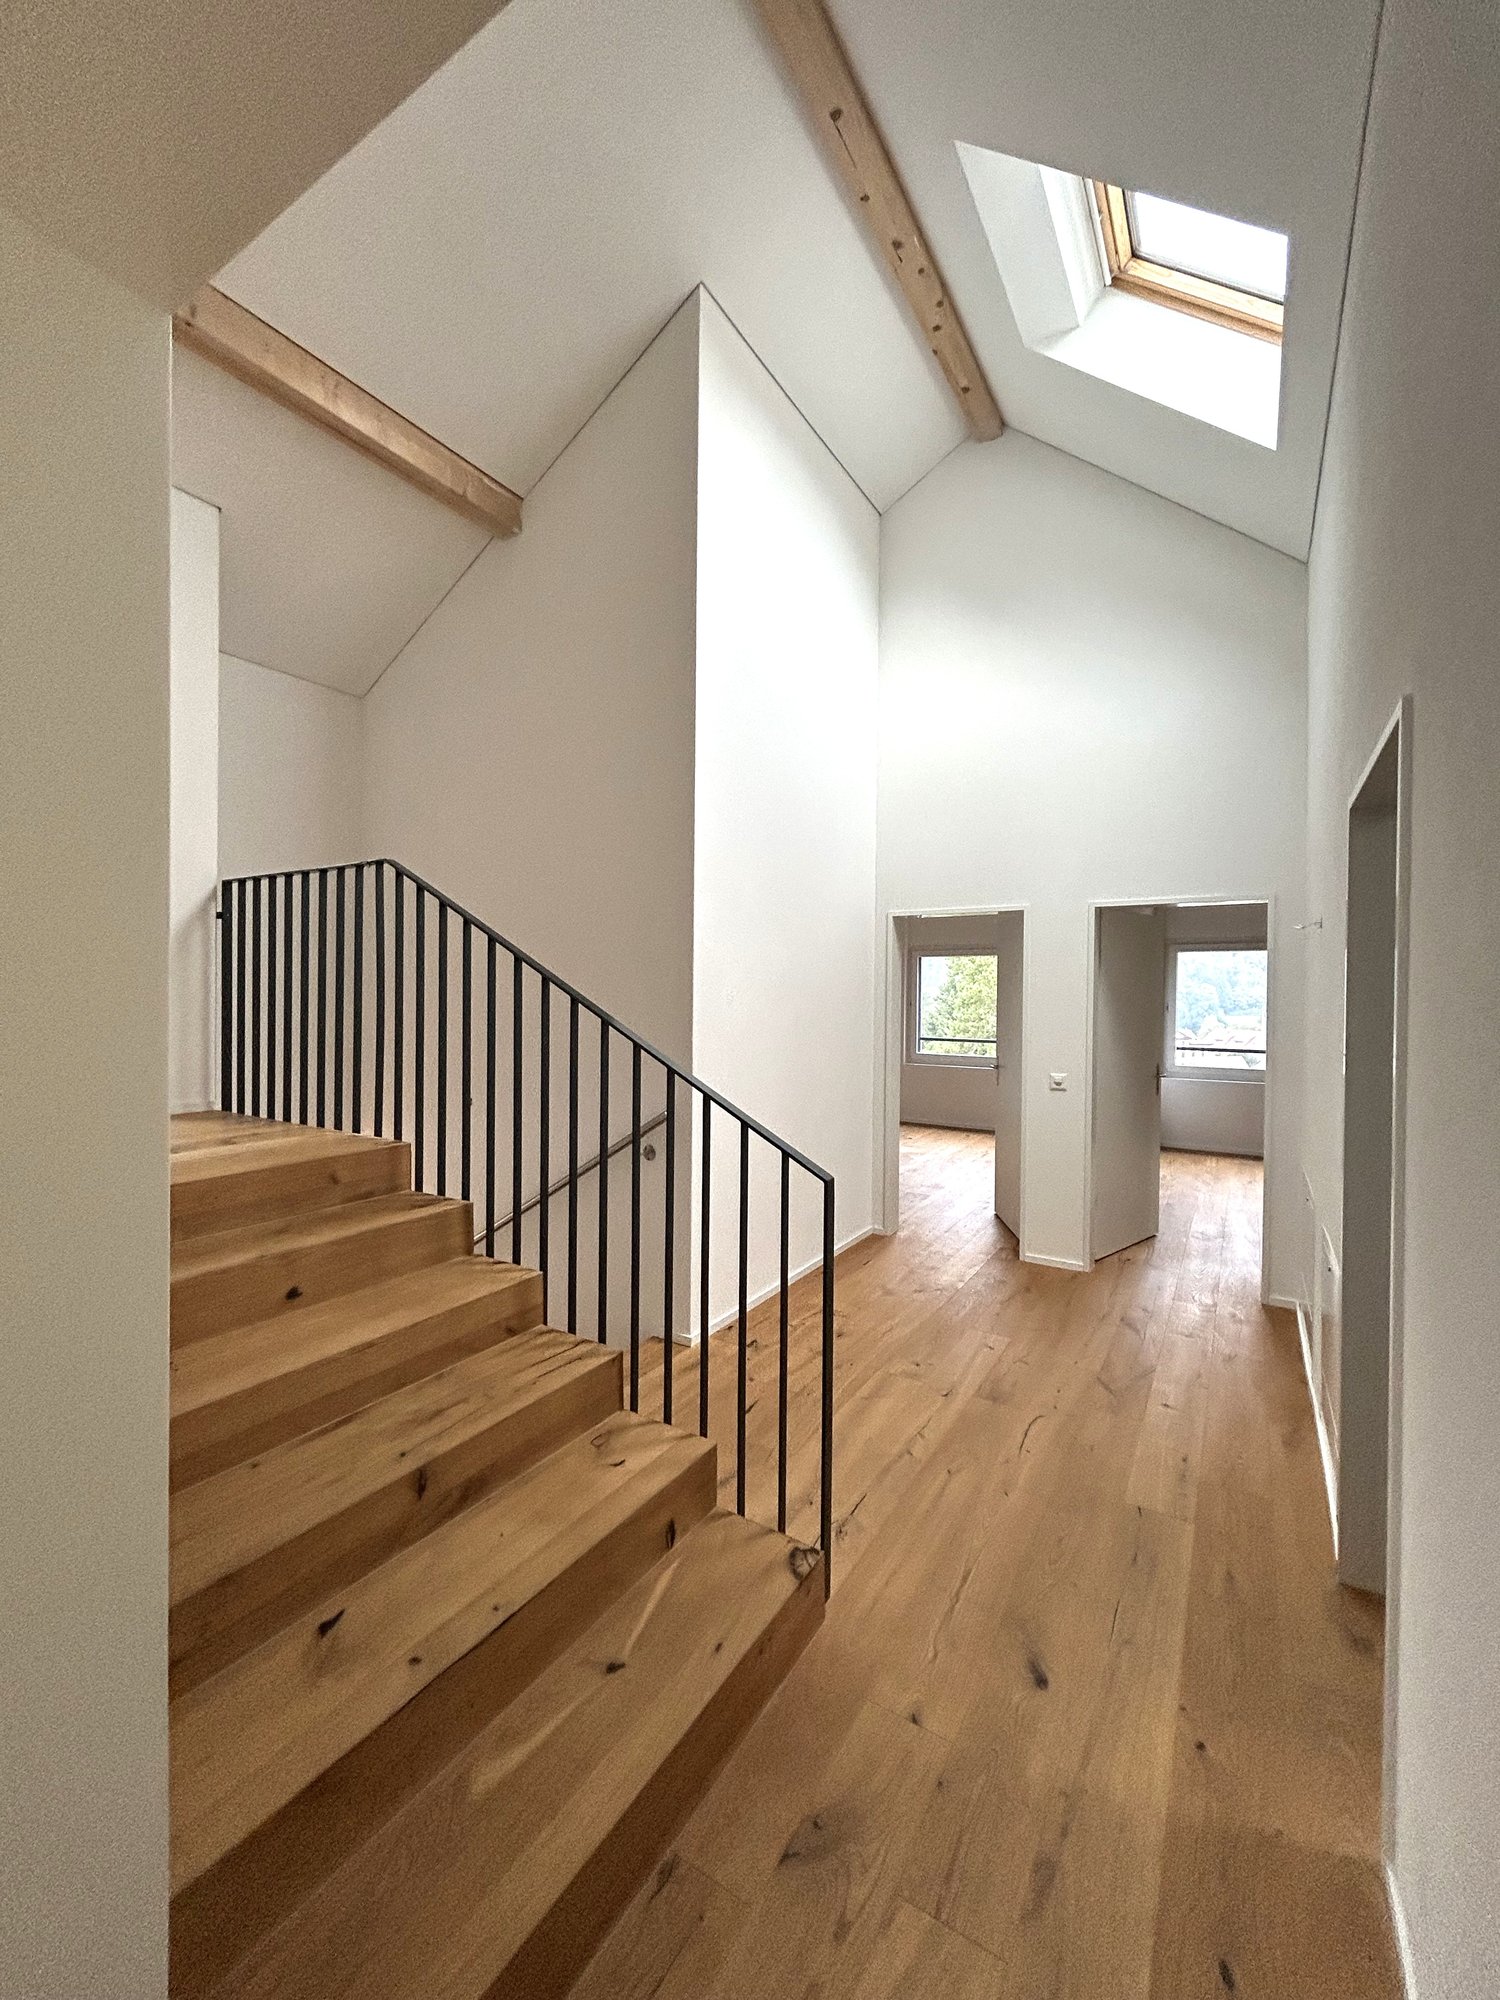
We rent from 01.10.2026 or by agreement this bright 5.5-room attic maisonette apartment in Turbenthal. With a living area of 149.3 m² and a well-thought-out floor plan spanning two floors, this apartment offers generous living comfort for discerning tenants.The apartment impresses with the following highlights: • Bright rooms with wooden floors / carpets: Several rooms have warm wooden floors, white walls, and large windows with blinds and skylights for plenty of natural light. • Modern interior staircase: A stylish staircase with wooden steps and metal railings connects the two living levels and gives the apartment a special flair. • Two modern bathrooms: The first bathroom features gray tiles, a double sink, bathtub, as well as a stacked washer and dryer. The second bathroom has an elegant glass shower, toilet, and built-in lighting. • Modern kitchen: Equipped with white cabinets, stainless steel oven, and elegant countertops – functional and stylish at the same time. A dishwasher is also available. • Balcony: The balcony with a tile floor and metal railing offers a nice view of the surrounding houses and green spaces. • Attic room: Charming rooms with sloping ceilings, skylights, and white wall cladding round out the room offer. Equipment and comfort: • Elevator available in the building • Underground parking space available (CHF 130.- / month) • Wheelchair accessible • Cable TV connection available • 1-2 pets allowed • Child-friendly • Beautiful view • Practical for home office An underground parking space can be rented for CHF 130.00.- / month.Location: The apartment is located in a central location, right in the village. Turbenthal train station is within walking distance. Additionally, several shopping options are in the immediate vicinity. The surroundings are pleasantly quiet both during the day and at night – ideal for families and anyone looking for relaxation.Have we piqued your interest? Then feel free to contact us!

Travel time
-
1 / 11
5.5 rooms, 158m², CHF 3,270.–
Friedhofstrasse 14, 8494 Bauma

Living like in a single-family house on three floors

Discover this spacious and 3-story 5.5-room apartment in a 2023 building on Friedhofstrasse in Bauma. With 158 m² of living space on the 3rd floor, this modern apartment offers the highest level of comfort and is available immediately.The apartment impresses with: • Spacious living area: Open room layout with elegant parquet floors, high ceilings, and large windows that let in plenty of daylight. A staircase leads to the gallery and the other rooms. • Modern kitchen: High-quality built-in kitchen with a cooking island and direct access to the dining area - ideal for social cooking and enjoyment. A lockable storage room • Bright rooms: All rooms with parquet floors and white walls create a friendly and inviting atmosphere. The rooms are distributed over a total of three floors and have practical and bright spaces. • Comfort equipment: Elevator in the building, which leads directly to the apartment. • The apartment also has a large terrace with a far-reaching view, and an additional terrace that can be accessed directly from the kitchen. • Master bedroom en suite: The large bedroom with direct access to the bathroom is equipped and has very high rooms Perfect location: The apartment is located in a quiet environment and yet offers excellent infrastructure. Bauma train station is just a 7-minute walk away, as is Bauma secondary school. For daily needs, you'll find a Migros supermarket and the Tösstal pharmacy, each just 5 minutes' walk away. The Dorfmitti bus stop is practically in front of the house - just 2 minutes' walk away.This sunny and quiet apartment in a new building combines modern living comfort with the peace of the Zürcher Oberland and at the same time offers an excellent connection to public transport. An ideal home for families or anyone who values spacious living in a natural environment.A covered double parking space can be rented for CHF 200.00/month.

Travel time
-
1 / 12
6.5 rooms, 170m², CHF 3,650.–
Carl Spitteler-Strasse 24, 8352 Elsau

One-sided semi-detached single-family house with winter garden

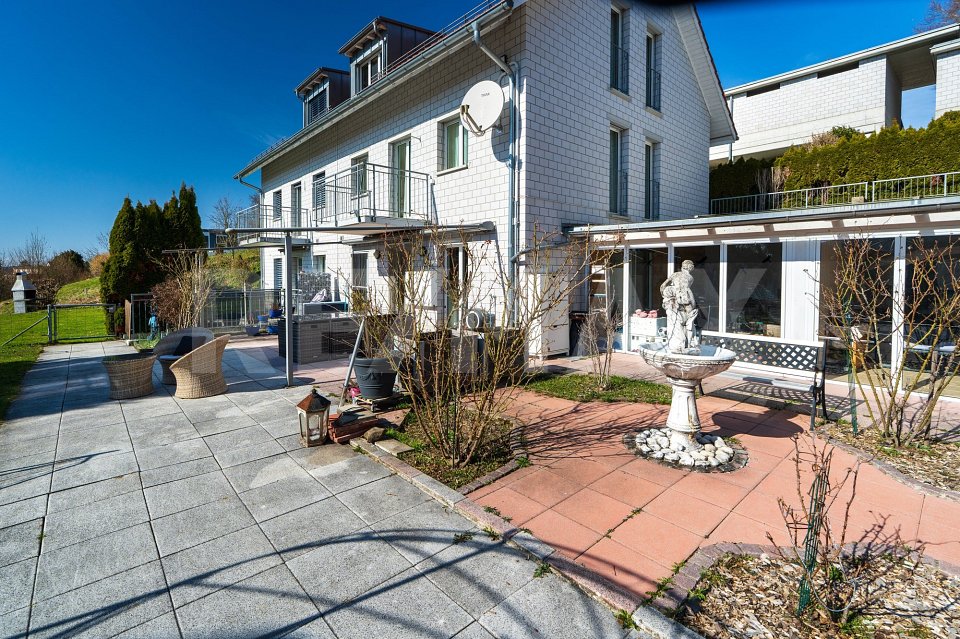
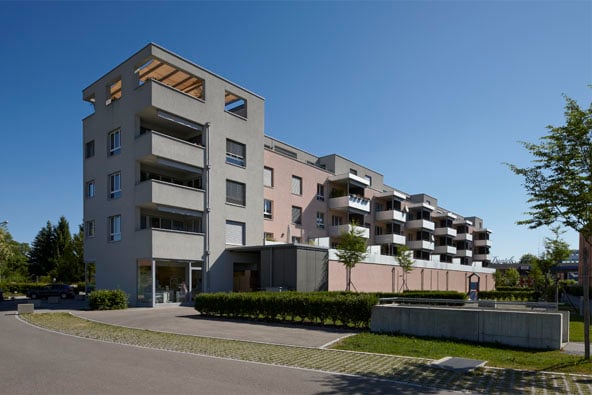
A home with peace, views, and quality of lifeThis attractive, one-sided semi-detached single-family house in a slight slope location convinces with its solid construction and the well-maintained visible masonry, which gives the building a modern, timeless, and high-quality character. The elevated location ensures a pleasant living feeling as well as excellent lighting conditions. Already in the entrance floor, you are greeted by an inviting entrance hall with two versatile rooms and a spacious bathroom. The rooms are ideal as an office, guest room, or home office area and also offer themselves excellently as a parent area with practical wardrobe. From here, you can reach the spacious living rooms and the attic above via the stairsThe living floor delights with a bright, openly designed living and dining area, as well as a high-quality equipped kitchen that also convinces demanding hobby cooks. A chimney creates a particularly cozy atmosphere and makes this area the cozy center of the house. The spacious seating area invites you to sunny hours outdoors, while the winter garden offers a protected place to relax and enjoy all year round.The attic expands the room offer in an attractive way: Two more rooms, a spacious work area, and a separate bathroom with shower make this level the ideal retreat for teenagers, guests, or a private living area with a lot of privacy.In the basement, there are technical rooms, laundry room, and cellar spaces available. Additionally, a heatable disposal room offers flexible usage possibilities - whether hobby, fitness, or work. A home that inspires on all levels.Spacious room proportions, a well-thought-out floor plan, and high living comfort create the best conditions for relaxed living - ideal for families and all those who appreciate quiet and spacious living.

Travel time
-

Suggested properties for you based on search results

Other interesting objects