1 result - Properties for rent: Weiningen TG

More objects in your automatically expanded search area
20 results - Radius: + 10km
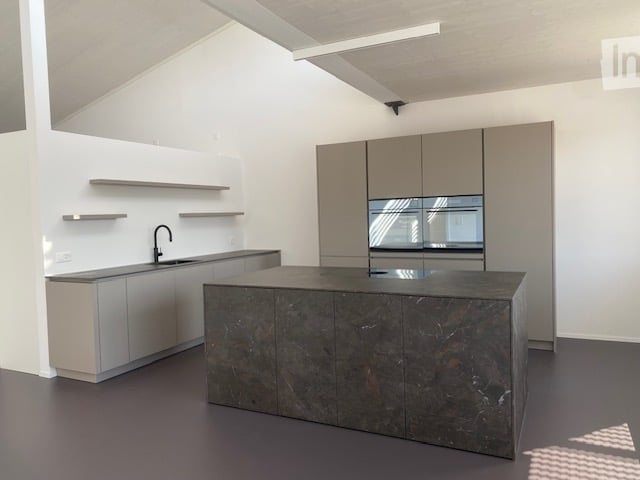
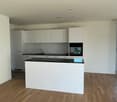
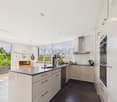
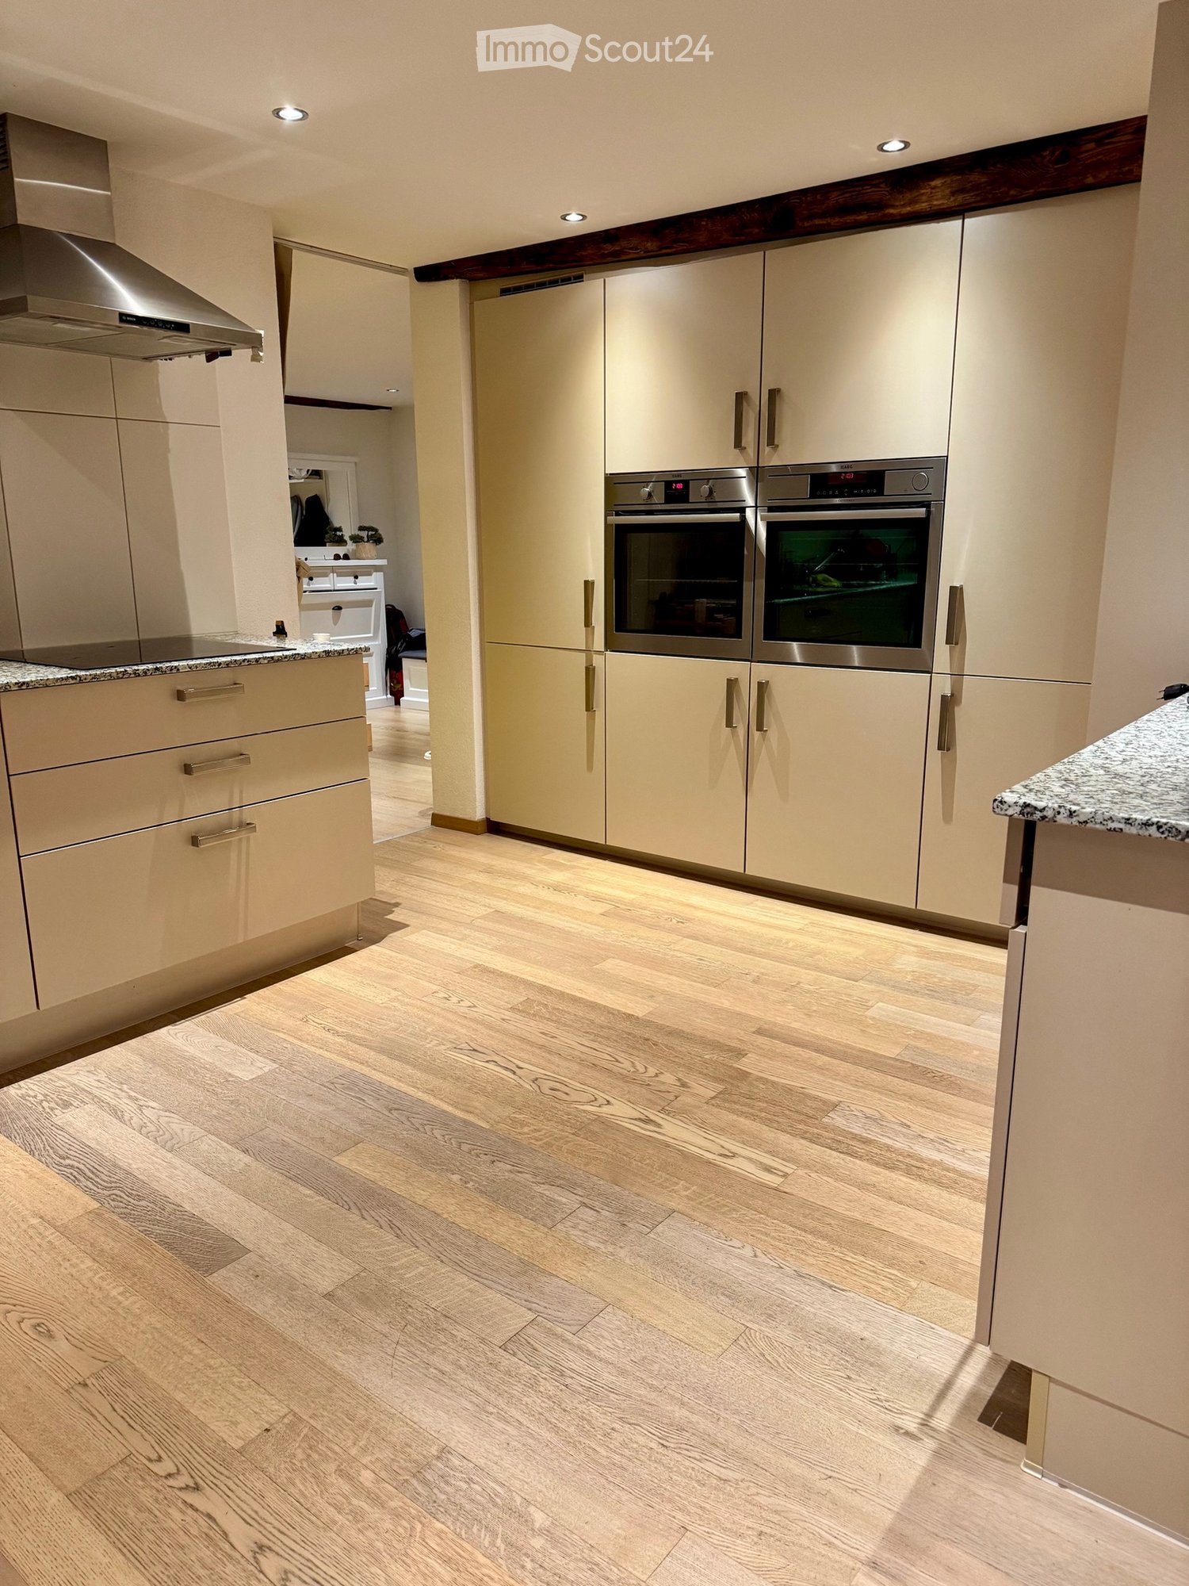
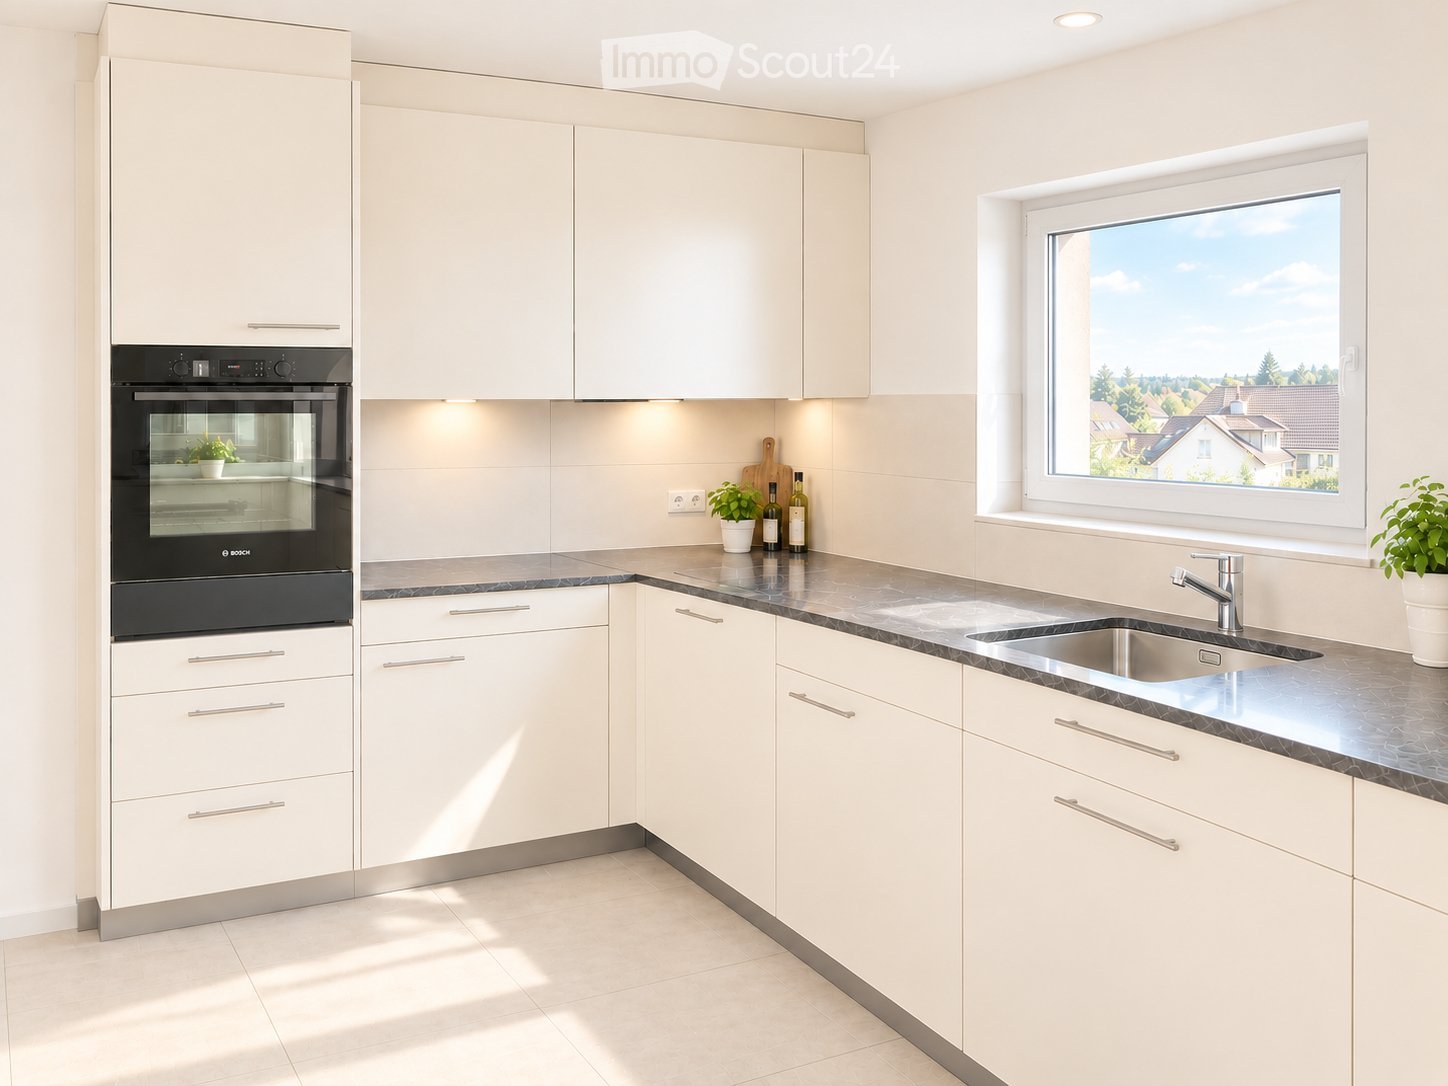
  • Modern kitchen with sleek, minimalist design featuring a large central island with a dark marble countertop, integrated sink, and modern cabinetry.
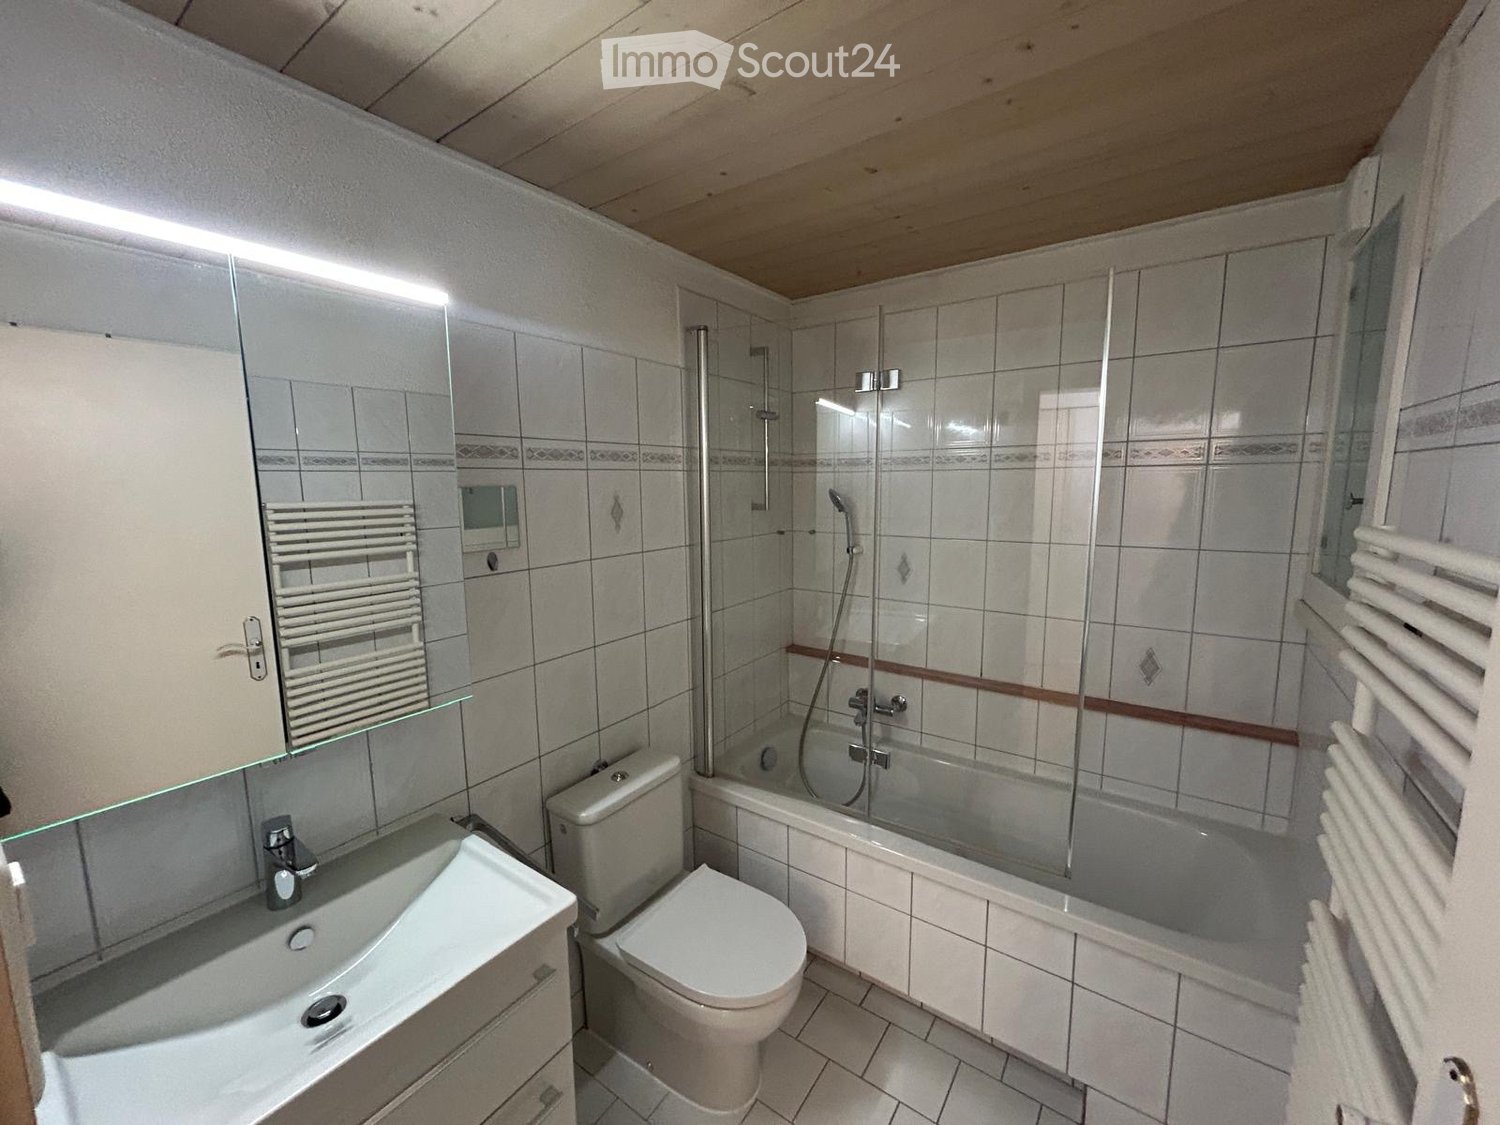
  • Modern bathroom with a large window offering a view of greenery, featuring a white bathtub, a sink with a cabinet, a toilet, and a wall-mounted mirror.
  • Modern bathroom with white fixtures, a large mirror, a glass-enclosed shower stall, and a dark floor.
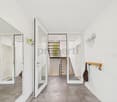
  • Empty room with white walls, large windows, and a smooth floor. No furniture or equipment is present.
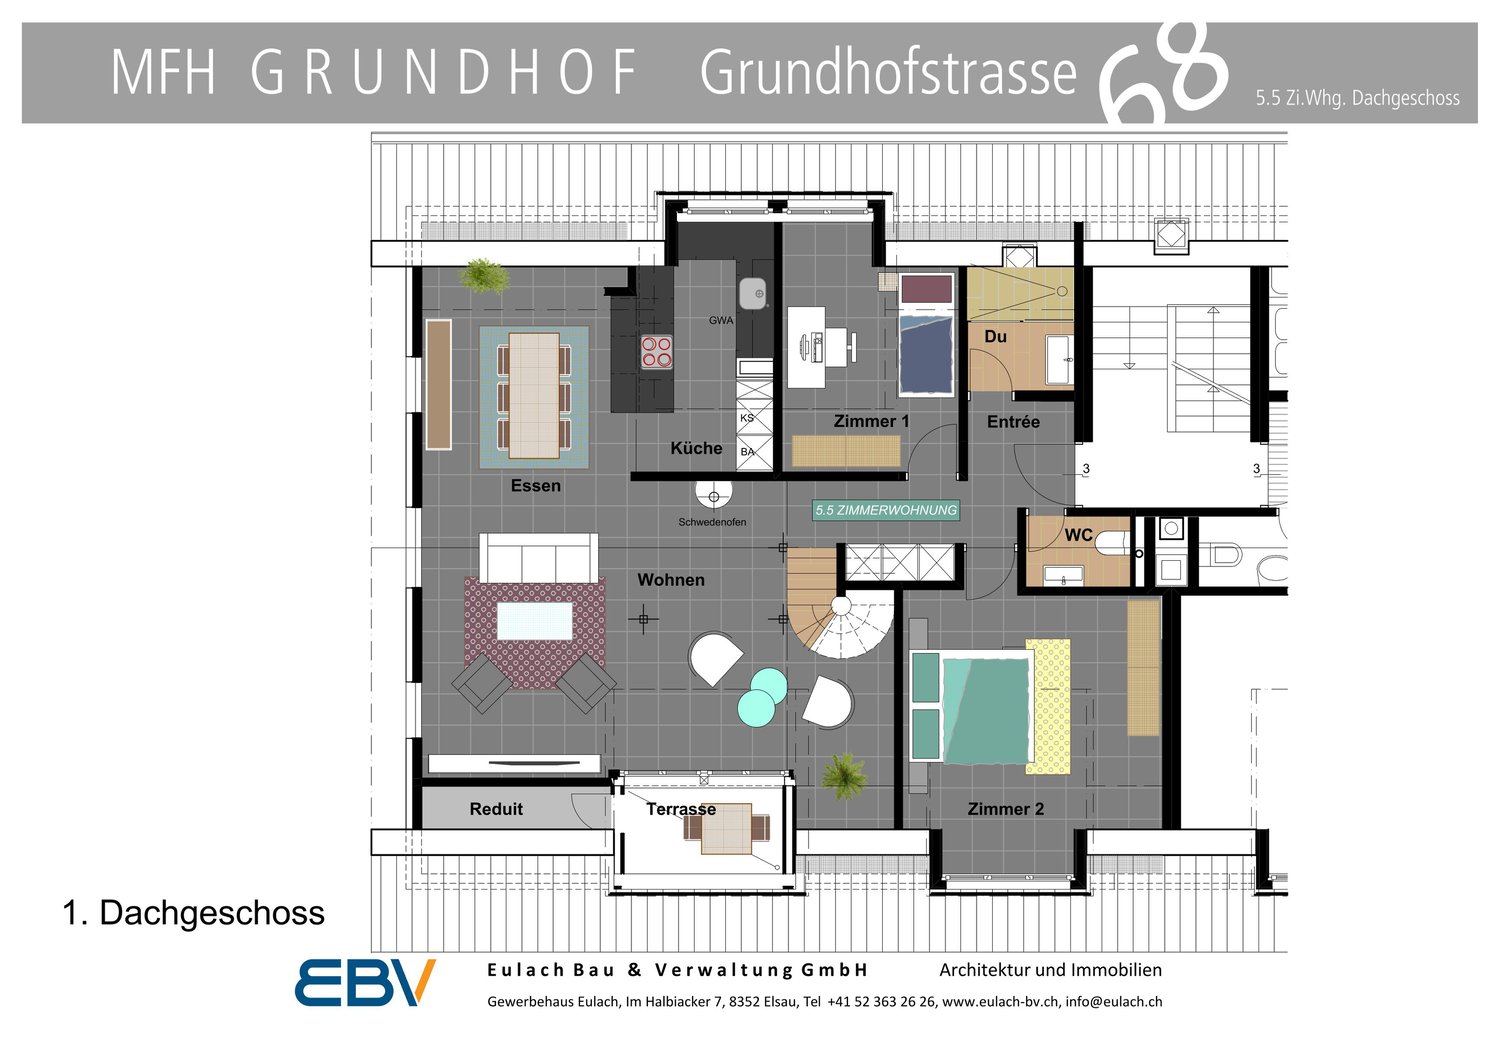
  • Floor plan of a two-story residential unit with labeled rooms including living area, kitchen, bedrooms, bathrooms, hallway, staircase, and balcony.
1 / 5
5.5 rooms, 223m², CHF 4,156.–
Top
Bahnstrasse 12a, 8544 Attikon

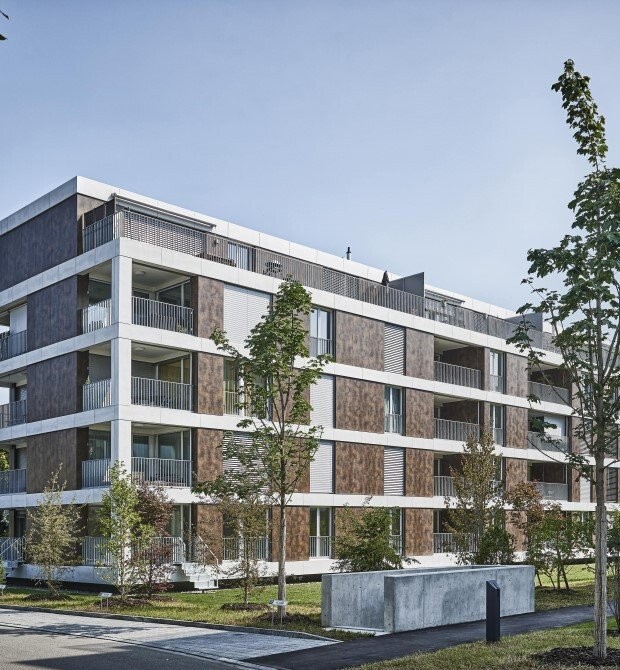
5.5-Room Loft in Attikon near Wiesendangen

Welcome to this impressive 5.5-room loft on the first floor at Bahnstrasse 12a in 8544 Attikon, which is a part of the tax-friendly municipality of Wiesendangen. With a spacious living area of 223 m² and a modern construction standard, this property offers the highest living comfort for discerning tenants.The apartment convinces with its bright, open room design with high ceilings and a sunny orientation.Highlights of the apartment: • Modern, high-quality kitchen: Sink with Quooker (boiling, sparkling or chilled still water), built-in vacuum device, glass ceramic field with Bora extraction, steamer, oven, refrigerator with large freezer and high-quality cabinet front – a real eye-catcher. • Two modern bathrooms: One equipped with a bathtub, sink with under-sink and mirror cabinet, toilet and one equipped with shower, sink with under-sink and mirror cabinet, toilet as well as a washing tower – both bathrooms have large windows and provide natural light and a view of the greenery. • Balcony: Large, south-facing balcony. • Parking: Two outdoor parking spaces directly in front of the main entrance. • Sunny location: The apartment benefits from plenty of sunlight. • Pets: Allowed subject to prior agreement. Location and surroundings:The beautiful nature and recreational area of Attikon and Rickenbach Sulz is perfect for sports or a relaxing walk. The Rickenbach-Attikon train station (S-Bahn) is just a 7-minute walk away and provides convenient access to public transportation. The highway junction to Zurich, St. Gallen, Kreuzlingen, and Schaffhausen is also just a 3-minute drive away. The Volg supermarket for daily needs is within a 10-minute walk, and the medical center of Sulz is just a 7-minute walk away. The natural outdoor pools are located in Rickenbach and Wiesendangen. The schools are attended in Wiesendangen.This exceptional loft apartment combines modern living with the proximity to nature of the Zurich countryside. It is suitable for families or for living and working under one roof. A rare opportunity – secure your viewing today!

Travel time
-
1 / 13
9.5 rooms, 220m², CHF 4,750.–
Untere Weinackerstrasse 20, 8500 Frauenfeld

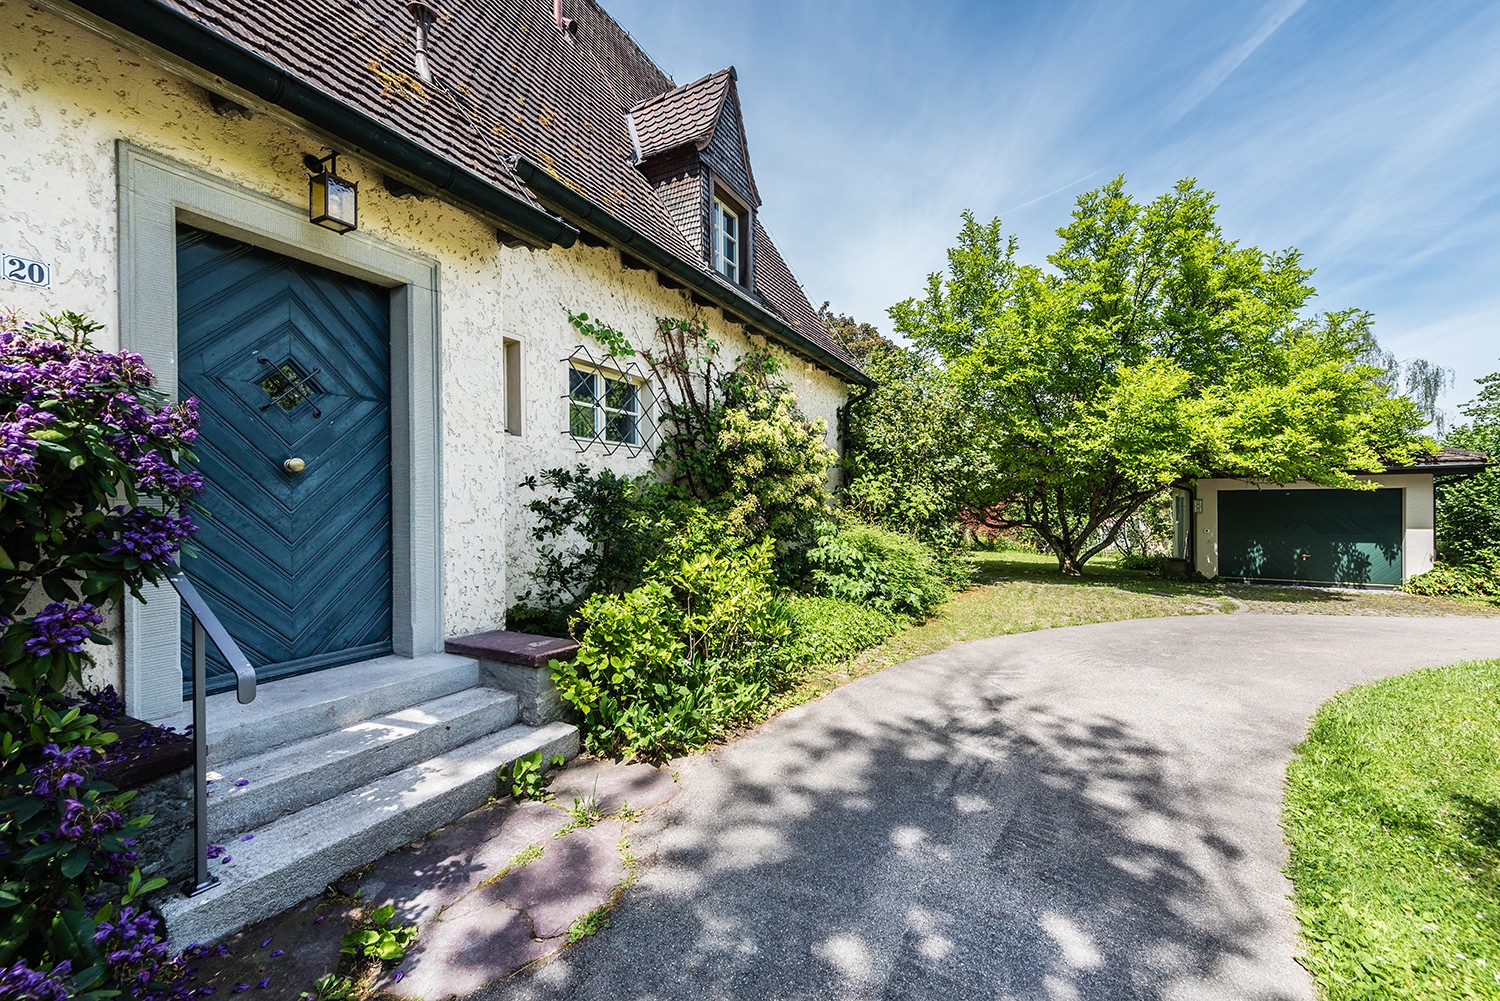
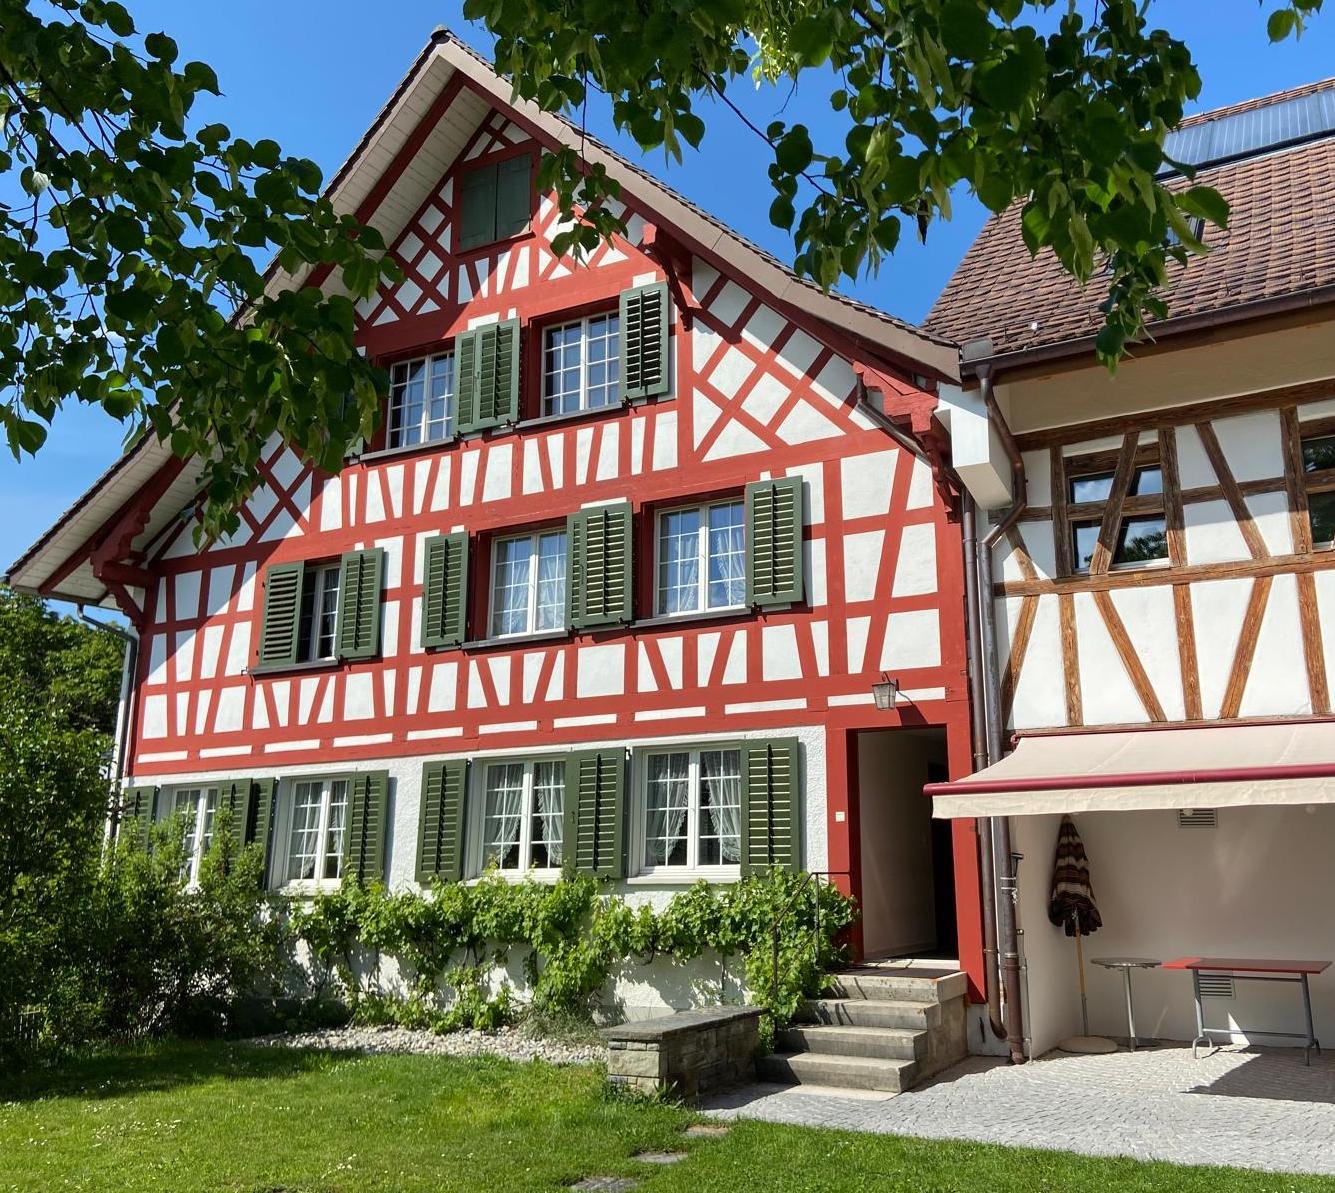
9½-room country house with large garden and plenty of privacy

A home with character, space, and history This charming 9½-room country house from 1928 combines historic character with modern living comfort. The house was renovated with great attention to detail, preserving the special charm and characteristic elements of the property. Thus, well-maintained historic details meet modern equipment and living quality. The house offers over 310 m² of living space on four levels. Particularly impressive is the over 1,300 m² large plot with a park-like garden, old tree population, and plenty of privacy. Highlights at a glance- 9½-room country house with over 310 m² of living space- Renovated with great attention to detail- Historic character with well-maintained original elements- Over 1,300 m² of plot size- Park-like garden with old tree population- Spacious terrace with direct garden access- Terrace with a far-reaching view- Bright veranda room with chimney- Characterful farmhouse room with historic tile stove- Six bedrooms and versatile usage possibilities- New Miele kitchen appliances- Modern bathroom with bathtub and shower- Several secondary and cellar rooms- Garage with electric gate and at least three outdoor parking spaces- Quiet residential area with high privacy- Bus stop reachable in about 1 minute on foot- Frauenfeld train station reachable in about 4 minutes- Frauenfeld West motorway access reachable in about 9 minutes- Winterthur reachable by public transport in about 31 minutes The ground floor forms the heart of the house. The spacious living room, the characterful farmhouse room with a historic tile stove, and the bright veranda room create versatile living and staying areas. The veranda with an outdoor chimney offers a special place for cozy hours and connects the house directly to the garden and the spacious terrace. On the upper floor, several bedrooms with practical built-in closets are available. The modern bathroom with a bathtub, shower, and toilet, as well as a separate toilet, complement the room offer. From the largest bedroom and the bathroom, there is direct access to the spacious balcony. Two more rooms in the attic and additional secondary and utility areas in the basement offer plenty of space for families, home offices, guests, hobbies, or individual usage ideas. The separate kitchen is equipped with new high-quality Miele appliances. A laundry room with a new washing machine and dryer is located in the basement. A fiber optic connection is available. A house for people who appreciate the special: historic architecture, lovingly preserved details, spacious outdoor areas, and plenty of privacy combined with modern equipment. Note: Keeping pets is not desired. Interested? We look forward to your contact and will provide you with further information.

Travel time
-
1 / 16
5.5 rooms, CHF 5,900.–
Islikonerstrasse 11a, 8547 Gachnang

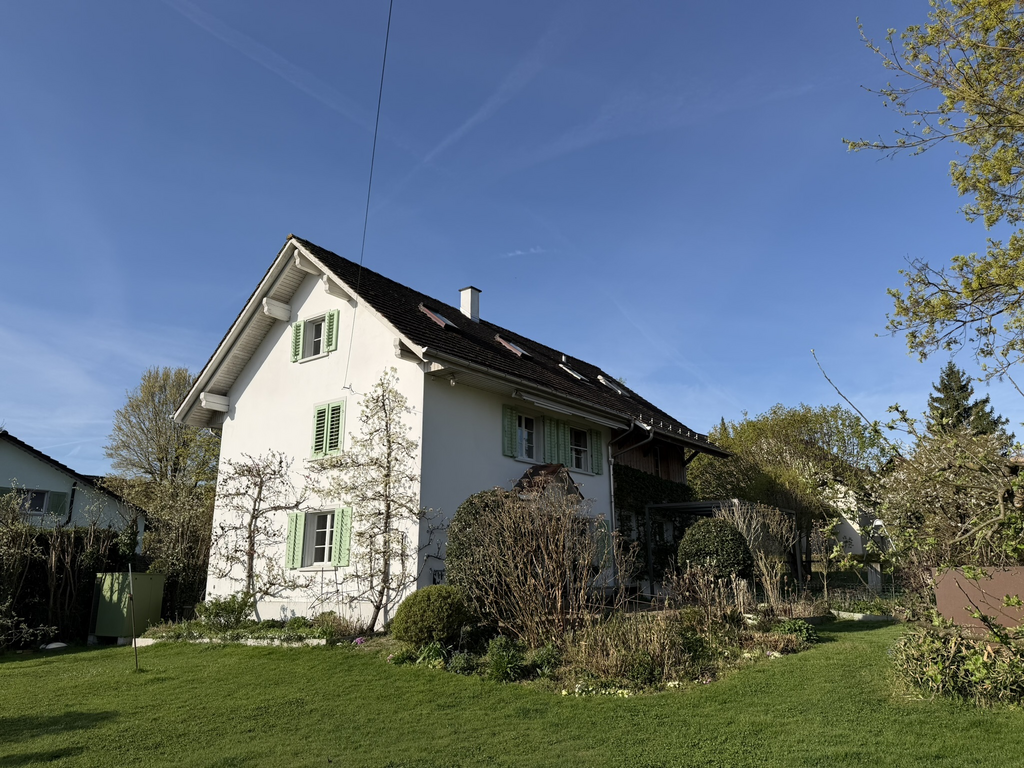
Living in beautiful Canton Thurgau - approx. 40 minutes from Zurich (+airport)

The property, with around 244 m² of living space, is also ideal for living and working. It offers plenty of space for families in a natural environment: • The spacious 3.5-room unit on the ground floor (90.6 m²) is suitable as an office, studio, practice or work area. • The extensive 5.5-room unit is located on the 1st and 2nd upper floors (153.5 m²). With an open kitchen/dining area, spacious terrace, and modern amenities. The apartment offers, among other things: • Bright, spacious rooms: Several spacious rooms with bright wooden floors, white walls, and large windows with blinds provide a pleasant living climate. • Open living and kitchen area: An inviting open floor plan with bright wooden floors, white kitchen island, and large windows that let in plenty of daylight. • Modern bathroom: Equipped with a bathtub, double sink, large mirror, and bright tiles – a stylish retreat. • Well-maintained garden & terrace: A beautifully maintained garden with a lawn, gravel path, potted plants, and a wooden terrace area with garden furniture – perfect for relaxation and enjoyment. • Balcony: Additional outdoor area for fresh air and relaxation. • Characterful details: Exposed wooden beams, a modern wooden staircase with minimalist lamella railing, and built-in wooden shelves give the apartment its special charm. • Garage & parking: Comfortable parking for your vehicle right on site. • Dishwasher & washing machine: Practical household appliances included. Location & surroundings: The house is located in a quiet environment in Gachnang – both during the day and at night, there is pleasant silence. In the summer, you benefit from plenty of sunshine. The bus stop Trotte is just a 3-minute walk away, the Gachnang school complex is a 7-minute walk – ideal for families with children. The nearest Volg supermarket is about a 12-minute walk away. This apartment combines the charm of an old building with modern living comfort and a dreamy outdoor area. A rare opportunity in the quaint Gachnang – we look forward to your contact!
Travel time
-
1 / 34
5.5 rooms, 209m², CHF 3,600.–
Alte Zollstrasse 42e, 8260 Stein am Rhein

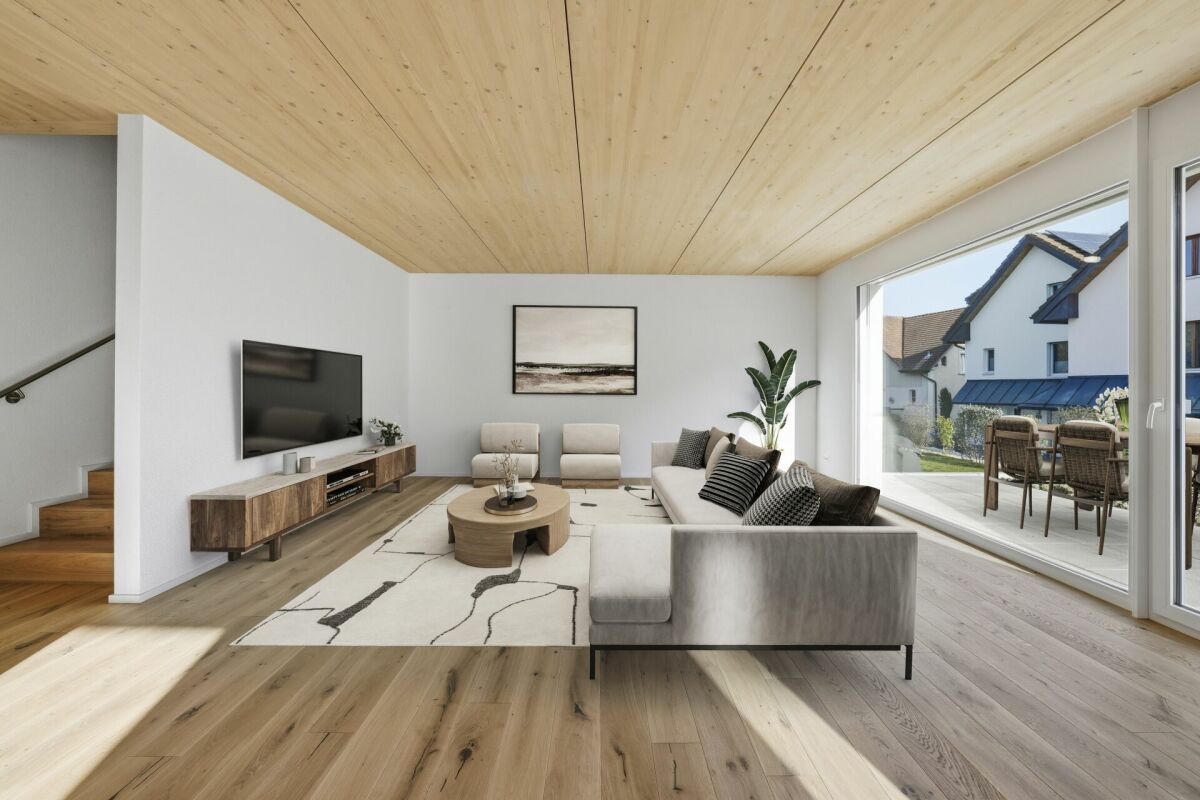
Rent-to-own: Move in today, become an owner tomorrow - modern semi-detached house in Stein am Rhein

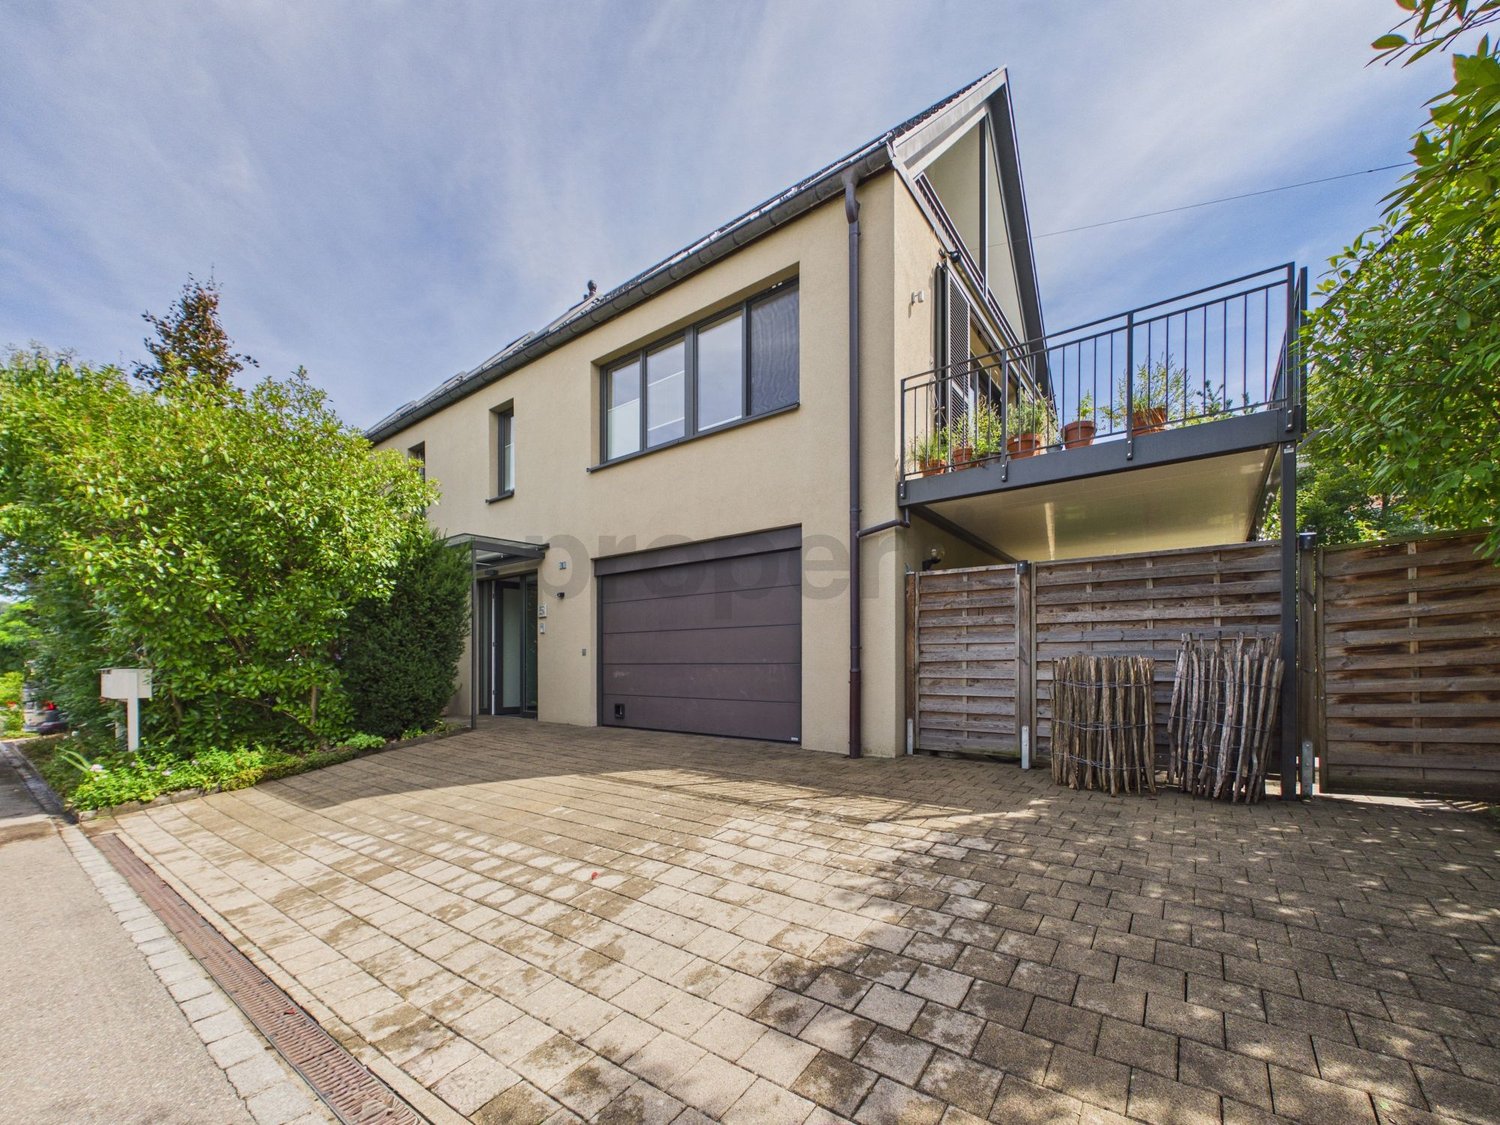
Rent-to-own: Move in today, become an owner tomorrow - modern semi-detached house in Stein am Rhein This modern semi-detached house is offered for rent-to-own and provides an attractive opportunity to combine living and ownership. You can move into your new home today and start building equity for the later purchase of the property.The house impresses with a spacious room concept over several floors, bright living rooms, high-quality finishes, and a garden seating area. The modern kitchen, stylish bathrooms, parquet floors, and the sustainable geothermal heating system ensure high living comfort and a pleasant living atmosphere.The open living and dining area with large window surfaces forms the heart of the house and offers direct access to the outdoor area. On the upper floors, there are several bedrooms and bathrooms, which are ideal for families or for living and working under one roof.This house is perfect for people who want to acquire ownership but cannot or do not want to finance the purchase immediately - and still want to live in their own home today. Rent-to-own - how the path from tenant to owner worksThis property offers the possibility of rent-to-own. This means you live initially as a tenant in the property, while a part of the monthly payment is already saved as equity for the later purchase.The current monthly amount is composed as follows: • CHF 3,600 monthly payment total • CHF 2,000 per month as equity / down payment • CHF 1,600 per month as rent • Utilities are billed separately and according to actual consumption Through this model, you build equity month by month and get closer to your own home step by step, while already living in the house. After the agreed-upon term, the property can be taken over at a defined price.This model is particularly suitable for families or couples who want to acquire ownership in the long term and already want to lay the foundation for it today.

Travel time
-
1 / 8
7.5 rooms, 207m², CHF 3,950.–
8266 Steckborn

Spacious garden with fruit trees, freshly painted interior and quiet location

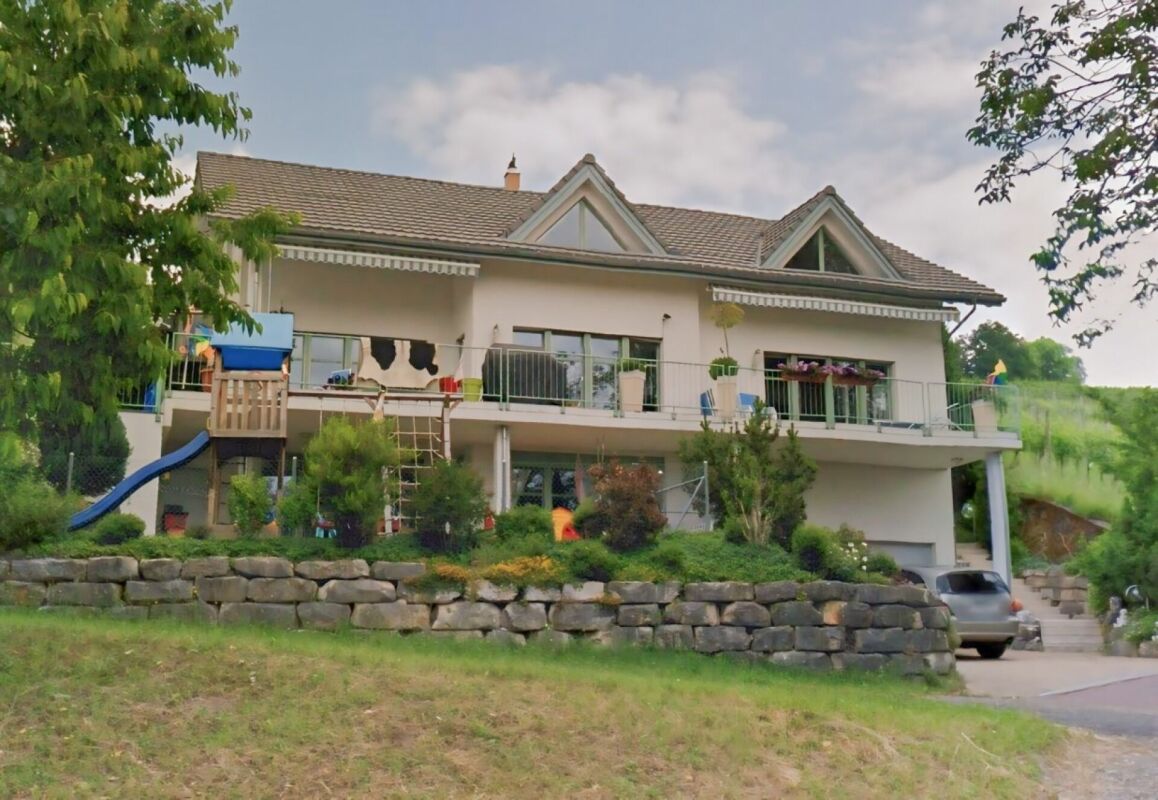
Welcome to your new home! This well-maintained and modern 7.5-room single-family house is located in a quiet and family-friendly residential area in Steckborn in the canton of Thurgau. The house, built in 2014, impresses with its generous room layout, bright living rooms and a pleasant living atmosphere.The well-thought-out room layout offers plenty of space for the whole family with five spacious bedrooms and two modern bathrooms. The light-filled living areas create a friendly and cozy atmosphere and offer plenty of room for individual furnishing ideas.A sunny balcony invites you to linger and relax. The spacious garden with various fruit trees offers plenty of space for cozy hours outdoors, for playing or for creating a personal retreat. A spacious basement also provides additional storage space.The quiet and natural surroundings make this property particularly attractive for families. At the same time, you benefit from an excellent infrastructure: school and supermarket are located in the immediate vicinity and are easily accessible.This property offer is characterized by: • Detached 7.5-room single-family house in quiet and family-friendly location in Steckborn (TG) • Spacious and light-filled living rooms • Five spacious bedrooms and two modern bathrooms • Sunny balcony with additional space to linger • Spacious garden with various fruit trees • Spacious basement with plenty of storage space • Freshly painted interior and newly oiled floors before moving in • Quiet, natural and family-friendly surroundings • School and supermarket in direct proximity Interested? Contact us for a non-binding viewing.

Suggested properties for you based on search results

Other interesting objects