Quick Filters for your search

Quick-filters

We show you quick-filters based on the most used filters by location.

By using these, you can enhance your search experience by finding new and interesting properties to your likings.

Wattenwil - Properties for rent

We recommend expanding your search criteria to get similar results. The current filters didn’t return any matches.

If you don’t want to change your current search criteria, we recommend creating a search alert, so you’ll be notified when matching offers become available.

More objects in your automatically expanded search area
19 results - Radius: + 10km
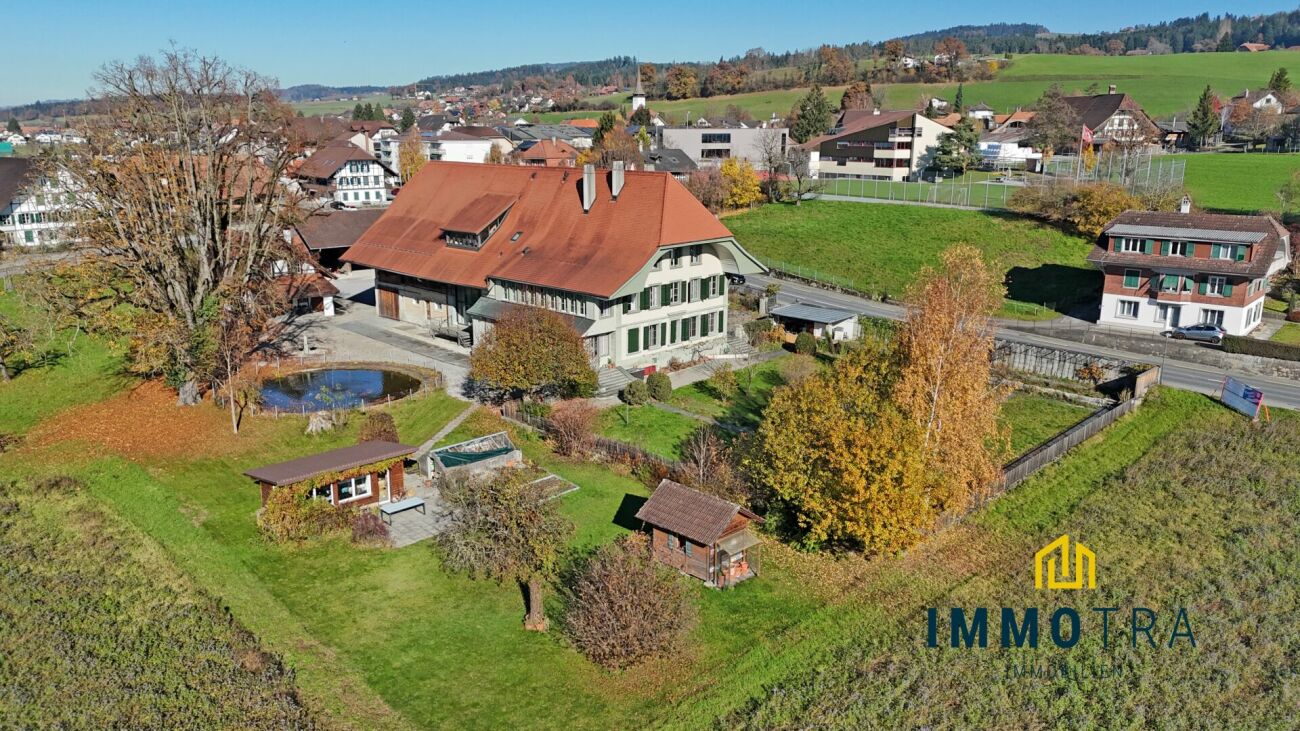
  • Well-maintained garden with a small pond, stone pathway, benches, and various plants and trees.
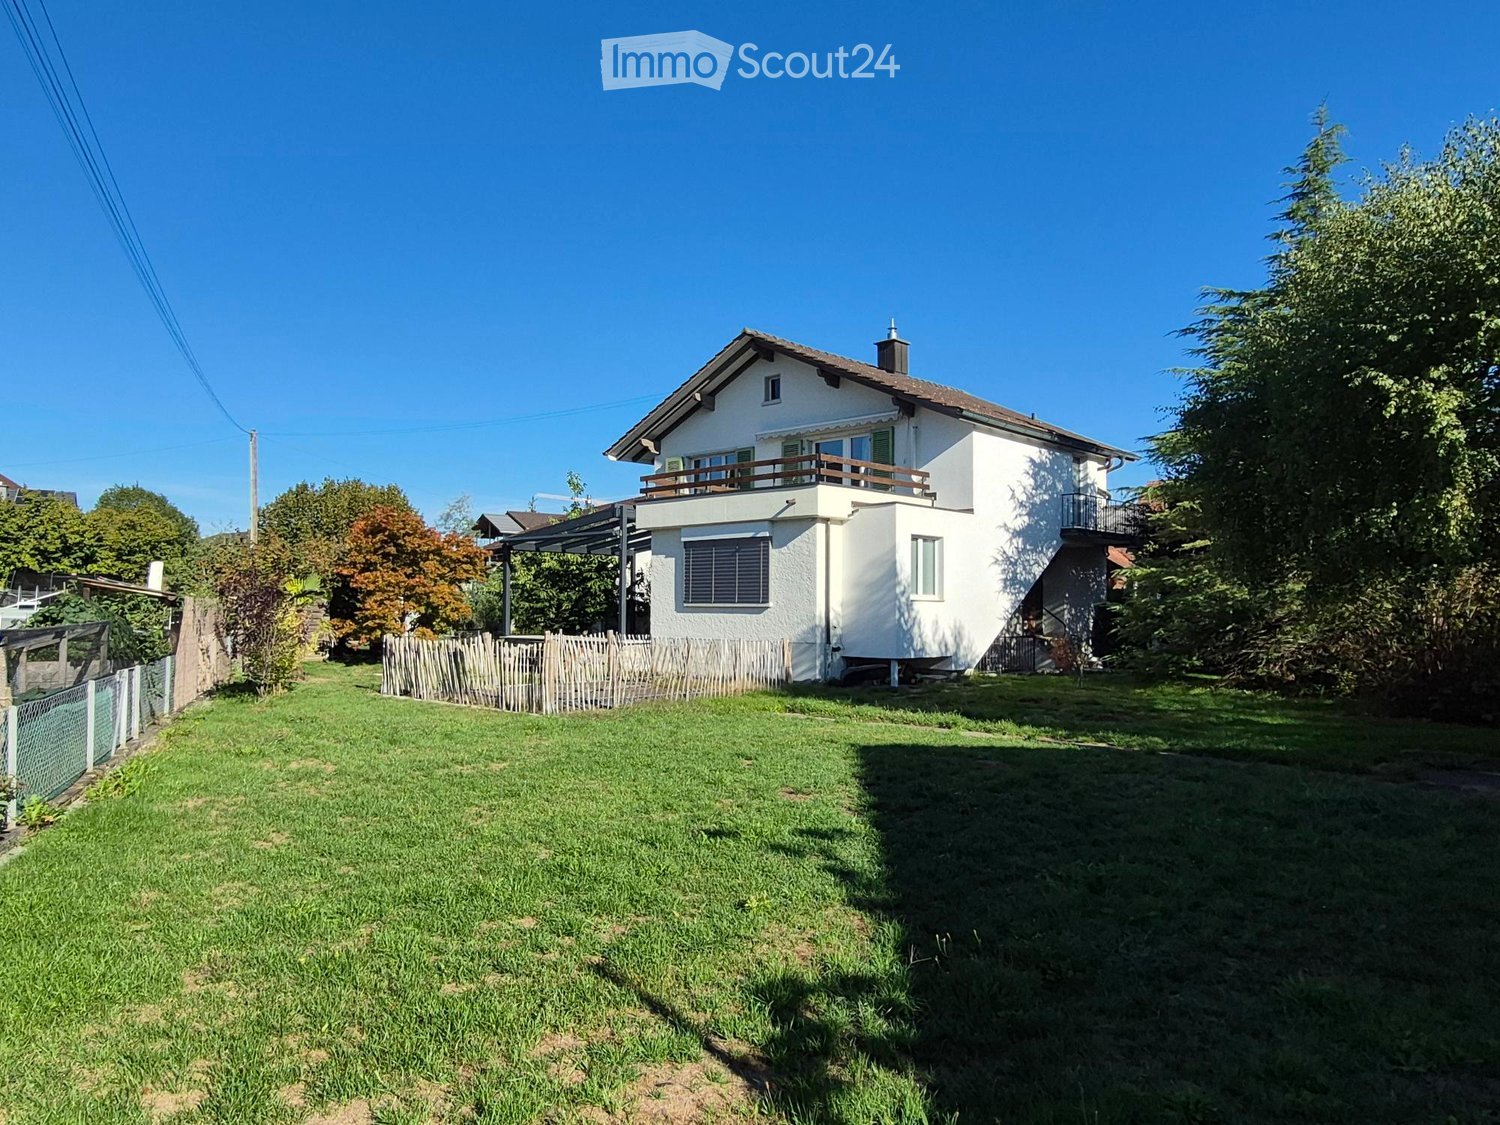
  • Two-story house with white walls, green shutters, and a balcony. The house features a well-maintained garden with a lawn, a bench, and outdoor furniture.
  • A well-maintained garden with a small pond, lush greenery, a wooden fence, and a small rustic building in the background.
  • Modern bathroom with a white sink, glass-enclosed shower, and a large mirror. The room features beige tiles and wooden trim.
  • Modern bathroom with a bathtub, sink, and toilet paper holder. The room features white tiles, a window with blinds, and a sloped wooden ceiling.
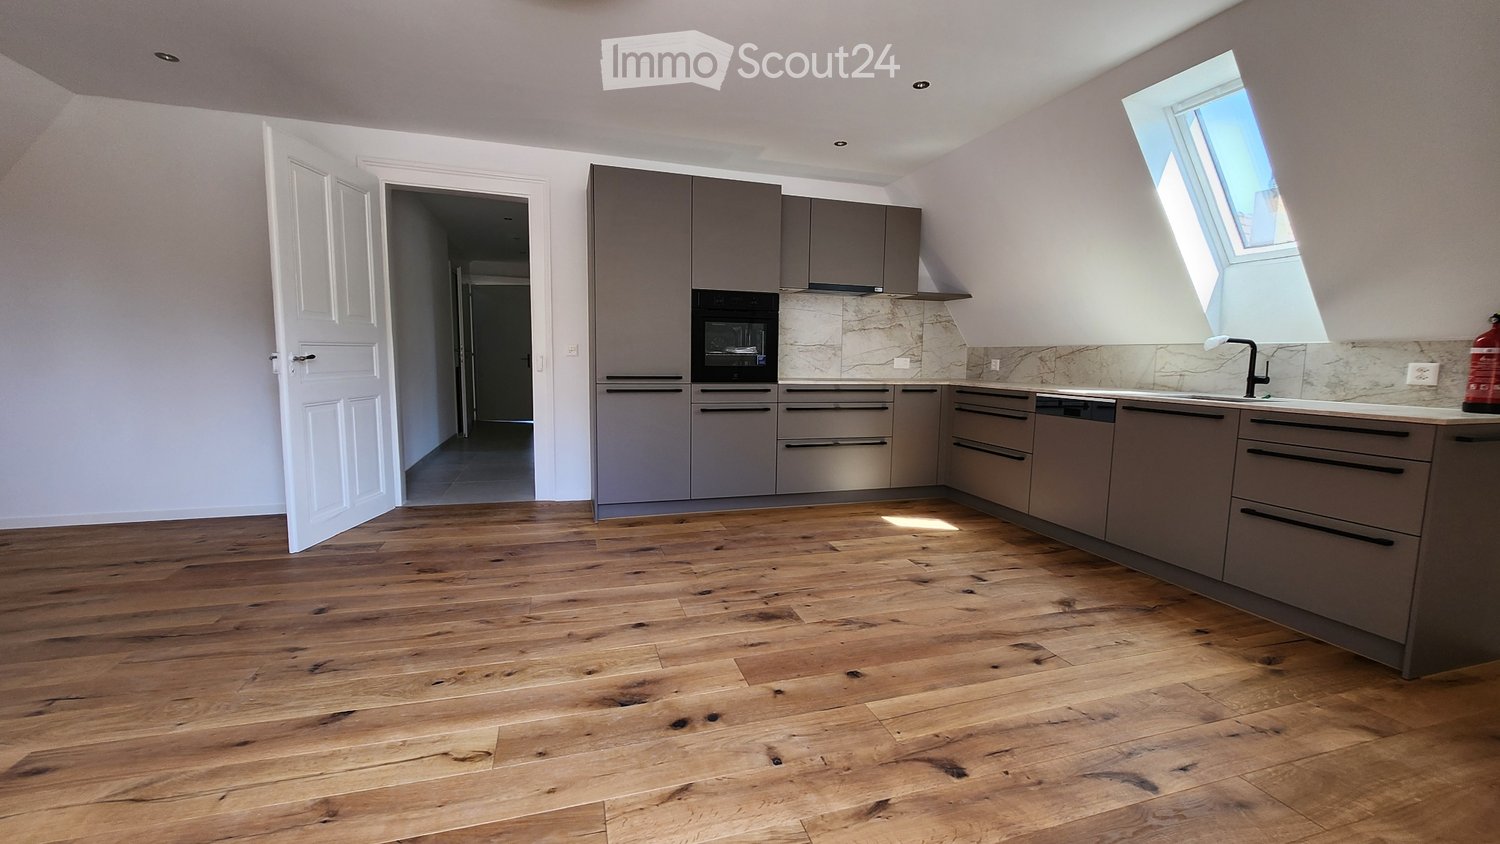
  • Modern kitchen with light wood cabinets, stainless steel oven, black countertop, and tiled floor.
  • Modern kitchen with light wood cabinets, black countertops, and a large window overlooking greenery.
  • Modern bathroom with white tiles, a toilet, a sink with a modern faucet, and a mirror above the sink. The room has frosted glass windows and a beige tiled floor.
  • Empty room with tiled floor, white walls, and a window with double panes. There is a small wooden cabinet on the left side and a curtain on the right side.
  • Empty room with beige tiled flooring, white walls, and a staircase leading upwards. Large glass doors open to a balcony area with outdoor views.
  • Empty room with beige tiled flooring and white walls, featuring a large window with white and dark grey curtains.
  • Modern hallway with tiled flooring, white walls, and a staircase with a metal railing leading upwards.
  • Empty room with beige tiled flooring, large sliding glass doors leading to a garden, and recessed lighting fixtures on the ceiling.
  • A small bathroom with a washing machine, dishwasher, and a sink, featuring white tiled walls and a beige floor.
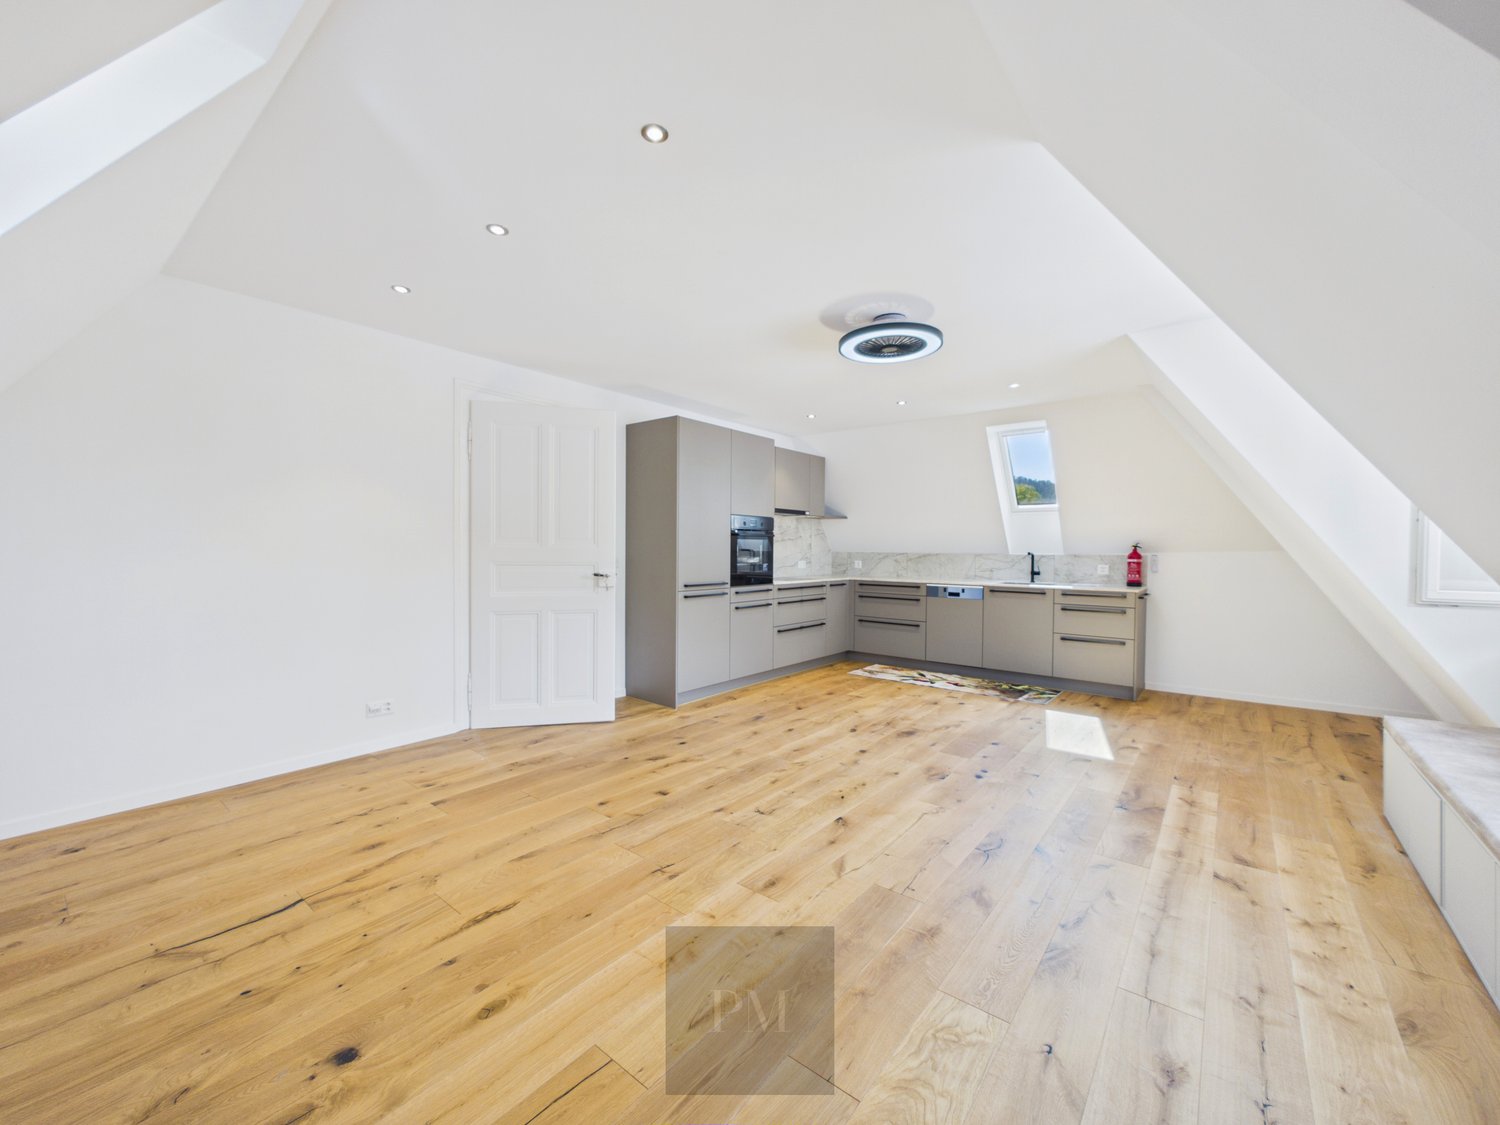
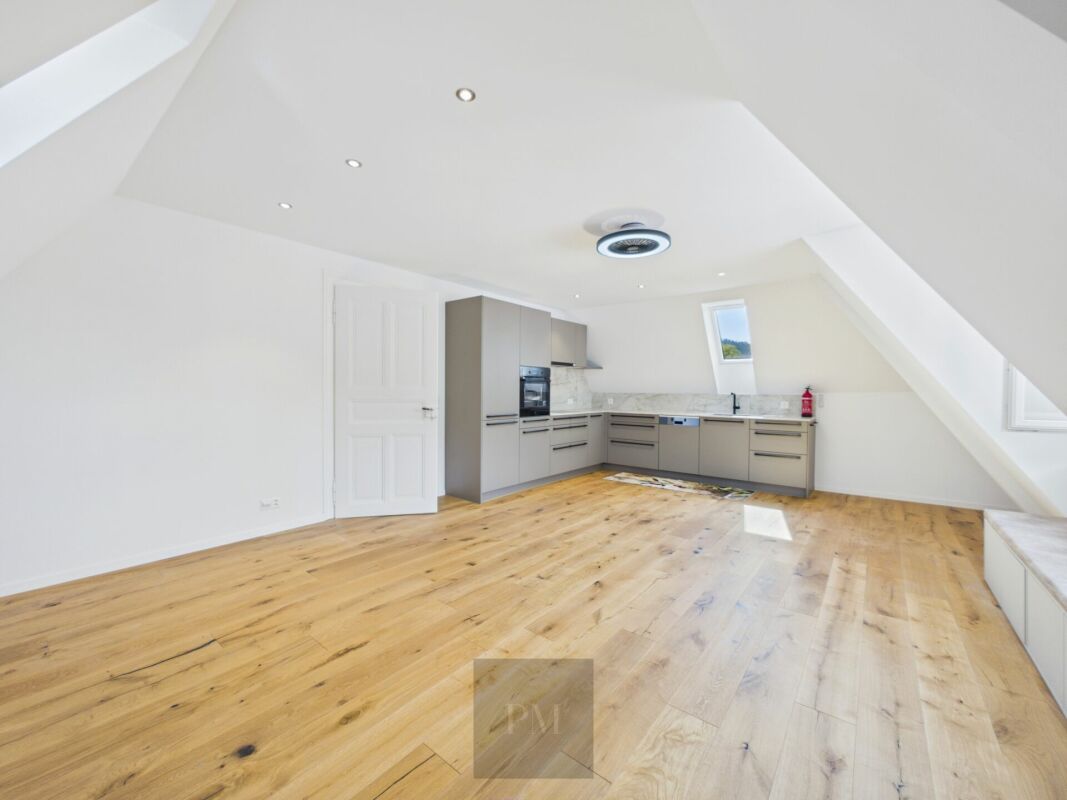
  • Empty attic room with wooden flooring, white walls, and a skylight window showing greenery outside.
  • Empty hallway with tiled floor, wooden doors, and a skylight window at the far end.
  • Empty attic room with wooden flooring, slanted wooden ceiling beams, and large window with green curtains, offering a view of greenery and rooftops.
  • Empty attic room with wooden flooring, large skylight windows, and a sliding glass door leading to a balcony with a view of the surrounding area.
1 / 18
6.5 rooms220m²CHF 2,950.–
Top
Moosstrasse 11, 3127 Mühlethurnen

Spacious 6.5-room single-family house in Mühlethurnen

For rent – Spacious living in the countryside in MühlethurnenAddress: Moosstrasse 11, 3127 MühlethurnenAvailable from: 1. September 2026In a quiet and family-friendly location, we rent a spacious and well-maintained house with plenty of space, a large surrounding area, and excellent infrastructure.RentCHF 2’950.– per month Including ancillary costs (lump sum) and 2 parking spaces, of which 1 is covered.Features • Spacious balcony • Private garden seating area • Chimney for cozy hours • Spacious storage room • Private laundry room • 2 basement rooms • Separate bicycle storage room • Approx. 1’500 m² surrounding area for shared use • 2 parking spaces included (1 covered, 1 outdoor parking space) Location • Quiet, rural, and child-friendly residential area • Shopping opportunities in short distance • Train station with good connections to Bern and Thun • Plenty of nature and recreational opportunities right outside the front door Rental agreementThe rental agreement is limited until approximately summer 2027 or longer, will be explained in more detail if interested.The ancillary costs are billed on a lump-sum basis, allowing you to benefit from a transparent and uncomplicated monthly rent.This house is ideal for families, couples, or working professionals who value spacious living in a quiet environment with plenty of surrounding area and good traffic connections.Have we piqued your interest? We look forward to your contact and will be happy to show you the house during a viewing.

Travel time
-
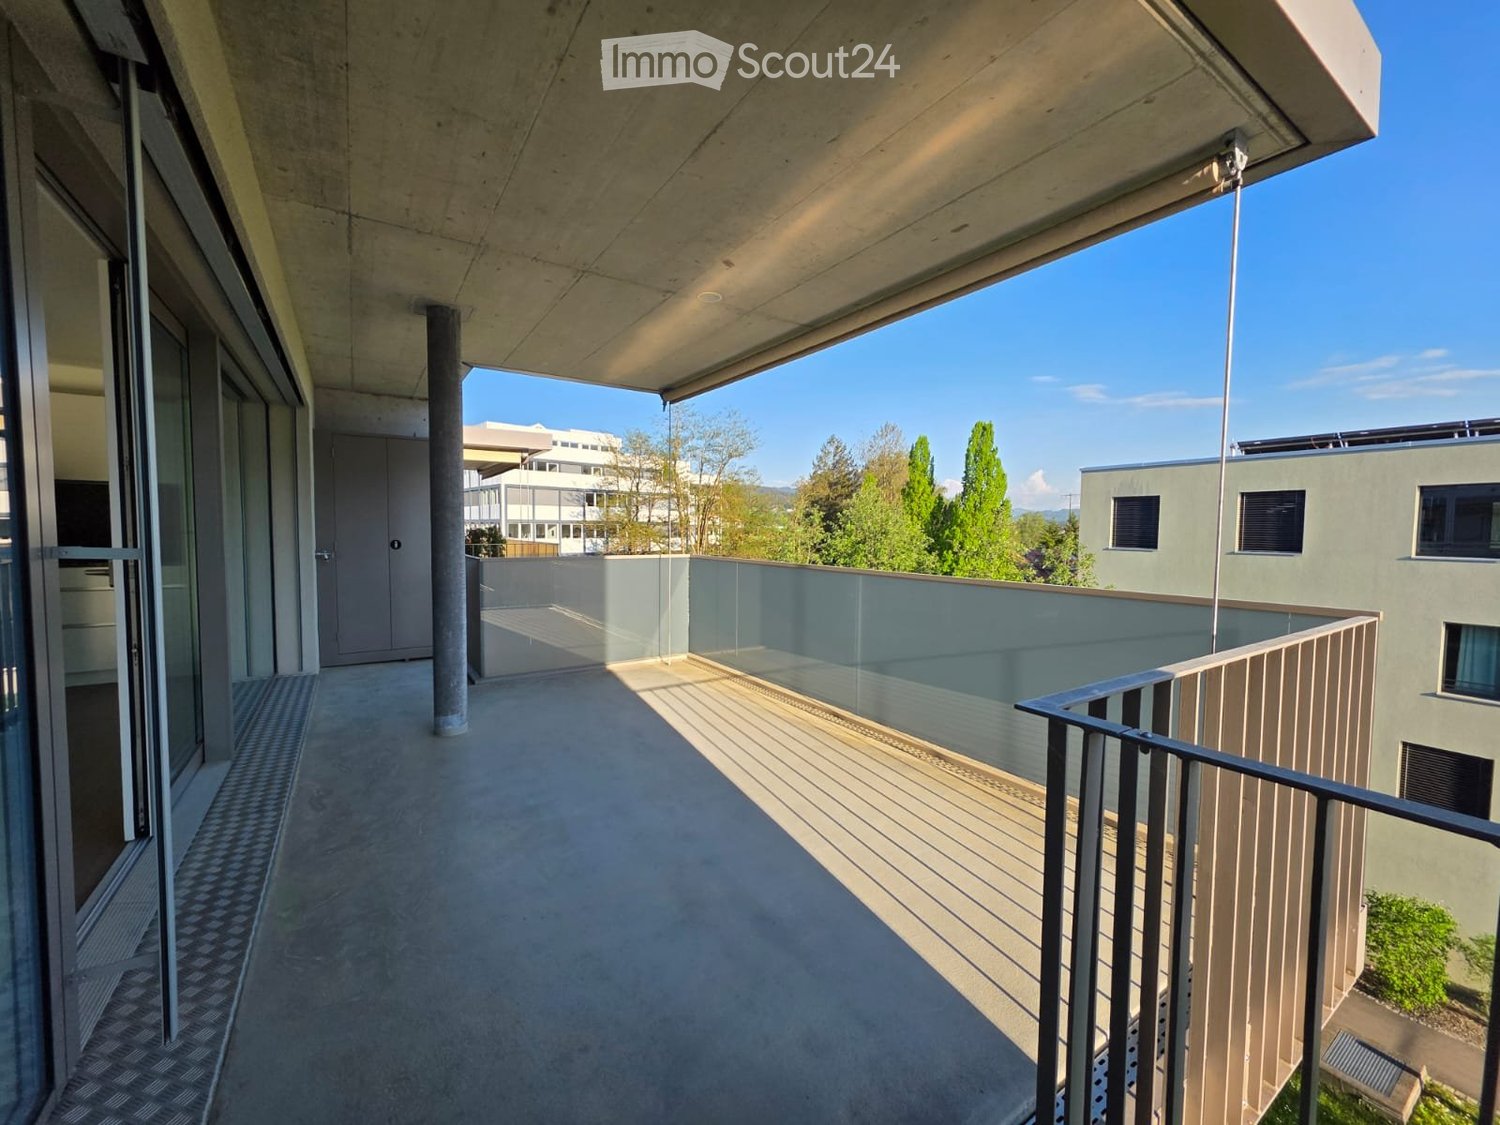
  • Balcony with tiled floor, wooden railing, and scenic mountain view.
  • Modern balcony with a metal railing, tiled floor, and panoramic mountain view.
  • Balcony with tiled floor and metal railing, overlooking a green valley and mountain range.
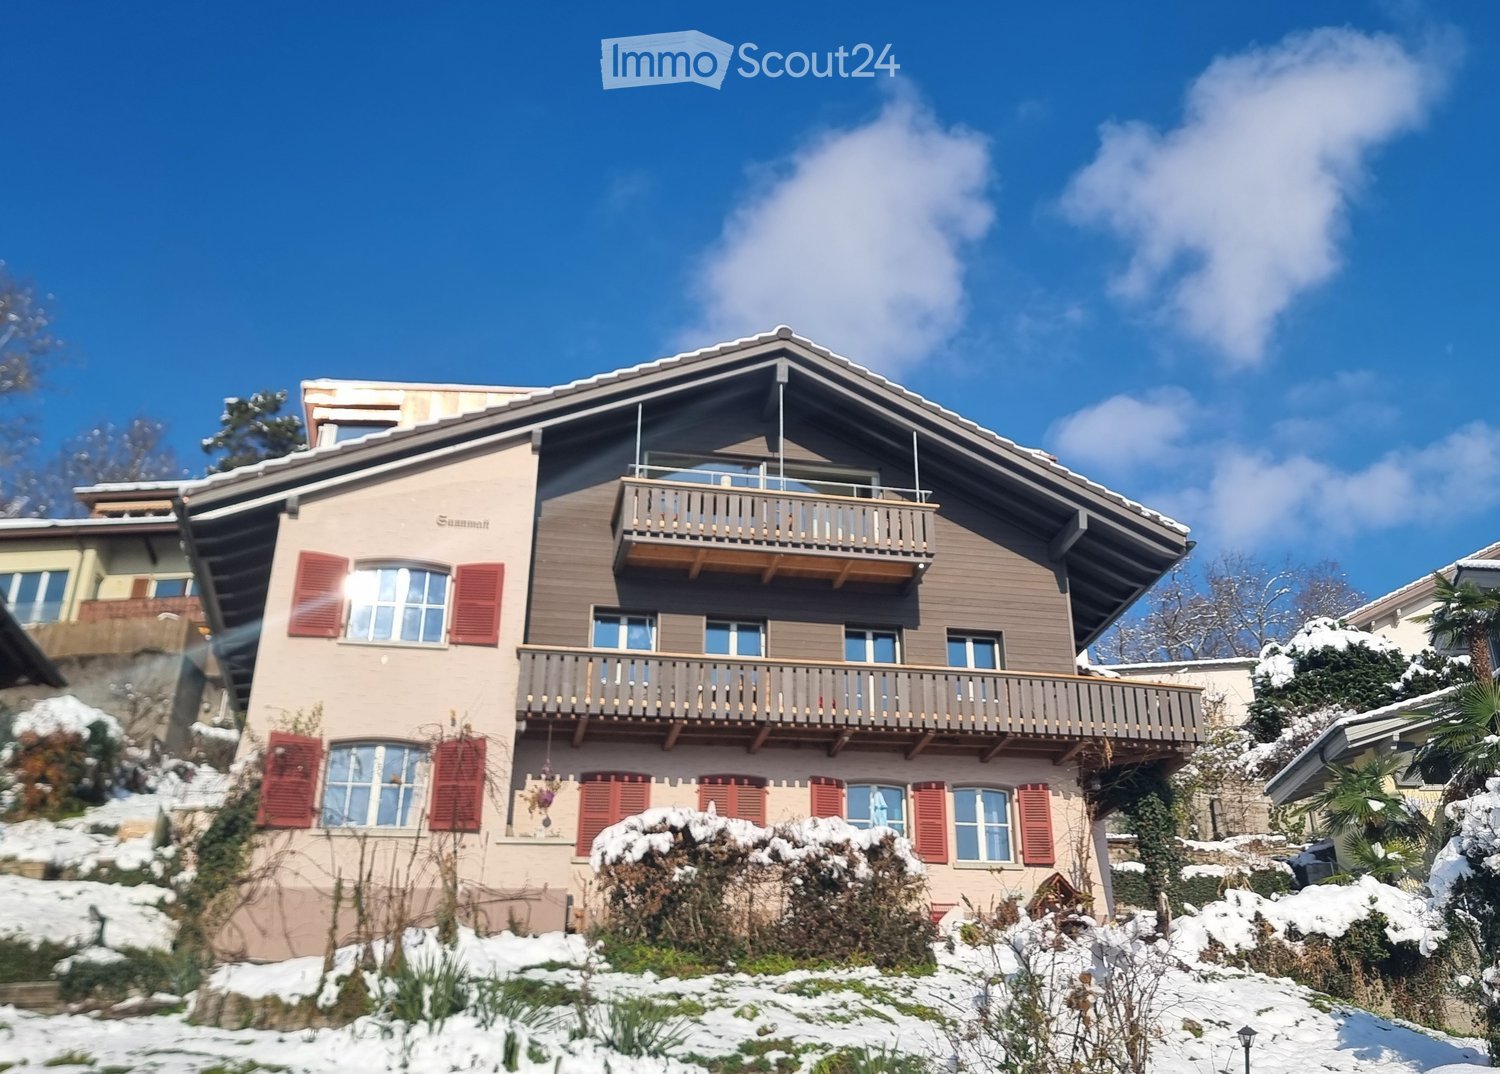
  • Modern two-story house with wooden siding, multiple balconies, and large windows, situated on a raised ground floor with a grassy slope in front.
  • Modern two-story house with wooden facade, large windows, balconies, and a raised ground floor.
  • Modern two-story house with wooden siding, large windows, and balconies, situated in a grassy field with trees and a flagpole nearby.
  • Modern two-story house with wooden siding, large windows, balcony, and garage, set in a scenic mountainous landscape.
  • Empty room with wooden herringbone flooring, white built-in closet with open shelves and a hanging rod, and recessed ceiling lighting.
  • A modern hallway with wooden herringbone flooring, white walls, and recessed lighting. A glass door at the end leads to an outdoor area with a view of greenery.
  • Open-plan space with herringbone wooden flooring, white walls, and a modern glass staircase leading to an upper level. The area includes built-in white cabinetry and a visible kitchen area in the background.
  • Empty room with herringbone-patterned wooden flooring, white walls, and a modern glass staircase leading to another level. The room is unfurnished, with no visible furniture or equipment.
  • Modern hallway with wooden flooring, large mirrored wall, and a staircase leading upwards. The hallway features white cabinetry and a view of a green outdoor area through large windows.
  • Modern hallway with wooden flooring, large mirrored wall, and a staircase with wooden steps and glass railings.
  • Open sliding glass doors lead to a spacious balcony with a metal railing, overlooking a scenic valley with green fields and distant mountains.
  • Balcony with tiled floor, metal railing, and scenic mountain view.
  • Modern kitchen with white cabinets, black countertops, and a central island. Features a sink, faucet, and built-in oven.
  • Balcony with modern metal railing, overlooking a lush green valley and distant mountains.
  • Empty pantry with white cabinets, open shelves, and drawers. Wooden floor visible.
  • Empty room with light-colored wooden flooring and white built-in cabinets with multiple shelves.
  • Empty attic room with wooden flooring, large windows, and slanted ceilings.
  • Tesla charger mounted on a wooden wall with a black cable extending downward.
  • A small, well-lit room with a tiled floor and white walls, featuring a stacked washing machine and dryer unit against one wall and a single window on the opposite wall.
  • Modern walk-in shower with glass door, handheld showerhead, and built-in controls.
  • Modern bathroom with a white sink, sleek faucet, and illuminated mirror above, set against dark grey tiled walls and a matching floor.
1 / 24
5.5 rooms150m²CHF 3,400.–
Top
Beim Stöckli 45, 3645 Zwieselberg

New building / Panoramic view of the Bernese Alps with morning / mid-day / evening sun

Living in a quiet, natural location surrounded by mountains.We rent this high-quality 5.5-room house in new building construction immediately or by arrangement.The house is located very quietly and beautifully in the nature/agricultural area, but offers short distances:- Only about 4 minutes to Lake Thun (e.g. Deltapark)- Only about 10 minutes to the city of ThunThe unobstructed panoramic view of the Bernese Alps, such as the Niesen, the Stockhorn, the Niederhorn, as well as the Eiger, Mönch, and Jungfrau, provides an impressive natural experience - at any time of day.Thanks to optimal orientation, you can enjoy morning, mid-day, and evening sun on two balconies, the spacious terrace, and in the private surroundings/lawn.Three spacious sliding doors connect the living rooms directly to the two balconies and the terrace, creating light-filled, open transitions between inside and outside.Large entrance area- Inviting and large entrance area- Integrated wardrobe and closet with shelves- Practical guest toiletRoom offer & areas- 5.5 rooms on four floors- over 150 m² heated areas- over 190 m² usable area including balconies & terrace (without garden/surroundings)- Four fully developed and heated floors (basement/ground floor/upper floor/attic)- Floor heating on all four floors including basement & laundry room- Fully developed basement (tightness class 1 with concrete composite film)- Complete interior lighting on all four floors including room lamps (excluding dining table lamp)Open living floor- The spacious living and dining area extends over a complete floor without separating walls,which conveys a modern, loft-like room feeling.- The elegant, custom-made metal staircase with oak steps connects the floors stylishly and becomes an architectural highlight in the room.Spacious kitchen- Cooking island with induction stove- Plenty of workspace and storage space- Integrated supply closet with five drawers- Integrated cleaning closet with socket for e.g. Dyson vacuum cleaner- High-quality appliances and noble materialsOwn laundry room- Separate and heated room with washing towerInterior design to owner's standard- Noble oak parquet floors in a herringbone pattern- High-quality materials and precise processing- Several custom-made built-in cabinets- Complete interior lighting including all room lamps- Light-filled rooms with free panoramic views- Bathtub and separate rain showerTechnology & sustainability- Energy-efficient air-water heat pump- Solar support on both roof sides- Fiber optic & UKV in all rooms - ideal for home office- All 4 floors fully heated- Fix installed electro charging station with type 2 plug (Tesla Wallconector Gen. 3)- Massive construction with wood claddingOutdoor area & parking- Two balconies with unobstructed distant views of the Bernese Alps- Spacious terrace with unobstructed distant views of the Bernese Alps- Two outdoor staircases- Private garden area- 1x covered electric parking space- 1x outdoor parking spaceRent breakdown- Rent: 2,900 CHF- Ancillary costs flat rate: 300 CHF- Covered electric parking space: 130 CHF (excluding charging costs/electricity)- Outdoor parking space: 70 CHFTotal CHF 3,400.- flat rate per month including ancillary costs and two parking spaces.Deposit- 2x monthly rent = 6,800 CHFFurther information- Dogs are not allowedAvailability- immediately or by arrangement

Travel time
-
  • Modern, open-concept living and dining area with high ceilings, exposed wooden beams, and a glass staircase leading to an upper level. The dining area features a round wooden table with six upholstered chairs, a colorful area rug, and a vase with flowers
  • Bright attic living space with exposed wooden beams, large round window offering a view, patterned rugs, a sofa, ottoman, armchair, glass coffee table, and floor lamp.
  • Cozy attic living room with slanted wooden ceiling, large skylight window, striped sofa, coffee table with decorative items, armchair, floor lamp, and built-in wooden bookcase.
  • Modern attic bathroom with white tiles, a toilet, a walk-in shower with glass doors, and a radiator.
  • Bright, open-plan living and dining area with wooden dining table, chairs, sofa, and decorative items.
  • Modern kitchen with white cabinets, black granite countertops, stainless steel appliances, and a small dining area with a colorful chair and table.
  • Modern kitchen with white cabinets, black granite countertops, stainless steel appliances, and a striped tablecloth on the dining table.
  • Modern living room with a black leather sectional sofa, red throw pillows, a glass coffee table, a side table with a vase, and a floor lamp.
  • Bright, modern bedroom with wooden flooring, white walls, and a slanted ceiling. Features a neatly made bed with plaid bedding, a nightstand with a lamp, a wooden chair, and a built-in wardrobe.
  • Bright attic room with wooden floors, large skylights, white walls, small table, chair, vase with flowers, picture frames, and floor lamp.
  • Modern bathroom with white tiles, a glass-enclosed shower, a toilet, a sink with a mirror, a towel rack with a towel, a decorative sculpture on the windowsill, and a scale on the floor.
  • Bathroom with a washing machine, sink, cabinet, and laundry rack. The walls are tiled, and the floor is tiled as well.
  • Bright, modern hallway with white walls, tiled floor, recessed lighting, and several doors leading to rooms. Features include a large mirror, artwork, and small wooden cabinets.
  • Empty indoor parking area with several bicycles stored in racks against a white wall. The space has a concrete floor and a white ceiling with a single light fixture.
  • Underground parking area with concrete walls and ceiling, featuring a parked SUV and a motorcycle, along with a white pillar and electrical panel.
  • Multi-story residential building with balconies, white facade, and brown roof.
  • Modern multi-story building with white facade, multiple windows, and a covered entrance area. Adjacent to a concrete retaining wall and parking area.
  • Floor plan of a 4.5-room apartment with gallery in the attic, including living room, kitchen, 2 bedrooms, 2 bathrooms, balcony.
  • Architectural floor plan of a 4.5-room apartment with a gallery in the attic, house number 4, dated 22.9.97. Includes labeled rooms such as living room, kitchen, bedrooms, bathrooms, and gallery.
  • A serene river flows through a lush, green forest, surrounded by tall trees and rocky banks.
  • A serene river scene with clear water, rocky riverbanks, and lush green trees lining the banks. A few people are visible near the river, enjoying the natural setting.
1 / 21
5 rooms148m²CHF 2,990.–
Top
Unterdorfstrasse 1A, 3612 Steffisburg

Spacious 5-room duplex apartment (gallery) with mountain view in Steffisburg

Welcome to this beautiful 5-room duplex apartment on Unterdorfstrasse 1A in Steffisburg!The spacious apartment with 148 m² living space spans two floors on the 5th floor of a well-maintained multi-family house from 1999 and impresses with modern comfort and a magnificent view.The main area offers a large, open living, dining and kitchen area, 2 bedrooms and a beautiful balcony. A spacious bathroom with shower/WC and a 2nd guest WC leave nothing to be desired.A large gallery with a room, a reading corner in the open space and a bathroom WC/shower offers a 2nd private area.An underground parking space with a lift to the apartment can be rented optionally. The apartment is therefore wheelchair accessible, except for the gallery.At a glance: • Main area: 2 bedrooms with a view of the Zulg and the old town of Steffisburg, open living area and kitchen • Gallery: Own living space with room, cozy reading corner and own shower/WC. • Balcony with mountain view: Enjoy the breathtaking view of the surrounding mountains – in summer with plenty of sunshine. • Bathrooms: 2 bathrooms in the main part, including washing machine and 1 bathroom with shower/WC on the gallery • Garage: An underground parking space in the building can be rented optionally. • Lift: Convenient access from garage to apartment. • Wheelchair accessible: Barrier-free and suitable for all life situations, except for the gallery. • Location and surroundings: The apartment is located in a quiet environment – both during the day and at night. In the immediate vicinity is the Zulg, a beautiful river that invites you to take relaxing walks. - in the building: post office, dentist, Mobility- in front of the building: bus stop, E-Bike rental, municipality- 2 minutes walk: Migros, Denner, Coop, bakery- 2 minutes walk: family doctor, pharmacy, medical center, Spitex- 2 minutes walk: hairdresser, BEKB, Raiffeisenbank, AEK- 5 minutes walk: outdoor pool with 50m pool, kindergarten, schoolThis apartment is available from October 1, 2026 and offers a rare combination of space, comfort and attractive location. An ideal choice for all who value spacious living in a quiet and well-connected environment.

Travel time
-
1 / 13
6.5 rooms186m²CHF 3,690.–
Mühlehubelstrasse 15, 3125 Toffen

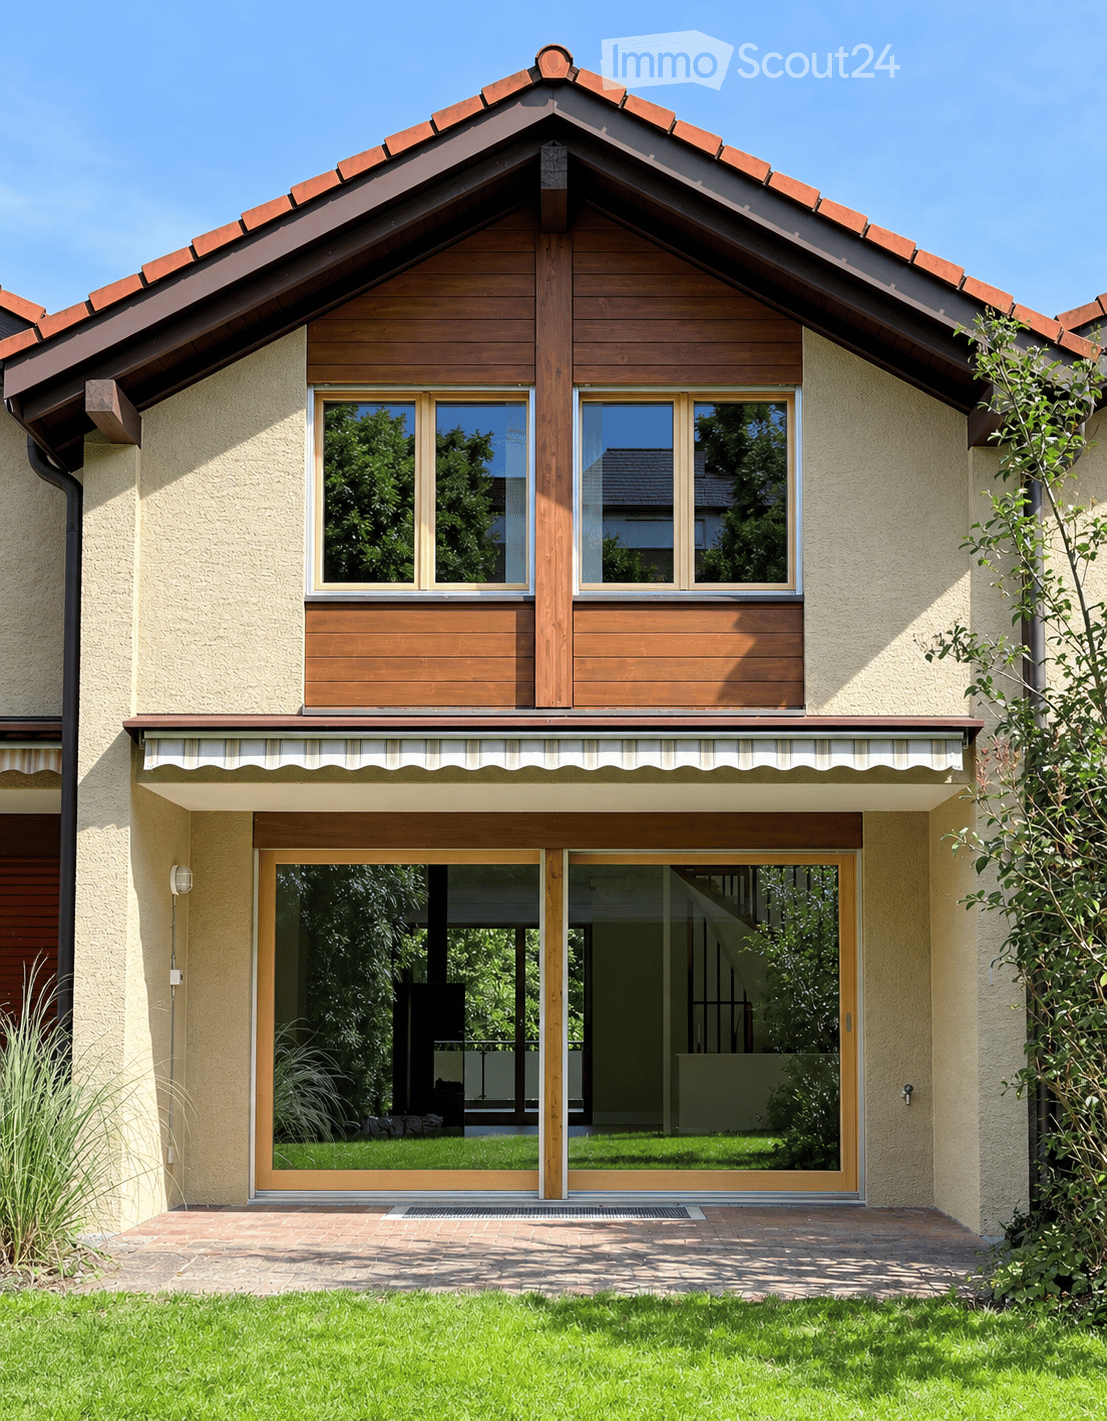
Modern single-family house in a magnificent location with a view

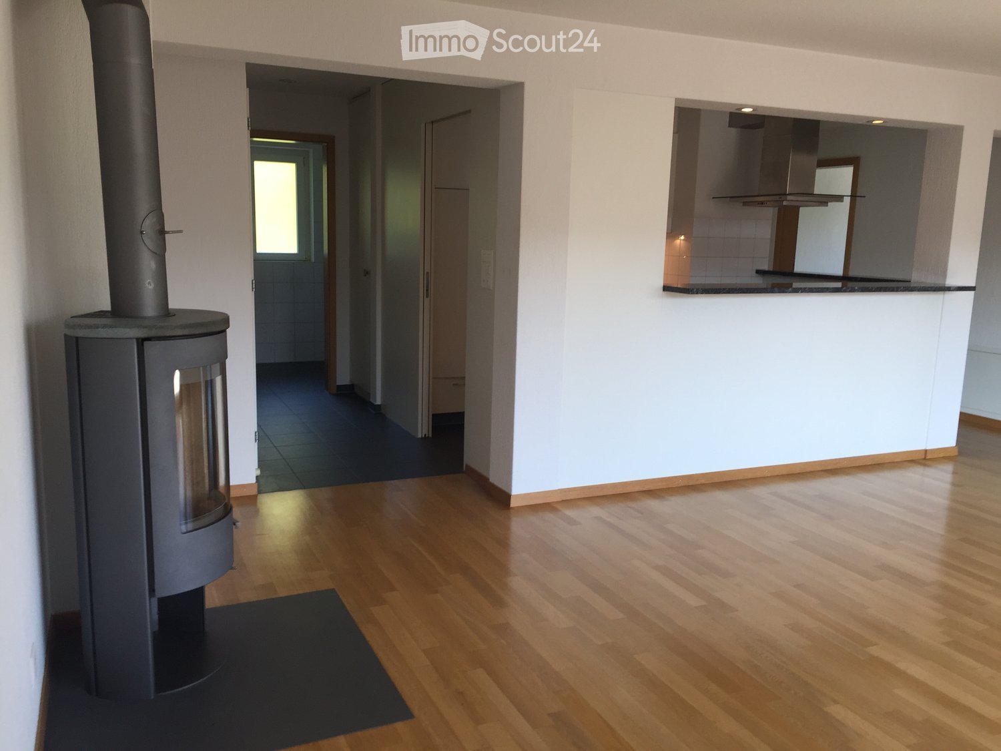
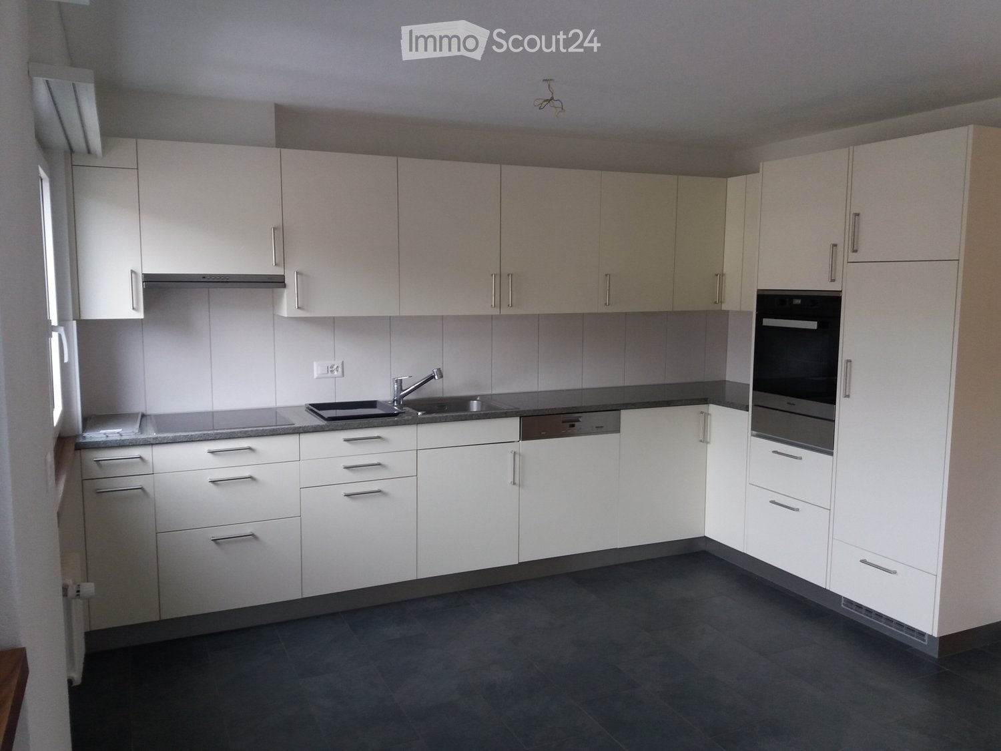
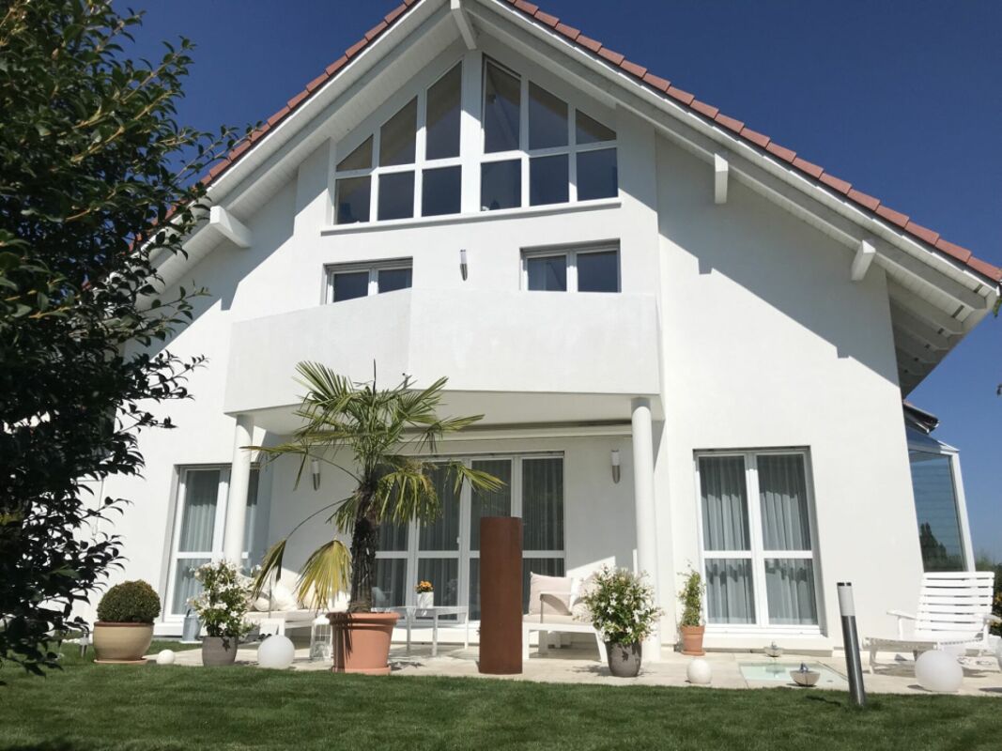
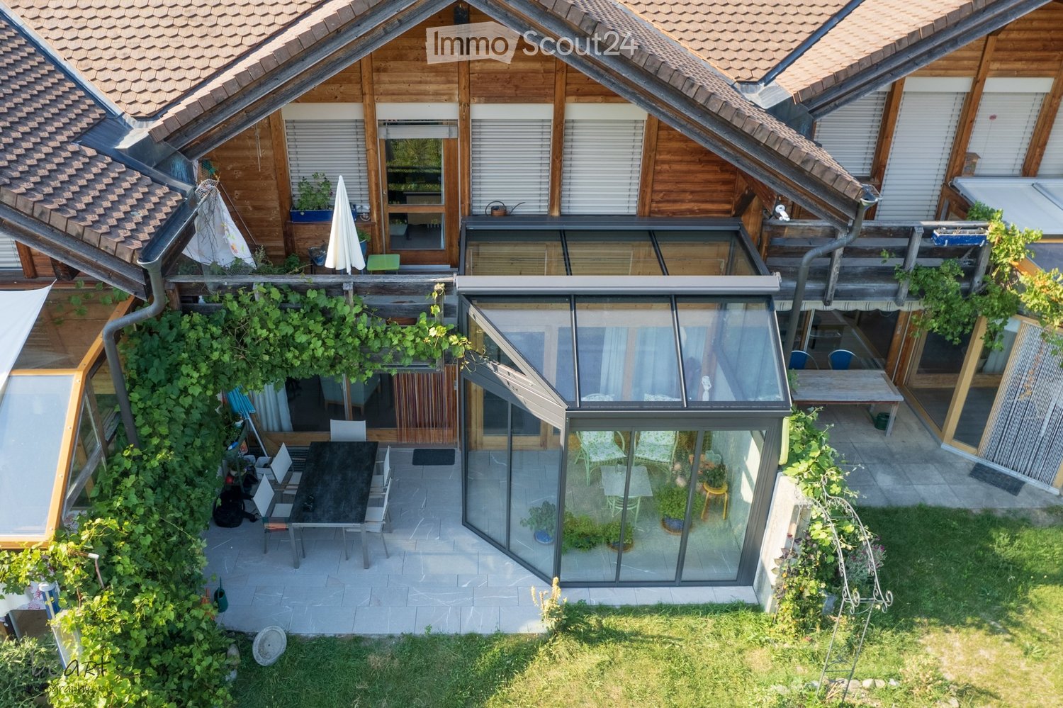
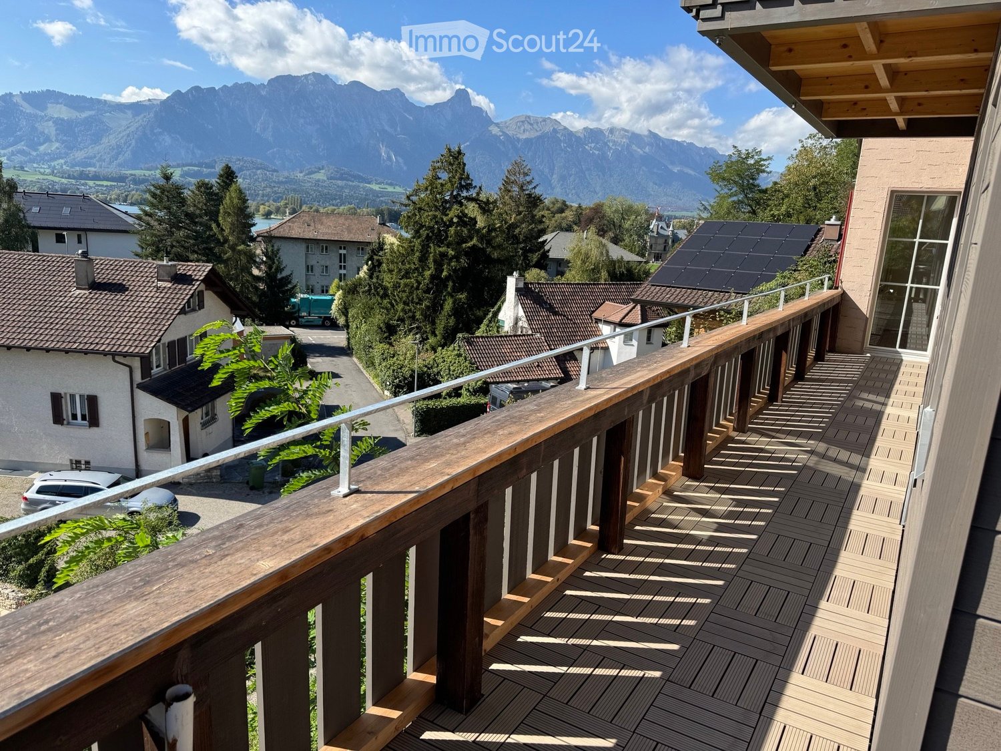
The Mühlehubel quarter is located in a very quiet, scenic and sunny area. The view over the Gürbetal and the Bernese Alps is unparalleled.The modern, partially furnished and very well-maintained single-family house in an unobstructable location impresses at first glance. The sun exposure is optimal and the garden is lovely.This is what awaits you: Ground floor • Entrance with shoe bench etc. and stairs to the upper and lower floors • Guest toilet/shower • very beautiful terrace • half-open kitchen with counter, ceramic glass cooktop, dishwasher, sight oven etc. • room Upper floor • anteroom • large bathroom with bathtub, shower, double sink, toilet • bedroom with access to the balcony • room with access to the balcony • room Attic • bright room with an unparalleled view of the Alps and over the entire Gürbetal • 2 attic balconies (in seconds from the skylight to the attic balcony) Basement • anteroom • cellar with sauna and outdoor access • large cellar with metal frame, deep freezer etc. • cellar • technical room with heating, washing machine, dryer Garage for 1 car and parking for 3 to 4 vehiclesSurroundings • lovely garden seating area with sunshade • lawn area (lawn mower robot available) • side awning retractable (wind protection) • sunken tub (mini pool) • secluded, somewhat hidden seating area For shared use in the quarter • playground with football goals, adjacent to the agricultural zone (communal maintenance with task schedule) Heating and operating costs • These are at the expense of the tenants - with the exception of winter cutting Have we sparked your interest? Please note the numerous additional photos at https://immorufer.ch/immobilie-mieten/ as well as the plan documents as PDF in this ad. We would be happy to show you this beautiful property and look forward to your contact.

Travel time
-
1 / 7
5 rooms148m²CHF 2,990.–
Auf Anfrage 1, 3612 Steffisburg

Exclusive living above the rooftops with gallery and far-reaching views

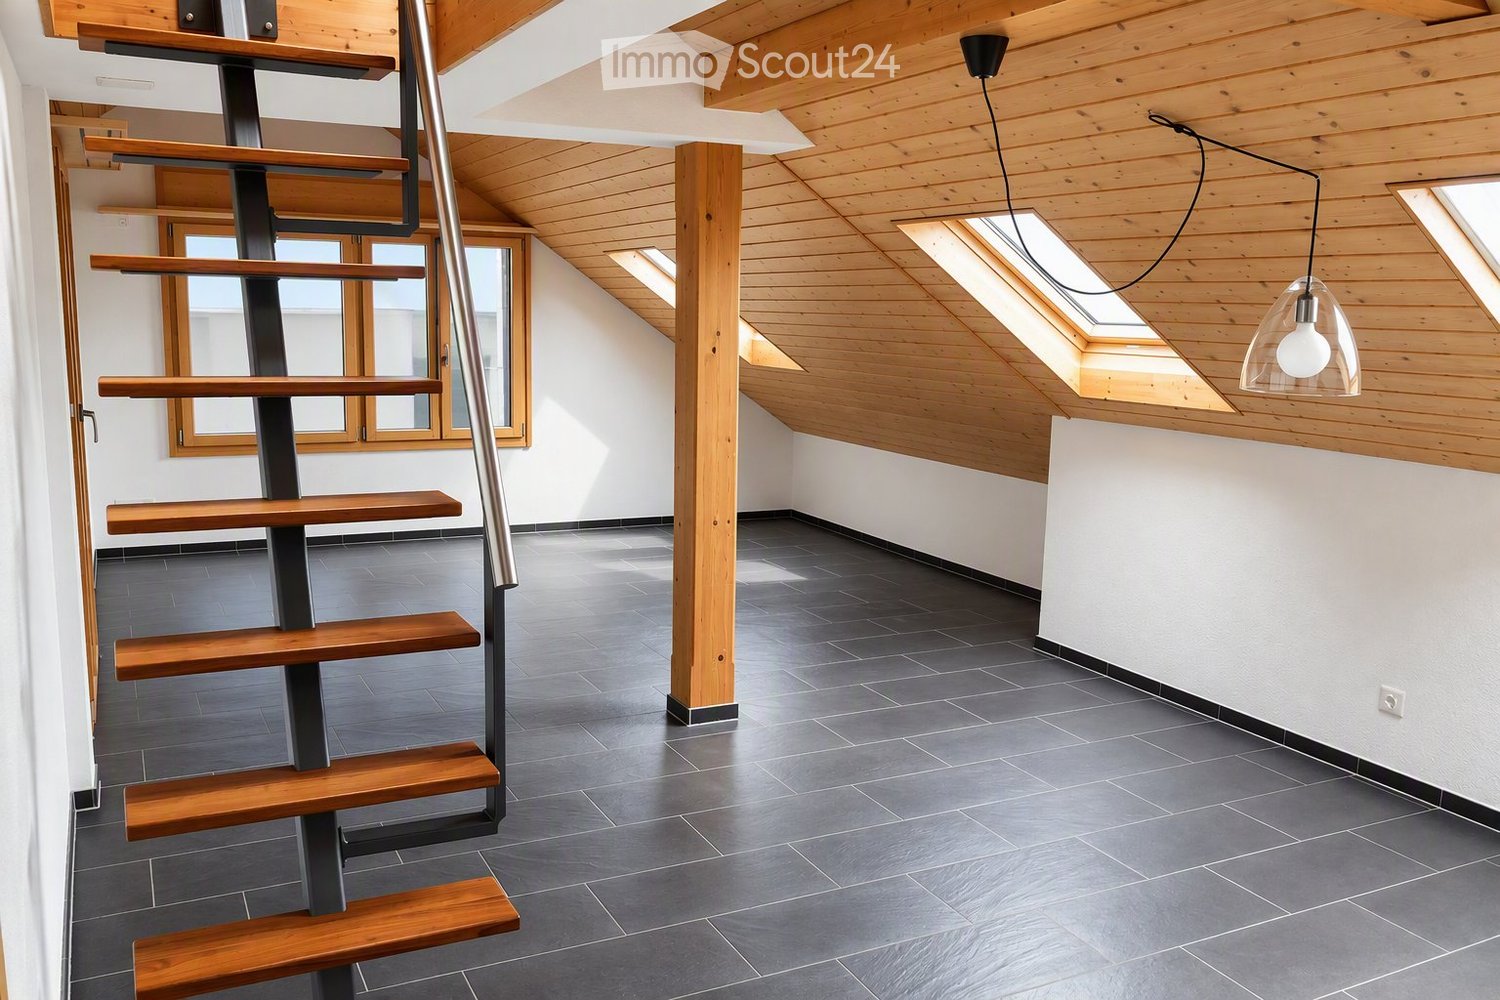
Dream home above the rooftops - light-filled living with galleryWelcome to this exceptional home, which combines modern design, generosity, and a special living atmosphere in a harmonious way. Bright rooms, high ceilings, and thoughtful architecture create a living experience full of lightness and elegance.The heart of the home is the openly designed living and dining area with generous window fronts, which flood the room with daylight and create an inviting atmosphere. From here, you can directly access the sunny balcony, which invites you to relax outdoors with its beautiful far-reaching views.An architectural highlight is the elegant staircase with glass elements, which leads to the open gallery. Under the white-paneled roof slopes, a stylish retreat is created - ideal as a home office, reading corner, or cozy lounge. The modern, bright kitchen blends harmoniously into the living concept and impresses with a noble dark worktop.This ImmoSky offer provides you with the following *More Performance*:+ Bright, open living and dining area+ Open gallery with versatile usage possibilities+ Elevator with direct access to the garage+ Spacious balcony with far-reaching views+ Garage parking space for an additional CHF 150,- This home combines stylish architecture, modern living, and a unique atmosphere above the rooftops. A place where light, generosity, and comfort perfectly complement each other, and where you will gladly come home every day.

Other interesting objects