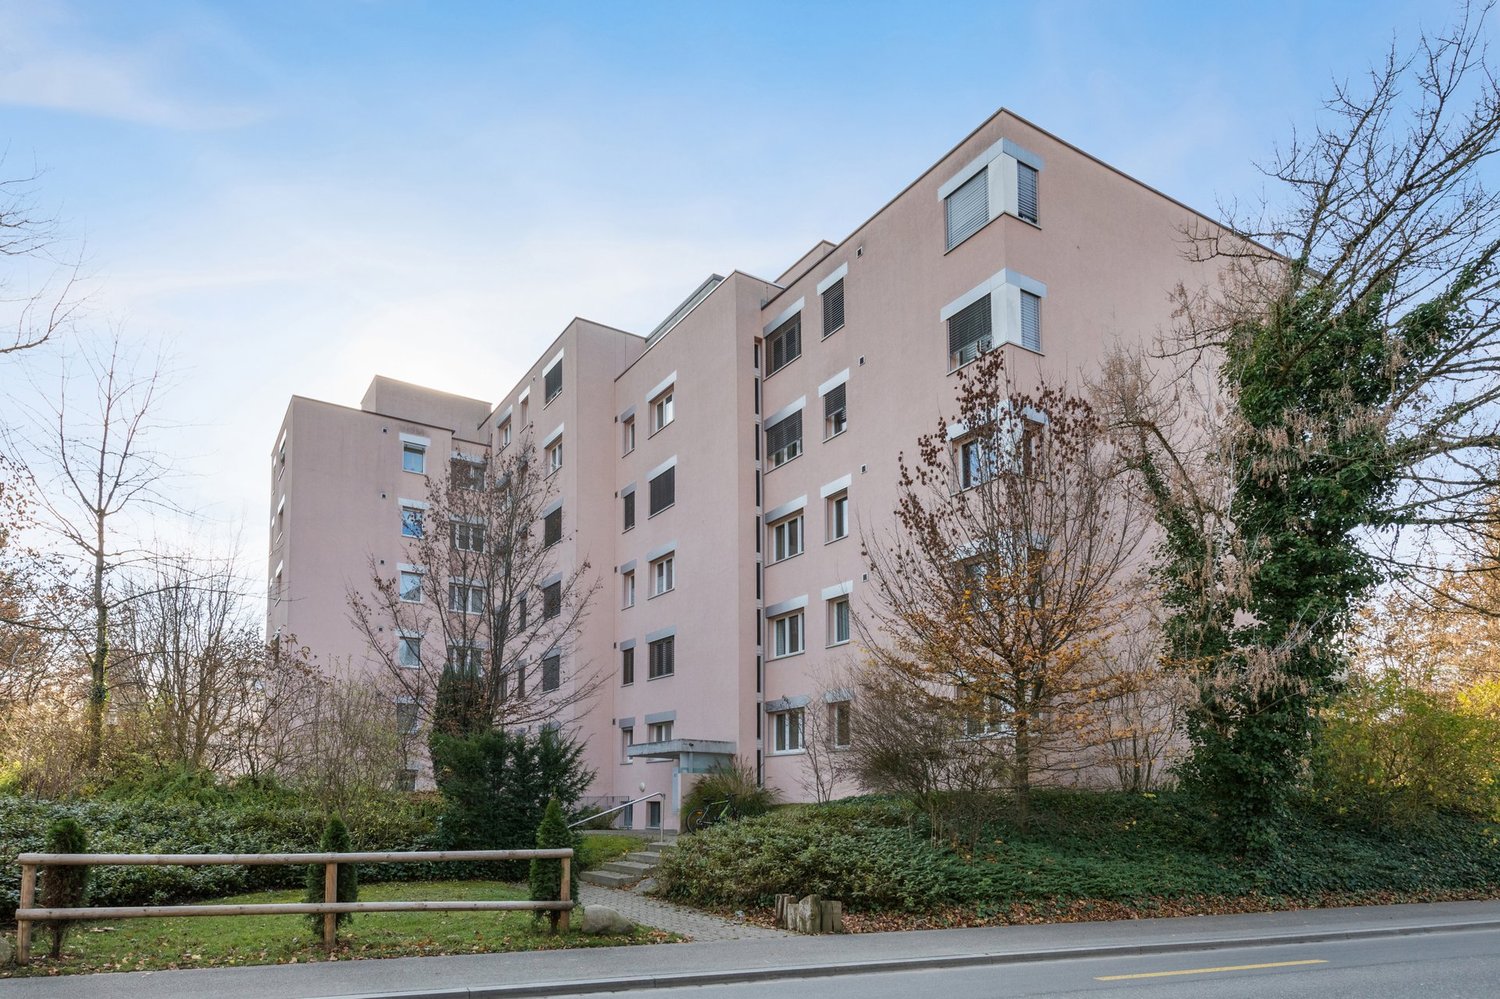
Warth - Properties for rent with Pets allowed

We recommend expanding your search criteria to get similar results. The current filters didn’t return any matches.

If you don’t want to change your current search criteria, we recommend creating a search alert, so you’ll be notified when matching offers become available.

More objects in your automatically expanded search area
50 results - Radius: + 10km
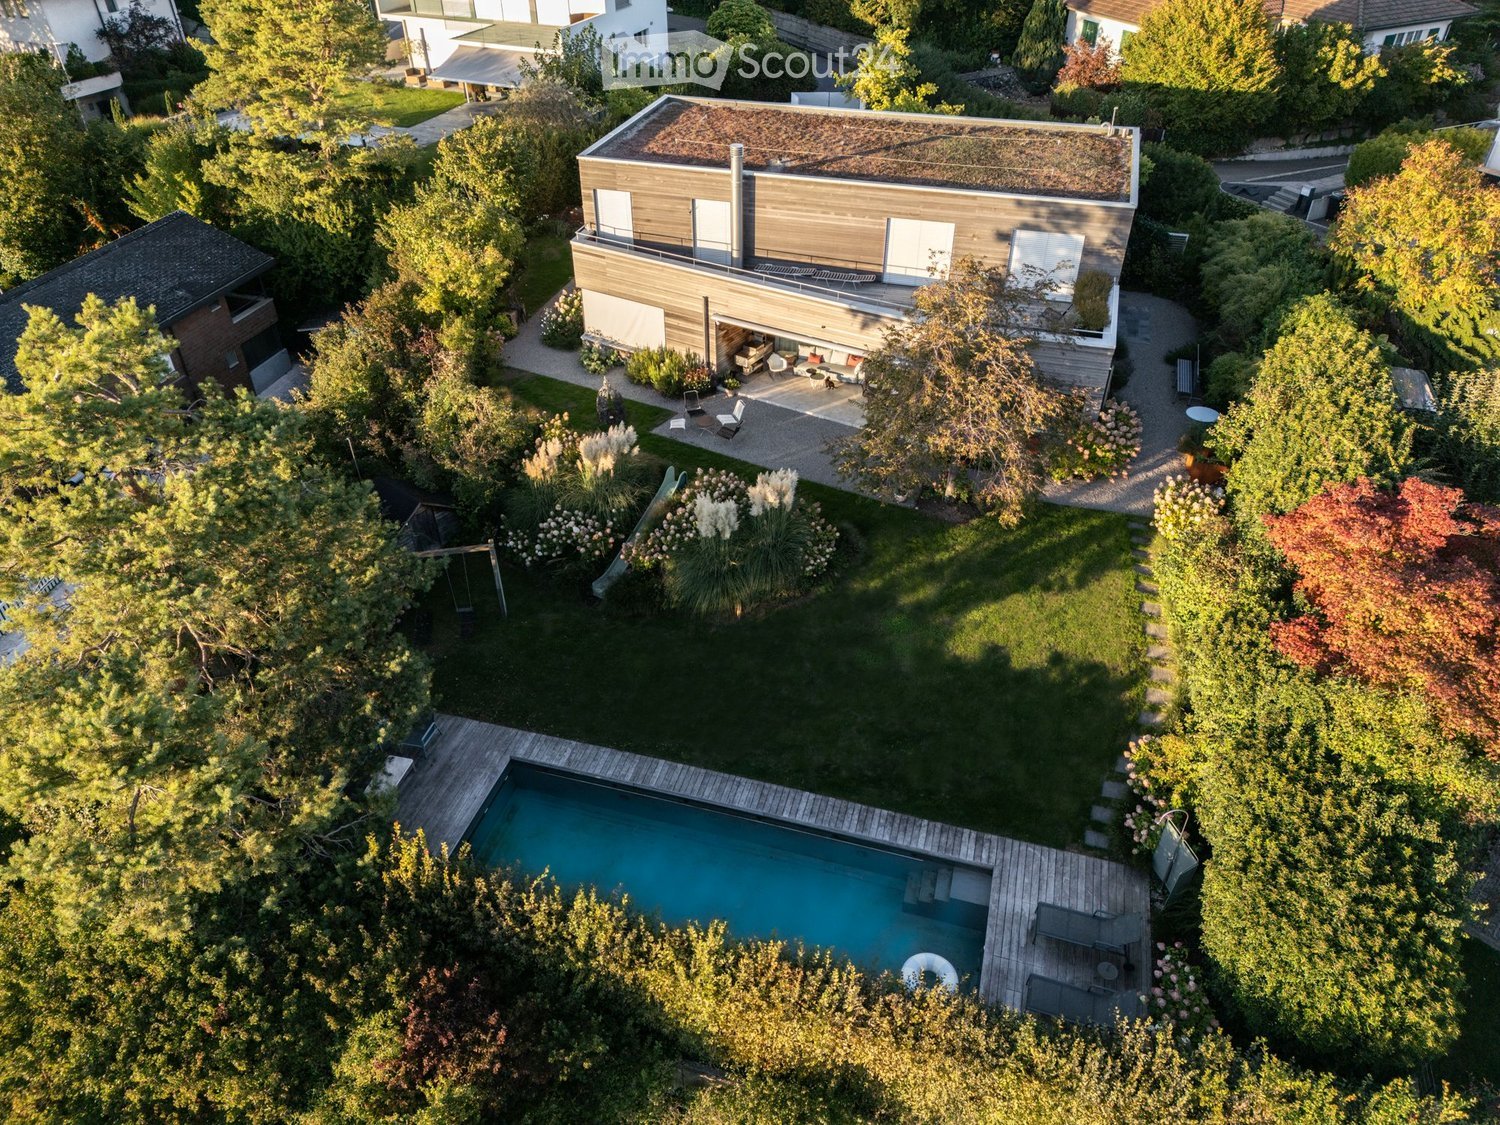
  • Aerial view of a modern house with a swimming pool, surrounded by a well-maintained garden and trees.
  • Modern two-story house with wooden facade, white garage, and landscaped garden area with shrubs and a bench.
  • Modern house exterior with wooden facade, large windows, and a small garden area with a bench, shrubs, and flowering plants.
  • Aerial view of a garden area with a swimming pool, surrounded by greenery, trees, and a wooden deck with outdoor furniture.
  • A modern house with a swimming pool in a well-maintained garden, surrounded by trees and shrubs.
  • A well-maintained garden with a swimming pool, lounge chairs, and lush greenery, featuring a scenic view of a countryside landscape.
  • A modern outdoor area with a swimming pool, wooden decking, lounge chairs, and a well-maintained lawn surrounded by trees and shrubs.
  • Modern wooden house with a flat roof and large windows, surrounded by a well-maintained garden with gravel pathways, flowering shrubs, and outdoor seating.
  • Modern outdoor patio area with a gravel pathway, lounge chairs, small table, and lush greenery including shrubs and tall grasses. The adjacent house features large glass windows and a wooden exterior.
  • Modern house with a spacious outdoor patio area featuring a sofa, tables, and chairs. The patio is connected to the house via large glass doors, and the surrounding area includes gravel pathways and greenery.
  • Modern two-story house with a green roof, garage, and parking area surrounded by trees and greenery.
  • Bright, modern dining area with a large wooden dining table surrounded by various chairs, a blue rug, and a modern chandelier. Large glass doors lead to a patio with outdoor furniture visible.
  • Bright dining area with a large wooden table, modern chairs, a blue rug, and a view of a garden through large glass doors.
  • Modern kitchen with white cabinets, stainless steel appliances, a central island with wooden countertop, and four white stools. The space features pendant lights, open shelving with books and decorative items, and a sleek design.
  • Modern kitchen with white cabinets, a central island, a dining table, and pendant lighting. Features stainless steel appliances, wooden countertops, and a mix of open shelving and built-in storage.
  • Bright, modern kitchen and dining area with white cabinets, wooden island, pendant lights, and a large window opening to a patio. Includes a wooden dining table, chairs, and a bench with cushions.
  • Modern kitchen with a wooden island, stainless steel appliances, pendant lights, and a dining area with a bench and chairs.
  • Bright living room with large windows, fireplace, sofa, coffee table, chairs, bookshelf, and floor lamp.
  • Modern bathroom with a wooden vanity, two sinks, a large mirror, and a view of the outdoors through a large window.
  • Modern bathroom with a bathtub, toilet, glass-enclosed shower, and wooden shelf with toiletries.
  • Wooden balcony with white railing, overlooking a rural landscape with trees, fields, and distant houses.
  • Wooden deck terrace with large planters, small blue pots, and a white stool, overlooking a scenic view with trees and distant buildings.
  • Bright, minimalist room with white walls, wooden floor, large window with blinds, built-in bookshelf filled with books and decorative items, small table with a lamp and sculpture, and a chair in the corner.
  • Bright bedroom with a large bed, pillows, a blanket, a wall-mounted lamp, and large windows offering a scenic view of the countryside.
  • Modern bedroom with a large bed, white bedding, a blue throw, wooden flooring, large windows with white curtains, and a coat rack.
  • Modern bedroom with a bed, leopard print throw, white bedding, built-in shelves with books and decorative items, framed artwork, and a mirror on the wall.
  • Modern bedroom with a large world map mural, a white bed with pillows, a nightstand, a bookshelf, a floor lamp, and a framed picture on the wall.
  • Modern living room with white walls, wooden flooring, large windows, a white sofa with colorful pillows, a black stool, a small table, and a shelf with books and decorative items.
  • Floor plan of a commercial building with multiple rooms, including a garage, offices, and parking areas.
  • Floor plan of a multi-room building with labeled rooms including living room, kitchen, bedrooms, bathrooms, and a parking area.
1 / 30
7.5 rooms, 253m², Price on request
Top
Elfenweg 4, 8472 Seuzach

Spacious 7.5-room single-family house with natural pool – Your new home in the best location in Seuzach

Plenty of space for the family, a sunny garden with a natural pool, and a residential area with high quality of life: This attractive 7.5-room single-family house in Seuzach combines spacious living with a natural way of life and an excellent connection to Winterthur and Zurich.Space for family, life, and personal free timeThe spacious room layout offers a wide range of possibilities to design your home according to your own needs. Whether lively family life, quiet home office, cozy guest room, or personal hobby room – everything finds its place here. At the same time, the versatile rooms offer enough space for privacy and individual retreat possibilities.A special highlight is the private garden with a large natural pool. Here you can enjoy a wonderful view and sunny hours until the evening. Whether a refreshing cool-down in the natural pool, relaxed moments in the greenery, or cozy summer evenings with family and friends – this outdoor area offers the ideal place to leave everyday life behind and enjoy the special living quality to the fullest.Natural living, well-connectedSeuzach offers the ideal combination of quiet living, family-friendly environment, and well-developed infrastructure. Kindergartens, primary and secondary schools are located directly in the municipality. Shopping facilities, restaurants, and a diverse range of sports and leisure activities ensure that everything is easily accessible.The location is also convincing in terms of transport: Thanks to the S-Bahn connection and the nearby motorway connections, Winterthur and Zurich are easily accessible. So you can enjoy the advantages of a relaxed living environment and remain flexible in your professional and family life.What to expect • Spacious 7.5-room single-family house with versatile usage possibilities • Sunny residential location in the popular municipality of Seuzach • Private garden as a private retreat in the greenery • Large heated natural pool for relaxed summer days • Large cellar with workbench and shelving systems for storage • Air-water heat pump / underfloor heating • High-quality construction standard, building automation including Sonos sound system • High-quality new kitchen (2023) including reduction by BOFFI, all appliances from Gaggenau • 2 bathrooms on the upper floor: 1 bathroom with 2 sinks and shower/bathtub, 1 bathroom with 2 sinks and shower. 1 guest toilet on the ground floor • Double garage, 3 outdoor parking spaces, and 1 guest parking space in front of the gate • Kindergartens, primary and secondary schools directly on site • Shopping facilities, restaurants, and sports and leisure activities in the municipality • Good connection to Winterthur and Zurich by S-Bahn and car A home with plenty of space to live and enjoy. This single-family house offers ideal conditions for families who appreciate spacious living, a private garden, and an attractive residential location. A place where children can grow up, shared memories are created, and you can feel completely at home.PRICE UPON REQUEST – APPLICATION DESIREDWe would be happy to receive your written application, including a concrete price offer for the rent you are offering. The house is rented and not sold. No purchase offers, please.Please send your application to: franziska.lienhardnava@gmail.com or toFranziska Lienhard Nava, Elfenweg 4, 8472 Seuzach
Travel time
-
  • Modern two-story house with blue and grey exterior, large windows, balconies, and built on a hillside with surrounding greenery.
  • Dining room with a wooden table, six black chairs, pendant light, and a potted plant near the window. The room has large windows showing a scenic view.
  • Modern hallway with white walls, framed artwork, and a glass-enclosed staircase leading to another level.
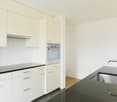
  • Modern kitchen with white cabinets, stainless steel appliances, and a central island.
  • A modern hallway with a wooden floor, white walls, a staircase with a white railing, and a closed door at the end.
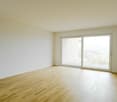
  • Empty room with white walls, wooden flooring, large windows with sheer curtains, and a view of greenery outside.
  • Bright living room with large windows offering a scenic view, featuring a sofa, armchair, coffee table, bookshelf, floor lamp, potted plant, and a painting on the wall.
1 / 7
5.5 rooms, 149m², CHF 3,590.–
Top
Elsauerstrasse 15, 8352 Elsau

Single-family house in Elsau

5.5-room single-family house in Elsau – lots of light, wide view and spacious terraceIn a sunny location in Elsau, this modern house awaits people who appreciate bright rooms, a beautiful view and a well-thought-out room concept. On approximately 149 m² of living space and a generous plot of land, it combines open living areas with pleasantly usable retreats.In the entrance area, the living and dining area with modern kitchen opens up. Large windows bring a lot of daylight into the house and give a clear view of the surrounding countryside. From here, the way leads directly to the approximately 40 m² large terrace – a beautiful place for relaxed hours outside. Another room that can be used as an office, a guest toilet and practical ancillary areas complement this level.One floor lower are two bedrooms, a separate dressing room, a bathroom with shower and bathtub, as well as a approximately 30 m² large studio with a wide window front, which can also be used as a bedroom. A basement and technical room offers additional storage space.The house, built in 2010, is executed in the Minergie standard. Ground sonde heating, comfort ventilation and triple-glazed windows are part of the equipment. Two garage spaces are included.Elsau offers a quiet living situation with school and kindergarten (which are in the immediate vicinity), shopping opportunities and public transport in the surrounding area. The proximity to Winterthur also makes the house interesting for commuters. The post bus is about 1 minute away from the house and the Räterschen train station is about 8 minutes walk.Key data: 5.5 rooms · approx. 149 m² living space · year of construction 2010 · terrace approx. 40 m² · 2 garage spacesInterested? We look forward to your message and would be happy to arrange a viewing appointment.
Travel time
-
1 / 13
  • Balcony / Terrace
  • Pets allowed
  • Elevator
  • +1
4.5 rooms, 126m², CHF 2,810.–
Thurtalstrasse 55, 8478 Thalheim an der Thur

Attractive 4.5-room attic apartment with two loggias

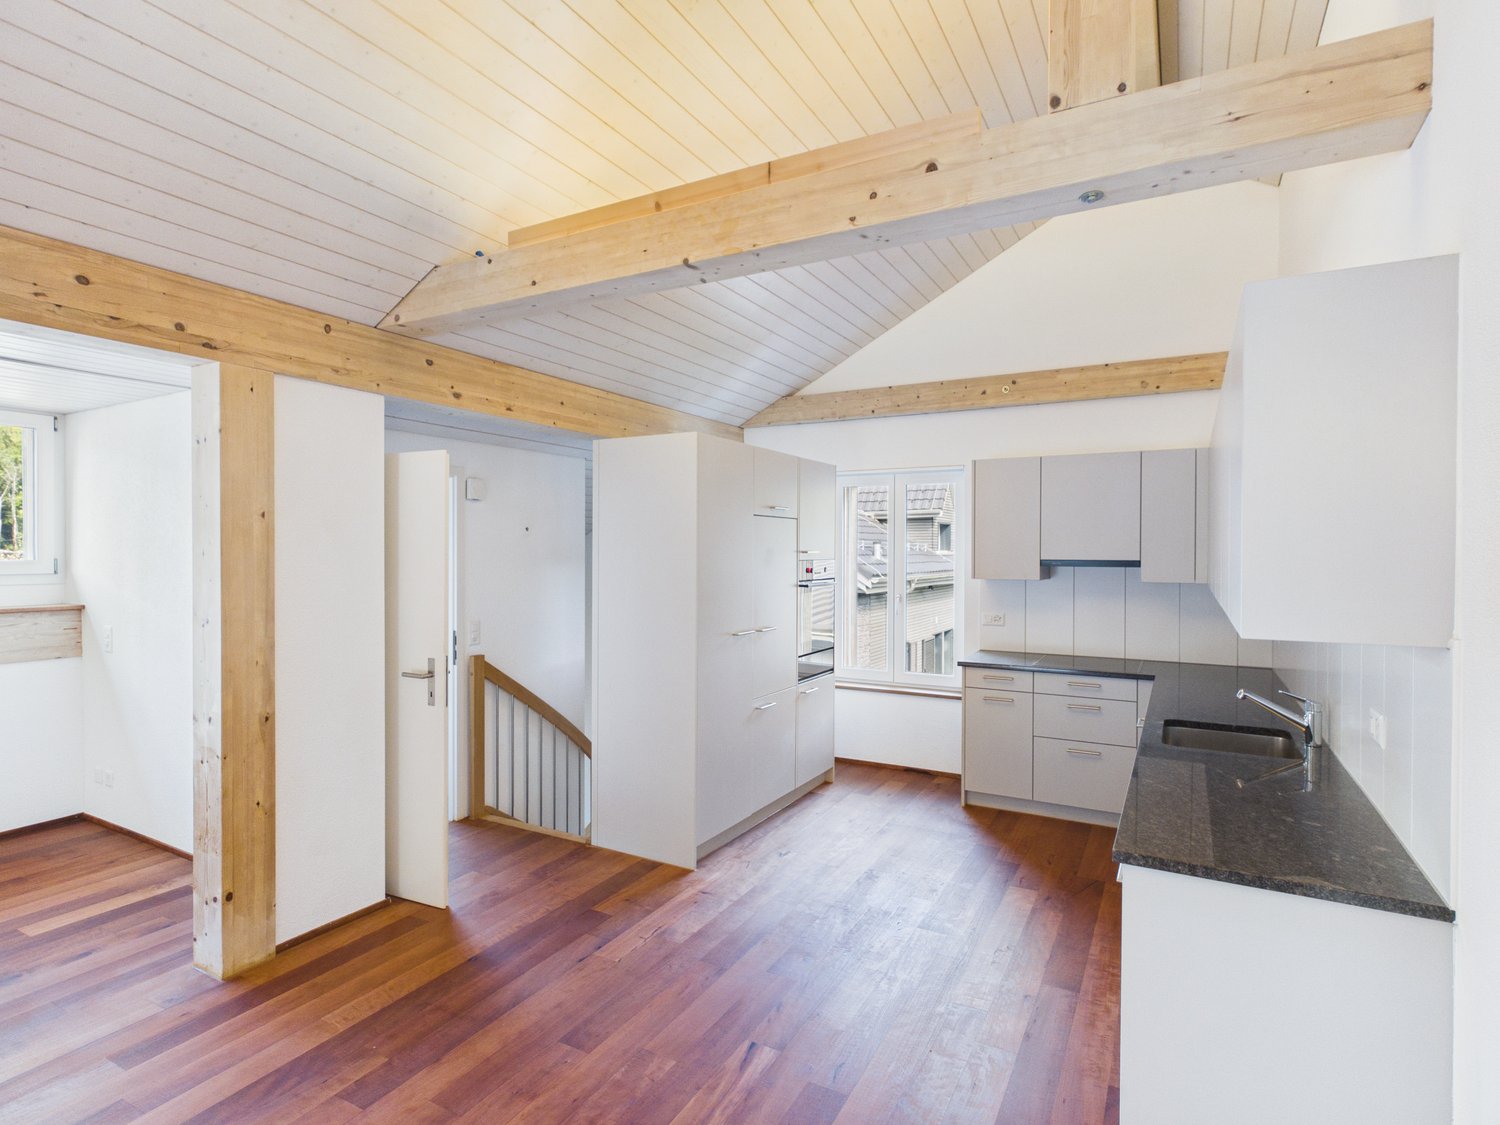
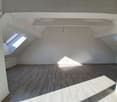
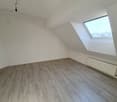
Spacious 4.5-room attic apartment with 126 m² and two loggias This attractive 4.5-room attic apartment with approximately 126 m² of living space is located on the second floor and impresses with its spacious floor plan, bright living atmosphere, and two beautiful loggias.Upon entering the apartment, you will be greeted by an inviting entrance area with a practical built-in closet. The lower area features a spacious living and dining area with access to the loggia. Additionally, this floor has a bedroom and a bathroom with a bathtub and separate laundry room. The upper floor, accessible via the stairs, has two more bedrooms, a anteroom, and an additional bathroom with a shower.The second loggia on the upper floor is accessible from both the anteroom and one of the bedrooms.The apartment offers: • approximately 126 m² of living space • 4.5 rooms on two floors • 3 bedrooms • spacious living and dining area • 2 loggias • bathroom with bathtub and laundry room • additional bathroom with shower • practical built-in closet in the entrance area • apartment on the second floor • basement storage room • shared drying room • bicycle room Optional: Underground parking spaces can be rented for CHF 140 per month and space.The apartment is ideal for couples or families who appreciate spacious living, a special room layout, and attractive outdoor areas.

  • Balcony / Terrace
  • Pets allowed
  • Elevator
  • +1
Travel time
-
1 / 19
4.5 rooms, CHF 2,050.–
Im Hof 15A, 8355 Aadorf

***Bright 4.5-room apartment with balcony***

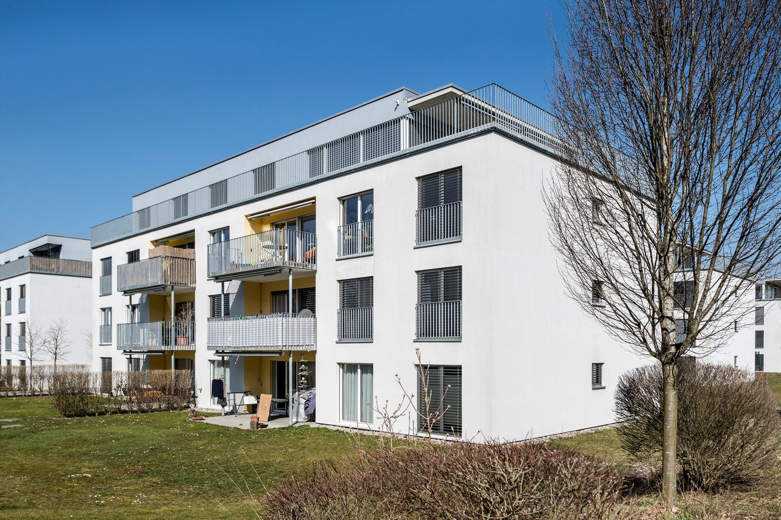
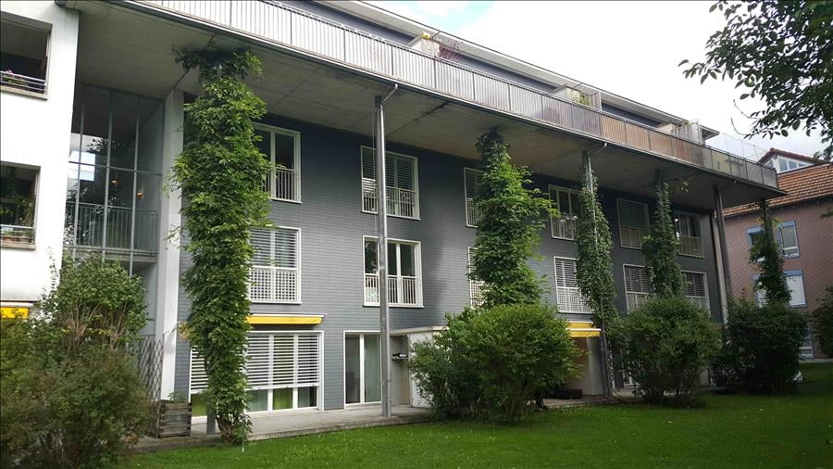
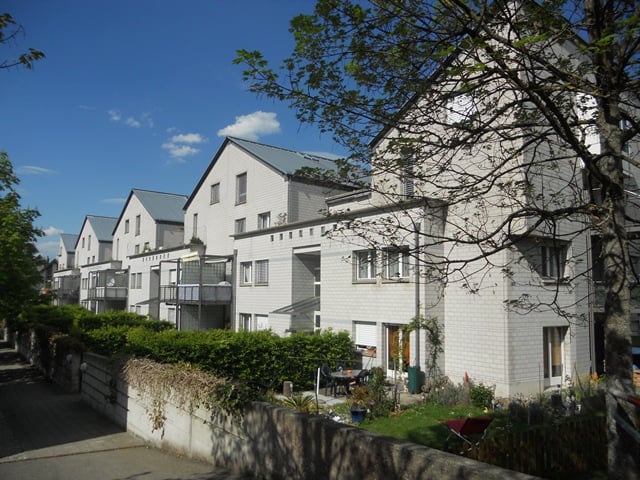
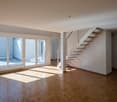
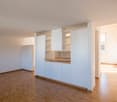
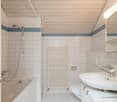
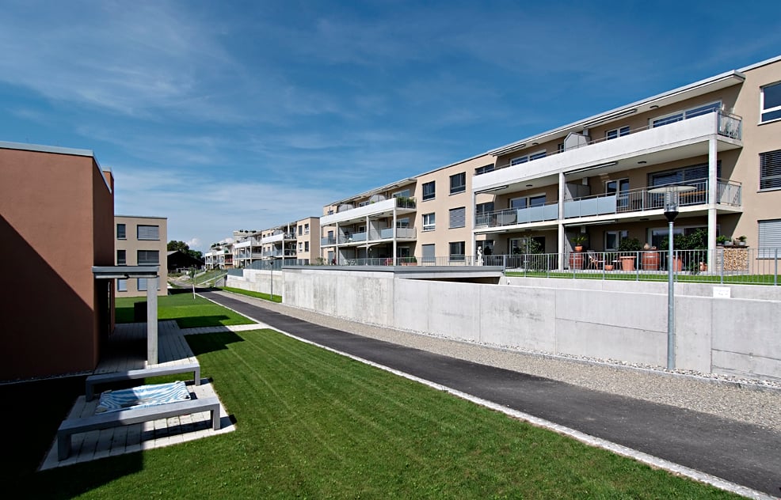
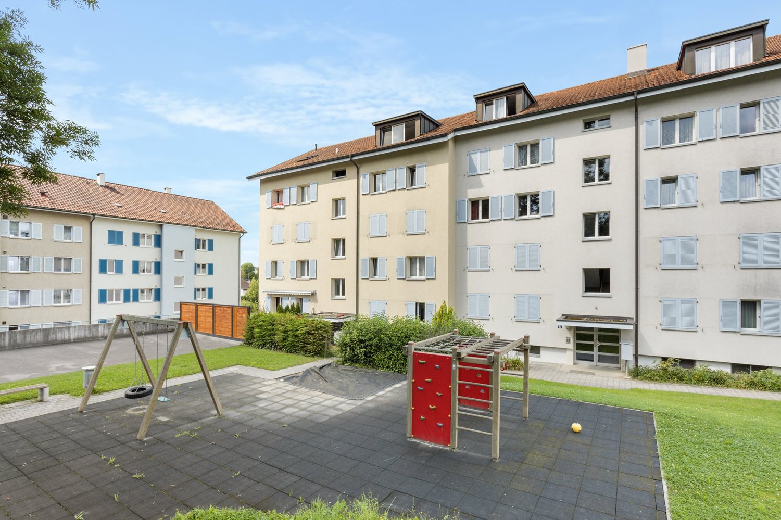
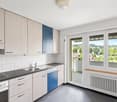
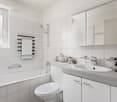
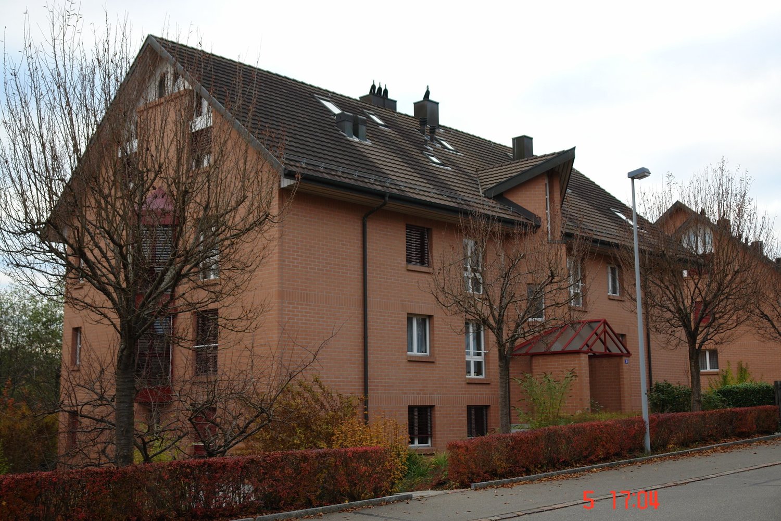
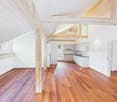
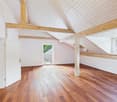
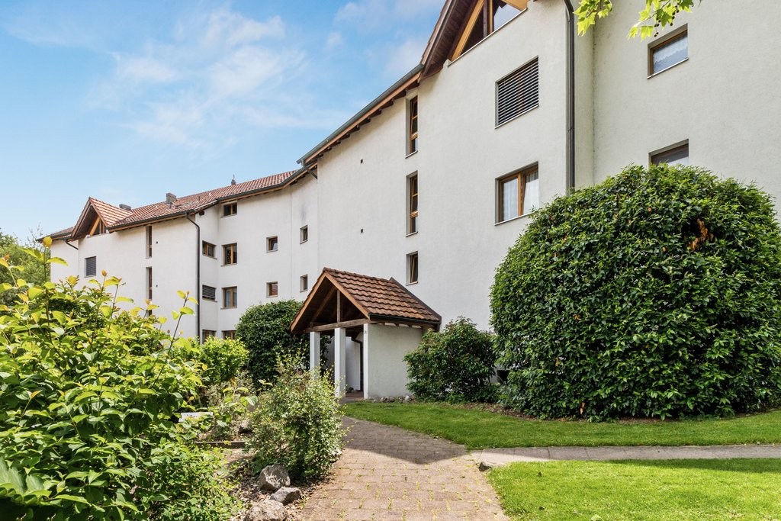
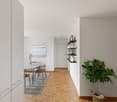
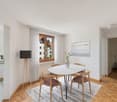
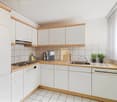
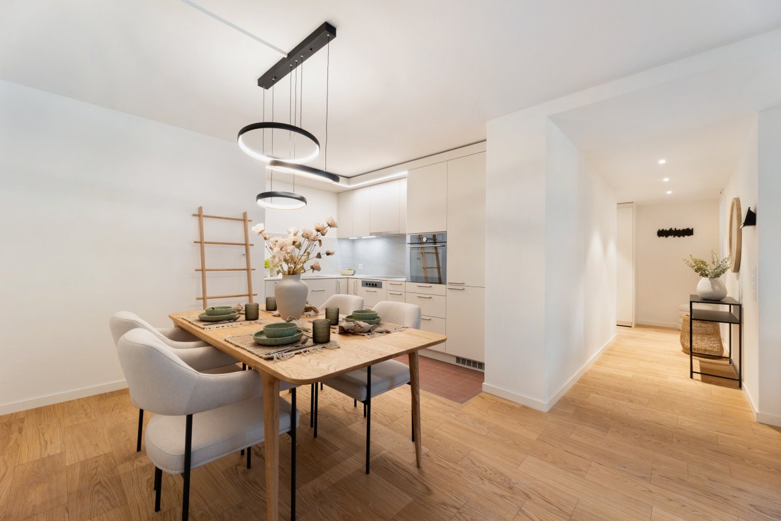
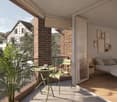
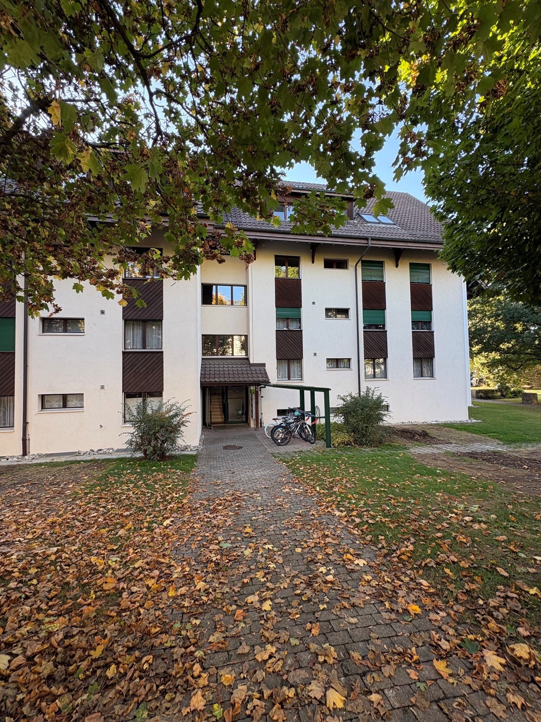
Welcome to this well-maintained and bright 4.5-room apartment on the 2nd floor of a modern multi-family house at Im Hof 15A in Aadorf. With a spacious living area of 117 m², this apartment offers plenty of space for comfortable living – in a sunny and quiet location.The building is surrounded by well-maintained green spaces and offers an inviting environment. A paved path leads to the house entrance. Additionally, the development has an underground garage and a spacious playground, which provides children with plenty of space to play and run around.The freshly painted apartment is available for occupancy from 01.11.2026 and impresses with the following highlights: • Bright living room: Spacious, light-filled living and dining area – ideal for relaxing and receiving guests. • Modern kitchen: White built-in kitchen with oven, dishwasher, 3KG washing machine, and microwave – functional and stylish at the same time. Large windows with a view of the greenery create a pleasant atmosphere. • Bedrooms: Bright and spacious rooms, also with a view of the beautiful surroundings. • Modern bathroom: Equipped with white tiles – with double sink, mirror cabinet, shower, bathtub, and toilet. • Bright corridor: The friendly corridor with easy-to-maintain tile floor and practical built-in closets offers additional storage space. • Washing machine: The apartment has its own washing machine, which is practically integrated into the kitchen. Alternatively, the communal laundry room is also available. • Balcony: Cozy balcony – with a view of a green, tree-lined environment. • Basement compartment: A separate basement compartment offers additional, practical storage space. Additionally, a hobby room can be rented for CHF 150.00 per month, and a parking space can be rented for CHF 130.00 per month.Location & surroundings:The apartment is located in a quiet and sunny environment in Aadorf. Thanks to the excellent infrastructure, all important facilities are easily accessible on foot: • Rietstrasse school: only 2 minutes on foot – ideal for families with children. • Volg: can be reached in 6 minutes on foot. • Aadorf train station & bus stop: can be reached in about 7 minutes on foot. Have we piqued your interest? Then feel free to contact us!

Travel time
-

Other interesting objects