Quick Filters for your search

Quick-filters

We show you quick-filters based on the most used filters by location.

By using these, you can enhance your search experience by finding new and interesting properties to your likings.

Waldkirch - Properties for rent

We recommend expanding your search criteria to get similar results. The current filters didn’t return any matches.

If you don’t want to change your current search criteria, we recommend creating a search alert, so you’ll be notified when matching offers become available.

More objects in your automatically expanded search area
69 results - Radius: + 10km
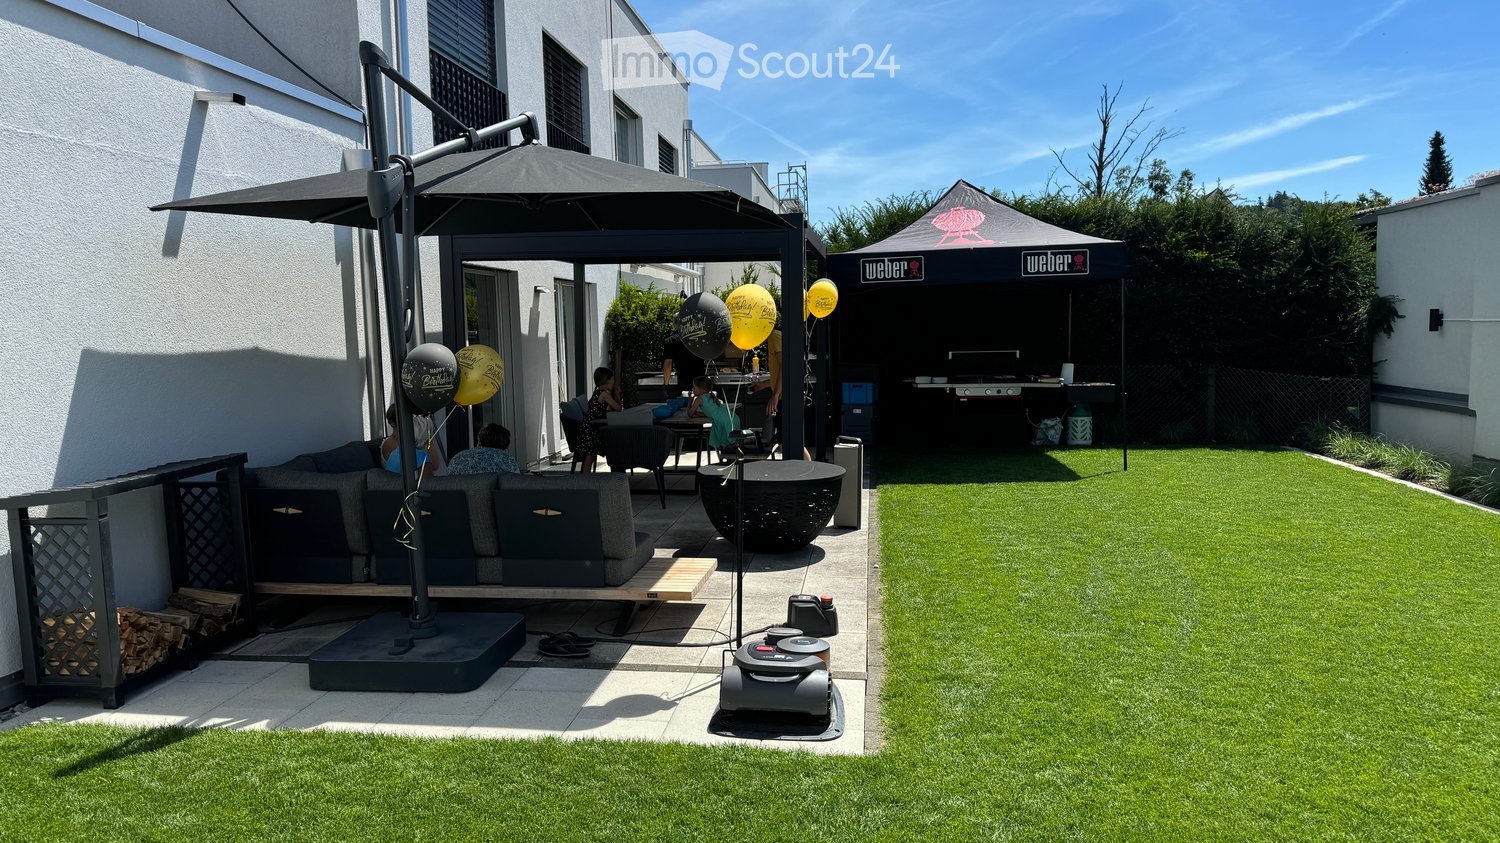
  • White modern townhouse, with glass balcony, garden, patio, large windows
  • large white kitchen island, black counter, dark rug, dining table with chairs
  • modern dining room with white walls, white table and chairs, floor lamp, rug, kitchen in background
  • kitchen, black countertops, white cabinets, dining table, windows, stairs, vase of flowers
  • Bathroom, white tile walls, large mirror, bathtub, sink, vanity, and shower area
  • modern and clean bathroom, white tiles, bathtub, shower, sink, towels
  • white tiled walls, black tiles on floor, glass shower enclosure, white modern sink, silver fixtures, glass rain shower head, vanity storage with folded towels, white bath towels, small potted plant on sink, rug next to sink
  • master bedroom with a bed, carpet, tray with cups, side table, large windows, balcony
  • modern bedroom, white walls, hardwood floor, large window, double bed with pillows, bedside table with lamp
  • Laundry room with two Siemens washing machines and a dishwasher. It has white tiled flooring, white walls, and modern appliances.
  • A landscape with neatly trimmed grass, trees, small mounds, a subtle hill, cloudy sky, and some poles.
1 / 11
6.5 rooms202m²CHF 3,850.–
Top
Aachstrasse 18E, 8586 Erlen

Modern 6.5-room semi-detached house with garden and double garage in Erlen

Discover this impressive and modern semi-detached house in the quiet community of Erlen.The bright house spans three floors and offers a total of 202 m² of living space, providing generous space for the whole family. Additional usable areas are available in the basement (including a multi-purpose room, technology, laundry room) and a spacious roof terrace.The house is optimally embedded in a centrally located, family-friendly neighborhood and is completely free of traffic thanks to a private driveway. The Erlen train station and all shopping, educational, and recreational facilities for daily needs are within comfortable walking distance. The arrangement of the houses guarantees peace, privacy, generosity, and excellent sunlight – ideal conditions for a pleasant and high-quality living experience.Highlights of the house:Modern ground floor: A luxurious, spacious kitchen with stylish black worktops, white fronts, and high-quality Miele appliances forms the heart of the house. The bright living and dining area offers a wonderful view of the garden. The ground floor is complemented by a guest toilet and a practical built-in wardrobe.Upper floor: Three bright bedrooms with high-quality smoked and oiled oak parquet offer plenty of space and comfort. A spacious bathroom with shower and toilet ensures that children or guests also have enough space.Attic floor – retreat for parents: The parental bedroom has its own bathroom with shower and toilet, as well as a walk-in closet. The private roof terrace offers additional privacy and creates a real vacation feeling every day.Basement – versatile: A fully developed basement convinces with a 32 m² large multi-purpose room, ideal as a hobby room, fitness area, home cinema, or for any other hobby. The spacious laundry room is equipped with a washing machine and dryer; the modern air-water heat pump and water storage tank are also located here.Outdoor area: • Well-kept garden with own equipment room • Garage for two cars (31 sqm) • Quiet, sunny location This modern semi-detached house offers the ideal combination of contemporary living comfort, quiet location, thoughtful architecture, and excellent connections. Perfect for families who value quality, space, and comfort. Available from November 2026.

Travel time
-
  • Outdoor patio with lounge chairs, a sofa, and a scenic countryside view.
  • Modern bathroom with a toilet, sink, and a wicker basket on the wall. The room features tiled walls and a window with blinds.
  • Modern kitchen with wooden cabinets, stainless steel oven, white countertop, sink, and a small dining area with a white table and chairs.
  • Modern bathroom with a corner bathtub, a sink with a wooden cabinet, a window with blinds, and a small rug on the floor.
  • A modern bedroom with a large bed, white bedding, a nightstand with a lamp and book, a wooden chair, and large windows with blinds.
  • Two-story house with a garage, light-colored facade, multiple windows, and a small balcony area.
  • Two-story house with beige and dark brown exterior, multiple windows, stone wall, and surrounding greenery.
  • Empty room with large sliding glass doors opening to a garden view, tiled floor, and modern interior design.
  • Empty room with large sliding glass doors leading to a patio and scenic countryside view. The floor is tiled, and the walls are light-colored.
1 / 9
6.5 rooms160m²CHF 3,390.–
Top
Schnidersweid 4, 9240 Uzwil

Well-maintained 6.5-room single-family house in Uzwil – available for rent from August 2026

Welcome to this modern and spacious single-family house at Schnidersweid 4 in Uzwil. The 2011-built house impresses with a living area of 160 m², a well-thought-out floor plan, and high-quality furnishings – ideal for families who value comfort and a quiet living environment.The house offers, among other things: • Modern living room: Bright, inviting living room with large windows with blinds, offering a beautiful view of the terrace and green outdoor area. • Modern kitchen: Functional kitchen with wooden cabinets, stainless steel oven, white countertop, sink, and a small dining area with table and chairs. • Bedrooms: Large, modern bedroom with comfortable bed, nightstand, and large windows with blinds. • Bathrooms: Two modern bathrooms – one with a corner bathtub, wooden cabinet, and sink, the other with a toilet and tiled walls. • Outdoor area: Inviting terrace with wicker furniture, sun umbrella, potted plants, and a picturesque view of fields and trees – perfect for relaxation. • Garage & parking: Large garage and additional outdoor parking spaces available. • Beautiful view: The house offers a charming view of the surrounding landscape. Location & surroundings:The house is located in a quiet residential area in Uzwil and is very sunny in the summer. The infrastructure in the immediate surroundings is excellent: • Bus stop Coop – just 1 minute's walk away • Coop supermarket – reachable in 3 minutes on foot • Amavita pharmacy – reachable in 4 minutes on foot • Primarschule Neuhof – reachable in 6 minutes on foot (child-friendly location) • Uzwil train station – reachable in 9 minutes on foot This well-maintained single-family house combines modern living with a family-friendly environment and excellent connections. Available from August 1, 2026 – secure your new home in Uzwil now!

Travel time
-
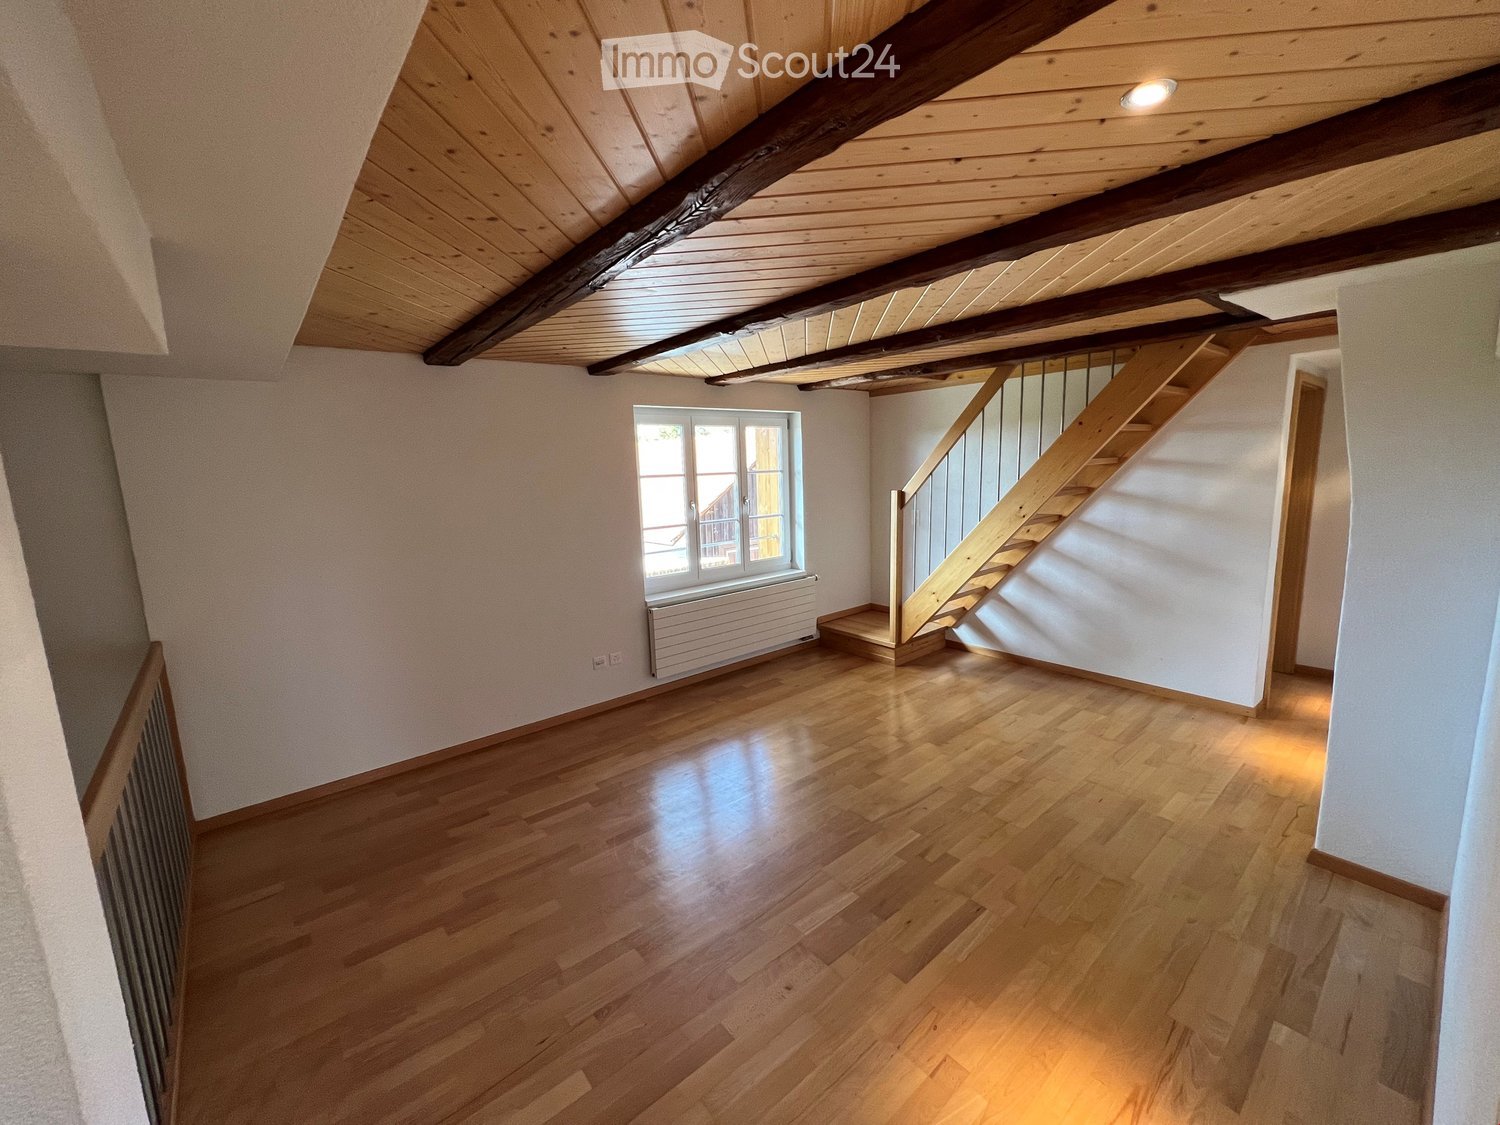
  • Open-plan space with wooden flooring, white walls, and large windows. The area includes a kitchen section with cabinets and a sink, and a living area with ample natural light.
  • Empty room with wooden flooring, white walls, large sliding glass doors leading to a balcony, and visible doorways to other rooms.
  • Empty room with light wooden flooring, white walls, large window offering a scenic view, and a visible radiator below the window.
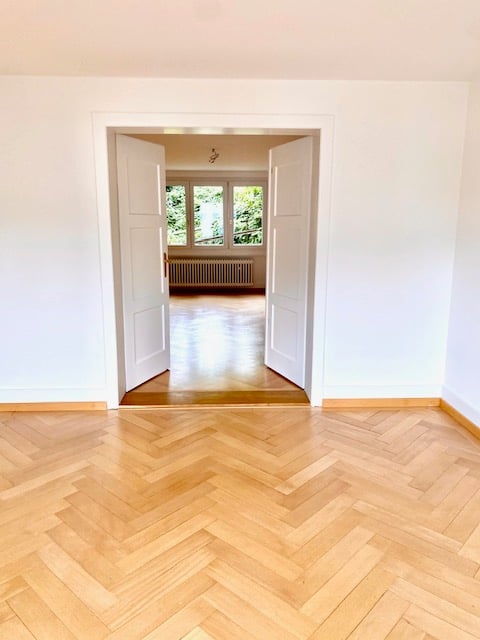
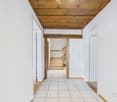
  • Empty hallway with light wooden flooring and white walls, featuring a large window at one end and an open doorway leading to another room.
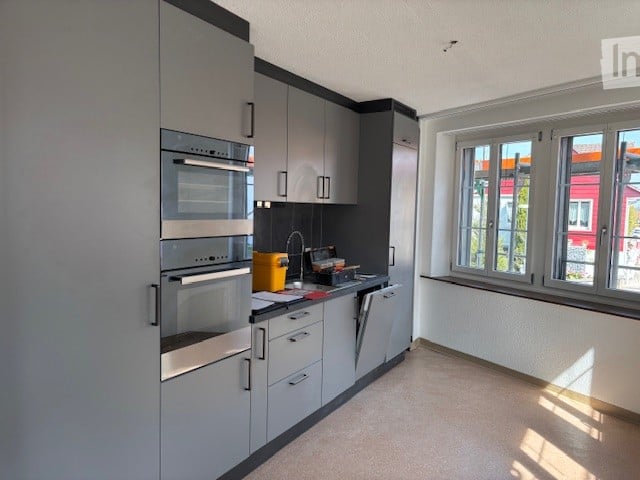
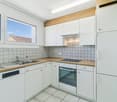
  • Modern kitchen with white cabinets, black countertops, and stainless steel appliances including an oven and dishwasher. The space features large windows and a sleek, contemporary design.
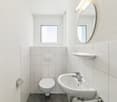
  • Modern bathroom with white tiles, dark grey floor, a large sink with a mirror above, a toilet, and a shower area.
  • Empty room with white walls, wooden floor, large window showing a scenic view, and a radiator below the window.
  • Empty entrance area with light wooden flooring, white walls, and a closed wooden door. The space is clean and unfurnished, with a view into an adjacent kitchen area through an open doorway.
  • Empty balcony with wooden railing and a retractable awning, offering a scenic view of a green valley and forested hills.
  • Aerial view of a multi-story residential building with balconies, surrounded by greenery and parked cars.
1 / 10
5.5 rooms140m²CHF 2,200.–
Top
Bruggereggstrasse 19, 9100 Herisau

Modern 5 1/2 room apartment, family-friendly in owner-occupied standard

DescriptionModern 5 1/2 room apartment, family-friendly in owner-occupied standardIn a beautiful, quiet location in Herisau, we rent by arrangement a beautiful 5.5-room apartment with a balcony.Key dataAvailable from: 01.05.2026Number of rooms: 5.5Floor: 7th floorNet living area: 140 m2, balcony 8.4 m2Year of construction: 1976Renovation: Partially renovated in 2009, separate WC new in 2025Rent including utilities: CHF 2,200.-/monthGarage space: CHF 135.-/monthFeatures and equipment • Balcony • Laundry room with connection for washing machine • Shared laundry/drying room • Large built-in closets • Dishwasher • Elevator • Spacious basement compartment • Gym/fitness room in the basement • Bicycle parking for shared use • Quiet location • Family-friendly • Playground • Very nice view • Elevated, well-sunny • Street-side quarter • Garage parking space can be rented additionally, total 2 spaces • Fiber optic connection for internet DescriptionThe apartment has a bright, spacious living room, four bedrooms, a bathroom with shower, bathtub, and toilet, as well as a guest toilet. The balcony offers a dreamy panoramic view of the surrounding countryside. From the kitchen and dining area, there is a beautiful view of the Nieschberg. The closed kitchen with new electrical appliances, the laundry room with prepared connections for a washing tower, and the newly renovated bathroom provide the desired comfort.The apartment is equipped with a beautiful parquet floor.This quiet, family-friendly apartment is particularly suitable for families with small children. The "Bruggeregg" or "Am Bach" stops for public transportation are within a 5-minute walk. The schools and kindergarten are also within a few minutes' walk.The apartment was partially renovated in 2022 (new paint, installation of washing tower, new kitchen appliances, new bathroom, and separate toilet).

Travel time
-
1 / 12
5.5 rooms137m²CHF 2,580.–
Kublystrasse 1, 9016 St. Gallen

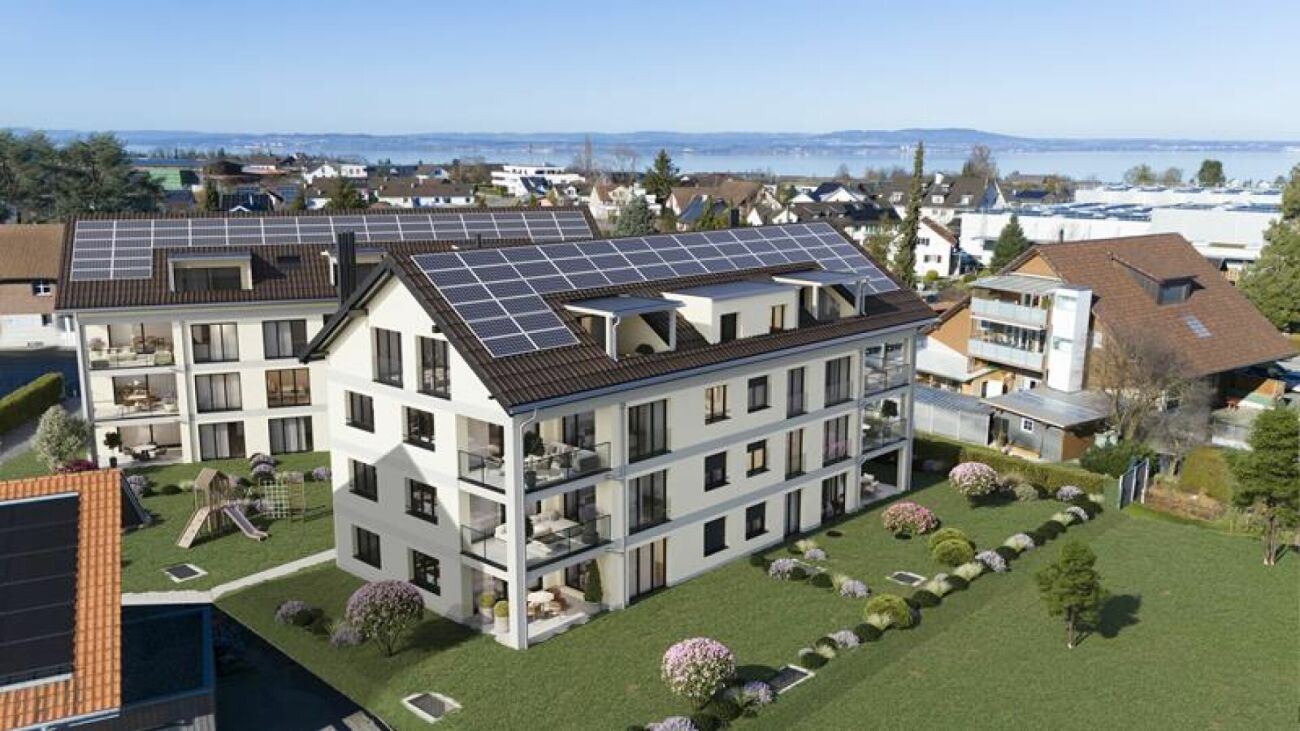
Living in Achslenpark - Your new family home!

The Achslenpark development is located in a quiet area in the east of the city of St. Gallen. This spacious apartment offers you the following amenities:- open kitchen with dishwasher, oven, ceramic hob, refrigerator and ample storage space for your kitchen utensils- entire apartment (except wet cells) with parquet flooring- wet cells with plate flooring- bathroom with bathtub, WC, mirror cabinet and sink- second wet cell with shower, WC, mirror cabinet and sink- niche in the bathroom for your own washing tower available- large balcony around the apartment with windscreen glazing- practical wardrobe in the entrance area- spacious storage room in the corridor- own cellar compartment- bike room for shared use- drying room for shared use- elevator availableThe surroundings offer you the following advantages:- quiet location- motorway access Neudorf and shopping center Gallusmarkt can be reached in about five minutes by car- bus stop Vogelherd practically in front of the house door- various footpaths for beautiful walks in the immediate vicinity- the center of St. Gallen can be reached in about 15 minutes (public transport and car)If required, parking spaces can be rented for CHF 125.00/month.Have we aroused your interest? Then do not hesitate to contact us. We look forward to your contact request!The photos are sample photos, which only represent the standard of construction and may therefore differ slightly from the rental object.

Travel time
-
1 / 17
6.5 rooms172m²CHF 3,950.–
Hüttenwiesstrasse 12d, 9016 St. Gallen

Modern 6.5-room semi-detached house in St. Gallen

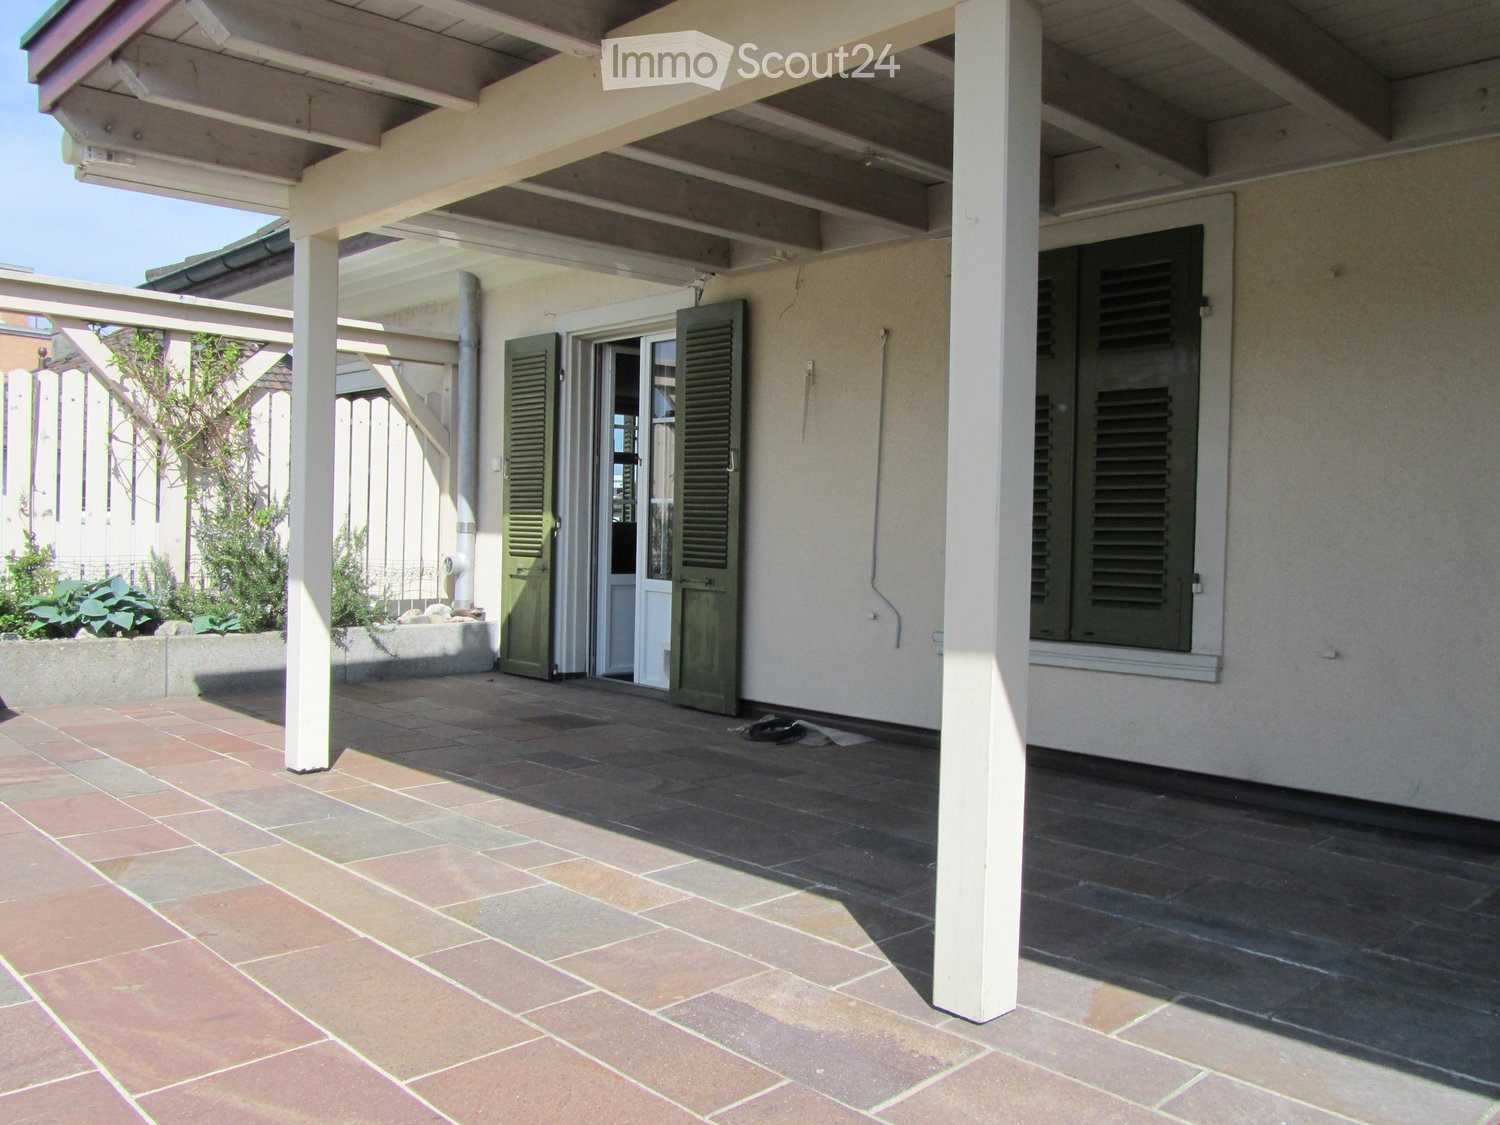
Welcome to this exclusive, newly built semi-detached house at Hüttenwiesstrasse 12d in St. Gallen. The spacious property impresses with modern design, high-quality equipment, and a pleasant living climate – ideal for all those seeking comfort. The house offers the following highlights: • New build 2025: Modern construction quality and high standard including laundry chute • Spacious living area: 172 m² spread over 4 floors with 6.5 rooms and 2 modern bathrooms as well as a separate guest toilet. • Outdoor area: Roof terrace and garden seating area with beautiful lawn - perfect for relaxing and enjoying • Swimming pool: A special highlight for the warm summer months is the shared swimming pool with counter-current system, which can be used jointly • Practical equipment: Laundry room with washing machine and tumble dryer in the basement as well as a kitchen on the ground floor equipped with the latest appliances. Both bathrooms with walk-in showers. • Sunny location: The house benefits from plenty of sunshine in the summer and is a bright and friendly living oasis all year round. The location is also pleasantly quiet – both during the day and at night. • Parking: A covered carport with 2 parking spaces offers optimal protection for your vehicles Location and surroundings: The house is located in a well-connected yet quiet residential area at the end of a cul-de-sac in St. Gallen. The most important everyday facilities are easily accessible on foot: • various shops including Denner and Migros supermarkets, post office, kiosk in just 5 minutes' walk • hairdressers and various restaurants are also within a few minutes' walk • bus stop "Saturn" in 4 minutes' walk and St. Gallen St. Fiden train station in 12 minutes' walk • fitness center (open 24 hours) 13 minutes' walk away Note: Dogs are not allowed in this property, other pets on request. The net rent does not include any heating or additional costs. Either these are borne directly by the tenant or annually settled by the landlord (advance payment CHF 250.00/month) including 50% share of pool maintenance. The garden is maintained by a gardener, the costs are to be borne by the tenant (lawn mower robot available). The irrigation system can be taken over independently by the tenant if desired.
Travel time
-
1 / 10
5.5 rooms102m²CHF 1,880.–
Bruggwiesen 5, 9300 Wittenbach

Spacious 5.5-room apartment in a central location

Your new home We are renting this attractive 5.5-room apartment immediately or by agreement, which convinces with its spacious room layout, bright ambiance, and excellent location. Here you can enjoy a home with plenty of space to live, work, and relax - ideal for families, couples, or anyone who appreciates spacious living.Highlights of the apartmentSpacious entrance area with practical built-in closets • Bright living and dining area with plenty of room for cozy hours • Sunny balcony with direct access from the living area and from one bedroom • Spacious kitchen with plenty of storage space and ample workspace • Bathroom with bathtub for relaxation • Separate guest toilet • Practical storage room within the apartment • Friendly, bright floor plan • Lift for comfortable access • Plenty of space for your individual living ideas • A parking space in the underground garage can be rented comfortably if needed. Central location with optimal traffic connectionThe property is located in an attractive and well-developed residential area. The bus stop is directly in front of the house door and takes you comfortably to the center of Wittenbach and the city of St. Gallen in just a few minutes. Shopping facilities, schools, restaurants, and other services are in the immediate vicinity and ensure a comfortable daily life.A home to feel goodThis apartment combines spaciousness, comfort, and an excellent location - the best prerequisites for a pleasant living experience. Let yourself be convinced of the advantages of this attractive apartment during a personal visit.We look forward to your contact and to being able to show you your new home personally.

Travel time
-

Other interesting objects