Villars-Tiercelin - Properties for rent with Balcony / Terrace

We recommend expanding your search criteria to get similar results. The current filters didn’t return any matches.
If you don’t want to change your current search criteria, we recommend creating a search alert, so you’ll be notified when matching offers become available.

More objects in your automatically expanded search area
98 results - Radius: + 10km
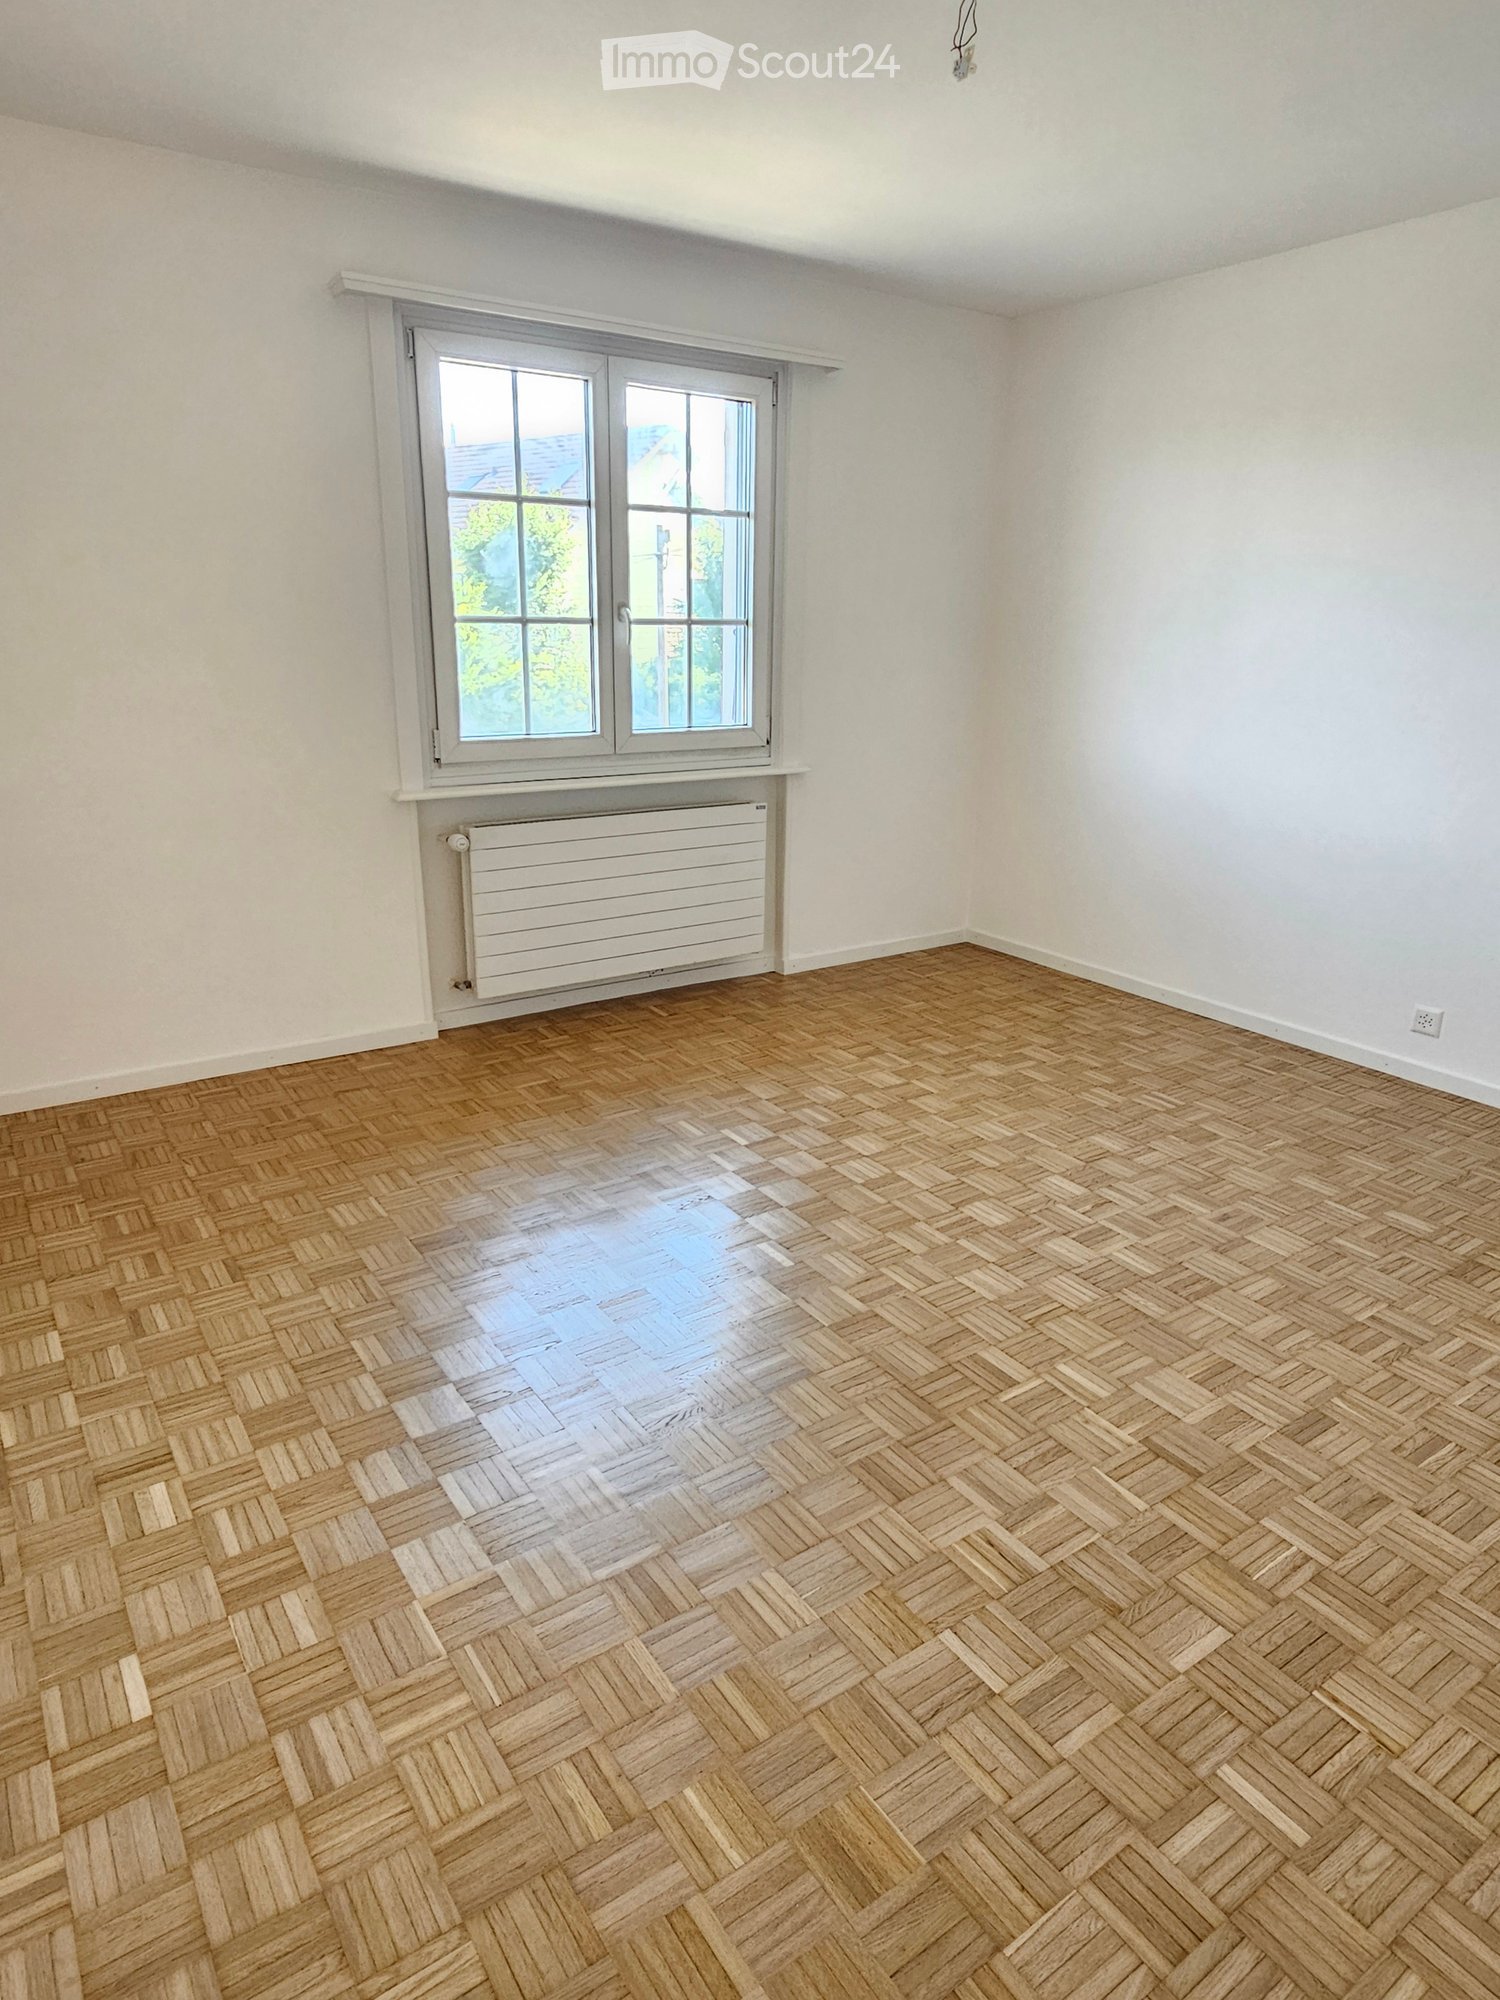
  • Empty room with wooden flooring and white walls, featuring a single window with a view of neighboring buildings.
  • Empty attic room with wooden flooring, white walls, and a single window with blinds.
  • Empty room with wooden flooring, white walls, and a single window with blinds.
  • Bathroom with a washing machine, wooden shelf, tiled walls, and a shower area.
  • Modern bathroom with white tiles, a glass-enclosed shower, a toilet, and a sink with a mirror above it.
  • Bathroom with a bathtub, toilet, double sink, and a window letting in natural light. The floor has a black and white checkered tile pattern.
  • Empty attic space with wooden floor, white walls, and a staircase leading upwards, featuring exposed wooden beams on the ceiling.
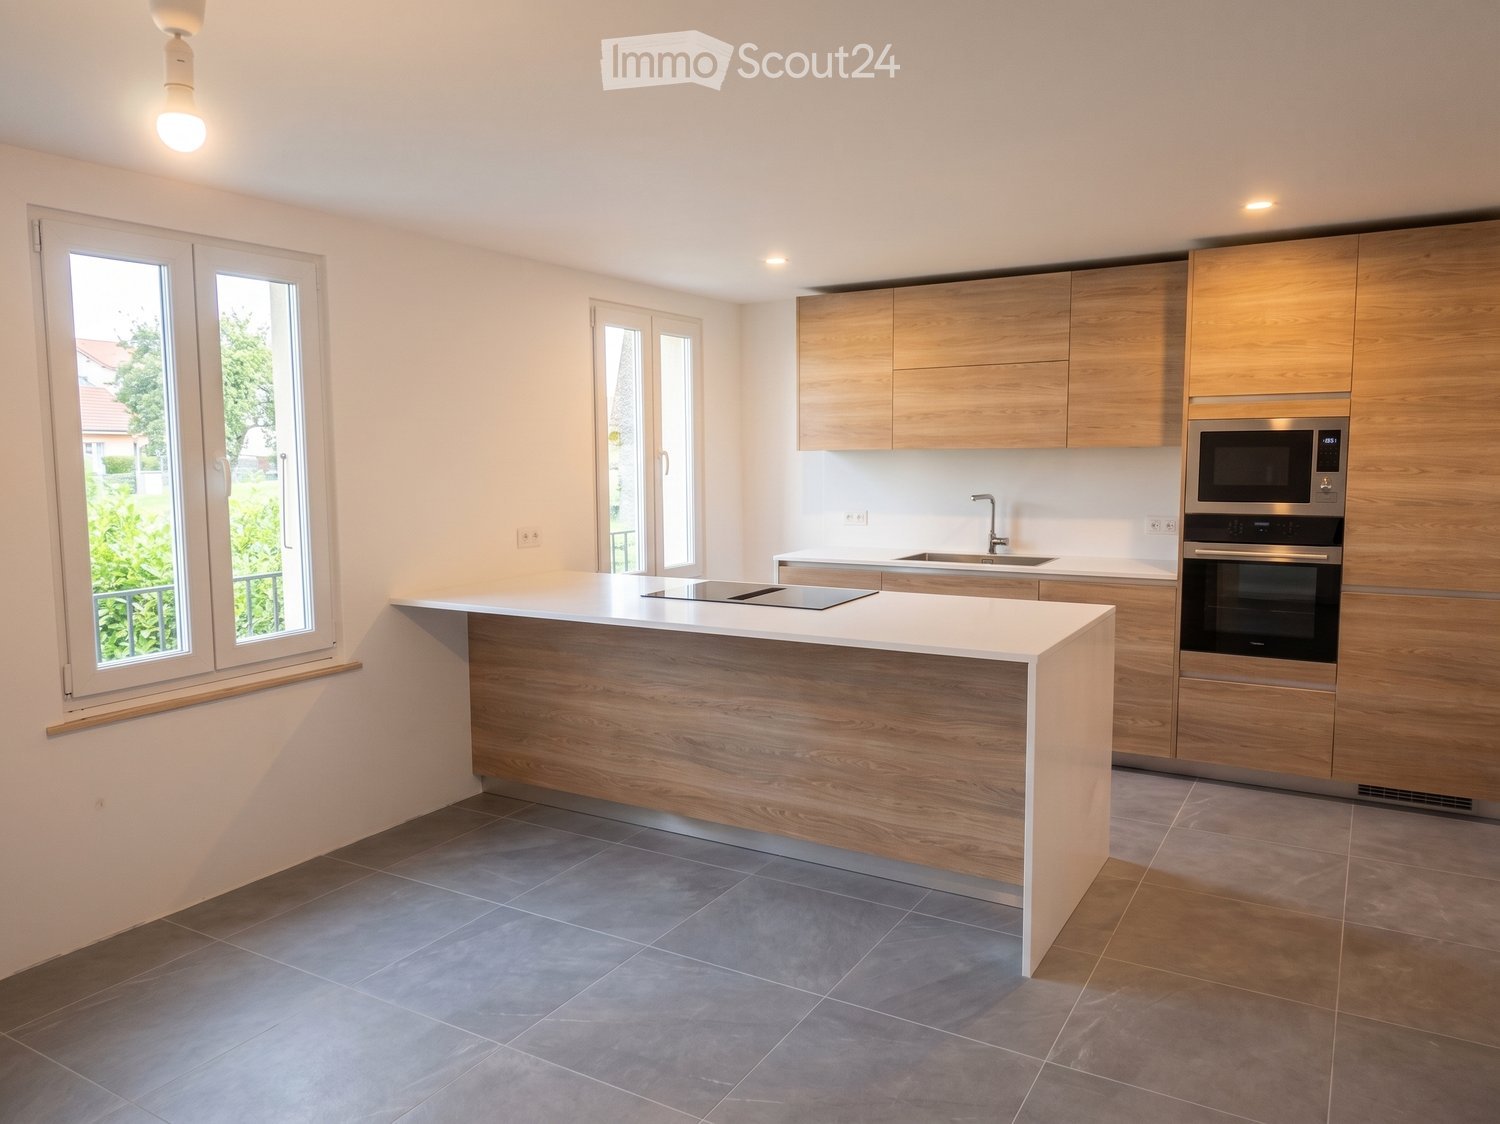
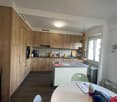
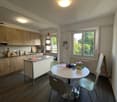
  • Open-plan kitchen and living area with wooden cabinets, a refrigerator, oven, and a countertop. The living area has wooden flooring and a staircase leading to an upper level.
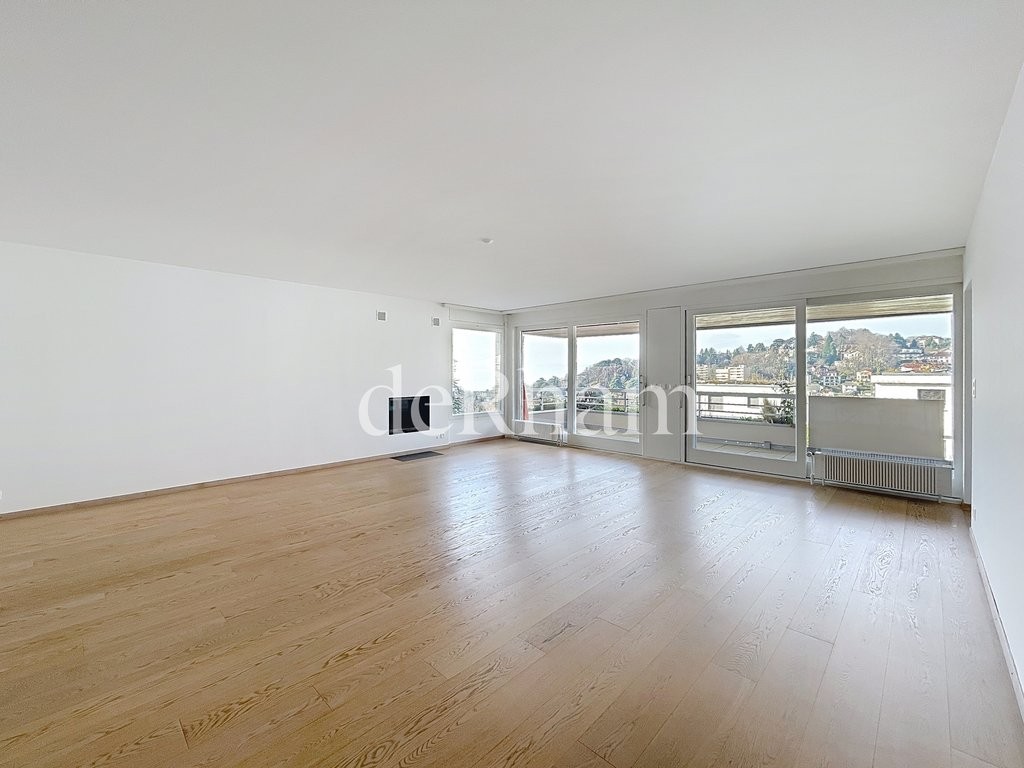
  • Empty room with wooden flooring, white walls, and a fireplace with a black insert. A window with blinds is visible on one wall.
  • Empty room with wooden flooring, white walls, large windows, and a staircase leading to an upper level.
  • Balcony with tiled floor, metal railing, and view of neighboring houses and landscape.
  • Balcony with tiled floor, glass sliding doors, striped awning, and metal railing.
1 / 12
4.5 rooms105m²CHF 2,775.–
Top
Les Vergers de Lavaux, 1072 Forel (Lavaux)

Spacious 4.5-room apartment in Forel (Lavaux) – available immediately

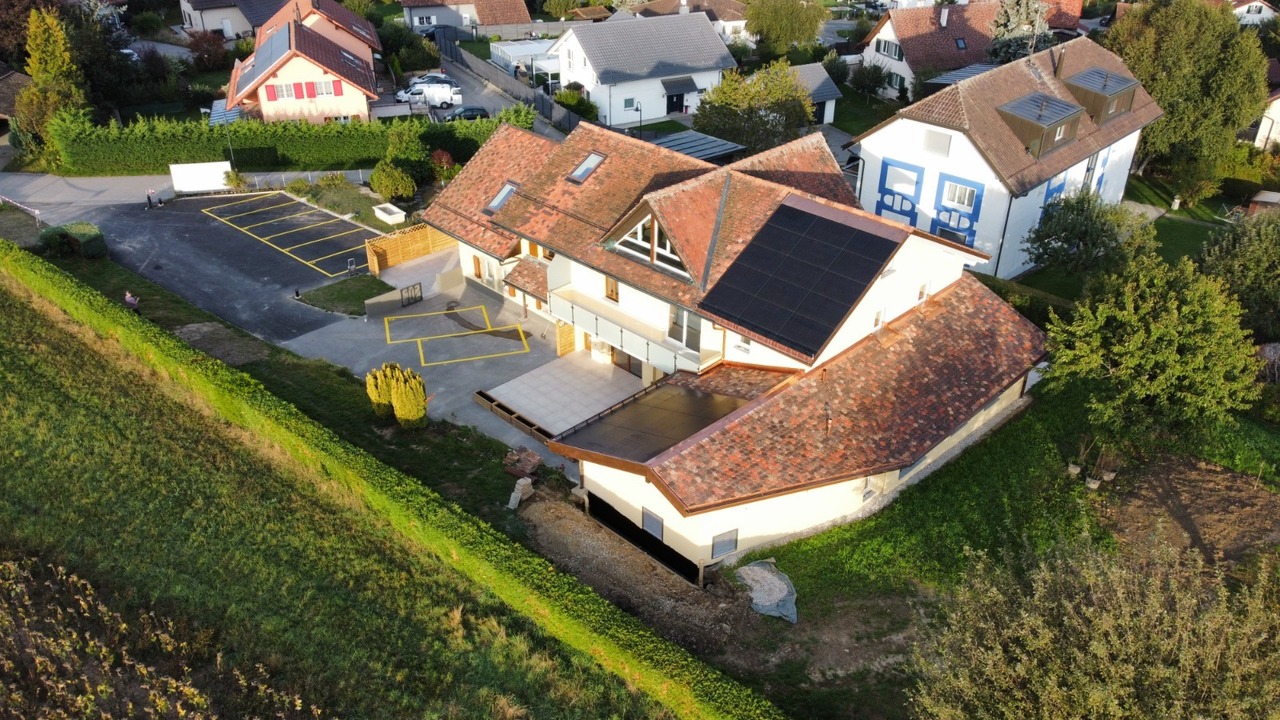
Discover this bright 4.5-room apartment on the 2nd floor of a modern residence built in 2009, in the green and peaceful setting of Forel (Lavaux). With its 105 m² of living space, this apartment offers a generous and comfortable living area, ideal for a family or people looking for a spacious accommodation.The apartment features notably: • Bright rooms: Pleasant living areas with parquet, white walls, and large windows letting in natural light. • Convertible attic: A space under the roof with exposed beams, parquet, and staircase, offering beautiful possibilities for layout. • Modern bathroom: Equipped with white tiles, a glass-enclosed shower, toilet, and sink with mirror. • Balcony: With tiled floor, metal railing, and a view of the surrounding landscape. • Garage and elevator are included in the residence. Additional advantages: • Accessibility: The apartment is accessible to people with wheelchairs. • Family-friendly: Convivial environment for children and pets are allowed. • Sunlight: The apartment benefits from beautiful sunlight, especially in summer. • Quiet: The neighborhood is particularly quiet, day and night. Location and amenities: The apartment is ideally located just 2 minutes on foot from the Cornes de Cerf bus stop, allowing for easy travel. A school is accessible in 3 minutes on foot, making it a perfect choice for families with children. The L'Eclat du Foie Gras shop is 5 minutes on foot away for your daily shopping.Available immediately, do not miss this opportunity to settle into this quality apartment in the heart of the charming village of Forel (Lavaux), in the canton of Vaud.

Travel time
-
  • Modern multi-story residential building with green facade and balconies, surrounded by a park area with children playing and people walking.
  • Bright, modern living space with wooden floors, white walls, and large skylights. Features a cozy seating area with a sofa and chair, a wooden shelf with decorative items, and a small tepee play area for children.
  • Floor plan of a large building with multiple rooms, including bedrooms, bathrooms, and common areas. The layout features a central circular space and several smaller rooms arranged around it.
  • Floor plan of a large building with multiple rooms, including offices, meeting rooms, and open spaces.
1 / 4
3.5 rooms95m²CHF 2,490.–
Top
Route d'Orbe 1, 1040 Echallens

Magnificent new 3.5-room duplex

OPEN HOUSE ON WEDNESDAY, AUGUST 12TH, FROM 16:30 TO 18:30, WITHOUT REGISTRATION.This new building with 12 apartments, currently under construction, will offer two 3.5-room apartments with an area of approximately 95 m² from September 16th, 2026.Ideally located in Echallens, the building benefits from a privileged location, in close proximity to shops, schools, services, and public transportation. The LEB train station and the city center are accessible within less than 10 minutes on foot.Designed with high-quality materials and careful finishes, these modern apartments offer bright, comfortable, and functional living spaces, tailored to meet the expectations of a discerning clientele.The 3.5-room apartments are divided as follows:- Entrance with built-in wardrobes- Living room- Open, fully equipped, and furnished kitchen- Two bedrooms, one with a dressing room and shower/WC- Bathroom/WC with washing machine- Separate WC- BalconyA cellar and a shared area for bicycles and strollers are available to tenants.Indoor parking spaces are available for rent at CHF 150.- per month.The photos and plans are non-contractual.---LIST OF OBJECTS---LOTS A-203 & A-2052 x 3.5-room apartments with approximately 95 m² on the 2nd floorRent of CHF 2'210.- + CHF 280.- in charges.---SITUATION---The municipality of Echallens, located in the heart of the Gros-de-Vaud district, offers a pleasant living environment and has all the necessary infrastructure for daily needs.You will find numerous shops (Migros, Coop, Denner, Landi), restaurants, bakeries, butchers, grocery stores, as well as banks, post office, pharmacies, medical offices, hairdressers, shops, and various sports and leisure facilities.Families will also appreciate the proximity to several nurseries and schools, which are accessible on foot.Thanks to the LEB (Lausanne-Echallens-Bercher), Lausanne is accessible in about 30 minutes, with regular connections throughout the day.Motorists will also benefit from excellent accessibility, as the A1 highway entrance is just a few minutes away.---VISITS---Open house:On Wednesday, August 5th, from 16:30 to 18:30, without registration.On Wednesday, August 12th, from 16:30 to 18:30, without registration.On Wednesday, August 19th, from 16:30 to 18:30, without registration.On Wednesday, August 26th, from 16:30 to 18:30, without registration.--- IN CASE OF INTEREST ---We thank you for your online application, indicating the reference of the desired apartment. This can be completed directly from our website www.cogestim.ch.

Travel time
-
1 / 6
  • Balcony / Terrace
7 rooms180m²CHF 2,950.–
Top
1073 Savigny

Semi-Detached House with Large Garden and Terrace

In Savigny (1073), this 7-room semi-detached house offers 180 m² of living space on 300 m² of land, ideal for a family seeking calm and comfort. You will enjoy beautiful natural light, a perfectly laid-out kitchen, and a modern fireplace for cozy evenings. Large private garden, large terrace, and pergola invite you to outdoor meals and shared moments. Bathroom with bathtub, private laundry room, and attic. Quiet residential area.This BETTERHOMES offer is characterized by the following advantages: - large private garden- large terrace- pergola- modern fireplace- perfectly laid-out kitchen- bathroom with bathtub- private laundry room- attic- beautiful natural light- quiet residential area- etc., etc., etc. ...Interested? Contact us for a free visit!Nothing that matches your expectations? You will find over 2,000 other objects on: www.betterhomes.ch - The Swiss specialist in real estate transactions.Do you have a property to market?Take advantage of our expertise: https://www.betterhomes.ch/en/benefitDo you want to know the value of your property?Discover its value now with our free, immediate, and non-binding estimate!https://www.betterhomes.ch/en/knowledge/estimationMore detailsLocation: very goodBuilding condition: very goodBathrooms: 1x (Shower / bathtub / 2x WC / 2x Sink)Heating system: Electric heatingPublic transport: Bus, 140 mSchool: Primary school, 300 mShops: Coop, 130 m / Denner, 180 m

  • Balcony / Terrace
1 / 11
  • Balcony / Terrace
  • View
  • Parking space
  • +3
5 rooms165m²CHF 4,400.–
Boulevard de la Forêt 24A, 1009 Pully

For rent, bright 5.5-room duplex apartment in Pully

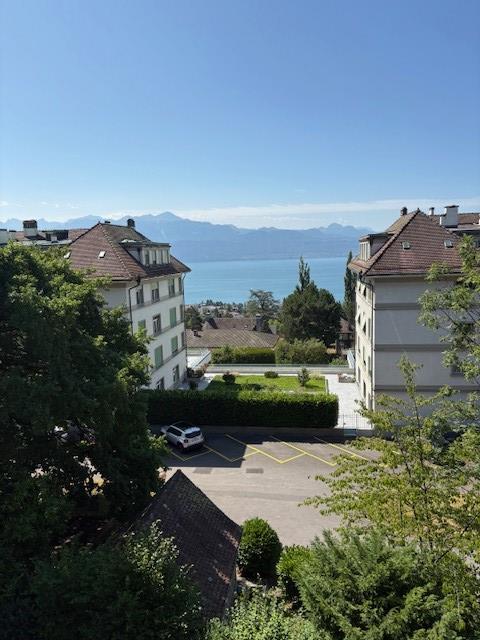
Superb apartment ideally located in the Pully-La Rosiaz residential area, offering a privileged living environment with a magnificent unobstructed view of the lake and the Alps. Close to public transport, schools, and all amenities, this accommodation combines comfort, tranquility, and quality of life in a pleasant environment. This spacious 5.5-room apartment of approximately 165 m² is available for rent from October 1st, 2026, and consists of: - Entrance hall with built-in wardrobes - Fully equipped kitchen - Guest toilet - Large living room of approximately 55 m² with ornamental fireplace - Balcony offering a beautiful view of the lake and the Alps - Three bedrooms, including a parental bedroom with shower and sink en suite - Bathroom with connection for washing machine installation - First mezzanine floor in duplex of approximately 20 m², which can be furnished as an office or bedroom, with ornamental fireplace and small balcony - Second mezzanine floor offering additional versatile space - A cellar A parking space in the underground garage completes this property (in addition to the price of CHF 200.-/month). In case of interest and to arrange a visit, we invite you to contact lco@valoristone.ch by email, according to the coordinates indicated. Non-contractual photos

  • Balcony / Terrace
  • View
  • Parking space
  • +3
Travel time
-
1 / 13
6.5 rooms170m²CHF 4,790.–
Route de Lausanne 10, 1052 Le Mont-sur-Lausanne

Villa de charme avec jardin aux portes de Lausanne

Nichée entre les paysages préservés des Bois du Jorat et l'effervescence de l'agglomération lausannoise, la commune du Mont-sur-Lausanne bénéficie d'une excellente accessibilité tout en conservant un esprit villageois particulièrement recherché. Appréciée pour son cadre résidentiel, ses établissements scolaires, ses nombreuses infrastructures sportives et culturelles ainsi que son environnement verdoyant, elle offre une qualité de vie idéale aussi bien aux familles qu'aux actifs.Érigée sur une parcelle de 704 m², cette charmante villa construite en 1940 offre plus de 170 m² habitables répartis sur trois niveaux. Elle séduit par ses volumes lumineux, ses généreux espaces extérieurs et son environnement privatif, à proximité immédiate des commerces, des transports publics et des principaux axes routiers.REZ-DE-CHAUSSÉE : • Hall d'entrée • Vaste séjour/salle à manger • Cuisine fermée, spacieuse et entièrement équipée • Une chambre avec balcon donnant directement accès au jardin • WC visiteurs ÉTAGE : • Trois chambres à couche dont deux avec accès au balcon • Espace bureau ou dressing • Agréable balcon orienté Sud • Salle de bains avec WC REZ-INFÉRIEUR : • Entrée indépendante à usage polyvalent • Salle de douche avec WC • Grande cave • Espace buanderie avec colonne de lavage • Local technique • Garage Un vaste galetas, accessible depuis l'étage, complète les espaces de rangement.À l'extérieur, la propriété bénéficie d'un jardin privatif de plus de 500 m² ainsi que d'une belle terrasse, offrant un cadre idéal pour profiter des beaux jours.Devant le garage, des places de stationnement permettent d'accueillir aisément plusieurs véhicules.Grâce à sa configuration et à son emplacement stratégique, cette villa convient à tous types de locataires. Les colocations sont les bienvenues, offrant ainsi une excellente flexibilité d'occupation.Conditions de location mensuelles :Loyer net : CHF 4'790Charges : individuelles, y compris l'entretien du jardinDisponibilité : dès septembre 2026Eingebettet zwischen den unberührten Landschaften der Bois du Jorat und dem pulsierenden Leben des Großraums Lausanne profitiert die Gemeinde Mont-sur-Lausanne von einer hervorragenden Anbindung und bewahrt gleichzeitig ihren besonders begehrten dörflichen Charakter. Geschätzt für ihr wohnliches Umfeld, ihre Bildungseinrichtungen, ihre zahlreichen Sport- und Kultureinrichtungen sowie ihre grüne Umgebung, bietet sie sowohl Familien als auch Berufstätigen eine ideale Lebensqualität.Diese charmante, 1940 erbaute Villa steht auf einem 704 m² großen Grundstück und bietet über 170 m² Wohnfläche, verteilt auf drei Ebenen. Sie besticht durch ihre hellen Räume, ihre großzügigen Außenbereiche und ihre private Lage in unmittelbarer Nähe zu Geschäften, öffentlichen Verkehrsmitteln und den wichtigsten Verkehrsadern.ERDGESCHOSS: • Eingangsbereich • Großzügiges Wohn-/Esszimmer • Separate Küche, geräumig und komplett ausgestattet • Ein Schlafzimmer mit Balkon und direktem Zugang zum Garten • Gästetoilette OBERGESCHOSS: • Drei Schlafzimmer, davon zwei mit Zugang zum Balkon • Büro- oder Ankleidebereich • Gemütlicher Südbalkon • Badezimmer mit WC UNTERGESCHOSS: • Separater, vielseitig nutzbarer Eingangsbereich • Duschbad mit WC • Großer Keller • Waschküche mit Waschmaschine • Technikraum • Garage Ein geräumiger Dachboden, der vom Obergeschoss aus zugänglich ist, ergänzt die Stauräume.Im Außenbereich verfügt das Anwesen über einen...

Travel time
-
1 / 11
4.5 rooms160m²CHF 4,750.–
Bois de l'Hôpital 54, 1052 Le Mont-sur-Lausanne

Elegant contemporary triplex with balcony and private garden

Le Mont-sur-Lausanne charms with its quality of life, offering a perfect balance between nature and urban life. Nestled at the gates of the Bois du Jorat, the commune benefits from a green setting while remaining perfectly connected to the center of Lausanne and the main highway axes. An ideal situation for those who want to combine serenity, comfort, and immediate proximity to all amenities in one of the communes of the Lausanne agglomeration.The Bois de l'Hôpital neighborhood is appreciated for its residential atmosphere, green spaces, and preserved environment, offering a peaceful living environment, ideal for families and for people seeking tranquility.Located in a building constructed in 2024 and composed of only two apartments, this superb triplex charms from the first moments with its generous volumes, luminosity, and the quality of its finishes. Perfectly maintained, it offers a peaceful and intimate living environment, ideal for people looking for a property that combines elegance, comfort, and tranquility. The distribution presents itself as follows:Ground floor • Entrance hall with closet. First floor • Hall with closet. • Spacious living area combining living room and dining room, bathed in light and equipped with electric blinds. • Magnificent open kitchen, fully equipped, with a central island also serving as a bar. • Beautiful balcony of approximately 35 m², accessible from all living areas, a true extension of the interior space. • Guest toilet. Attic • Hall that can accommodate a home office. • Three bedrooms, including an elegant parental suite benefiting from a dressing room and a private shower room. • Bathroom with machines. • Attic space. In the basement, a third private closet offers additional storage space, particularly appreciated.Outside, in addition to its large balcony, this property benefits from a pleasant, carefully designed private garden, inviting you to fully enjoy the beautiful days in a calm and preserved environment, ideal for moments of relaxation and conviviality.Finally, a garage box and an outdoor parking space, offered in addition to the rent, complete the services of this exceptional property, a true heart's desire for those seeking quality of life.Rental conditions (monthly, lease takeover) :Net rent: CHF 4'500.00Charges: CHF 250.00Parking: CHF 300.00Total rent: CHF 5'050.00Availability : from September 2026

Travel time
-

Other interesting objects