Villars-sous-Mont - Properties for rent with Balcony / Terrace, Elevator, New building, Pets allowed

We recommend expanding your search criteria to get similar results. The current filters didn’t return any matches.

If you don’t want to change your current search criteria, we recommend creating a search alert, so you’ll be notified when matching offers become available.

More objects in your automatically expanded search area
2 results - Radius: + 20km
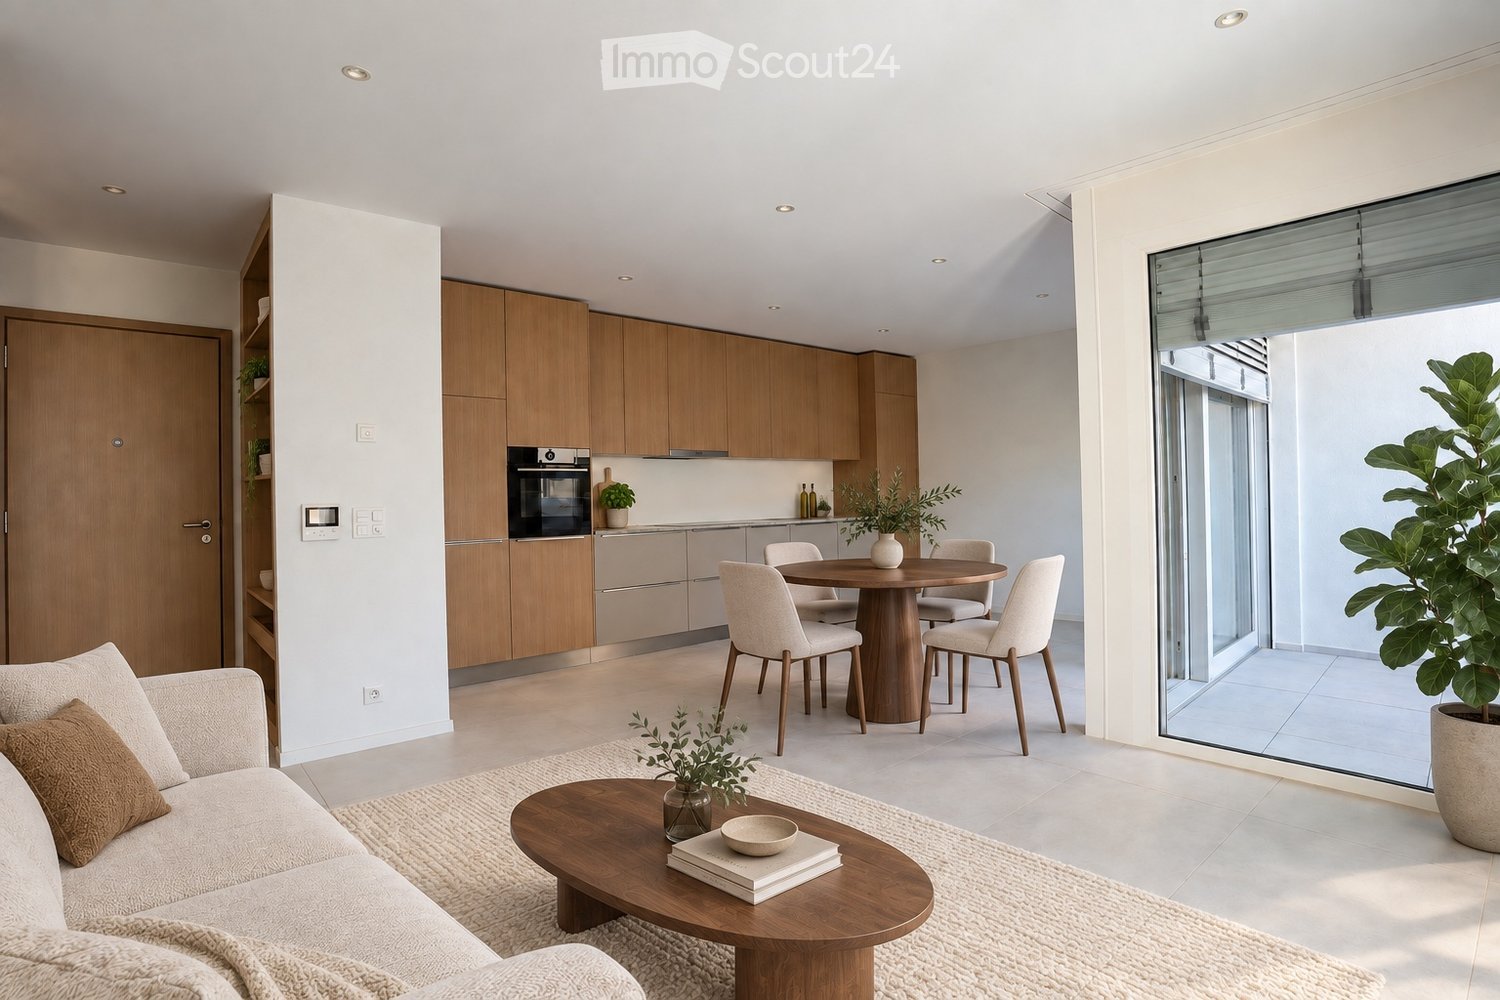
  • Modern open-plan living and dining area with a sofa, coffee table, dining table, and kitchen cabinets.
  • Empty kitchen with modern wooden cabinets, white countertops, and a large sliding glass door leading to a balcony.
  • Empty room with white tiled flooring, white walls, and large sliding glass doors leading to a balcony.
  • Empty closet with wooden shelves and a closed wooden door, featuring a clean and minimalist design.
  • Modern bathroom with a wooden vanity, white sink, mirror, glass-enclosed shower, toilet, and a white radiator on the wall.
  • A serene garden scene with colorful flowers in the foreground and a calm lake reflecting snow-capped mountains in the background.
  • Floor plan showing a living/dining area (33.4 m²), bedroom (14.3 m²), bathroom (4.1 m²), hallway (1.5 m²), and balcony (4.6 m²).
1 / 7
2.5 rooms, 56m², CHF 2,150.–
Top
Ruelle du Vuagnard, 1820 Montreux

Bright 2.5 rooms new apartment with balcony | Montreux center

Living environmentIdeally located in the heart of Montreux's historic center, this splendid apartment is situated in a new Minergie-P labeled residence. Its privileged location offers an exclusive living environment, just a few steps from the lake shore, shops, and public transportation. Located on the 3rd floor and west-facing, it benefits from generous natural light throughout the day.Living spacePersonalized with care, the apartment combines modernity and high-end finishes: • Living room with large windows, direct access to the balcony • Open, fully equipped kitchen with premium finishes • Spacious bedroom • Modern bathroom with shower/WC • Entrance hall with integrated storage • Recessed lights in all rooms • Location and connections for a washing column • Underfloor heating Annexes • Private parking space in the underground parking lot • Private cellar • Common laundry room Rent • Net rent: CHF 2'150.– / month. • Charges (advance payment): CHF 200.– / month. • Indoor parking: CHF 250.– / month. • Gross rent: CHF 2'600.– / month. Rental on planSince the residence is currently in the finishing phase, visits are not possible for safety reasons related to the construction site. The rental is done exclusively on the plan.If this apartment catches your attention, do not hesitate to contact me via the site's messaging system. I will be happy to answer your questions.Reserved for non-smokers.English-speaking applicants are welcome.

Travel time
-
1 / 12
3.5 rooms, 90m², CHF 1,995.–
Route de Rossens 5, 1726 Farvagny

Farvagny - 3.5-room attic apartment

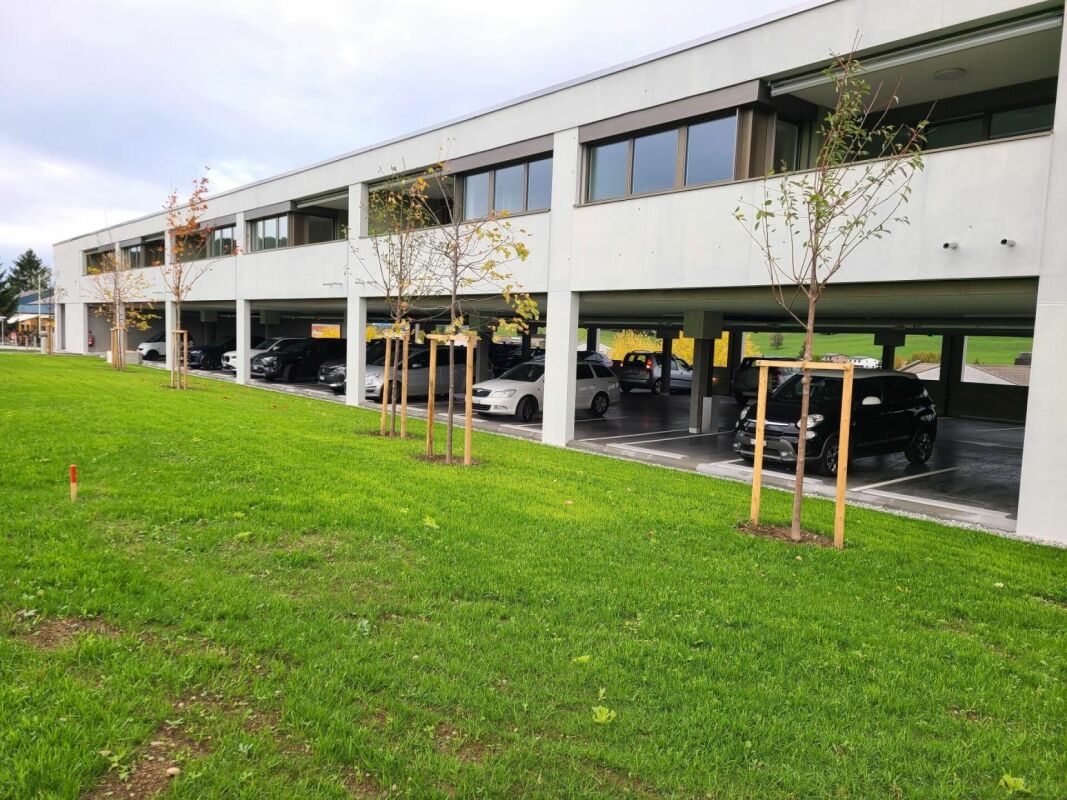
For rent in Farvagny: Spacious 3.5-room attic apartment This spacious 3.5-room attic apartment, free of neighbors, consists of: • Fully equipped kitchen with island/bar • Loggia of 7 m2 with built-in wardrobes, green area and access from the kitchen and bedroom • Spacious living room with light well • Balcony of 10 m2, accessible from the living room and the master bedroom • Master bedroom of approximately 15 m2 with en-suite bathroom, washing column and light well • Bedroom of approximately 13 m2 • Shower room with light well • Cellar with socket Monthly rent: CHF 1'790.00 + CHF 205.00 charges.Possibility to rent a covered parking space for CHF 130.00 per month in addition. If a second parking space is needed, an arrangement can be made.The building is located along the Rossens road, at the eastern entrance of the village of Farvagny, has an elevator, allows access for people with reduced mobility and is close to all amenities: bus stop (400 m), A12 motorway (1 km), shop (Denner in the basement of the building), pharmacy, restaurant, post office, bank machine, La Marelle kindergarten, schools, playground next to the building, etc.A commercial space is located on the lower ground floor and offers a ground-floor commercial area of 850 m2 + annexes.An energy rail system is installed on the north side of the parking lot to allow for the installation of intelligent charging stations for electric vehicles if needed (prescribed charging station type for optimal operation, equipment at the expense of the tenant).District heating and heat recovery from the compressors of the trade in the basement.Solar panels on the roof in full ownership of the PPE, allowing to partially cover the electricity costs of the common areas, in particular the elevator.Do not hesitate to contact us to organize a visit!

Travel time
-

Other interesting objects