Vercorin - Properties for rent with Elevator

We recommend expanding your search criteria to get similar results. The current filters didn’t return any matches.

If you don’t want to change your current search criteria, we recommend creating a search alert, so you’ll be notified when matching offers become available.

More objects in your automatically expanded search area
221 results - Radius: + 10km
  • Clean, modern hallway with dark tiled floor, white walls, and a ceiling light. Features a partially open door leading to another room and a staircase with granite steps.
  • Modern hallway with sleek white cabinetry, dark wooden flooring, and recessed lighting. Features a built-in storage unit with drawers and shelves, and a door leading to a balcony area.
  • Modern, empty walk-in closet with built-in storage units, glass-fronted shelves, and drawers. The space features sleek, grey cabinetry with metallic handles and a dark tiled floor.
  • Empty room with modern design, white cabinetry, large windows with blinds, and a dark tiled floor.
  • Modern kitchen with white cabinets, stainless steel appliances, dark tiled floor, and a central island.
  • Modern kitchen with a light-colored island, pendant lighting, and large windows with blinds.
  • Modern kitchen with white cabinets, a central island, dark tiled floor, and built-in appliances including an oven and sink.
  • Empty room with dark tiled floor, white walls, large windows with blinds, and a small counter area.
  • Modern kitchen with a central island, built-in cabinets, and sleek lighting fixtures. The space features dark tiled flooring and white walls.
  • Empty room with light grey walls, wooden flooring, and a large window with blinds. The room has a modern ceiling light fixture and a door with a handle visible on the left side.
  • Empty room with wooden flooring, white walls, large window with blinds, and a closed white door.
  • Modern bathroom with a freestanding bathtub, toilet, and shower hose. Blue tiled floor and white tiled walls with a decorative border.
  • Bathroom with large windows offering a scenic view of mountains, trees, and buildings. The windows are framed in white and have a modern design.
  • Modern bathroom with a bathtub, toilet, sink, and showerhead. Features a large mirror, sleek fixtures, and a window with a scenic view.
  • Modern bathroom with white tiles, a large bathtub, a sink with a mirror cabinet, and a shower with a handheld sprayer.
  • Modern bathroom with white tiled walls, dark blue mosaic border tiles, and a sleek chrome showerhead with handheld sprayer.
  • A hallway with light wooden flooring and white walls, leading to a modern bathroom with a toilet, sink, and shower area.
  • Empty room with wooden flooring, light grey walls, and large windows with blinds, offering a view of greenery outside.
  • Modern bathroom with white tiles, black floor, toilet, shower, washing machine, and dishwasher.
  • Modern bathroom with white tiles, black accents, a toilet, a showerhead with a flexible hose, and a towel rack.
  • Modern bathroom with a white sink, chrome faucet, large mirror with built-in lighting, toilet, and a showerhead visible in the reflection.
  • Modern bathroom with white tiled walls, black tiled floor, toilet, urinal, and towel rack.
  • Modern kitchen with white cabinets, black tiled floor, built-in oven, and sink area.
  • Modern hallway with white built-in storage units, open shelving, and recessed lighting. The hallway features dark tiled flooring and leads to a bathroom with a visible toilet and bathtub.
  • Empty room with dark tiled floor, white walls, and a modern kitchen area with white cabinets and a countertop.
  • Balcony with wooden decking, metal railing, and scenic mountain view.
  • Balcony with wooden decking, metal railing, and scenic mountain view.
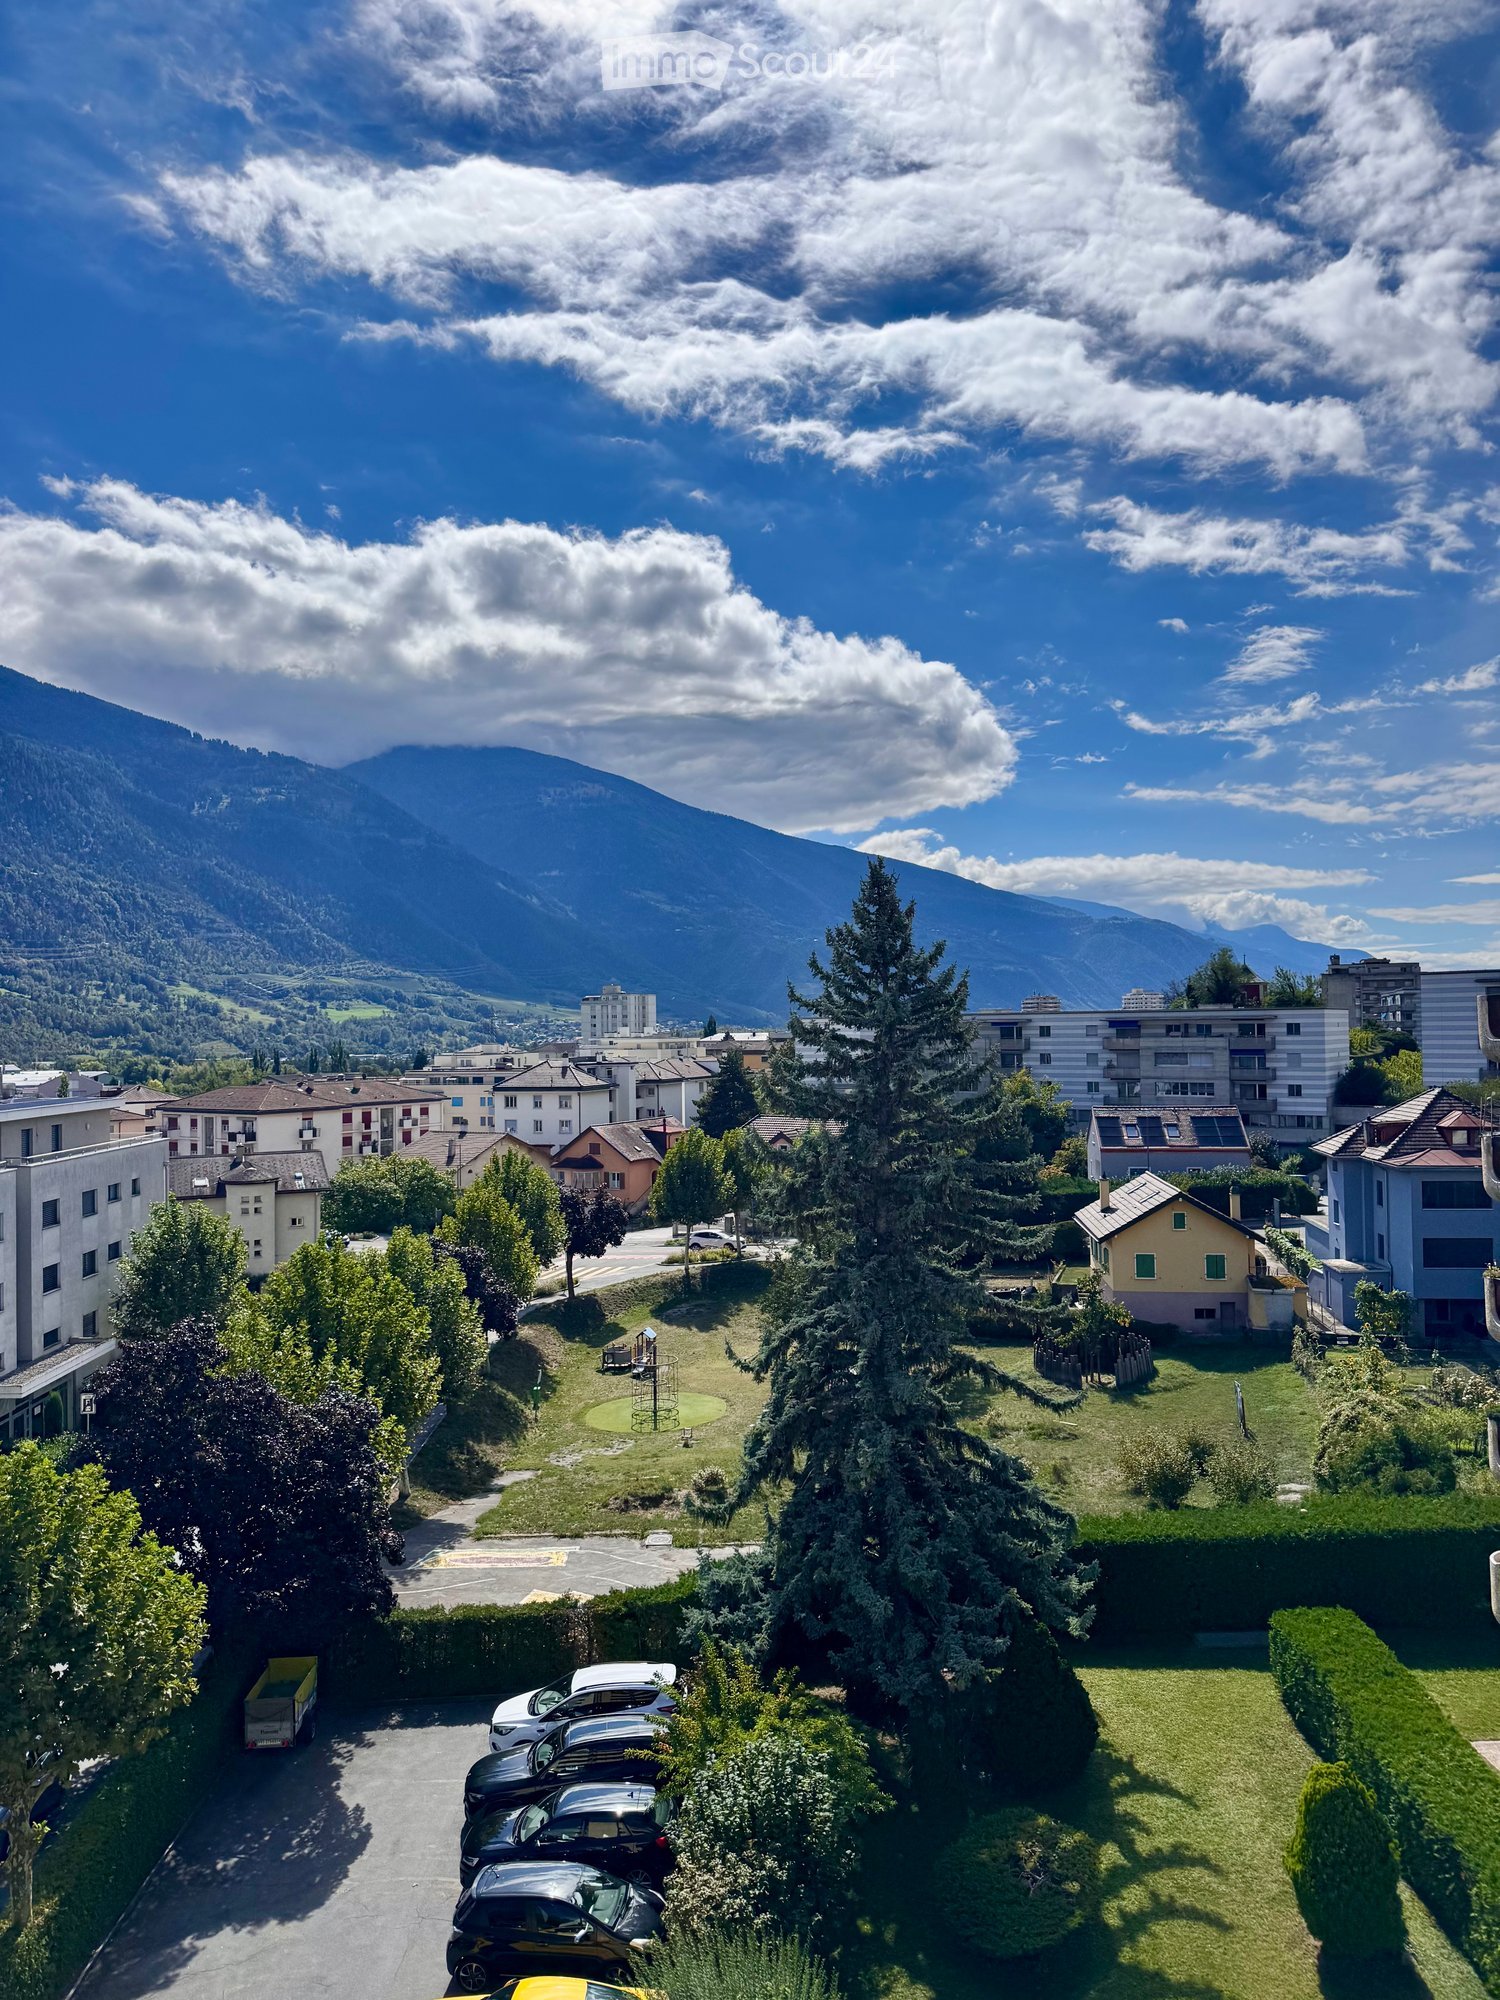
  • Balcony overlooking a parking lot, residential buildings, and a scenic mountain view.
  • Balcony with wooden decking, metal railing, and scenic mountain view.
  • Balcony with wooden decking, metal railing, and closed blinds on the windows.
  • A narrow hallway with unfinished wooden walls and a grey carpeted floor. A partially open wooden door leads to a room with visible shelving units.
  • Empty storage room with wooden shelves and yellow measuring tape markings on the walls. No furniture or equipment present.
1 / 32
Modern hallway with sleek white cabinetry, dark wooden flooring, and recessed lighting. Features a built-in storage unit with drawers and shelves, and a door leading to a balcony area.
Modern, empty walk-in closet with built-in storage units, glass-fronted shelves, and drawers. The space features sleek, grey cabinetry with metallic handles and a dark tiled floor.
Empty room with modern design, white cabinetry, large windows with blinds, and a dark tiled floor.
4.5 rooms116m²CHF 2,495.–
Premium
Chemin des Pâquerettes 39, 1950 Sion

Modern 4.5-room apartment in Sion with mountain view, available immediately

Welcome to this modern and spacious 4.5-room apartment on the 3rd floor of a carefully maintained 4-story building at Chemin des Pâquerettes 39 in Sion-Champsec. With its 116 m², this apartment offers everything you could want – comfort and functionality in an urban environment sought after by families, high-quality finishes, and an ideal location in the Valais. It is inclusive, as it adapts to any life situation.The apartment is available immediately and has been renovated at great expense. The Minergie certification is sought after and confirms its sustainability, energy efficiency, and the inner comfort of the occupants. The air drawn in is filtered against dust and pollen and circulates without being noticeable.Some highlights: • Wardrobe with two built-in closets and drawers at the entrance, automatically lit. • Modern kitchen: its elegance with white cabinets, its worktops in the color of river water (Borgne, Rhône), its central island with oven, infrared plates, dishwasher, and recessed lighting – functional and aesthetically pleasing at the same time. • Living and dining area with plenty of light: cozy and modern with dark flooring and white walls, this large room is illuminated by a glass front with ample daylight, regulated by blinds and accessible through a sliding door to a large wooden balcony on one side and a loggia in continuation of the dining area on the other. Storage, workspace, and internet access in the kitchen bar. Continuous and imperceptible ventilation openings. • Bedrooms: quiet, wooden floor, white walls, large windows. Large built-in wardrobe in the parents' bedroom. Continuous and imperceptible ventilation openings. • Modern bathrooms: walls with white tiles, Italian showers without thresholds, handles, doors, or glass walls, very easy to clean like in a luxury hotel or a hospital, also accessible by wheelchair and visually enlarged. Another advantage: toilets near the showers. The showers offer a large overhead showerhead in addition to the flexible shower. The freestanding and spacious bathtub in the center of the bathroom with blue tiles allows playing with a child, helping someone, or relaxing. The second bathroom houses the washing column. • Large L-shaped balcony: runs from the living room to the loggia. With wooden flooring and glass railings, it offers a panoramic and picturesque view of the Valère church, the Tourbillon castle, and the Valais Alps on the right side – ideal for relaxing during the beautiful season. In addition: • Elevator • Free movement for people with wheelchairs, • Possibility to play a musical instrument or keep a pet • Child-friendly • Certified with Minergie – living in an environmentally friendly way and protected from dust and pollen (filtered ventilation). • Sunny location all year round • Good sound insulation • Fiber optic internet • Devices for hanging pictures • Lighting everywhere • Fixed costs for 5 years • Garage space (CHF 140/month) and outside (CHF 60/month), charging station for electric cars, ordered by the condominium association Location and environment:The apartment is ideally located in a quiet and residential area – pleasant during the day and at night. Access to public transportation is excellent: the bus stop is 4 minutes away. Families appreciate the immediate proximity to the Champsec primary school, the new Ella Maillart middle school, and the large play and promenade area "Bonvin". Pharmacy and Aldi store, etc. are 3 minutes away, Migros Outlet, Otto Solder, etc. a little further away, ideal for daily shopping. On the outskirts of the neighborhood, there is a hospital, SUVA, universities, and access to the highway. The city center is easily accessible on foot or by bike via a pedestrian bridge. The CFF and postal train stations are 23 minutes away on foot.

Travel time
-
  • Empty room with tiled floor, white walls, large window, and sliding glass door leading to a balcony area.
  • Empty room with wooden flooring, white walls, and a single window showing a view of neighboring buildings.
  • Balcony with red metal railing, concrete floor, and a view of a parking area and building.
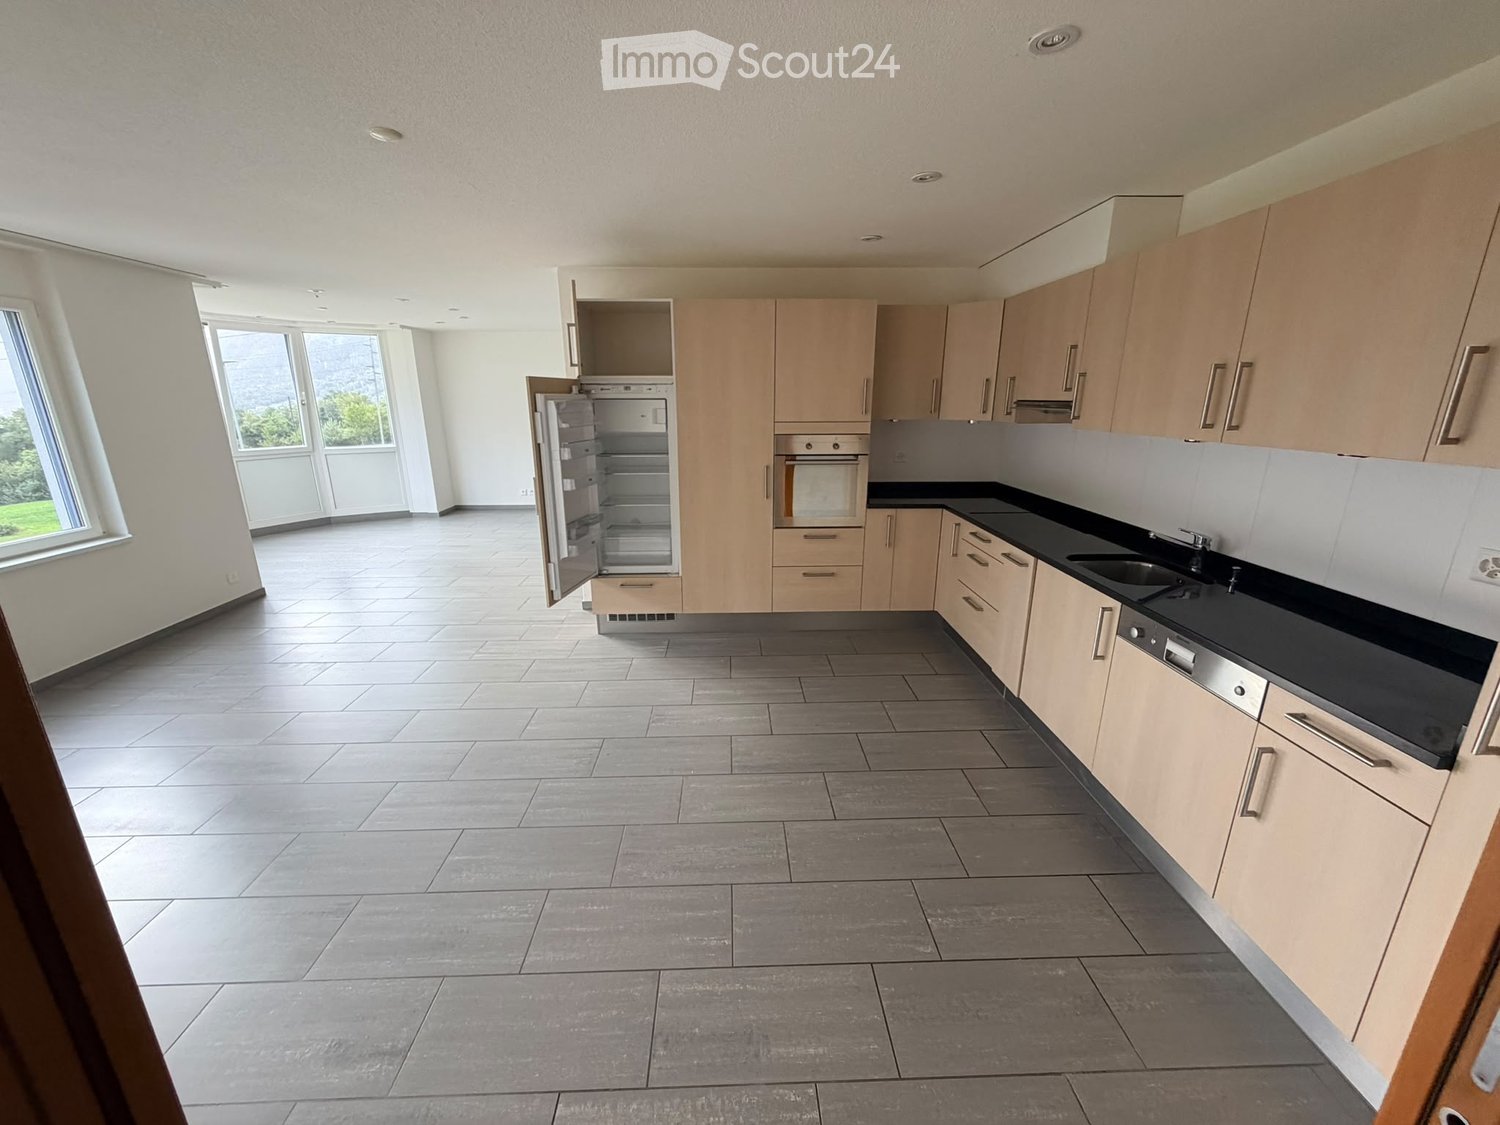
  • Modern kitchen with light wooden cabinets, black countertops, and stainless steel appliances, including a sink, faucet, oven, and range hood. The space features tiled flooring and a window with a view.
  • Empty room with light-colored walls, wooden flooring, and a large window offering a view of a neighboring building and balcony.
  • Modern bathroom with white tiled walls, a glass-enclosed shower, a toilet, and a sink.
  • Empty hallway with tiled floor and white walls, featuring two wooden doors and an open doorway leading to a tiled bathroom.
1 / 7
4.5 rooms100m²CHF 1,800.–
Top
Sportplatzstrasse 31, 3952 Susten

Bright 4.5-room apartment with balcony and beautiful view in Susten

Welcome to this well-maintained and modern 4.5-room apartment at Sportplatzstrasse 31 in Susten (3952), which is available for rent immediately. The apartment is located on the 2nd floor of a building from 2008 and will be freshly renovated in 2026 – here you can expect contemporary living comfort on approximately 100 m² of living space.The apartment impresses with the following highlights: • Modern kitchen: Equipped with bright wood cabinets, black countertops, and stainless steel appliances including oven and extractor hood – functional and stylish at the same time. • Bright rooms: Several spacious rooms with wooden floors, bright walls, and large windows provide a pleasant living atmosphere. • Two modern bathrooms: One bathroom with bathtub, shower hose, and handrail, as well as another with floor-level glass shower, toilet, and sink – both cleanly tiled and with daylight. • Balcony: A balcony with red metal railing and sliding glass door invites you to linger. • Well-maintained entrance area: Bright hallway with tile floor and wooden doors welcomes you when entering the apartment. Further features: • Elevator available in the building • Wheelchair accessible – barrier-free access • Garage and parking space available • Child-friendly and ideal for families • Beautiful view from the apartment Location & surroundings: Susten is located in the picturesque Valais Rhone Valley and offers a quiet living environment amidst the impressive mountain world. In summer, you benefit from plenty of sunshine and the numerous leisure activities in the region – whether hiking, biking, or the proximity to well-known Valais vineyards. The apartment is available immediately and waits to become your new home.This versatile apartment is perfect for families, couples, or people with limited mobility who are looking for modern living comfort in a natural environment. Arrange a viewing today!-

Travel time
-
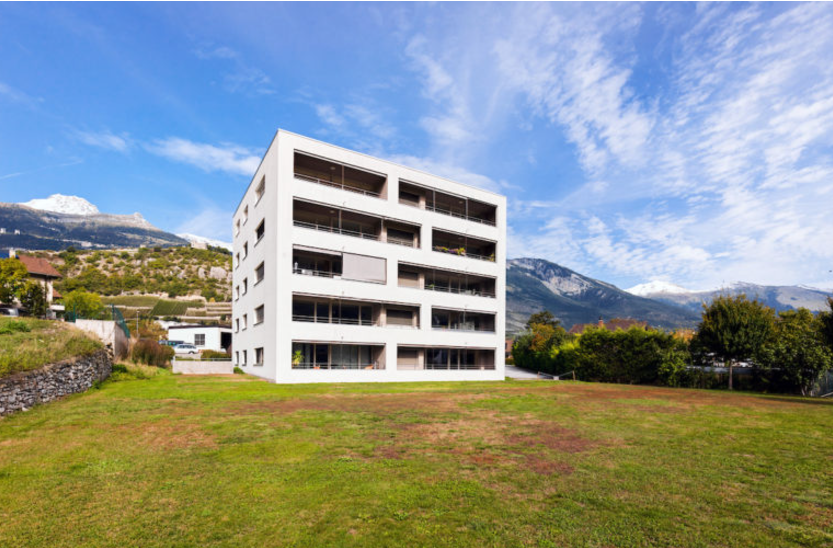
  • Multi-story apartment building with balconies and large windows, surrounded by greenery and mountains.
  • Modern bathroom with white tiles, a sink, a bathtub, and a mirror. The space features a window with blinds and a sleek, contemporary design.
  • Empty room with wooden flooring, white walls, large window with wooden frame, radiator, and a hanging light fixture.
  • Empty room with wooden flooring, white walls, a single window with wooden frame, and a radiator below the window. No furniture or personal items are present.
  • Empty room with wooden flooring, white walls, a window with wooden frame, and a radiator under the window. No furniture or equipment present.
  • A long, narrow hallway with wooden flooring, white walls, and a radiator on the left side. A small shelf is mounted on the wall at the far end, and a ceiling light fixture is visible.
  • Modern kitchen with light wood cabinets, stainless steel appliances, and tiled flooring.
  • Empty room with white walls, tiled floor, large window with wooden frame, and a door with glass panel.
  • A view from a balcony or terrace overlooking a quiet residential area with houses, a driveway, and a mountain backdrop.
  • Balcony overlooking a landscaped garden with a view of mountains and neighboring buildings.
  • Balcony with a view of mountains and neighboring houses, concrete floor, simple railing, small potted plants.
  • Balcony with wooden railing, small potted plant, window, and hanging light fixture.
  • Modern bathroom with white tiles, green accent wall, sink, toilet, and mirror.
  • Floor plan showing a house layout with labeled rooms including two children's rooms, a bathroom, parents' room, hallway, toilet, kitchen/dining area, living area, and a terrace. Total area is approximately 105 m², with additional garage, basement, and att
1 / 14
4.5 rooms105m²CHF 1,650.–
Top
Friedhofstrasse 18, 3952 Susten

Attractive 4.5 room apartment, 105 m² in Susten

Apartment description:The apartment is located on the 3rd floor of a small multi-family house with a total of 6 parties and can be easily reached by lift.The entrance divides the apartment into two areas, to the north you reach the bedrooms and the modern bathroom with bathtub. The master bedroom impresses with its size and east-facing orientation. The two additional rooms can be used as children's rooms or offices. Additionally, there is a large built-in closet in the corridor that offers plenty of storage space.The kitchen with adjacent dining area and direct access to the living room and terrace is south-facing. The many windows make this area very bright. The kitchen is equipped with modern appliances and appears timeless due to the light fronts. The spacious living room also features a fiber optic connection. The terrace invites you to linger comfortably even in summer, as it is protected from direct sunlight. From here, you have an unobstructed view of the surrounding mountains. The apartment is rounded off by a guest toilet in a modern design.The apartment includes a lockable single garage directly next to the house entrance. In front of it, an additional vehicle can be parked. For guests, there are two additional visitor parking spaces or a public parking lot a few meters further away. Additional storage options are offered by the lockable basement compartment in the air raid shelter and a generous, also lockable attic that can be reached directly via a pull-down staircase in front of the apartment entrance. Further rooms can be used jointly - the large communal laundry room with tumble dryer, bike room, and lawn area.Location and surroundings:Leuk-Susten is centrally located, both the lower and upper Valais can be easily reached by car or train. In addition to educational institutions such as kindergarten, primary and secondary school, the municipality is characterized as a recreational area, especially by the Pfyn-Finges nature park, which is directly in front of the door. Bank, post office, restaurants, insurance agencies, and food stores are within walking distance. Leuk-Susten is the ideal starting point for excursions and hikes. The Torrent ski area, which becomes a bike and hiking paradise in summer, as well as Jeizinen, can be reached quickly.The apartment is located in a quiet and child-friendly neighborhood. The schools and the village center (services and train station) are within 180 to 750 meters.Distances (car / public transport)• Sion 20 minutes / 17 minutes• Visp 19 minutes / 11 minutes• Leukerbad 22 minutes / 32 minutes• Zermatt 50 minutes / 91 minutes• Bern 109 minutes / 72 minutes• Montreux 57 minutes / 60 minutes

Travel time
-
  • Living room with wooden flooring, large windows offering a mountain view, a sofa, a coffee table, a bookshelf, and several potted plants.
  • Cozy bedroom with two single beds, wooden flooring, large window with curtains, shelf, small table, and decorative items.
  • Modern kitchen with light wooden cabinets, black countertop, sink, oven, washing machine, dishwasher, and various kitchen utensils.
  • Bright bedroom with wooden flooring, a bed with green bedding, a wardrobe, a radiator, and a view of mountains through large windows and a sliding door leading to a balcony with a small table and chairs.
  • Hallway with tiled floor, wooden bench with shoes, coat rack with coats and baskets, and a door leading to another room.
  • Bathroom with a white toilet, bathtub, sink, and white cabinet. Blue tiles on the walls and a window with white frame.
1 / 6
3.5 rooms74m²CHF 1,310.–
Top
Impasse de la Roseraie 2, 3960 Sierre

Bright 3.5-room apartment in Sierre – available immediately

3.5-room apartment for rent in the center of Sierre2 impasse de la Roseraie, SierreLocated in the center of Sierre, in a quiet and residential area, this pleasant 3.5-room apartment of approximately 74 m² benefits from an unobstructed view, a beautiful brightness, and a privileged location in close proximity to all services and amenities.The apartment offers a pleasant living space, calm and yet close to shops, transportation, and infrastructure of the city center.Composition • Entrance hall: 3 m² • Living room: 15 m² • Kitchen: 9 m² • Dining area: 9 m² • Bedroom 1: 16 m² • Bedroom 2: 9 m² • Bathroom with WC and bathtub: 4 m² • South-facing balcony: 3 m² • North-facing balcony: 3 m² Advantages • Central location in Sierre • Quiet and bright apartment • Unobstructed view • Balconies • Outdoor parking space • Washing machine in the apartment • Dishwasher in the apartment • Cellar • Attic • Built-in closets • Bus stop only 50 meters away • All shops and services nearby Practical informationType: 3.5-room apartment Total living area: approximately 74 m² Address: 2 impasse de la Roseraie, Sierre Parking space: outdoor, included Availability: end of October 2026 Rent: 1,200 CHF/month Charges: 110 CHF/monthParking: 50 CHF/month.TOTAL 1,360 CHF, parking includedAn ideally located apartmentThis 3.5-room apartment is perfectly suited for a single person, a couple, or a small family looking for a bright, quiet, and centrally located apartment.Visit us without delay

Travel time
-
  • {"type": "Furnished Room", "objects": ["sofa", "coffee table", "stool", "stool", "stool", "stool", "stool", "stool", "stool", "stool", "stool", "stool", "stool", "stool", "stool", "stool", "stool", "stool", "stool", "stool", "stool", "stool", "stool", "st
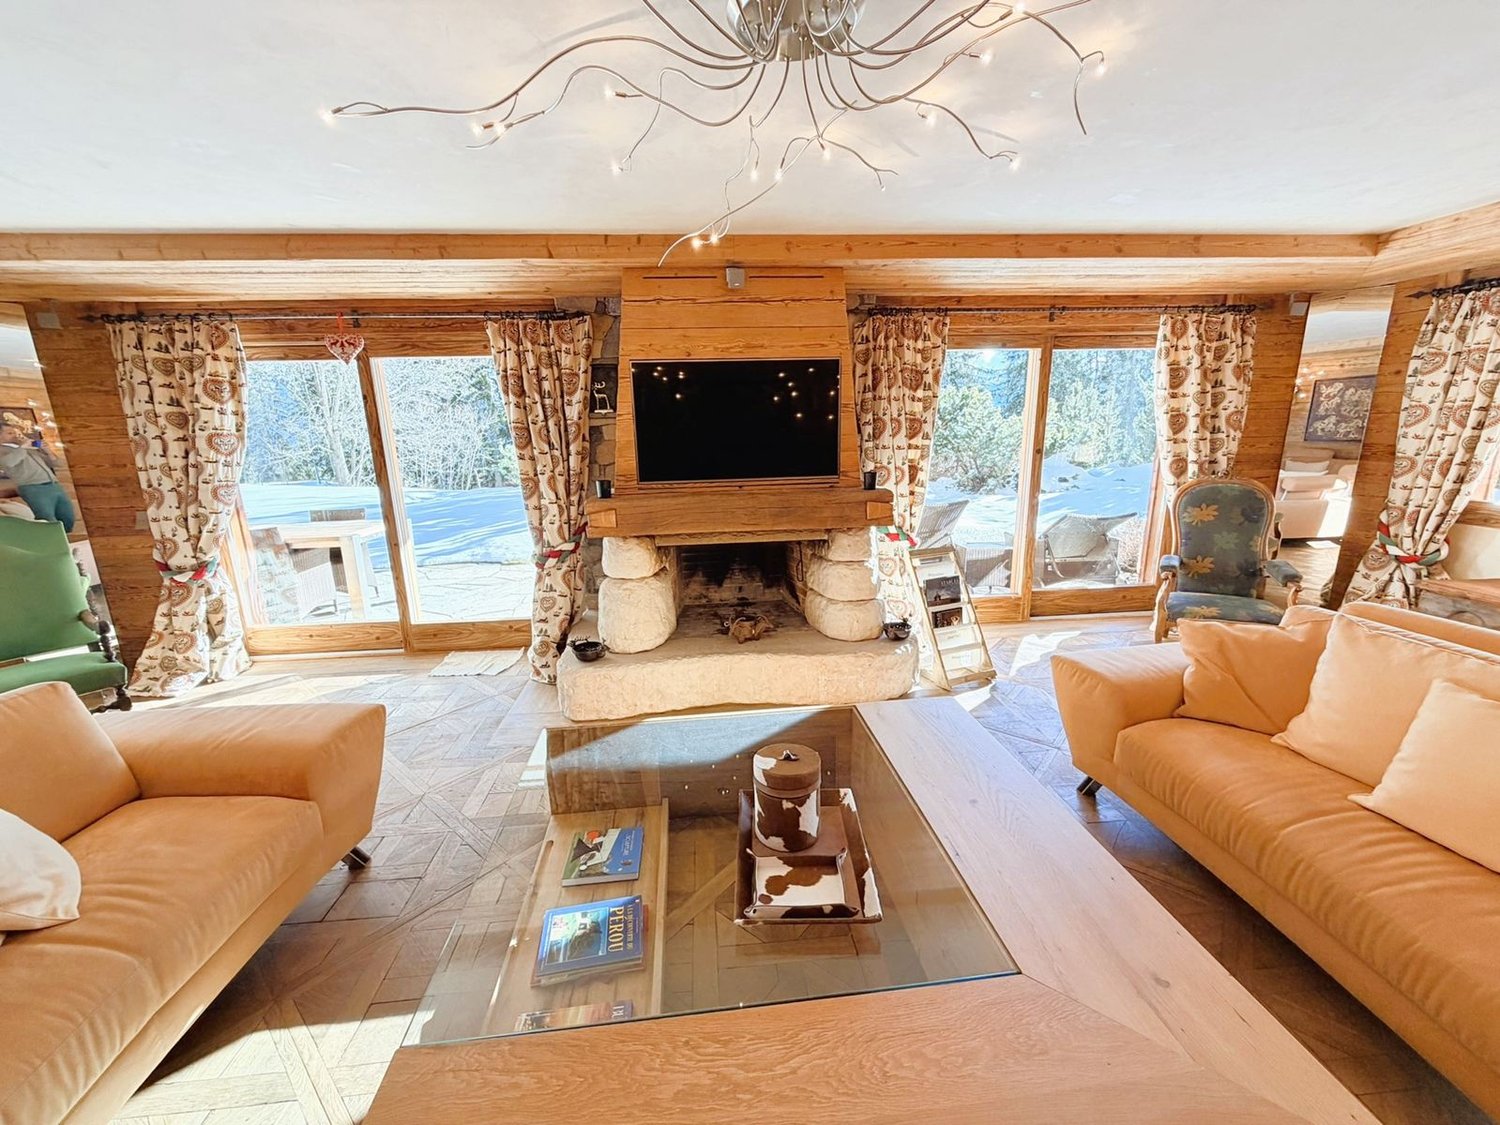
  • Modern open-plan kitchen and living area with a central island, induction cooktop, sleek cabinets, and a cozy living space featuring a sofa, TV, and fireplace.
  • Modern living room with a white kitchen island, sofa, coffee table, and bookshelf. Large windows provide natural light, and the space is decorated with plants and artwork.
  • {"type": "Kitchen", "objects": ["stool", "stool", "stool", "oven", "microwave", "fridge", "sink", "faucet", "cup", "cup", "cup", "cup", "cup", "cup", "cup", "cup", "cup", "cup", "cup", "cup", "cup", "cup", "cup", "cup", "cup", "cup", "cup", "cup", "cup",
  • Cozy bedroom with a double bed, pillows, nightstand, guitar, and a window with curtains. Wooden flooring and modern lighting.
  • Modern kitchen with white cabinets, stainless steel oven, round patterned rug, and decorative elements including a vase with flowers and a geometric wall design.
  • Modern bathroom with a white sink, toilet, bathtub, and shower area. Features include a towel rack, a small plant, and recessed lighting.
  • Balcony with green artificial turf, wooden railing, and scenic mountain view. Features a wicker sofa, small table, and potted plant.
1 / 8
2.5 rooms54m²CHF 1,300.–
Top
Alte Bahnstrasse 27, 3953 Inden

Beautifully furnished 2.5-room apartment with garage – Completely renovated – Only 5 minutes from Leukerbad

This beautiful furnished and completely renovated 2.5-room apartment impresses with its modern, high-quality interior and is immediately available for occupancy. The apartment is located in a very quiet area of the picturesque municipality of Inden, just 5 minutes' drive from Leukerbad – the well-known spa resort with the largest thermal springs in Europe.Those who live in the municipality of Inden and have their tax domicile there can take advantage of the following attractive offers: e.g. free Magic Pass and other subscriptions for the free use of the following infrastructure throughout the year, as well as various discounts: • https://www.inden.ch/verguenstigungen Highlights:* 2.5 rooms with approximately 54 m² living space/balcony, completely renovated (2023) with high-quality interior* Stylish open kitchen with cooking island, steam oven, microwave, and built-in coffee machine* Elegant bathroom with shower toilet and whirlpool bathtub* Bright living area with new windows* Sunny balcony with a beautiful view of the mountains* Garage with private EV charger* All ancillary costs, including water and waste fees, are includedAvailable immediately or by agreement with rent deposit account (2M)The apartment is ideal for single people or couples who appreciate modern living in a quiet environment with high quality of life.The bus stop Inden is just a 3-minute walk away and provides a good connection to the region. This charming apartment is the perfect choice for all those who appreciate the quiet Wallis countryside and at the same time do not want to do without modern living comfort. Secure your new home in Inden now!

Travel time
-
1 / 16
4 rooms86m²CHF 1,480.–
Route de Sion 95, 3960 Sierre

Spacious 4-room apartment with balcony and garage in Sierre

Discover this beautiful 4-room apartment of 86 m² located on the ground floor of a modern building with elevator in Sierre. This bright apartment offers an ideal living space for families, with numerous amenities and a privileged location.The apartment includes: • Modern kitchen: Fully equipped with white cabinets, black granite countertops, built-in oven and dishwasher, as well as a private washing machine • Spacious rooms: Several empty rooms with wooden flooring, white walls, and large windows offering optimal natural light • Private balcony: Accessible through sliding doors, offering an unobstructed view of the residential area with the mountains in the background • Modern bathrooms: Equipped with white tiles, bathtub, sink, and chrome fixtures • Integrated storage: Large white closets in the rooms • Fitness room: A dedicated space for fitness with exercise equipment Advantages: Garage and parking space included, cable TV, quiet and sunny environment in summer. The apartment is suitable for families with children.Exceptional location: Just 2 minutes' walk from the "Les Tours" bus stop, 4 minutes from Beytrison SA pharmacy and Lidl supermarket, and 6 minutes from Les Glariers school center. The train station is nearby to facilitate your travels.Available, this apartment represents a unique opportunity to live in a modern and practical setting in the heart of Valais.For visits, do not hesitate to contact Ms. Hodzic at 076 30 54 957

Travel time
-
1 / 19
4.5 rooms102m²CHF 5,000.–
Route de la Combaz 6, 3963 Crans-Montana

SEASONAL: Magnificent 4.5 rooms renovated - Extraordinary panoramic view - Well located - Quiet area

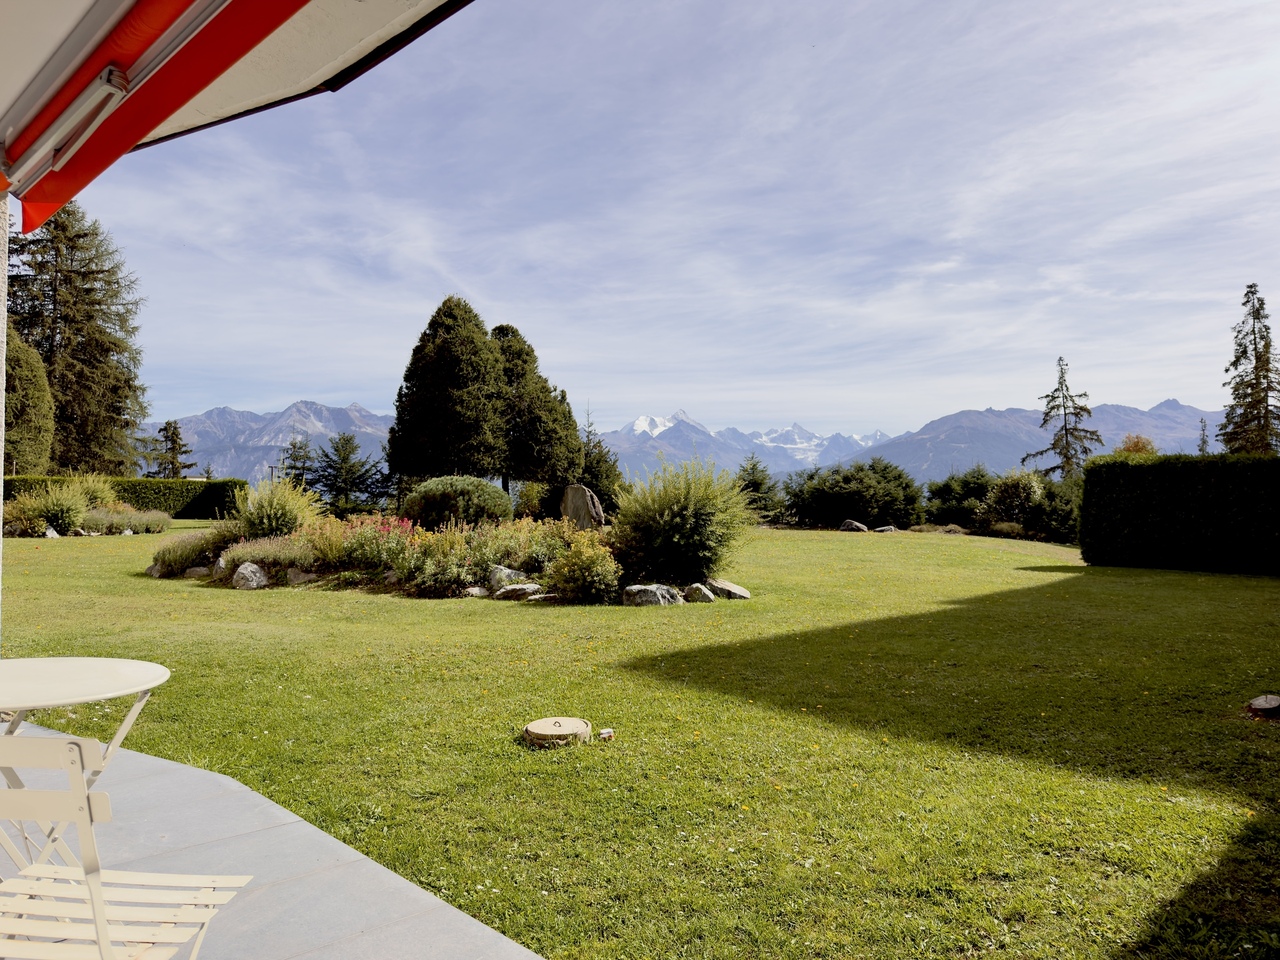
Magnificent spacious and bright apartment – Entirely renovated (windows, etc.) – Impressive panoramic view – Very well located – Haven of peace – Sunny location – In immediate proximity to a bus stop (free shuttles) and the funicular station – 5 minutes walk from the center and all amenities • SOUTH BALCONY: 12 m2 • PRIVATE PARKING SPACE: 1 space in a garage in the heart of Crans-Montana • RESIDENCE OUTDOOR PARKING: Numerous parking spaces • FURNISHED RENTAL: Yes Entrance hall: Built-in wardrobe – Closet – Bench – Parquet Toilet: WC – Sink – Tiling Living/Dining room South: Very spacious and bright room – Direct access to the balcony – Large stone fireplace – Dining table (4 chairs) – 2 Sofas (coffee table) – 2 Armchairs – TV (furniture) – Antique wardrobe – Parquet Kitchen: Closed – Perfectly equipped (ceramic hob / dishwasher / fridge / oven / extractor hood) – Many cupboards – Worktop – 2 Stools – Tiling Bedroom Northeast: Double bed – 2 Nightstands – Built-in wardrobe – 2 Armchairs (table) – Parquet Bedroom North: Double bed – Nightstand – Built-in wardrobe – Pouf – Parquet Bedroom East: Double bed – Nightstand – Parquet Shower room: Italian shower – Sink – Custom-made furniture – Tiling Bathroom: Bathtub – Sink – Bench – Tiling Annexes: Private ski room – Common laundry room

Travel time
-
1 / 17
3.5 rooms62m²CHF 3,500.–
Rue du Pas-de-l'Ours 1B, 3963 Crans-Montana

SEASONAL: Magnificent 3.5 rooms - Spacious and bright - Ideally located - Beautiful view - Quiet location

PERFECTLY LOCATED IN THE HEART OF CRANSMagnificent apartment with throughway – Partially renovated – Beautiful view – Spacious and bright – Very good sun exposure – Ideally located in the heart of Crans – Haven of peace and serenity – 5 minutes walk from the ski lifts – Close to all amenities and a bus stop • SOUTH BALCONY: 3 m2 • WEST BALCONY: 1 m2 • NORTH BALCONY: 1 m2 • NUMBER OF BEDS: 4 to 6 people • RENTED FURNISHED: Yes or negotiable • PARKING SPACES: 1 private parking space (with Macaron) and common outdoor parking spaces Entrance: Wall-mounted cabinets (wardrobe / shelves) – Chest of drawers – TilingLiving/Dining room: Spacious and bright room – Fireplace – 4 sofas – Dining table – 4 chairs – Direct access to the south (3 m2) and west balconies (1 m2) – ParquetKitchen: Perfectly renovated – Closed – Fully equipped (sink / oven / fridge / freezer / ceramic hob) – Many cabinets – Dining table – 2 stools – Direct access to the north balcony (1 m2) – ParquetNorthwest bedroom: Double bed – 2 nightstands – Large wardrobe (sliding doors) – ParquetNortheast bedroom: Bunk beds – Table – Large wardrobe (sliding doors) – ParquetBathroom: Perfectly renovated – Bathtub – WC – Bidet – Sink – Medicine cabinet – Custom-made furniture – ParquetAnnexes: Private cellar – Common laundry room – Outdoor parking spaces

Travel time
-
1 / 17
3.5 rooms62m²CHF 2,400.–
Rue du Pas-de-l'Ours 1B, 3963 Crans-Montana

Magnificent 3.5 rooms - Spacious and bright - Ideally located - Beautiful view - Quiet location

PERFECTLY LOCATED IN THE HEART OF CRANS Magnificent apartment with throughway – Partially renovated – Beautiful view – Spacious and bright – Very beautiful sunlight – Ideally located in the heart of Crans – Haven of peace and serenity – 5 minutes walk from the ski lifts – In immediate proximity to all amenities and a bus stop • SOUTH BALCONY: 3 m2 • WEST BALCONY: 1 m2 • NORTH BALCONY: 1 m2 • NUMBER OF BEDS: 4 to 6 PEOPLE • RENTED FURNISHED: YES or TO BE DISCUSSED • PARKING SPACES: 1 PRIVATE PARKING SPACE (WITH MACARON) and PUBLIC PARKING SPACES Entrance: Wall wardrobe (closet / shelves) – Chest of drawers – Tiling Living/Dining room: Spacious and bright room – Fireplace – 4 Sofas – Dining table – 4 Chairs – Direct access to the south balconies (3 m2) and west balconies (1 m2) – Parquet Kitchen: Perfectly renovated – Closed – Fully equipped (sink / oven / fridge / freezer / ceramic hob) – Many cupboards – Dining table – 2 Stools – Direct access to the north balcony (1 m2) – Parquet North-West bedroom: Double bed – 2 Nightstands – Large wardrobe (sliding doors) – Parquet North-East bedroom: Bunk beds – Table – Large wardrobe (sliding doors) – Parquet Bathroom: Perfectly renovated – Bathtub – WC – Bidet – Sink – Medicine cabinet – Custom-made furniture – Parquet Annexes: Private cellar – Common laundry room – Public parking spaces

Travel time
-
1 / 17
2.5 rooms58m²CHF 1,650.–
Chemin du Mont-Paisible 10, 3963 Crans-Montana

Magnificent 2.5 rooms - Spacious and Bright - Superb terrace - Extraordinary view - Quiet location

EXCEPTIONAL VIEW – HAVEN OF TRANQUILITY Magnificent apartment – Spacious and very bright – Superb sun exposure – Splendid view of the Valais Alps – Haven of peace and tranquility – Very large terrace/lawn – Private parking space in the underground garage – Less than 5 minutes' walk from the ski lifts and a bus stop • TERRACE : 57 m2 • RENTED FURNISHED : YES or TO BE DISCUSSED • PARKING SPACE IN UNDERGROUND GARAGE : 1 PRIVATE SPACE Entrance : Wall closet (wardrobe/shelves) – Intercom – Dresser – Tiling Shower room : Shower (cabin) – WC – Sink – Medicine cabinet – Tiling Living room / Dining room : Large, bright room – Direct access to the spacious south-facing terrace (garden furniture / splendid panoramic view) – Dining table – 4 chairs – Corner sofa (bed) – Coffee table – Sofa – Small table – TV (furniture) – Tiling Kitchen : Open and perfectly equipped kitchen (ceramic hob / extractor hood / oven / fridge / dishwasher / sink / many cupboards) – Bar – Tiling South bedroom : Double bed – Many wall closets (wardrobe/shelves) – Direct access to the spacious south-facing terrace – Chair – Parquet Bathroom adjacent to the bedroom : Bathtub – WC – Sink – Tiling Annexes : Private cellar – Ski room – Communal laundry room – Communal outdoor parking spaces

Travel time
-
1 / 13
3.5 rooms93m²CHF 1,900.–
Varenstrasse 18, 3953 Leuk Stadt

A LOUER - Splendide appartement neuf de 3½ pièces au coeur des vignobles

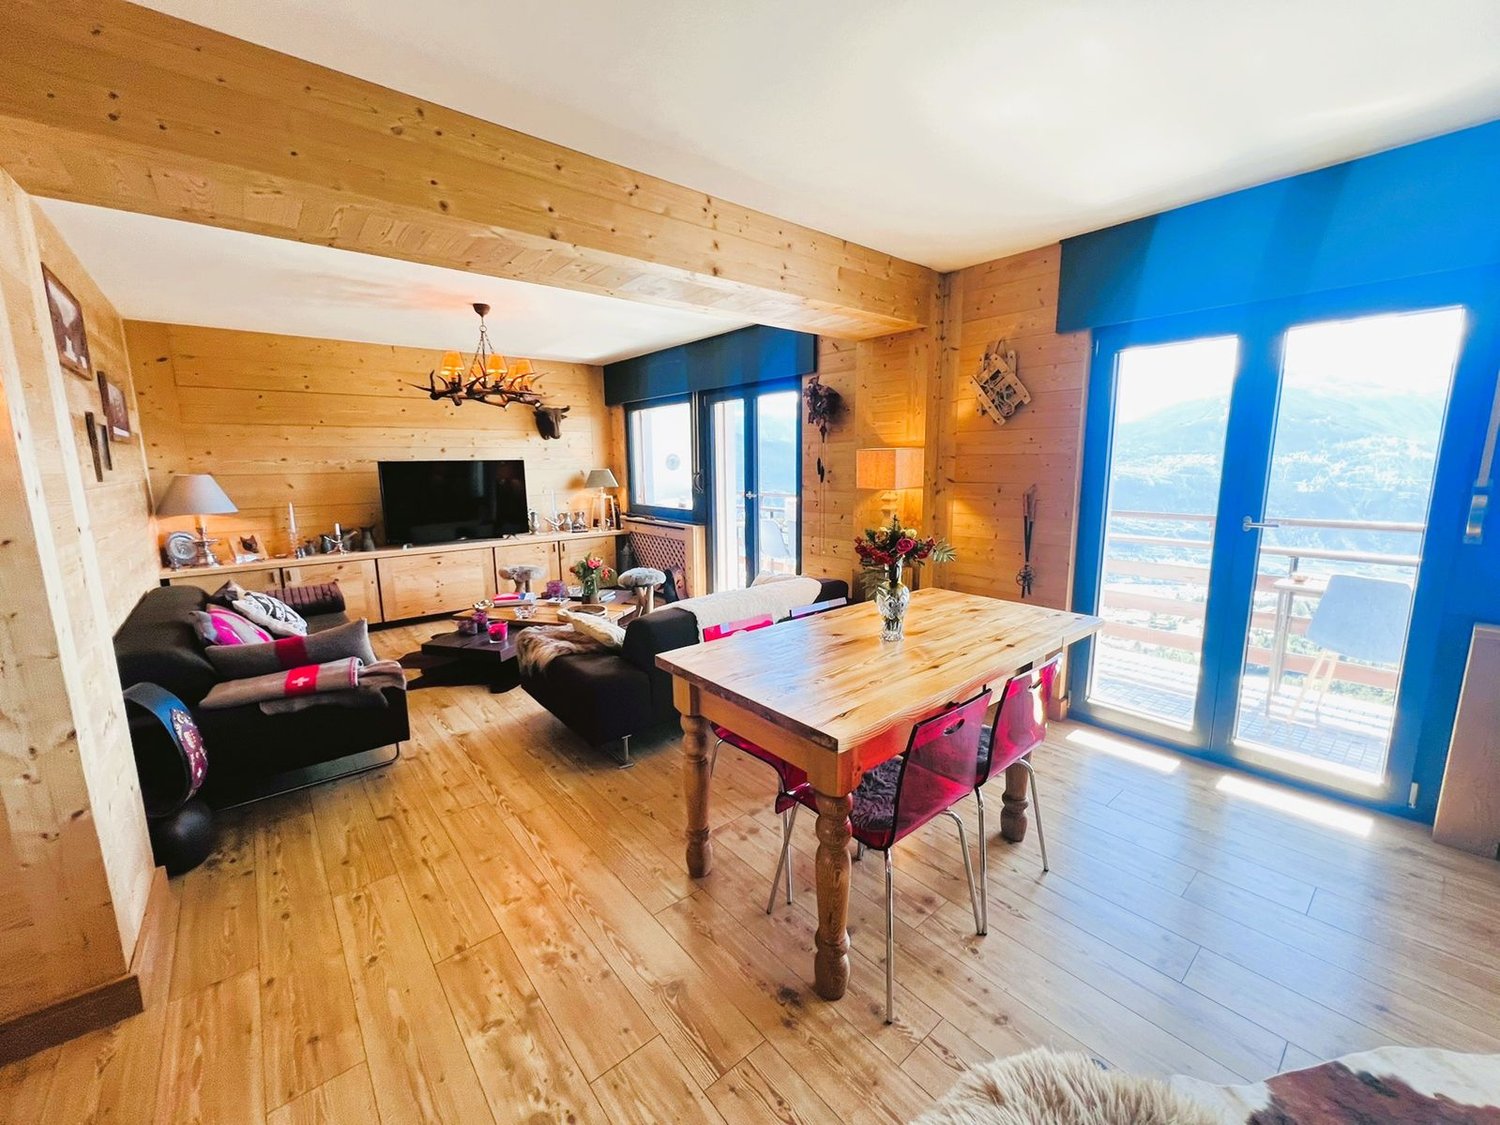
Splendide appartement neuf de 3½ pièces au coeur des vignobles de Loèche-ville et à proximité de toutes les commodités avec vue imprenable sur le parc naturel de Pfyn-Finges, le château de Loèche et la plaine du Rhône.Cet bel appartement neuf de 93m² habitables au 1er étage se compose comme suit: • Appartement: Hall d'entrée, salle de douche équipée d'une colonne de lavage, 2 chambres à coucher avec accès au balcon Est, cuisine ouverte agencée, grand séjour avec accès au balcon/terrasse Sud/Est de 30m². • Divers: Cave privative ( N 11) , 2 places de parc intérieures disponibles ( C& D). N'attendez plus et contactez-nous pour de plus amples informations sur cet objet d'exception et afin d'organiser une visite. TOUTES NOS PROPRIETES EN LOCATION SUR WWW.EIMMOBILIER.CHGlänzende neue 3½-Zimmer-Wohnung im Herzen der Weinberge von Leuk-Stadt und in der Nähe aller Annehmlichkeiten mit atemberaubender Aussicht auf den Naturpark Pfyn-Finges, das Schloss Leuk und die Rhoneebene.Diese schöne neue Wohnung mit 93m² Wohnfläche im 1. Stock setzt sich wie folgt zusammen: • Wohnung: Eingangshalle, Duschbad mit Waschsäule, 2 Schlafzimmer mit Zugang zum Ostbalkon, offene Einbauküche, großes Wohnzimmer mit Zugang zum 30m² großen Süd/Ost-Balkon/Terrasse. • Diverses: Privater Keller ( Nr. 11), 2 Innenparkplätze verfügbar ( C& D). Kontaktieren Sie uns für weitere Informationen über dieses außergewöhnliche Objekt und vereinbaren Sie einen Besichtigungstermin. Alle unsere Immobilien zur Miete auf WWW.EIMMOBILIER.CHSplendid new 3½-room apartment in the heart of Leuk town's vineyards and close to all amenities with breathtaking views of the Pfyn-Finges nature park, Leuk castle and the Rhone plain.This beautiful new apartment with 93m² of living space on the 1st floor is composed as follows: • Apartment: Entrance hall, shower room equipped with a washing column, 2 bedrooms with access to the east balcony, open-plan fitted kitchen, large living room with access to the 30m² south/east balcony/terrace. • Miscellaneous: Private cellar ( N 11) , 2 indoor parking spaces available ( C& D). Don't wait any longer and contact us for more information on this exceptional object and to arrange a viewing. ALL OUR PROPERTIES FOR RENT ON WWW.EIMMOBILIER.CH
Travel time
-
1 / 13
3.5 rooms93m²CHF 1,900.–
Varenstrasse 18, 3953 Leuk Stadt

A LOUER - Splendide appartement neuf de 3½ pièces au coeur des vignobles

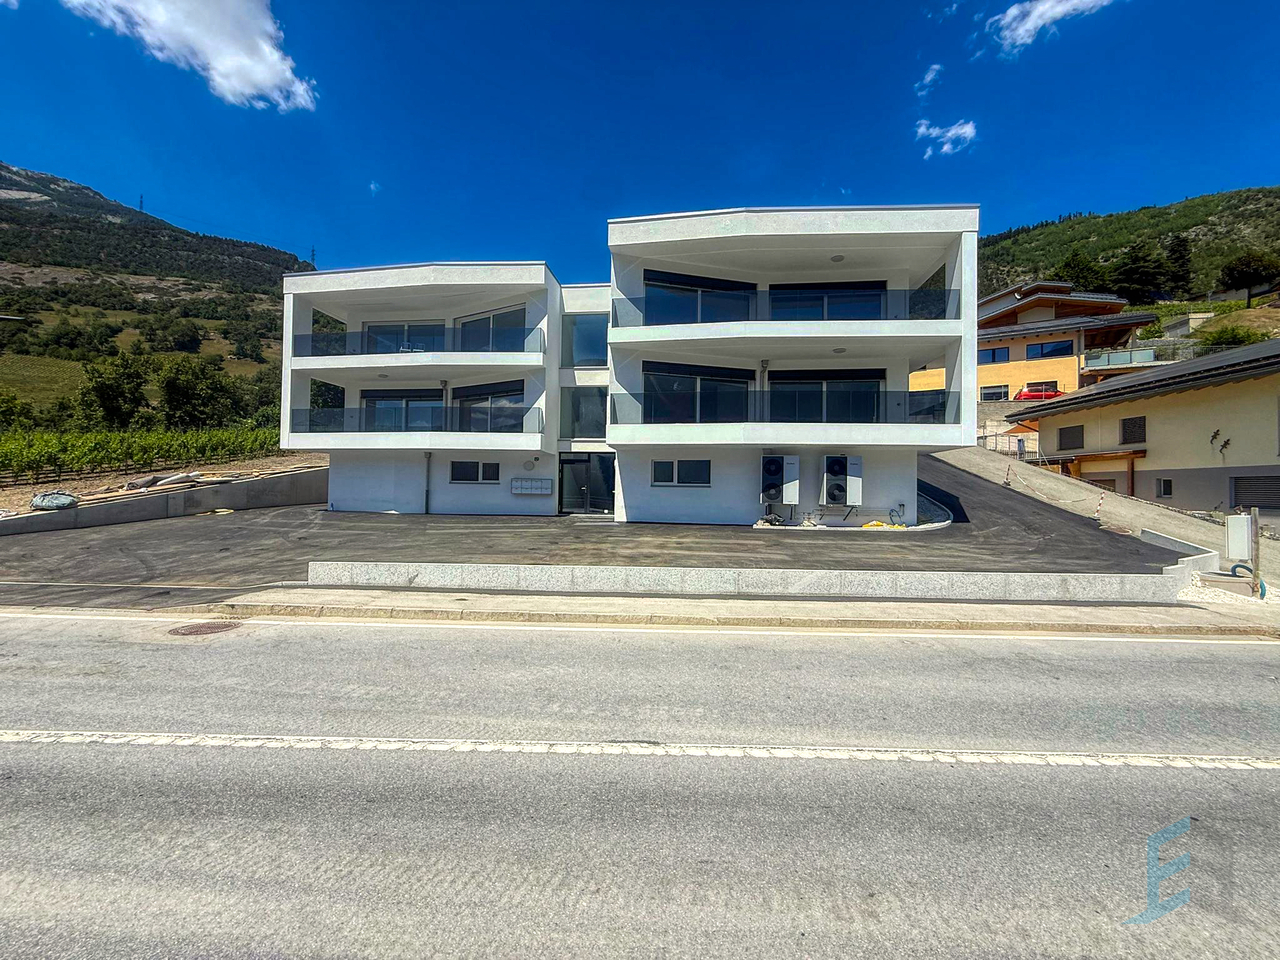
Splendide appartement neuf de 3½ pièces au coeur des vignobles de Loèche-ville et à proximité de toutes les commodités avec vue imprenable sur le parc naturel de Pfyn-Finges, le château de Loèche et la plaine du Rhône.Cet bel appartement neuf de 93m² habitables au 1er étage se compose comme suit: • Appartement: Hall d'entrée, salle de douche équipée d'une colonne de lavage, 2 chambres à coucher avec accès au balcon, cuisine ouverte agencée, grand séjour avec accès au balcon/terrasse Sud/Ouest de 30m². • Divers: Cave privative ( N 12) , 2 places de parc ( A & B) intérieures disponibles. N'attendez plus et contactez-nous pour de plus amples informations sur cet objet d'exception et afin d'organiser une visite. TOUTES NOS PROPRIETES EN LOCATION SUR WWW.EIMMOBILIER.CHGlänzende neue 3½-Zimmer-Wohnung im Herzen der Weinberge von Leuk-Stadt und in der Nähe aller Annehmlichkeiten mit atemberaubender Aussicht auf den Naturpark Pfyn-Finges, das Schloss Leuk und die Rhoneebene.Diese schöne neue Wohnung mit 93m² Wohnfläche im 1. Stock setzt sich wie folgt zusammen: • Wohnung: Eingangshalle, Duschbad mit Waschsäule, 2 Schlafzimmer mit Zugang zum Balkon, offene Einbauküche, großes Wohnzimmer mit Zugang zum 30m² großen Süd/West Balkon/Terrasse. • Diverses: Privater Keller ( Nr. 12), 2 Parkplätze ( A & B) innen verfügbar. Kontaktieren Sie uns für weitere Informationen über dieses außergewöhnliche Objekt und um einen Besichtigungstermin zu vereinbaren. Alle unsere Immobilien zur Miete auf WWW.EIMMOBILIER.CHSplendid new 3½-room apartment in the heart of Leuk town's vineyards and close to all amenities with breathtaking views of the Pfyn-Finges nature park, Leuk castle and the Rhone plain.This beautiful new apartment with 93m² of living space on the 1st floor is composed as follows: • Apartment: Entrance hall, shower room equipped with a washing column, 2 bedrooms with access to the balcony, open-plan fitted kitchen, large living room with access to the 30m² South/West balcony/terrace. • Miscellaneous: Private cellar ( N 12) , 2 indoor parking spaces ( A & B) available. Don't wait any longer and contact us for more information on this exceptional object and to arrange a viewing. ALL OUR PROPERTIES FOR RENT ON WWW.EIMMOBILIER.CH
Travel time
-

Other interesting objects