1 result - Properties for rent: Granges VS

More objects in your automatically expanded search area
20 results - Radius: + 10km
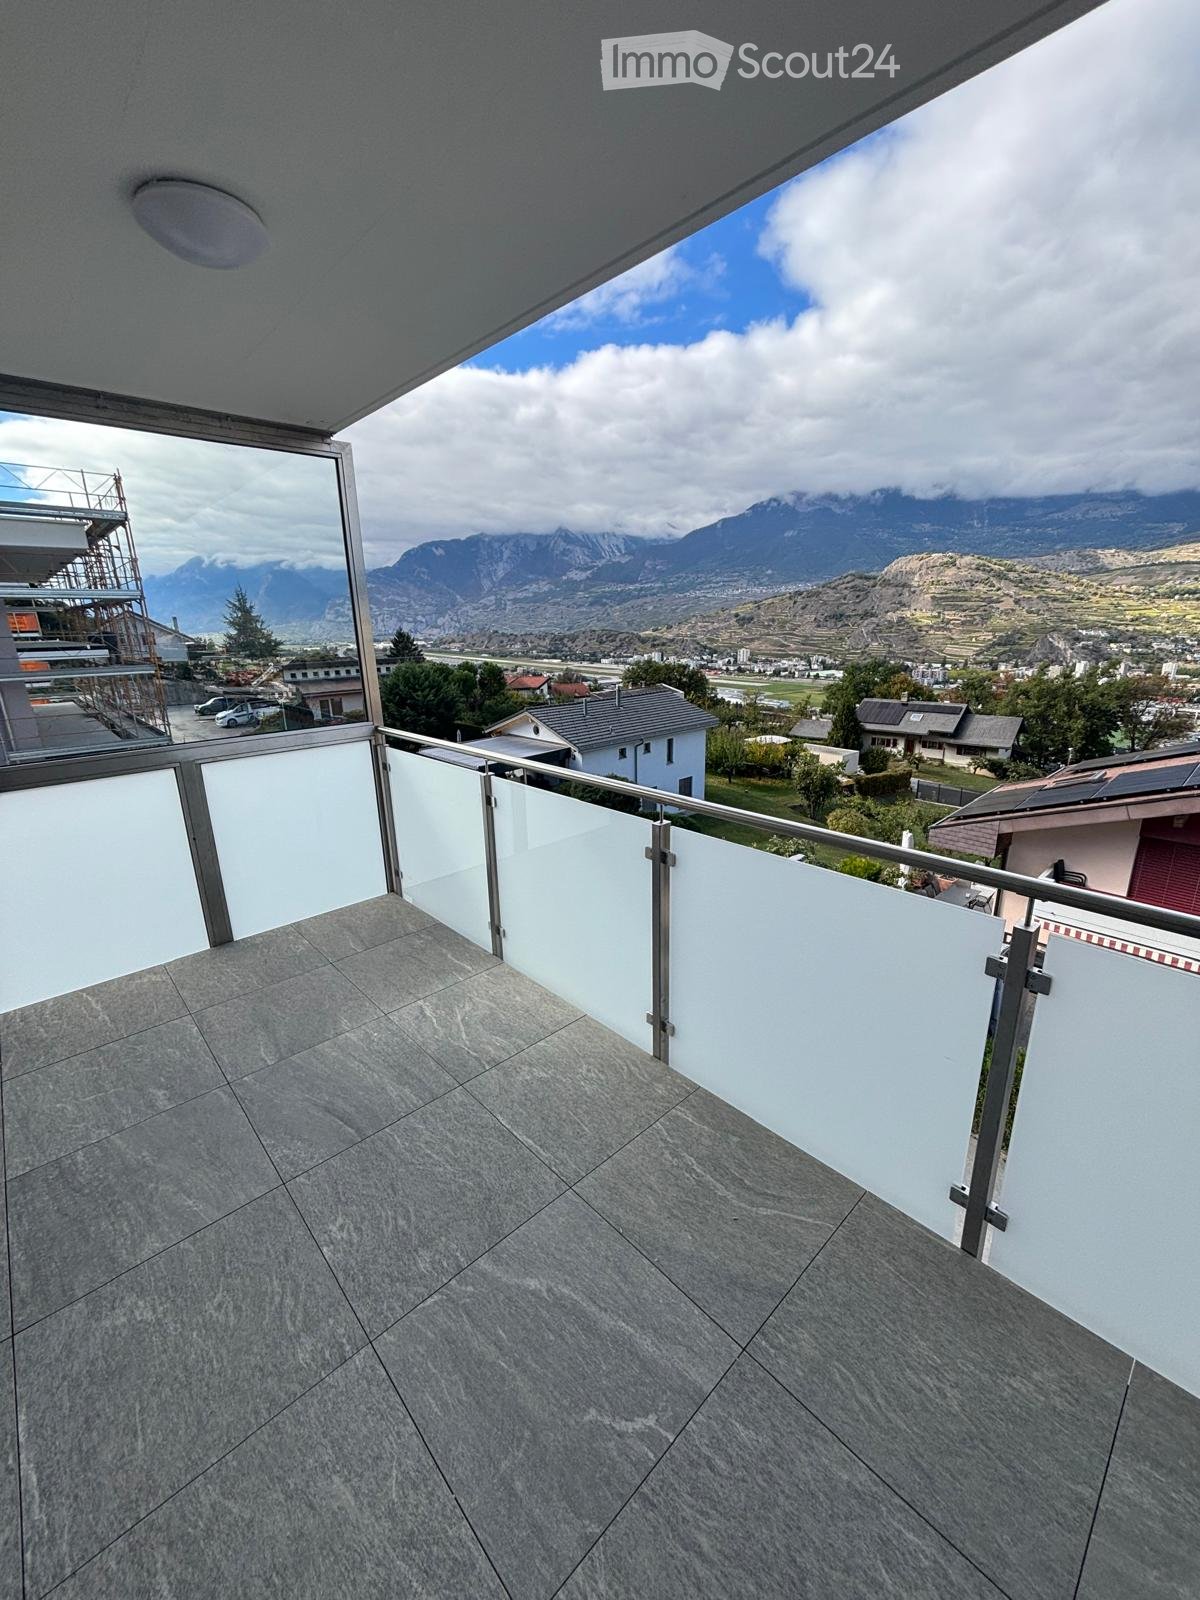
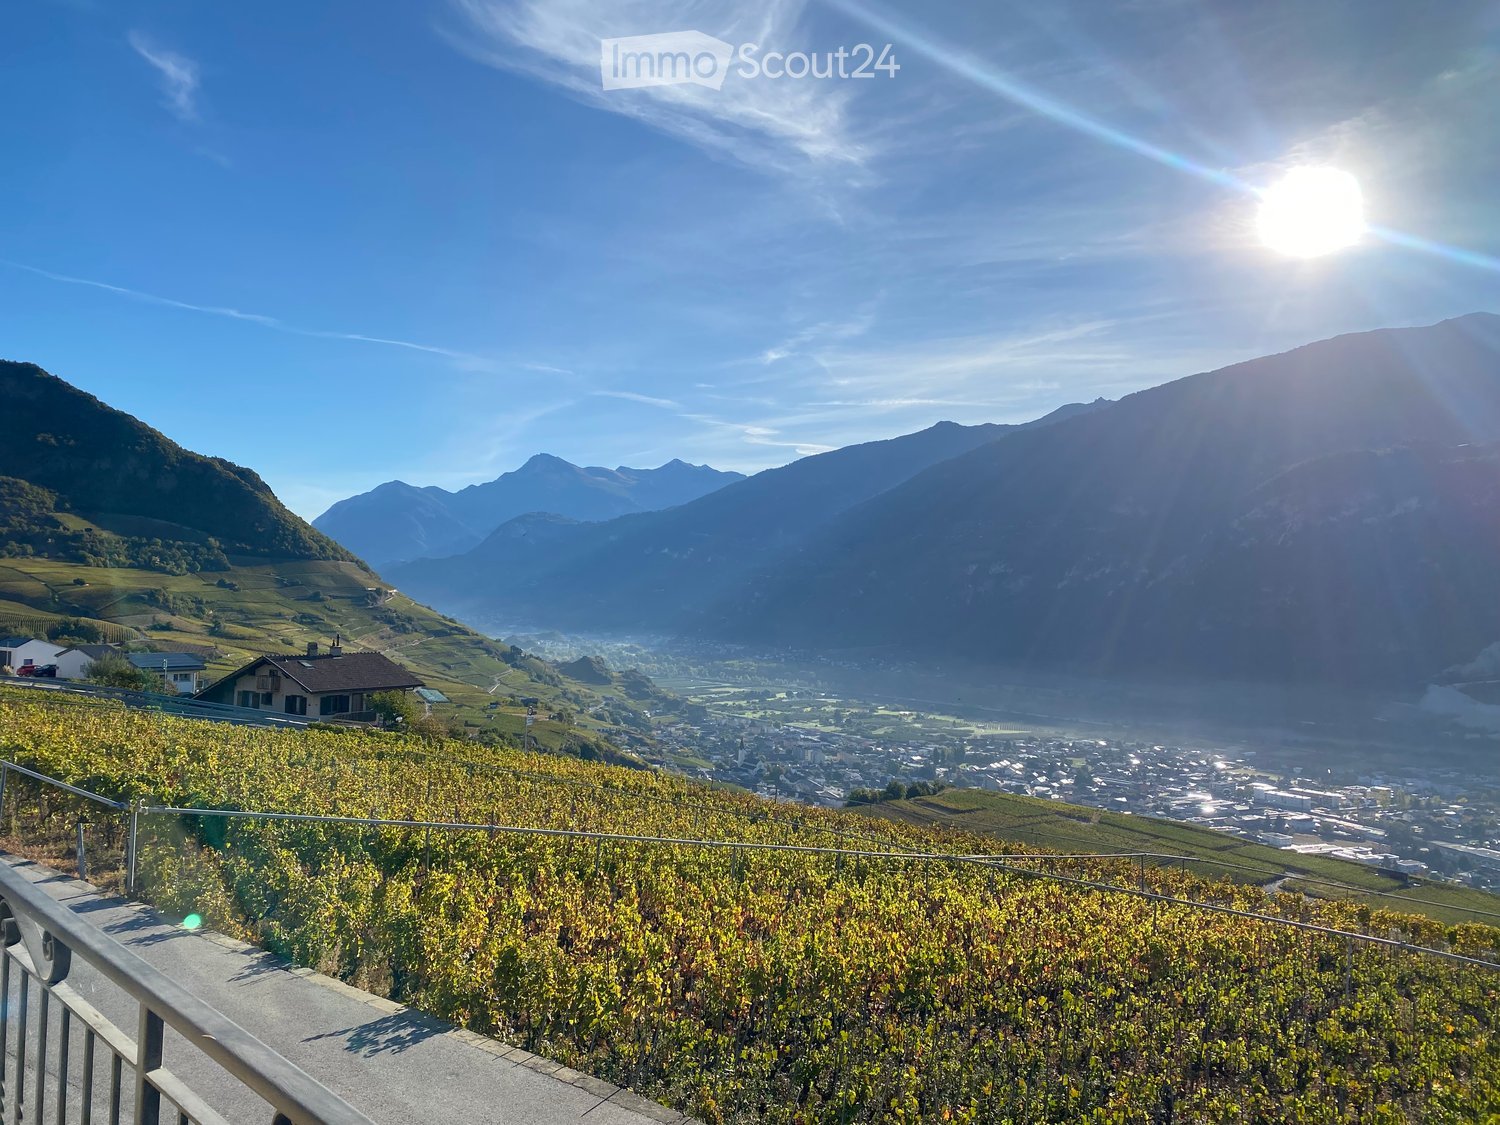
  • Balcony with modern glass railing, tiled floor, and scenic mountain view.
  • Empty room with grey and brown tiled floor, white walls, large window with blinds, and recessed lighting.
  • Modern kitchen with dark wooden cabinets, a central island, and built-in appliances.
  • Modern kitchen with wooden and dark grey cabinets, tiled floor, and built-in appliances including an oven and sink.
  • Modern balcony with large glass sliding doors, tiled flooring, and a scenic mountain view.
  • Empty room with wooden flooring, white walls, and two windows with blinds.
  • Modern bathroom with dark tiled floor, grey walls, a glass-enclosed shower, a sink with a wooden cabinet, and a toilet.
  • A narrow hallway with tiled flooring, white walls, and two doors: one wooden and one glass-paned. A small light fixture is mounted on the ceiling.
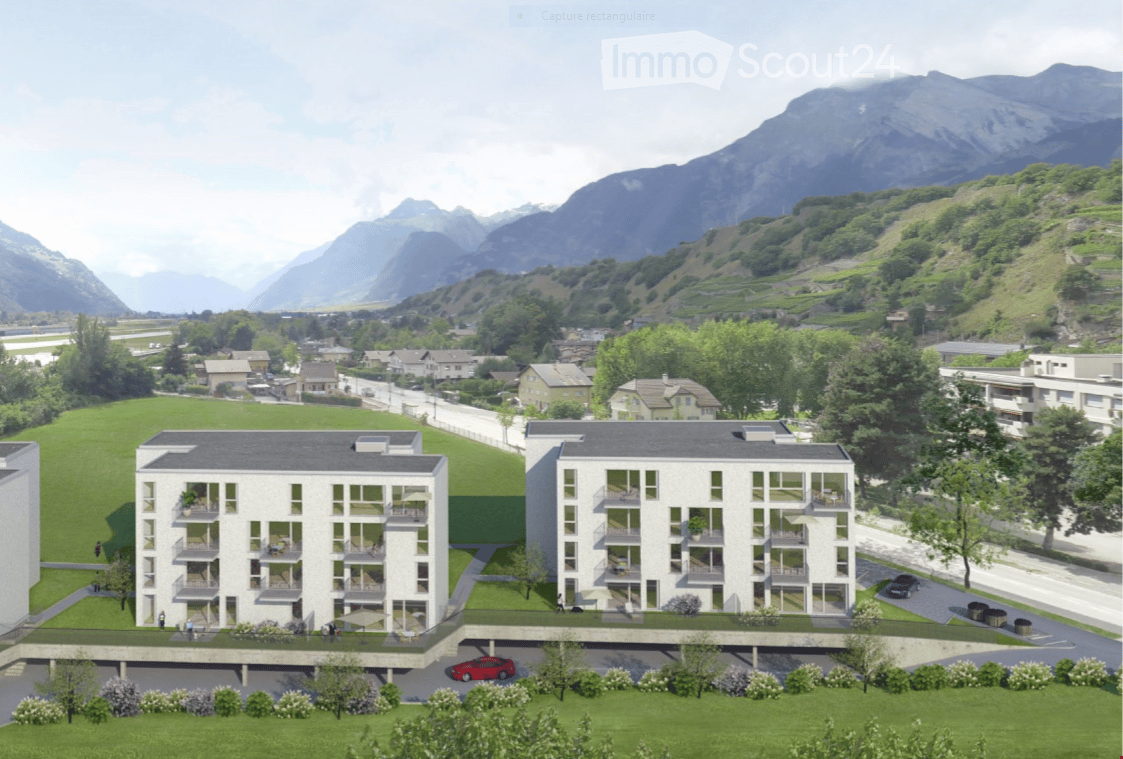
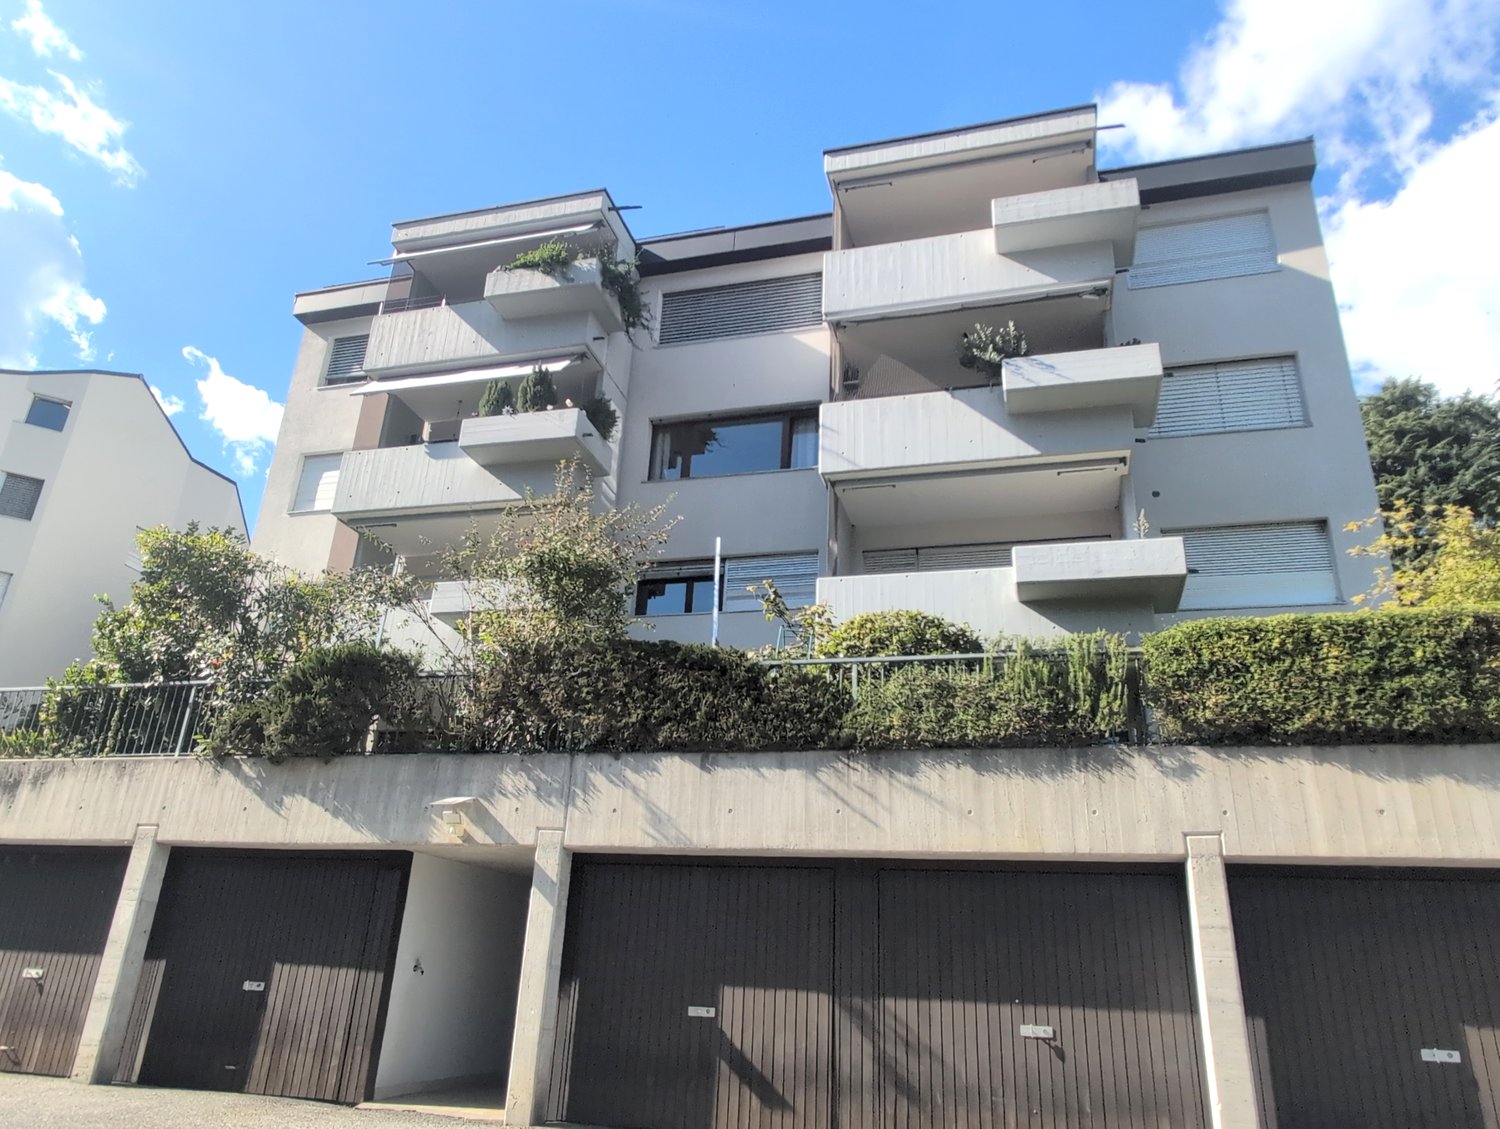
  • Modern multi-story residential building with large glass balconies and contemporary design, surrounded by greenery.
1 / 9
3.5 rooms, 115m², CHF 2,150.–
Top
Route des Plats de Turin 5, 1991 Turin (Salins)

SALINS – New 3.5-room attic apartment, top floor, panoramic view of Sion

SALINS – MAGNIFICENT NEW 3.5-ROOM ATTIC APARTMENT WITH PANORAMIC VIEW OF SION101 m² living space | Top floor | Covered balcony of 14 m² | First occupationLocated in a privileged residential area, on the heights of Sion, in the Plat de Turin in Salins, this magnificent attic apartment with 3.5 rooms will seduce you with its generous volumes, its contemporary finishes and its superb panoramic view of Sion, the Rhone plain and the surrounding mountains.Located on the top floor of the new residence « Les Abricotiers », this 101 m² apartment, entirely new and never inhabited, offers a living space that combines comfort, modernity and tranquility.A bright and elegant living roomThe apartment consists of: • A spacious living room with open kitchen of approximately 45 m², benefiting from a large glass front with access to the balcony. • A magnificent fully equipped kitchen with refined finishes, large central island, induction hob, built-in oven and numerous storage spaces. • Two comfortable bedrooms with parquet flooring. • A bathroom with shower, sink and toilet. • A separate guest toilet with sink. • An entrance hall with integrated cupboards. • A covered balcony of 13 m², ideal for enjoying the panoramic view. • A private cellar. Modern and energy-efficient equipmentThe residence benefits from high-quality technical services: • Floor heating with heat pump. • Installation of photovoltaic panels on the roof. • High-performance thermal insulation. • Windows with insulating glazing and slat blinds. • Individual heating cost accounting. • Video intercom and lift. • Interior parking space. • Second, covered outdoor parking space, available later. A privileged locationLocated on the heights of Sion, this attic apartment offers a pleasant residential environment with an unobstructed view of the Rhone valley, while being close to the amenities and infrastructure of Sion.An ideal property for those looking for the comfort of a new building, the tranquility of a top floor and a remarkable view.Rental conditionsMonthly rent: • Apartment with cellar: CHF 1'950.– • Deposit for charges: CHF 200.– • Interior parking space: CHF 130.– Total monthly cost: CHF 2'280.–, including charges and interior parking.A second, covered outdoor parking space will be available later, at a monthly rent of CHF 90.–.Availability: immediately.The outdoor facilities of the residence are still under construction and are expected to be completed in spring 2027. The apartment, balcony and interior parking space are already completed and usable.Information and visitsZIM IMMOBILIER SATel.: 078 801 31 32Email: greg.zims@zims.chWe are at your disposal for any additional information or to organize a visit to this magnificent attic apartment.

Travel time
-
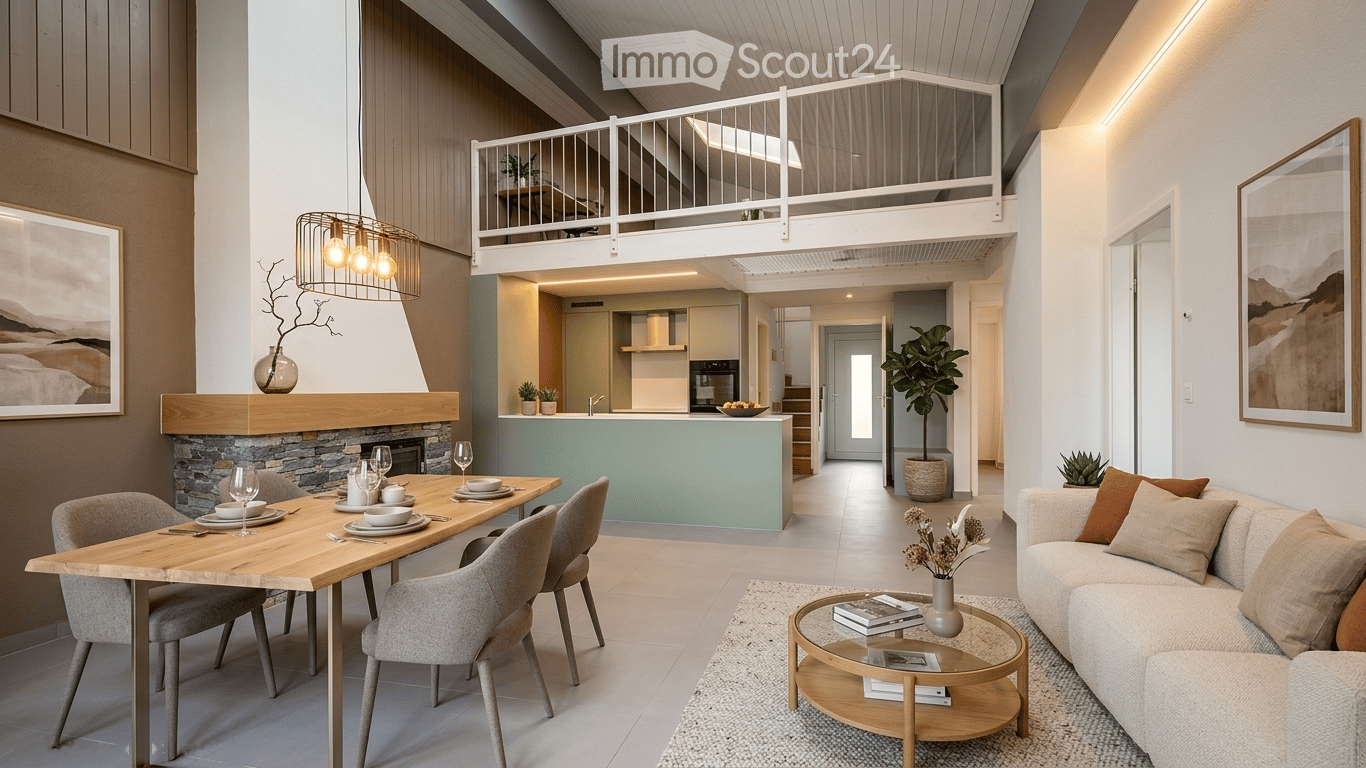
  • Modern open-plan living and dining area with a sofa, coffee table, dining table, and kitchen island. Features a fireplace, pendant light, and decorative vases with plants.
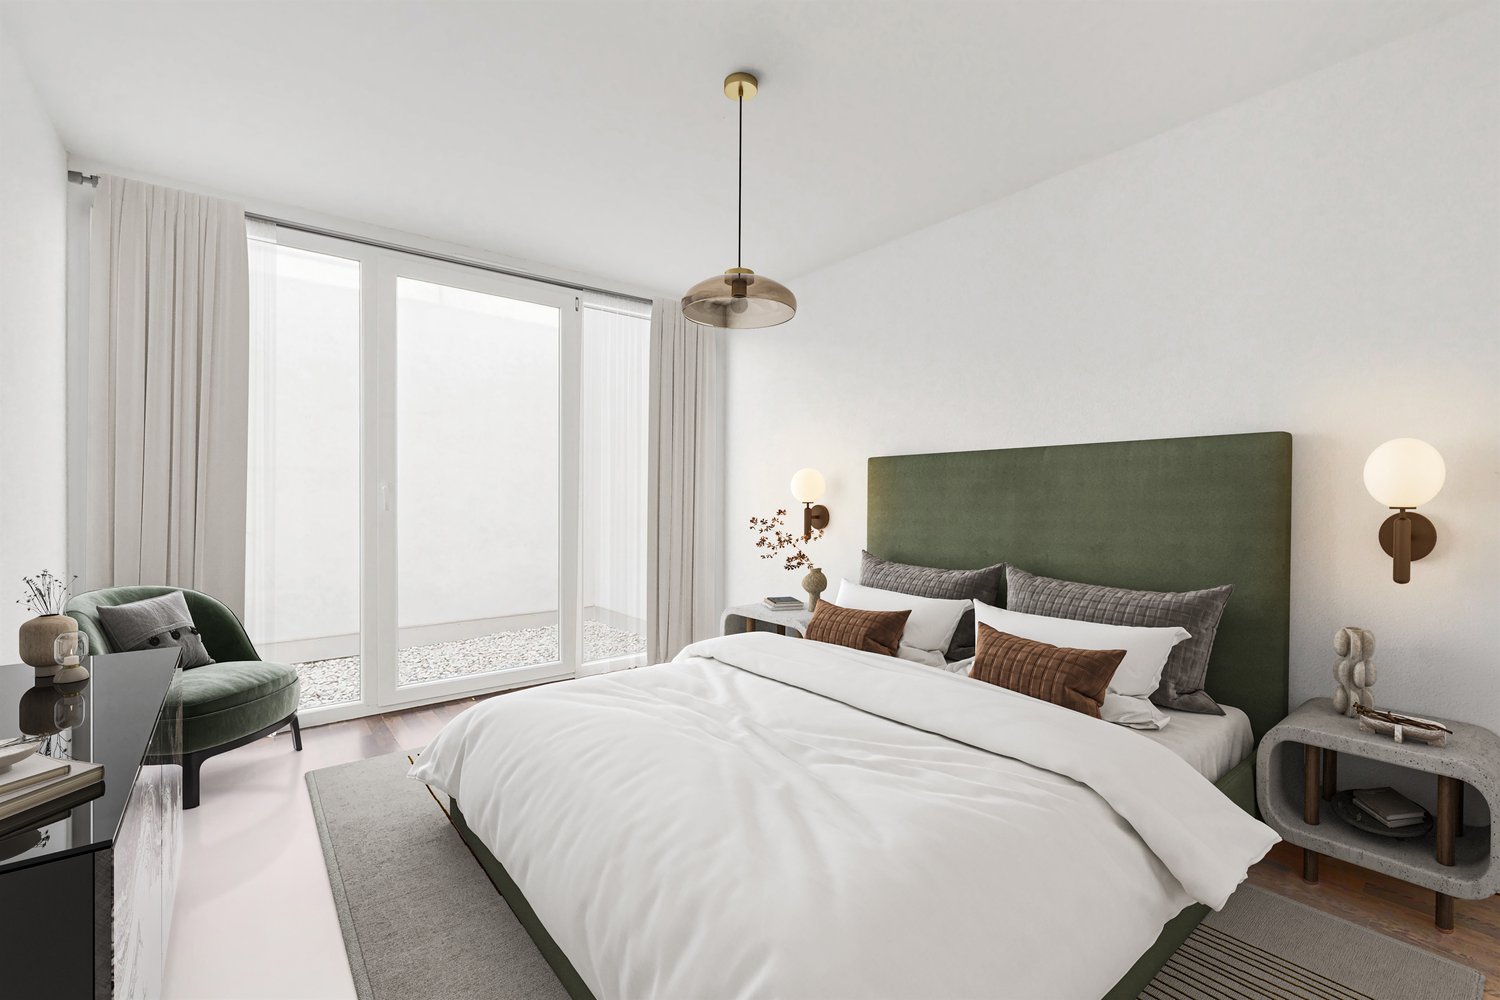
  • Cozy bedroom with a large bed, nightstand, lamp, and a view of the mountains through an open sliding door leading to a balcony.
  • A modern, cozy living room with a grey sofa, wooden desk, laptop, books, a potted plant, and decorative pillows.
  • Modern open-plan living space with a stone fireplace, kitchen island, and a staircase leading to an upper level.
  • Modern bathroom with white tiles, wooden vanity, sink, bathtub, and mirror.
  • Modern bathroom with white walls, grey tiles, a toilet, a sink with a chrome faucet, and a mirror above the sink.
  • Bright, open loft-style space with wooden flooring, white paneled walls, and a skylight. Features a staircase leading to an upper level, with modern railings and built-in cabinetry.
  • Empty room with white paneled walls, wooden flooring, and a large sliding glass door leading to a balcony with a view of mountains and a swimming pool.
  • Empty room with white paneled walls, wooden flooring, and a large window with red frame. No furniture or equipment present.
1 / 9
3.5 rooms, 75m², CHF 1,900.–
Top
Route de Roumaz 13, 1965 Savièse

Attic 3.5 rooms, 75 m² + beautiful mezzanine, fully renovated – Center of Savièse

This 3.5-room attic apartment is located on the second floor of a small buildingwith three apartments, in the center of Savièse. It offers 75 m² of living space,plus a mezzanine of 22.9 m², and was completely renovated in 2023.THE APARTMENTYou enter through a 7.7 m² hallway, equipped with custom-made built-in closets(for shoes and clothing), from which the staircase leads to the mezzanine.The 23 m² living room opens onto the 11.7 m² kitchen and forms a single spaceof almost 35 m², under double height. A functional fireplace, clad in stone,leans against the living room wall, and a patio door leads directly to the 11 m²balcony. This is west-facing: it receives the sun in the afternoon untilsunset.The mezzanine dominates the living room and lends itself to a home office or playroom.Lit by Vélux windows, it is a space under the sloping roof, with varying height,and part of it is occupied by the staircase and a closed area with a catamaran-typenet, which offers a relaxation area while allowing light to filter down into the living room.The 13 m² master bedroom has its own access to the balcony. The second bedroom,11.7 m², faces the garden.Storage has been carefully planned: three custom-made built-in closet setshave been created in the entrance hall, master bedroom, and mezzanine.They avoid the need for the tenant to furnish these spaces and thus free up floor space.The 6 m² bathroom includes a bathtub, an Italian shower with showerhead,a toilet, a sink with mirror and shelf, as well as a private washing column.A second, separate toilet with hand basin is located behind the kitchen.The kitchen is equipped with a ceramic countertop and recent appliances:induction cooktop, pyrolysis oven, large fridge-freezer, and dishwasher.THE RENOVATIONThe apartment was completely renovated in 2023, with quality materialsused throughout the project. The electricity and plumbing were redone,a floor heating system was installed (controlled by thermostats and domotics),and the windows and Vélux windows were replaced with triple glazing.The floors are made of ceramic and the wet rooms are fully tiled.The lighting has been completely redone with LED strips and spots;only the lighting in the two bedrooms remains to be provided by the tenant.THE LOCATIONThe building is located in the center of the village. Bakeries, butcher shop,shopping center, health center with doctors and pharmacy, banks,restaurants, and schools up to the orientation cycle are accessible on footin less than five minutes, as is the bus stop. Sion is less than ten minutesaway by car, as is the Sion Est highway exit.ANNEXES AND CONDITIONS- Private cellar of 4.3 m², included in the rent- Closed garage with remote control and long parking space in front:CHF 140.–/month in addition to the rent- Possibility of using a vegetable garden behind the house- Net rent: CHF 1'750.–/month- Advance payment for charges: CHF 150.–/month- Total rent: CHF 1'900.–/month- Available from November 1st, 2026, or by agreement- Non-smoking apartment, pets not allowedApartment plan and virtual 3D tour on request.(Photos furnished with AI to facilitate projection, apartment rented unfurnished)
Travel time
-
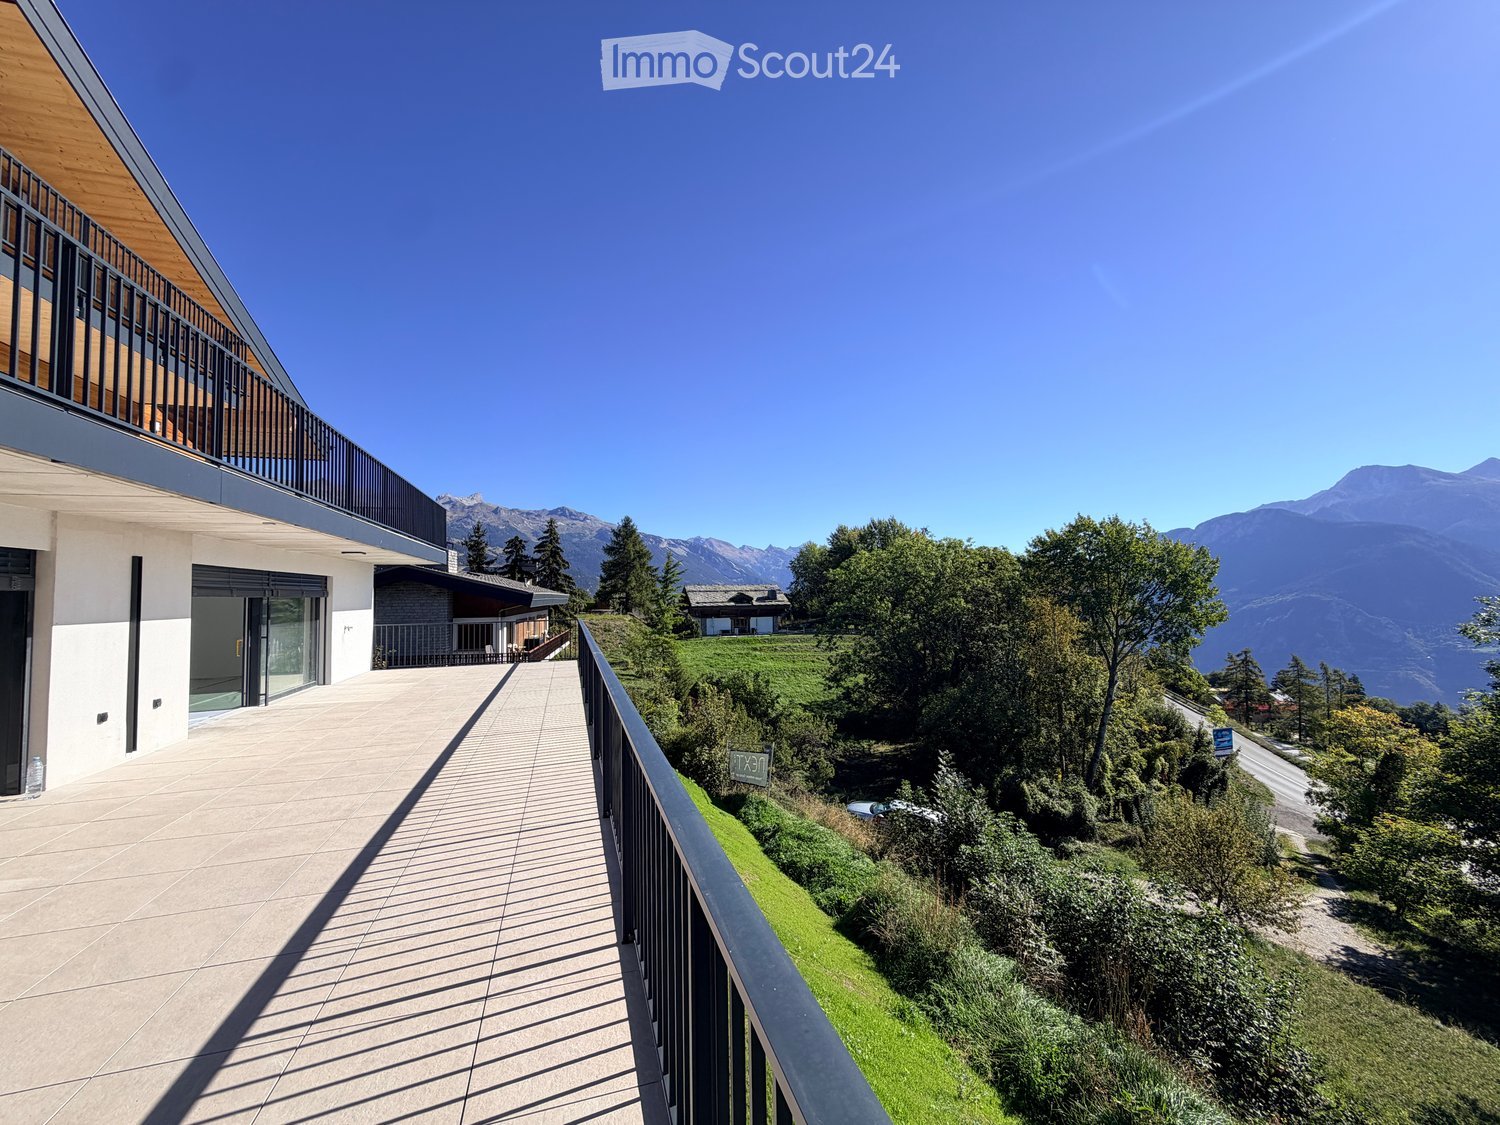
  • Modern balcony with wooden decking, black metal railing, overlooking a lush green hillside and distant mountains.
  • Empty room with wooden flooring, large sliding glass doors leading to an outdoor area with a scenic mountain view.
  • Empty room with wooden flooring, white walls, and a large sliding glass door leading to an outdoor area. There is a small kitchen area visible in the background.
  • Empty room with light wooden flooring, white walls, and a single window with black frame. No furniture or equipment present.
  • Bright, modern kitchen with white cabinets, wooden flooring, and natural light from a large window. Includes an oven and refrigerator.
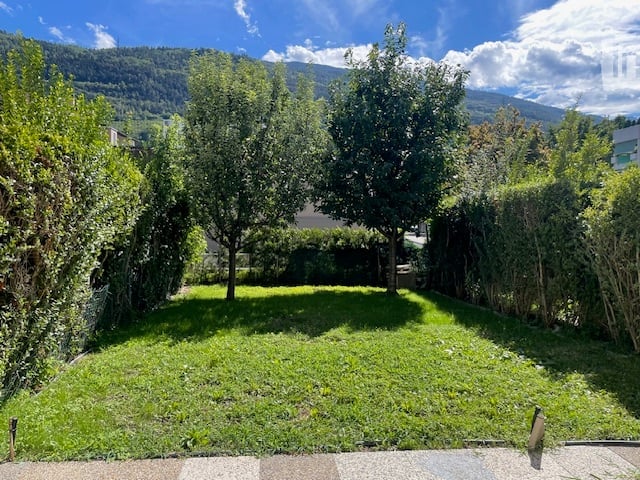
  • Modern outdoor patio with tiled flooring, glass sliding doors leading to a building, and a well-maintained lawn with a view of mountains in the background.
  • Empty kitchen with white cabinets, wooden countertops, and a tiled backsplash. The floor is made of wood, and the space is well-lit with recessed lighting.
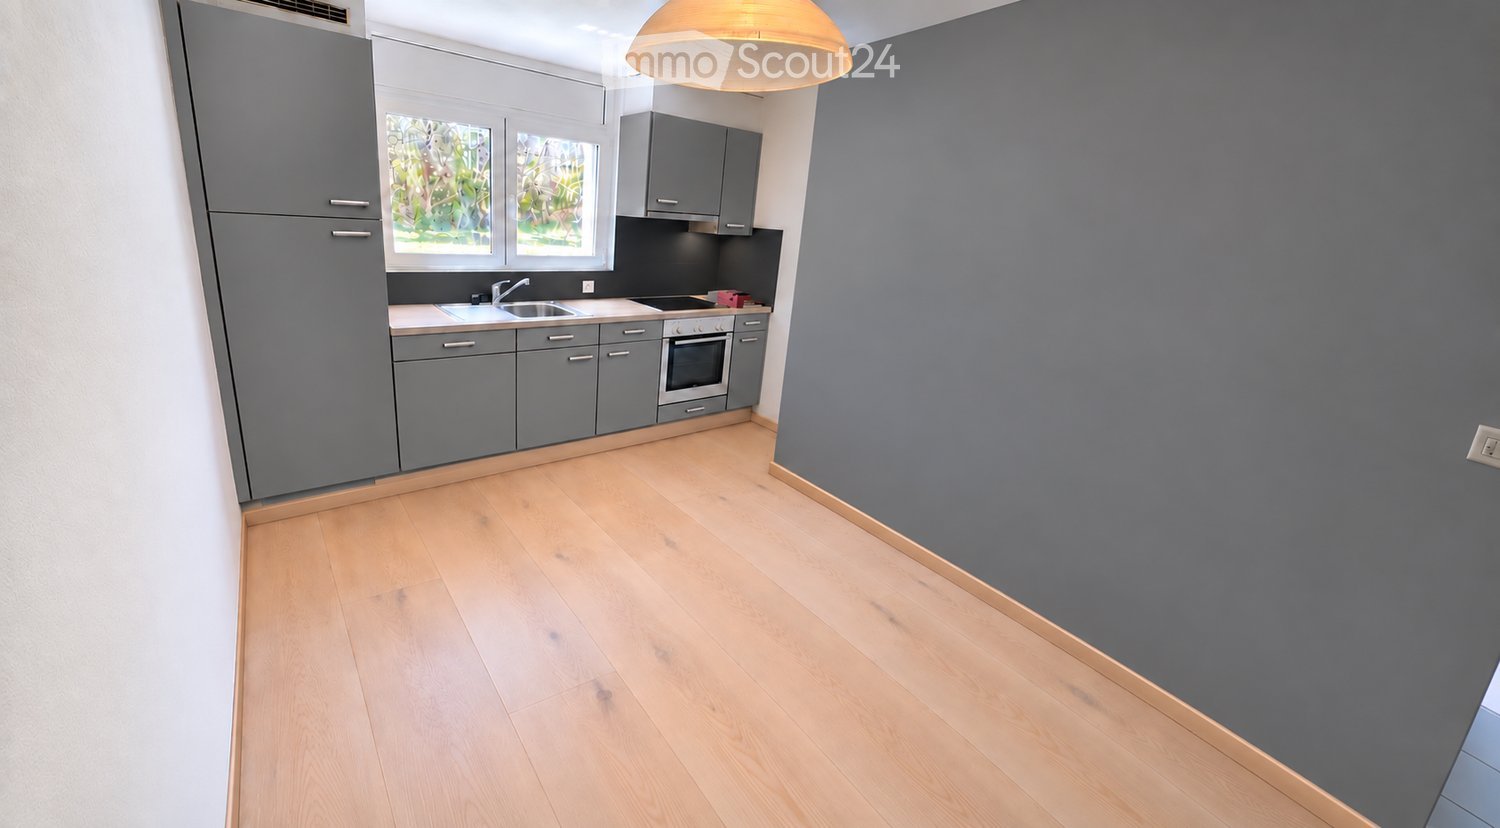
  • Modern kitchen with white cabinets, wooden countertop, and light wooden flooring.
  • Empty hallway with light wooden flooring, white walls, and built-in white cabinets on one side.
  • A narrow hallway with light wooden flooring, white walls, and a modern elevator door on the left side.
1 / 10
3.5 rooms, 100m², CHF 2,350.–
Top
Impasse Tsan de la Pîrra, 3963 Crans VS

Magnificent 3.5-room new high-end apartments for rent in Montana

We are offering two new 3.5-room apartments located in a chalet-style building in Crans Montana, available on November 1st. Built in 2026, this apartment offers an exceptional living environment combining modern comfort and breathtaking Alpine panoramas.The ground-floor apartment offers: • Bright living room in open space: A modern living area with parquet, large windows offering an unbeatable view of the surrounding mountains. • Equipped open kitchen: with all the necessary equipment for a pleasant daily life. • Generous living area: 100 m² designed for comfort and functionality, two large bedrooms of over 16m², and a 20m² terrace with a garden. The first-floor apartment offers: • Bright living room in open space: A modern living area with parquet, large windows offering an unbeatable view of the surrounding mountains. • Equipped open kitchen: with all the necessary equipment for a pleasant daily life. • Generous living area: 100 m² designed for comfort and functionality, two bedrooms, two bathrooms, and a terrace of over 35m². • Elevator with direct, secure access to the apartments • Quiet location near amenities, you will be less than 10 minutes by car from Crans Montana and 15 minutes from Sierre. Possibility of renting as a secondary residenceThe visits will be organized with presentation of the file.

Travel time
-
1 / 27
  • Balcony / Terrace
  • View
  • Parking space
  • +2
4.5 rooms, CHF 2,720.–
Route du Sanetsch 9, 1950 Sion

Little gem! For rent, beautiful 4.5-room apartment with balcony, CURRENTLY UNDER RENOVATION, in Sion!

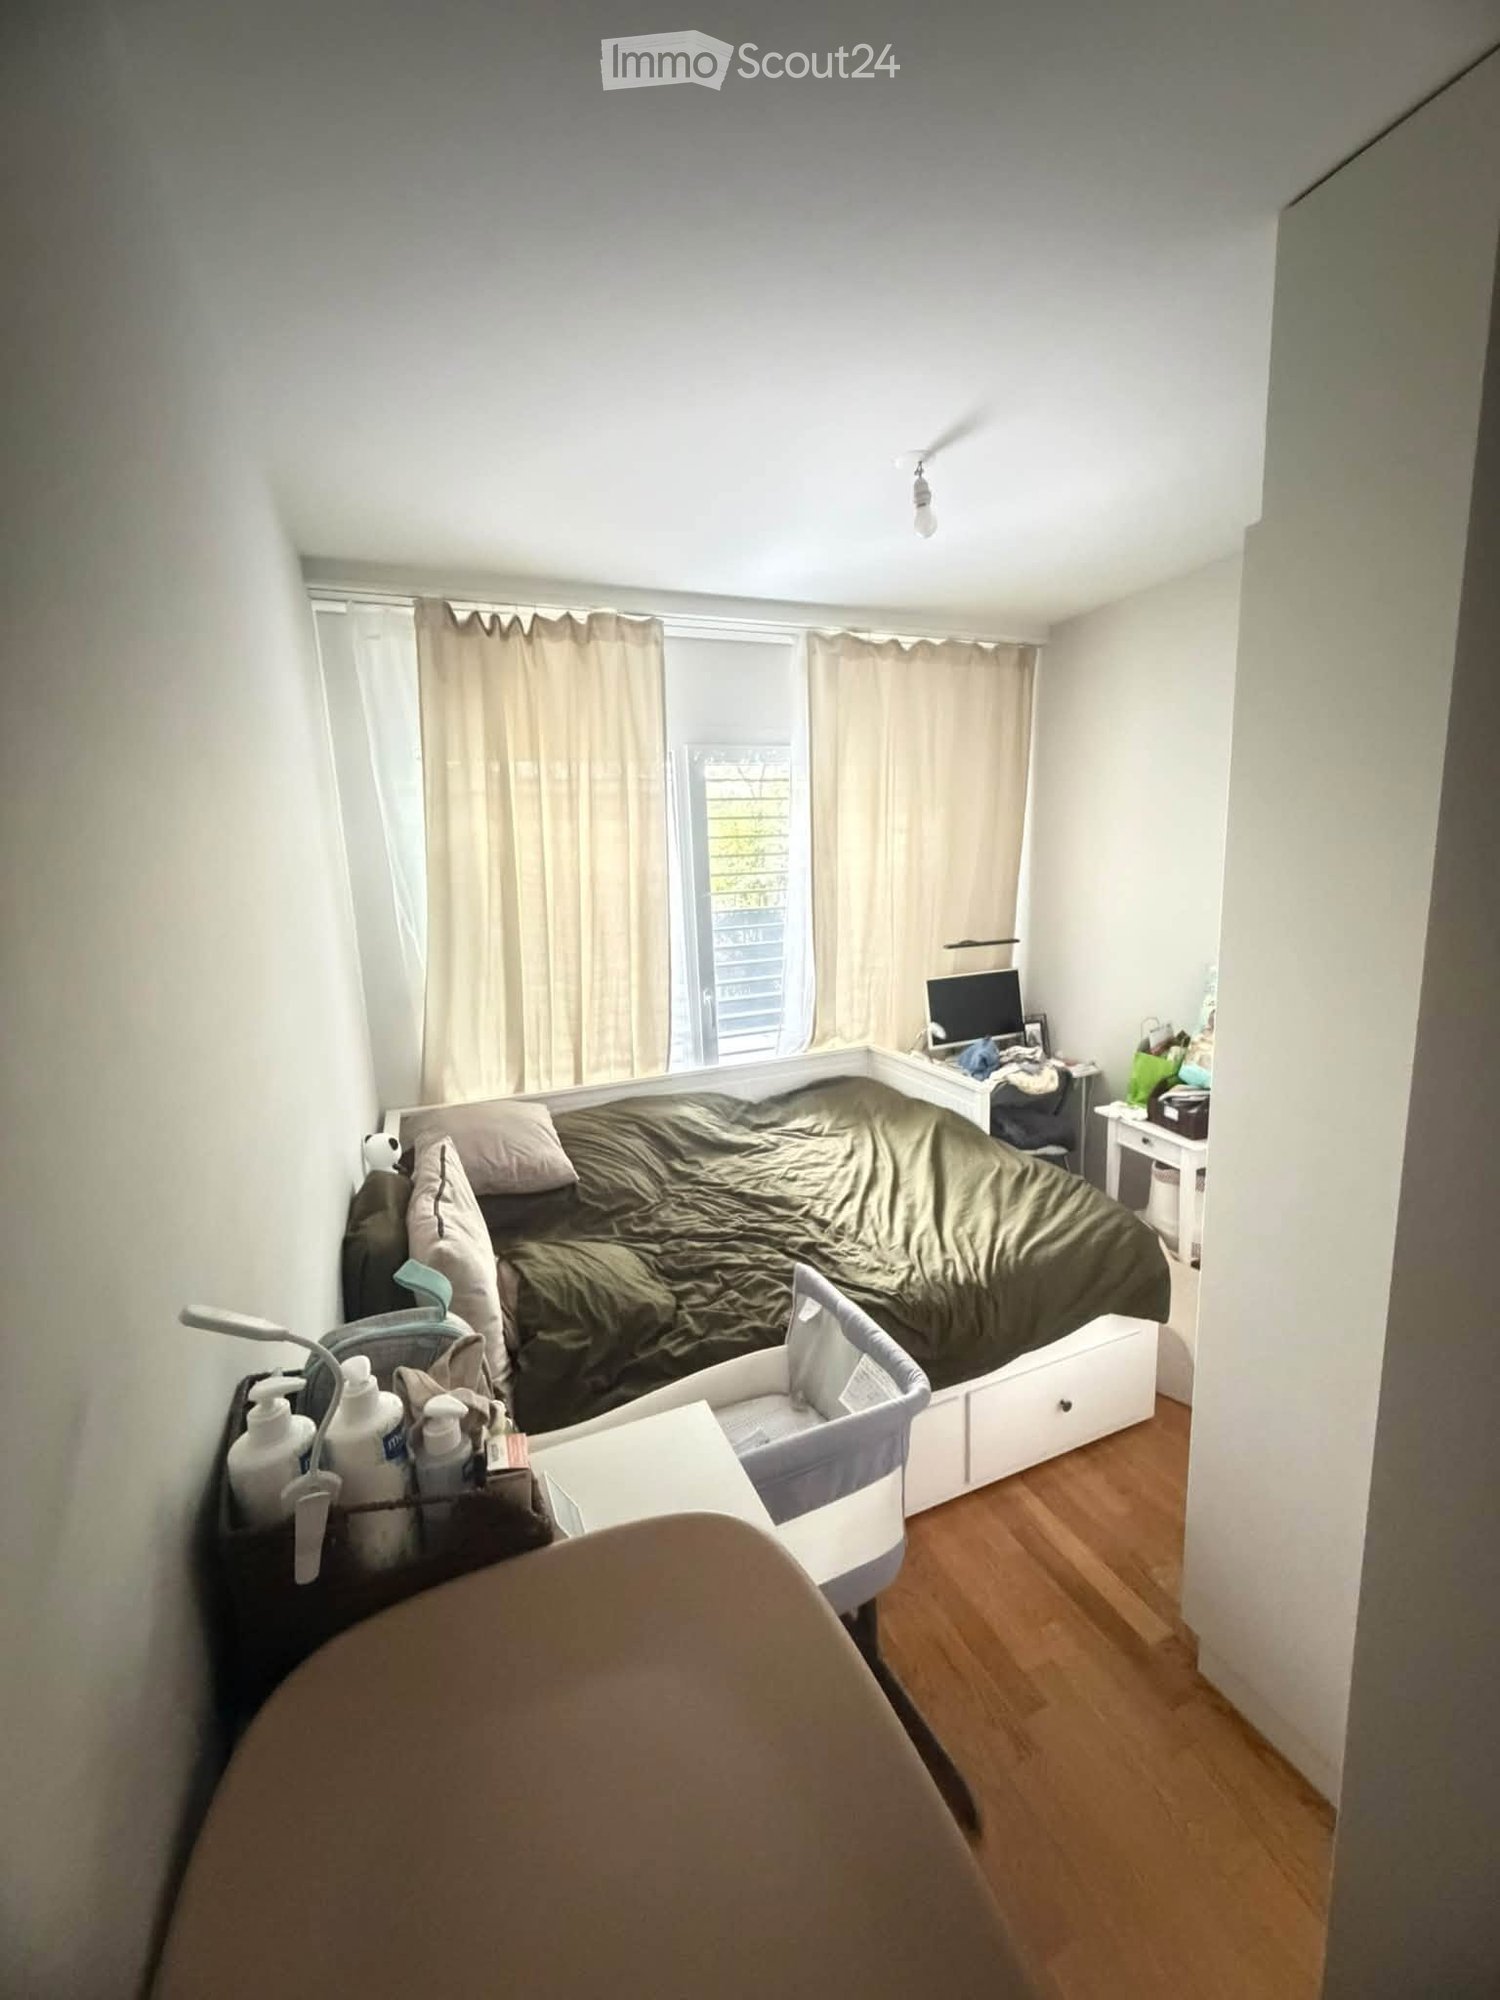
Beautiful opportunity!For rent, in a beautiful neighborhood located in the heights of Sion, a magnificent 4.5-room apartment, CURRENTLY UNDER RENOVATION, on the ground floor of the building.The apartment consists of:Entrance hall • Wardrobe • Tiled floor • White plaster on the walls Kitchen (under renovation) semi-open to living room • Ceramic hob • High-rise oven • Exhaust fan • Dishwasher • Refrigerator • Freezer • Many built-in cabinets • Tiled floor Living and dining room • Spacious • White plaster on the walls • Beautiful tiled floor • Access to the balcony Balcony (south-facing)Parental bedroom with access to the bathroom • Bright • Parquet floor • White plaster on the walls • Access to the bathroom • Access to the balcony Bathroom • Bathtub • Sink with integrated furniture • WC • Space for installing a washing machine • Tiled floor and walls • Access to the parental bedroom • Window Balcony (south-facing) • View of the castles 2 children's rooms or office • Parquet floor • White plaster on the walls Shower • Shower cubicle • Sink • Medicine cabinet • Tiled floor and walls Guest WC • Sink • WC A cellar is also available.Obligation to rent an outdoor parking space for CHF 80.00/month, in addition to the rent, as well as a garage box for CHF 150.00/month, in addition to the rent.Do not wait any longer to visit this little gem and contact our management directly at 027/723.51.91 to arrange an appointment. Thank you!
  • Balcony / Terrace
  • View
  • Parking space
  • +2
Travel time
-
1 / 13
  • Balcony / Terrace
  • Pets allowed
  • View
  • +3
4.5 rooms, 87m², CHF 1,710.–
Avenue Maurice-Troillet 131, 1950 Sion

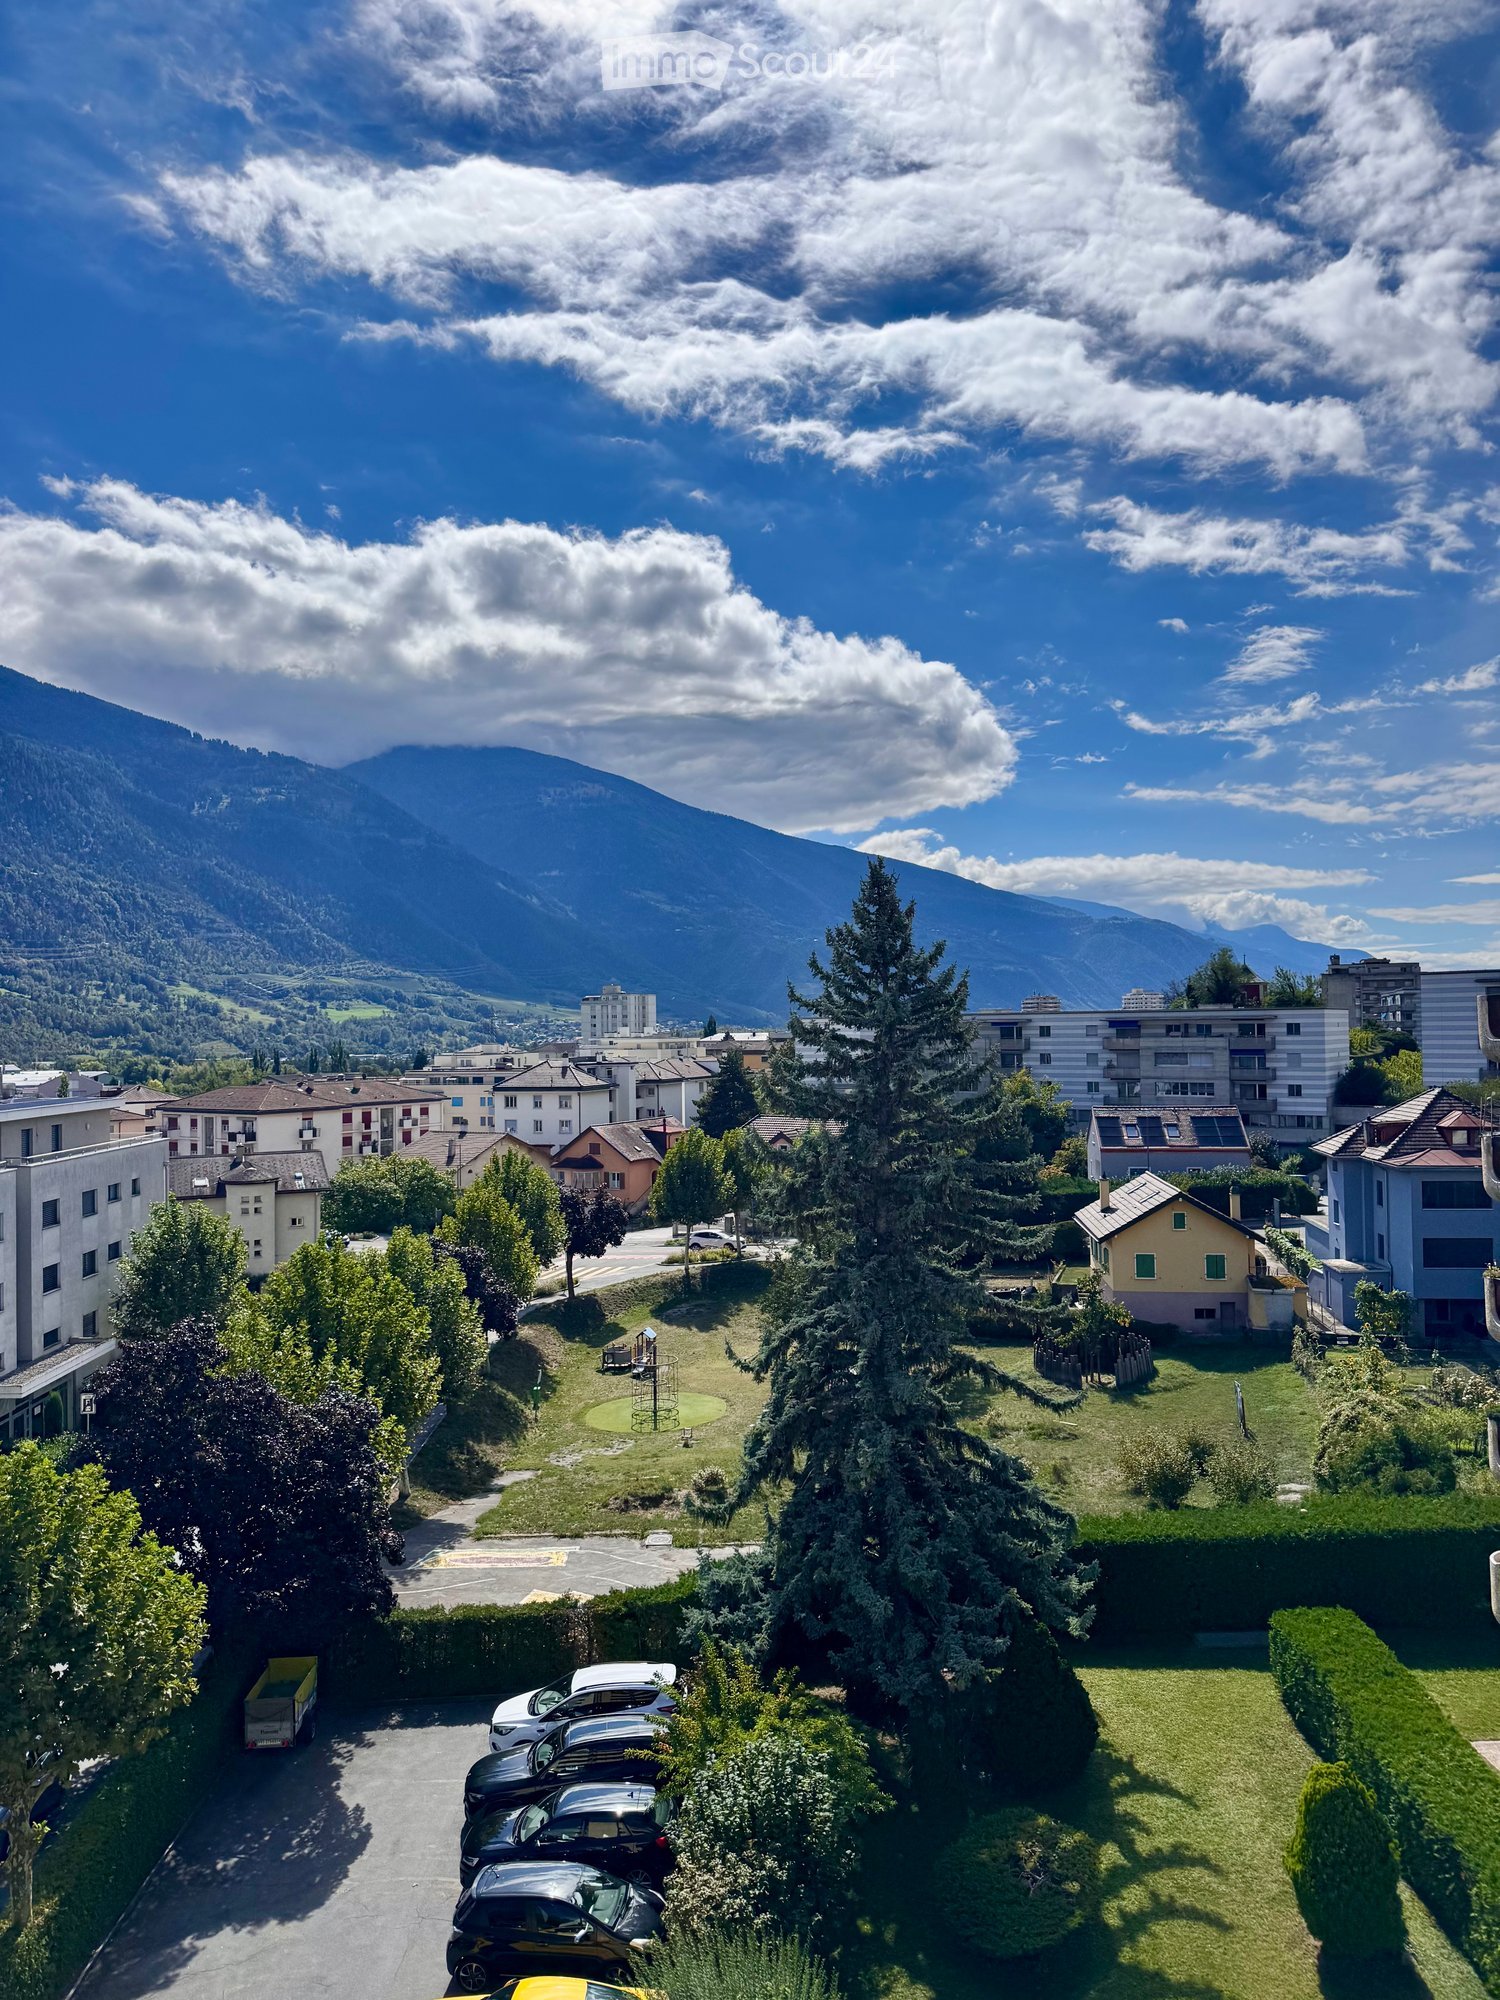
For rent! Beautiful 4-room apartment in a family-friendly setting, at the entrance of Sion!

For rent, a beautiful 4-room apartment on the 2nd floor of the building, at the western entrance of the city of Sion.This apartment is ideal for families: • Nursery in the residential complex • Green space around the building, without vehicle access • Play area for children The apartment consists of:Entrance hall • Built-in wardrobes (3 doors) • Tiled floor • White plaster on the walls Semi-open kitchen with 12 m2, with access to the balcony and living room • Refrigerator • Dishwasher • Gas stove • Exhaust fan • Oven • Many built-in cupboards • Tiled floor • White plaster on the walls • Access to the balcony Balcony (west-facing)Living room with approximately 21 m2 • Bright and spacious • Parquet floor • White plaster on the walls • Access to the balcony Parent's bedroom with approximately 14 m2 • Parquet floor • White plaster on the walls 2 children's bedrooms with approximately 11 m2 • Parquet floor • White plaster on the walls Bathroom • Bathtub • Sink • Medicine cabinet • Wall-mounted toilet • Tiled floor and walls Small laundry room • Connection for installing a washing machine • Tiled floor • White plaster on the walls A cellar is also availableONE OUTDOOR PARKING SPACE (No. 83) IS INCLUDED IN THE PRICEPossibility to rent outdoor parking spaces for CHF 60.00/month, in addition to the rentFor viewings, please contact the current tenants directly at 078/723.57.37. Thank you!

  • Balcony / Terrace
  • Pets allowed
  • View
  • +3
Travel time
-

Suggested properties for you based on search results

Other interesting objects