Quick Filters for your search

Quick-filters

We show you quick-filters based on the most used filters by location.

By using these, you can enhance your search experience by finding new and interesting properties to your likings.

Uerschhausen - Properties for rent

We recommend expanding your search criteria to get similar results. The current filters didn’t return any matches.

If you don’t want to change your current search criteria, we recommend creating a search alert, so you’ll be notified when matching offers become available.

More objects in your automatically expanded search area
17 results - Radius: + 10km
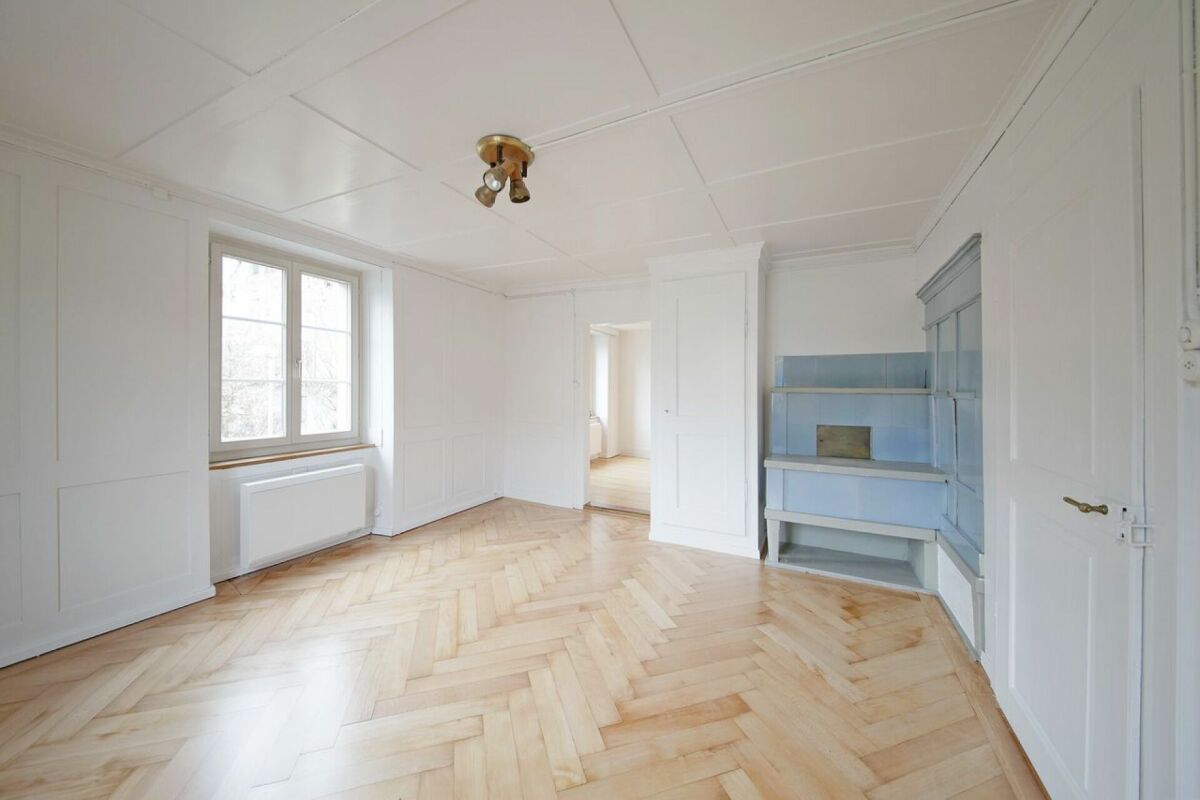
  • Empty room with wooden flooring, slanted ceiling, and large windows allowing natural light. The walls are painted in a light color, and there is a radiator under one window.
  • Modern bathroom with a bathtub, toilet, sink, and a skylight window above the bathtub. The space features wooden paneling on the ceiling and walls, and a dark floor.
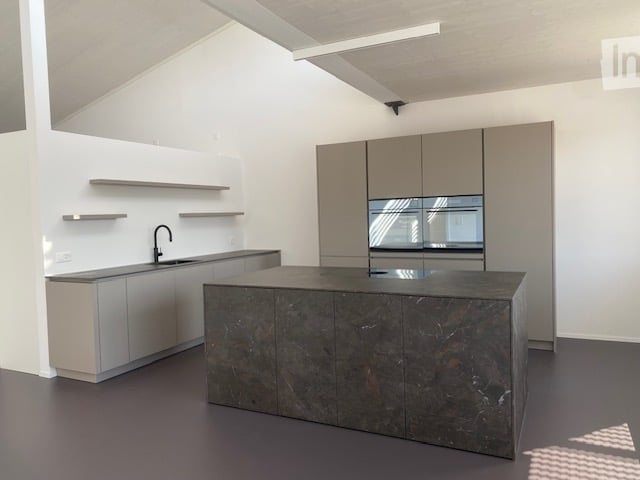
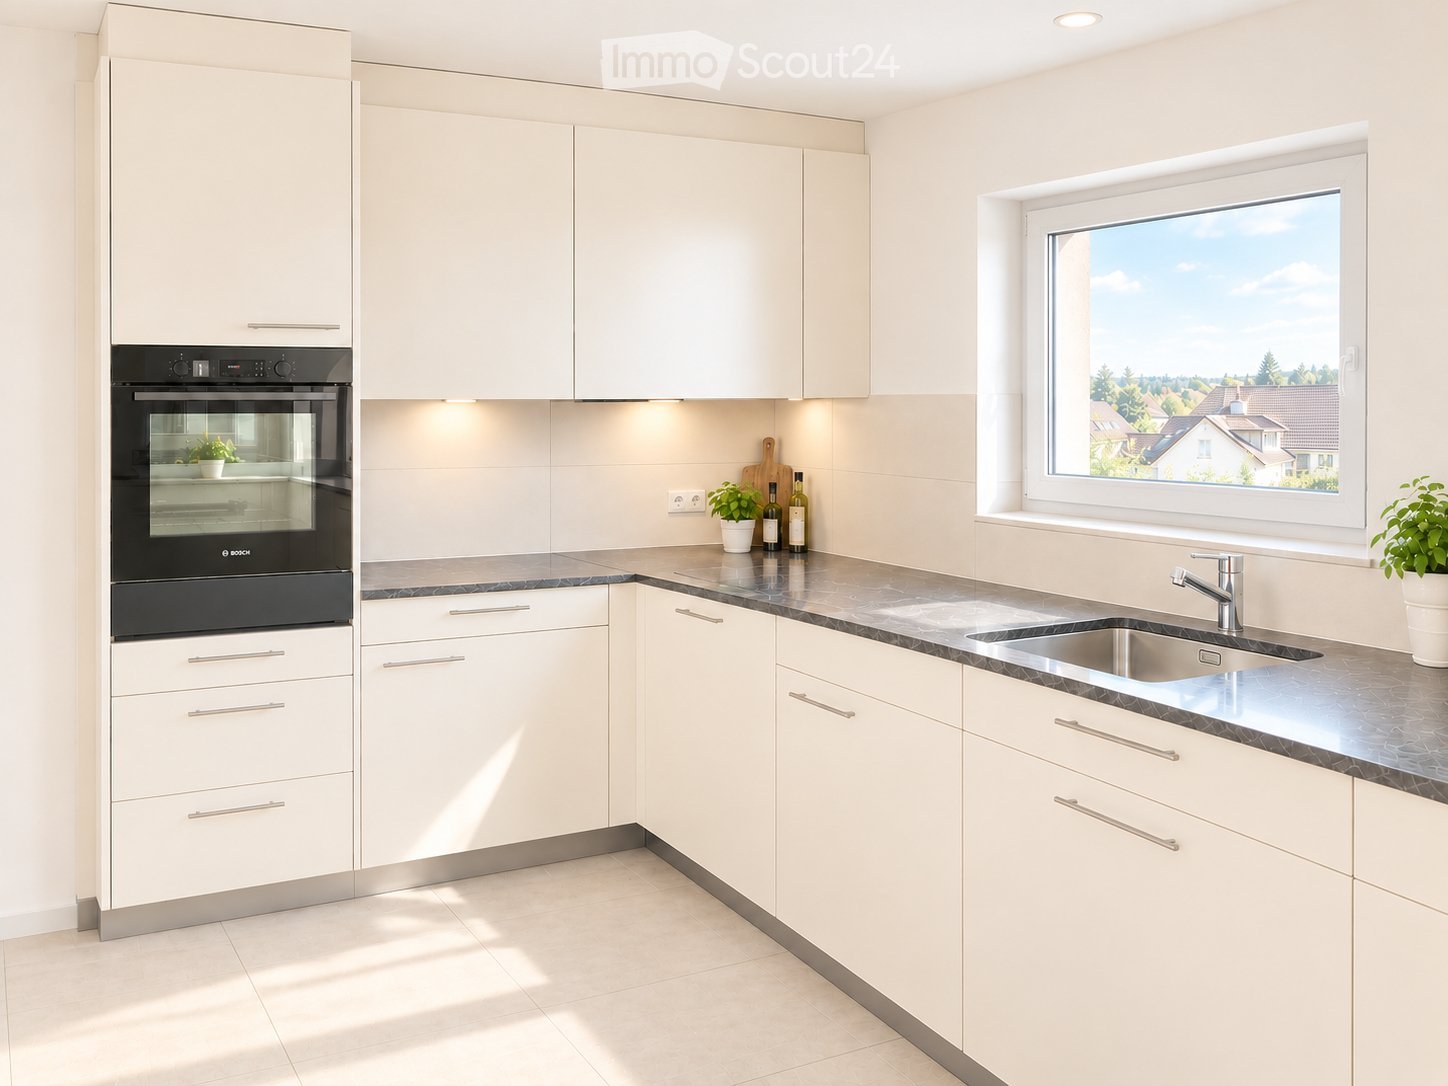
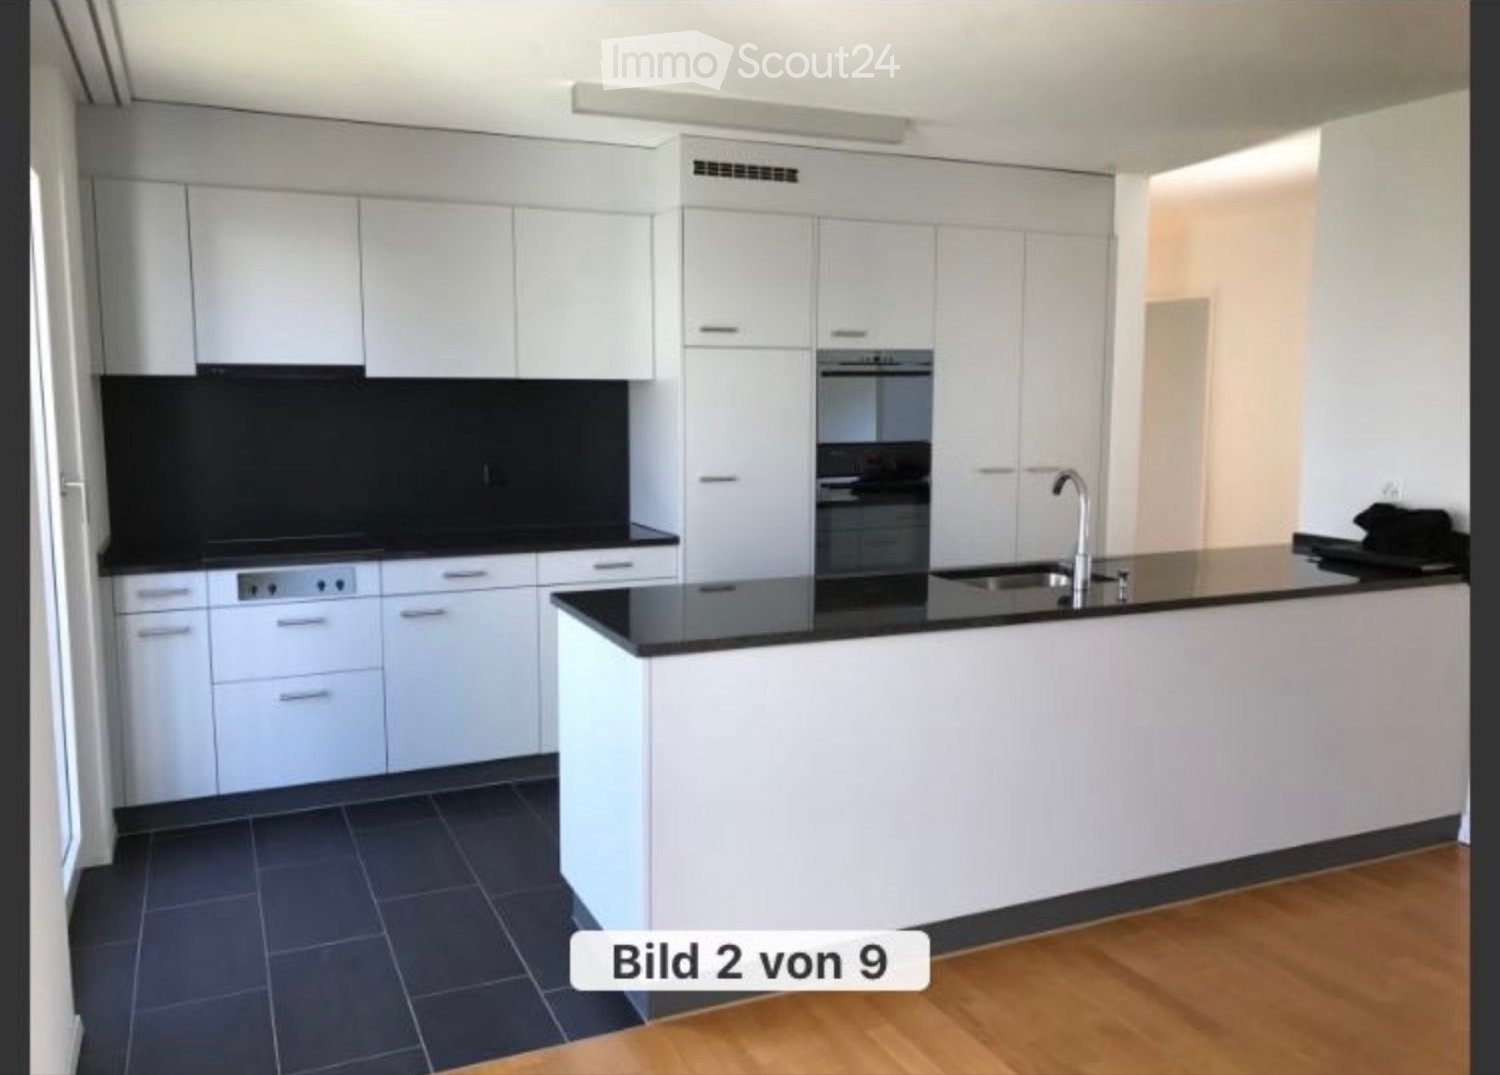
  • Modern kitchen with white cabinets, dark floor, and large windows overlooking greenery.
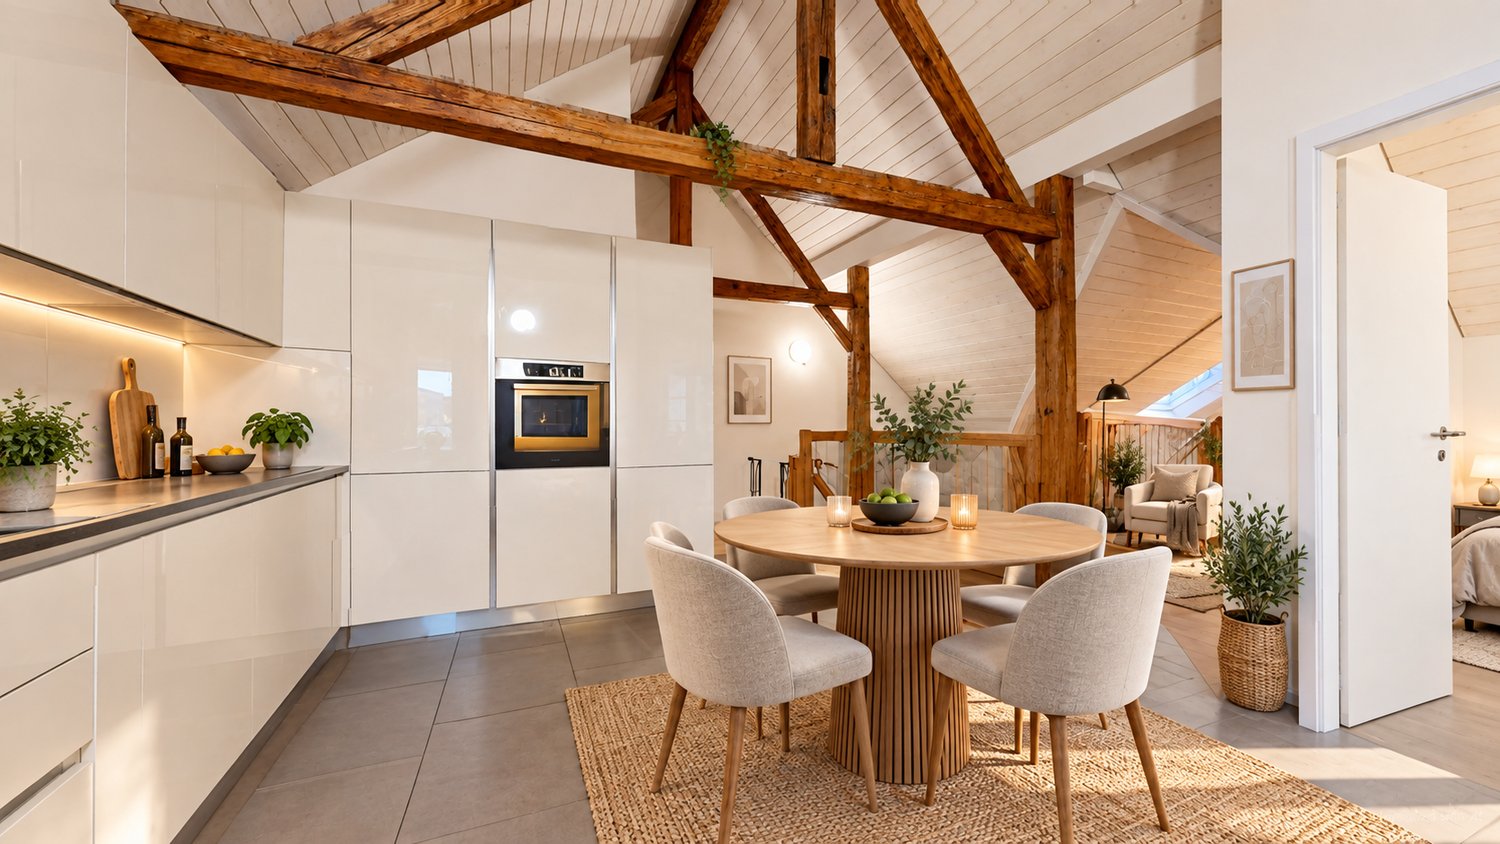
  • Empty attic room with wooden floor, white walls, and exposed wooden beams on the ceiling. Features a skylight window and a door.
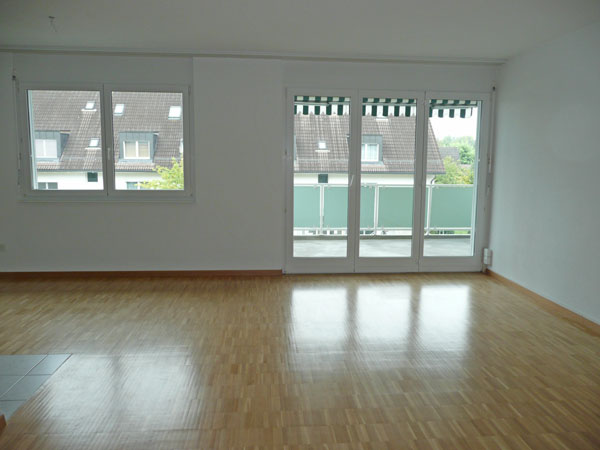
  • Empty room with wooden flooring, white walls, large windows, and a door leading to an outdoor area.
  • Empty attic room with wooden floors, slanted ceilings, and two windows, one with a curtain.
  • Empty attic room with wooden floors, slanted ceilings, exposed wooden beams, and multiple windows letting in natural light.
  • Empty hallway with wooden flooring, light-colored walls, and a large window at the end. A single hanging light fixture is visible.
1 / 8
Modern bathroom with a bathtub, toilet, sink, and a skylight window above the bathtub. The space features wooden paneling on the ceiling and walls, and a dark floor.
Modern kitchen with white cabinets, dark floor, and large windows overlooking greenery.
Empty attic room with wooden floor, white walls, and exposed wooden beams on the ceiling. Features a skylight window and a door.
5.5 rooms108m²CHF 2,700.–
Premium
Oberwilerstrasse 2, 8547 Gachnang

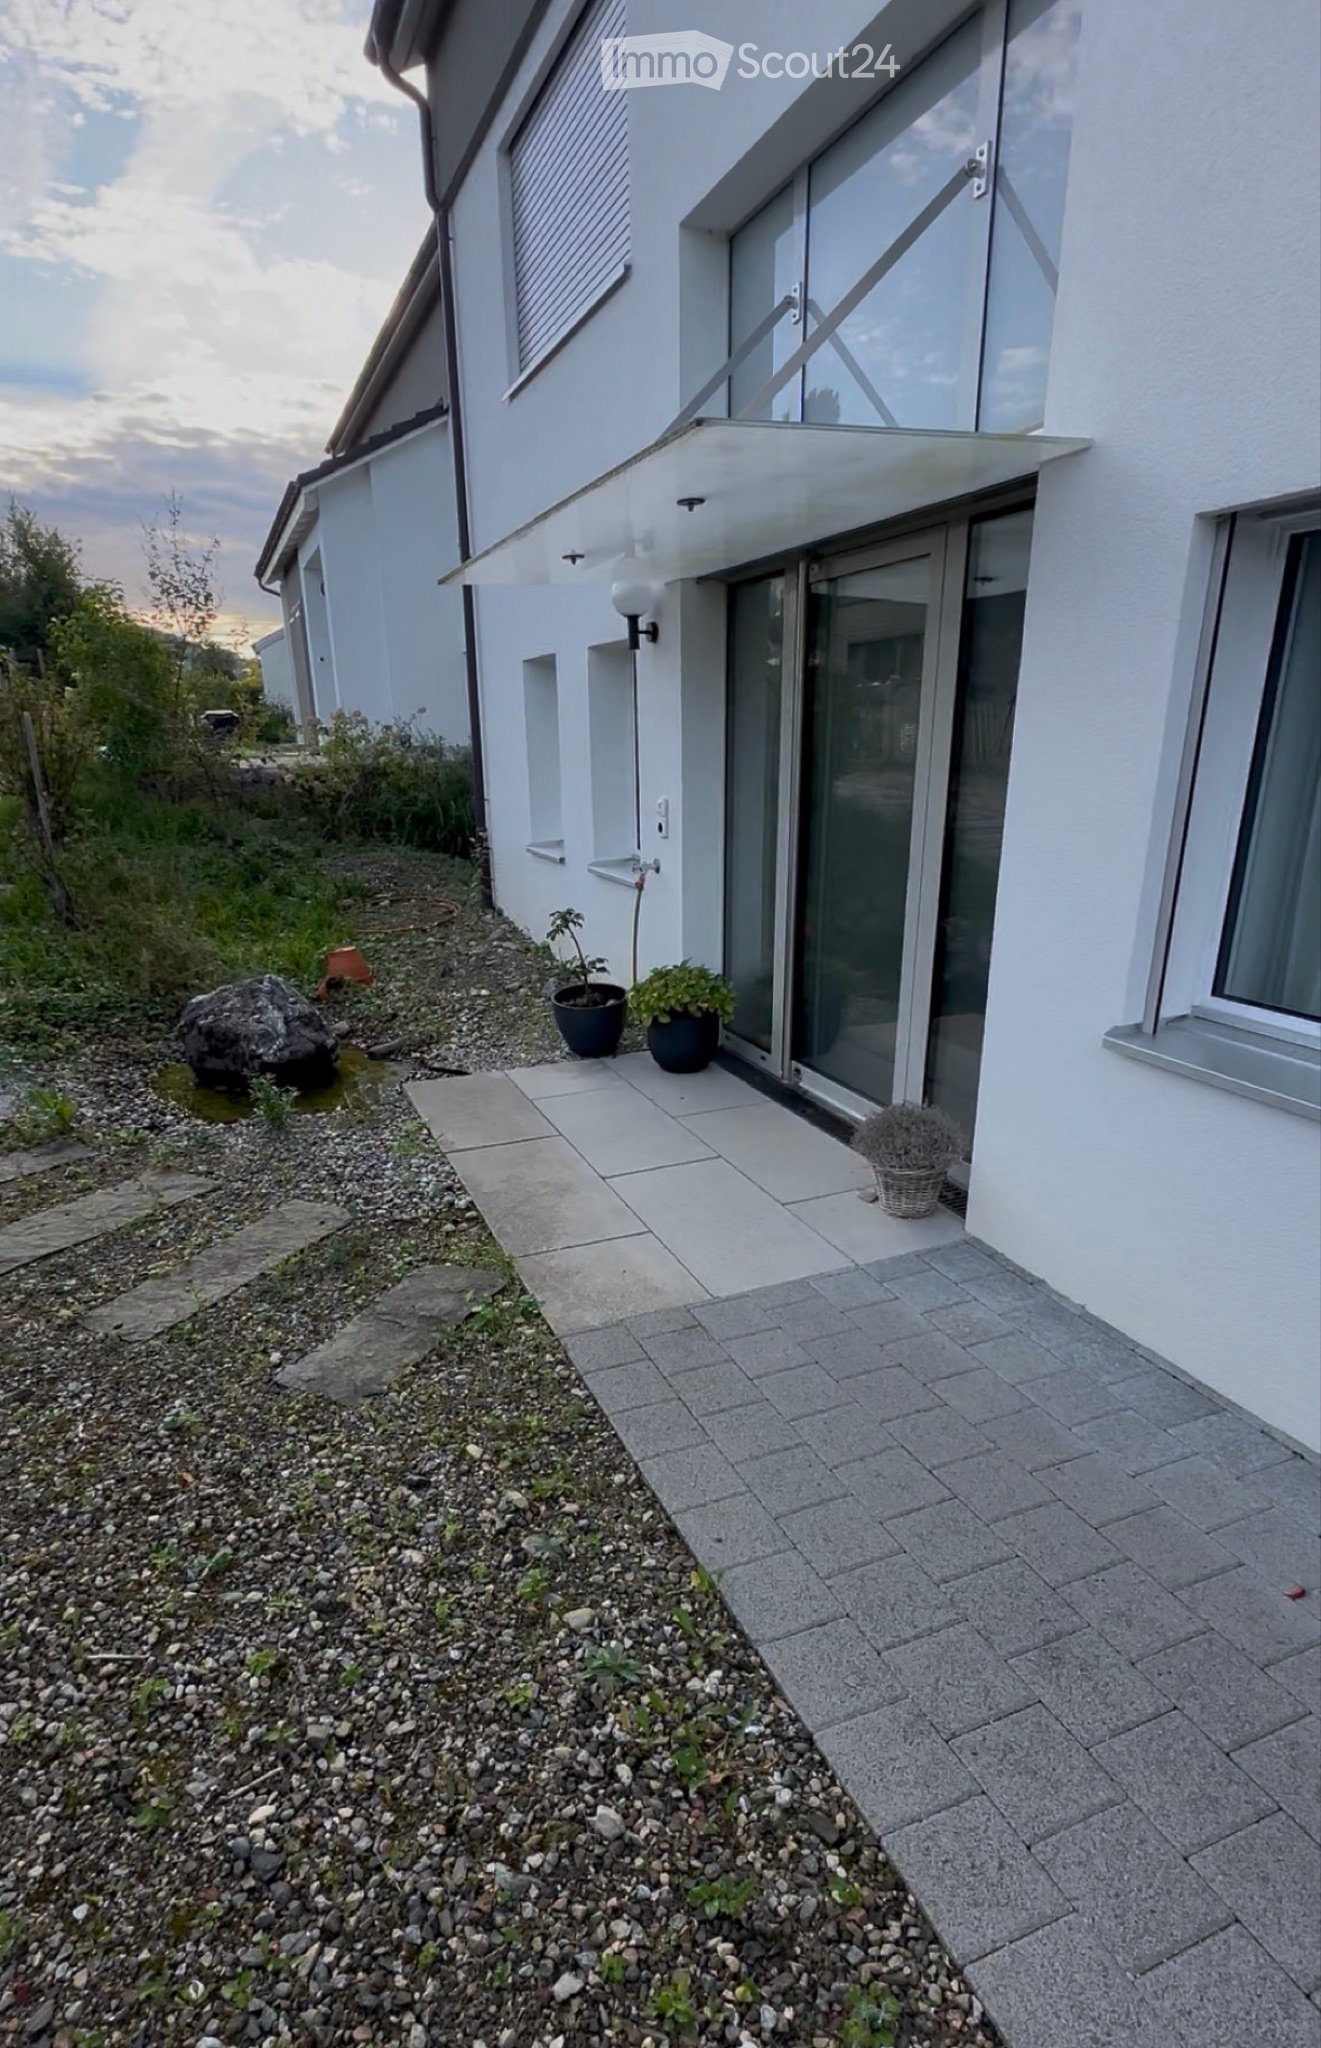
Spacious 5.5-room apartment in Gachnang – available immediately!
Welcome to this bright and spacious 5.5-room apartment on the 1st floor at Oberwilerstrasse 2 in Gachnang (8547). With a living area of 108 m², this apartment offers plenty of space for families or anyone who likes it spacious – and that's available immediately!The apartment impresses with: • Modern kitchen: Stylish kitchen with white cabinets, dark floor, and large windows with a great view of the surrounding green spaces – equipped with oven and dishwasher. • Bright rooms: Thanks to large window areas, the apartment enjoys plenty of sunlight in the summer and pleasantly bright conditions in the winter. • Quiet location: The apartment is located in a very quiet environment – both during the day and at night, it's pleasantly quiet. Location and surroundings: • Public transport: The bus stop Trotte is just a 1-minute walk away – ideal for a quick and uncomplicated connection. • School: The Gachnang school complex is just a 4-minute walk away – perfect for families with children. • Shopping: A Volg supermarket for daily needs is within a 13-minute walk. The picturesque Gachnang in the canton of Thurgau offers an idyllic living situation amidst nature, away from noise and hustle and bustle. This apartment is an excellent choice for families and anyone who values peace, space, and a green environment. Take the opportunity and make this charming apartment your new home!

Travel time
-
  • A long, narrow hallway with wooden beams on the ceiling, tiled floor, and several doors leading to different rooms.
  • Bathroom with a sink, toilet, bathtub, mirror, and cabinet. The room features tiled walls and floor, with wooden beams on the ceiling.
  • A small, modern hallway with a wooden railing, a small window, and a few items including a stool, a helmet, and a plastic bag on the floor.
  • Modern shower area with grey tiles, a white shower curtain with butterfly designs, a showerhead, a towel, and a bottle on the floor.
  • Modern bathroom with a double sink, large mirror, bathtub, and radiator. The room features white tiles, a window with blinds, and a patterned rug on the floor.
  • Bathroom with a bathtub, toilet, towel rack, and a fan on the floor.
  • Empty attic room with sloped ceilings, white walls, wooden door frame, and a single window with wooden frame. The floor is carpeted, and there is a radiator under the window.
  • Bright attic bedroom with wooden slanted ceilings, large windows, a bed with blue and yellow bedding, a nightstand, a mirror wardrobe, and a small table.
  • Empty attic room with slanted ceilings, exposed wooden beams, a window with blue curtains, and several cardboard boxes and bags on the floor.
  • Empty hallway with multiple open wooden doors leading to rooms, carpeted floor, and white walls.
  • A small, wooden-paneled room with a large window offering a view of greenery. Contains a single bed and a laundry rack with folded clothes.
  • Wooden balcony with a table, chairs, and potted plants, featuring a red awning and a view of greenery.
  • A small room with wooden flooring and white walls, featuring an ironing board with an iron placed on it, a basket, and a window with a curtain.
  • A hallway with wooden doors, a staircase leading upwards, and a small wooden cabinet with drawers and a vase on top.
  • The image shows a spacious, well-lit hallway with wooden flooring and exposed wooden beams on the ceiling. A wooden staircase leads upwards, and a small wooden drawer unit is positioned near the staircase. A vase is placed on top of the drawer unit, and a
  • Empty room with wooden flooring, white walls, exposed wooden beams on the ceiling, and a large window letting in natural light. There are some boxes and items scattered around, indicating it is in the process of being unpacked or organized.
  • Bright living room with wooden floors, exposed wooden beams, large windows, a sofa, a dining table with chairs, a television on a wooden cabinet, and a radiator near the window.
  • Bright room with wooden floors, exposed wooden beams, large windows, a long wooden table with chairs, a laptop, a TV screen, and a small cabinet.
  • Empty hallway with tiled floor, white walls, a hanging light fixture, a wind chime, a clock, and a small shelf with items on it.
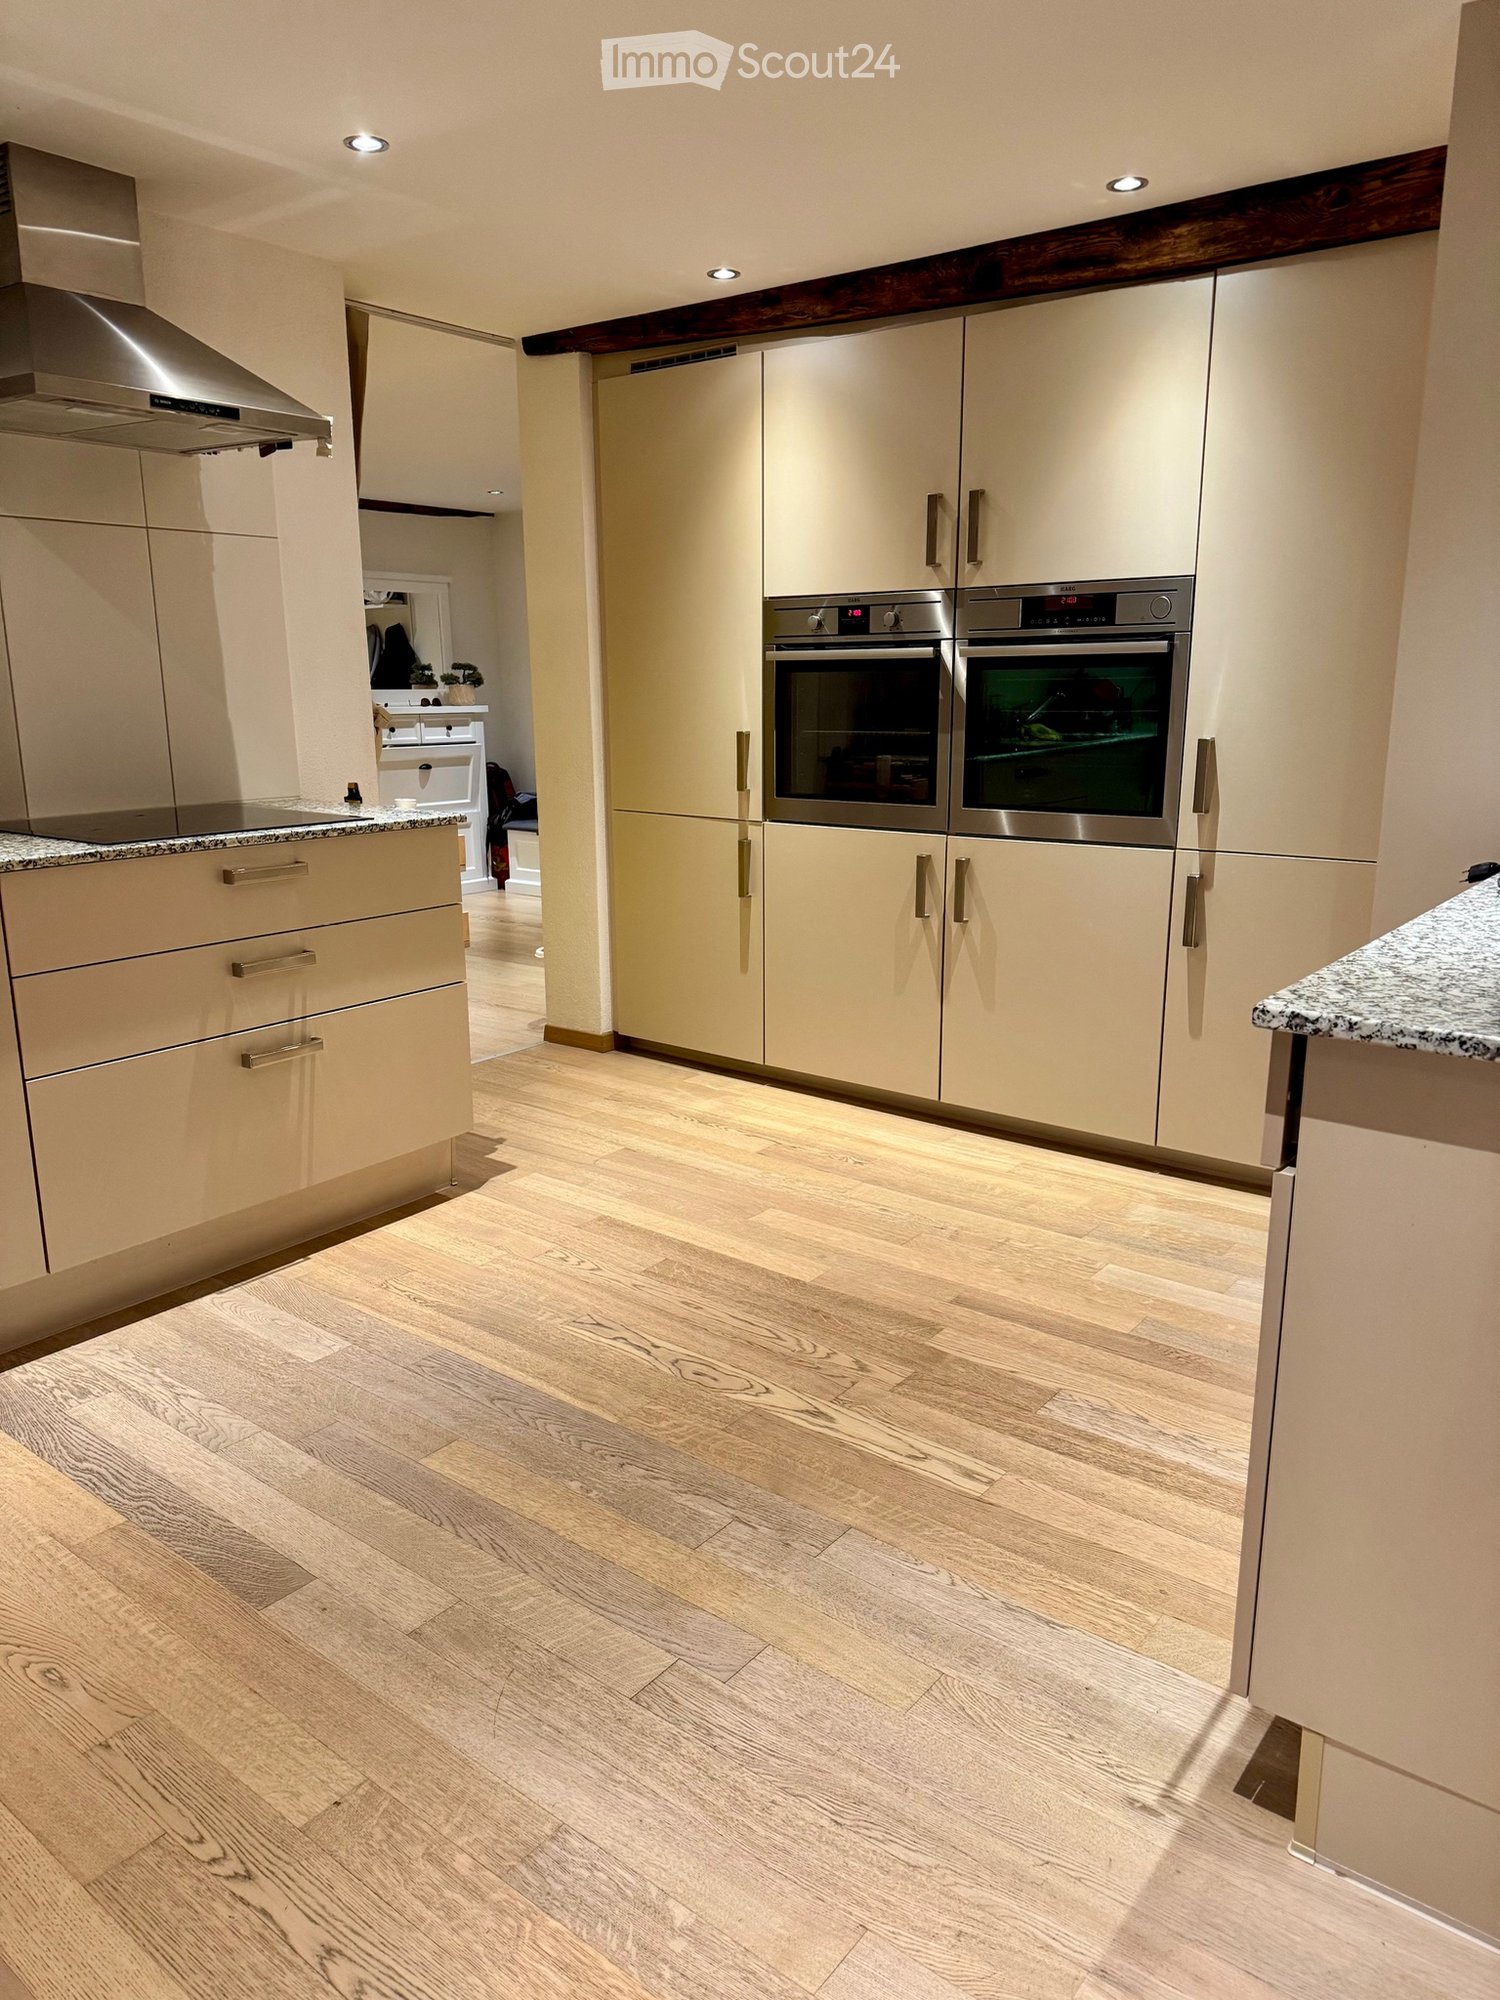
  • Bright kitchen with wooden cabinets, tiled backsplash, and a central island with built-in appliances including an oven and dishwasher. The space features a window with white curtains and a pendant light hanging from the ceiling.
  • Floor plan showing three rooms, a corridor, and a bathroom with labeled dimensions and sections.
  • Floor plan showing a kitchen, living area, hallway, and bathroom. Includes labeled dimensions and room names such as KÜCHE (kitchen), WOHNEN (living), KORRIDOR (hallway), and WC DU (bathroom).
1 / 22
6 rooms200m²CHF 2,900.–
Top
Mitteldorfstrasse 25, 8478 Thalheim an der Thur

Spacious 6-room maisonette apartment with balcony

Welcome to this spacious and bright 6-room apartment on the 2nd floor at Mitteldorfstrasse 25 in Thalheim an der Thur. With a living area of approximately 160 m², this charming apartment offers plenty of space for families and anyone who wants to enjoy rural life to the fullest. The apartment is available from 1.10.2026 and was last renovated in 2026.The apartment impresses with the following highlights: • Bright living room: With wooden floor (parquet will be newly sanded) exposed wooden beams on the ceiling and large windows that let in plenty of daylight – an inviting living area with dining table and fireplace • Modern kitchen: Bright kitchen with wooden cabinets and plenty of storage space, as well as ceramic glass stove, oven, and dishwasher. • Several bedrooms: Including a bright attic bedroom with sloping wooden ceilings and large windows, as well as additional rooms with plenty of light. The current stretch ceilings will be replaced with a wood imitation floor • Bathrooms: Several bathrooms, including a modern bathroom with double sink, large mirror, whirlpool, and separate shower on the upper floor, as well as another bathroom with toilet/shower and sink in the lower area. • Balcony: Cozy large wooden balcony that offers enough space for table and chairs. A highlight is the beautiful view with evening sun. • Characterful details: Exposed wooden beams, wooden floors, many built-in cabinets, large wardrobe, and spacious corridors with wooden staircase give the apartment a warm, unique character. Around the house, there is plenty of space for children to play or spend time together. The Thur is also within walking distance in just a few minutes. Additionally, a cellar compartment and a large attic are available. The washing machine is for shared use by 3 parties. • Garage and parking: A garage space and an additional outdoor parking space are available and can be rented separately. Location and surroundings: The apartment is located in the quiet community of Thalheim an der Thur and is well-sunned in both summer and winter. The location is very quiet – neither street nor rail noise affects the quality of living. Nearby is a river that invites you to take walks. The bus stop is within walking distance, and the train station is nearby. For daily needs, the Volg Thalheim is available. Larger shopping opportunities can be found in Andelfingen.This child-friendly apartment with beautiful views and plenty of space is a rare opportunity in the idyllic Gütighausen

Travel time
-
1 / 16
5.5 roomsCHF 6,350.–
Islikonerstrasse 11a, 8547 Gachnang

Unite living and working on the castle grounds in Gachnang TG

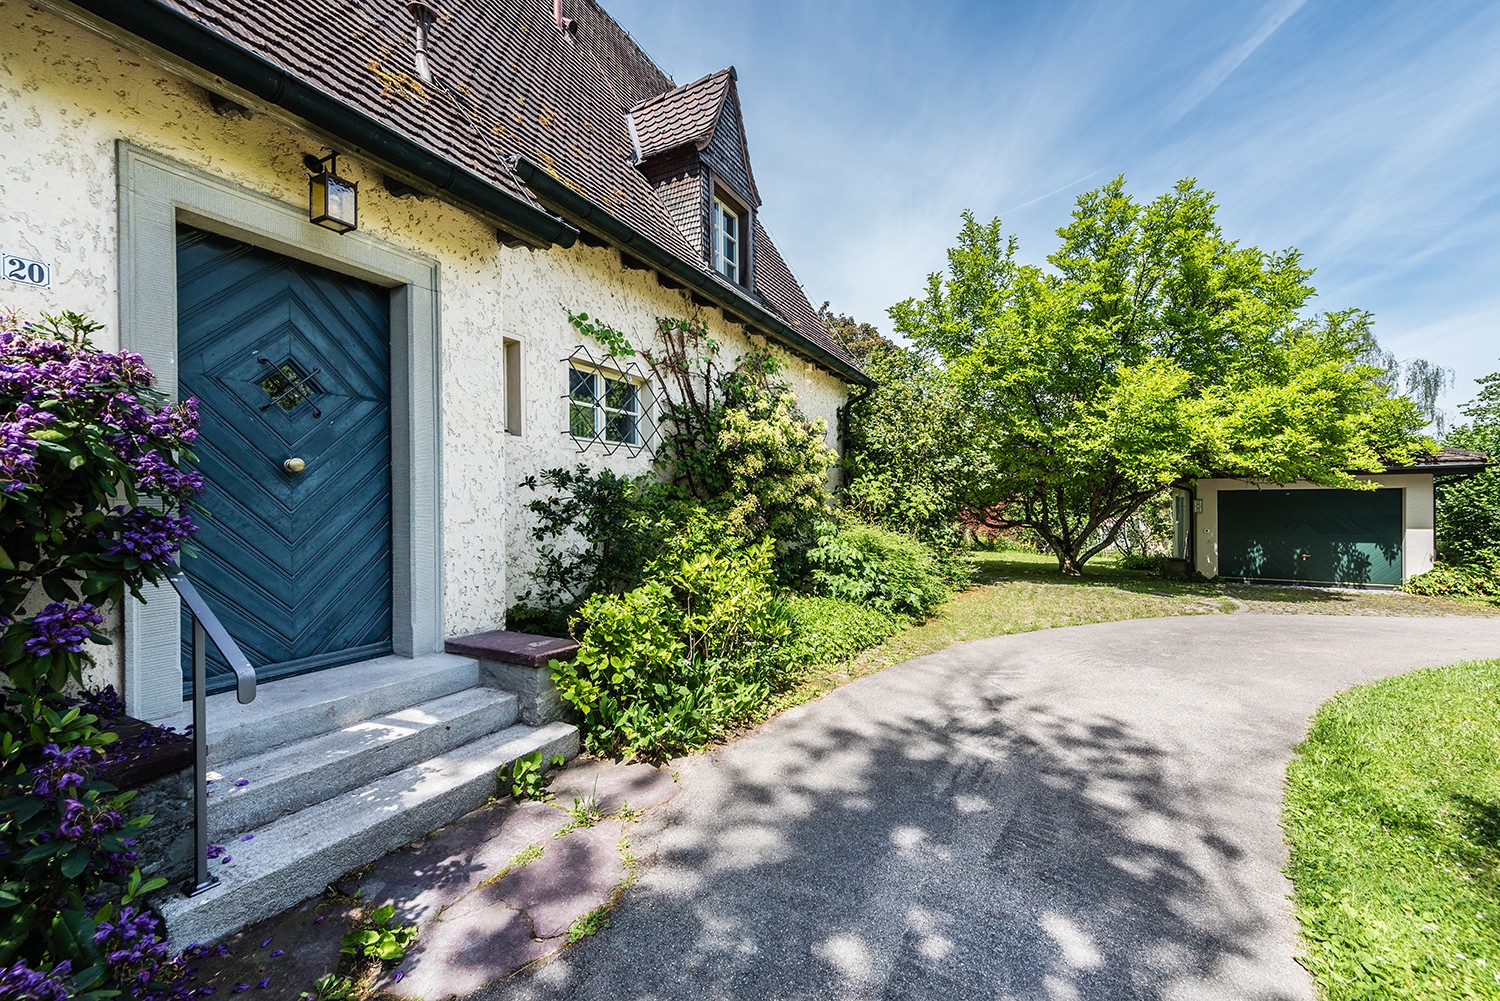
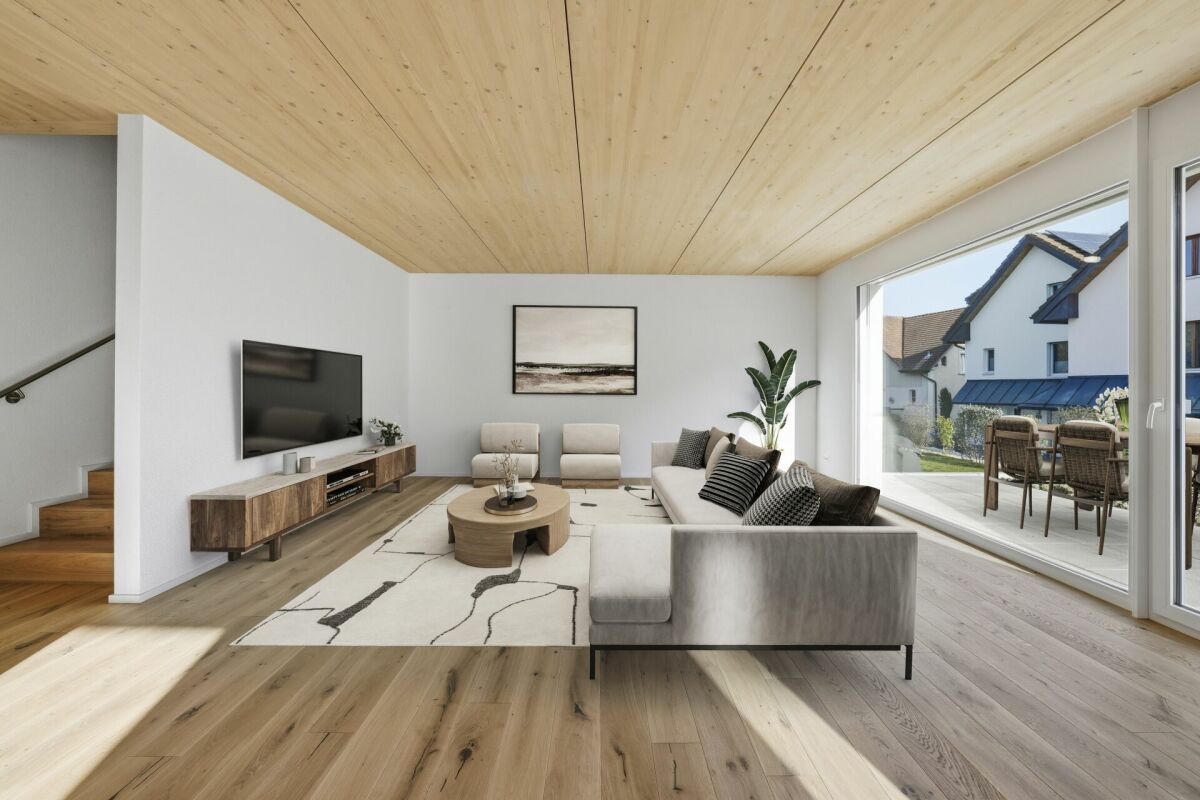
Modern living in an idyllic location - in the beautiful canton of Thurgau, approx. 40 minutes from Zurich (+ airport)The charming historic house with unique character convinces with a beautiful garden, a spacious terrace, and a modern, high-quality interior. The light-flooded property is located in a very quiet residential area in the castle garden of Schloss Gachnang with a chapel, directly on the Tegelbach, in the municipality of Gachnang (TG). The object is ideal for people who appreciate spacious living, peace, privacy, and a representative environment.The location combines natural living with excellent accessibility: Frauenfeld can be reached in around 10 minutes, Winterthur in about 15 minutes, and the airport/Zurich in approximately 40 minutes by car. The connection is also excellent with public transportation. Thanks to the nearby Islikon train station, there are regular and efficient connections to Winterthur, Zurich, and the entire region.In addition to the public schools in the village, there are international school offers, among others, in Kreuzlingen and Winterthur.The property, with around 244 m² of living space, is also excellent for living and working. It offers plenty of space for families in a natural environment: • The spacious 3.5-room unit on the ground floor (90.6 m²) is suitable as an office, studio, practice, or work area. • On the 1st and 2nd upper floors, there is a spacious 5.5-room unit (153.5 m²). With an open kitchen/dining area, spacious terrace, and modern interior. Advantages of the property– Idyllic garden and spacious terrace with plenty of space to linger – Lovely view of the greenery and quiet location on the Tegelbach – Representative, historic ambiance with plenty of privacy in a very quiet residential area in the castle garden of Schloss Gachnang. The extensive castle park can be used jointly. – Impressive vaulted cellar in the old castle for events, guests, or social gatherings – Historic chapel from 1610, which gives the property an exceptional cultural character – Spacious room offer for living, working, and family under one roofAn ideal home for all those who want to combine modern living in a family-friendly environment with high quality of life and excellent transportation connections.Have we sparked your interest? Then we are very much looking forward to your contact. We would be happy to show you this exceptional property personally and answer your questions.You can reach us by phone at 052 728 00 90.

Travel time
-
1 / 34
5.5 rooms209m²CHF 3,600.–
Alte Zollstrasse 42e, 8260 Stein am Rhein

Rent-to-own: Move in today, become an owner tomorrow - modern semi-detached house in Stein am Rhein

Rent-to-own: Move in today, become an owner tomorrow - modern semi-detached house in Stein am Rhein This modern semi-detached house is offered for rent-to-own and provides an attractive opportunity to combine living and ownership. You can move into your new home today and start building equity for the later purchase of the property.The house impresses with a spacious room concept over several floors, bright living rooms, high-quality finishes, and a garden seating area. The modern kitchen, stylish bathrooms, parquet floors, and the sustainable geothermal heating system ensure high living comfort and a pleasant living atmosphere.The open living and dining area with large window surfaces forms the heart of the house and offers direct access to the outdoor area. On the upper floors, there are several bedrooms and bathrooms, which are ideal for families or for living and working under one roof.This house is perfect for people who want to acquire ownership but cannot or do not want to finance the purchase immediately - and still want to live in their own home today. Rent-to-own - how the path from tenant to owner worksThis property offers the possibility of rent-to-own. This means you live initially as a tenant in the property, while a part of the monthly payment is already saved as equity for the later purchase.The current monthly amount is composed as follows: • CHF 3,600 monthly payment total • CHF 2,000 per month as equity / down payment • CHF 1,600 per month as rent • Utilities are billed separately and according to actual consumption Through this model, you build equity month by month and get closer to your own home step by step, while already living in the house. After the agreed-upon term, the property can be taken over at a defined price.This model is particularly suitable for families or couples who want to acquire ownership in the long term and already want to lay the foundation for it today.

Travel time
-
1 / 2
5.5 rooms170m²Price on request
Walzmühlestrasse 51, 8500 Frauenfeld

Project announcement: Rental apartments in the Walzmühle area Frauenfeld

In the historic Walzmühle area in Frauenfeld, a residential project with a special identity is being created: Josef combines the character of a grown industrial area with modern living comfort, plenty of green space, and a location directly on the Murg.Here, 29 new rental apartments are being built for people who want to combine urban living, history, and proximity to nature. From charming loft apartments to spacious 5.5-room apartments, Josef offers a home with atmosphere embedded in an area with history, industrial charm, and a private park of around 6,000 m².Project highlights: 29 rental apartments from lofts to spacious 5.5-room apartments Living in the historic Walzmühle area in Frauenfeld Buildings with character, industrial charm, and special identity Location on the Murg, close to nature and yet urban Approximately 6,000 m² private park as a place of relaxation, meeting, and rest Modern apartments in a historic environment Move-in planned for summer 2027Nature, private park, and quality of lifeA special highlight is the spacious private park with around 6,000 m² of space. It creates room for relaxation, meeting, and retreat directly in front of your own doorstep. Together with the location on the Murg, a living environment is being created that combines urban life and natural quality in a harmonious way.Available soon - stay informedThe move-in date for the apartments is planned for summer 2027. Learn more about the project, follow the construction progress, and mark your calendars early at:www.josef-frauenfeld.ch

Travel time
-

Other interesting objects