Quick Filters for your search

Quick-filters

We show you quick-filters based on the most used filters by location.

By using these, you can enhance your search experience by finding new and interesting properties to your likings.

1 result - Properties for rent: Trasadingen

More objects in your automatically expanded search area
19 results - Radius: + 10km
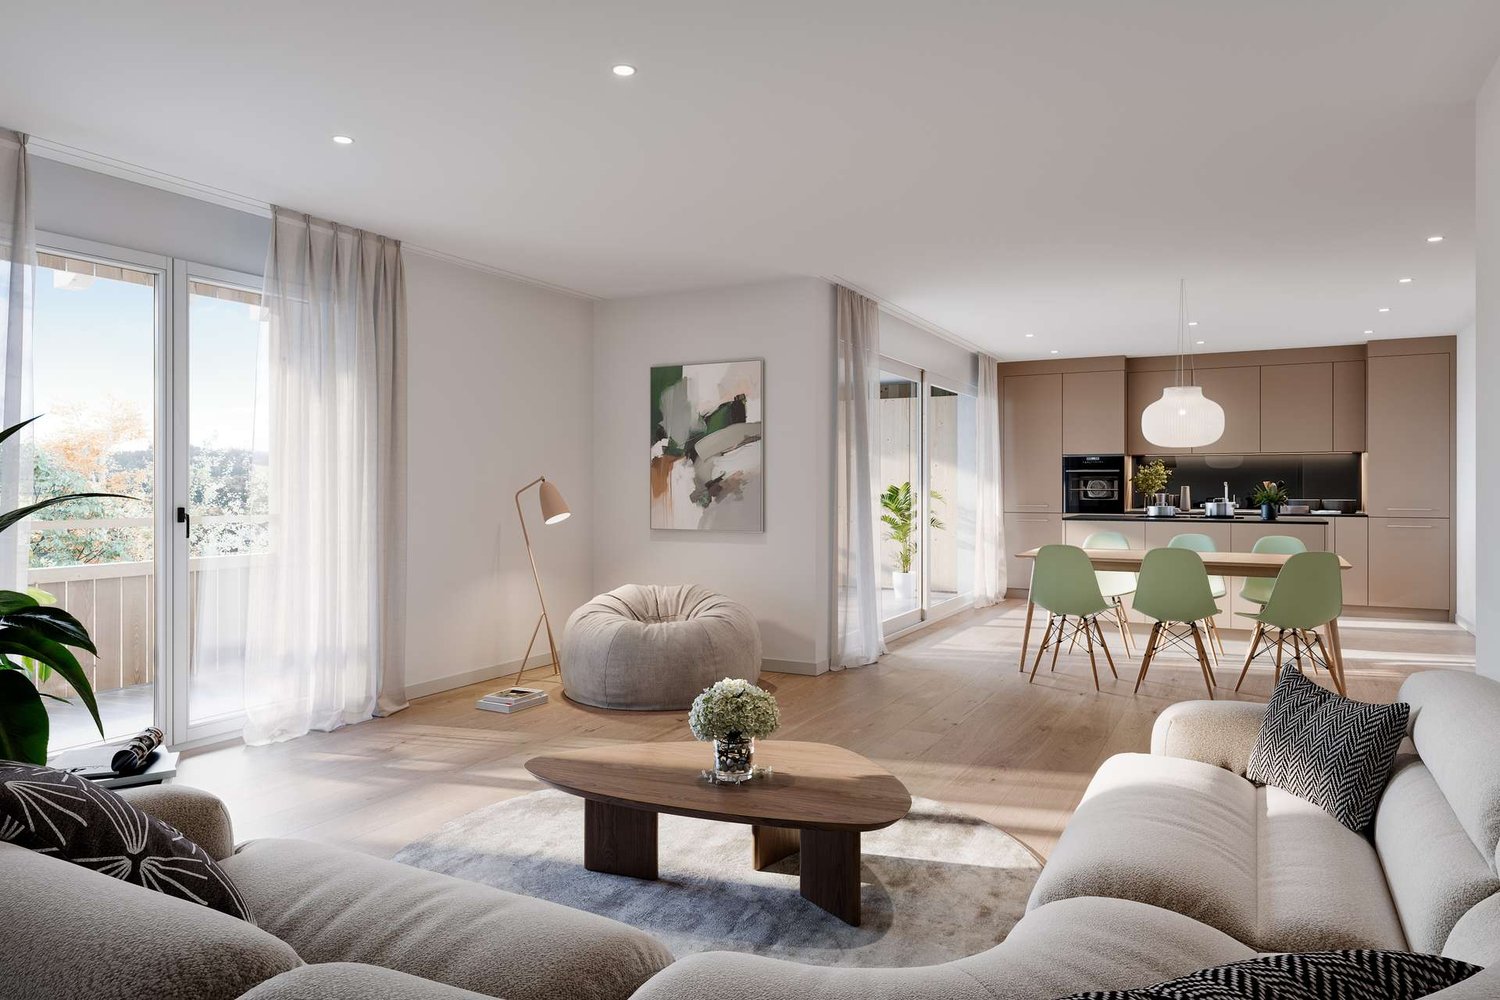
  • Modern living room with large windows overlooking a scenic view, featuring a black sofa, ottoman, coffee table, screen, and decorative plant.
  • Modern kitchen with dark countertops, island, sink, and cabinets. Large windows and a balcony are visible.
  • Modern, open-plan office space with a large wooden conference table surrounded by black chairs, large windows with a view of greenery, and a sleek, contemporary design.
  • Modern kitchen with grey cabinets, a sink, a faucet, and an oven, featuring wooden flooring and a large window.
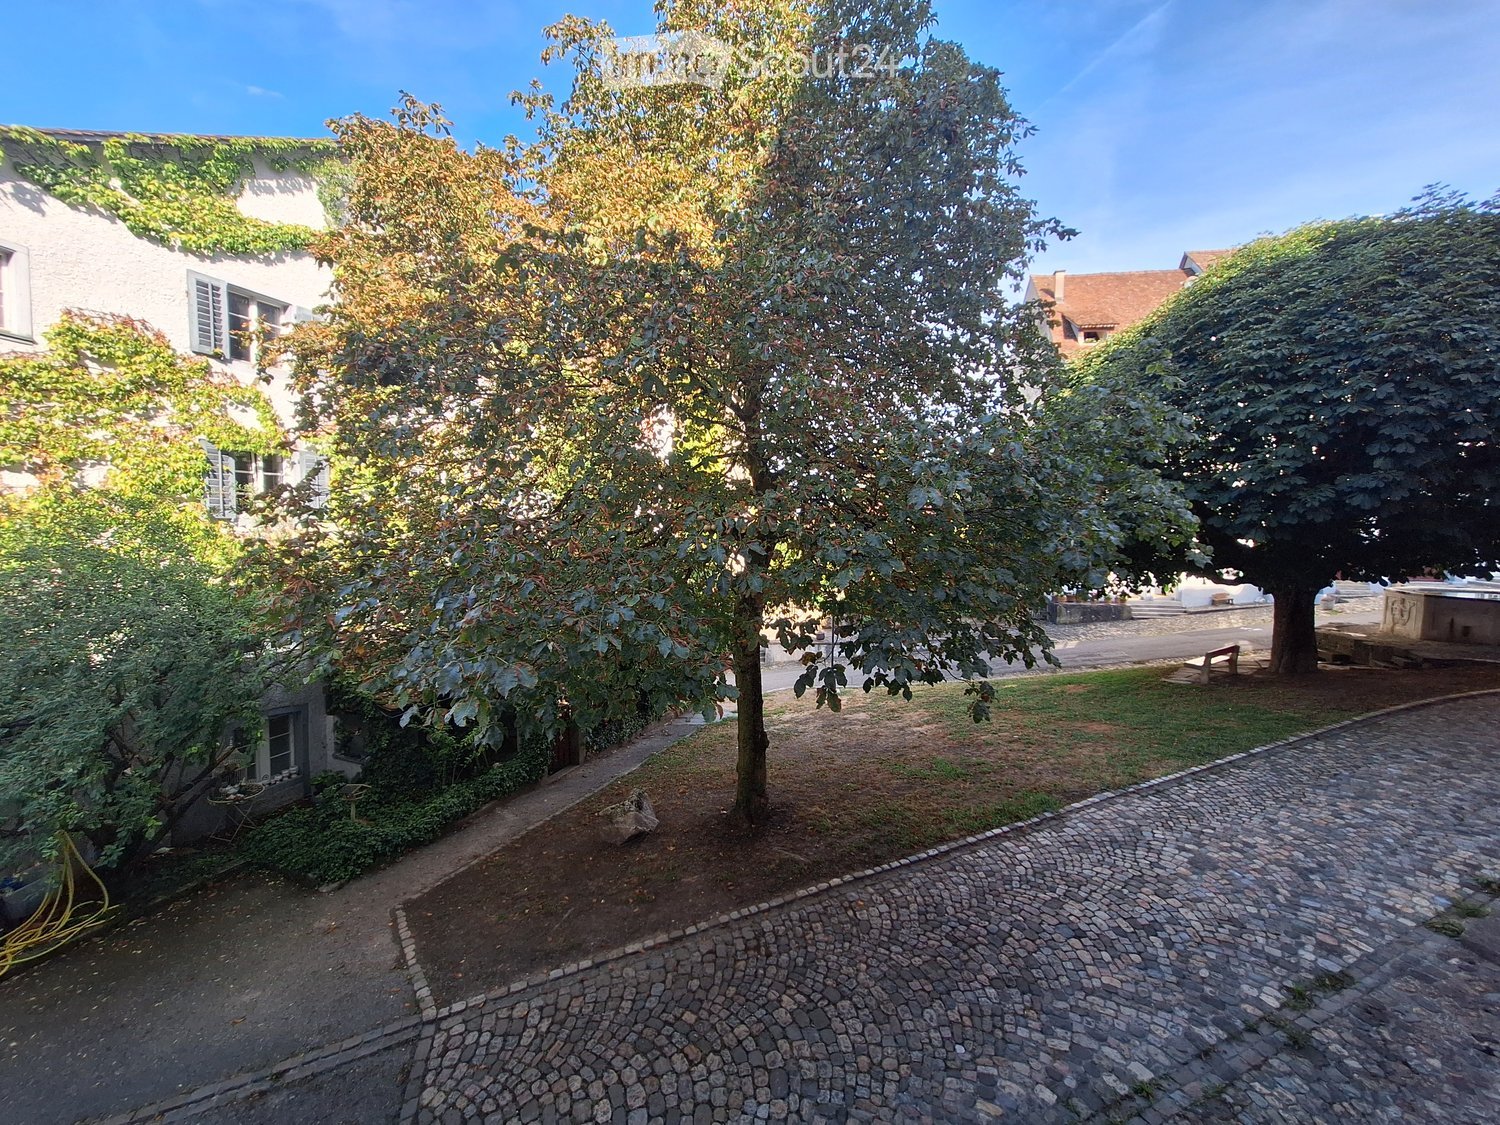
  • View from a window showing a charming European town street with traditional houses, cobblestone pavement, and a blue van parked on the road.
  • Modern bathroom with a toilet, sink, mirror, and glass-enclosed shower area. Light-colored tiles and sleek fixtures.
  • Empty room with light-colored walls and wooden flooring, featuring multiple large windows with white frames and frosted glass panes.
  • Empty room with light-colored walls and a herringbone-patterned wooden floor. A doorway leads to another room with a visible refrigerator.
  • Modern kitchen with grey cabinets, a sink, faucet, and built-in oven. The floor is light wood, and the walls are white with open shelving.
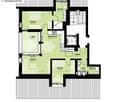
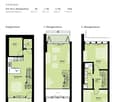
  • Floor plan of a 2nd floor apartment featuring a kitchen/dining area, living/sleeping area, staircase, bathroom, and elevator.
1 / 10
Modern kitchen with dark countertops, island, sink, and cabinets. Large windows and a balcony are visible.
Modern, open-plan office space with a large wooden conference table surrounded by black chairs, large windows with a view of greenery, and a sleek, contemporary design.
Modern kitchen with grey cabinets, a sink, a faucet, and an oven, featuring wooden flooring and a large window.
2.5 rooms76m²CHF 2,100.–
Premium
Rheingasse 6, 5466 Zurzach

2.5 room apartment in the "Zämehuus zur alten Post" in Kaiserstuhl

This is Co-Living in Kaiserstuhl - Living together. Living privately. Here, you don't just live in your own apartment, but also in around 300 m² of space that can be used and lived in by all residents! These spaces are just as much your future home as your private apartment. More pictures and information about the living concept, your and other apartments, and the entire house can be found at zämehuus.chYour apartment: • 48 m² private apartment, just for you • 1 room kitchen/dining, 1 room as living and sleeping area • Kitchenette with own refrigerator, stove, and oven • Sleeping area is equipped with blackout curtains • Spacious bathroom with floor-level shower • Optional: 1-2 car parking spaces in 60 meters walking distance for rent Community rooms where you also live: • A luxurious community kitchen with XXL cooking island • Directly adjacent, a heated winter garden as a dining area with a stunning view of the Rhine • Lounge room with large TV and cozy furniture, for lingering, working from home, reading books, watching football, or... • Historic vaulted cellar for fondue evenings and as a perfect home for your wines • Feel-good laundry room with enough space for everyone • Bicycle room, for all your hobbies that create a bit more dirt About the house and the standard of renovation: • The Zämehuus is built in the old post office in Kaiserstuhl. • Historic building with several centuries of history - but now renovated and brought up to the latest state of the art. • High-quality parquet flooring, herringbone pattern • High-quality fittings and appliances (Electrolux & V-Zug) • Entire house is smarthome-capable with smart wall switches, Sonos integration in community rooms, and intelligent temperature control. • All materials, from baseboards to wall plaster, were carefully selected to stylishly connect the history of the house with modernity. • More pictures and information can be found at zämehuus.ch Note: • In addition to the living space of each apartment, we have also counted 27.7 m² of community space. The community rooms were weighted and divided by six (number of apartments). This weighting is between 20 and 70% - depending on the value of the room (laundry room vs. community kitchen, for example). • Note: The building is currently still under construction. The shown pictures may contain detail shots (e.g., kitchen/bathroom) that show the standard of renovation from other apartments in the same house. • According to legal norms, this apartment can also be laid out as 1.5 rooms. However, this is about two separate rooms. We are convinced that many interested parties who are classically looking for a 2.5 room apartment could be happy with this floor plan. That's why we decided to advertise it as 2.5 rooms.
Travel time
-
  • Modern office or meeting room with a large wooden table surrounded by black chairs, large windows with a view of greenery, and a sleek hanging light fixture.
  • Modern kitchen with dark countertops, stainless steel sink, island, and built-in cabinets. Large windows and a dining area with chairs and a table are visible.
  • Modern living room with large windows overlooking a scenic view, featuring a dark grey sofa, ottoman, coffee table, television, and a potted plant.
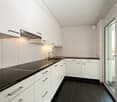
  • Modern kitchen with light wooden flooring, grey cabinets, and a built-in refrigerator. A large window allows natural light to fill the space.
  • Empty room with light-colored walls, wooden floor, and a single window letting in natural light.
  • Modern kitchen with dark grey cabinets, a black countertop, and a double sink. The floor is made of light wooden parquet, and the walls are painted in a light grey color. The kitchen features built-in storage and a sleek, contemporary design.
  • Floor plan of a ground floor apartment with an entrance, bedroom, living room, bathroom, staircase, and elevator.
1 / 7
Modern kitchen with dark countertops, stainless steel sink, island, and built-in cabinets. Large windows and a dining area with chairs and a table are visible.
Modern living room with large windows overlooking a scenic view, featuring a dark grey sofa, ottoman, coffee table, television, and a potted plant.
Modern kitchen with light wooden flooring, grey cabinets, and a built-in refrigerator. A large window allows natural light to fill the space.
1.5 rooms68m²CHF 1,960.–
Premium
Rheingasse 6, 5466 Zurzach

Apartment available in the luxurious Zämehuus! Shared living. Private life. On over 300 m²

Studio apartment on the ground floor of "Zämehuus zur alten Post" in KaiserstuhlThis is co-living in Kaiserstuhl - shared living. Private life. Here, you don't just live in your own apartment, but also in around 300 m² of space that can be used and lived in by all residents! These spaces are just as much your future home as your private apartment. More pictures and information about the living concept, your and other apartments, and the entire house can be found at zämehuus.chYour apartment: • 40 m² private apartment, just for you • Clever room division between kitchen and sleeping area • Kitchenette with your own refrigerator, stove, and oven • Spacious bathroom with floor-level shower • Optional: 1-2 car parking spaces in 60 meters walking distance for rent Community rooms where you also live: • A luxurious community kitchen with an XXL cooking island • Directly adjacent, a heated winter garden as a dining area with a dreamy view of the Rhine • Lounge room with a large TV and cozy furnishings, for lingering, working from home, reading books, watching football, or... • Historic vaulted cellar for fondue evenings and as a perfect home for your wines • Feel-good laundry room with enough space for everyone • Bicycle room, for all your hobbies that create a bit more dirt About the house and the construction standard: • The Zämehuus was built in the old post office in Kaiserstuhl. • Historic building with several centuries of history - but now renovated and brought up to the latest state of technology. • High-quality parquet flooring, herringbone pattern • High-quality fittings and appliances (Electrolux & V-Zug) • The entire house is smart home-capable with smart wall switches, Sonos integration in community rooms, and intelligent temperature control. • All materials, from baseboards to wall plaster to decoration of the kitchenette, were carefully selected to stylishly connect the history of the house with modernity. • More pictures and information at zämehuus.ch Note: • In addition to the living space of each apartment, we have also counted 27.7 m² of community space. The community rooms were weighted and divided by six (number of apartments). This weighting is between 20 and 70% - depending on the value of the room (laundry room vs. community kitchen, for example). • Note: The building is currently still under construction. The shown pictures may contain detail shots (e.g., kitchen/bathroom) that show the construction standard from other apartments in the same house.

Travel time
-
  • Empty room with wooden flooring, white walls, a radiator, and a large arched window offering a view of a tiled roof.
  • Modern kitchen with light grey cabinets, tiled floor, sink, dishwasher, and radiator near the window.
  • Modern kitchen with white cabinets, stainless steel appliances, and a black countertop.
  • Bright hallway with wooden flooring, white walls, and recessed lighting. Doors lead to a bathroom and another room, with frosted glass windows on one side.
  • Modern bathroom with a white sink, faucet, mirror, and a stacked washing machine and dryer unit.
  • Modern bathroom with a white sink, chrome faucet, large mirror, white cabinet with silver handles, and a radiator visible in the background.
  • Empty room with wooden flooring, white walls, a large arched window, and a radiator below it.
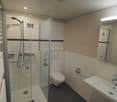
  • Modern bathroom with a walk-in shower stall, toilet, and built-in storage cabinet.
  • Balcony with green artificial turf flooring, wooden railing, and a view of neighboring buildings under construction.
  • Empty room with wooden flooring, white walls, and a large arched window with a radiator below it.
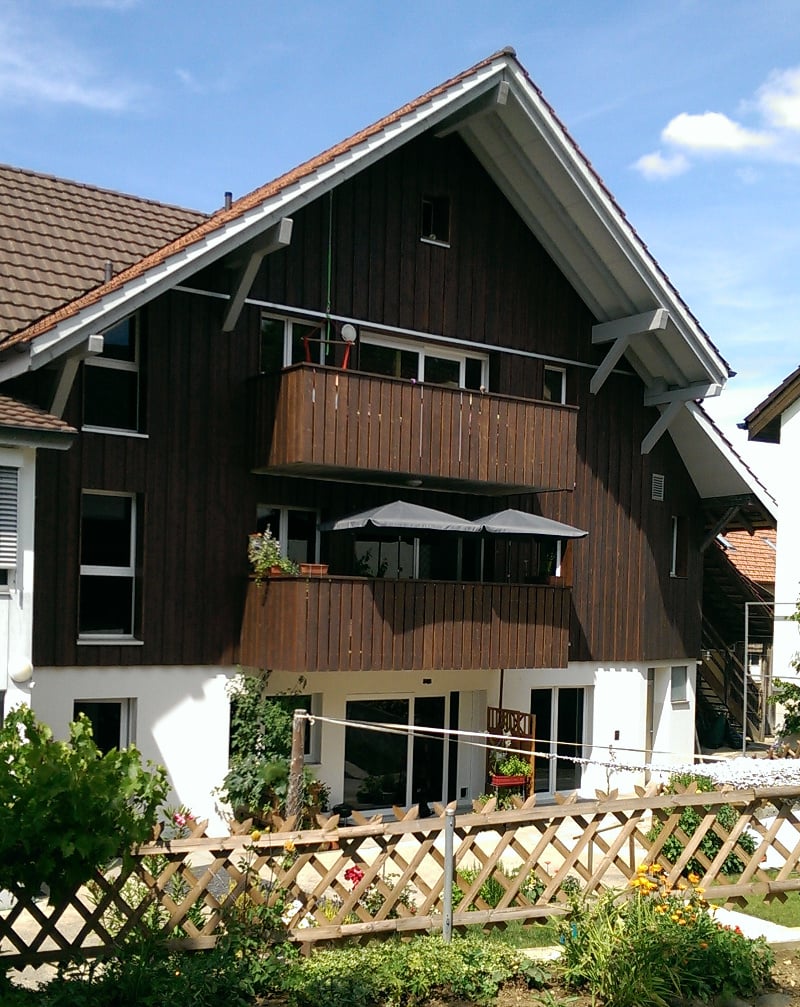
  • A two-story pink building with red shutters and a tiled roof, featuring a small balcony on the upper floor and a signpost nearby.
1 / 11
5 rooms109m²CHF 1,650.–
Top
Hauptstrasse 61, 8215 Hallau

Spacious 5-room old building apartment with balcony in the village center of Hallau

Welcome to this charming and freshly renovated 5-room apartment on the second floor of a historic old building on Hauptstrasse 61 in Hallau. With a spacious living area of over 110 m² and a planned move-in date of around September 15, 2026, this apartment offers a unique opportunity to live in a stylish home with modern comfort.The apartment impresses with the following highlights:Room 1: 9.76 m2, living room: 23.58 m2, room 3: 15.23 m2, room 4: 10.94 m2, room 5: 14.6 m2, additionally spacious anterooms/corridor/wardrobe 20 m2, covered balcony 160 x 283 cmSoundproof windows, insect screens in all rooms, wall cabinets, shared use of bicycle room on the ground floor • Characteristic old building architecture: Historic 3-family house. Large arched windows, wooden floors, and high ceilings give the apartment an unmistakable, timeless charm. • Modern bathroom: Completely renovated with an elegant shower cabin, toilet, and built-in storage and anteroom • Covered balcony: Enjoy the sunny days on your own outdoor area. • Bright, spacious rooms: Thanks to the large windows, plenty of daylight flows into all rooms. • Freshly renovated: The apartment has been comprehensively modernized and is ready for new occupants. Location and surroundings:The apartment is located in the village center of the wine metropolis Hallau in the sunny Klettgau SH. • Coop supermarket: Only 1 minute on foot – daily shopping is incredibly easy. • Bus stop Hallau community center: Can be reached in just 2 minutes on foot. • School house: only 3 minutes on foot away. • In the ground floor and 1st floor, young families with children live • North-facing entrance (2 stairs) This exceptional apartment combines the charm of a historic old building with modern living comfort and excellent everyday infrastructure. Ideal for families or anyone who appreciates spacious living in a quiet community. Secure your viewing today!

Travel time
-
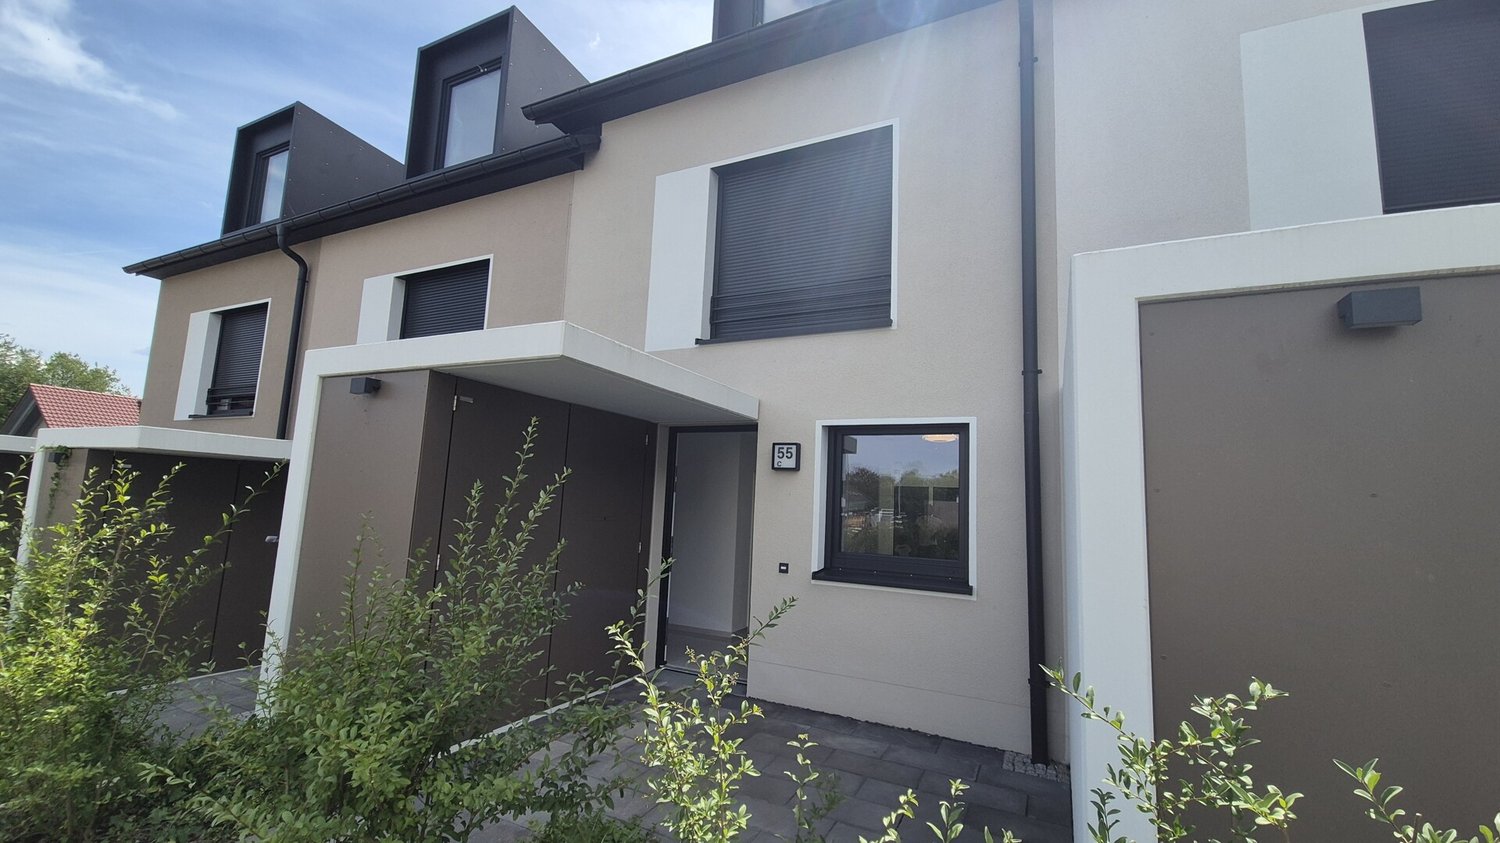
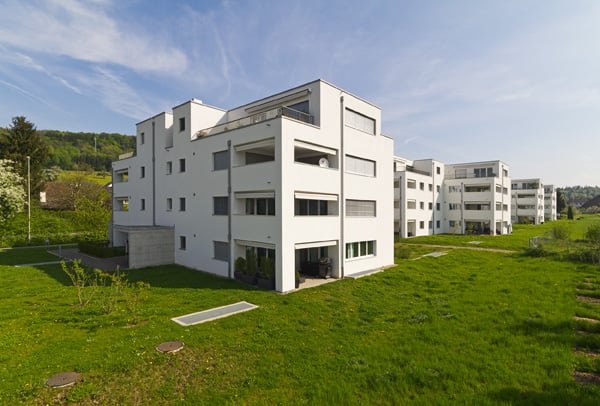
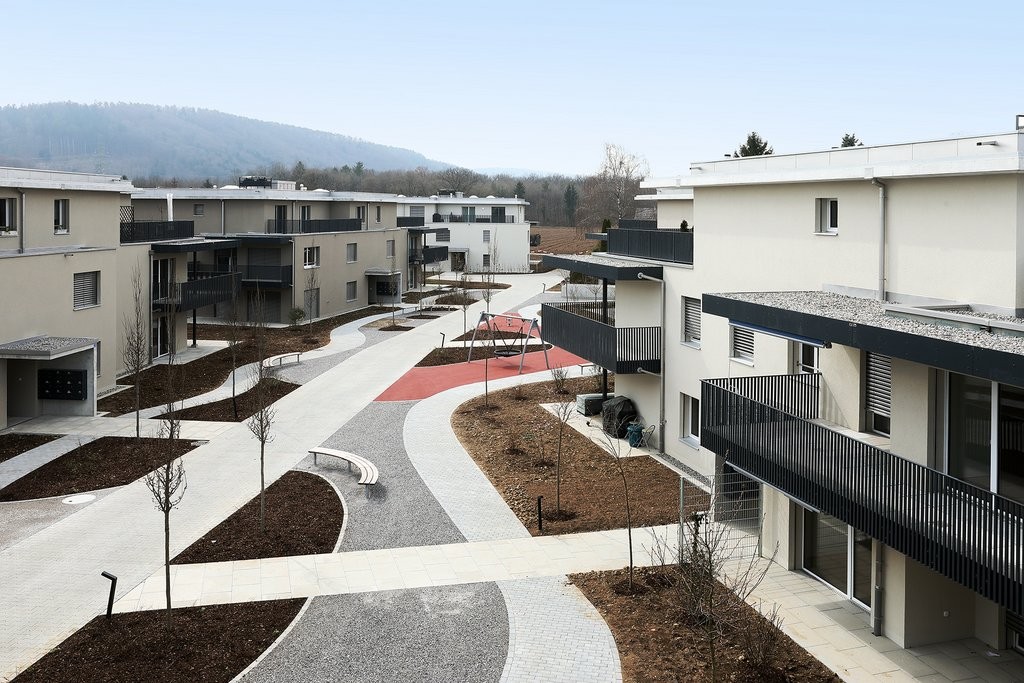
  • Modern two-story building with beige and white facade, multiple balconies, large windows, and a raised ground floor entrance.
  • Floor plan of apartment 2.2 showing living/dining/kitchen area, two bedrooms, bathroom, entrance, hallway, and loggia.
  • Modern living room with a dark grey sectional sofa, glass coffee table, dining area with a white table and black chairs, and a bench seating area.
  • Modern bedroom with a white sofa bed, colorful pillows, and a blanket, positioned against a large window with sheer curtains.
  • Modern hallway with wooden flooring, white storage unit with wooden accents, decorative vase, picture frames, and rugs.
  • Modern kitchen with white cabinets, black countertop, stainless steel sink, faucet, oven, and range hood.
  • Balcony with wooden decking, wicker sofa and chairs with red cushions, small table with a cup, and a view of the surrounding area.
  • Aerial view of a rural landscape with cultivated fields, rows of crops, and distant hills under a cloudy sky.
1 / 8
3.5 rooms95m²CHF 2,250.–
Top
Im Freie 10, 8197 Rafz

Bright 3.5-room apartment with balcony and lift in Rafz

Welcome to this modern and well-maintained 3.5-room apartment on the 2nd floor of a new building constructed in 2016, located at Im Freie 10 in Rafz. With a spacious living area of 90 m², this apartment offers everything you could want – ideal for couples, small families, or individuals who appreciate comfortable and quiet living.The apartment impresses with the following highlights: • Open living/dining/kitchen area: An inviting, bright living space that invites you to feel at home. • Two bedrooms: Quiet and comfortable retreats for the whole family. • Loggia/balcony: Enjoy sunny days on your own outdoor area – particularly sun-kissed in the summer. • Modern bathroom: Equipped with modern amenities for your daily comfort. • Lift and wheelchair accessibility: Barrier-free and comfortably accessible for all residents. • Washing machine and garage: Practical equipment for everyday life, including. The modern building with its attractive beige and white facade, large windows, and several balconies blends harmoniously into the quiet surroundings of Rafz.Location and surroundings: The apartment is located in a quiet area – both during the day and at night, it is pleasantly quiet. For daily needs, the Volg supermarket is just a 7-minute walk away. The Schalmenacker school is an 8-minute walk – ideal for families with children. The Rafz train station is a 14-minute walk and offers a good connection to the region. The Rafz Friedhof bus stop is just a 5-minute walk away.The apartment is available from October 1, 2026. Secure your new home in this attractive and modern property in Rafz now!

Travel time
-
1 / 8
3.5 rooms78m²CHF 1,850.–
Nässistrasse 2, 8215 Hallau

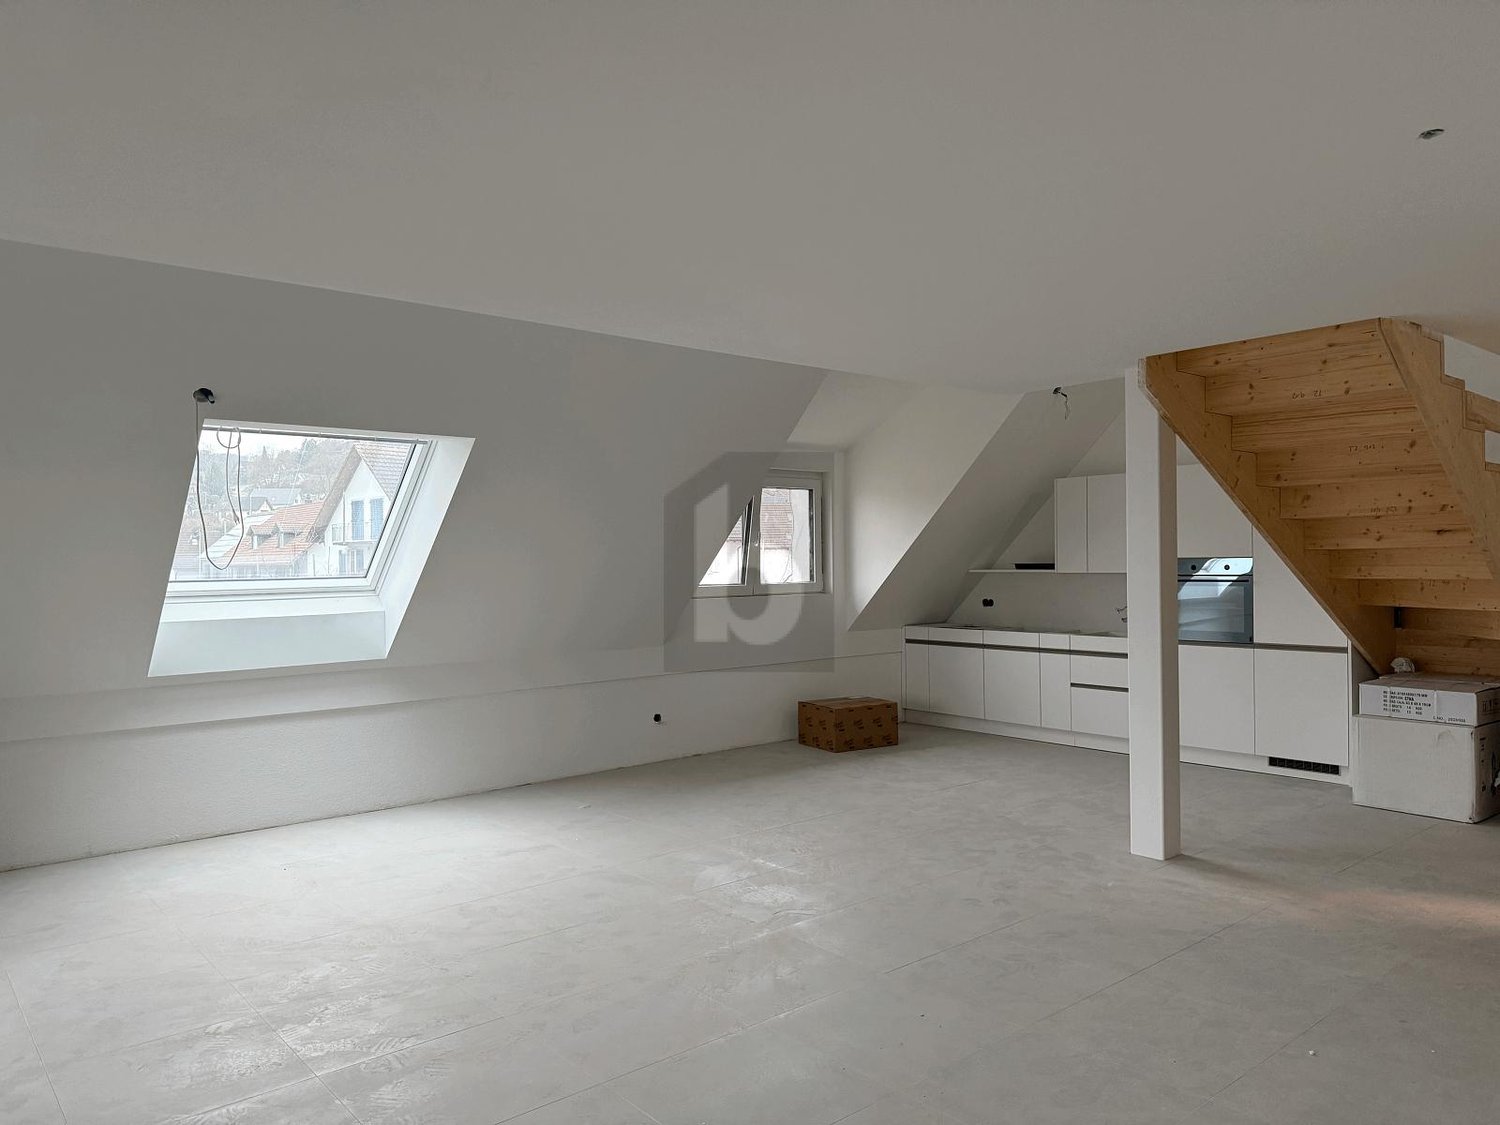
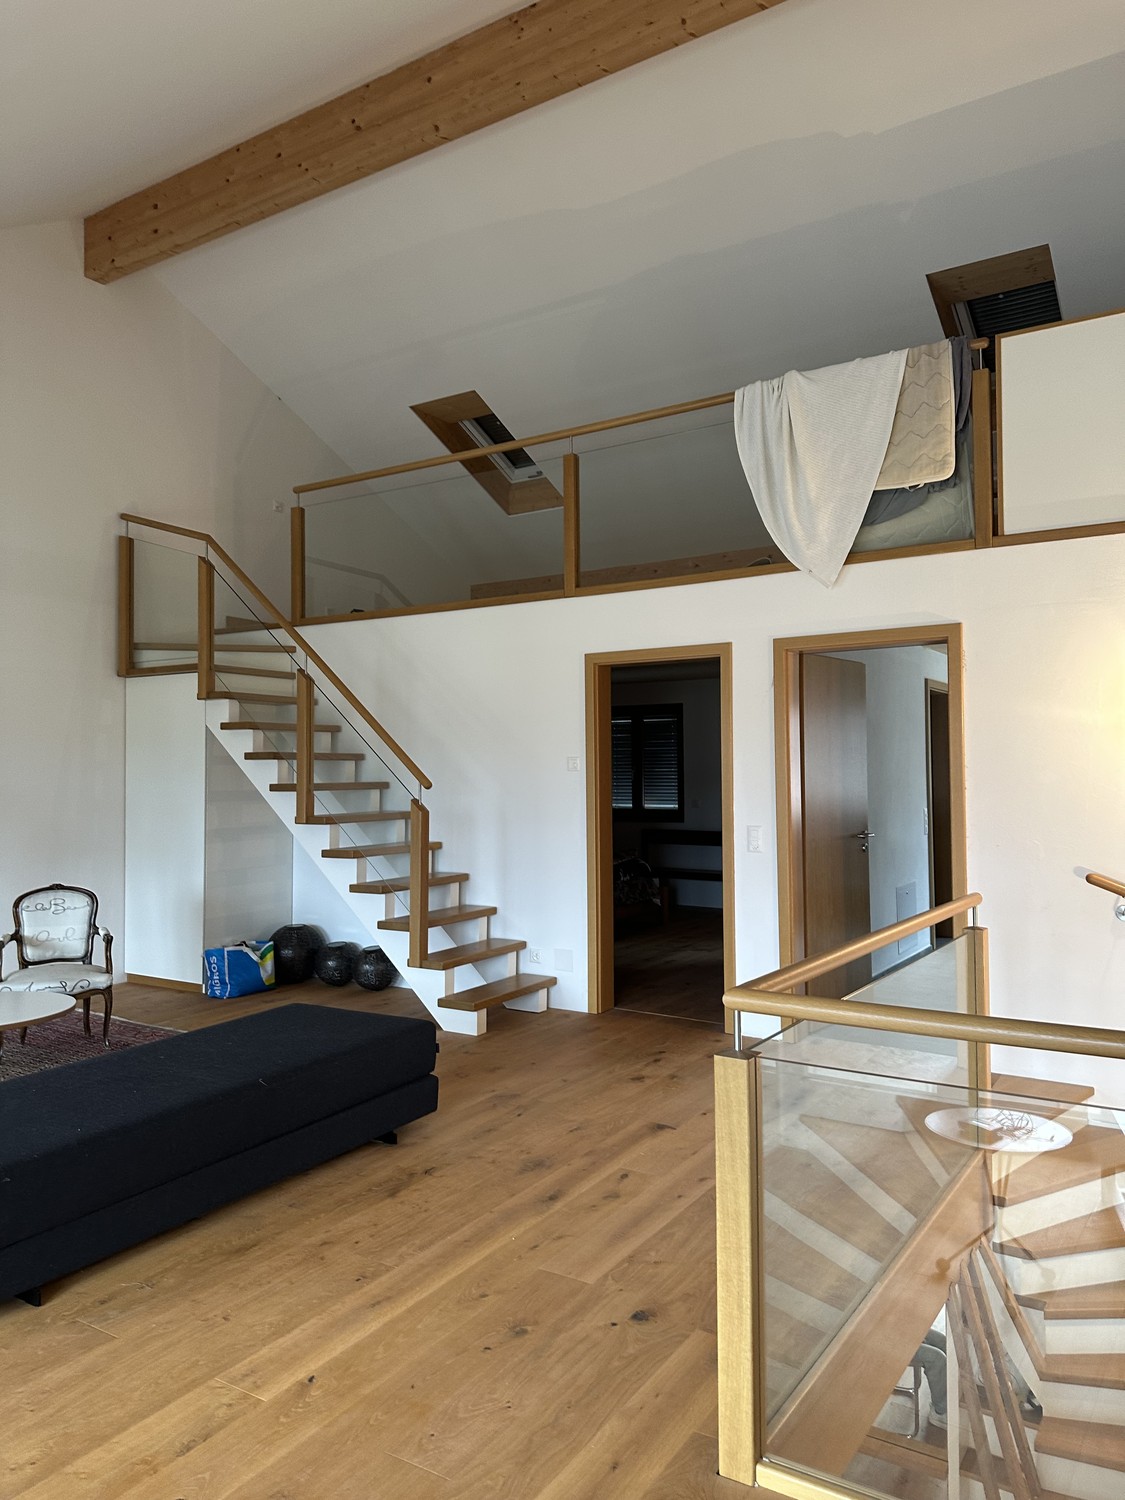
First rental of a modern 3.5-room attic apartment

We are renting a modern and spacious 3.5-room attic apartment (with gallery) in Hallau (Canton of Schaffhausen) immediately. Sympathetic apartment in a 6-family house in a quiet location, with open kitchen and living room. Spacious bathroom with bathtub, toilet, sink, washing machine and dryer, mirror cabinet and a spacious basement compartment on the lower floor.Discover this high-quality 3.5-room apartment with Minergie standard in the quiet and rural community of Hallau SH. The apartment convinces with:- New building standard: Completion at the end of 2025 with modern technology and sustainable Minergie construction method- Barrier-free access: Wheelchair accessible- Spacious seating area - Comfortable equipment: Washing machine/dryer- Family-friendly: Child-friendly environment- Pets welcomeThe community of Hallau is exceptionally quiet both during the day and at night and offers many sunny hours in the summer. The sustainable building with solar panels underlines the environmentally conscious character of this residential complex. This new building apartment is ideal for families, couples or anyone who values modern, sustainable and comfortable living quality. Sanitary • Sanitary: Bath with shower, bath with bathtub • Number of bathrooms: 2 • Number of showers: 1 • Number of toilets: 2 • Pets: AllowedOutdoor area • Extras: BalconyTechnology & Heating • Heating: Controlled residential ventilationDeposit • Deposit required: Yes • Deposit amount: CHF 3200Possible deposits:Rental deposit insurance/guarantee:Rental deposit:Parking spaces • Underground parking for CHF 120.00 per month

Travel time
-
1 / 20
6.5 rooms224m²CHF 3,500.–
Chnübrächi 48, 8197 Rafz

Single-family house on the edge of the forest – Spacious and charming

Welcome to this well-maintained and spacious single-family house at Chnübrächi 48 in Rafz. The house impresses with 224 m² of living space, a well-thought-out floor plan, and a spacious surroundings of around 1,100 m² – ideal for families looking for space, character, and nature.The ground floor delights with an open living and dining area of approximately 48 m², a studio with a chimney stove, as well as a living kitchen with access to the covered seating area. Another seating area is located directly on the edge of the forest. In the basement, there is a separate room with a shower/WC – perfect for use as a home office or guest room. The attic offers four rooms of approximately 20 m² each, as well as a balcony.Currently, all stretch ceilings are being replaced with new parquet flooring – the house presents itself as fresh and contemporary. • Living/Dining area approximately 48 m² with chimney stove • Home Office with its own WC • New parquet flooring, freshly painted (replacing stretch ceilings, walls will be freshly painted) • Two outdoor seating areas • Terraced surroundings approximately 1,100 m² • Heat pump heating • Garage box and outdoor parking space Location and surroundings: The house is located in a quiet residential area – pleasantly quiet during the day and at night. In the summer, the property benefits from plenty of sunlight and fresh forest air thanks to the directly adjacent forest. A home that combines rural idyll with spacious living comfort.

Travel time
-
1 / 35
5.5 rooms160m²CHF 3,050.–
Kirchstrasse 5, 8214 Gächlingen

Charming 5.5-room single-family house in Gächlingen – available immediately!

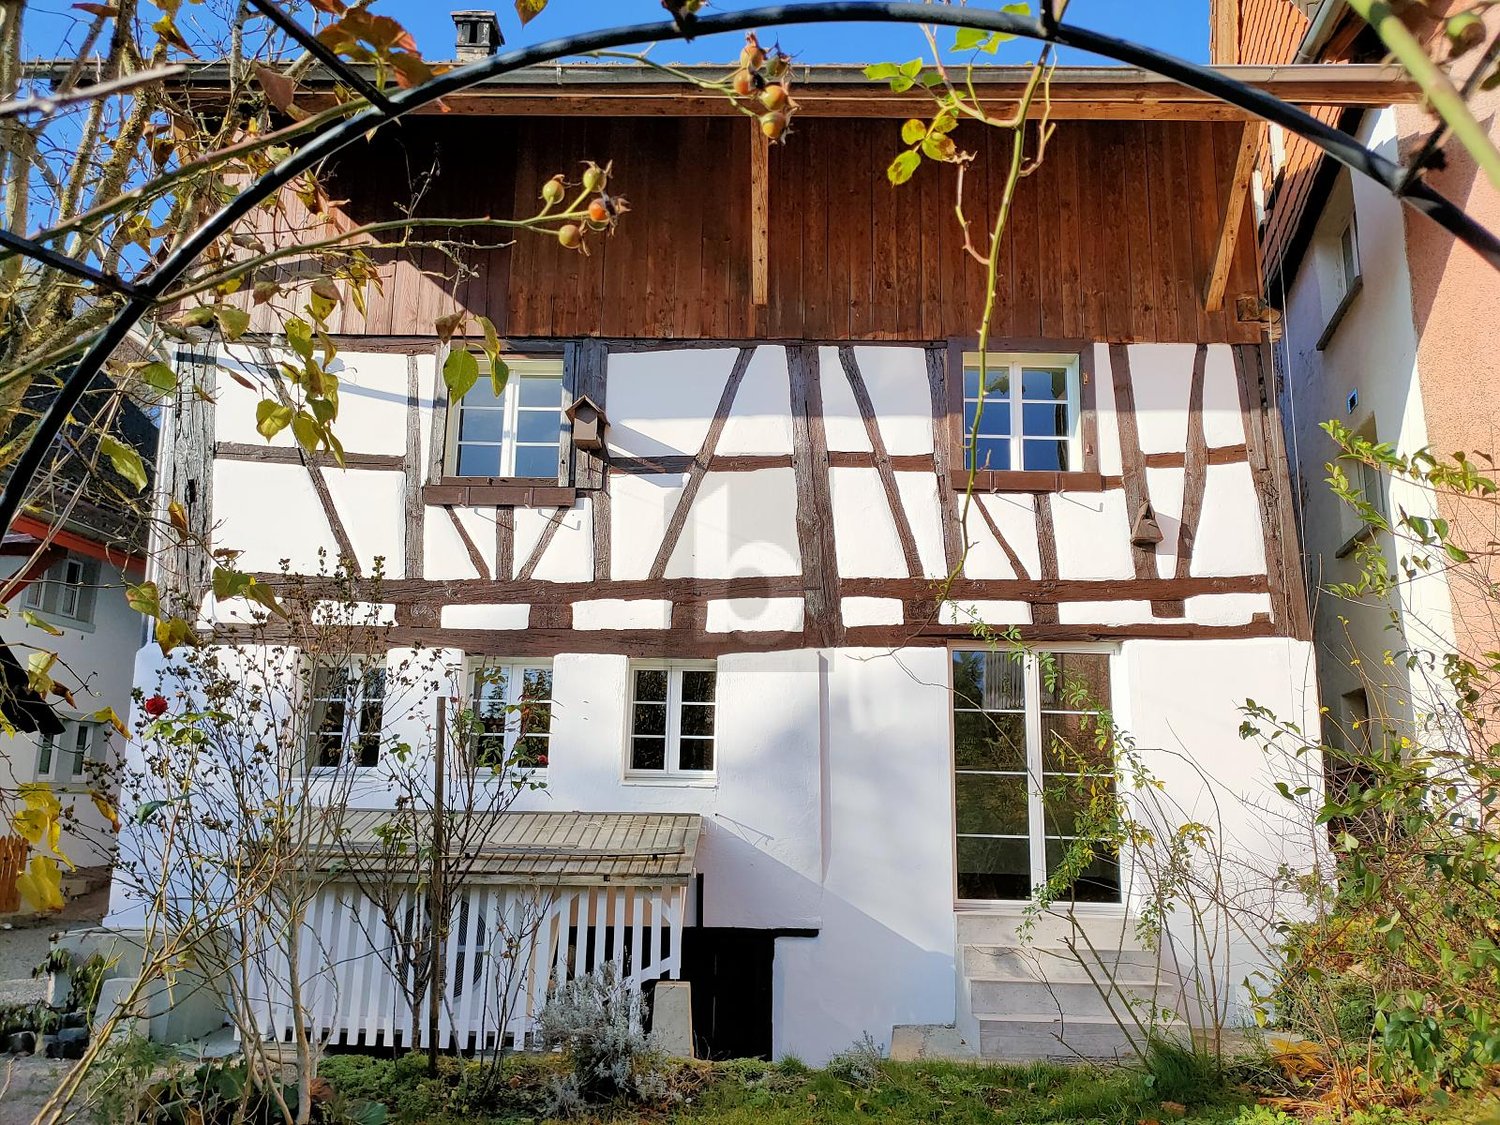
Welcome to Kirchstrasse 5 in 8214 Gächlingen. This special single-family house combines historic character with modern living comfort and offers a stylish home for people who appreciate space, peace, and quality. The originally built house around 1900 was extensively renovated in 2023 and presents itself today in a high-quality, contemporary execution. From the outside, the house convinces with its well-kept white facade, the beautiful wooden balcony, the romantic arbor, and the private garden. Inside, you can expect a spacious living concept with 5.5 rooms, approximately 204 m² of living space, and three floors. High ceilings, visible wooden beams, oak parquet, large-format ceramic tiles, and an elegant materialization create a warm, modern, and very cozy atmosphere. The heart of the house is the spacious living and dining area with a high-quality Elbau kitchen. The kitchen is equipped with a large cooking island, combi steamer, oven, microwave function, and noble natural stone cover. It offers plenty of space for cooking, family, and shared moments. A special highlight is the expanded attic with exposed wooden beams and plenty of charm. This area is ideal as a large bedroom, studio, office, home cinema, or separate retreat. The house has three modern bathrooms and a separate guest toilet. The room offer is complemented by a separate laundry room with a washing machine and dryer. The garden for sole use, the natural stone seating area, the balcony, and the quiet, sunny location make this home particularly attractive for families, couples, or people with high space requirements. Highlights· 5.5 rooms with a spacious room feel· Approx. 204 m² of living space· Extensively renovated in 2023· High-quality interior design with oak parquet and ceramic tiles· Modern Elbau kitchen with cooking island· Combi steamer, oven, and microwave function· Three bathrooms plus separate guest toilet· Separate laundry room with washing machine and dryer· Expanded attic with versatile use· Balcony, arbor, and garden for sole use· Garage with space for two vehicles· Additional outdoor parking space· Preparation for electric mobility· Solar power from the roof· Heat pump· Sunny and quiet living location· Child-friendly· Pets allowed by agreement Location and surroundings Gächlingen is an idyllic village in the canton of Schaffhausen and offers an attractive combination of peace, nature, and good everyday infrastructure. The Volg, kindergarten, primary school, and the bus stop Gächlingen village are within walking distance. The Neunkirch train station is also easily accessible and offers connections to Schaffhausen and the surrounding region. Here you live quietly, sunny, and family-friendly, without having to sacrifice a practical connection. Rental conditionsNet rent: CHF 2,820 per monthAdditional costs: CHF 230 per monthGross rent: CHF 3,050 per month AvailabilityImmediately or by agreement. ViewingIndividual viewings are possible by arrangement. ContactNobelle PropertyBernie KesslerPhone: +41 79 377 14 79Email: bernie@nobelleproperty.comWeb: www.NobelleProperty.com We look forward to your inquiry and will show you this special home personally.

Travel time
-
1 / 13
  • Parking space
5 rooms150m²EUR 2,050.–
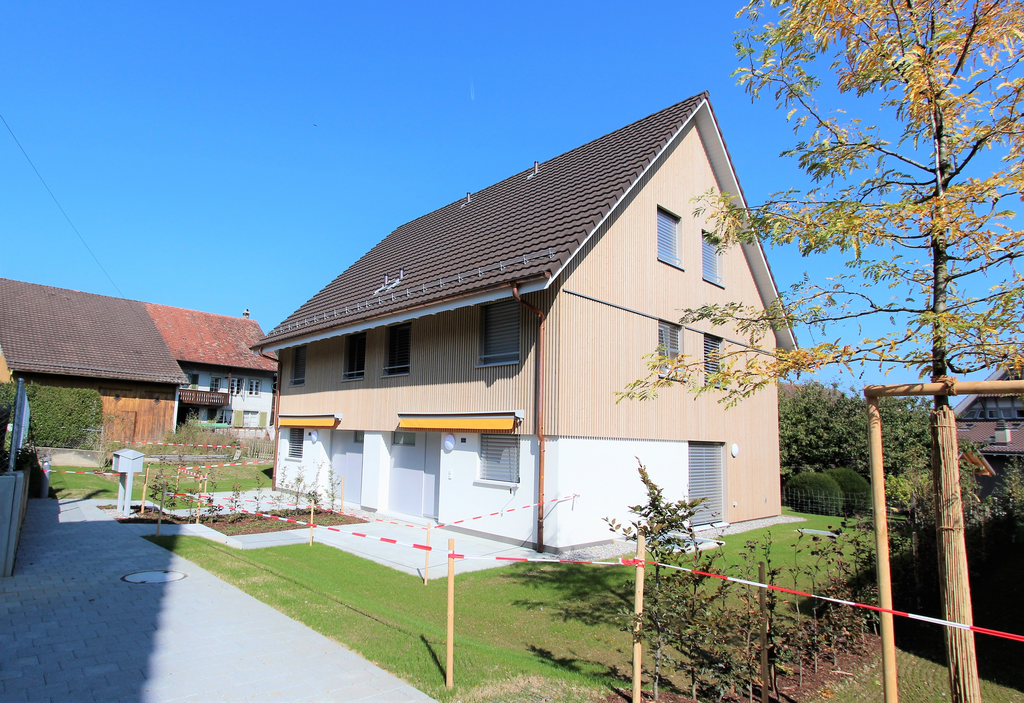
79793 Wutöschingen / Horheim

Horheim - New Semi-Detached House for Rent, First Occupancy

This modern semi-detached house in Wutöschingen / Horheim is offered for rent for the first time and impresses with a contemporary room layout on three floors and a solid massive construction. The house, which will be completed in 2026, offers approximately 150 m² of living space, making it an ideal home for couples or families who value a new, well-kept living environment and practical everyday usability. The living rooms are functionally and pleasantly proportioned in design and offer a variety of furnishing options. Two bathrooms provide comfort in daily routine, supplemented by a separate guest toilet. A built-in kitchen is already available and allows for direct move-in without additional planning effort. Another highlight is the terrace, which extends the living area outdoors and provides space for relaxed hours in the fresh air. The equipment quality is classified as normal/upscale and corresponds to a contemporary, well-kept standard. It is a KFW 40 house. We look forward to your application!The semi-detached house is located in a quiet, grown-up residential area in the Horheim district of the municipality of Wutöschingen. The surroundings are characterized by well-kept neighborhood development, short paths into the greenery, and an overall family-friendly infrastructure. Wutöschingen offers a very good local supply with shopping opportunities, services, and medical care in the surrounding area. Kindergartens and schools are easily accessible; in particular, the location benefits from an established educational offer on site. Leisure and recreational opportunities arise from the scenically attractive region in the Southern Black Forest, with a variety of walking and cycling paths as well as sports and club offers. Another location advantage is the proximity to the Swiss border: commuters and cross-border workers benefit from a good connection to the important traffic axes towards Waldshut-Tiengen and into the adjacent Swiss economic areas. Overall, the location combines quiet living with practical accessibility and high quality of life.- First occupancy - KFW 40 standard - Two bathrooms - Guest toilet - Built-in kitchen - Cable/Sat-TV - Fiber optic - Terrace - Two outdoor parking spaces - Floor heating - Triple glazing

  • Parking space

Suggested properties for you based on search results

Other interesting objects