Trasadingen - Rent a new build apartment

We recommend expanding your search criteria to get similar results. The current filters didn’t return any matches.

If you don’t want to change your current search criteria, we recommend creating a search alert, so you’ll be notified when matching offers become available.

More objects in your automatically expanded search area
6 results - Radius: + 10km
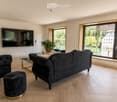
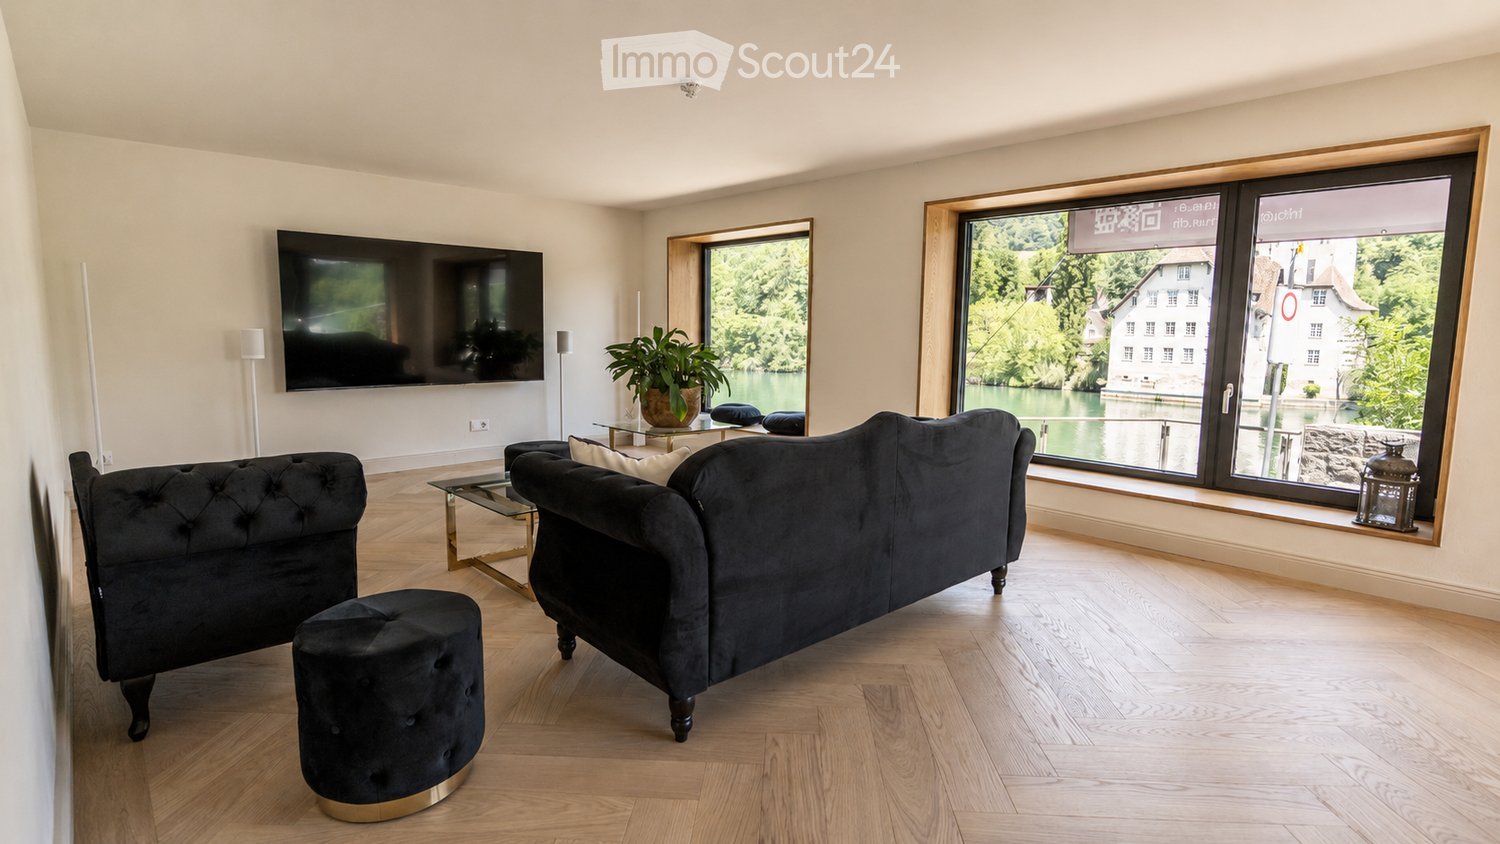
  • Modern living room with large windows overlooking a scenic view, featuring a black sofa, ottoman, coffee table, screen, and decorative plant.
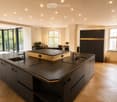
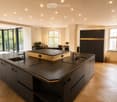
  • Modern kitchen with dark countertops, island, sink, and cabinets. Large windows and a balcony are visible.
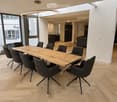
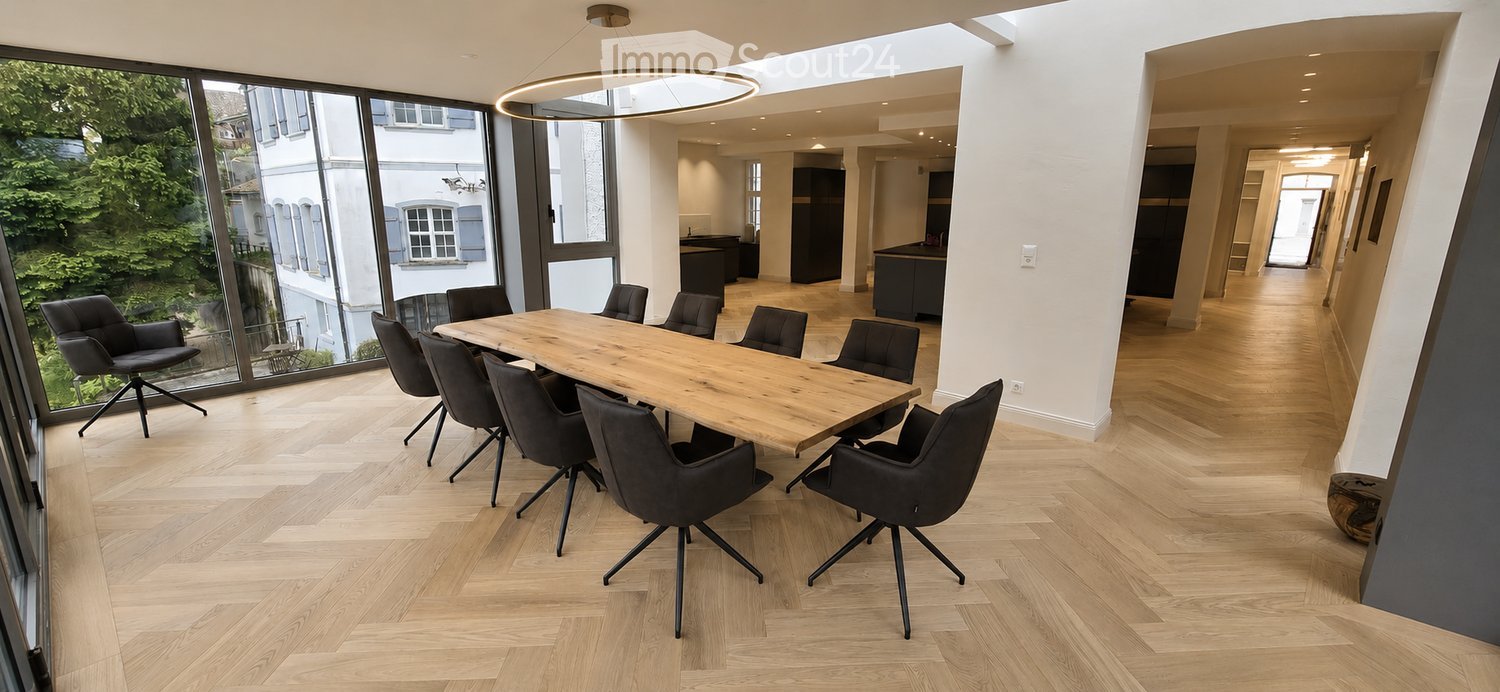
  • Modern, open-plan office space with a large wooden conference table surrounded by black chairs, large windows with a view of greenery, and a sleek, contemporary design.
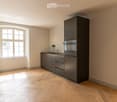
  • Modern kitchen with grey cabinets, a sink, a faucet, and an oven, featuring wooden flooring and a large window.
  • View from a window showing a charming European town street with traditional houses, cobblestone pavement, and a blue van parked on the road.
  • Modern bathroom with a toilet, sink, mirror, and glass-enclosed shower area. Light-colored tiles and sleek fixtures.
  • Empty room with light-colored walls and wooden flooring, featuring multiple large windows with white frames and frosted glass panes.
  • Empty room with light-colored walls and a herringbone-patterned wooden floor. A doorway leads to another room with a visible refrigerator.
  • Modern kitchen with grey cabinets, a sink, faucet, and built-in oven. The floor is light wood, and the walls are white with open shelving.
  • Floor plan of a 2nd floor apartment featuring a kitchen/dining area, living/sleeping area, staircase, bathroom, and elevator.
1 / 10
Modern kitchen with dark countertops, island, sink, and cabinets. Large windows and a balcony are visible.
Modern, open-plan office space with a large wooden conference table surrounded by black chairs, large windows with a view of greenery, and a sleek, contemporary design.
Modern kitchen with grey cabinets, a sink, a faucet, and an oven, featuring wooden flooring and a large window.
2.5 rooms76m²CHF 2,100.–
Premium
Rheingasse 6, 5466 Zurzach

2.5 room apartment in the "Zämehuus zur alten Post" in Kaiserstuhl

This is Co-Living in Kaiserstuhl - Living together. Living privately. Here, you don't just live in your own apartment, but also in around 300 m² of space that can be used and lived in by all residents! These spaces are just as much your future home as your private apartment. More pictures and information about the living concept, your and other apartments, and the entire house can be found at zämehuus.chYour apartment: • 48 m² private apartment, just for you • 1 room kitchen/dining, 1 room as living and sleeping area • Kitchenette with own refrigerator, stove, and oven • Sleeping area is equipped with blackout curtains • Spacious bathroom with floor-level shower • Optional: 1-2 car parking spaces in 60 meters walking distance for rent Community rooms where you also live: • A luxurious community kitchen with XXL cooking island • Directly adjacent, a heated winter garden as a dining area with a stunning view of the Rhine • Lounge room with large TV and cozy furniture, for lingering, working from home, reading books, watching football, or... • Historic vaulted cellar for fondue evenings and as a perfect home for your wines • Feel-good laundry room with enough space for everyone • Bicycle room, for all your hobbies that create a bit more dirt About the house and the standard of renovation: • The Zämehuus is built in the old post office in Kaiserstuhl. • Historic building with several centuries of history - but now renovated and brought up to the latest state of the art. • High-quality parquet flooring, herringbone pattern • High-quality fittings and appliances (Electrolux & V-Zug) • Entire house is smarthome-capable with smart wall switches, Sonos integration in community rooms, and intelligent temperature control. • All materials, from baseboards to wall plaster, were carefully selected to stylishly connect the history of the house with modernity. • More pictures and information can be found at zämehuus.ch Note: • In addition to the living space of each apartment, we have also counted 27.7 m² of community space. The community rooms were weighted and divided by six (number of apartments). This weighting is between 20 and 70% - depending on the value of the room (laundry room vs. community kitchen, for example). • Note: The building is currently still under construction. The shown pictures may contain detail shots (e.g., kitchen/bathroom) that show the standard of renovation from other apartments in the same house. • According to legal norms, this apartment can also be laid out as 1.5 rooms. However, this is about two separate rooms. We are convinced that many interested parties who are classically looking for a 2.5 room apartment could be happy with this floor plan. That's why we decided to advertise it as 2.5 rooms.
Travel time
-
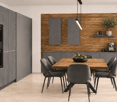
  • Modern office or meeting room with a large wooden table surrounded by black chairs, large windows with a view of greenery, and a sleek hanging light fixture.
  • Modern kitchen with dark countertops, stainless steel sink, island, and built-in cabinets. Large windows and a dining area with chairs and a table are visible.
  • Modern living room with large windows overlooking a scenic view, featuring a dark grey sofa, ottoman, coffee table, television, and a potted plant.
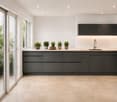
  • Modern kitchen with light wooden flooring, grey cabinets, and a built-in refrigerator. A large window allows natural light to fill the space.
  • Empty room with light-colored walls, wooden floor, and a single window letting in natural light.
  • Modern kitchen with dark grey cabinets, a black countertop, and a double sink. The floor is made of light wooden parquet, and the walls are painted in a light grey color. The kitchen features built-in storage and a sleek, contemporary design.
  • Floor plan of a ground floor apartment with an entrance, bedroom, living room, bathroom, staircase, and elevator.
1 / 7
Modern kitchen with dark countertops, stainless steel sink, island, and built-in cabinets. Large windows and a dining area with chairs and a table are visible.
Modern living room with large windows overlooking a scenic view, featuring a dark grey sofa, ottoman, coffee table, television, and a potted plant.
Modern kitchen with light wooden flooring, grey cabinets, and a built-in refrigerator. A large window allows natural light to fill the space.
1.5 rooms68m²CHF 1,960.–
Premium
Rheingasse 6, 5466 Zurzach

Apartment available in the luxurious Zämehuus! Shared living. Private life. On over 300 m²

Studio apartment on the ground floor of "Zämehuus zur alten Post" in KaiserstuhlThis is co-living in Kaiserstuhl - shared living. Private life. Here, you don't just live in your own apartment, but also in around 300 m² of space that can be used and lived in by all residents! These spaces are just as much your future home as your private apartment. More pictures and information about the living concept, your and other apartments, and the entire house can be found at zämehuus.chYour apartment: • 40 m² private apartment, just for you • Clever room division between kitchen and sleeping area • Kitchenette with your own refrigerator, stove, and oven • Spacious bathroom with floor-level shower • Optional: 1-2 car parking spaces in 60 meters walking distance for rent Community rooms where you also live: • A luxurious community kitchen with an XXL cooking island • Directly adjacent, a heated winter garden as a dining area with a dreamy view of the Rhine • Lounge room with a large TV and cozy furnishings, for lingering, working from home, reading books, watching football, or... • Historic vaulted cellar for fondue evenings and as a perfect home for your wines • Feel-good laundry room with enough space for everyone • Bicycle room, for all your hobbies that create a bit more dirt About the house and the construction standard: • The Zämehuus was built in the old post office in Kaiserstuhl. • Historic building with several centuries of history - but now renovated and brought up to the latest state of technology. • High-quality parquet flooring, herringbone pattern • High-quality fittings and appliances (Electrolux & V-Zug) • The entire house is smart home-capable with smart wall switches, Sonos integration in community rooms, and intelligent temperature control. • All materials, from baseboards to wall plaster to decoration of the kitchenette, were carefully selected to stylishly connect the history of the house with modernity. • More pictures and information at zämehuus.ch Note: • In addition to the living space of each apartment, we have also counted 27.7 m² of community space. The community rooms were weighted and divided by six (number of apartments). This weighting is between 20 and 70% - depending on the value of the room (laundry room vs. community kitchen, for example). • Note: The building is currently still under construction. The shown pictures may contain detail shots (e.g., kitchen/bathroom) that show the construction standard from other apartments in the same house.

Travel time
-
1 / 13
  • Parking space
5 rooms150m²EUR 2,050.–
79793 Wutöschingen / Horheim

Horheim - New Semi-Detached House for Rent - First Occupancy

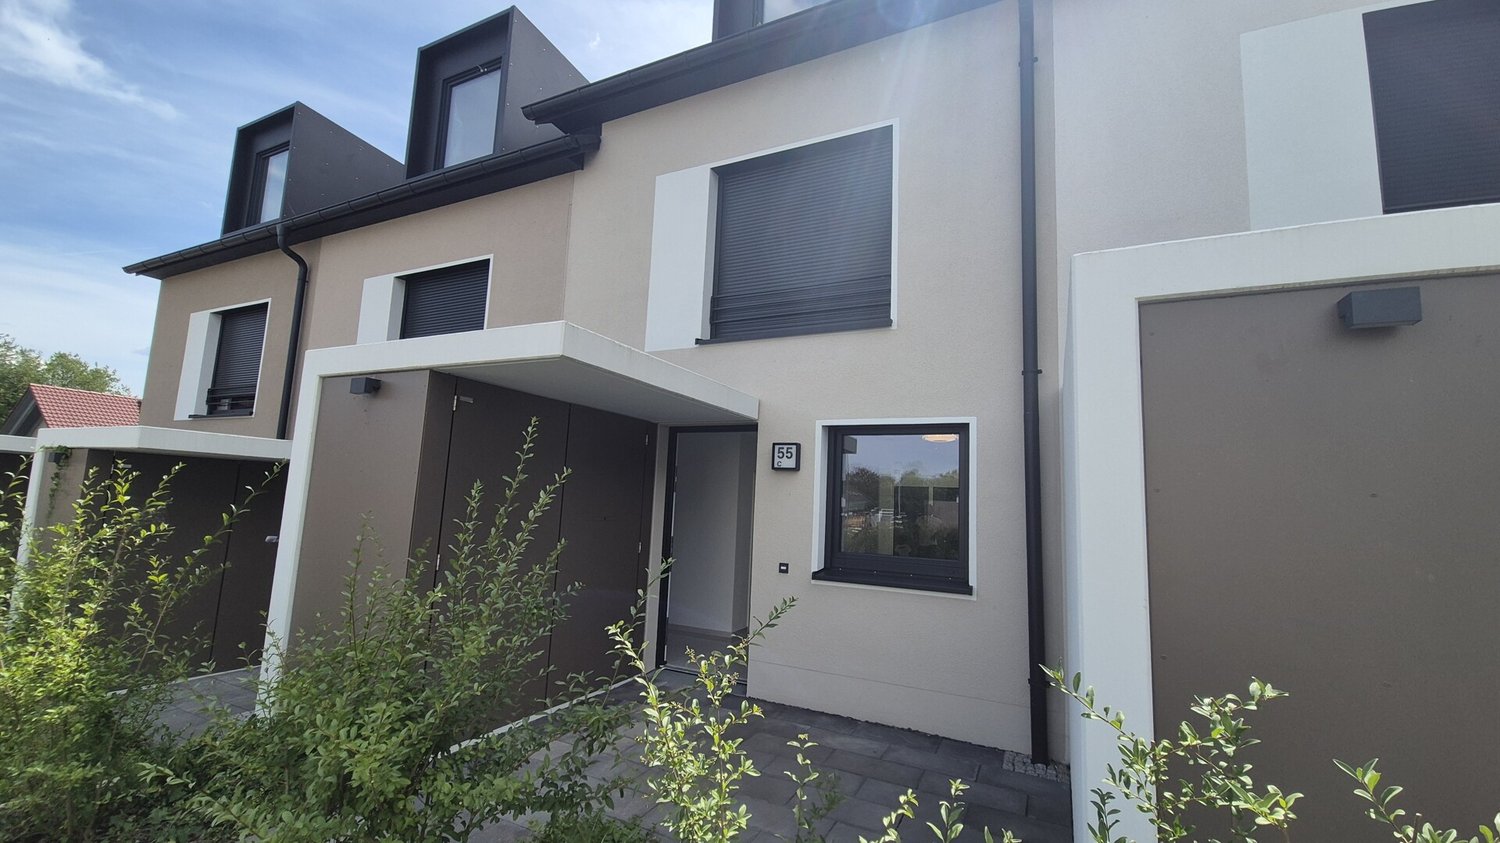
This modern semi-detached house in Wutöschingen / Horheim is offered for rent for the first time and impresses with its contemporary room layout on three floors and solid massive construction. The house, completed in 2026, offers approximately 150 m² of living space, making it an ideal home for couples or families who value a new, well-maintained living environment and practical everyday usability. The living rooms are functionally and pleasantly proportioned, offering a variety of furnishing options. Two bathrooms provide comfort in daily routines, supplemented by a separate guest toilet. A built-in kitchen is already available, allowing for direct move-in without additional planning effort. Another highlight is the terrace, which extends the living area outdoors and provides space for relaxed hours in the fresh air. The equipment quality is classified as normal/upscale and corresponds to a contemporary, well-maintained standard. It is a KFW 40 house. We look forward to your application!The semi-detached house is located in a quiet, grown-up residential area in the Horheim district of the municipality of Wutöschingen. The surroundings are characterized by well-maintained neighborhood buildings, short paths into the greenery, and an overall family-friendly infrastructure. Wutöschingen offers very good local supplies with shopping opportunities, services, and medical care in the surrounding area. Kindergartens and schools are easily accessible; in particular, the location benefits from an established educational offer on site. Leisure and recreational opportunities arise from the attractively landscaped region in the Southern Black Forest, with diverse walking and cycling paths as well as sports and club offers. Another location advantage is the proximity to the Swiss border: commuters and cross-border workers benefit from a good connection to the important traffic axes towards Waldshut-Tiengen and into the adjacent Swiss economic areas. Overall, the location combines quiet living with practical accessibility and high quality of life.- First occupancy - KFW 40 standard - Two bathrooms - Guest toilet - Built-in kitchen - Cable/Sat-TV - Fiber optic - Terrace - Two outdoor parking spaces - Floor heating - Triple glazing

  • Parking space
New building
1 / 7
3.5 rooms180m²CHF 3,500.–
Vorderer Kirchweg, 8194 Hüntwangen

Exceptional single-family house with loft character - first occupancy

Welcome to your new home! In the idyllic community of Hüntwangen, this modern lover's object is being built in the heart of the village and yet is quietly located – ready for occupancy from December 1, 2026. On 2 floors, 3.5 spacious rooms and 2 stylish bathrooms await you for the highest living comfort. The spacious entrance area already welcomes you stylishly. The heart of the house is the brightly lit loft with floor-to-ceiling windows and an open, two-story gallery – a spatial experience with a wide view from top to bottom. Smooth walls, an open steel staircase to the upper floor, and a modern chimney round off the high-quality ambiance. The high-quality interior design impresses with large-format panels on the ground floor as well as ribbon parquet in the gallery and throughout the upper floor. Highlights • Loft with floor-to-ceiling windows and high rooms • Open, two-story gallery with air space • Chimney • Smooth walls • Spacious entrance area with built-in wardrobe • Modern, spacious living kitchen with Bora induction stove, oven, and separate steam cooker • Various, partly covered seating areas • Underground parking in the house, 2 parking spaces rentable (CHF 120.--/month) • Bus stop & Volg 3 minutes' walk away • Heat pump with freecooling Has the property sparked your interest? We would be happy to present the object to you personally. We look forward to your contact – Your A & M Consulting Team.

Travel time
-
1 / 6
3.5 rooms97m²CHF 2,200.–
Bahnhofstrasse 31, 8196 Wil ZH

New building - sunny - spacious

In a quiet, sunny and rural location, attractive new apartments are being built, combining modern living with high comfort. The spacious floor plans create an open living feeling and offer plenty of space for individual living ideas.The heart of each apartment is the modern kitchen with a cooking island and high-quality BORA steam extractor - ideal for all those who like to cook and enjoy being together. High-quality floor coverings made of elegant tiles and low-maintenance vinyl in wood look create a timeless and cozy atmosphere.For additional comfort, all apartments have their own washing machine and dryer. The entire property is designed to be wheelchair accessible and allows barrier-free living for all generations.The parking garage is also future-oriented and prepared for e-mobility.The highlights at a glance • First occupancy in the new building • Ready for occupancy from February 1, 2027 • Spacious, well-thought-out floor plans • Modern kitchens with cooking island and BORA steam extractor • High-quality tile and vinyl flooring in wood look • Washing machine/dryer in each apartment • Wheelchair-accessible design of the entire property • Parking garage prepared for e-mobility • Quiet, rural and sunny living location Living in Wil (ZH)The municipality of Wil (ZH) is located in the idyllic Rafzerfeld in the Zurich Unterland and offers a high quality of life in a natural environment. The rural location, the numerous recreational areas and the proximity to the Rhine make the municipality particularly attractive for families, couples and those seeking rest. Shopping facilities, schools and public transport are easily accessible. You can reach Bülach, Schaffhausen or Zurich Airport in a short time.

Travel time
-
1 / 6
5.5 rooms170m²CHF 3,450.–
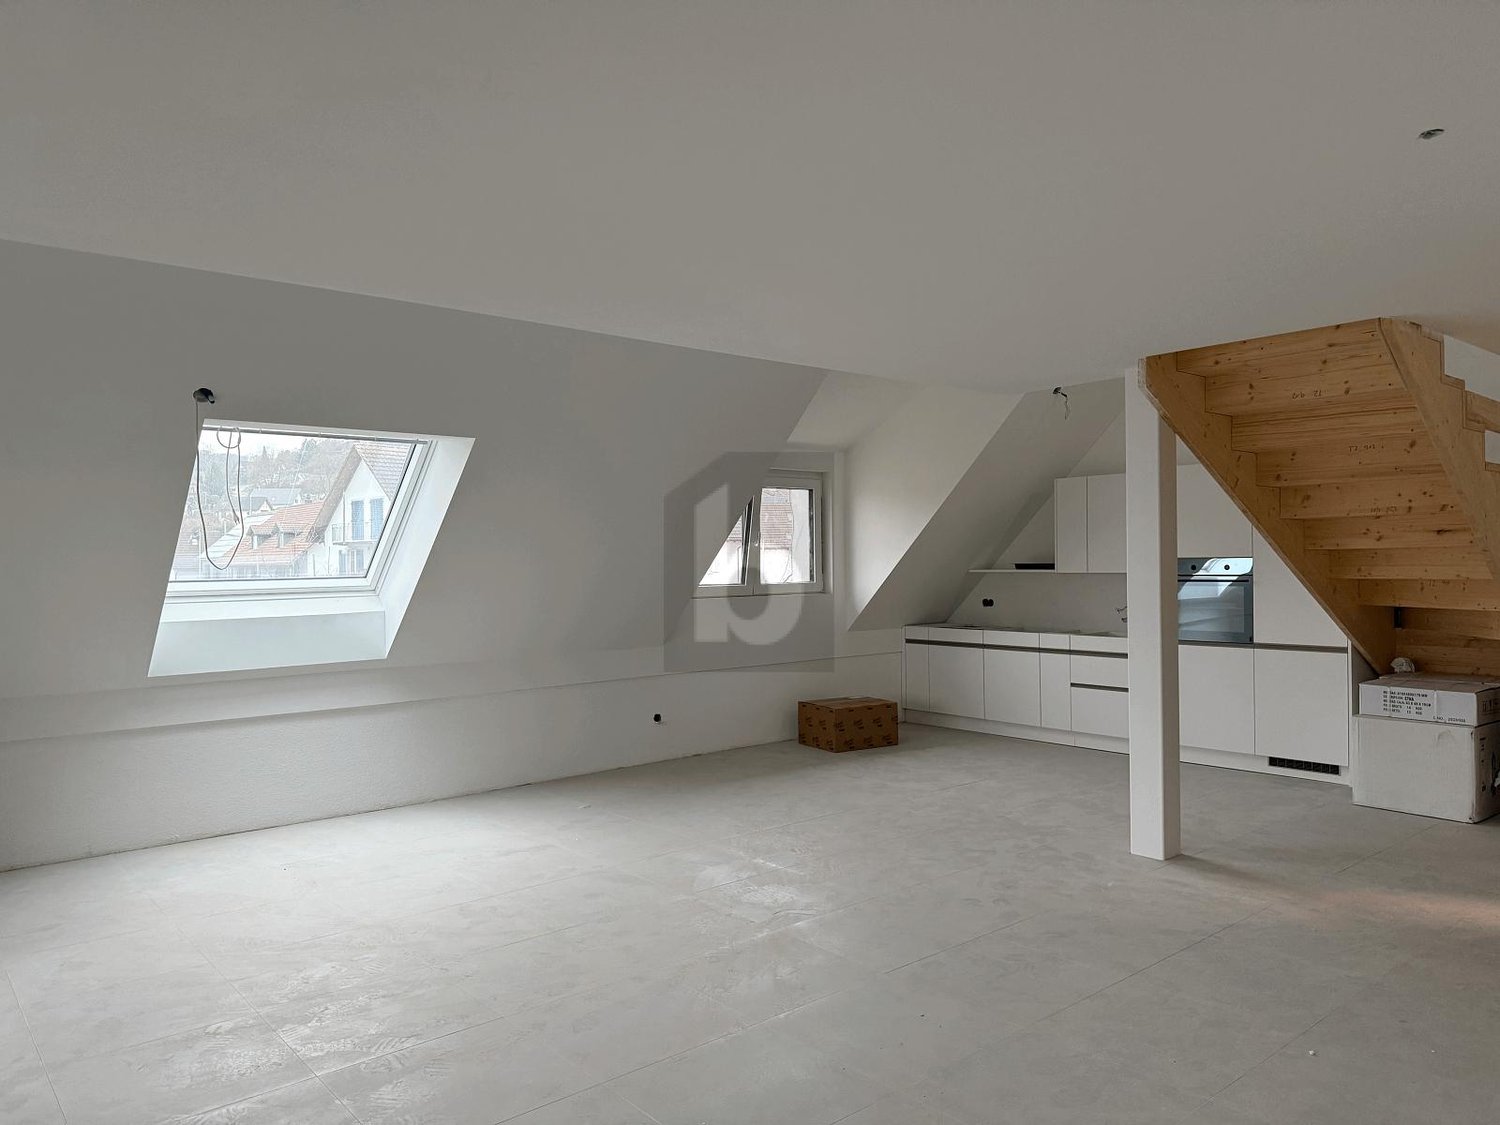
8196 Wil ZH

EXCLUSIVE WITH LARGE ROOFTOP TERRACE

This high-quality property on the top floor - modern new building convinces with generosity, light and architectural quality. The open living and dining area with impressive gallery creates an exceptional room feeling. The apartment has two modern bathrooms, a dressing room at the parental bedroom, and a very large, partially covered rooftop terrace with a far-reaching view over the roofs of Wil. Thanks to the new building standard, timeless expansion, and well-thought-out floor plan, this apartment is ideal for families or couples with high space requirements who want to combine quiet living with comfort.This BETTERHOMES offer is characterized by the following advantages:- top floor, no apartments above- gallery / airspace with exceptional room feeling- very large rooftop terrace, partially covered- new building 2025 / first occupancy- spacious room sizes and well-thought-out floor plan- 2 modern bathrooms (bathtub & shower)- dressing room at the parental bedroom- excellent lighting conditions thanks to roof and facade windows- timeless, high-quality expansion standard- quiet living location with good accessibility- and, and, and ...Interested? Contact us for a non-binding viewing!Not found anything suitable? Over 2,000 more offers at: www.betterhomes.ch - the real estate fair mediatorWant to market your own property?Benefit from our know-how: https://www.betterhomes.ch/de/profitierenYou want to have a property valued?Find out its value now through our free valuation, immediately and non-binding!https://www.betterhomes.ch/de/knowledge/estimationMore detailsLocation: quiet, well-maintained Condition: very goodBathrooms / wet cells: 2 (1x bathtub / WC / sink, 1x shower / WC / sink)Public transport: bus, 350 m / Wil train station, 1.4 kmSchools: kindergarten, 400-700 m / primary school, 600-900 m Shops: shopping opportunities, 600-900 m, bakery / pharmacy / drugstore, 1 km

Other interesting objects