2 results - Rent a new build apartment: Thun

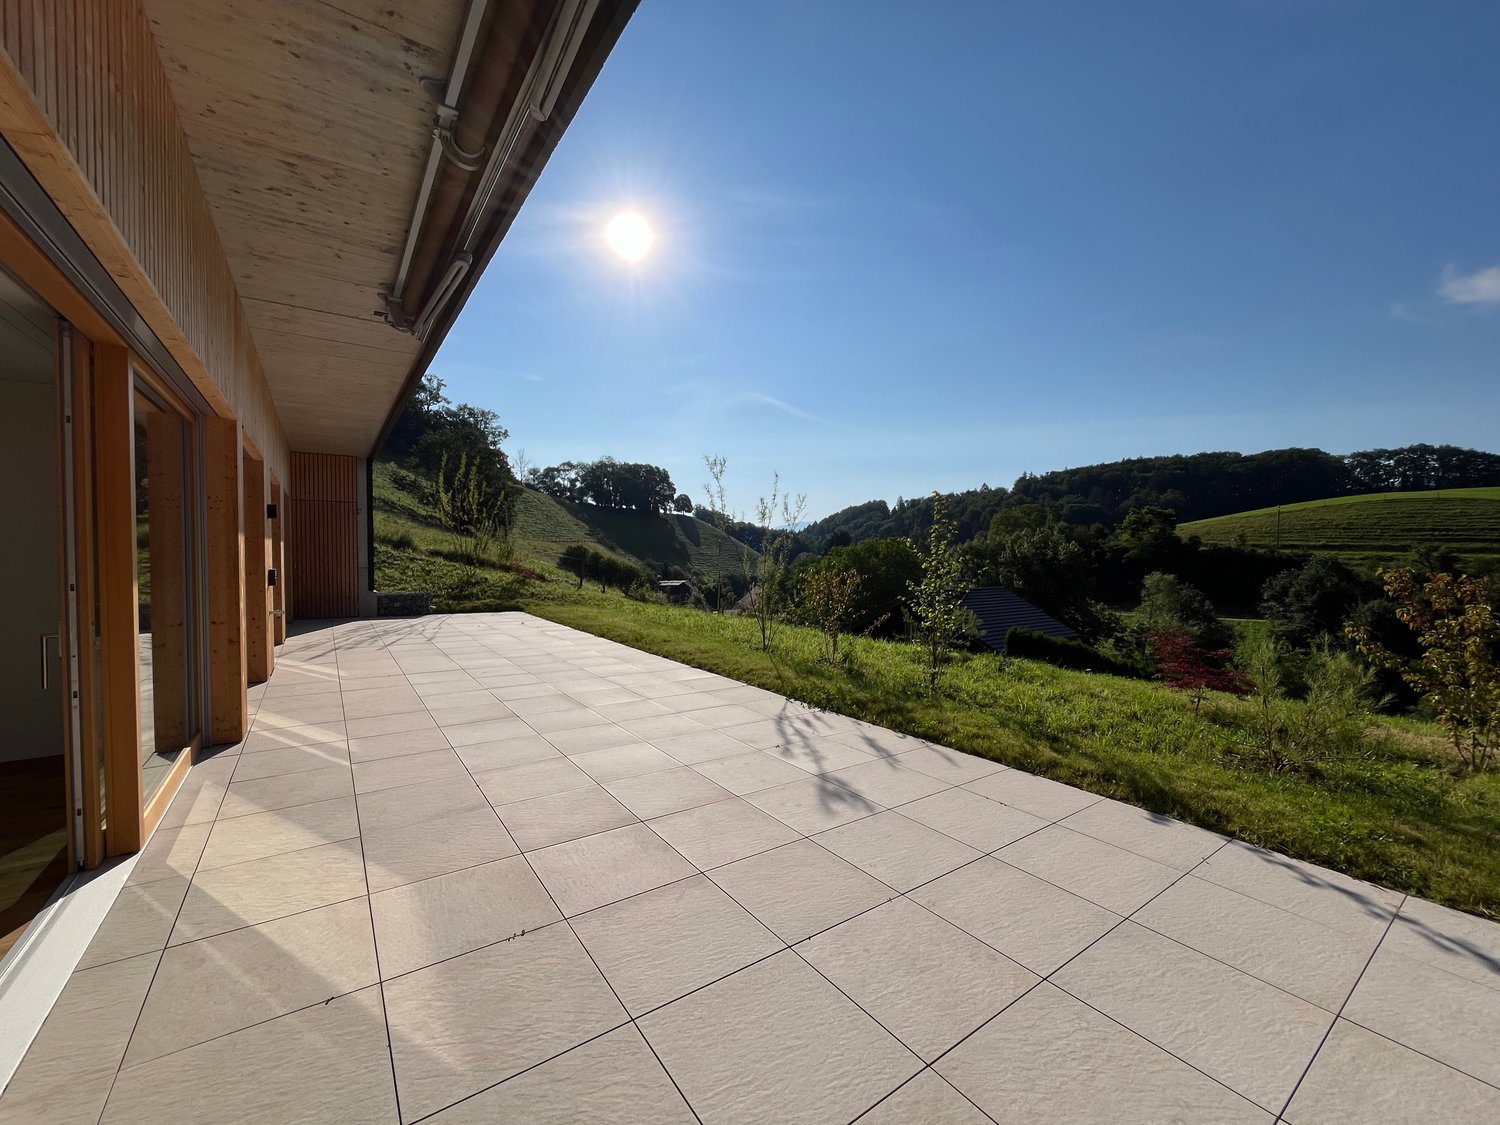
  • Empty room with large windows offering a scenic view of mountains and a town below.
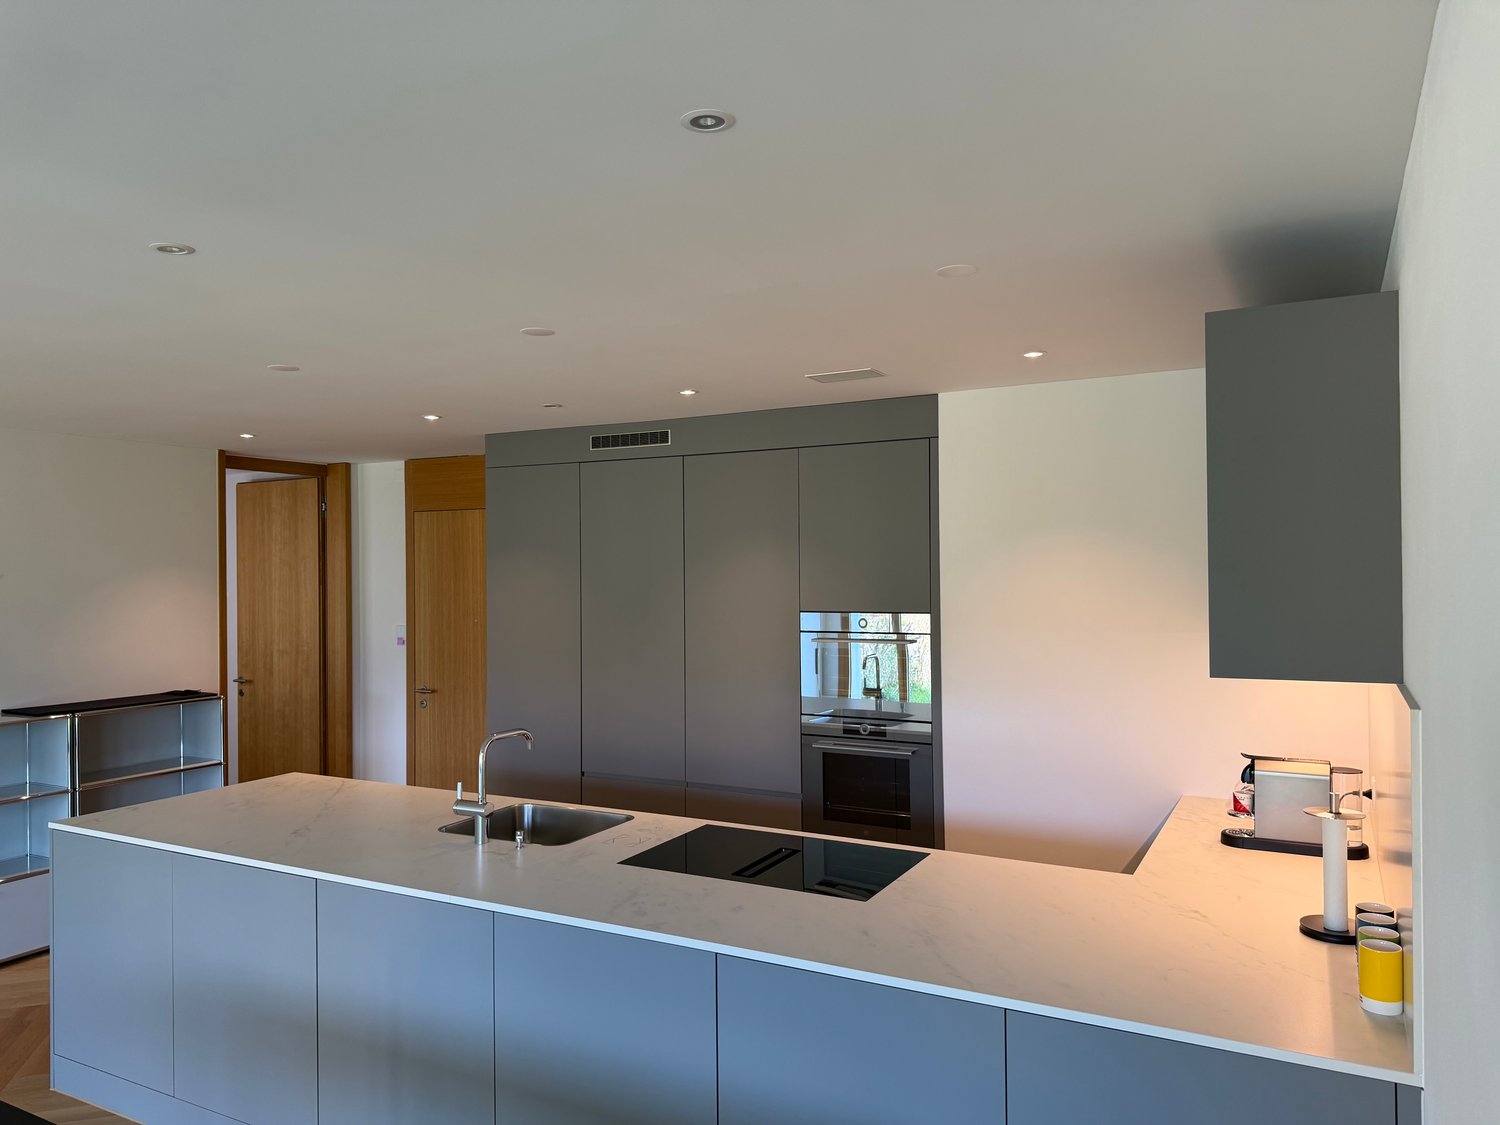
  • Modern kitchen with wooden flooring, dark grey cabinets, and a large window offering a scenic mountain view.
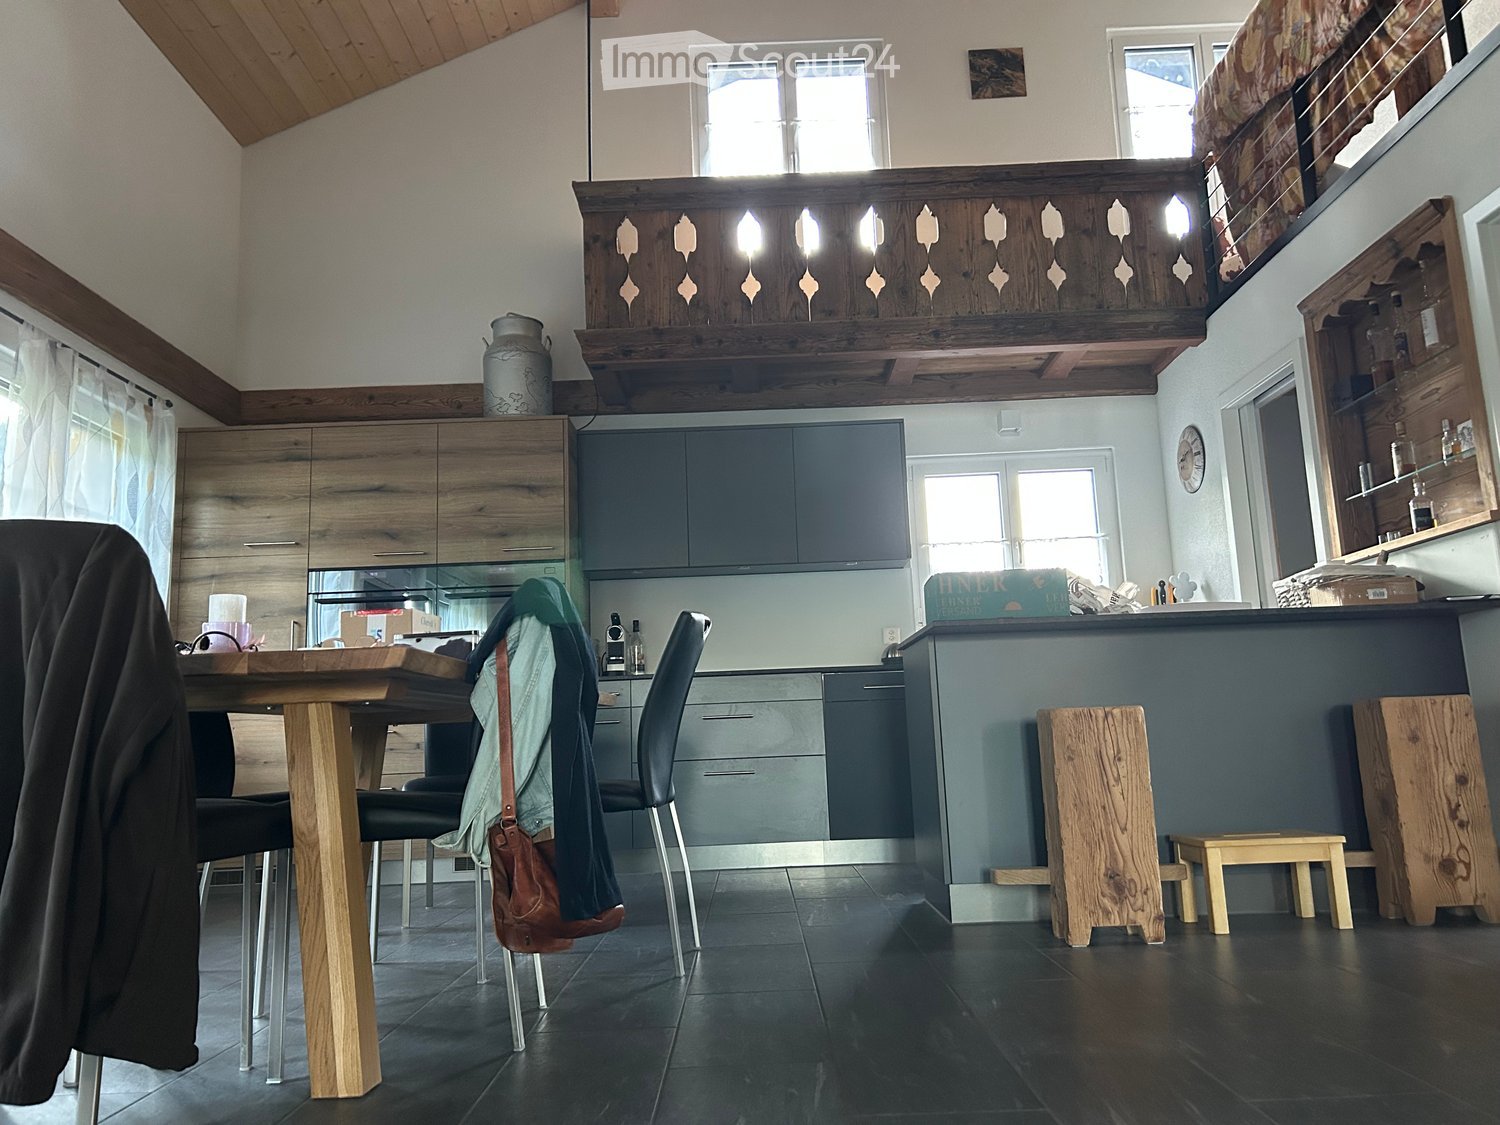
  • Open-plan kitchen and living area with exposed wooden beams, grey cabinets, wooden flooring, and a sink with a faucet.
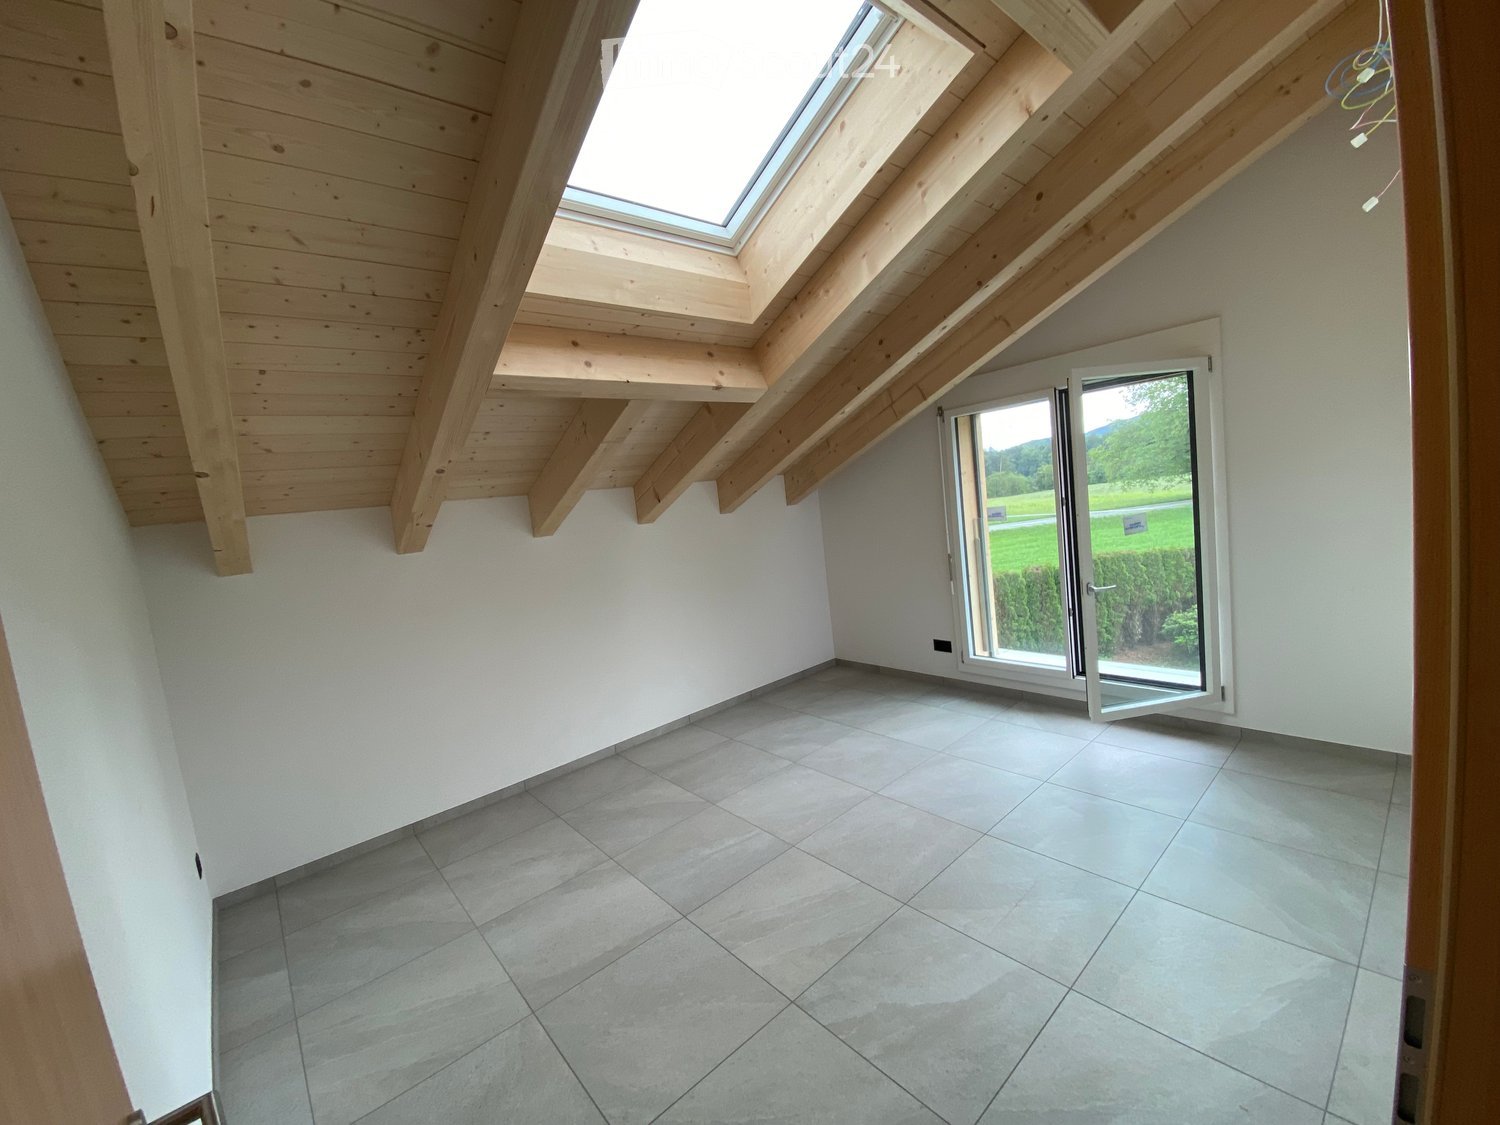
  • Bright, empty attic room with wooden flooring, white walls, skylight, and large window with a view of greenery.
  • Empty attic room with wooden beams, wooden flooring, large skylight, and a window with a view of greenery.
  • Modern bathroom with a large mirror, wooden vanity, sink, toilet, and a glass-enclosed shower area with a window showing greenery outside.
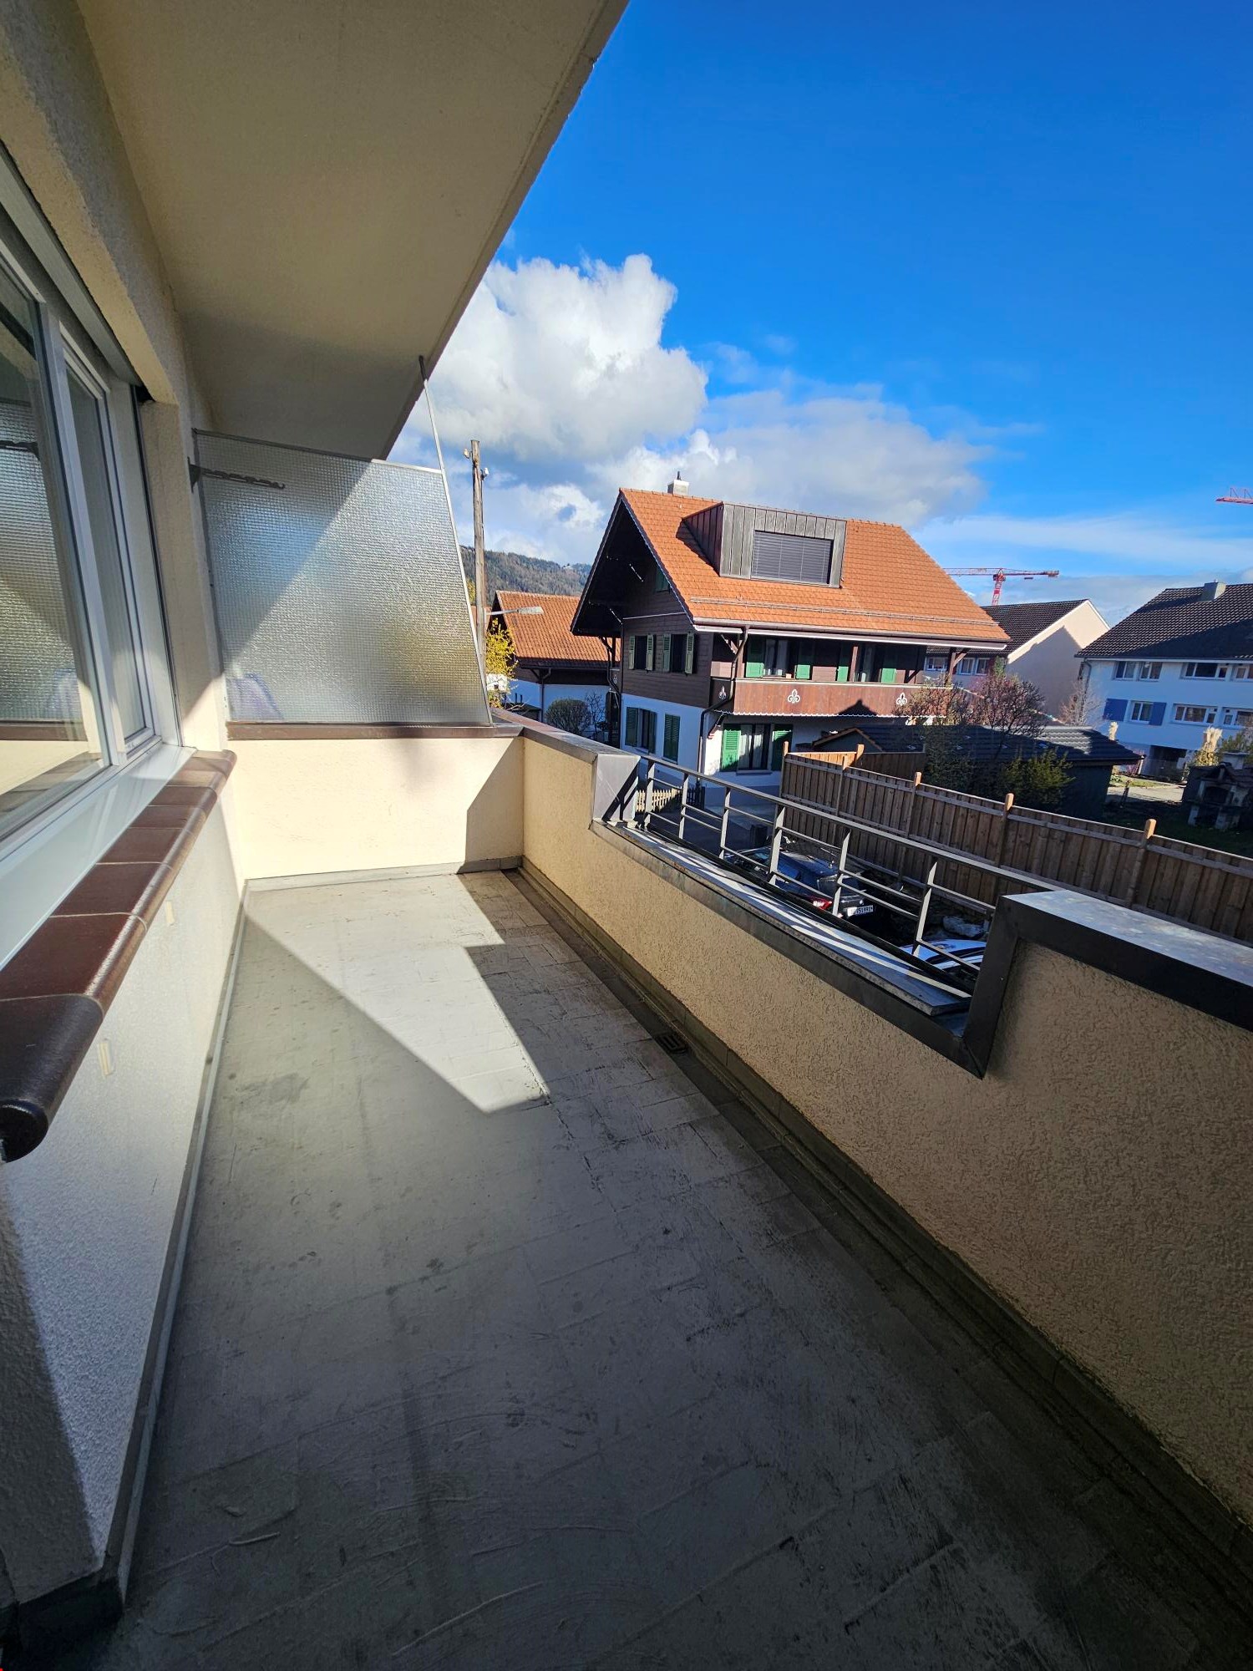
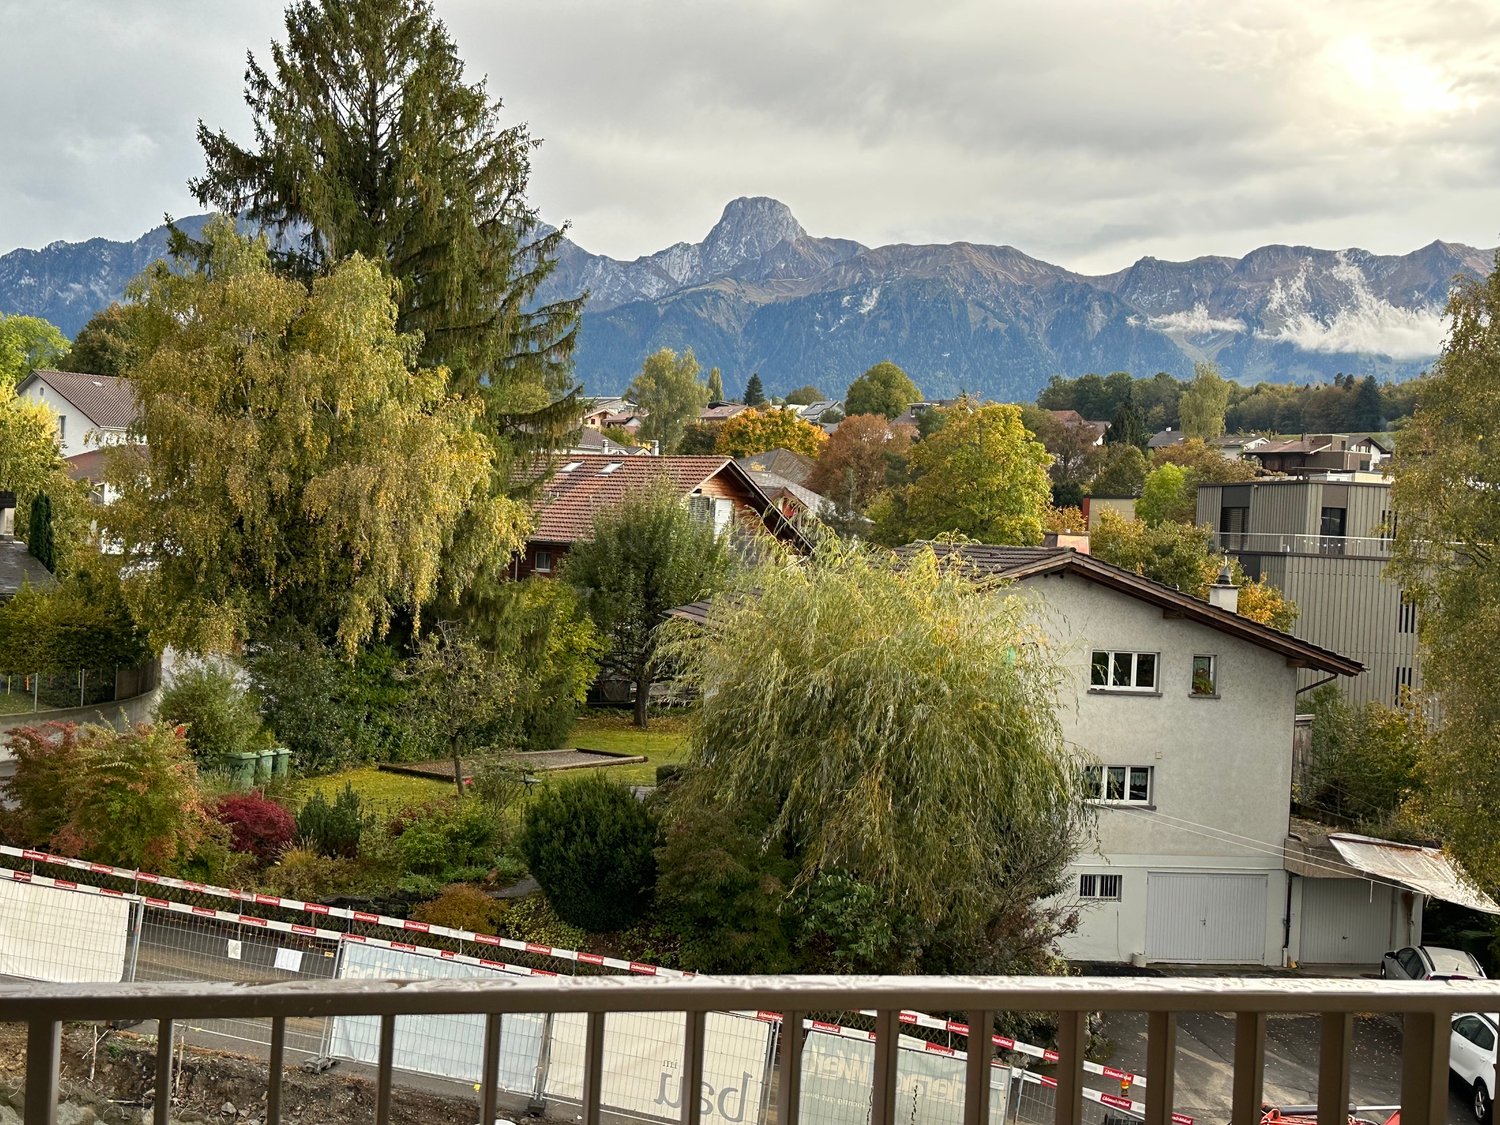
  • Wooden balcony with metal railing, overlooking a scenic landscape of trees, houses, and distant mountains.
  • View of a town with houses, trees, and mountains in the background.
1 / 8
3.5 rooms90m²CHF 2,750.–
Top
Sonnenhofweg 6, 3600 Thun

First-time rental: Modern 3.5-room attic apartment with mountain panorama in Thun

Welcome to your new home! This stylish 3.5-room attic apartment on the 3rd floor convinces with modern living comfort and a magnificent view. • Attractive attic apartment: Unique living character with visible roof construction, plenty of light, and an impressive view. • Interior design: High-quality equipment with solid wood parquet floors, abrasion-resistant walls with visible wood construction. • Kitchen: Open, bright, practical, and high-quality kitchen with induction stove, Quooker, steamer, etc.; Washing machine / dryer. • Large balcony: Enjoy sunny and cozy hours outdoors. • Construction: Very good thermal insulation in the roof, photovoltaic system, high-quality windows. • Equipment: Battery storage, water softening system, heat pump for hot water and underfloor heating. • Surroundings: Flower and garden lovers can use and maintain the garden together. • Access: The apartment has its own entrance, accessible via stairs. • Garage and parking: Own spacious double garage (with charging station) and forecourt directly at the building. • Quiet location: Pleasantly quiet during the day and at night – no street or train noise disturbs your relaxation. The apartment is located in a (new) two-family house at Sonnenhofweg 6 in 3600 Thun, embedded in a natural environment with proximity to Lake Thun and the Aare basin. The bus stop Bächimatt can be reached in just 5 minutes on foot, and Thun train station via Aarequai in about 15 minutes on foot. For daily needs, a Coop and a Migros supermarket are available in the adjacent Hünibach. Everyone appreciates the lake, the promenade to the city of Thun, the quiet neighborhood, and above all: the view. The rent for the large double garage (with charging station) is an additional CHF 350.- This exclusive view attic apartment combines sustainable and modern living, a quiet location, and excellent connections – a real highlight in the heart of the Bernese Oberland.

Travel time
-
More objects in your automatically expanded search area
12 results - Radius: + 10km
  • Modern two-story house with wooden siding, large windows, and balconies, situated in a grassy field with trees and a flagpole nearby.
  • Balcony with tiled floor, wooden railing, and scenic mountain view.
  • Modern two-story house with wooden siding, multiple balconies, and large windows, situated on a raised ground floor with a grassy slope in front.
  • Modern two-story house with wooden siding, large windows, balcony, and garage, set in a scenic mountainous landscape.
  • Modern balcony with a metal railing, tiled floor, and panoramic mountain view.
  • Balcony with tiled floor and metal railing, overlooking a green valley and mountain range.
  • Open sliding glass doors lead to a spacious balcony with a metal railing, overlooking a scenic valley with green fields and distant mountains.
  • Modern kitchen with white cabinets, black countertops, and a central island. Features a sink, faucet, and built-in oven.
  • Empty room with wooden herringbone flooring, white built-in closet with open shelves and a hanging rod, and recessed ceiling lighting.
  • A modern hallway with wooden herringbone flooring, white walls, and recessed lighting. A glass door at the end leads to an outdoor area with a view of greenery.
  • Open-plan space with herringbone wooden flooring, white walls, and a modern glass staircase leading to an upper level. The area includes built-in white cabinetry and a visible kitchen area in the background.
  • Modern hallway with wooden flooring, large mirrored wall, and a staircase leading upwards. The hallway features white cabinetry and a view of a green outdoor area through large windows.
  • Modern hallway with wooden flooring, large mirrored wall, and a staircase with wooden steps and glass railings.
  • Balcony with tiled floor, metal railing, and scenic mountain view.
  • Balcony with modern metal railing, overlooking a lush green valley and distant mountains.
  • Empty pantry with white cabinets, open shelves, and drawers. Wooden floor visible.
  • Empty room with light-colored wooden flooring and white built-in cabinets with multiple shelves.
  • Tesla charger mounted on a wooden wall with a black cable extending downward.
  • A small, well-lit room with a tiled floor and white walls, featuring a stacked washing machine and dryer unit against one wall and a single window on the opposite wall.
  • Modern bathroom with a white sink, sleek faucet, and illuminated mirror above, set against dark grey tiled walls and a matching floor.
1 / 20
5.5 rooms150m²CHF 3,400.–
Top
Beim Stöckli 45, 3645 Zwieselberg

New building | 5.5-room detached house | 150 m² | Panoramic view | 2 parking spaces

This 5.5-room semi-detached house is located in a quiet and natural setting with an unobstructed panoramic view of the Bernese Alps. The view extends to the Niesen, the Stockhorn, the Niederhorn, as well as the Eiger, Mönch, and Jungfrau. At the same time, you benefit from short distances: • approx. 4 minutes to Lake Thun • approx. 10 minutes to the city of Thun • approx. 12 minutes to Spiez Thanks to the optimal orientation, you can enjoy morning, midday, and evening sun, and thus a special atmosphere at any time of day. Light, space, and flowing transitions The heart of the house is the living and dining area, which extends over an entire floor. The open design without dividing walls creates a modern and spacious room feeling with plenty of light. Two large sliding doors connect the living room directly to the balconies. Large window surfaces provide plenty of daylight and make the impressive mountain landscape part of the room. Space offer: • 5.5 rooms • 150 m² heated area • 200 m² usable area including 2x balconies and 1x terrace • Four fully developed and heated floors • Floor heating on all four floors • Separate, heated laundry room with washing tower Interior design: The house was equipped with a special focus on quality, optics, and everyday practicality. • Noble oak parquet in a herringbone pattern • Several custom-made built-in cabinets • Fully installed interior lighting including room lamps • Spacious entrance area with integrated wardrobe • Additional large built-in closet with shelves • Practical guest toilet • Bathroom with bathtub and separate rain shower Kitchen with cooking island: The open kitchen forms a harmonious connection to the living and dining area. • Cooking island with induction cooktop • Plenty of workspace and storage space • High-quality kitchen appliances - WIFI possible • Integrated storage closet with drawers • Integrated cleaning closet with socket - e.g. for a Dyson vacuum cleaner Outdoor area with panoramic view: The outdoor areas extend the living space and offer you a special place to linger at any time of day. • Two balconies • One terrace • Private garden area • Two outdoor staircases Modern technology & energy efficiency: Technically, the house also offers a contemporary and comfortable standard. • Energy-efficient air-water heat pump • Solar support on both roof sides • Fiber optic & UKV in all rooms - ideal for home office • All four floors fully heated • Fixed installed electric charging station with type 2 plug • Solid construction with wood cladding • Fully developed basement (tightness class 1) Parking: The house includes two private parking spaces: • 1 covered electric parking space with fixed installed E-charging station - excl. charging costs • 1 uncovered outdoor parking space Cost breakdown: Rent including 2x parking: CHF 3,100.- / month Additional costs: CHF 300.- / month Total: CHF 3,400.- per month Security deposit: CHF 5,000.- Availability: Available for move-in immediately or by arrangement Further information: Pets allowed by arrangement I am happy to provide you with further information and arrange a personal viewing appointment.

Travel time
-
  • Modern kitchen with black cabinets, wooden flooring, and a central island with an induction cooktop. Features a sink with a faucet, built-in oven, and large glass sliding doors leading to a balcony.
  • Modern interior with wooden flooring, large glass sliding doors leading to a balcony, kitchen island, dining table with chairs, and a flower vase on the table.
  • Empty room with wooden flooring, large windows, and a sliding glass door leading to a balcony.
  • Empty room with light wooden flooring and white walls, featuring a large window with wooden frame and glass panels.
  • Modern bathroom with a large mirror, a wooden vanity with a sink, a toilet, a glass-enclosed shower, and a small plant on the vanity.
  • Modern bathroom with beige tiles, a bathtub, a sink with a wooden cabinet, a toilet, a large mirror with LED lighting, and decorative items on the sink.
  • Empty room with white built-in closet featuring shelves and a hanging rod, wooden floor, and a glimpse of a kitchen area with black appliances.
  • Floor plan of a 3-room apartment with a living/kitchen area, three bedrooms, two bathrooms, a hallway, and a loggia.
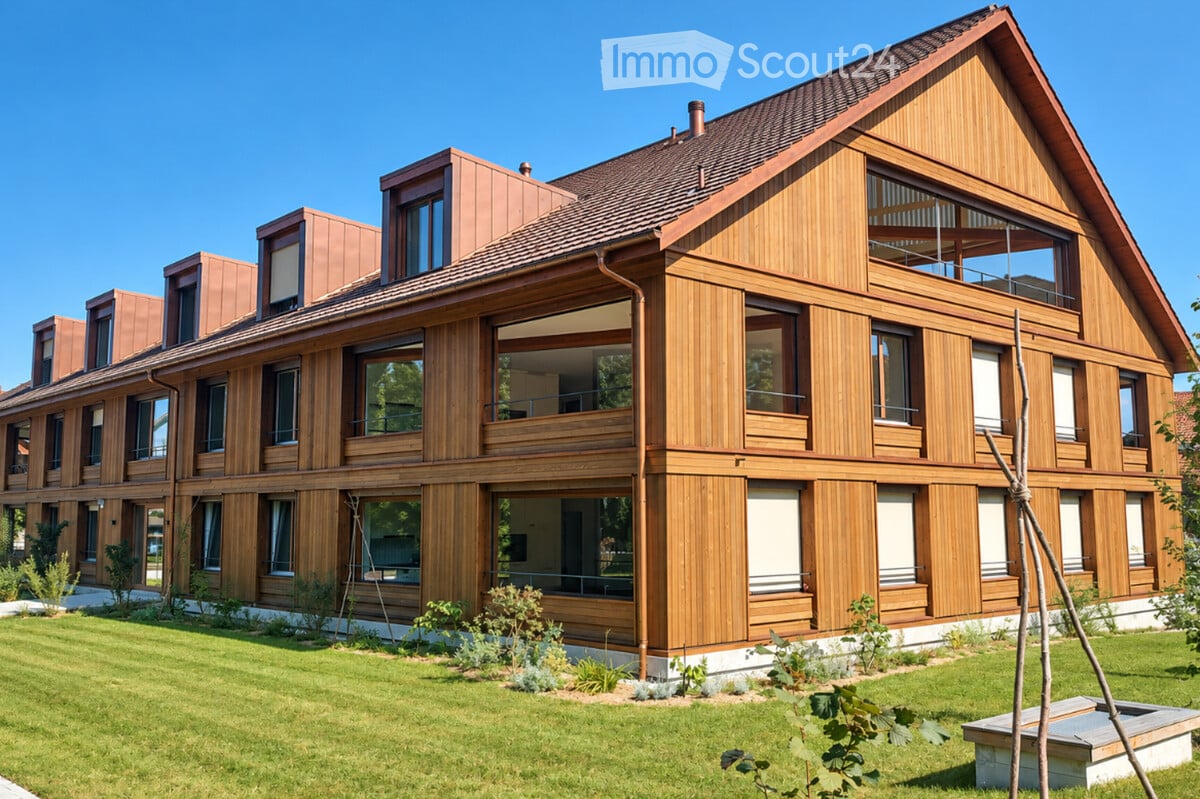
  • Modern multi-story residential building with wooden facade, large windows, and balconies. Construction equipment and materials are visible in the foreground.
  • Floor plan of a 4.5-room apartment with living room, kitchen, 3 bedrooms, 2 bathrooms, entrance corridor, hallway, and loggia.
  • View from a window showing a residential complex with modern buildings, playground, and construction area.
  • Empty room with unfinished flooring and walls, featuring a large glass sliding door leading to a balcony area.
  • Empty room with white walls, a large window, and a covered floor with protective plastic and yellow measuring tape. A small cardboard box is visible near the window.
  • Modern kitchen with black cabinets, white countertop, and a large sliding glass door leading to a balcony.
1 / 14
4.5 rooms112m²CHF 2,760.–
Top
Dorfstrasse 45, 3661 Uetendorf

First-time rental: High-quality 4.5-room new apartment "in the heart" with spacious loggia in Uetendorf

From 1 November 2026 or by agreement, we are renting out this spacious 4.5-room new apartment in its first rental period in the new residential building "Im Herzen" in Uetendorf.The apartment offers a well-thought-out, modern floor plan, bright rooms, and a high-quality finish on approximately 112 m² of living space. It is located on the ground floor/high floor and combines modern living with a quiet, green environment and a very central location in the middle of the village.A particular highlight is the additional upgrading of the interior beyond the standard equipment. Among other things, an elegant black kitchen with anti-fingerprint surfaces, higher-quality kitchen appliances, and high-quality materials and larger plates in the bathrooms have been invested in.Parking space: CHF 130.– per monthThe heart of the apartment is the spacious, open living and dining area with approximately 46 m² and a modern kitchen with a cooking island. Large window fronts provide plenty of daylight and create a beautiful transition to the protected loggia with approximately 10.8 m² and plenty of privacy.The main bedroom has its own en-suite shower and a separate dressing room. Two other rooms can be used flexibly as children's rooms, offices, guest rooms, or hobby rooms.An additional bathroom, a practical storage room, a built-in wardrobe, and the private laundry room directly in the apartment provide additional comfort in everyday life.Highlights of the apartment • First rental period / new building, year of construction 2026 • 4.5 rooms • approximately 112 m² of living space • spacious loggia with approximately 10.8 m² • ground floor / high floor • high-quality equipment in the owner-occupier standard • elegant black kitchen with anti-fingerprint surfaces • spacious kitchen with cooking island • open living and dining area with approximately 46 m² • large window fronts • protected loggia • main bedroom with en-suite shower • separate dressing room • additional bathroom with high-quality equipment • large-format plates in the bathrooms • storage room • practical built-in wardrobe and cleaning cupboard • private laundry room directly in the apartment • Minergie-A standard • green residential building with attractive outdoor areas • basement room • gym/physio directly in the building Living centrally and still in the greenLiving centrally with short distances The "Im Herzen" building is located directly in the village center of Uetendorf. The train station is just a 2-minute walk away, as are shopping facilities, a bakery, a butcher's shop, a post office, banks, doctors, and other services. A gym/physiotherapy is also located directly in the building.The Thun-North motorway junction is less than a five-minute drive away – ideal for commuters to Thun, Bern, or the Bernese Oberland.Note on the pictures: The apartment is currently still under construction. The interior photos shown are visualizations based on the current state of construction and the materials actually chosen, and are intended to illustrate the completed apartment. Deviations in detail are possible.ViewingsSince the building is currently still under construction, viewings are only possible at fixed times and after prior registration.Monday, 7 September 2026 at 5:30 pm Wednesday, 9 September 2026 at 5:30 pmThe meeting point is in the parking garage of the building (Migros/Coop parking garage in the 2nd basement level)Please let us know briefly if you are interested in attending one of the viewings.

Travel time
-
  • Modern kitchen with grey cabinets, central island, sink, and open sliding doors leading to a balcony.
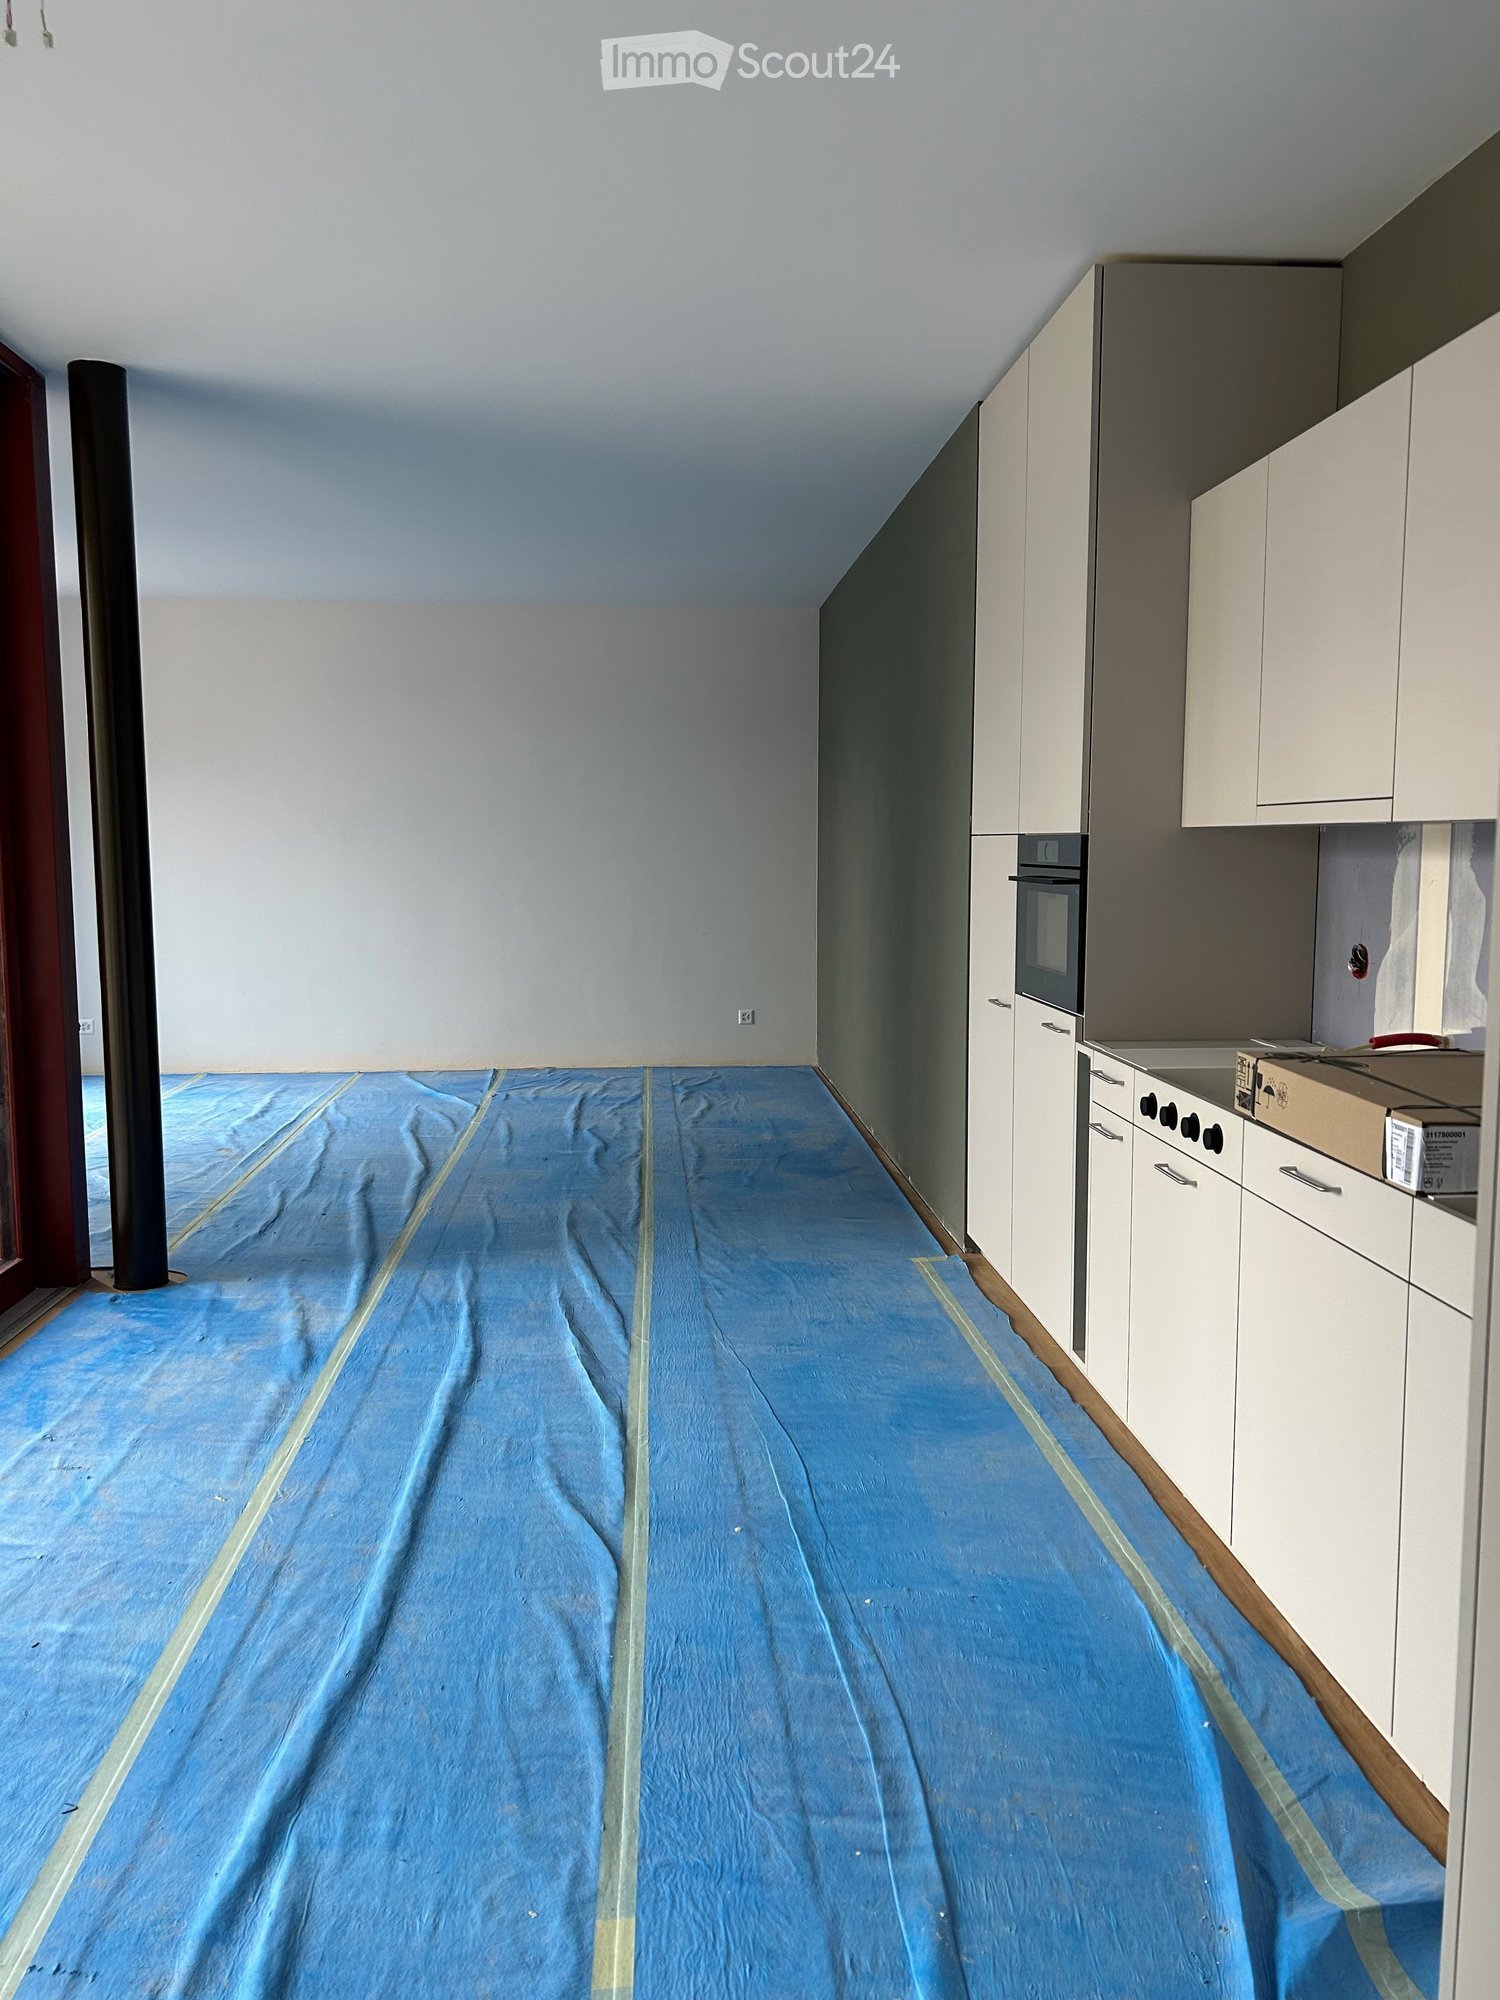
  • Empty room with a kitchen island, large windows, and a blue protective sheet covering the floor.
  • Empty hallway with white walls, wooden flooring, and a built-in closet with shelves. A doorway leads to a staircase with wooden steps and a metal railing.
  • Empty room with light grey walls, blue protective floor covering, and large windows offering views of neighboring buildings and mountains.
  • Modern bathroom with two sinks, a large mirror, a glass-enclosed shower, and a toilet partially covered by a cardboard box.
  • Modern bathroom with a white sink, mirror with LED lighting, bathtub, and a control panel for the shower.
  • Empty room with wooden flooring and a blue protective sheet covering part of the floor. A built-in laundry unit with a washing machine is visible on the left side.
1 / 7
4.5 rooms119m²CHF 2,950.–
Top
Alpenstrasse 101, 3627 Heimberg

First rental: 4.5-room new apartment with balcony in Heimberg

Welcome to your new dream home! This spacious 4.5-room apartment on the 1st floor of a modern new building (built in 2026) in Heimberg impresses with contemporary design, high-quality equipment, and an excellent location. The apartment is available from October 1st, but the key handover can take place as early as mid-September.The apartment offers: • Spacious living area: 119.4 m² of thoughtfully designed living space for the highest level of comfort. • Modern kitchen: Stylish kitchen with gray cabinets, central kitchen island, sink, and large windows that lead directly to the balcony. Of course, with a dishwasher, oven, combi-steamer, spacious glass ceramic cooktop, large refrigerator, and ample storage space. • Balcony: Enjoy the view and sunny summer days on your private balcony. • Elevator & wheelchair accessibility: The building is equipped with an elevator and is fully wheelchair accessible – ideal for barrier-free living. • Garage: A double garage parking space is available for CHF 180.- per month. • Pets & children welcome: The apartment is child- and pet-friendly. • Beautiful view: Look forward to a pleasant view of the mountains from your new apartment. • Master Bedroom: 19 m² plus 5m² en-suite bathroom as a luxury. • Storage space: A built-in wardrobe with a built-in closet as well as a row of cabinets, consisting of 5 elements, offer plenty of space. • Private washing machine and dryer: Additionally, a shared drying room is available in the basement. Location & surroundings: • Public transport: The Lädeli stop is just a 5-6 minute walk away, the Aarhölzliweg bus stop is a 5-minute walk. Heimberg train station is a 14-minute walk away. • Shopping: Aldi is just a 6-minute walk away. • Health: The Coop Vitality Apotheke Heimberg is a 9-minute walk away. • School: The Obere Au school is an 8-minute walk away – ideal for families. • Nature: The Aare is nearby and invites you to take walks. The apartment is located in a quiet environment – especially at night, it is pleasantly quiet. In the summer, you benefit from plenty of sunlight. This new apartment combines modern living with practical everyday infrastructure and is an excellent choice for both families and couples. Secure your new home now at Alpenstrasse 101 in Heimberg!

Travel time
-
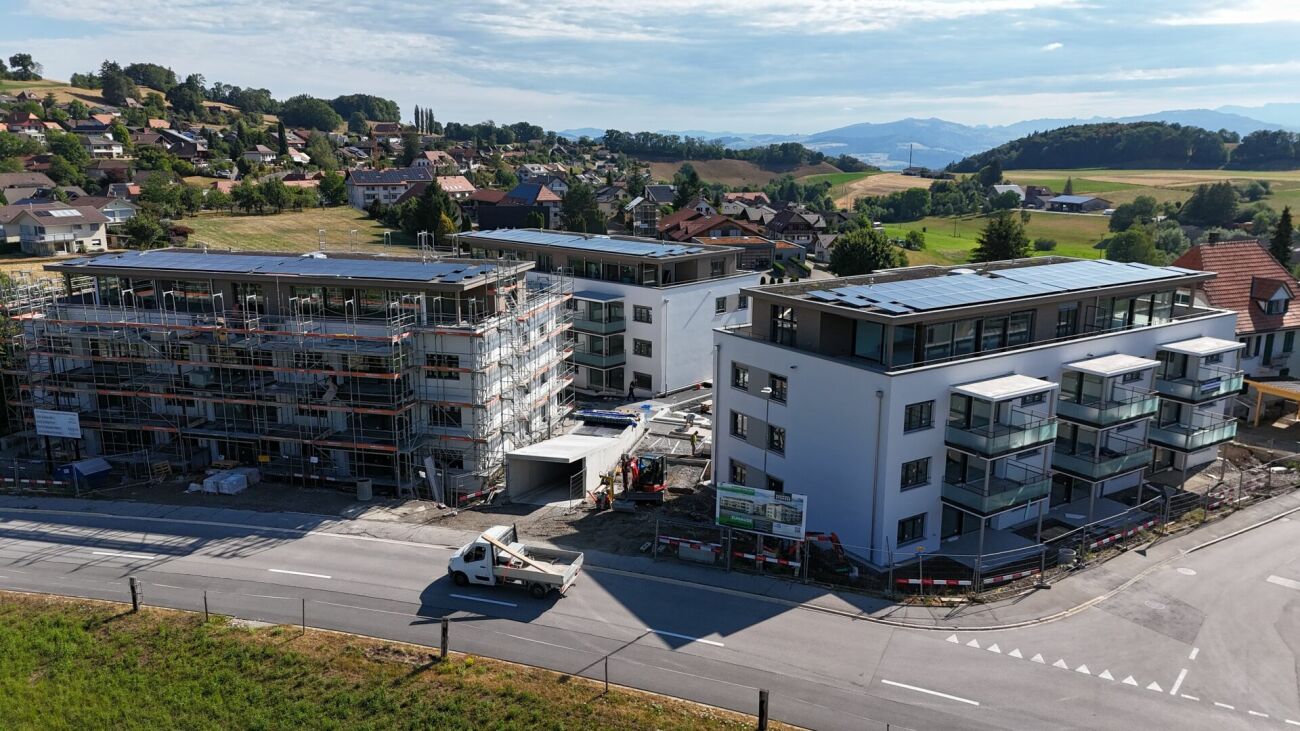
  • Modern two-story residential building with white facade, large windows, balconies, and a garage entrance.
  • Modern kitchen with light grey cabinets, black countertop island, and wooden flooring.
  • Empty room with light wooden flooring and white walls, featuring a single window with a view of the outside.
  • Modern bathroom with a large mirror, sink, bathtub, and toilet. Natural light from windows offers a scenic view.
  • Modern bathroom with a tiled floor, a sink with a mirror, a shower area, and a stacked washer/dryer unit.
  • Empty kitchen with wooden flooring, dark grey cabinetry, and large sliding glass doors leading to a balcony.
1 / 6
4.5 rooms117m²CHF 2,250.–
Top
Gurnigelstrasse 21a, 3132 Riggisberg

Newly built apartments in Riggisberg

First rental from December 1, 2026 / Multi-family house with 11 apartmentsIn the midst of the idyllic nature of Riggisberg, a high-quality multi-family house is being built, combining modern living with a natural lifestyle. The stylish new apartments convince with thoughtful architecture, bright rooms, and first-class equipment.The quiet, green location offers you relaxation and quality of life at the same time – perfect for all those who want to escape the hectic everyday life and yet remain well connected.Your advantages at a glance: • High-quality interior design with modern materials (oak parquet in all rooms / tile floor in the bathroom) • Spacious, bright floor plans with optimal room division • Contemporary kitchens with cooking island • Elegant bathrooms • Sunny terraces/balconies with a view of the greenery • Private washing machine/tumbler in the apartment • Basement • Energy-efficient construction (district heating, photovoltaic system) • Quiet, family-friendly environment • Optimal traffic connection - approx. 20 kilometers from Bern and Thun • Shopping opportunities and school within walking distance • Parking garage with e-charging station preparation Parking spaces in the garage can be rented for CHF 130.00/month if needed.Whether couples, families, or singles – here you will find a home to feel good in a unique location in the middle of the Gantrisch nature park.Experience high-quality living – have we sparked your interest?Viewings by appointment.Please note that the apartments are still in the raw construction phase. The published photos show a model apartment. Equipment features, materials, and floor plan details may vary depending on the apartment. Attic apartment already rented.

Travel time
-
  • Modern two-story residential building with white facade, large windows, balconies, and a garage entrance.
  • Modern kitchen with light grey cabinets, black countertop island, wooden flooring, and stainless steel appliances.
  • Completely empty room with light wooden flooring and white walls. A single window with white frame is visible on one wall.
  • Modern bathroom with a large mirror, sink, bathtub, and toilet. Natural light from windows offers a scenic view.
  • Hallway leading to a modern bathroom with a built-in washer/dryer unit, tiled floor, and large window.
  • Empty room with wooden flooring, modern kitchen island, large sliding glass doors leading to a balcony, and white walls.
1 / 6
3.5 rooms78m²CHF 1,850.–
Top
Gurnigelstrasse 21a, 3132 Riggisberg

Newly built apartments in Riggisberg

First rental from December 1, 2026 / Multi-family house with 11 apartmentsIn the midst of the idyllic nature of Riggisberg, a high-quality multi-family house is being built, combining modern living with a natural lifestyle. The stylish new apartments convince with thoughtful architecture, bright rooms, and first-class equipment.The quiet, green location offers you relaxation and quality of life at the same time – perfect for all those who want to escape the hectic everyday life and yet remain well connected.Your advantages at a glance: • High-quality interior design with modern materials (oak parquet in all rooms / tile floor in the bathroom) • Spacious, bright floor plans with optimal room layout • Contemporary kitchens (attic with cooking island) • Elegant bathrooms • Sunny terraces/balconies with a view of the greenery • Private washing machine/tumbler in the apartment • Basement • Energy-efficient construction (district heating, photovoltaic system) • Quiet, family-friendly environment • Optimal traffic connection - approx. 20 kilometers from Bern and Thun • Shopping opportunities and school within walking distance • Parking garage with e-charging station preparation Parking spaces can be rented for CHF 130.00/month if needed.Whether couples, families, or singles – here you will find a home to feel good in a unique location in the middle of the Gantrisch Nature Park.Experience high-quality living – have we sparked your interest?Viewings by appointment.Please note that the apartments are still in the raw construction phase. The published photos show a model apartment. Equipment features, materials, and floor plan details may vary depending on the apartment. Attic apartment already rented.

Travel time
-
New building
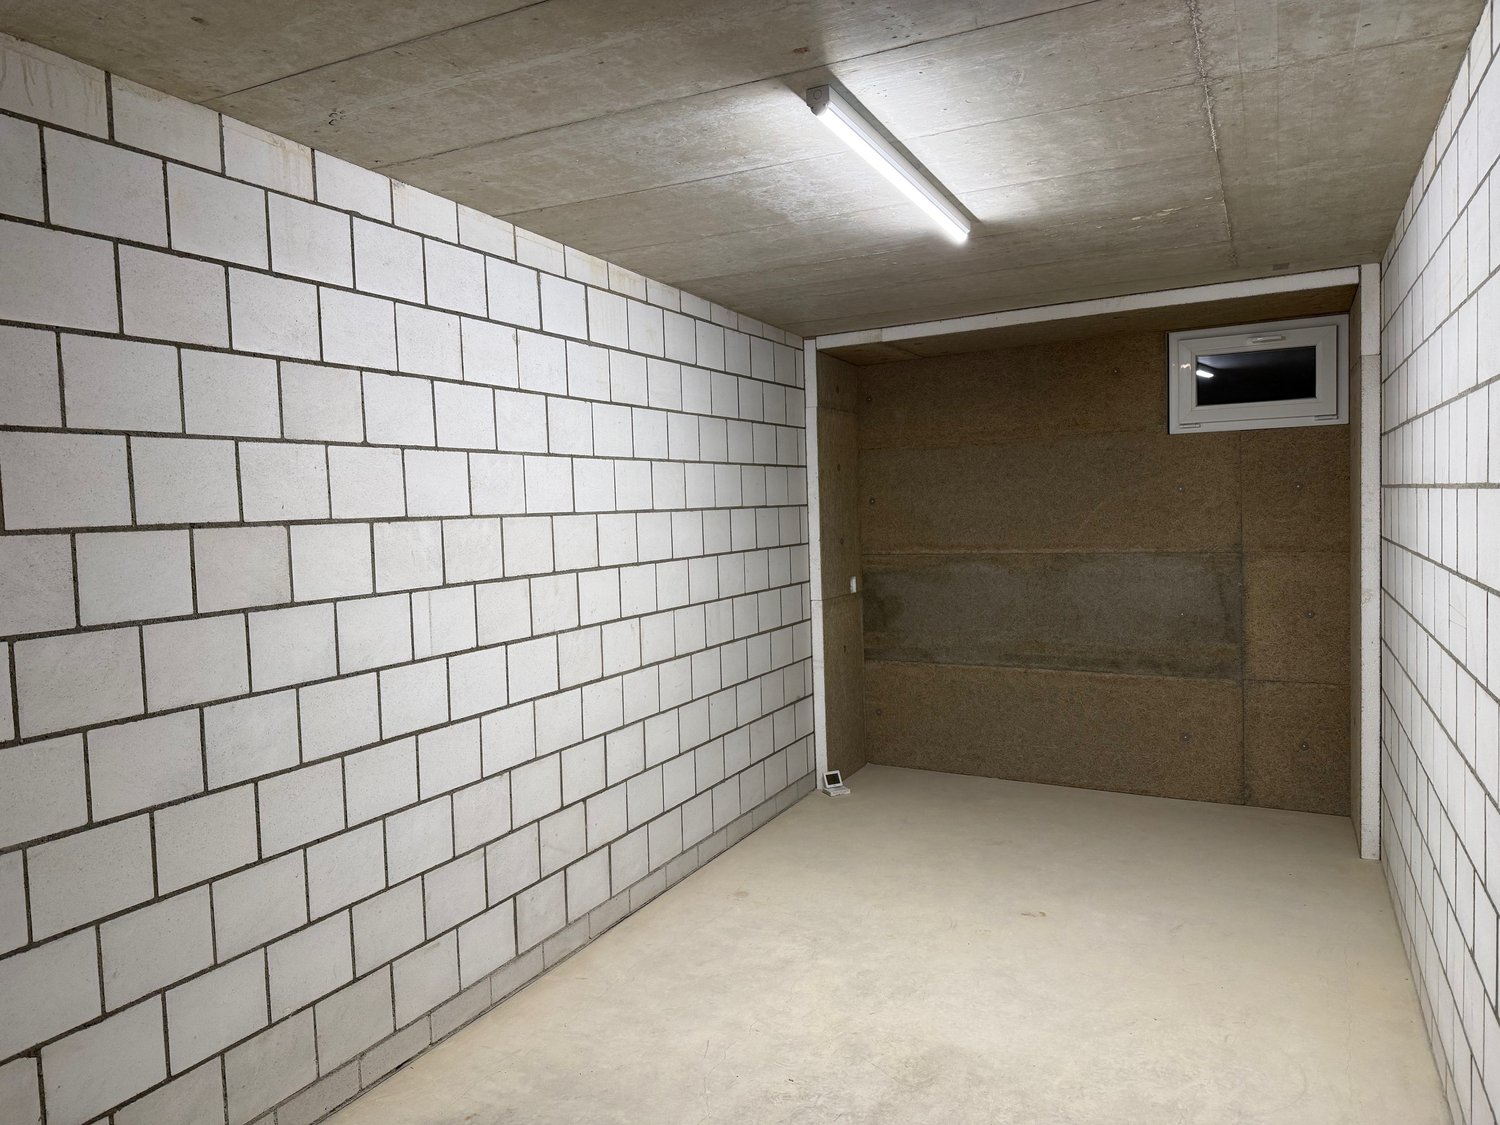
1 / 7
4.5 rooms112m²CHF 2,850.–
Ortbühlweg 22, 3612 Steffisburg

Bright 4½-room new apartment with a dreamy Alpine panorama

We are renting a beautiful, bright 4½-room new apartment with a dreamy view of Thun and the Bernese Alps at Ortbühlweg 22 as of October 1, 2026.From Ortbühlweg, you can enjoy a breathtaking view of the picturesque town of Thun with its majestic castle to the impressive Alpine panorama. Blüemlisalp, Niesen, and the Stockhorn range form an impressive backdrop that can be enjoyed directly from your own balcony.Living between city and natureIn the immediate vicinity is the Toggelisgraben - an idyllic woodland with a freely flowing stream and an impressive variety of species. The natural surroundings invite you to take walks and relax right in front of your doorstep and are a small paradise for nature lovers. Additionally, various shopping opportunities and public transport are only a few minutes' walk away.The apartment offers • Bright, spacious, and inviting rooms facing south • Balcony with a wonderful view of the mountain panorama • Bathroom with a large floor-level shower • Separate guest bathroom • Large basement compartment • Bright open kitchen with modern equipment • Practical built-in closets • Private laundry room integrated into the basement compartment • All floors are barrier-free (also suitable as a senior apartment) Additional rental options • 2 parking spaces can be rented for CHF 130.–/month each. • Craft room available for CHF 235.–/month. Have we sparked your interest? Then we look forward to your contact via the contact form. Afterwards, you will receive an invitation link by email, which you can use to conveniently select a suitable viewing appointment.The pictured photos are visualizations and serve for illustration purposes.

Travel time
-

Suggested properties for you based on search results

Other interesting objects