Thalheim AG - Properties for rent with Balcony / Terrace, New building, Pets allowed

We recommend expanding your search criteria to get similar results. The current filters didn’t return any matches.

If you don’t want to change your current search criteria, we recommend creating a search alert, so you’ll be notified when matching offers become available.

More objects in your automatically expanded search area
18 results - Radius: + 10km
New building
1 / 26
4.5 rooms, 97m², CHF 2,640.–
Seetalstrasse 123-131, 5503 Schafisheim

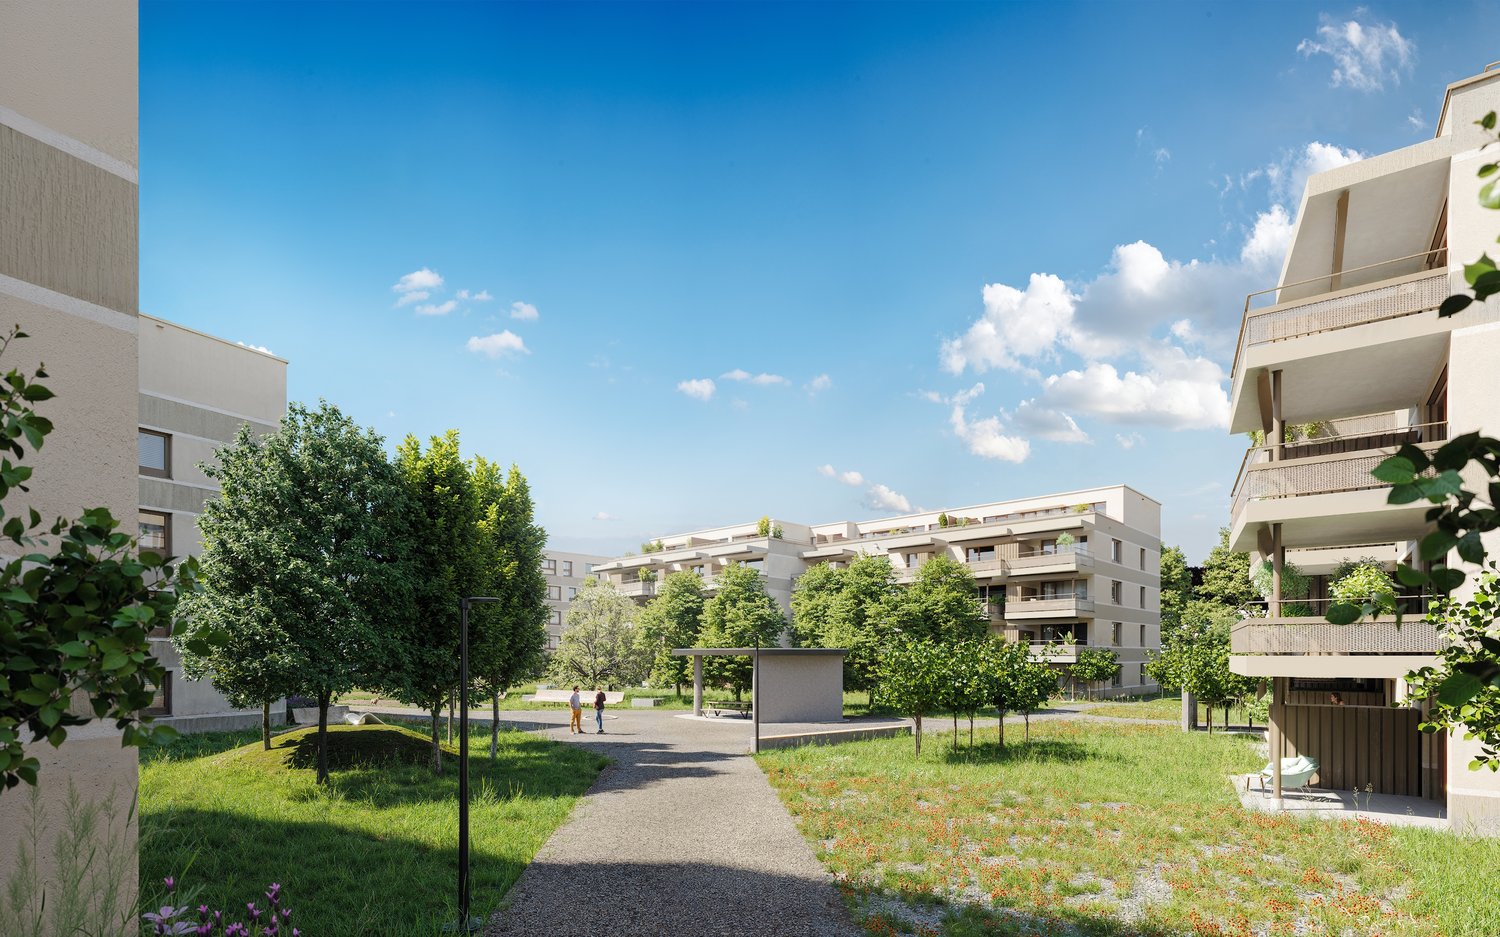
First-time occupancy Schafisheim: 4.5-room apartments with balcony, 97 m²

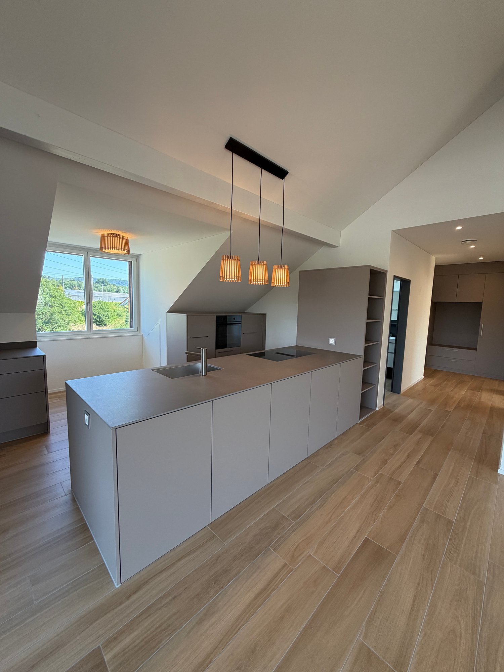
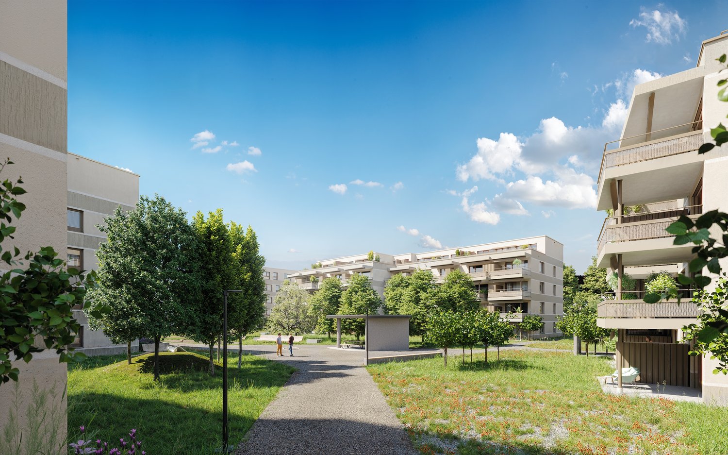
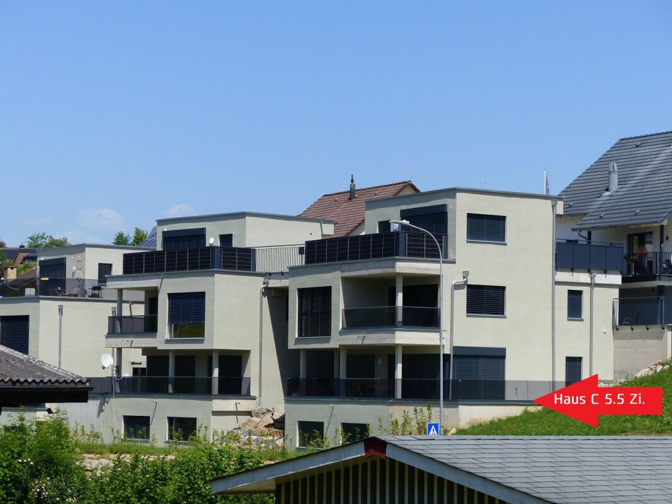
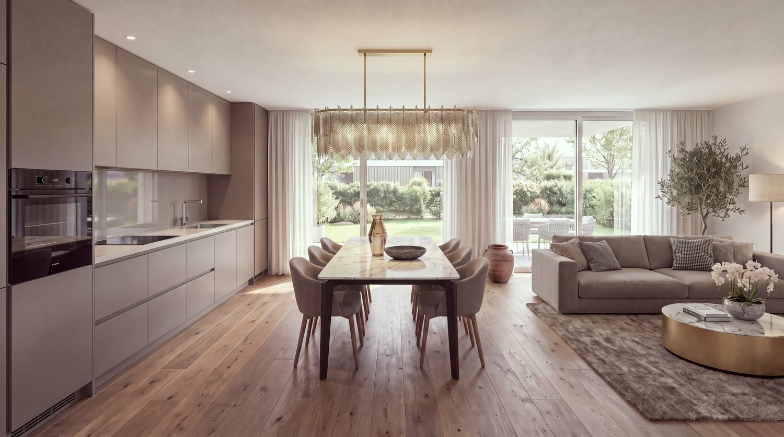
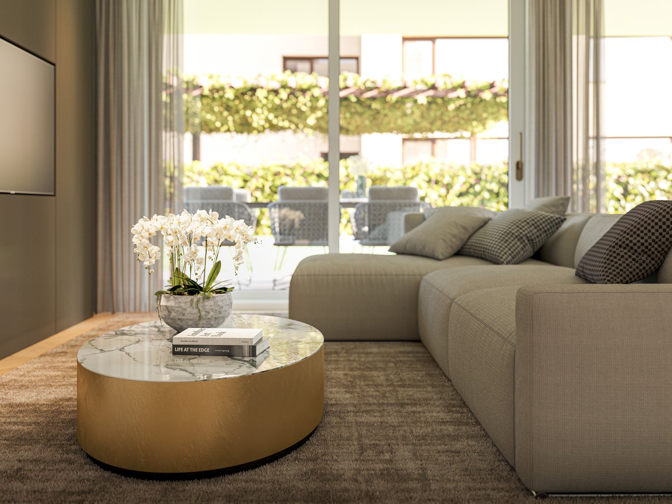
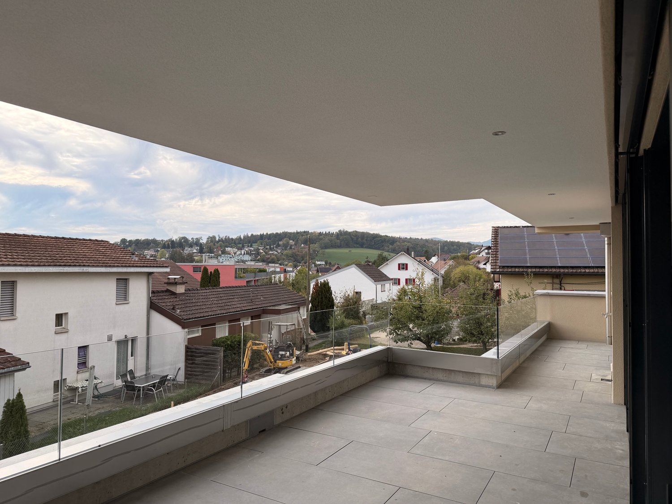
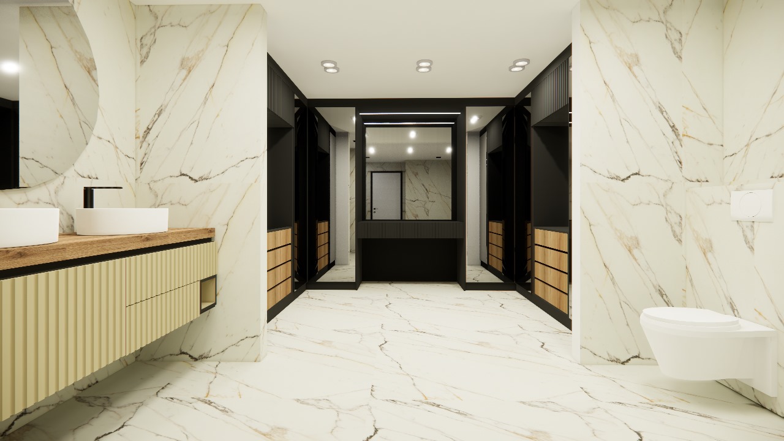
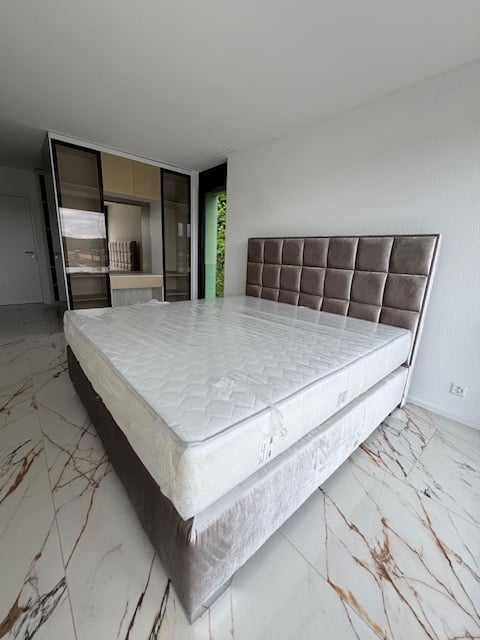
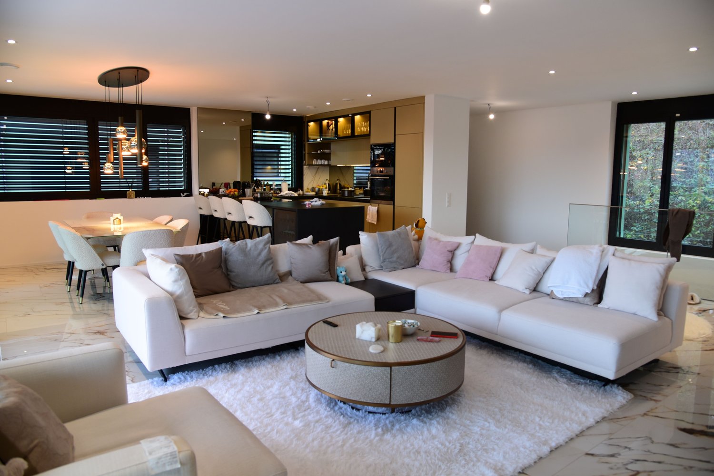
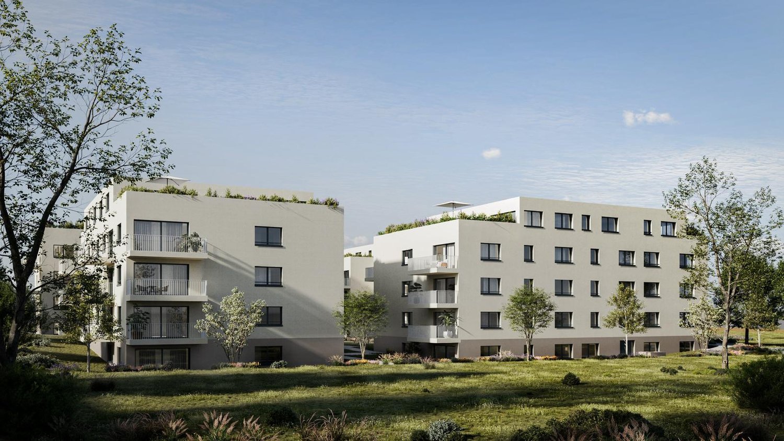
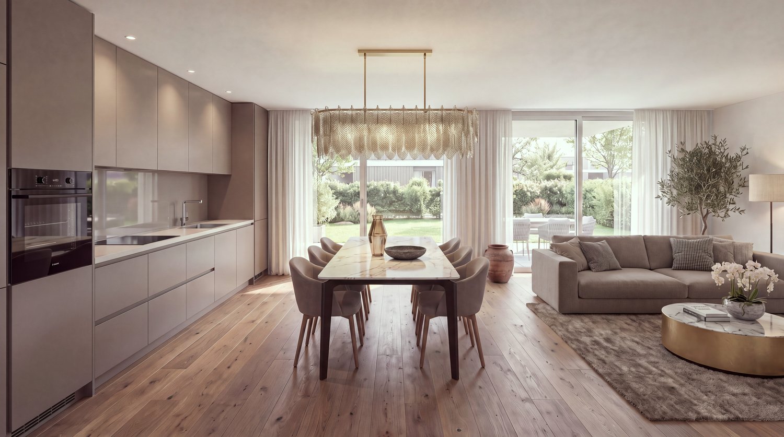
Modern 4.5-room apartments in the new Seetalbrunnen construction project in SchafisheimThe two available 4.5-room apartments in houses B and C each offer 97 m² of living space and a balcony of 11.5 m². Well-thought-out floor plans, bright rooms, and high-quality interior construction provide plenty of space for families.The apartments have open living and dining areas, modern kitchens, and spacious window fronts.The gross rent is CHF 2'640.– per month (net rent CHF 2'350.–, ancillary costs CHF 290.– account).Your advantages- Built-in closets in every bedroom- Own washing tower in the apartment (V-Zug)- High-quality Talsee sanitary appliances with Dornbracht fittings- Sabag kitchens with glass splashback and V-Zug appliances- Oak parquet in living and bedrooms- Balcony with 11.5 m²- Quiet and well-connected location- Parking spaces can be rented for CHF 150.– per monthAll free apartments with floor plan and rent:https://seetalbrunnen.ch/wohnungen/?q=homegateThe development is ideal for families who appreciate modern living in an attractive environment.Move-in datesHouse C: from 01.11.2026House B: from 01.12.2026Have we sparked your interest? We would be happy to take your inquiry and inform you about the next steps.The visualizations serve for illustration purposes and may differ from the final execution.

Travel time
-
New building
1 / 14
2.5 rooms, 54m², CHF 1,690.–
Seetalstrasse 123-131, 5503 Schafisheim

First-time occupancy Schafisheim: 2.5-room apartments with balcony/seat

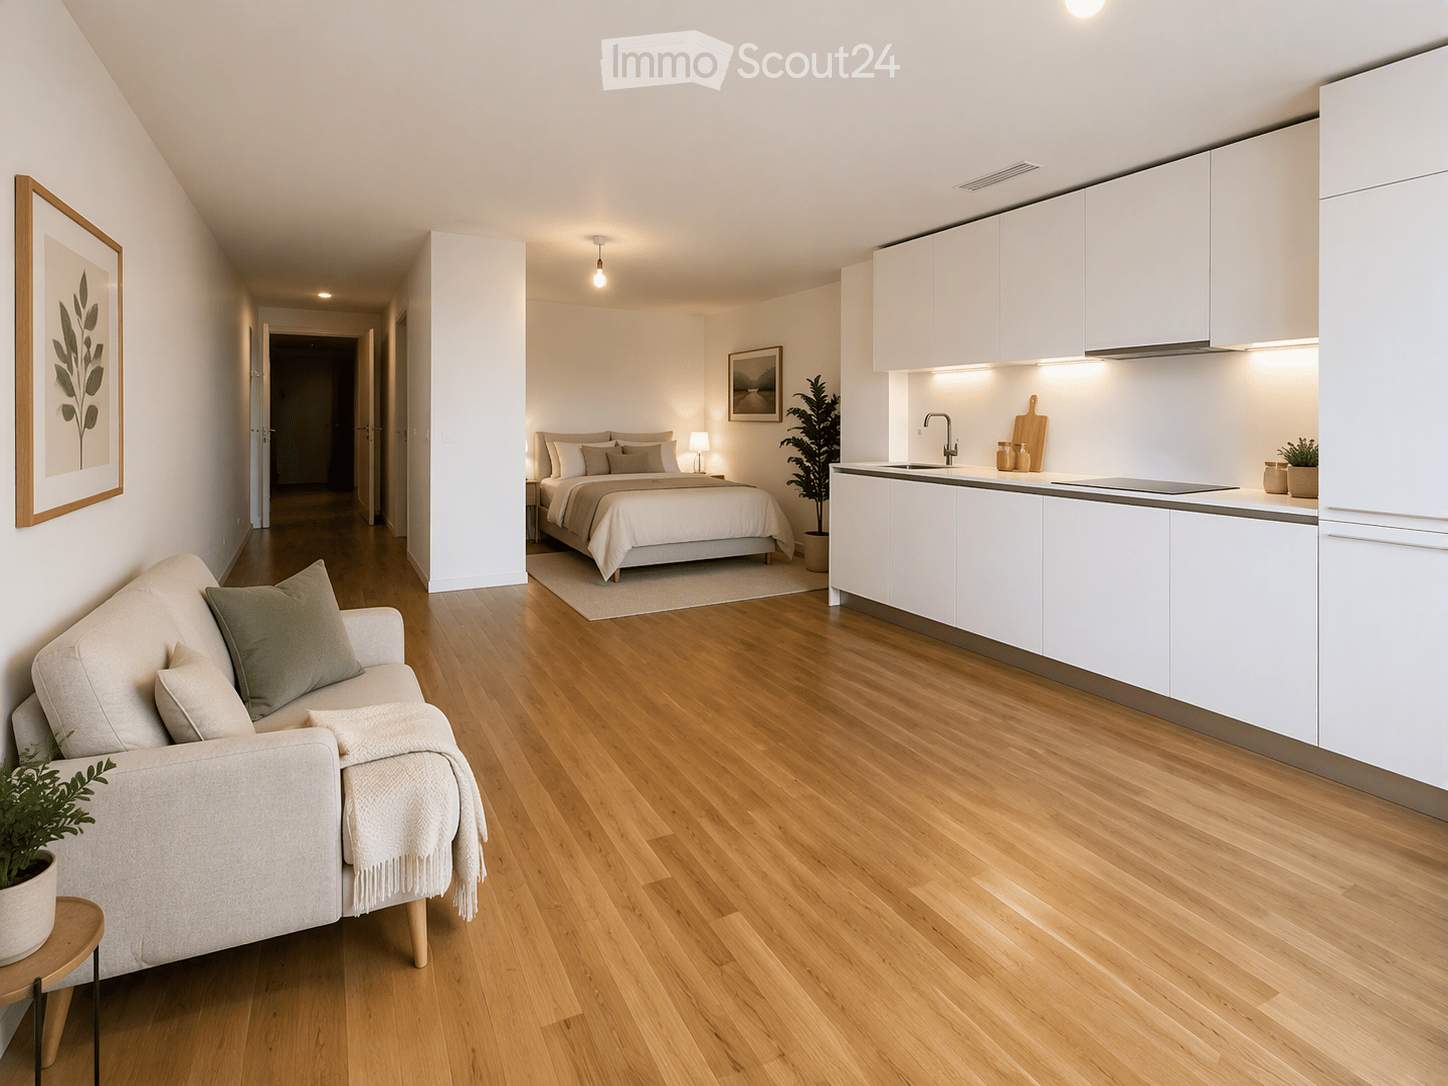
Modern 2.5-room apartments in the new Seetalbrunnen construction project in SchafisheimThe available 2.5-room apartments offer living spaces of 43 m² to 54 m² and convince with well-thought-out floor plans, bright rooms, and high-quality interior design. Currently, 2.5-room apartments are still available in houses B, C, D, and E.The apartments have open living and dining areas, modern kitchens, and spacious window fronts, as well as a balcony, terrace, or seat, depending on the unit.The gross rent for the 2.5-room apartments ranges from CHF 1,690 to CHF 1,810 per month (including ancillary costs account), depending on the location. Additionally, two 2.5-room attic apartments with 47 m² living space and 28.5 m² terrace are available, with a gross rent of CHF 1,865 and CHF 1,930 per month, respectively.Your advantages- Built-in closets in every bedroom- Own washing tower in the apartment (V-Zug)- High-quality Talsee sanitary appliances with Dornbracht fittings- Sabag kitchens with glass splashback and V-Zug appliances- Oak parquet in living and bedrooms- Balcony, terrace, or seat depending on the apartment- Quiet and well-connected location- Parking spaces can be rented for CHF 150 per monthAll free apartments with floor plan and rent:https://seetalbrunnen.ch/wohnungen/?q=homegateThe development is ideal for singles and couples who appreciate modern living in an attractive environment.Move-in datesHouses C and E: from 01.11.2026Houses B and D: from 01.12.2026Have we sparked your interest? We would be happy to accept your inquiry and inform you about the next steps.The visualizations serve as an illustration and may differ from the final execution.

Travel time
-
New building
1 / 15
3.5 rooms, 76m², CHF 1,875.–
Seetalstrasse 123-131, 5503 Schafisheim

First occupancy Schafisheim: 3.5-room apartments with balcony/seat

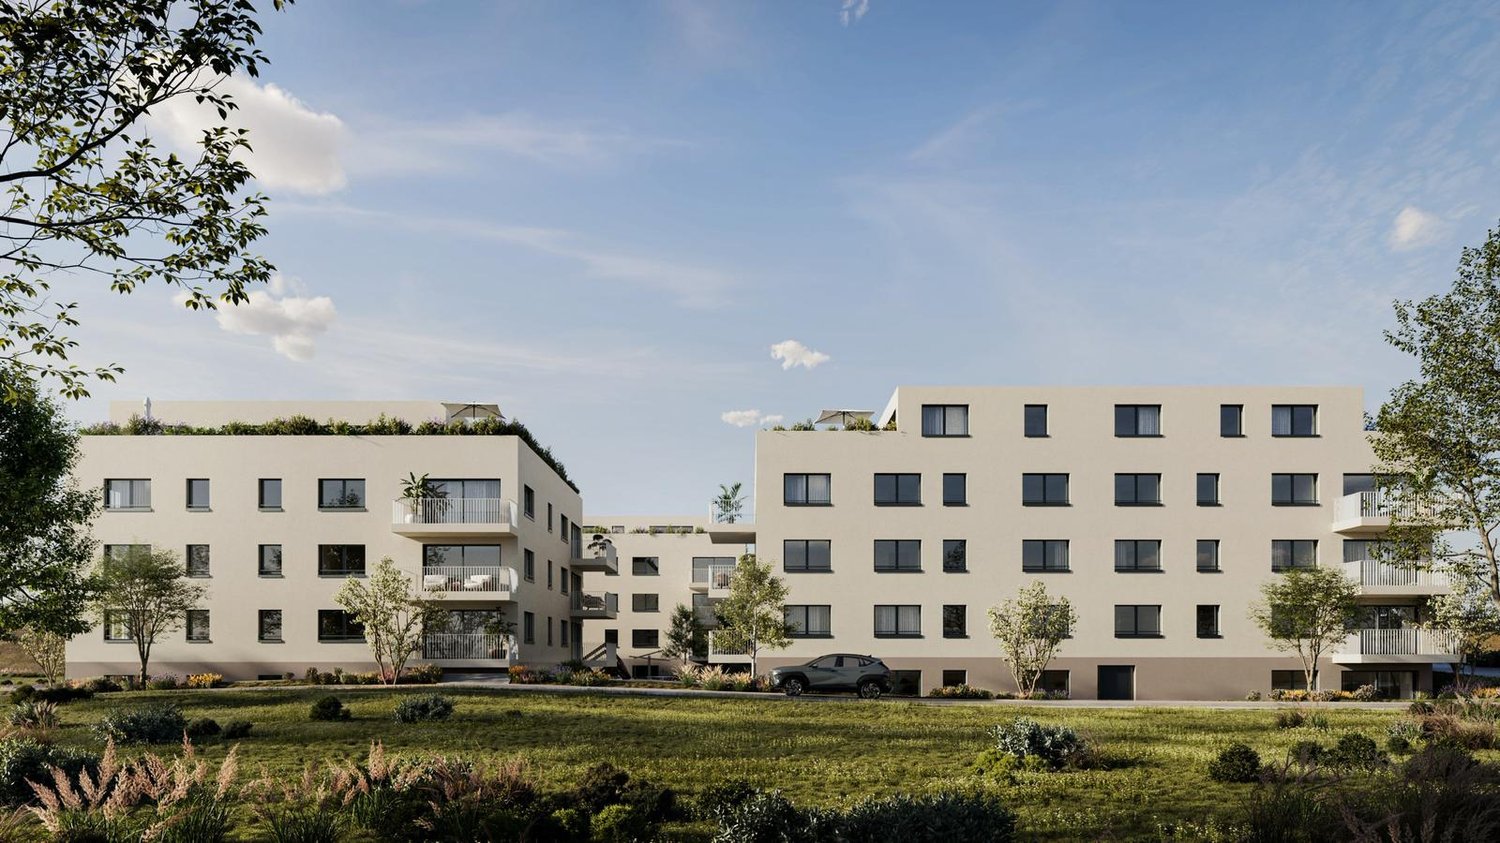
Modern 3.5-room apartments in the new Seetalbrunnen construction project in SchafisheimThe available 3.5-room apartments offer living spaces of 76 m² to 84 m² and convince with well-thought-out floor plans, bright rooms, and high-quality interior design. Currently, 3.5-room apartments are still available in all five houses.The apartments have open living and dining areas, modern kitchens, and spacious window fronts, most of which also have a balcony or a seat.The gross rents of the 3.5-room apartments are between CHF 1'875.– and CHF 2'260.– per month (including ancillary costs account), depending on the location. Five 3.5-room attic apartments with 66.5 m² to 85.5 m² of living space and spacious terraces of 38 m² to 77 m² are also available. The gross rents of the attic apartments are between CHF 2'450.– and CHF 2'940.– per month.Your advantages- Built-in closets in every bedroom- Own washing tower in the apartment (V-Zug)- High-quality Talsee sanitary appliances with Dornbracht fittings- Sabag kitchens with glass splashback and V-Zug appliances- Oak parquet in living and sleeping rooms- Balcony, terrace, or seat depending on the apartment- Quiet and well-connected location- Parking spaces can be rented for CHF 150.– per monthAll free apartments with floor plan and rent:https://seetalbrunnen.ch/wohnungen/?q=homegateThe development is ideal for couples and small families who appreciate modern living in an attractive environment.Move-in datesHouses C and E: from 01.11.2026Houses B and D: from 01.12.2026House A: from 01.02.2027Have we sparked your interest? We would be happy to accept your inquiry and inform you about the next steps.The visualizations serve for illustration purposes and may differ from the final execution.

Travel time
-
1 / 12
2.5 rooms, 97m², CHF 1,980.–
5600 Ammerswil AG

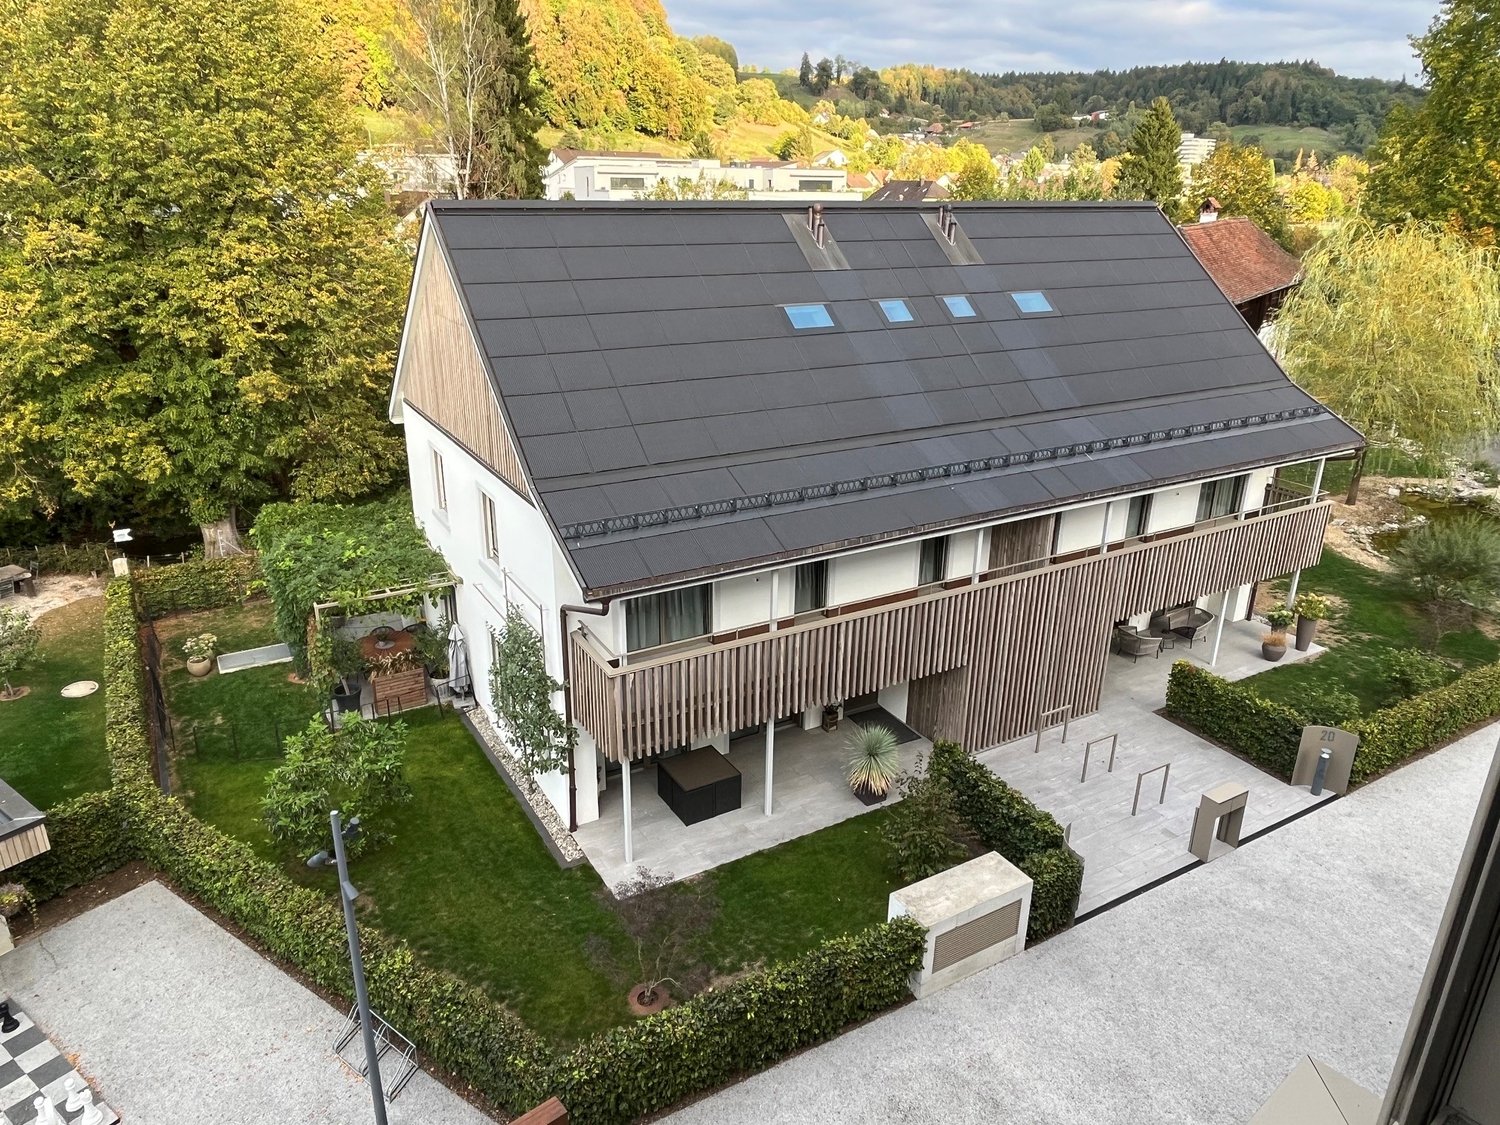
Gallery maisonette apartment in Ammerswil - Spaciousness, light, and modern living

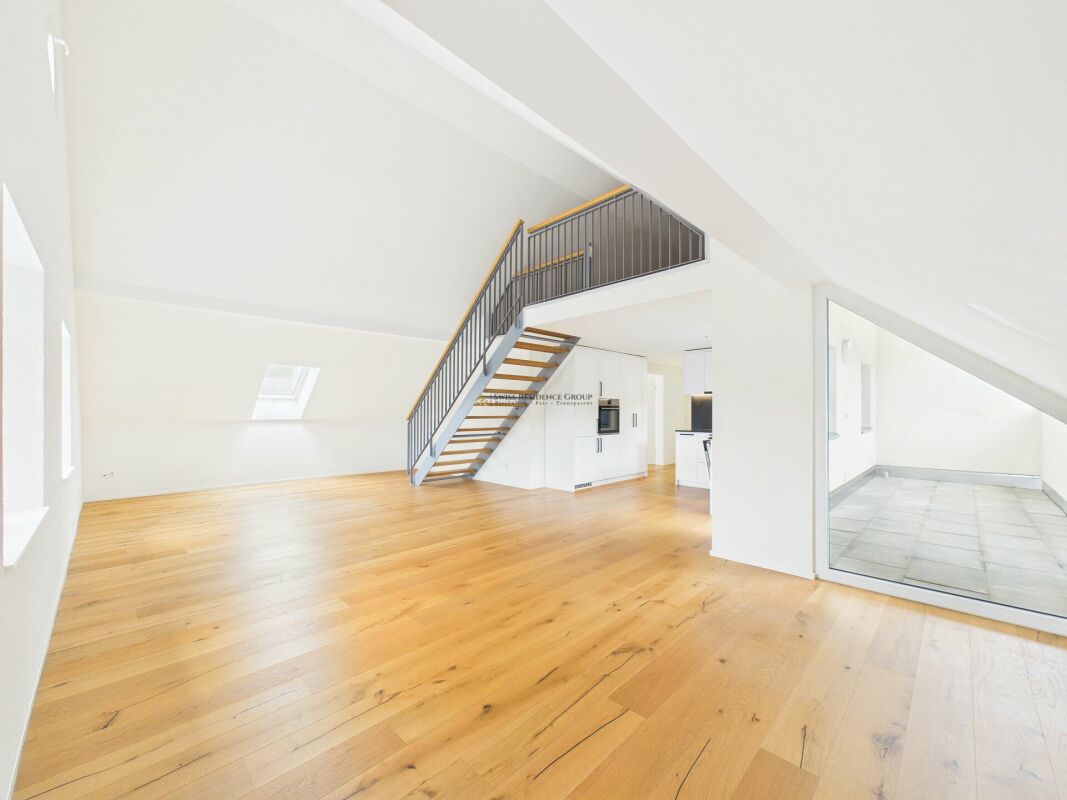
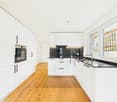
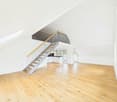
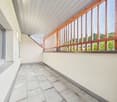
Modern gallery maisonette apartment in Ammerswil - Spaciousness, light, and modern living A home with an open sense of space, warm wooden flooring, and a gallery that gives the apartment its special character.Approx. 109 m² total area · Living on two levels · High-quality interior design · Covered balconyAlready when entering, it becomes clear what makes this apartment special: plenty of light, clear lines, and a harmonious interplay of modern materials and warm wood tones. The bright interior design and the natural parquet floor create a pleasant living atmosphere that looks modern and at the same time conveys a sense of security.The heart of the apartment is the spacious living, dining, and kitchen area. On approximately 53.5 m², an open living space is created that connects cooking, eating, and relaxing. The modern kitchen with white fronts, dark worktop, and integrated appliances blends stylishly into the overall picture. Whether it's a cozy evening for two or a visit from friends - there's space for everyday life and special moments.A special highlight is the open gallery, which is accessible via a modern staircase with wooden steps and metal railing. It expands the living space by an additional level and offers versatile possibilities - for example, as a workspace, retreat, or personal reading corner. The open architecture gives the apartment an exceptional sense of space and makes it more than a classic maisonette apartment.The covered balcony complements the interior with a protected outdoor space. The warm wooden design and the quiet surroundings create a pleasant spot for the first coffee in the morning or relaxed hours after a long day.The bathroom also convinces with a timeless design. Bright wall tiles, a modern washbasin, a window, and a spacious shower with a rain shower ensure comfort in everyday life. The private laundry room directly in the apartment provides additional independence and short distances.For modern living comfort, the air-water heat pump is responsible. The apartment is located at Hendschikerstrasse 14 in Ammerswil and combines a quiet living environment with good accessibility to the surrounding centers.The key facts • Approx. 109.3 m² total area according to the floor plan, including areas with reduced headroom • Spacious living, dining, and kitchen area with approx. 53.5 m² • Open gallery on two levels • Modern kitchen with integrated appliances • High-quality wooden parquet floor • Bathroom with rain shower and window • Private laundry room in the apartment • Covered balcony • Air-water heat pump • Quiet living environment with good regional accessibility For people with high standards?Space. Because open levels and well-thought-out floor plans enrich everyday life.Living quality. Because high-quality materials and modern equipment make a difference.Balance. Because a quiet home and good accessibility belong together.An apartment with character, an open gallery, and a sense of living that combines modern architecture with warmth.Light. Space. Livability. A home where you like to arrive.Contact us and arrange a viewing appointment. We would be happy to show you this property in person.
Other interesting objects