Quick Filters for your search

Quick-filters

We show you quick-filters based on the most used filters by location.

By using these, you can enhance your search experience by finding new and interesting properties to your likings.

4 results - Rent a new build apartment: Suhr

1 / 8
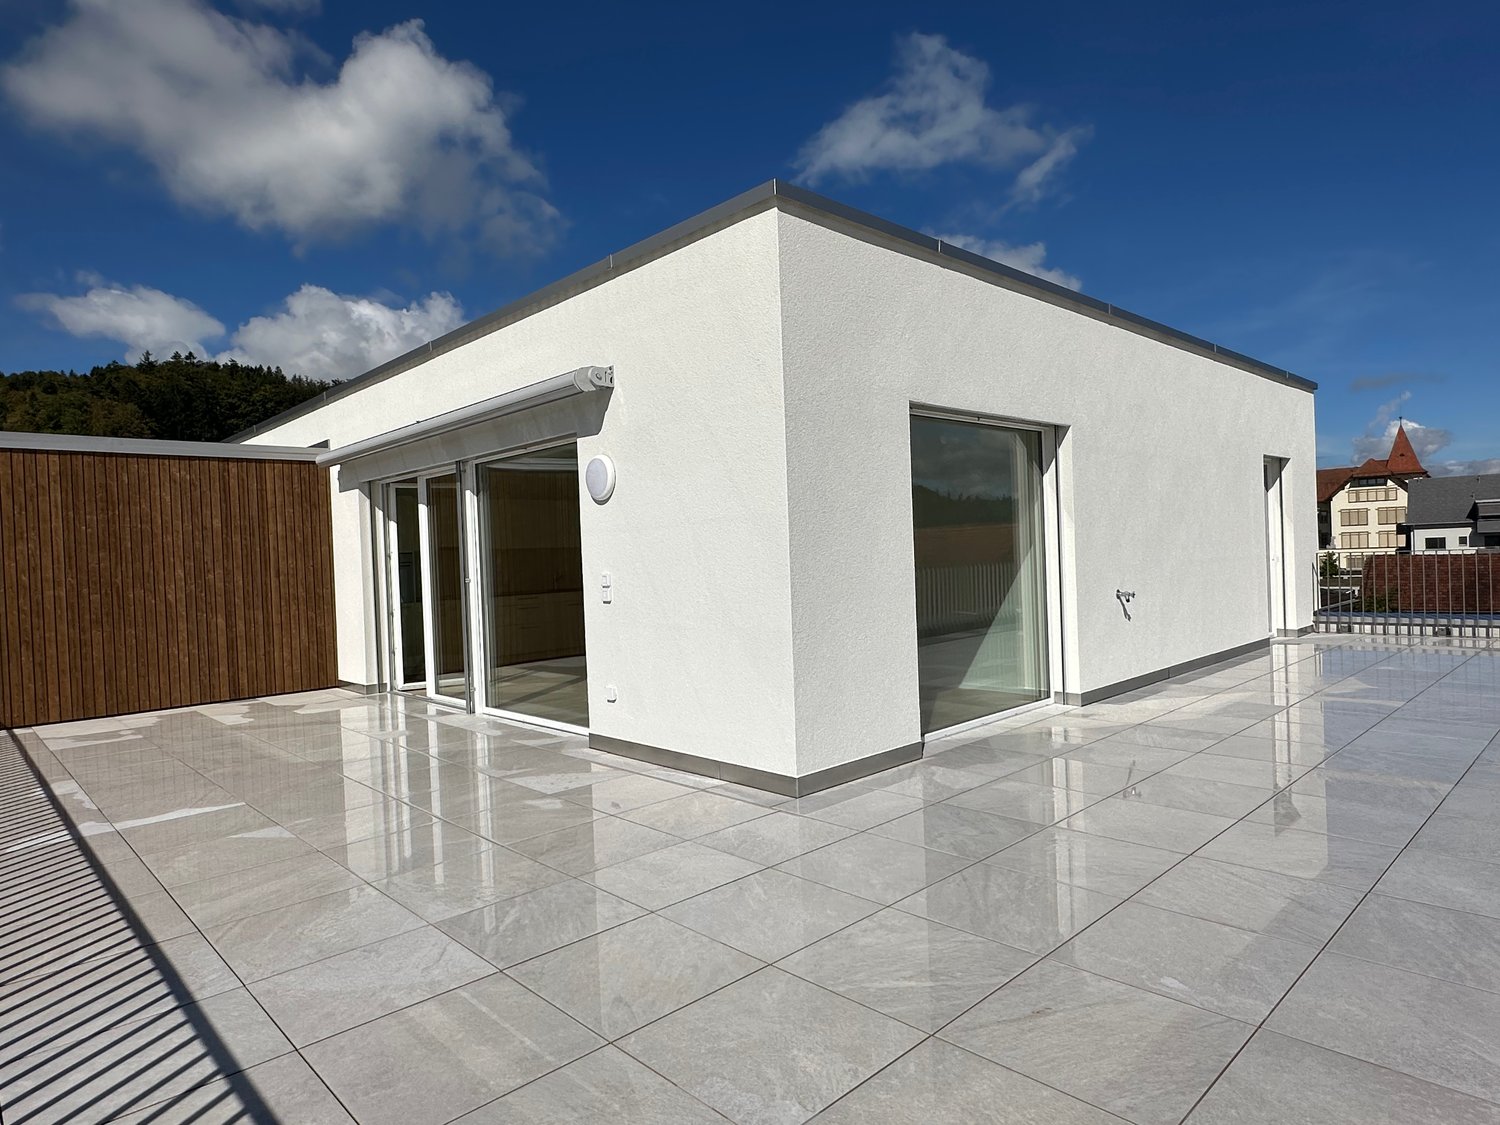
5.5 rooms136m²CHF 3,400.–
Mühleweg 14 c, 5034 Suhr

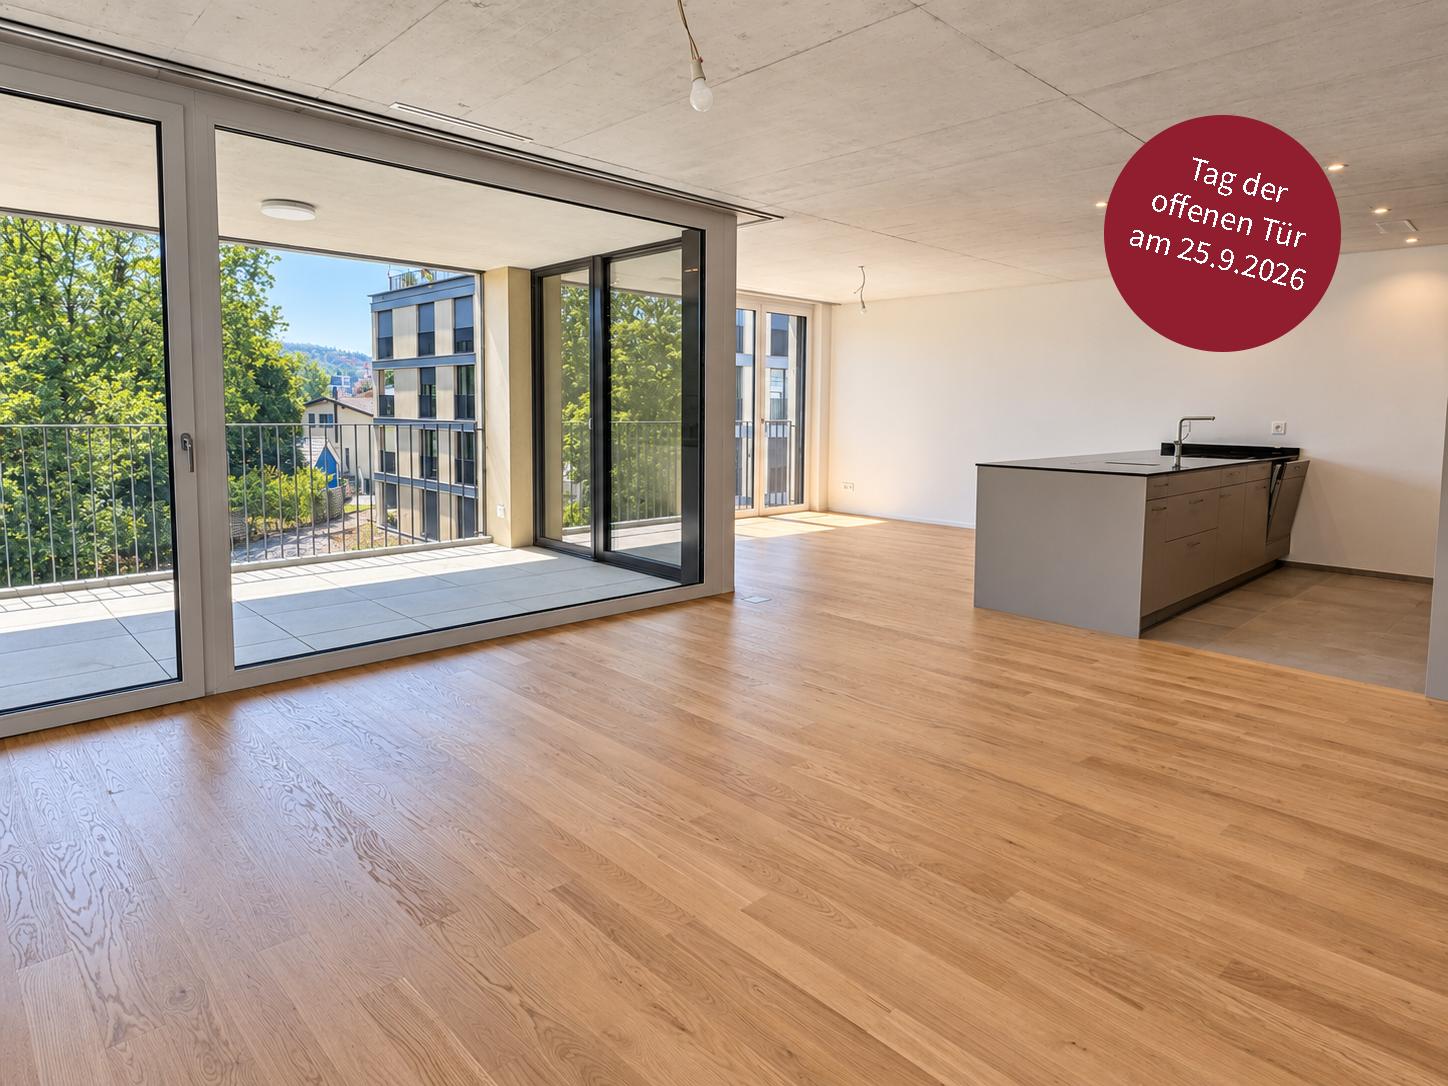
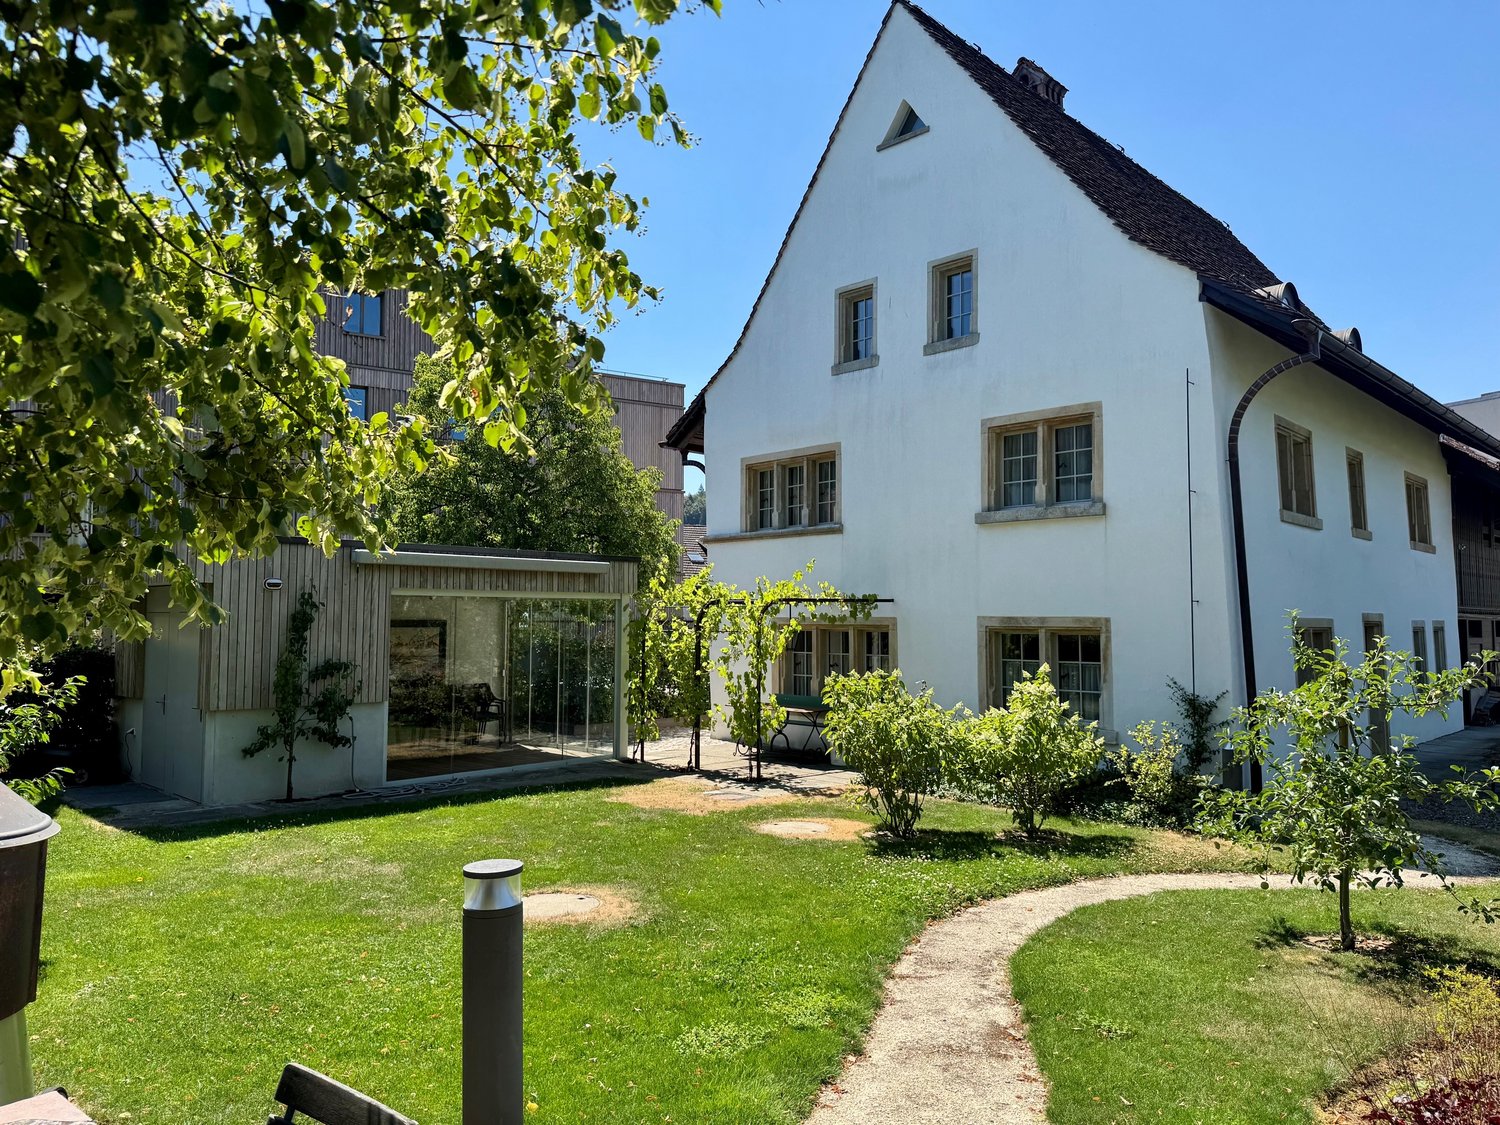
5.5-room apartment with access to green spaces

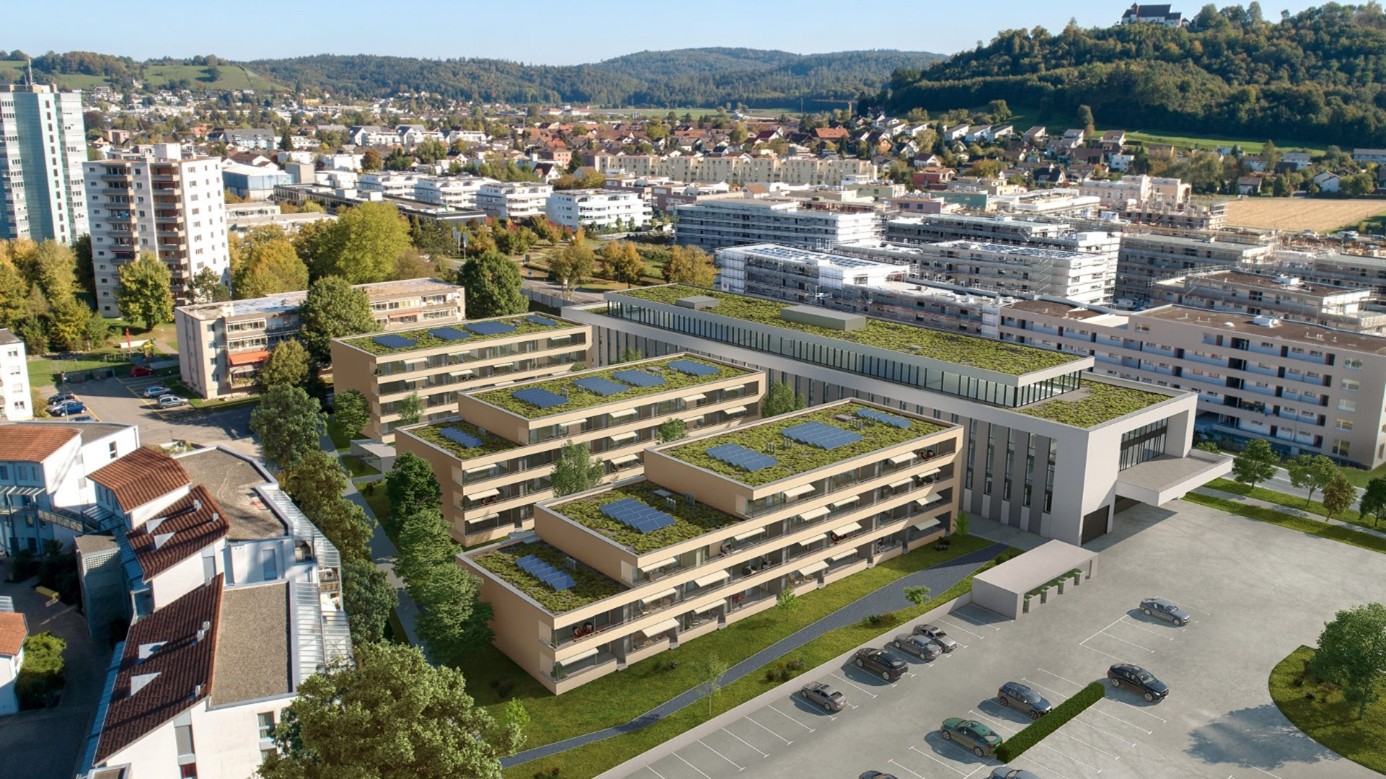
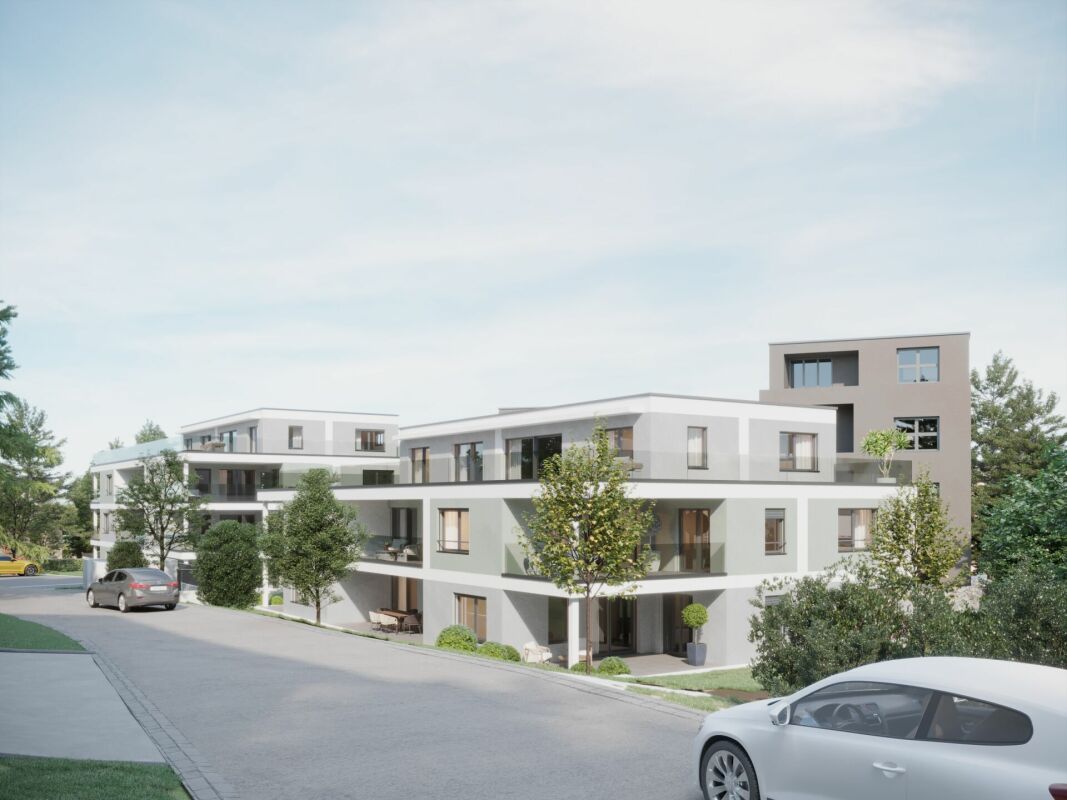
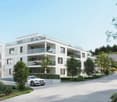
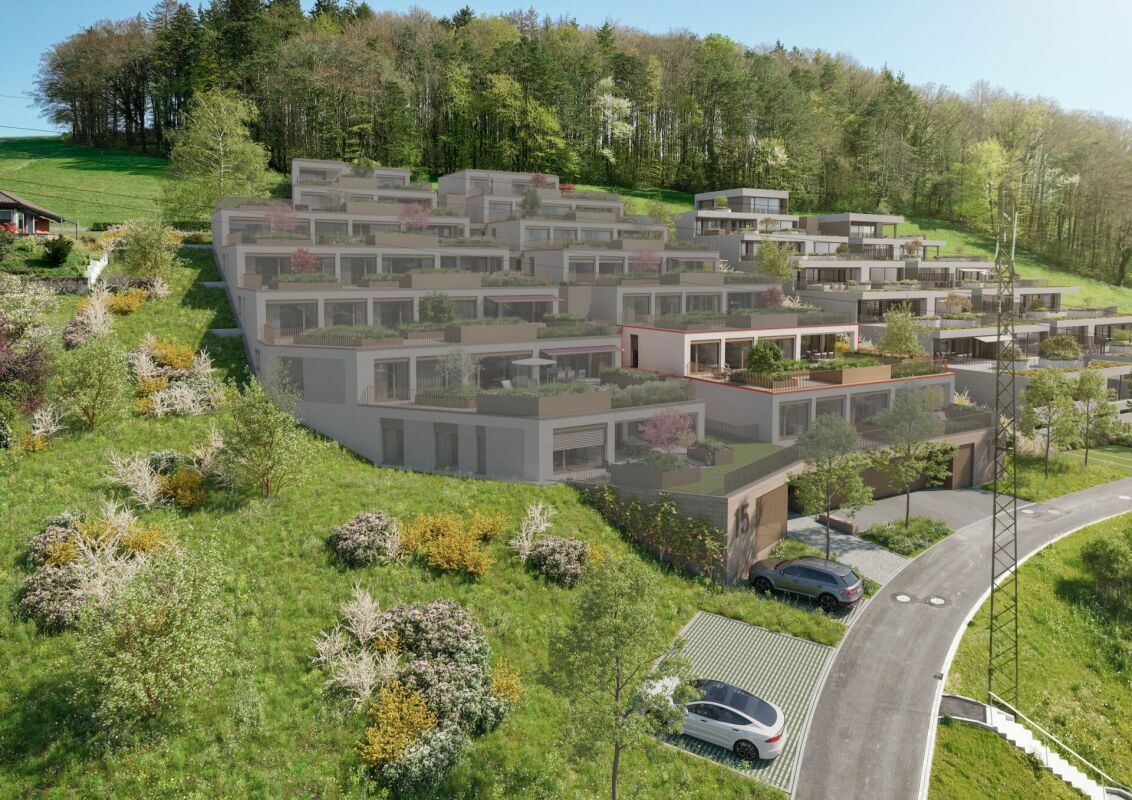
The new Alte Mühle project in Suhr combines stylish architecture, high-quality equipment, and a location that connects nature, history, and comfort. Just a few steps from the village center and near the city of Aarau, a total of 110 modern rental apartments are being built, offering space for different lifestyles.What characterizes the Alte Mühle project: • Diverse residential offer: 2.5 to 5.5 rooms with 63 m² to 124 m² offer well-thought-out floor plans, bright rooms, and excellent living quality. • Private outdoor areas: Cozy loggias, spacious terraces with 83 m² or 60 m², and green garden seats invite you to linger and create valuable retreats in the midst of the quarter. • Community and encounter: The historic Alte Mühle becomes the heart of the quarter and offers space for encounter and exchange. • High-quality equipment: Timeless materials, open kitchens with high-quality appliances, and modern bathrooms provide a stylish living ambiance. • Sustainable living: Energy-efficient construction with district heating connection and thoughtful materialization emphasize the environmentally friendly character of the project. Located in the up-and-coming Suhr, the Alte Mühle offers a unique combination of tranquility, connection to nature, and urban proximity. Whether walks along the Suhre, short walks to shops, or a quick connection to Aarau and the region, here natural living and urban comfort come together.Visit us at www.altemuehle-suhr.ch for many more exciting information and apply for your dream apartment today.We look forward to welcoming you to your new home!

Travel time
-
1 / 8
4.5 rooms123m²CHF 3,050.–
Mühleweg 18 b, 5034 Suhr


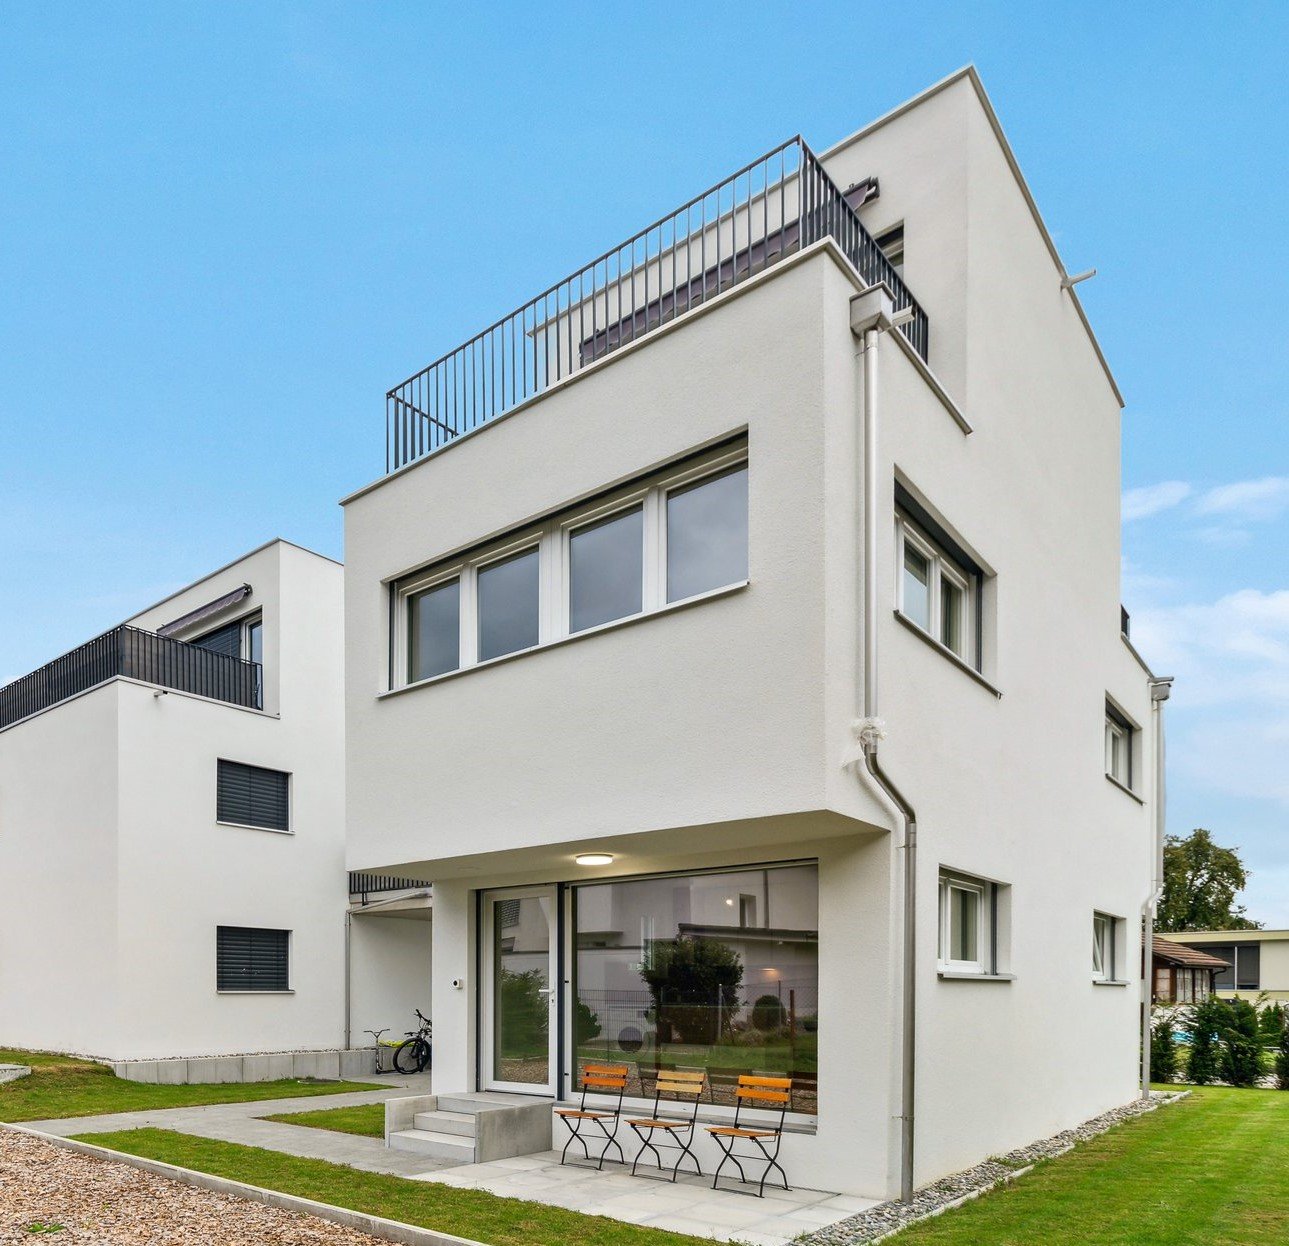
Spacious 4.5-room apartments in a high standard

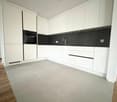
The new Alte Mühle project in Suhr combines stylish architecture, high-quality furnishings, and a location that connects nature, history, and comfort. Just a few steps from the village center and close to the city of Aarau, a total of 110 modern rental apartments are being built, offering space for different lifestyles.What characterizes the Alte Mühle project: • Diverse housing offer: 2.5 to 5.5 rooms with 63 m² to 124 m² offer well-thought-out floor plans, bright rooms, and excellent living quality. • Private outdoor areas: Cozy loggias, spacious terraces with 83 m² or 60 m², and green garden seats invite you to linger and create valuable retreats in the midst of the quarter. • Community and encounter: The historic Alte Mühle becomes the heart of the quarter and offers space for encounter and exchange. • High-quality equipment: Timeless materials, open kitchens with high-quality appliances, and modern bathrooms ensure a stylish living ambiance. • Sustainable living: Energy-efficient construction with district heating connection and thoughtful materialization emphasize the environmentally friendly character of the project. Located in the up-and-coming Suhr, the Alte Mühle offers a unique combination of tranquility, natural surroundings, and urban proximity. Whether walks along the Suhre, short walks to the shops, or a quick connection to Aarau and the region, nature-loving living and urban comfort come together here.Visit us at www.altemuehle-suhr.ch for many more exciting information and apply for your dream apartment today.We look forward to welcoming you to your new home!

Travel time
-
More objects in your automatically expanded search area
17 results - Radius: + 10km
New building
1 / 5
3.5 rooms79m²CHF 1,960.–
Premium
Obstweg 1, 5053 Staffelbach

First rental! Your sunny home in autumn?

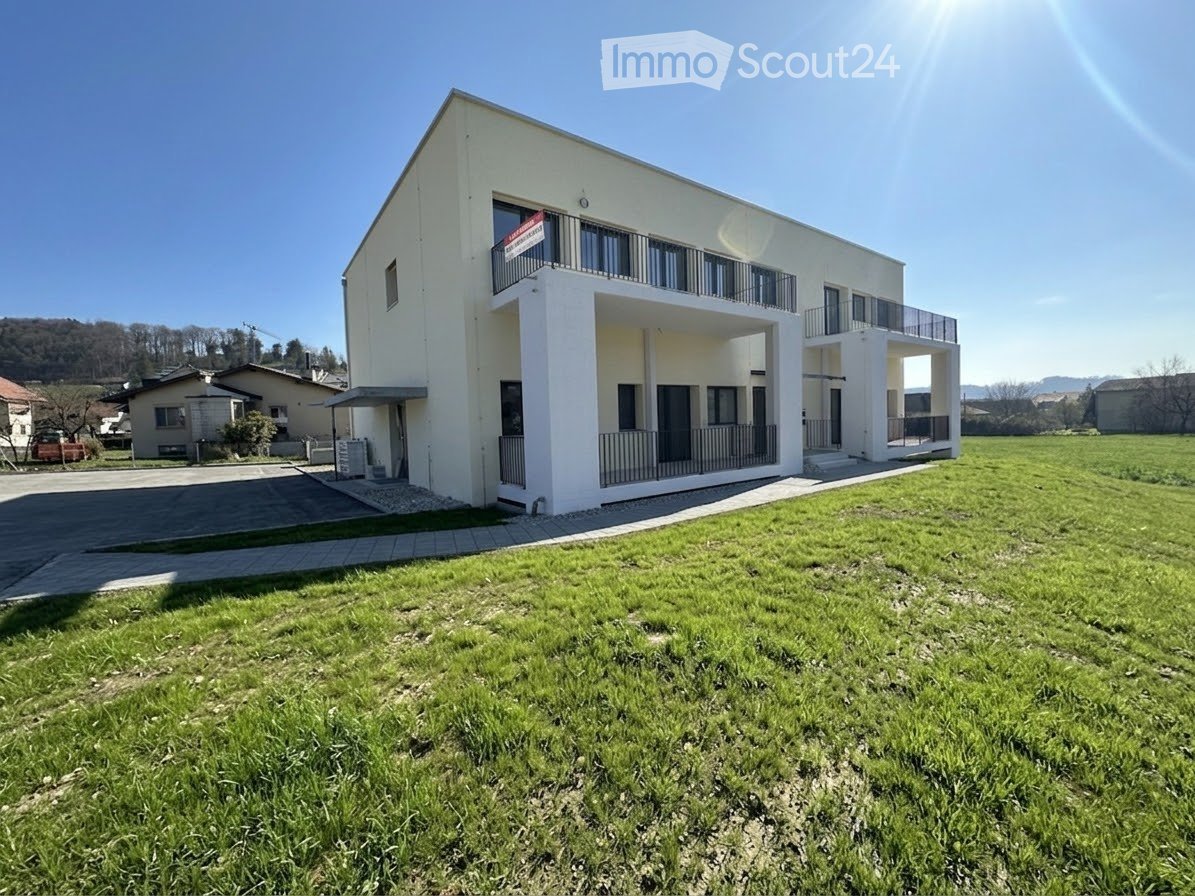
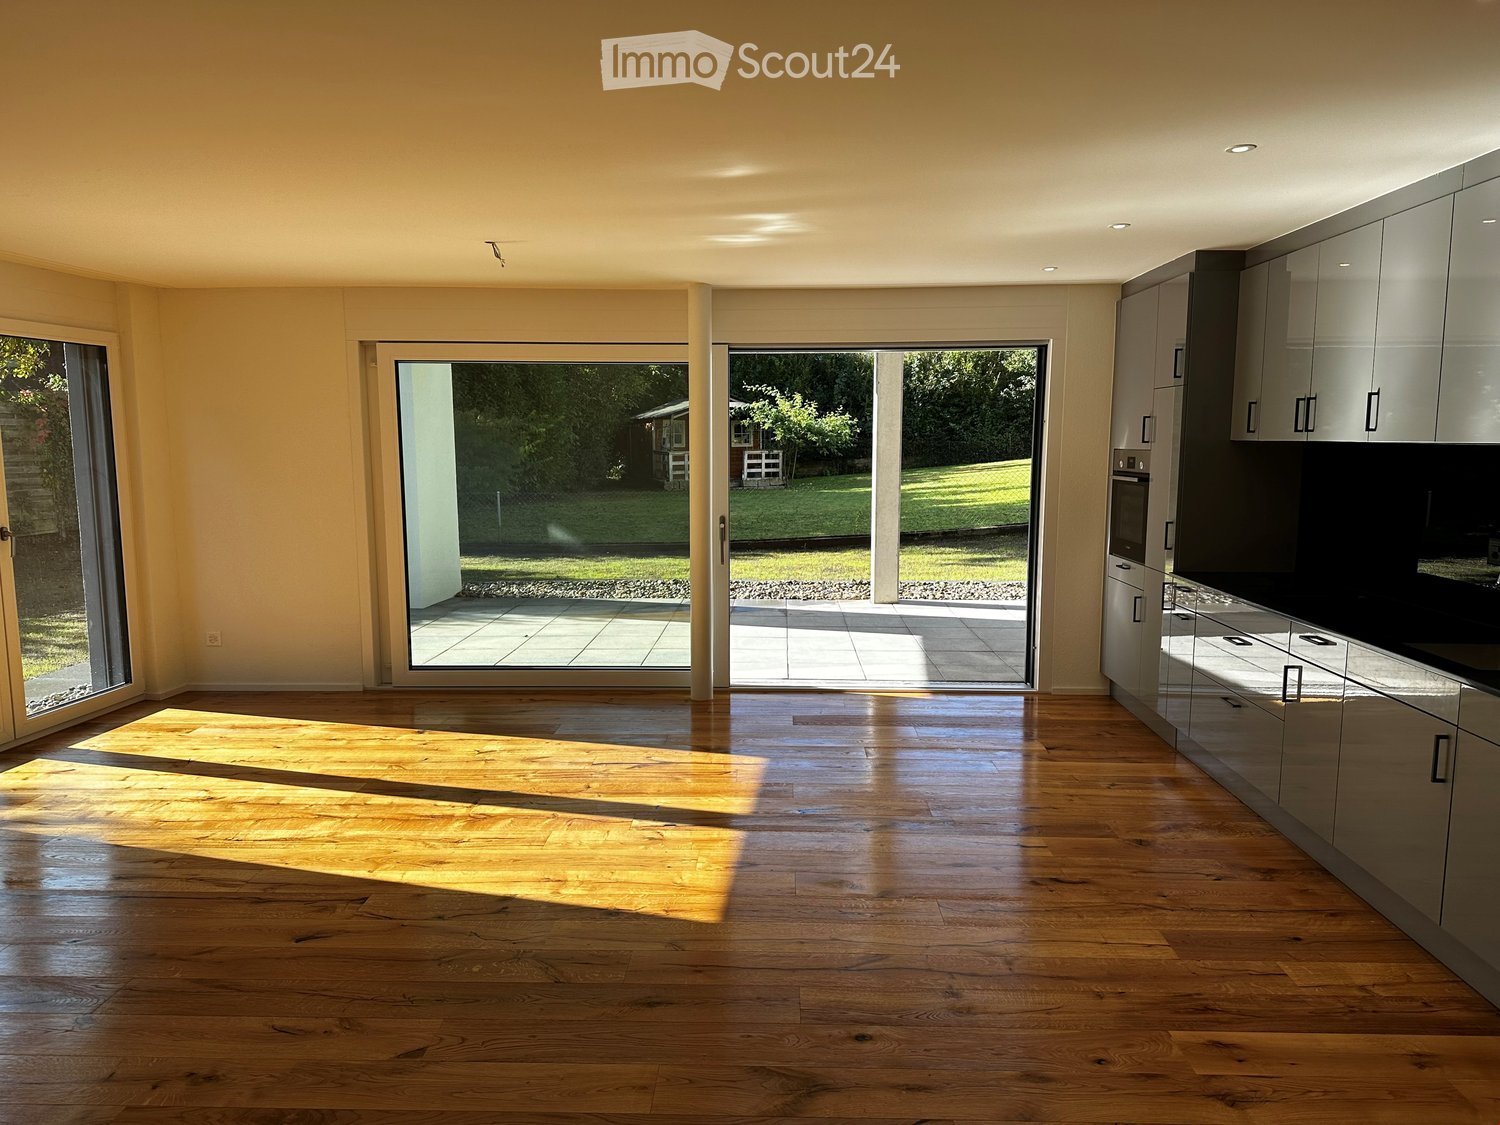
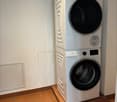
Welcome to your new home! This charming 3.5-room apartment on the ground floor or 1st floor (rent from CHF 1960.00) of a modern new building complex in Staffelbach combines modern living with rural idyll. The apartment can be occupied from 1 October 2026.The modern residential complex with several buildings is nestled in green spaces and hills - a real eye-catcher and a place to feel good.The apartment offers the following highlights: • Spacious living area with modern floor plan (areas 79 m² - 83 m²) • Open kitchen: Equipped with high-quality appliances in a stylish way. • Modern bathroom: Spacious shower with glass partition and separate washing tower. • Flooring: High-quality vinyl flooring for easy maintenance and attractive optics. • Storage space: Built-in wardrobe and cloakroom in the corridor, practical storage room on the terrace. • Seating area/balcony: 20 m² for relaxing moments with a beautiful view • Garage: Parking spaces with direct access to the property. • Environment: Meeting area with green space in the inner courtyard • Pets allowed: Your four-legged friends are welcome. Sunshine and quiet: The apartment benefits from plenty of sunshine in the summer and is pleasantly quiet all year round - both during the day and at night.Location and surroundings:The apartment is located in a quiet and child-friendly environment. The complex is surrounded by well-maintained green spaces and offers a picturesque view of the Aargauer landscape. A river is nearby and invites you to take walks. • Volg Staffelbach: Only 2 minutes' walk away - daily shopping made easy. • Bus stop Staffelbach Gemeindehaus: Can be reached on foot in just 2 minutes. • Primarschule Staffelbach: Only 3 minutes' walk away - ideal for families with children. These apartments combine modern living comfort with rural idyll and are ideal for couples or single people who appreciate the quiet village life in Staffelbach. Secure your new home now!Have we sparked your interest? Please contact us. We look forward to hearing from you.

Travel time
-
New building
1 / 4
2.5 rooms56m²CHF 1,550.–
Premium
5053 Staffelbach

First rental! Your new home: Modern. High-quality. Quiet!

Welcome to your new home! This charming 2.5-room apartment on the ground floor or 1st floor (rent from CHF 1550.00) of a modern new building complex in Staffelbach combines contemporary living with rural idyll. The apartment can be occupied from October 1, 2026.The modern residential complex with several buildings is nestled in green spaces and hills - a real eye-catcher and a place to feel good.The apartment offers the following highlights: • Spacious living area: with modern floor plan (areas 56 m² - 72 m²) • Open kitchen: stylishly equipped with high-quality appliances. • Modern bathroom: spacious shower with glass partition and separate washing tower. • Flooring: high-quality vinyl flooring for easy maintenance and attractive optics. • Storage space: built-in closet and wardrobe in the corridor, practical storage room on the terrace. • Seating area/balcony: 24 m² for relaxing moments with a beautiful view • Garage: parking spaces with direct access to the property. • Environment: meeting zone with green space in the inner courtyard • Pets allowed: your four-legged friends are welcome. Sun exposure & quietness: The apartment benefits from plenty of sun in the summer and is pleasantly quiet all year round - both during the day and at night.Location and surroundings:The apartment is located in a quiet and friendly environment. The complex is surrounded by well-maintained green spaces and offers a picturesque view of the Aargau landscape. A river is nearby and invites you to take walks. • Volg Staffelbach: only 2 minutes' walk away - daily shopping made easy. • Bus stop Staffelbach Gemeindehaus: can be reached on foot in just 2 minutes. These apartments combine modern living comfort with rural idyll and are ideal for couples or single people who appreciate the quiet village life in Staffelbach. Secure your new home now!Have we piqued your interest? Please contact us. We look forward to hearing from you.

New building
1 / 11
2.5 rooms68m²CHF 1,980.–
Top
Aarauerstrasse 60, 5603 Staufen

CoolDown in Zelgli Sky!

Modern. Central. Sunny. Exclusive on the attic floor.In the attractive new construction project "Zelgli Work" in Staufen, functionality, comfort, and sustainability come together to form a unique living and working concept.The modern residential and commercial property spans five floors and offers over 6,600 m² of commercial space and 15 attic apartments, providing space for enjoyable living.Thanks to the modern comfort ventilation, you can enjoy a pleasant room climate all year round. Accordingly, you are also in the right place with us on hot days!Zelgli Sky - Living above the roofs of StaufenYour new 2.5-room attic apartment impresses with: • Bright, modern plank floor in elegant light gray throughout the apartment • Stylish kitchen in elegant black • Inviting entrance • Modern bathroom with shower • Sunny, spacious terrace • Laundry room with its own washing machine & dryer Top location with perfect connection • Bus stop directly in front of the building • 3 minutes to Lenzburg train station • 3 minutes to the A1 highway • 30 minutes to Zurich Leisure and infrastructure right outside the door • Shopping opportunities directly in front of the house door • Cinema and museum in just 3 minutes • Outdoor and indoor pool in about 10 minutes Additional options • Parking space: CHF 140.- / month • Motorcycle parking space: CHF 60.- / month Discover more now: Visit our project website and get inspired: www.zelgli-sky.chInterested? Contact us - we look forward to your inquiry!Note: The depicted floor plan and visualizations serve as an example and may differ from the actual materials and colors.

Travel time
-
New building
1 / 10
2.5 rooms68m²CHF 2,080.–
Top
Aarauerstrasse 60, 5603 Staufen

CoolDown in Zelgli Sky!

Modern. Central. Sunny. Exclusive in the attic floor (corner apartments).In the attractive new construction project "Zelgli Work" in Staufen, functionality, comfort, and sustainability come together to form a unique living and working concept.The modern residential and commercial property spans five floors and offers over 6,600 m² of commercial space and 15 attic apartments, providing space for enjoyable living.Thanks to the modern comfort ventilation, you can enjoy a pleasant room climate all year round. Accordingly, you are also in the right place with us on hot days!Zelgli Sky - Living above the roofs of StaufenYour new 2.5-room attic apartment impresses with: • CORNER APARTMENT: Best view to the right OR left • Bright, modern plank floor in elegant light gray throughout the apartment • Stylish kitchen in elegant black • Inviting entrance • Modern wet cell with shower • Sunny, spacious terrace • Laundry room with its own washing machine & dryer Top location with perfect connection • Bus stop directly in front of the building • 3 minutes to Lenzburg train station • 3 minutes to the A1 highway • 30 minutes to Zurich Leisure and infrastructure directly at your doorstep • Shopping opportunities directly in front of the house door • Cinema and museum in just 3 minutes • Outdoor and indoor pool in about 10 minutes Additional options • Parking space: CHF 140.- / month • Motorcycle parking space: CHF 60.- / month Discover more now: Visit our project website and get inspired: www.zelgli-sky.chInterested? Contact us - we look forward to your inquiry!Note: The depicted floor plan and visualizations serve as an example and may differ from the actual materials and colors.

Travel time
-
  • Modern two-story house with wooden balconies, large windows, and a well-maintained garden with seating area.
  • Modern two-story house with a combination of white and brown exterior walls, large windows, and a covered entrance area with wooden beams.
  • Modern kitchen with white cabinets, black countertops, and wooden flooring. Features an oven, sink, and various kitchen utensils.
  • Bright living room with wooden flooring, large windows, grey sofa, coffee table, TV, and plants.
  • A modern, well-lit room with a wooden floor, featuring a desk with a laptop and chair, a round wooden table with chairs, a bookshelf, and a floor lamp.
  • Balcony with a white sofa, a barbecue, and a small wicker stool. The balcony has wooden railings and tiled flooring.
  • Staircase with wooden handrail and metal balustrade, leading to a loft area with a bed and storage baskets. The hallway features white walls, wooden flooring, and framed pictures on the wall.
  • Modern bathroom with a white sink, chrome faucet, toilet, mirror, and cabinet. The sink has a soap dispenser and a soap bar on it.
  • Bathroom with a washing machine, towels, shower, mirror, cleaning supplies, and shelves.
  • Modern bedroom with a large bed, nightstand, and a skylight window providing natural light. The room features wooden flooring and white walls.
  • A modern, well-lit room with wooden flooring, a large window, a desk setup with a computer, a chair, and a wardrobe.
  • A narrow hallway with wooden flooring, white walls, and a wicker bench on the right side. A doorway leads to a dining area with a table, chairs, and a potted plant.
  • Empty attic space with wooden flooring and slanted white ceilings.
1 / 13
3.5 rooms88m²CHF 2,090.–
Top
Hendschikerstrasse 14, 5600 Ammerswil

Modern 3.5-room apartment with balcony in Ammerswil – available from October 2026

Welcome to this stylish 3.5-room apartment on the second floor of a modern new building from 2023 on Hendschikerstrasse 14 in Ammerswil. With a living area of 88 m², this apartment offers contemporary living in a quiet location – ideal for couples, small families, or anyone who values comfort and quality.The apartment impresses with the following highlights: • Bright living room: Spacious and flooded with light thanks to large windows, with elegant wooden flooring, cozy seating area, and direct access to the balcony. • Modern kitchen: High-quality equipped with white cabinets, black countertops, wooden flooring, as well as oven and sink – functional and aesthetically pleasing at the same time. • Balcony with beautiful views: The wooden balcony invites you to relax and offers a pleasant view of the surrounding greenery. • Parking space: A parking space is available – practical for everyday life. • New building quality: The building was constructed in 2023 and impresses with modern architecture featuring white and brown exterior walls, large windows, and a well-maintained garden with a seating area. Additional advantages: • Pets allowed – four-legged friends are warmly welcome. • Child-friendly – perfectly suited for families with children. • Quiet location: The apartment is located in a very quiet environment – both during the day and at night, there is pleasant silence. • Sunny in summer: The location offers plenty of sunlight in the summer. Location and surroundings: The apartment is located in the idyllic municipality of Ammerswil in the canton of Aargau. The bus stop Ammerswil Church is just a 1-minute walk away and provides a good connection to the region. The quiet, rural surroundings offer relaxation and pure quality of life.This apartment is available from October 1, 2026. Secure your new home in this modern and well-maintained new building in Ammerswil now!

Travel time
-
  • Modern multi-story apartment building with balconies, surrounded by greenery and a clear blue sky.
  • Modern multi-story apartment building with balconies, large windows, and a green lawn area with bicycles.
  • Modern kitchen with black cabinets, a central island, and stainless steel appliances. The island features a sink, faucet, and decorative items including a bowl of fruit and a bottle. The floor is wooden, and the walls are white.
  • Empty room with light wooden flooring, white walls, and a black countertop with a sink. Large sliding glass doors lead to an outdoor area.
  • Balcony with white railing overlooking a green lawn, trees, and a multi-story building in the background.
  • Empty room with light wooden flooring, white walls, large sliding glass doors leading to a balcony, and two open doorways.
  • Modern bathroom with a glass-enclosed shower, a washing machine, a sink, a toilet, and a bathtub.
  • Floor plan of a 2.5-room apartment with a kitchen, living area, bedroom, bathroom, and balcony.
1 / 8
2.5 rooms74m²CHF 1,730.–
Top
Bahnhofstrasse 26A, 5600 Lenzburg

Modern 2.5-room apartment on Bahnhofstrasse in Lenzburg

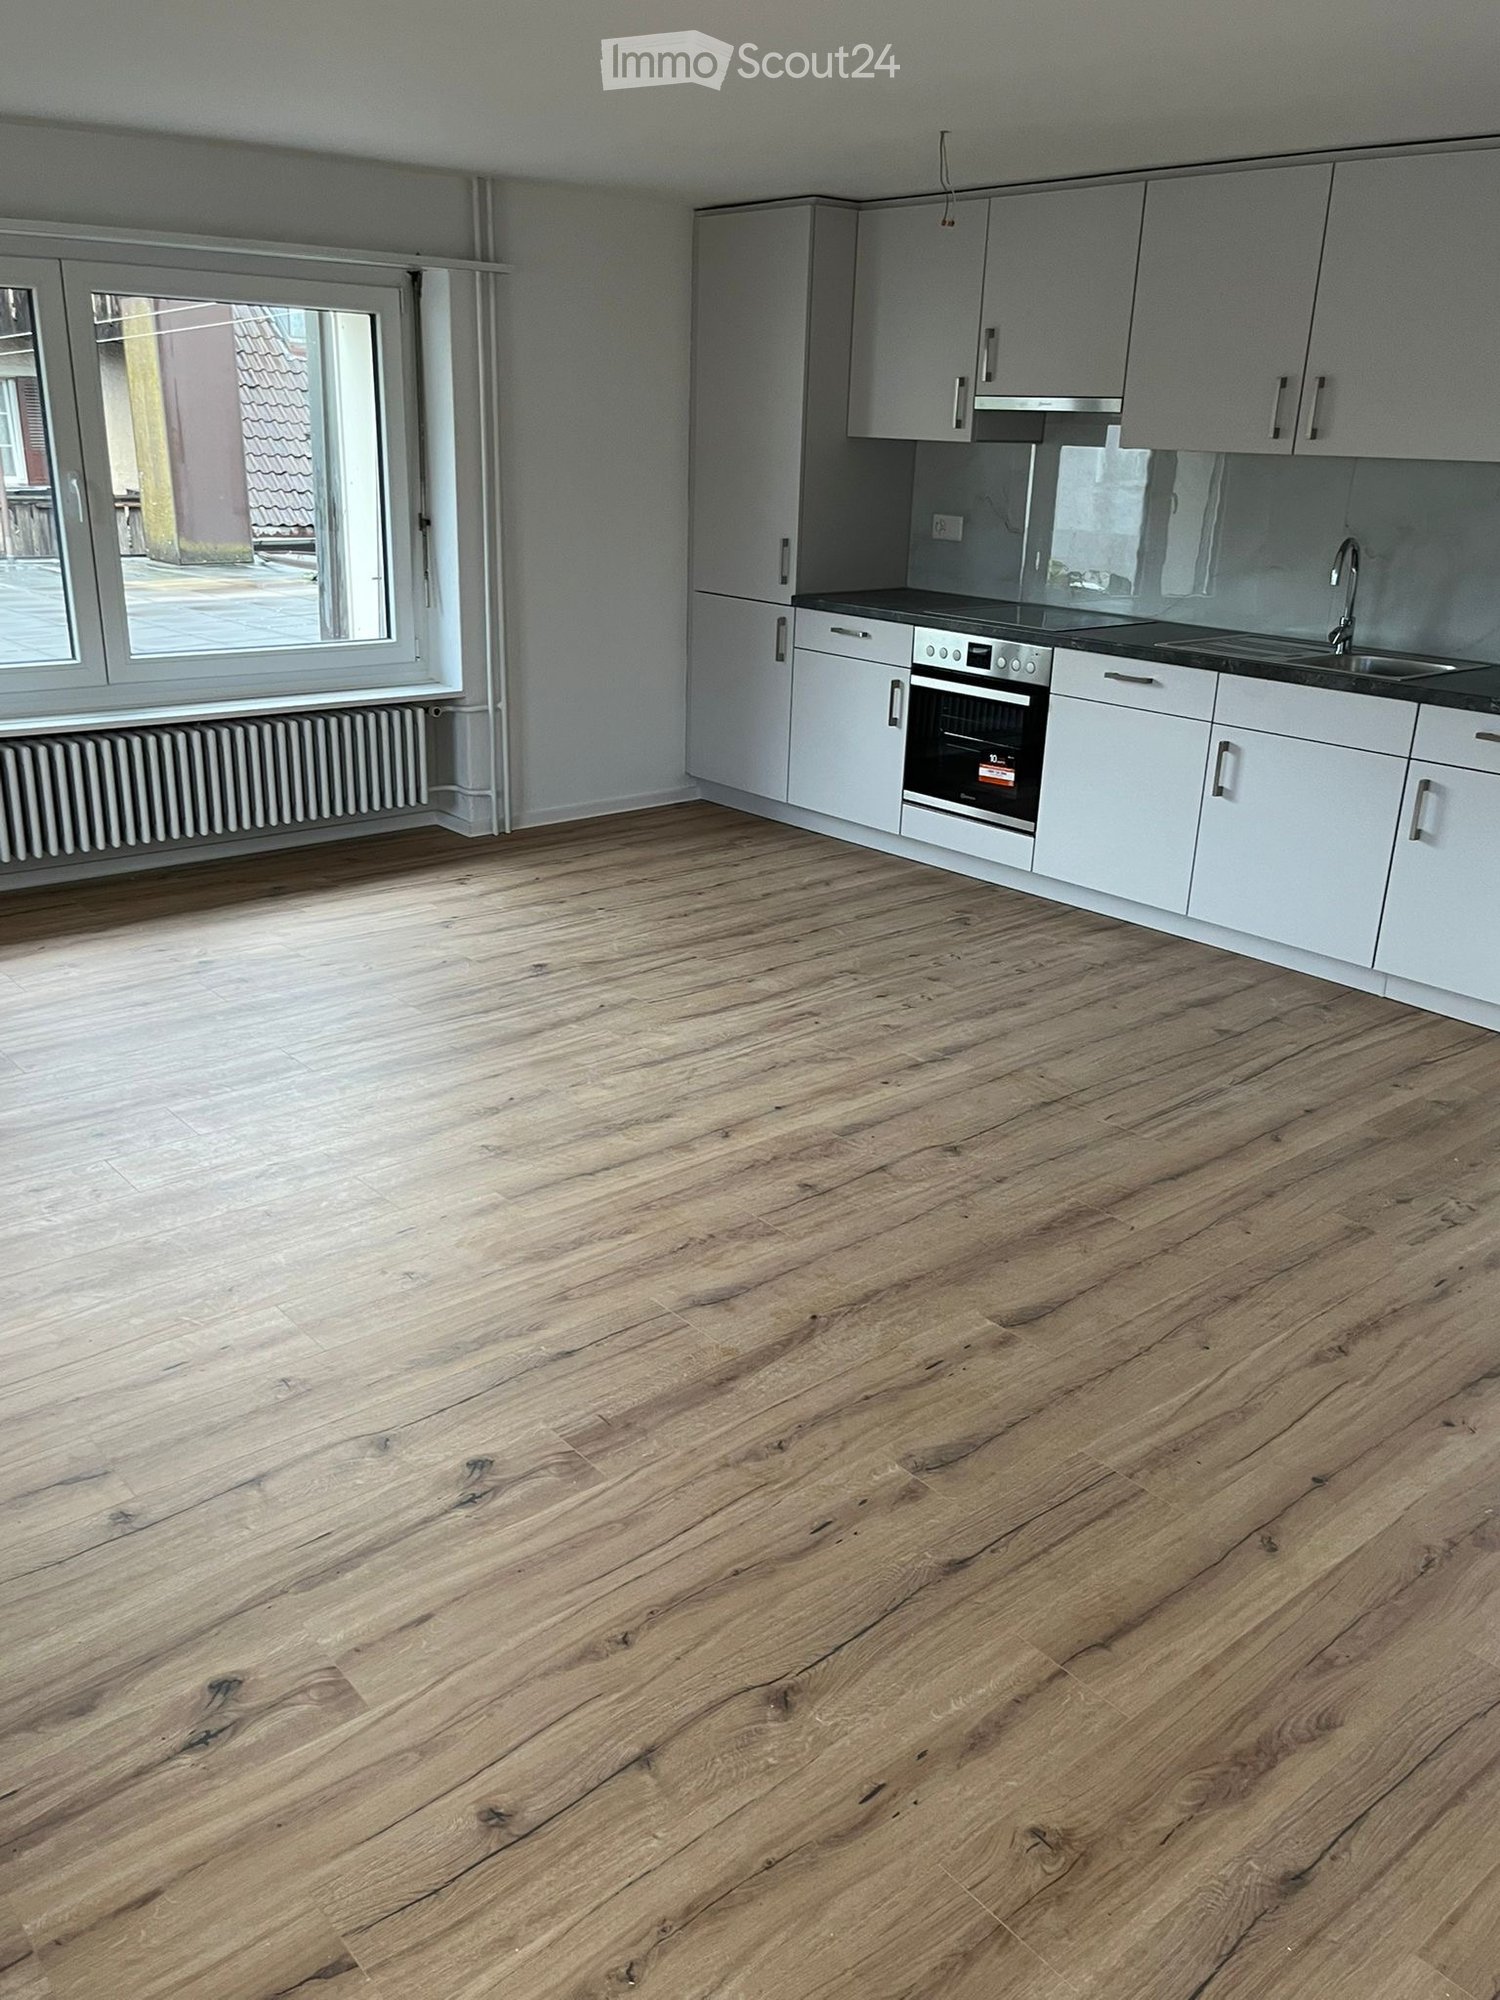
Registration for viewing appointments: https://chat.immoscout24.ch/de/viewing/103831/?code=4TnUA_jB5wi1t0zsr5fN4JrBAtxVdRAUlcC2CF01GK4 Relaxation on a high level of living. All apartments in the "Next" have a contemporary construction standard, large window fronts, and spacious living areas. All materials were carefully selected. The living rooms are equipped with high-quality oak parquet, the wet cells with ceramic tiles. The open and comfortable kitchens offer large workspaces, plenty of light, and high-quality kitchen appliances with fronts in resin and granite covering. So that you can wash comfortably at any time, each apartment has its own washing machine and a tumble dryer (or a combination device). The ventilation and room temperature can be easily regulated thanks to central comfort ventilation and room control. The apartments meet the Minergie standard and have electrical installations of the latest generation. A parking space in the underground garage can be rented additionally. Location and surroundings: In a preferred location on Bahnhofstrasse in Lenzburg, in close proximity to the train station, various shopping facilities, the historic old town, and the idyllic Aabach with a view of the castle. • Lenzburg train station: Only 5 minutes' walk away • Angelrain bus stop: Can be reached on foot in just 2 minutes. • Denner supermarket: Only 2 minutes' walk away • Coop Vitality pharmacy: Can be reached on foot in 4 minutes. • Angelrain school: Also only 4 minutes' walk away The location is pleasantly quiet - neither street nor train noise impairs the well-being. In summer, the apartment benefits from plenty of sunlight, which further enhances the living experience. The apartment is available from September 1, 2026. Some furniture can be taken over if desired. (Wardrobe and reduction shelves) Images are of similar apartments and may slightly differ from the actual apartment. If you are interested in a viewing, you can register under the following link. https://www.mywincasa.ch/de/viewing/show/02694.04.0434

Travel time
-
New building
1 / 10
2.5 roomsPrice on request
Top
Seetalstrasse 123-131, 5503 Schafisheim

Modern living in Schafisheim – New apartments with high-quality finishes

In Schafisheim, an attractive new construction project with modern apartments and commercial spaces is emerging. The property impresses with contemporary architecture, bright living rooms, spacious window fronts, and high-quality interior design with warm materials, elegant surfaces, and a harmonious living concept.Since the project's homepage and further detailed documents are currently still under construction, the apartments are already being advertised for early marketing. Interested parties thus have the opportunity to register early and be put on the waiting list.The apartments offer spacious outdoor areas such as balconies, terraces, garden shares, or attic spaces, depending on the unit. The open living/dining areas, modern kitchens with high-quality materials, and bright rooms create a pleasant and representative living atmosphere. The project is ideal for singles, couples, families, and individuals looking for modern living in a quiet yet easily accessible location.Highlights • Attractive new construction project in Schafisheim • Modern 2.5- to 4.5-room units • Hobby rooms and commercial spaces available • High-quality interior design with modern materials • Bright living rooms and spacious window fronts • Balconies, terraces, attic spaces, or garden shares depending on the apartment • Open kitchen and living concepts • Contemporary architecture with well-maintained environmental design • More details on the homepage: Home | Seetalbrunnen The expected availability of the apartments: • Houses C and E from 01.11.2026 • Houses D and B from 01.12.2026 • House A from 01.02.2027 Have we sparked your interest? We would be happy to accept your inquiry and inform you about the next steps.The visualizations serve as an illustration and may differ from the final execution. Rents and availability are subject to change.

Travel time
-
1 / 13
3.5 rooms95m²CHF 2,660.–
Kornweg 12, 5024 Küttigen

Modern and nature-connected 3.5-room apartment

Object descriptionLocated on a sunny south-facing slope, this spacious, modern, and high-quality 3.5-room apartment has a net living area of around 95 m² and a beautiful panoramic view.The bright apartment impresses with a high standard of construction, a well-thought-out floor plan, and a spacious outdoor area including a Reduit. Thanks to the adjacent agricultural zone, you can enjoy a lot of privacy and an unobstructed view of the surrounding countryside.The quiet and sunny location combines natural living with excellent residential quality, making this apartment the ideal home for singles, couples, or small households.Details: • Exceptional architecture • Summer cooling (Freecooling) via earth probes • Power generation for own use with PV system • Kitchen appliances: refrigerator, oven, and compact steam oven, dishwasher, induction cooktop • 2 wet cells with shower, bathtub, toilet, and sink • Electric Venetian blind shutters • Recessed spotlights in wet cells, kitchen, and corridor • Washing machine and dryer in the Reduits • Fine stoneware plates (Waystone Grey) in entrance, Reduit, kitchen, and wet cells • Parquet flooring (natural oak) in living and dining areas and all bedrooms • Balcony railing made of clear glass • Elevator • Large bicycle room in the basement • Basement compartment in the basement • Parking garage with 13 parking spaces (e-cars possible) The move-in date specified in the ad is October 1, 2026. However, after consultation with the current tenants, an earlier move-in date of September 1, 2026, is also possible.Let the pictures inspire you and get an impression of your future home. Has the residential project convinced you? Then we look forward to meeting you in person during a viewing appointment.

Travel time
-
1 / 27
6.5 rooms225m²CHF 4,350.–
Leerber 16, 5722 Gränichen

Luxurious and dreamy living and working under a historic roof

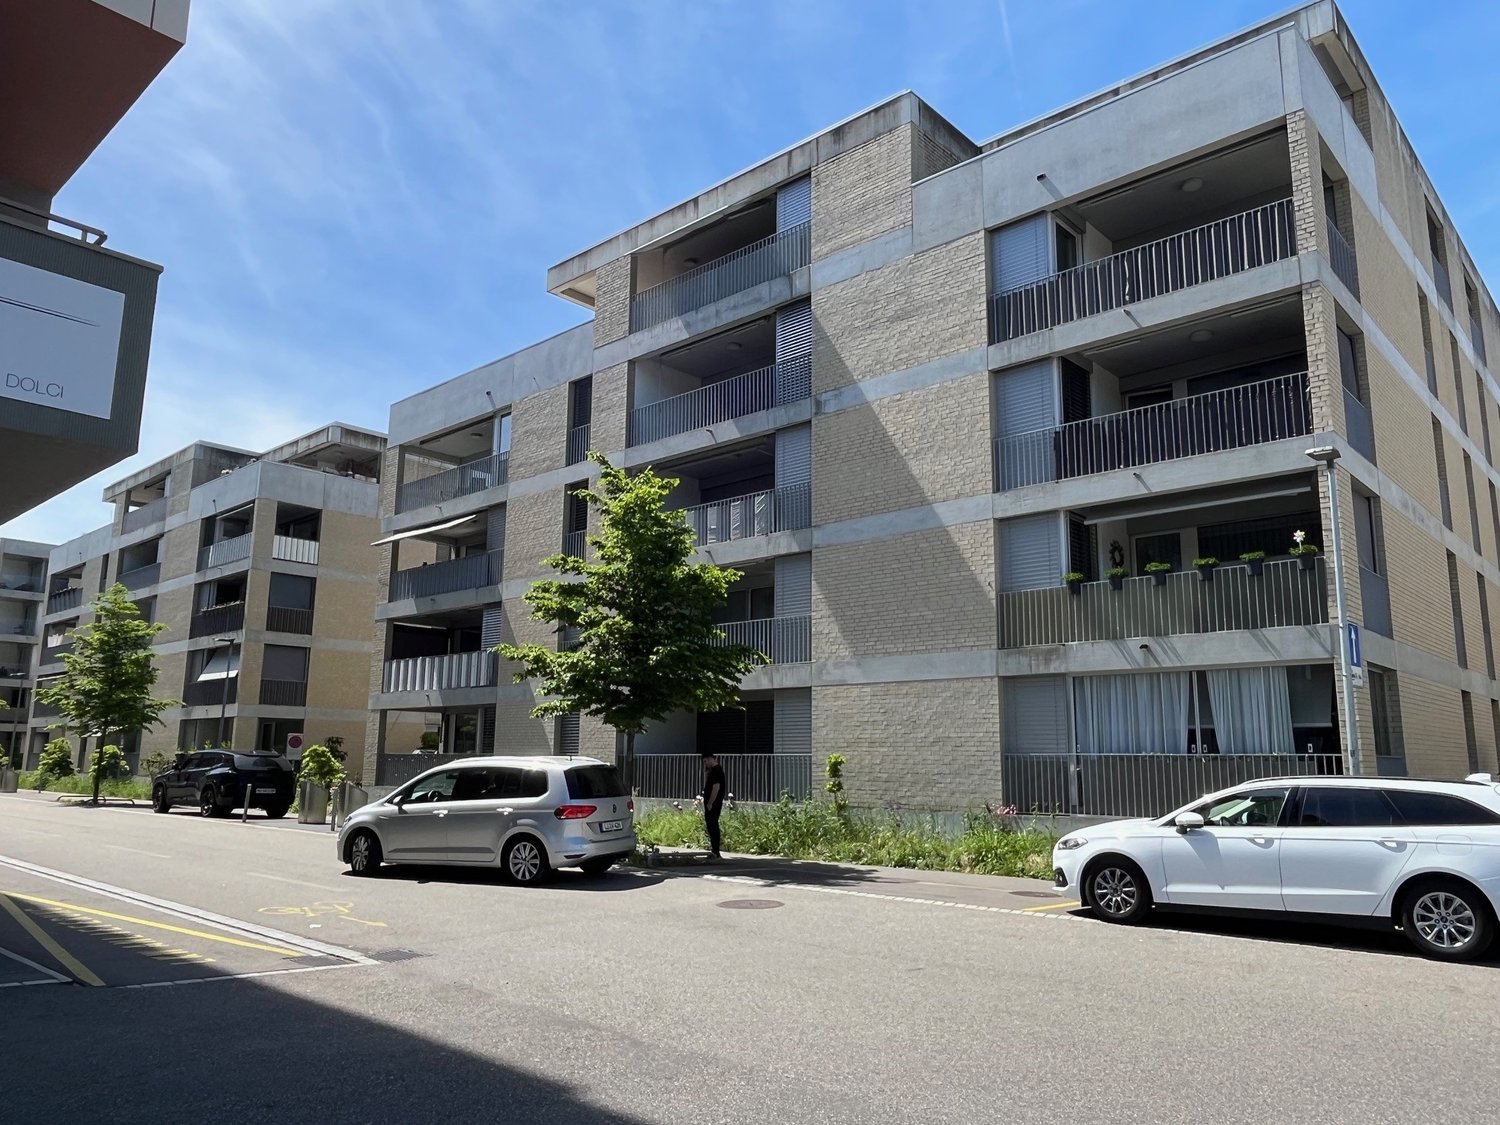
• Price-performance ratio: outstanding/unbeatable • 225 m2 of pure luxury, 6 1/2 rooms • luxurious living and working • Home office with WC, separate external access (can be rented proportionally to "company/employer" on request) • Interior design for the highest demands • House with history, built in 1611 as a "tithing house" and transferred into the modern era according to the highest monument preservation standards • Core renovated in 2023, groundwater heating system including free-cooling system throughout the house • PV system • part of the most beautiful building ensemble in Gränichen, embedded in a approximately 6,000 m2 large "park-like grounds" • Shared use of the historic bakery possible, or rather desired • fairy-tale-like living room with tile stove, coffered ceiling, built-in buffet, etc. • Top kitchen, among other things with Quooker, Bora exhaust system, etc. • Top housekeeping room with wine cooler, freezer, etc. • Owner's suite under the roof • Top wet cells, steam bath, etc. (2 x bathroom/WC/shower, 2 x separate WC) • delightful garden pavilion with tea kitchen • small but dreamy garden area (plot 600 m2, garden maintenance is taken over, included in the rent) • video-monitored surroundings • seating area directly on the Wyna • underfloor garage for up to 4 cars, lockable, own e-mobility connection, all 4 spaces total 450.00, alternatively analog 1 space 150.00 • not ideal for small children • pets allowed

Travel time
-
1 / 13
4.5 rooms136m²CHF 2,790.–
Dörflistrasse 4, 5706 Boniswil

NEW BUILDING | CLOSE TO NATURE | LAKE VIEW

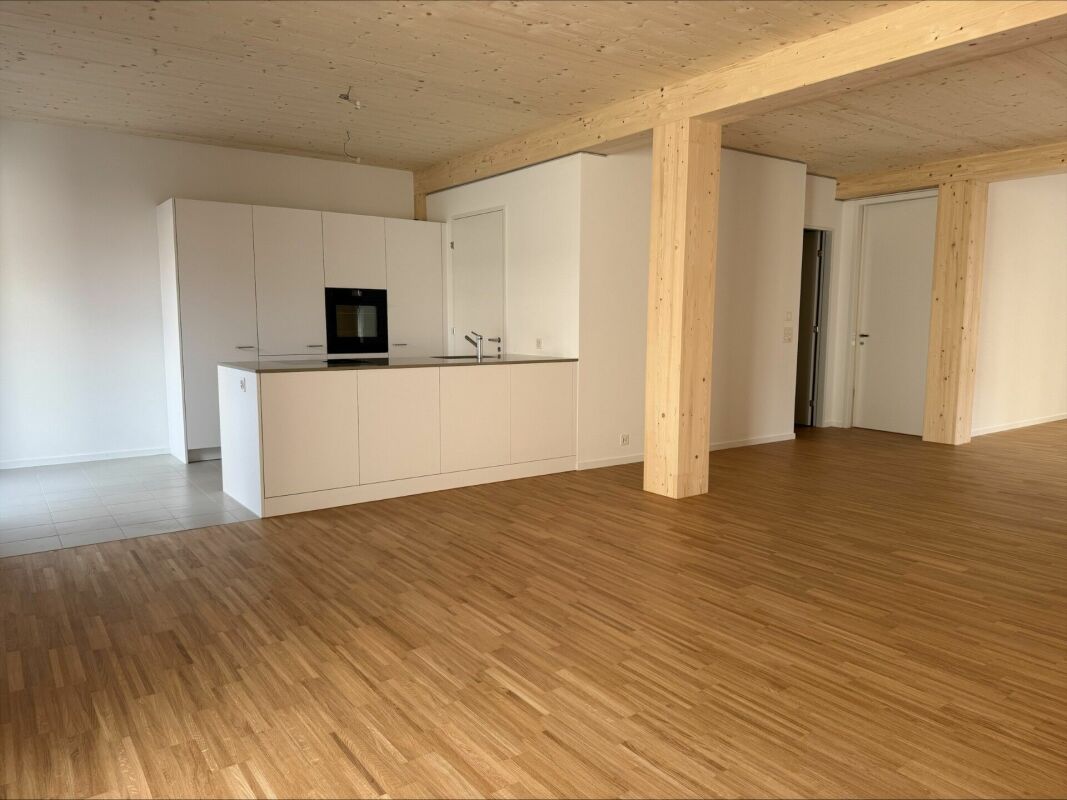
FINANCIAL4 ½-room apartments (Apartment No. 411; 1st floor)- Net rent CHF 2'790.00- Ancillary costs advance CHF 300.00- Parking spaces can be rented for an additional CHF 140.00 per month if needed (E-Mobility possible CHF 160.00)THE MOST IMPORTANT- New building- High-quality and sustainable construction- Wood-metal panoramic windows facing Lake Hallwil- Two spacious balconies- Kitchen with fronts in Lavagrau and quartz-stone countertop- Induction cooktop, oven, combi-steamer, dishwasher, refrigerator with separate freezer, float glass backsplash- Feinsteinzeug plates throughout the apartment (same flooring in the outdoor area)- Bathroom with flush-to-floor toilet / washbasin with base / mirror cabinet / shower with glass partition- Separate bathroom with flush-to-floor toilet / washbasin with base / mirror cabinet / bathtub- Practical storage room with built-in closet and own washing machine and dryer- Electric louvers- Recessed lights in entrance area, kitchen, wet room & loggia- Multimedia connections in living and bedrooms- Floor heating with individual room control- Elevator from basement to upper floor- Ecological wood chip heating- Photovoltaic system for own consumption- Own cellar compartment (mechanically ventilated, power connection)- Lockable bicycle parking, playground & green garden with streamTHE LOCATION- Quiet location in immediate proximity to Lake Hallwil- Kindergarten, primary and secondary school in the village- Diverse cultural and leisure activities in the region- Recreational area directly in front of the house door- Various shopping opportunities (Migros, Coop, bakery, butcher, Aldi, etc.) within a few minutes' drive- The A1 motorway junction is about 15 minutes' drive away- Zurich main station is about 45 minutes away by public transport- Park & Rail offer in LenzburgPlease note that the pictures and the 360-tour show a typical apartment and only demonstrate the standard of construction.
Travel time
-

Suggested properties for you based on search results

Other interesting objects