2 results - Properties for rent with Balcony / Terrace: Suhr

More objects in your automatically expanded search area
20 results - Radius: + 10km
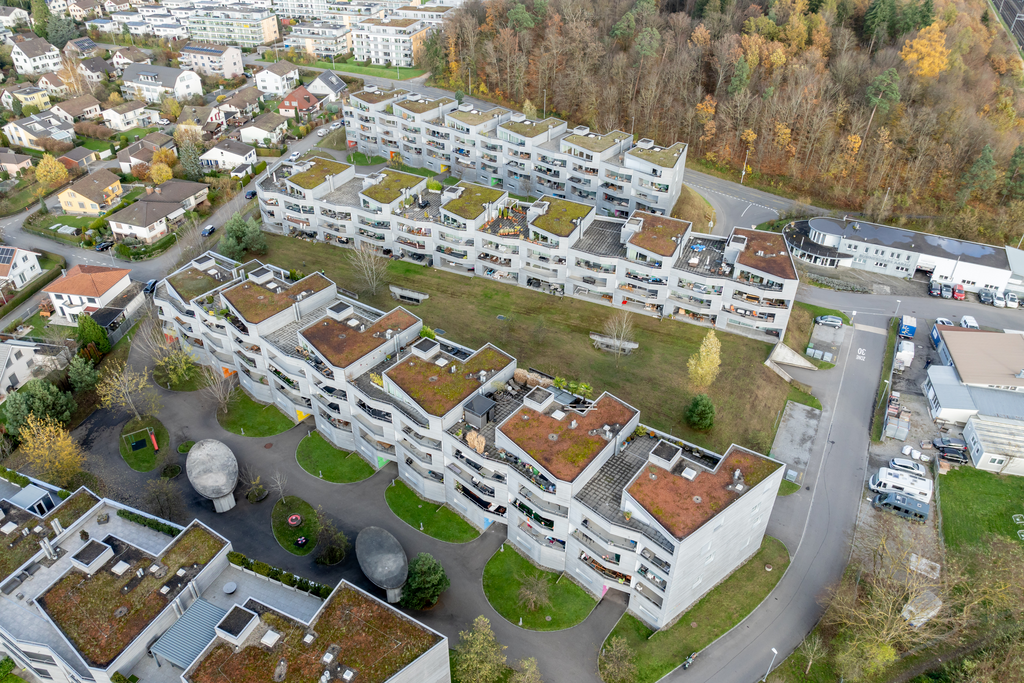
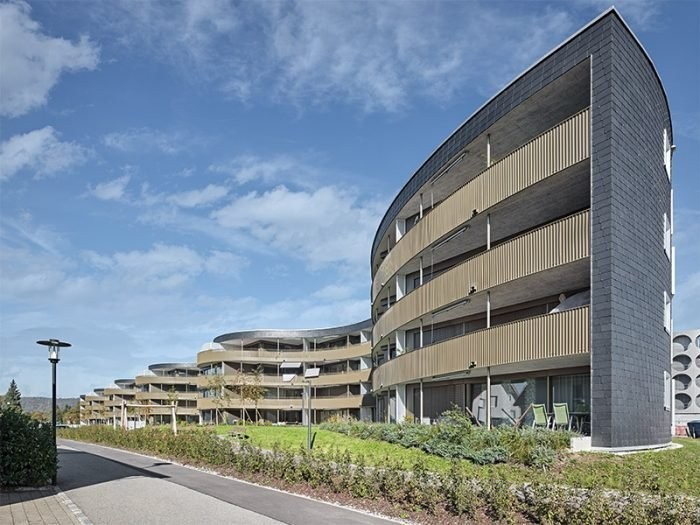
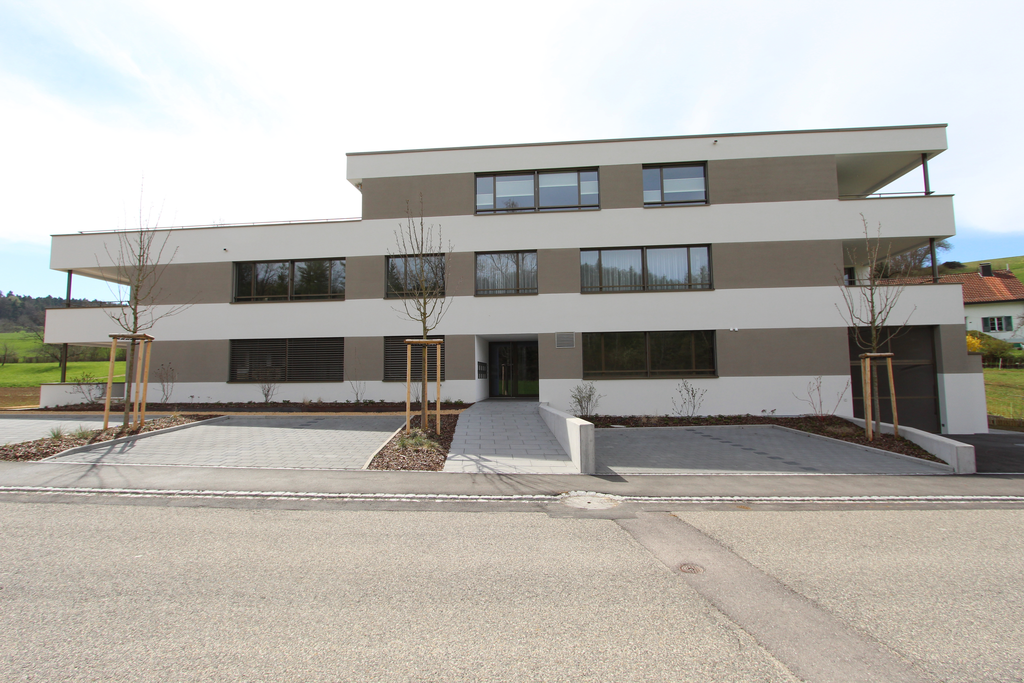
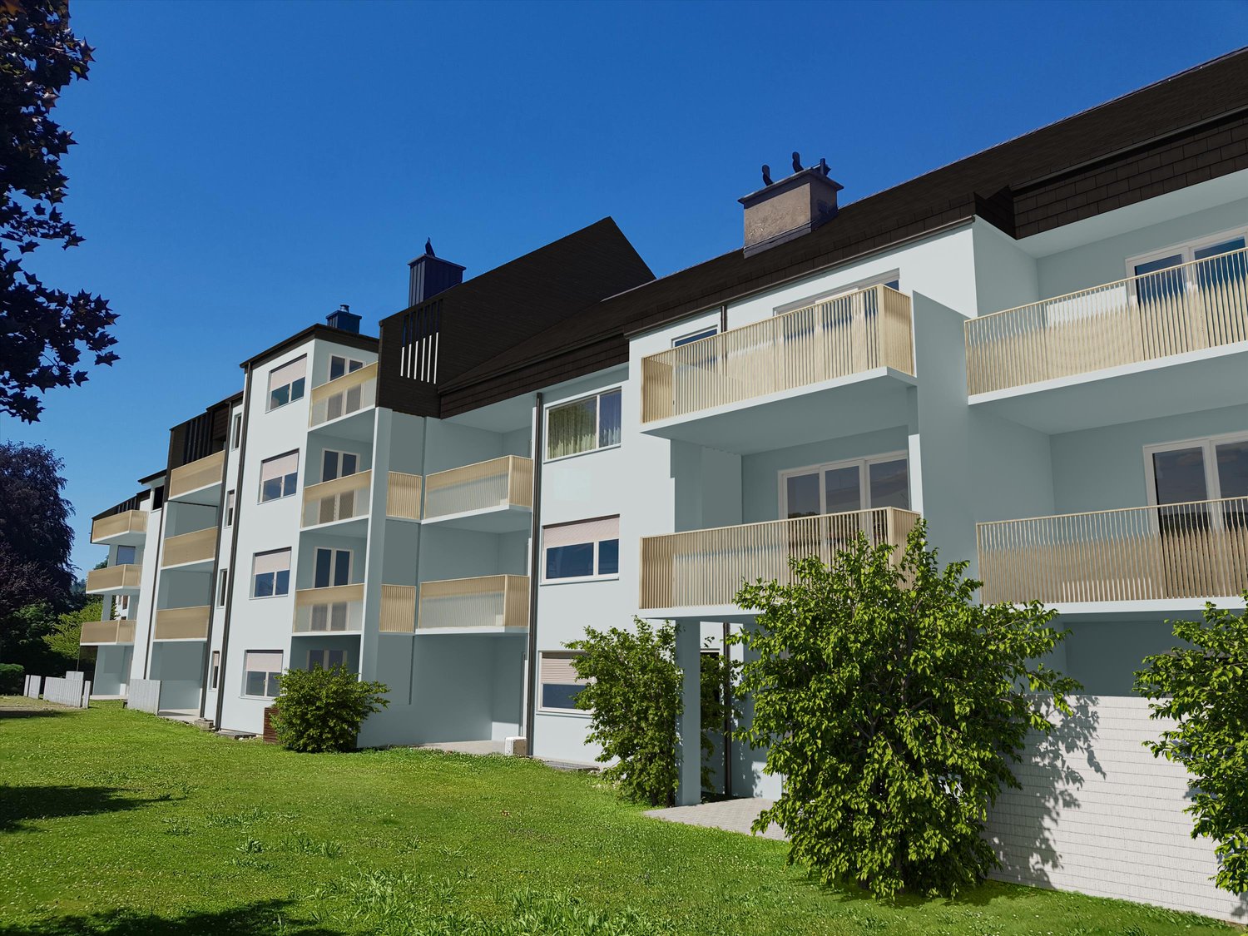
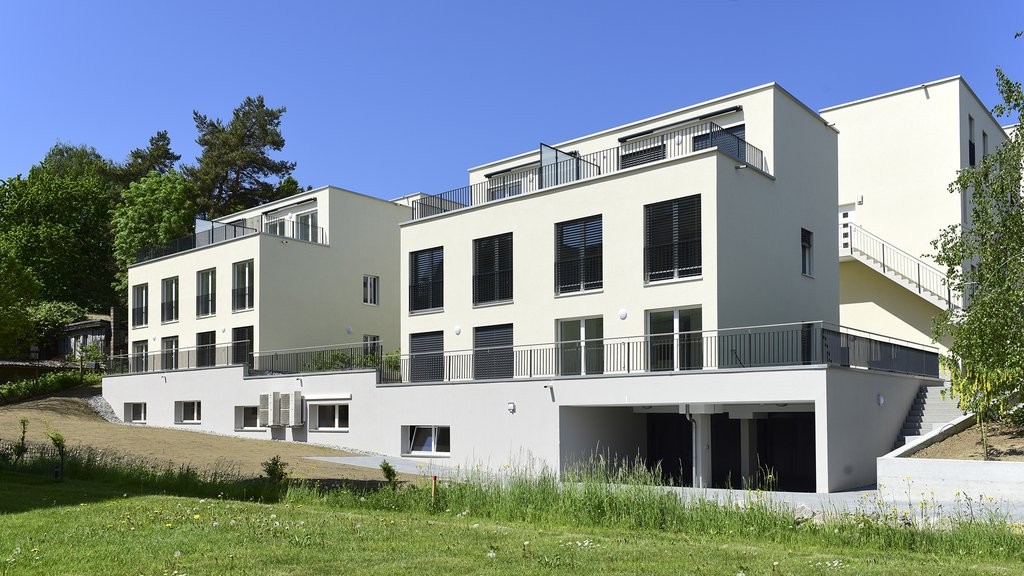
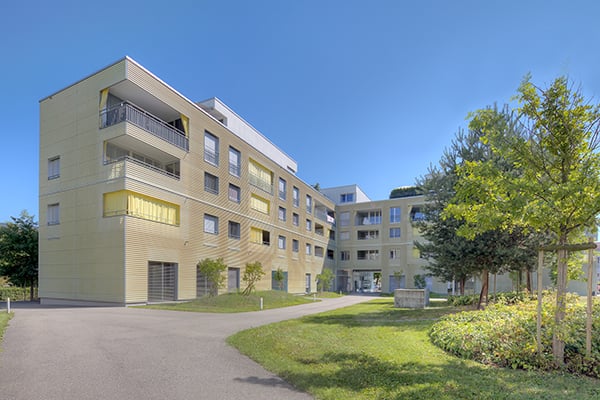
  • Three modern buildings with white exterior, balconies, and large windows. The area is surrounded by well-kept gardens, with shrubs and flowers.
  • elevator
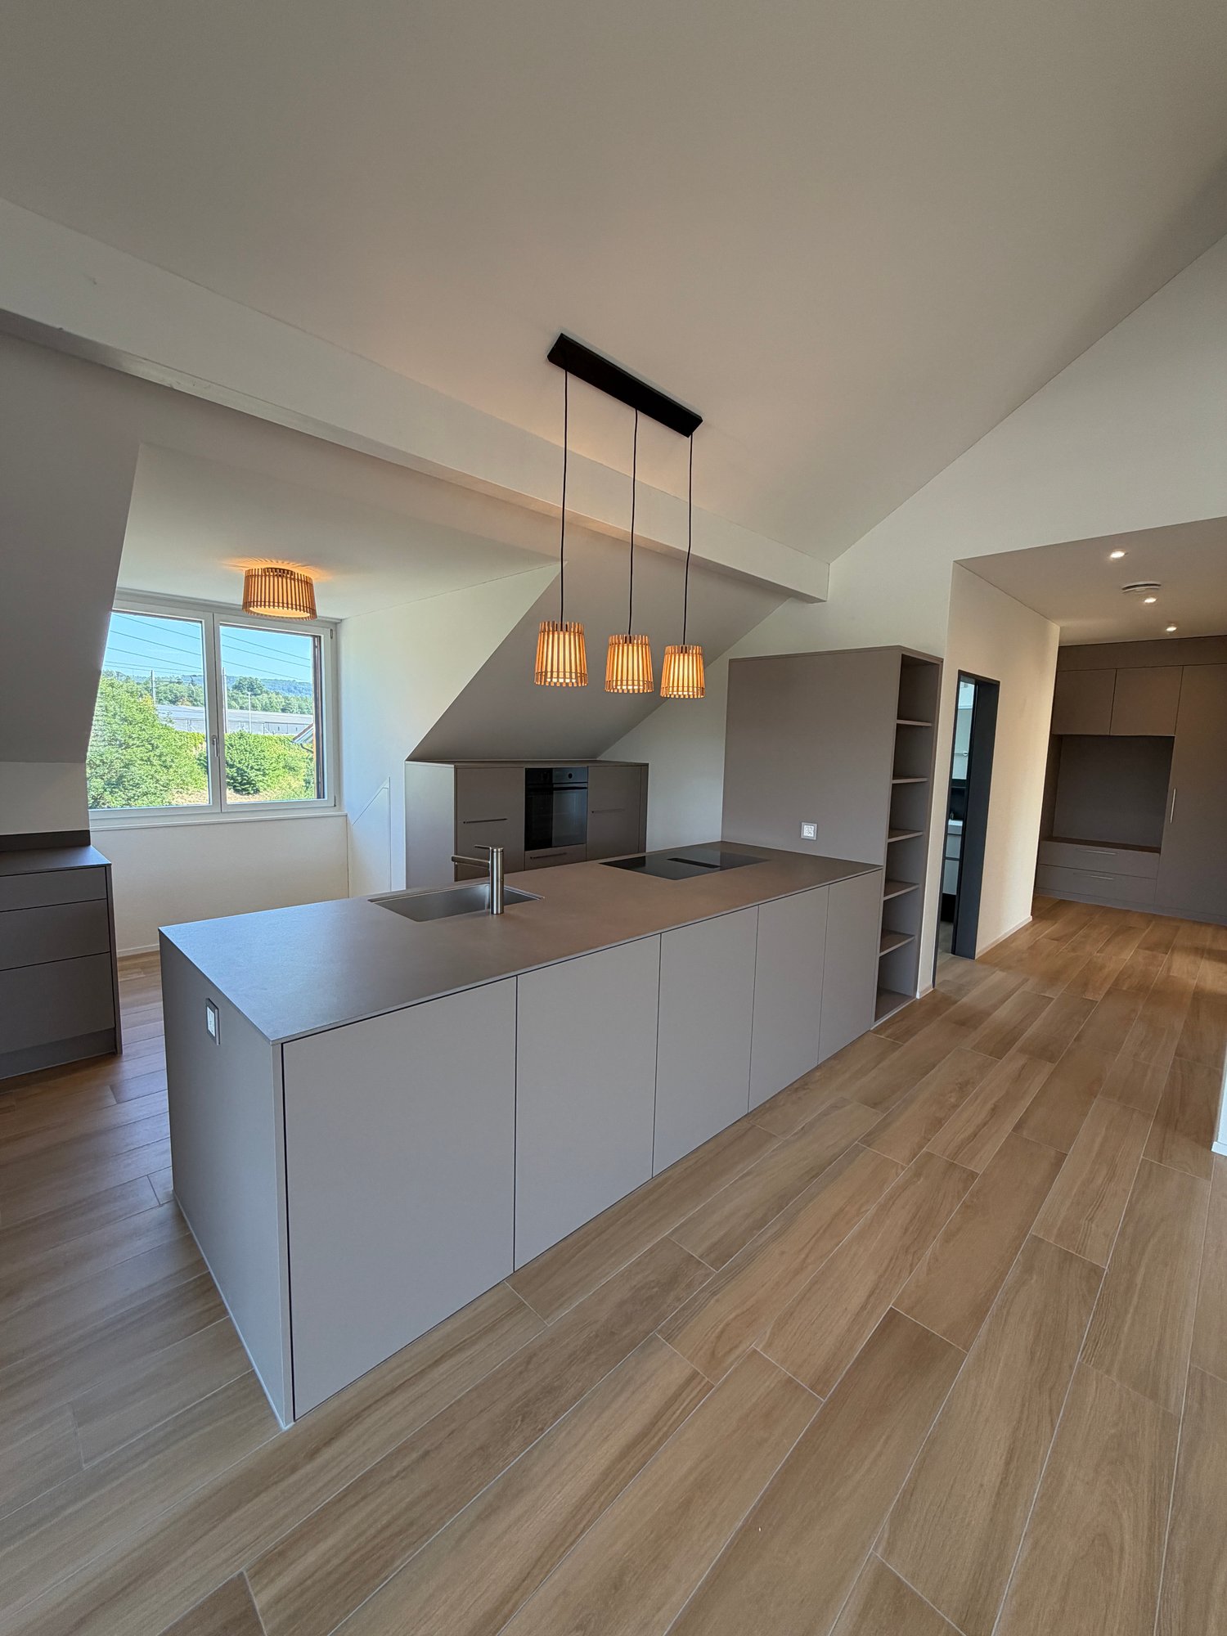
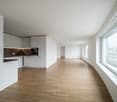
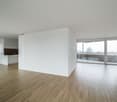
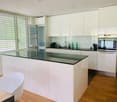
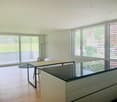
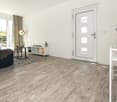
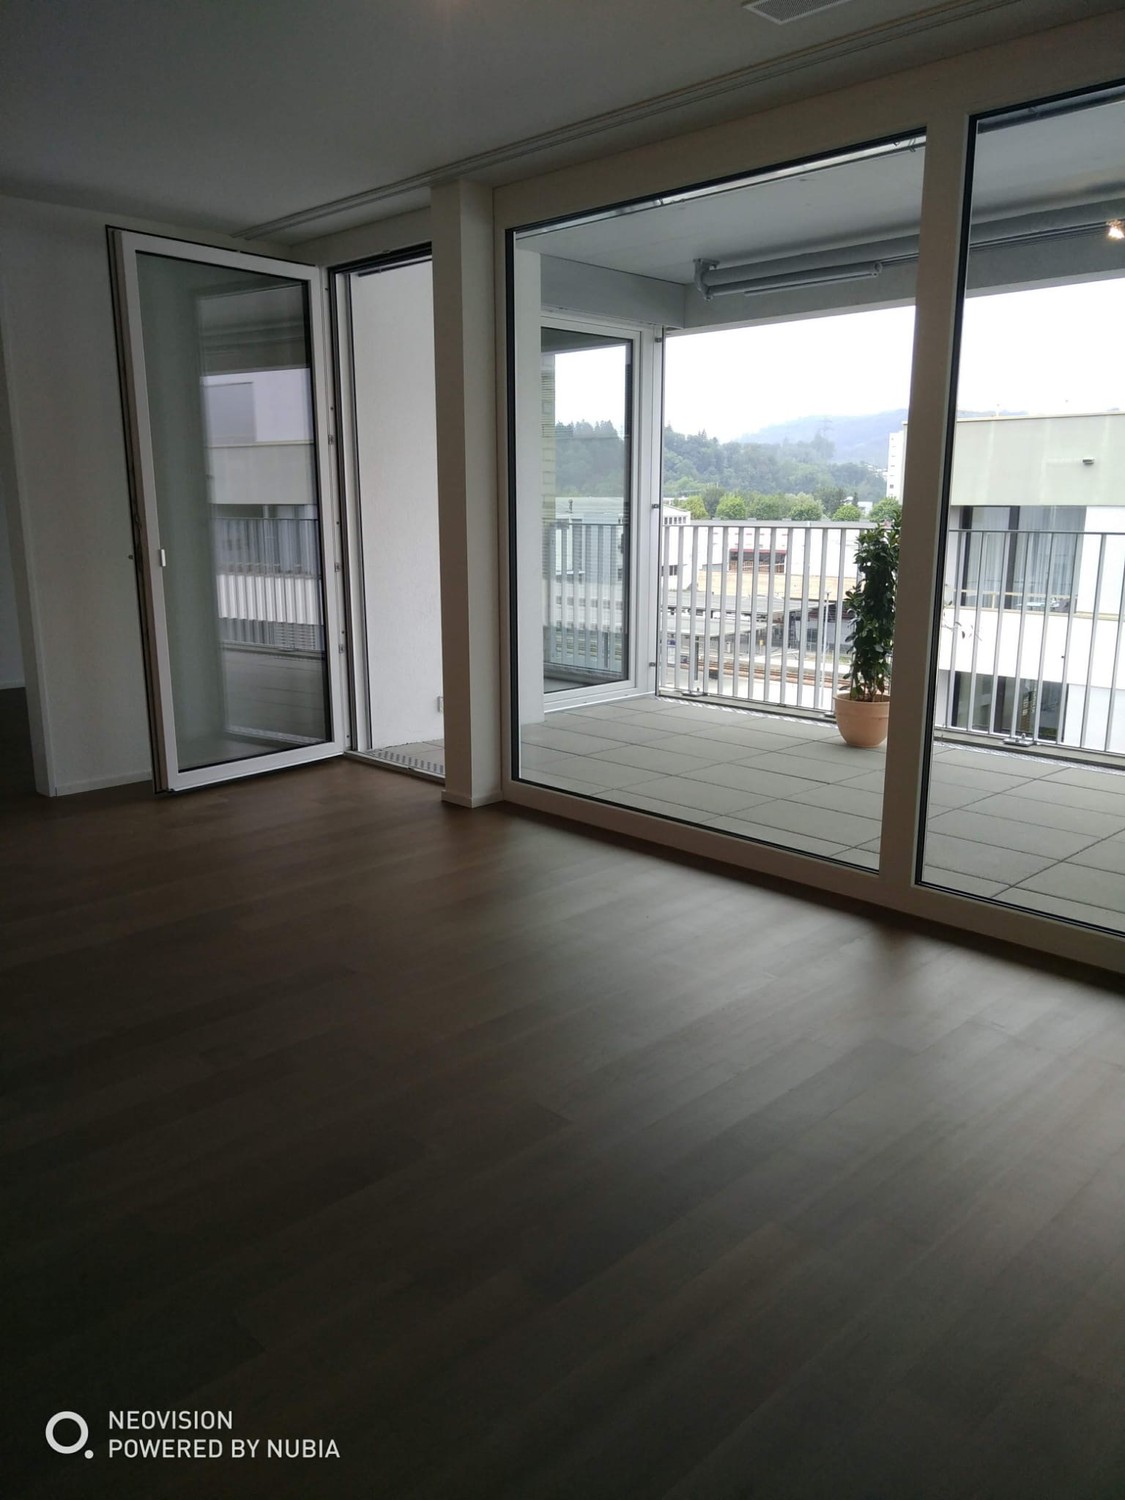
  • wooden floor, white walls, kitchen island, large sliding doors leading to a balcony
  • modern bathroom with bathtub, shower, toilet, sink, and window
  • modern design, gray tiles, white sink, modern faucet, mirror with LED strip, white toilet, wooden floor
  • bathroom with two sinks, toilet, and a window with view
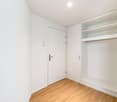
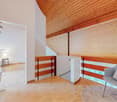
  • Empty room, hardwood floor, white walls, large open doorway, clean and minimal.
  • empty room, white walls, hardwood floors, large window
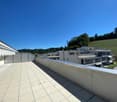
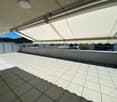
  • modern design with grey tiling, metal railings, sliding glass doors
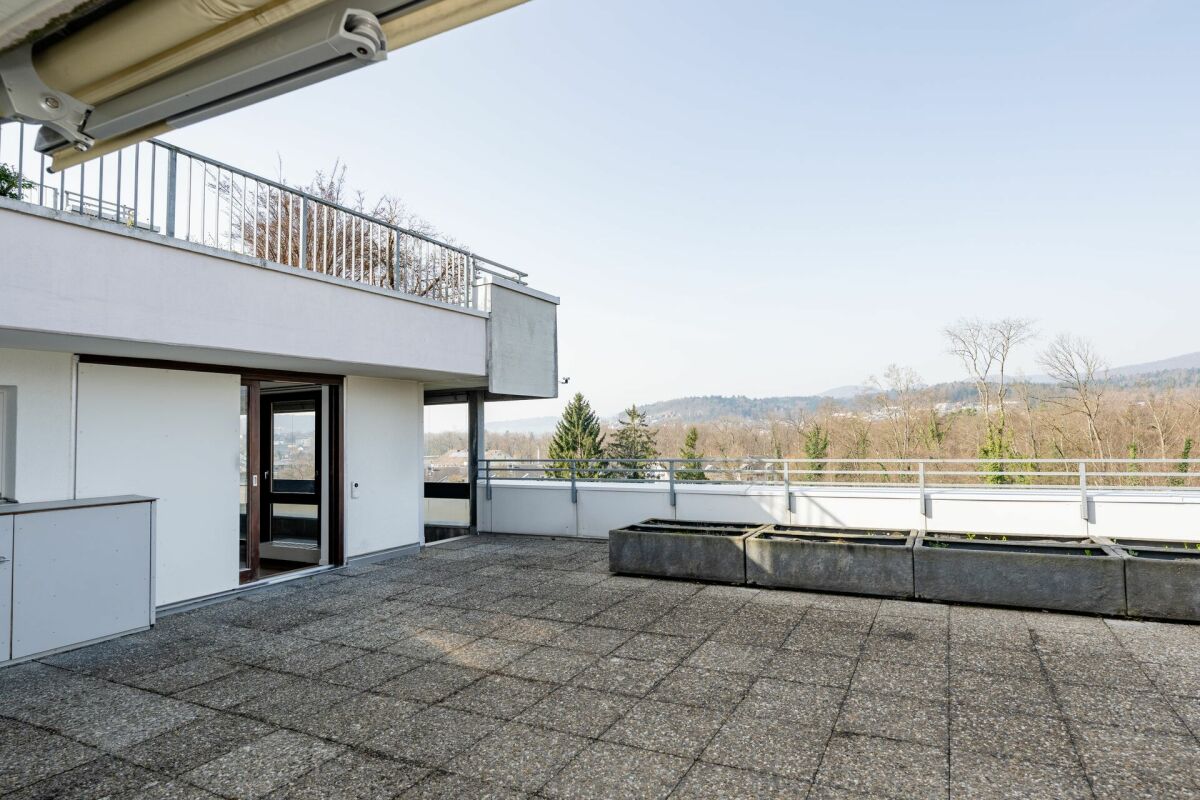
  • large tile terrace with railing, green plants, building views, mountain views
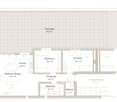
  • Living room, Kitchen, 2 bedrooms, 2 bathrooms, balcony, terrace
  • stairs, 2 bedrooms, 1 bathroom, living room, kitchen, entrance, balcony, bathroom, toilet, corridor, basement
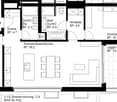
  • 2 bedrooms, 2 bathrooms, living room, kitchen, dining area, laundry, terrace, balcony
1 / 16
elevator
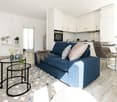
wooden floor, white walls, kitchen island, large sliding doors leading to a balcony
3.5 rooms, 94m², CHF 2,990.–
Premium
Schachen 30, 5722 Gränichen

Out into the green. Right into happiness - attic apartments with greening

In the midst of Gränichen, a unique living experience awaits you. The Wyna-Park convinces with its extravagant construction style and good location. Currently, two charming 3.5-room apartments, Schachen 30 and Schachen 33, with dark floors are available for rent. Details: • Large living and dining area • Huge terrace with easy-to-maintain roof garden • Modern kitchen with V-Zug appliances • Noble oak parquet or high-quality plank floor • Elaborately designed bathrooms • Numerous built-in closets • Storage room with laundry tower • Electric shutters • Underfloor heating with individual room control • Beautiful park with native vegetation • Owner-occupier standard Room program: • Living, eating, kitchen • Room 1 • Room 2 • Shower, toilet, sink • Bath, toilet, sink • Entrance • Laundry room with washing machine/tumble dryer • Terrace with roof garden • Basement room Rent for Schachen 30 on the 3rd floor, attic - A2.3.07 (dark floor): 94 m² living space + 12 / 71 m² balcony/terrace Net rent: CHF 2,740.00, NK advance payment: CHF 250.00, Gross rent: CHF 2,990.00 Parking space: CHF 130.00 Rent for Schachen 33 on the 2nd floor, left - A3.3.07 (dark floor): 94 m² living space + 12 / 71 m² balcony/terrace Net rent: CHF 2,740.00, NK advance payment: CHF 250.00, Gross rent: CHF 2,990.00 Parking space: CHF 130.00 (Pictures may differ from the advertisement) The apartments are located in a quiet and well-maintained residential area in Gränichen. In the immediate vicinity, you will find: - Gränichen train station: quickly accessible - ideal for commuters - Extensive walking, cycling, and hiking trails in the adjacent forest area - Liebegg Castle with Witch Museum: historic excursion destination within a few minutes - Various shopping facilities, schools, and public transport connections within walking distance Suitable for: Ideal residential location for couples, small families, or commuters who are looking for a modern, comfortable home with a natural and yet convenient environment. Shopping facilities, recreational areas, and public transport connections are within walking distance - ideal for those who want to combine urban life with natural living. Does this offer meet your expectations? Do not hesitate to contact us to arrange a non-binding viewing appointment. We look forward to hearing from you.
Travel time
-
  • Wooden deck with metal railing, overlooking a suburban neighborhood with houses, trees, and a clear blue sky.
  • Modern kitchen with light-colored cabinets, stainless steel appliances, and a combination of tiled and wooden flooring.
  • Modern kitchen with light-colored cabinets, a sink, stove, and oven. The space features tiled flooring and a sliding glass door leading to a balcony.
  • Empty room with wooden flooring and white walls, featuring a window with a view of a house and a tree outside.
  • Modern bathroom with wooden flooring, white tiled walls, bathtub, toilet, sink, and a glass-enclosed shower stall.
  • Empty attic room with wooden flooring and white walls, featuring a large window with a view of the roof.
  • Modern hallway with white walls, dark tiled floor, and a large skylight above. An open doorway leads to a balcony area with outdoor tiles and a view of neighboring houses.
  • An empty room with light wooden flooring and white walls, featuring a slanted ceiling typical of an attic space.
  • Wooden deck with metal railing, open to the sky, with a view of a house and surrounding greenery.
  • Floor plan of a 3.5-room attic apartment in Kölliken, featuring a living room, kitchen, bedroom, and balcony with a scenic view.
1 / 10
Modern kitchen with light-colored cabinets, stainless steel appliances, and a combination of tiled and wooden flooring.
Modern kitchen with light-colored cabinets, a sink, stove, and oven. The space features tiled flooring and a sliding glass door leading to a balcony.
Empty room with wooden flooring and white walls, featuring a window with a view of a house and a tree outside.
3.5 rooms, 83m², CHF 1,700.–
Premium
Hauptstrasse 87, 5742 Kölliken

Charming 3.5-room attic apartment in Kölliken – available immediately!

Welcome to this well-maintained and modern 3.5-room attic apartment on Hauptstrasse 87 in Kölliken (AG)! The apartment is located on the 2nd floor and impresses with its unique attic charm, bright rooms, and attractive equipment. Thanks to the renovation in 2020, the apartment presents itself in a contemporary and fresh condition.The apartment offers: • Bright rooms with sloping ceilings: Typical for an attic – the charming sloping ceilings and the bright wooden floor give the rooms a cozy and inviting atmosphere. • Modern hallway: A stylish entrance area with white walls, dark tile floor, and a large skylight that provides plenty of natural light. • Balcony with wooden terrace: A beautiful wooden terrace with metal railing, open to the sky, with a view of the surrounding vegetation – ideal for relaxing and enjoying. • Beautiful view: Look forward to a pleasant view into the green. • Child-friendly: The apartment and the surroundings are perfectly suitable for families with children. Location and surroundings:The apartment is located in a quiet area – both at night and during the day it is pleasantly quiet. In the summer, you benefit from plenty of sunshine. The infrastructure in the surroundings leaves nothing to be desired: • Coop supermarket: Only 4 minutes' walk away – daily shopping is conveniently done. • Kindergarten: The kindergarten is only 5 minutes' walk away – ideal for families. • DROPA pharmacy Kölliken: Also only 5 minutes' walk away. • Kölliken train station: Can be reached in 9 minutes on foot – for an excellent connection to public transport. • Kölliken Oberdorf stop: Can be reached in 12 minutes on foot. • Highway access: Is 5 minutes away by car. This charming attic apartment with 82.6 m² living space is available from 01.10.2026 and offers an ideal combination of modern living comfort, quiet location, and excellent infrastructure. A great opportunity for couples, small families, or anyone who appreciates the special flair of an attic apartment!Contact us by email or phone to visit the apartment.Thank you very much and best regards

Travel time
-
New building
1 / 10
3.5 rooms, Price on request
Premium
Seetalstrasse 123-131, 5503 Schafisheim

Modern living in Schafisheim – New apartments with high-quality finishes

In Schafisheim, an attractive new construction project with modern apartments and commercial spaces is being built. The property impresses with contemporary architecture, bright living rooms, spacious window fronts, and high-quality interior design with warm materials, elegant surfaces, and a harmonious living concept.Since the project's homepage and further detailed documents are currently still being processed, the apartments are already being advertised for early marketing. Interested parties thus have the opportunity to register early and be noted.The apartments offer spacious outdoor areas such as balconies, terraces, garden shares, or attic spaces, depending on the unit. The open living/dining areas, modern kitchens with high-quality materials, and bright rooms create a pleasant and representative living ambiance. The project is ideal for singles, couples, families, and individuals seeking modern living in a quiet yet easily accessible location.Highlights • Attractive new construction project in Schafisheim • Modern 2.5- to 4.5-room units • Hobby rooms and commercial spaces available • High-quality interior design with modern materials • Bright living rooms and spacious window fronts • Balconies, terraces, attic spaces, or garden shares depending on the apartment • Open kitchen and living concepts • Contemporary architecture with well-maintained environmental design • More details on the homepage: Home | Seetalbrunnen The expected availability of the apartments: • Houses C and E from 01.11.2026 • Houses D and B from 01.12.2026 • House A from 01.02.2027 Have we sparked your interest? We would be happy to accept your inquiry and inform you about the next steps.The visualizations serve as an illustration and may differ from the final execution. Rents and availability are subject to change.

Travel time
-
New building
1 / 9
3.5 rooms, 79m², CHF 1,960.–
Top
Obstweg 1, 5053 Staffelbach

Move in & benefit! CHF 1,000.00 voucher for cleaning or furniture!

Action from 25.08.2026:Become our new tenant in Staffelbach by December 1st, 2026, at the latest, and secure a voucher for apartment cleaning or furniture worth CHF 1,000.00!Welcome to your new home! This bright 3.5-room apartment on the ground floor or 1st floor (gross rent from CHF 1960.00) of a modern new building complex in Staffelbach combines contemporary living with rural idyll. The apartment is available for occupancy from October 1st, 2026.The modern residential complex with several buildings is nestled in green spaces and hills – a real eye-catcher and a place to feel good.The apartment offers the following highlights: • Spacious living area with modern floor plan (areas 79 m² - 83 m²) • Open kitchen: Equipped with high-quality appliances in a stylish way. • Modern bathroom: Spacious shower with glass partition and separate washing tower. • Flooring: High-quality vinyl flooring for easy maintenance and attractive optics. • Storage space: Built-in closet and wardrobe in the corridor, practical storage room on the terrace. • Seating area/balcony: 20 m² for relaxing moments with a beautiful view • Garage: Parking spaces with direct access to the property. • Environment: Meeting zone with green space in the courtyard • Pets allowed: Your four-legged friends are warmly welcome. Sun exposure & quiet: The apartment benefits from plenty of sunshine in the summer and is pleasantly quiet all year round – both during the day and at night.Location and surroundings:The apartment is located in a quiet and child-friendly environment. The complex is surrounded by well-maintained green spaces and offers a picturesque view of the Aargau landscape. A river is nearby and invites you to take walks. • Volg Staffelbach: Only 2 minutes' walk away – daily shopping made easy. • Bus stop Staffelbach Gemeindehaus: Can be reached on foot in just 2 minutes. • Primary school Staffelbach: Only 3 minutes' walk away – ideal for families with children. These apartments combine modern living comfort with rural idyll and are ideal for couples or singles who appreciate the quiet village life in Staffelbach. Secure your new home now!Have we piqued your interest? Please do not hesitate to contact us. We look forward to hearing from you.
Travel time
-
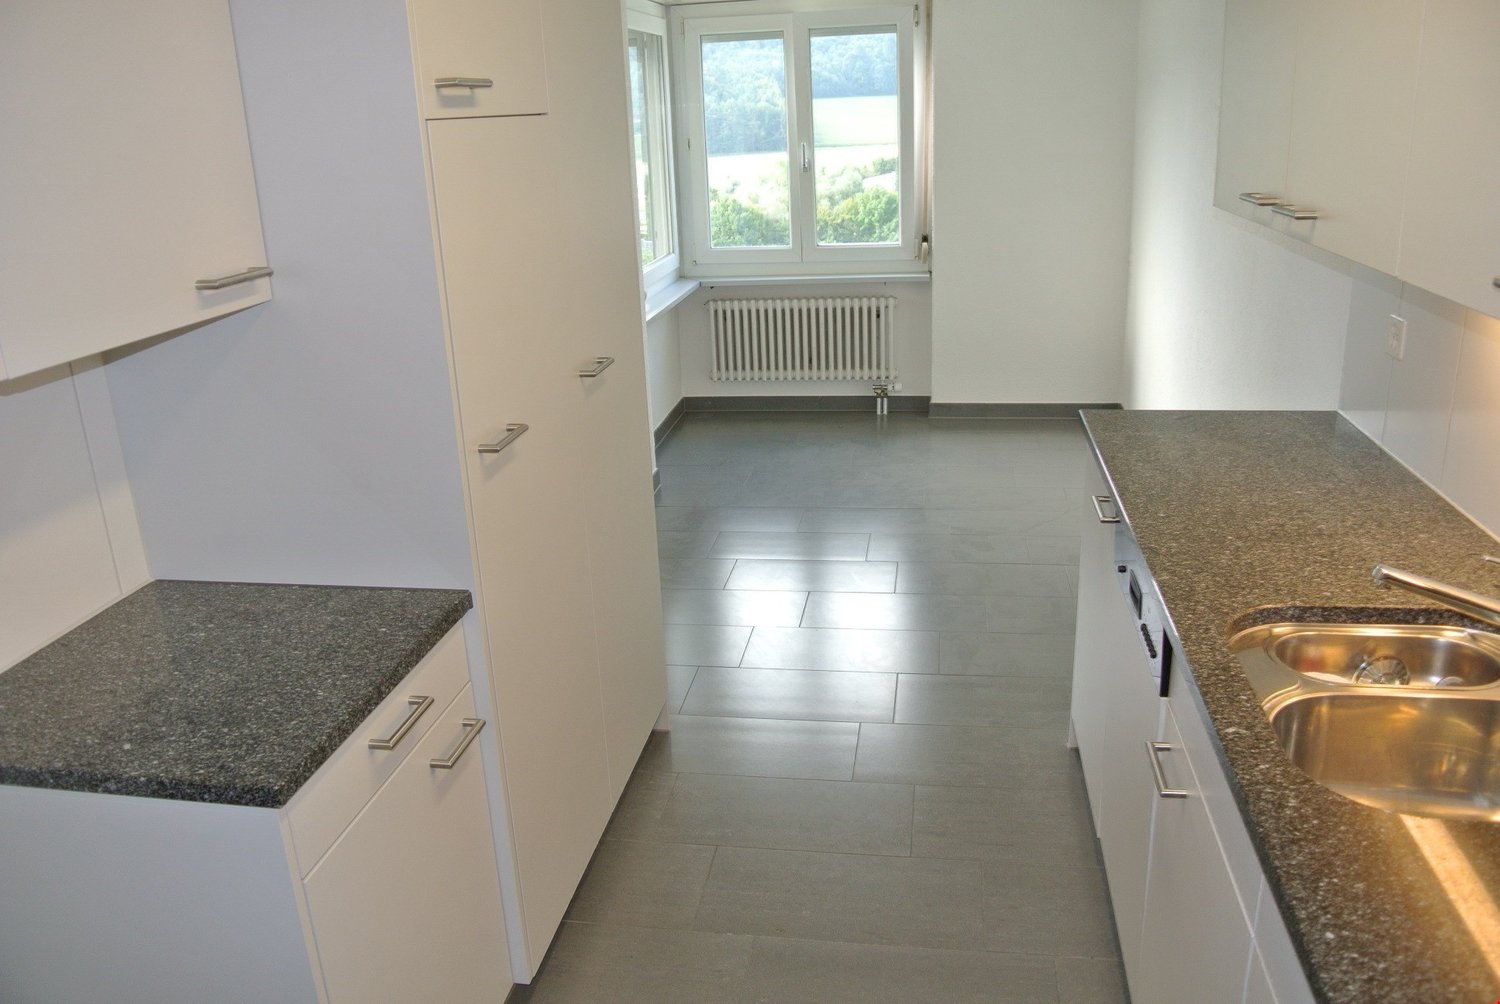
  • Modern kitchen with white cabinets, black countertops, and a built-in oven. Features a large window with a view of the garden.
  • Modern kitchen with light-colored cabinets, built-in oven, and a large window leading to a tiled balcony area.
  • Modern kitchen with white cabinets, black countertop, and an open dishwasher.
  • Empty room with white walls, wooden floor, and a wooden ceiling. There is a doorway leading to another room.
  • Empty room with white walls, wooden floor, and large windows showing a view of a roof and trees outside.
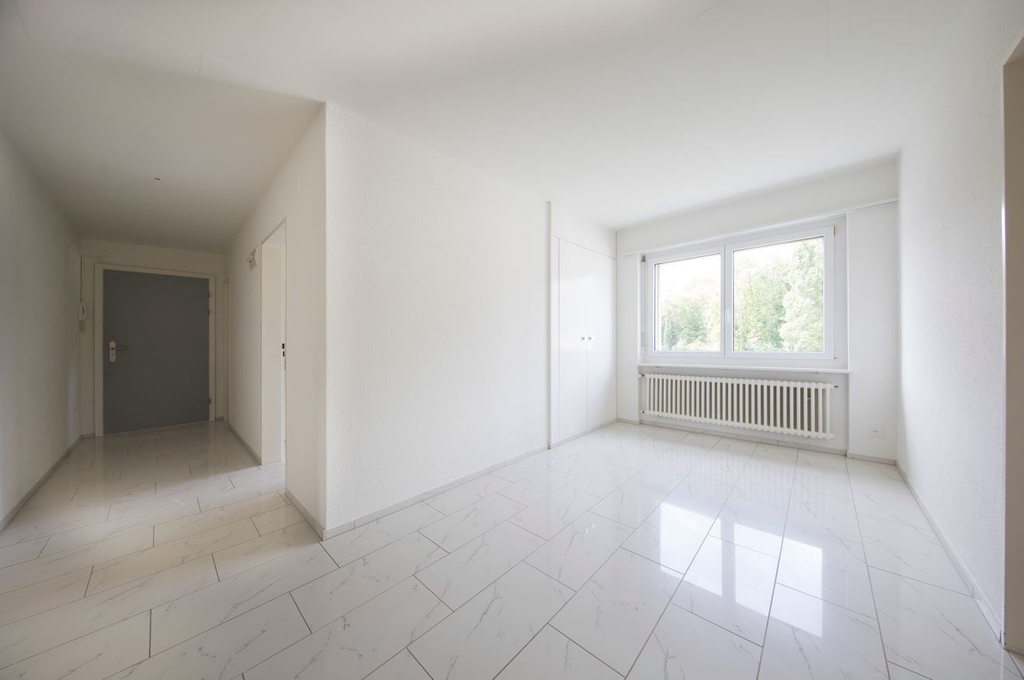
  • Empty room with wooden flooring, white walls, and two windows with radiators beneath them.
  • Empty room with wooden flooring, white walls, and a large window with a radiator below it.
  • Modern bathroom with white tiled walls, a white sink with a chrome faucet, a glass-enclosed shower, and a window above the sink.
  • Modern bathroom with white tiles, a toilet, a sink with a modern faucet, a mirror, and a frosted window above the sink.
  • Empty hallway with light wooden flooring, white walls, and recessed ceiling lights. Two doors are visible, one leading to a room with blue cabinets.
  • A church with a tall spire and clock tower surrounded by trees and a street with a lamppost.
  • Balcony overlooking a residential area at sunset, with trees, houses, and distant hills visible.
  • {"type": "Garage", "objects": ["sink", "cabinet"], "description": "Garage with concrete floor, brick walls, small sink area, and wooden cabinet.", "localized_descriptions": {"EN": "Garage with concrete floor, brick walls, small sink area, and wooden cabin
1 / 13
3 rooms, 68m², CHF 1,660.–
Top
Schulhausstrasse 13, 5605 Dottikon

Apartment in an old building including garage in tax-friendly Dottikon in STWE standard on the 1st floor

Very nice 3-room apartment in STWE standard on the 1st floor with approximately 68 m2 of living space in a 3-family house in the tax-friendly municipality of Dottikon. Thanks to the spacious rooms and the view, working from home is not only possible but also a pleasure. • High-quality kitchen with granite countertops and V-Zug appliances (large Combi-Steamer, separate small Steamer, induction cooking field, dishwasher) & with small balcony facing east (Hübel schoolhouse) • Spacious living and dining room with approximately 20 m2 and wooden ceiling • 2 spacious bedrooms with approximately 14 & 15 m2, one with a wooden ceiling • 2 separate wet cells with sink & shower or toilet & sink • Shared washing machine & dryer in the basement • Separate cellar (not lockable) in the basement • Extra-long garage with electric drive and remote control, prepared for electric mobility • A small PV system ("balcony power plant" with 2 modules) could be taken over from the previous tenant • Beautiful far-reaching & mountain view • Pet keeping only after explicit agreement/approval • Due to the high ceilings (old building), it is also suitable for 'very tall' people, i.e., larger than approximately 180 cm. Rent: CHF 1,660/month including heating, water & garage. Separate ancillary costs: electricity (separate meter).

Travel time
-
  • modern kitchen, island countertop, gas stove, oven, cabinets, fireplace
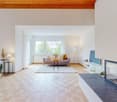
  • white walls, wooden floors, wooden ceiling, three large windows, open space
  • Kitchen: island, black countertops, stainless steel sink, stainless steel faucet, white cabinets, glass door, black oven, white walls, wooden ceiling, window, image of mountains on a glass panel, door
  • Bathroom: bathtub, glass door, shower with two faucets, window, gray walls, wooden door, white tiles, wooden ceiling
  • Closet, white door, wooden floor
  • Stacked washing machine and dryer, light grey tiles, wooden doors, light recessed in ceiling
  • front of a two-story house with wooden structure, paved driveway, and stairs leading to the entrance
1 / 7
3.5 rooms, 95m², CHF 2,200.–
Top
Aufbruch, 5044 Schlossrued

Cozy 3.5-room apartment in a lovingly renovated farmhouse

Discover this spacious 3.5-room apartment in a lovingly renovated farmhouse/horse farm from 1840 in the idyllic community of Schlossrued. The apartment was completely renovated in 2023 and combines rural charm with modern living comfort on 95 m² of living space.The apartment impresses with: • Spacious rooms: Bright rooms with white walls, noble wooden floors, and authentic wooden ceilings that underline the rural charm • Modern kitchen: Stylish kitchen island with black countertops, stainless steel sink, white cabinets, and high-quality appliances including 2 ovens (oven/steamer, oven/microwave) • Spacious bathroom: A bathroom with a duo bathtub and a walk-in shower • Cozy stove: For cozy evenings and a warm atmosphere • Large windows: Provide plenty of daylight and a bright, friendly living atmosphere • Terraces with beautiful views: The small terrace on the front and the large terrace on the back invite you to relax and enjoy the quiet surroundings • Parking: Convenient parking directly at the property • Secondary rooms: Shared use of the attic rooms, the basement rooms (including vaulted cellar) and the garden • Pets: Are welcome, we also rent the apartment to horse owners (1-2 horses) • Stable: We still have space for 1-2 horses up to a maximum of 1.62m stock height in a mixed group in the open stable. Alternatively, there is also the possibility to rent a stable part for up to 2 small horses/ponies and operate it as a self-sufficient or partial self-sufficient Location and surroundings: The apartment is located in a very quiet and sunny location above Schlossrued. The bus stop "Kirchrued Kirche" is a 14-minute walk away and offers connections to public transportation. The peaceful surroundings are ideal for couples, small families, or individuals seeking rest and relaxation. Pets are also welcome. Non-smokers preferred.Available immediately or by arrangement

Travel time
-
1 / 17
3.5 rooms, 77m², CHF 1,990.–
Striegelstrasse 33B, 5745 Safenwil

3.5 Room Attic Apartment

Striegel-Park Safenwil - finally homeFrom 01.11.2026, we will rent a 3.5 room attic apartment in a beautifully elevated location in Striegel-Park Safenwil.The well-maintained building complex convinces with its quiet location on the outskirts of the village and direct access to attractive recreational areas. Shopping facilities, Safenwil train station, and the Aarau West motorway junction are just a few minutes away.The following highlights await you: • Refined floor plan and high-quality interior design • Flooded with light rooms • 1 bathroom with bathtub & shower • Built-in wardrobe with cloakroom in the entrance • Spacious terrace (80 m2) with optimal sunlight • Sustainable construction with low energy consumption • Flat-rate ancillary costs - no additional payments • Washing machine & dryer in own laundry room • 1-2 parking spaces in the underground garage can be rented for CHF 130.- each (with option for E-Mobility at an additional cost) Deposit of 3 gross rents can also be covered by insurance.Visit your future home now and experience the unique living atmosphere in this idyllic location. Explore the flooded rooms and enjoy the breathtaking view of the green surroundings.We look forward to your contact and are happy to provide you with further information.The pictures used in the ad show a similar apartment in the same building complex. The floor plan, interior design, and materialization largely correspond to the offered apartment.

Travel time
-
1 / 10
  • Balcony / Terrace
  • View
3.5 rooms, 80m², CHF 1,410.–
Gugenstrasse 34 (Aarepark), 5012 Schönenwerd

Bright 3.5-room apartment in the Aarepark residential area

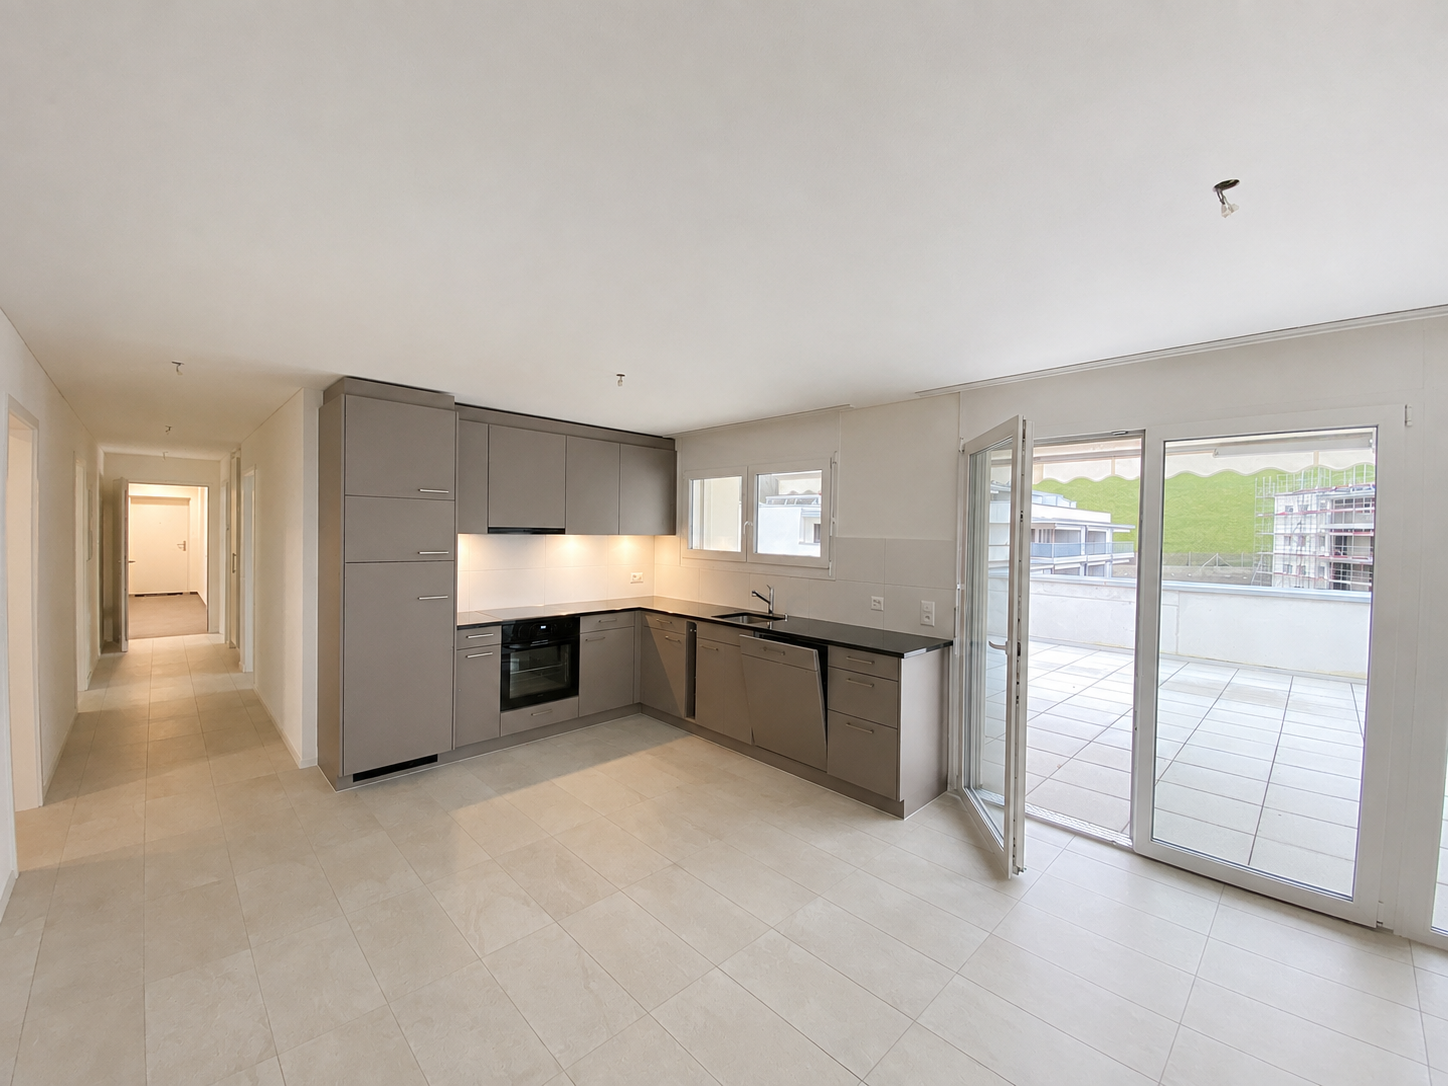
We rent immediately or by arrangement this bright 3.5-room apartment on the 2nd floor.The locationSchönenwerd, located between the larger centers of Aarau and Olten, offers village character and yet quiet living quality. Schönenwerd is very well connected by public transport. In the village center, there are numerous shops and service offerings, including the Fashion Fish Outlet.The schools up to and including the Matura level are located in the immediate vicinity.Together with various sports facilities and the Aare, you can enjoy versatile local recreation.The apartmentThe apartment impresses with the large balcony, which is accessible from the living room. The kitchen is equipped with a dishwasher. The coordinated selection of individual materials is complemented by the comfortable and modern equipment of the apartment. Furthermore, the apartment offers you the following advantages: • white kitchen with ceramic glass stove, dishwasher and plank floor • small balcony at the kitchen • living and sleeping rooms with parquet floor • spacious balcony with evening sun • bathroom with bathtub and window • separate cellar compartment • no elevator available The viewingConvince yourself. We would be happy to arrange a viewing appointment with you. We look forward to your contact!VimovaMs. Yasemin Ceylanyasemin.ceylan@vimova.ch

  • Balcony / Terrace
  • View
Travel time
-

Suggested properties for you based on search results

Other interesting objects