Quick Filters for your search

Quick-filters

We show you quick-filters based on the most used filters by location.

By using these, you can enhance your search experience by finding new and interesting properties to your likings.

Sugnens - Properties for rent

We recommend expanding your search criteria to get similar results. The current filters didn’t return any matches.

If you don’t want to change your current search criteria, we recommend creating a search alert, so you’ll be notified when matching offers become available.

More objects in your automatically expanded search area
19 results - Radius: + 10km
  • Dining area with a wooden dining table and chairs, a living area with a sofa and armchair, and a television. The room features wooden flooring and white walls.
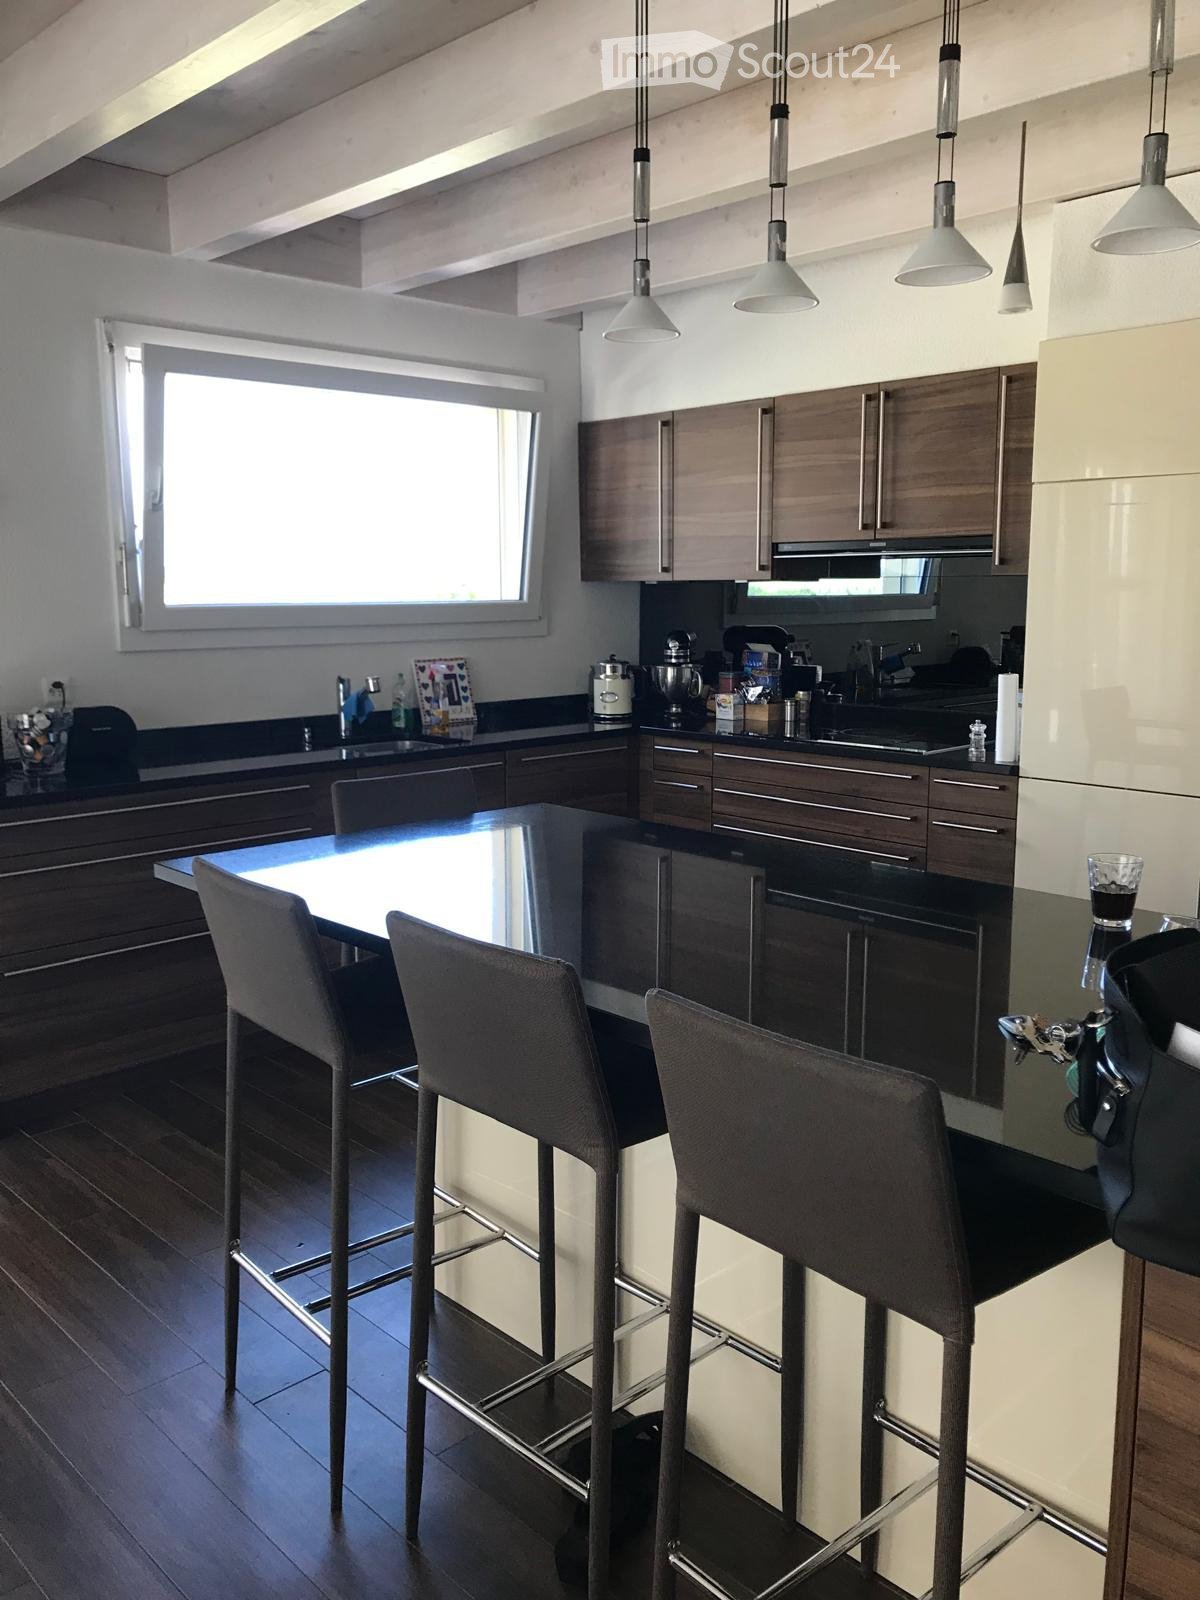
  • A modern kitchen with a central island, granite countertops, and various appliances including a refrigerator, oven, and sink. The island features a wooden table with two chairs, and the countertops are cluttered with kitchen items such as a toaster, cups,
  • The kitchen features a wooden dining table with chairs, a red refrigerator, microwave, cabinets, and a kitchen island with a sink and various kitchen utensils.
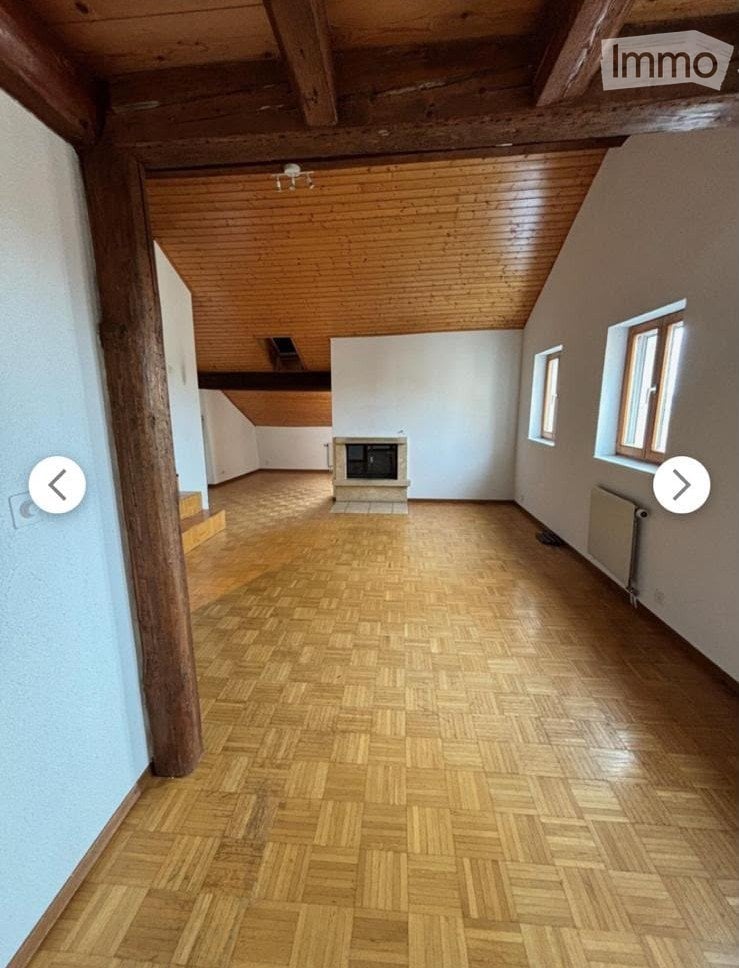
  • Empty attic room with wooden walls, ceiling, and floor, featuring a window with a curtain and a radiator below it.
  • Cozy attic room with wooden walls and ceiling, featuring a blue sofa with colorful pillows, a desk with a computer, and a modern office chair.
  • Modern bathroom with tiled walls, a toilet, a sink with a mirror, a glass-enclosed shower, and a towel on the floor.
  • Cozy wooden bedroom with a bed, desk, chair, fan, and artwork on the walls.
  • Cozy attic bedroom with wooden walls and slanted ceiling, featuring a bed, desk, mirror, radiator, and skateboard.
  • A well-lit room with wooden flooring, a black leather armchair, a small table, and a radiator. The room features a wooden staircase railing and a skylight in the ceiling.
  • Outdoor patio area with a wooden fence, greenery, a table with chairs, and a closed umbrella. The area includes a barbecue and a small staircase leading to a wooden structure.
  • Modern bathroom with a bathtub, toilet, and a glass shower enclosure. The room features tiled walls and a window with frosted glass panes.
  • Bedroom with a large bed, nightstand, lamp, wardrobe, and a modern chandelier.
1 / 12
6.5 rooms160m²CHF 2,300.–
Top
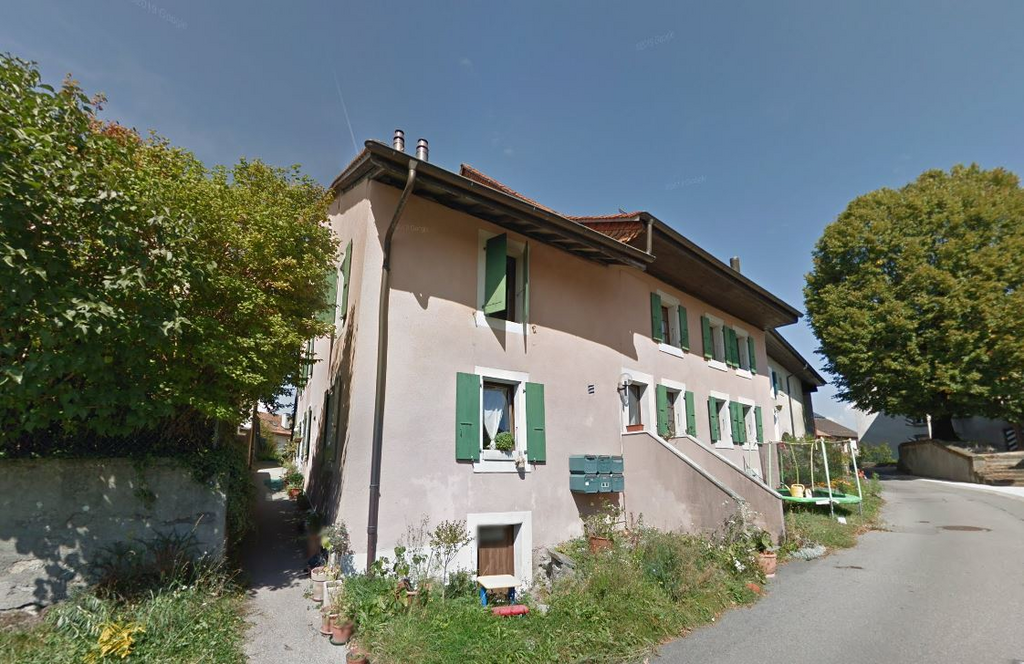
Chemin Champ-du-Gour 5, 1510 Moudon

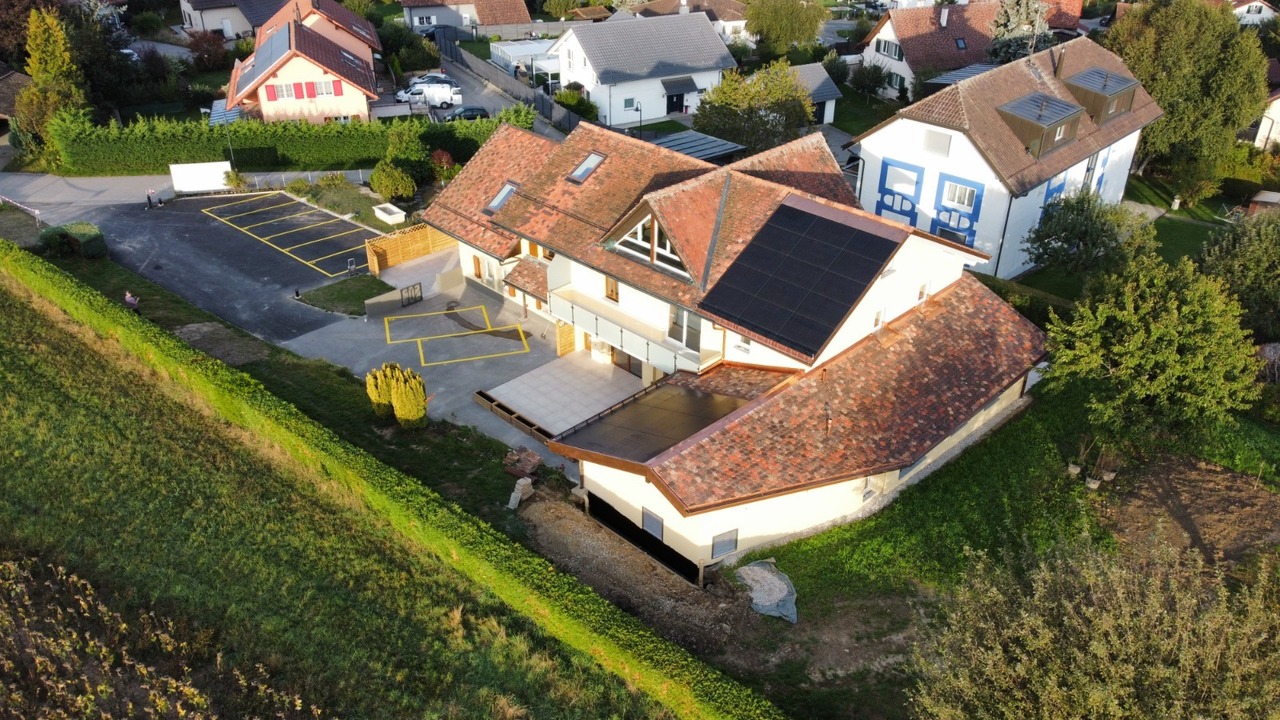
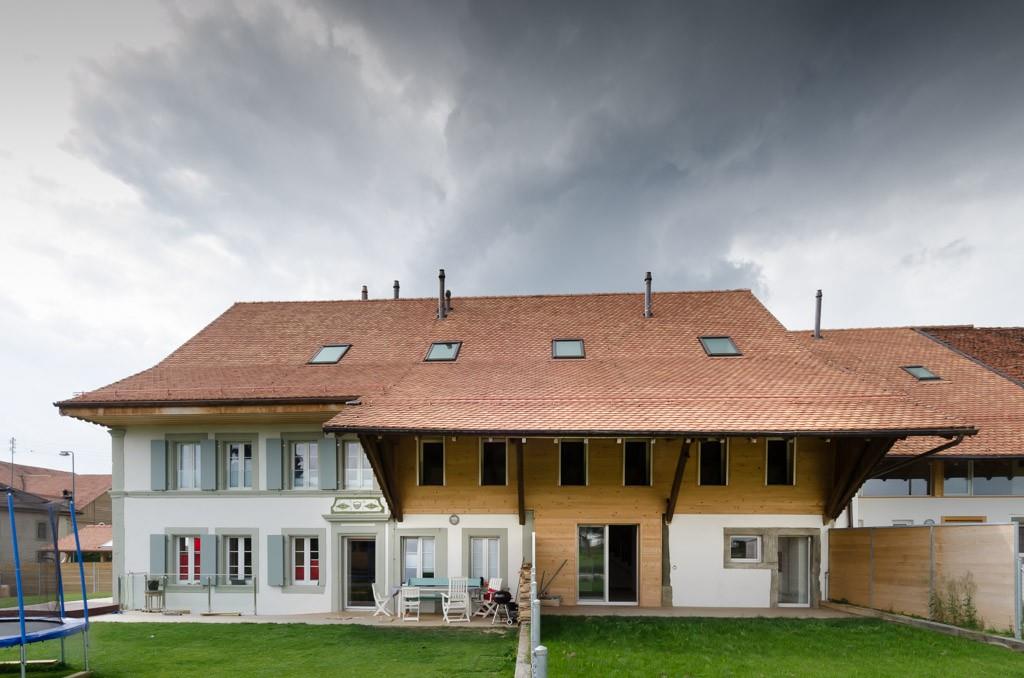
Charming 6.5-room duplex in Moudon

Discover this charming duplex of character located at Chemin Champ-du-Gour 5, in Moudon. Spread over two levels, this old apartment of 160 m² offers a spacious and bright living space, ideal for a family looking for comfort and authenticity.The highlights of the property: • Generous surface area: 160 m² of living space, intelligently distributed over two levels for a pleasant duplex life. • 6.5 rooms: Many rooms offering beautiful possibilities for the whole family. • Balcony: A private outdoor space to enjoy the fine days, especially in summer when the sun is generous. • Garage: A garage space is possible as an extra for your vehicle. • Old building: The charm of the old with its incomparable volumes and character. • Quiet environment: A peaceful environment, both day and night. Ideal situation: This duplex benefits from a very practical location in the heart of Moudon. The Moudon train station is accessible in just 7 minutes on foot, as is the Moudon bus stop in 4 minutes on foot, ensuring excellent connections to public transport. The Denner supermarket is located 7 minutes away on foot for your daily shopping, and the Moudonnoise pharmacy is just 4 minutes away. Families will appreciate the proximity to the school, which is accessible in 5 minutes on foot.Combining the charm of the old, the tranquility, and the convenience, this spacious duplex represents a rare opportunity on the Moudon rental market. Don't miss the chance to make this exceptional property your new home!This is a lease takeover. Date to be agreed upon.

Travel time
-
1 / 13
  • Pets allowed
  • Garage
10 rooms430m²CHF 9,500.–
Chemin de Ballègue, 1066 Epalinges

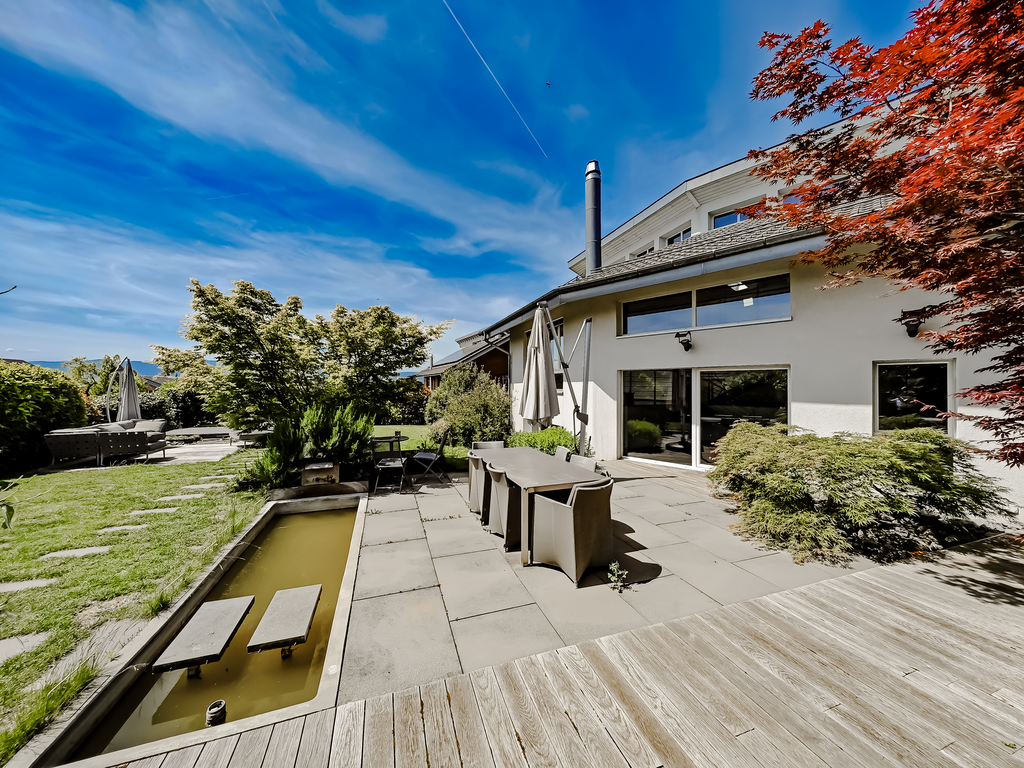
Architect's villa with pool near Lausanne

With its views of the mountain ranges that overlook Lake Geneva, Epalinges will surprise you. Its center welcomes a performance hall, local shops, and a tea room in a village spirit that will please you. The Lausanne Golf Course is located in the immediate vicinity of the property, just 3 minutes away! Similarly, the Lausanne Hotel School (EHL) is less than 5 minutes away. You will need 10 minutes by car to reach the center of Lausanne and less than 5 minutes to reach the center of Epalinges, where you will find all the amenities (Migros and Coop shopping centers, restaurants, Biopôle medical center, etc.) as well as the M2 metro connecting Epalinges to Lausanne-Ouchy via Lausanne-Flon and Lausanne-Gare CFF. The "LeCube" villa is built on a flat plot of about 2,500 m2. The beautifully landscaped and well-maintained garden features a pool with a pool house and summer kitchen. An undeniable asset for this property! The living area of approximately 430 m2 is spread over two levels and two "cubes" (+ a converted basement of approximately 150 m2). A spiral staircase and an interior courtyard are located in the center. This clever distribution offers many possibilities and opportunities for layout. Resolutely modern, with carefully designed architectural lines, this new villa will meet the expectations of the most demanding buyers. Nothing is left to chance, the materials and execution details are of the highest quality. The quality of the living spaces, the brightness, and the layout have been designed with particular attention to highlight the exclusive, ultra-modern character of the property and enjoy the surrounding countryside. This contrast will appeal to aesthetes and those seeking calm. The villa is distributed as follows: Ground floor:-Entrance hall with cloakroom-Spacious living room with fireplace-Office, library-Beautiful dining room of about 45 m2-Luxuriously equipped kitchen-Guest toilet First floor:-Three bedrooms with wardrobe-One bedroom with en-suite bathroom/WC and balcony-Parental bedroom with dressing room and bathroom/WC with corner bathtub and balcony-Two shower rooms/WC, one with sauna Basement:-One bedroom with en-suite bathroom/WC-One soundproofed music room (can also be used as a playroom)-One cinema-One air-conditioned wine cellar-One cellar-Technical rooms (laundry room, etc.) Exterior:-Beautifully landscaped garden-36 m2 pool-Pool house with shower, toilet, and summer kitchen-Pétanque court-A small "practice" for golf enthusiasts (can also be removed) Annexes:-Double garage with access to the kitchen-Many outdoor parking spaces Rent:CHF 9,500.-+ CHF 1,800.- flat rate for garden and pool maintenance+ Individual expenses Plans and additional photos are available upon request.

  • Pets allowed
  • Garage
1 / 12
6.5 roomsCHF 4,500.–
Chemin de la Coulat 3, 1036 Sullens

Atypical and bright architect's villa in a green setting

FALL IN LOVE ! AT THE GATES OF LAUSANNENestled in a particularly quiet and sought-after residential area of Sullens, this magnificent individual villa immediately seduces with its half-level architecture, generous volumes, and warm and bright atmosphere. Ideally located just a few minutes from the Cossonay motorway access, the property offers a peaceful living environment while remaining perfectly connected to the region's main axes. Designed to offer comfort, fluidity, and intimacy, the house features an original and harmonious distribution of spaces:- A large entrance hall with built-in cupboards- A guest toilet- An independent laundry room with washing column- A large kitchen with storage/attic space- A convivial and bright dining room opening onto the outdoors- A spacious living room with fireplace- A beautiful mezzanine that can accommodate an office, library, leisure, or relaxation areaFour bedrooms spread over different levels, including a parental suite with dressing room and adjacent shower/WC, a bedroom with integrated mezzanine, a bedroom on the lower ground floor with access to the garden- A bathroom with bathtub- A large basement/workshop on the lower ground floor with external access- A technical roomOutside, the villa benefits from a magnificent tree-lined and flowered garden, carefully laid out, offering a rare bucolic environment and great intimacy. Two terraces and a Jacuzzi complete this particularly pleasant outdoor living space. In terms of parking, the property has:- A covered parking space for two vehicles (CHF 240.-/month in addition to the rent)- Several additional outdoor parking spaces allowing up to 4-5 cars to be parked in total (including covered parking)- An additional storage room behind the covered parking spaceAn atypical, warm, and characterful property, ideal for lovers of volumes, light, and unique architecture.Note: Example layouts are not contractual

Travel time
-
1 / 7
5 roomsCHF 3,200.–
Rue du Village, 1312 Eclépens

In the heart of the village of Eclépens, for rent superb apartment of 210 m2

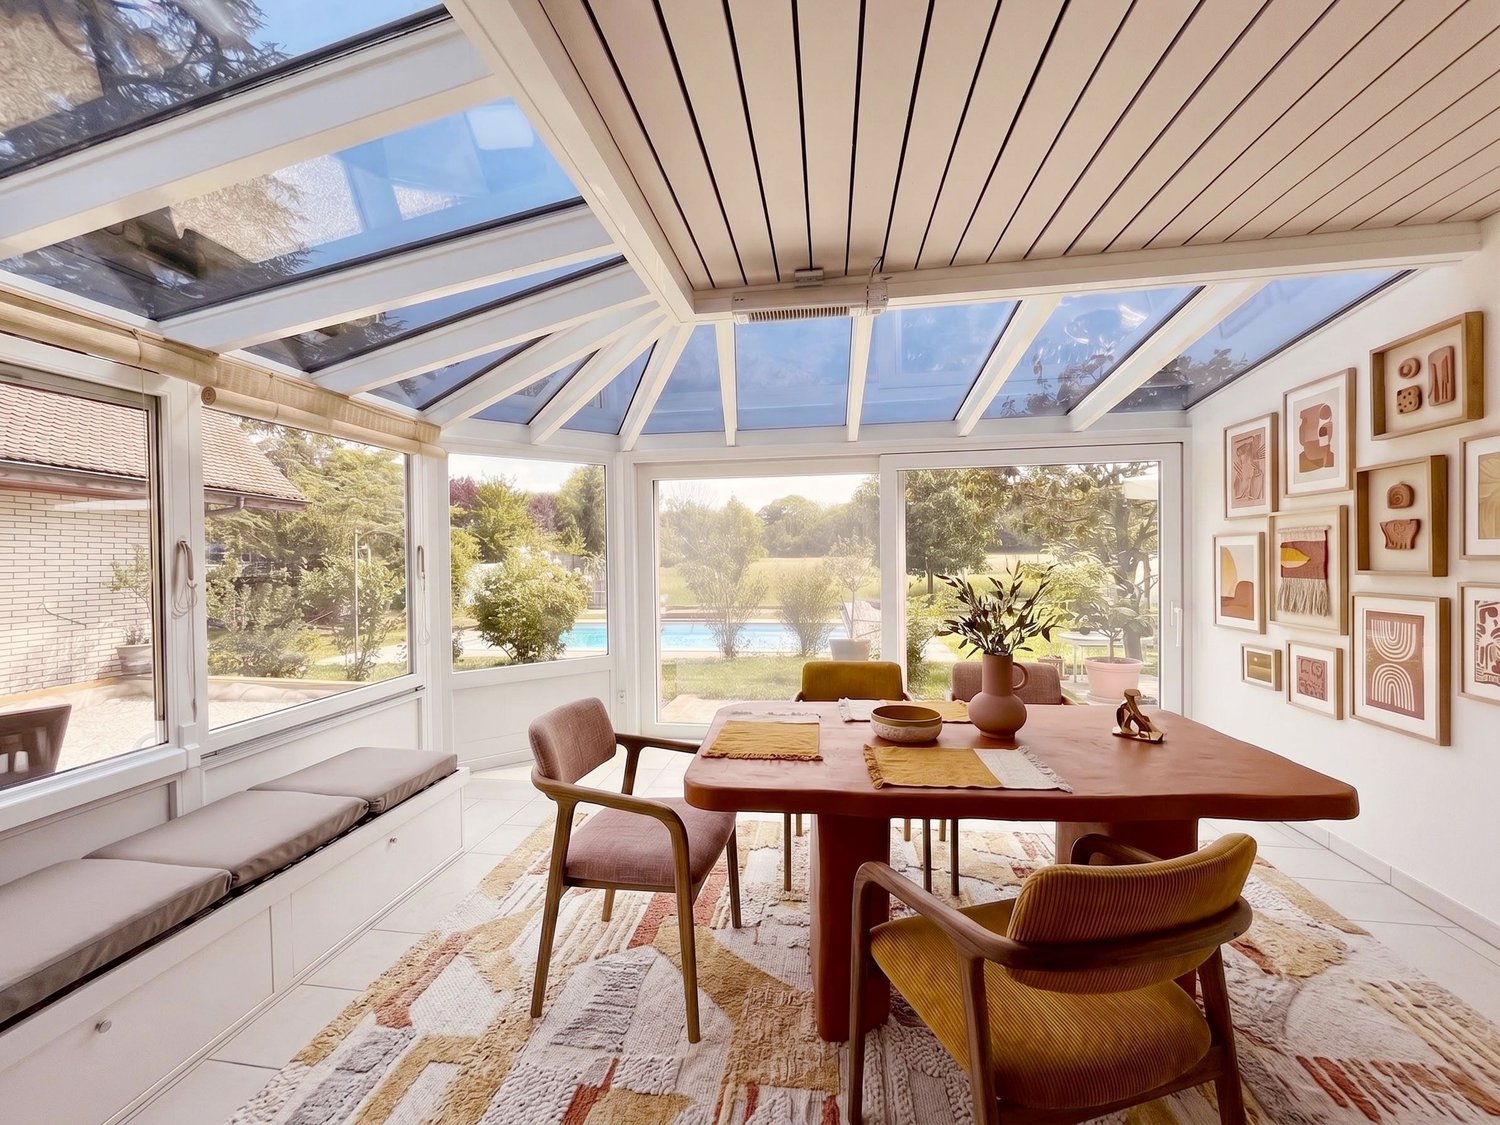
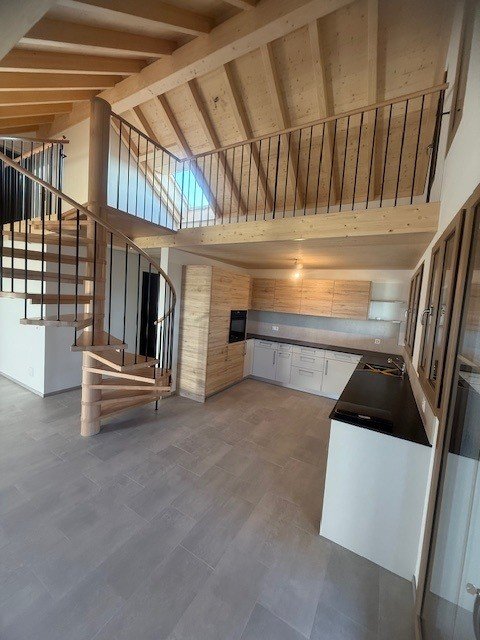
Rare property for rent.Superb duplex loft style with 210 m², terrace and view of the countryside.Five large rooms, including three open ones.Do you dream of space, light, and a unique place?This magnificent duplex, built with taste and quality materials, will seduce you from the first visit.Spectacular ground floor: • Enormous open living room with beautiful volumes • Convivial dining room, ideal for receptions • Heated, bright veranda all year round • Room accessible from the apartment and also with an independent entrance from the outside, this room includes a shower. • Guest toilet. Upstairs: • Large, elegant bedroom with integrated bathtub for a spa atmosphere at home • Balcony • Beautiful, modern bathroom • Lounge or bedroom area. Outdoor area: • Beautiful terrace with magnificent view of the countryside, ideal for relaxing in a peaceful setting. Parking: • Outdoor parking space included • Parking space in the underground car park available at a price of Fr. 100.–/month A unique apartment combining volume, character, light, and nature.Located in • 4.7 kilometers from the highway exit - La Sarraz • 2.3 kilometers from Eclépens train station (Yverdon-Lausanne line) • 23 kilometers from the center of Lausanne Very low tax rate!District: MORGES / VDINHABITANTS: 1222 (31.12.2019)Number of households: 490Area (ha): 566Altitude: 460 mTax rate: 46Classification: 1Name of inhabitants: Les EclépanaisNicknames: Lè Dépatolyu (the Tattered), the CrowsMunicipal council: 45 members

Travel time
-
1 / 8
6.5 rooms150m²CHF 2,850.–
1407 Donneloye

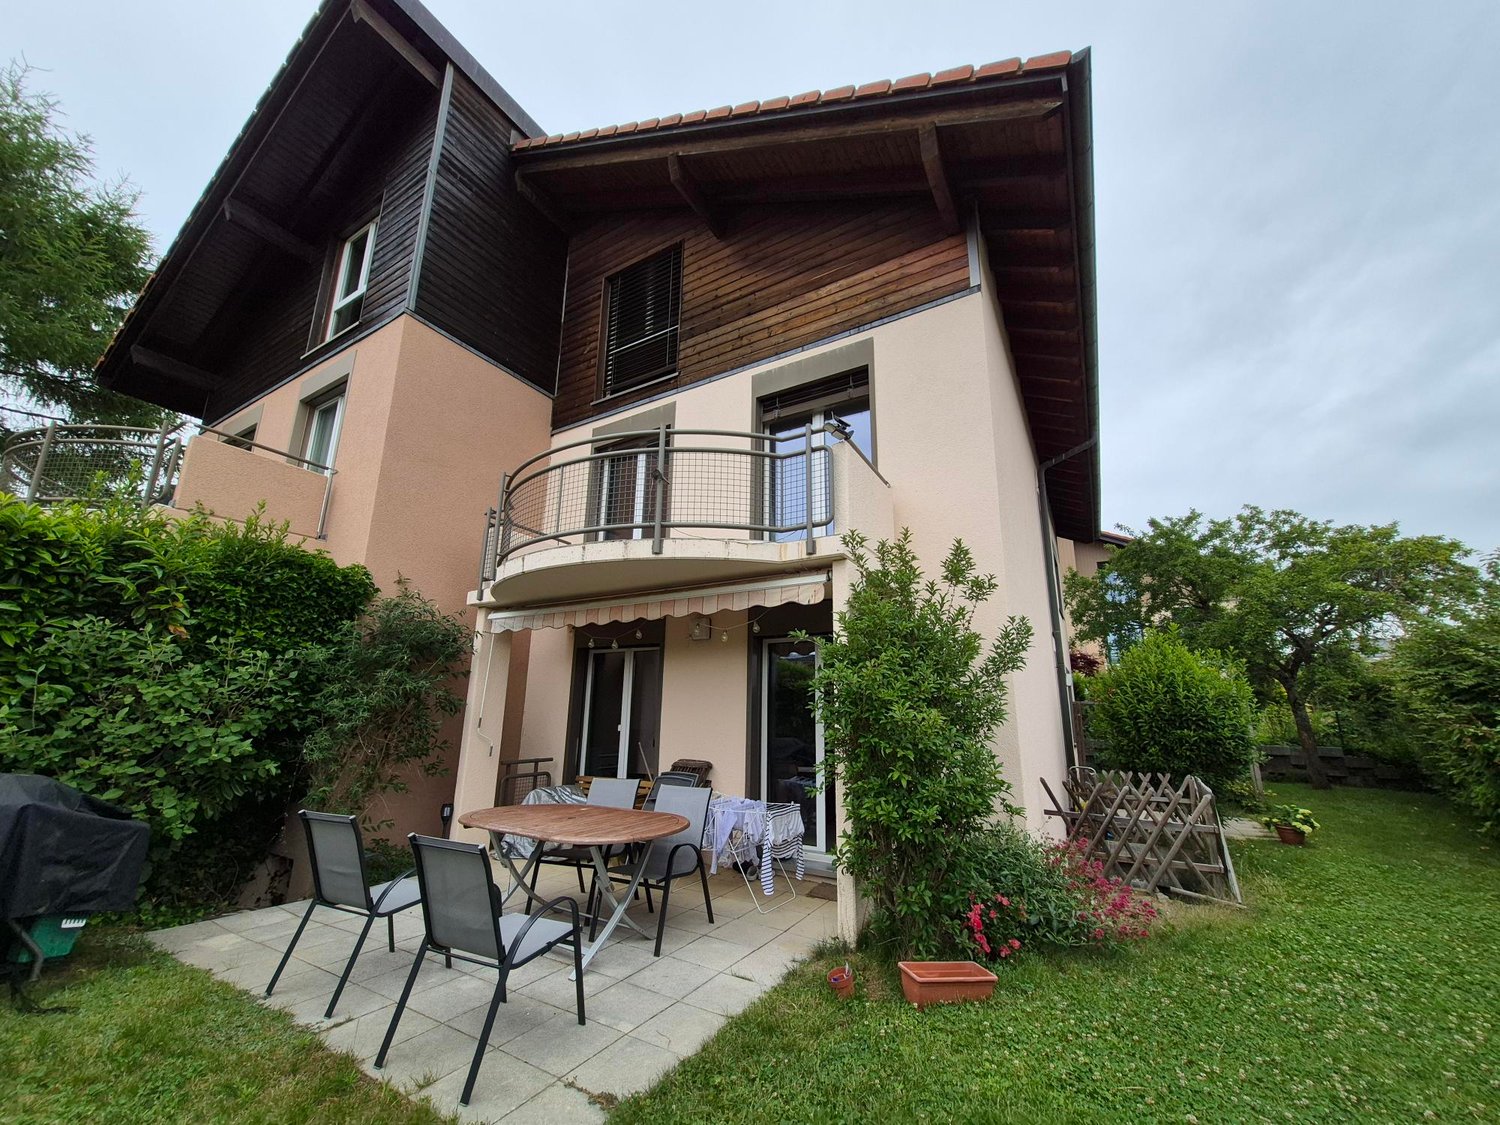
Detached house with garden and terrace, fully renovated, near Yverdon

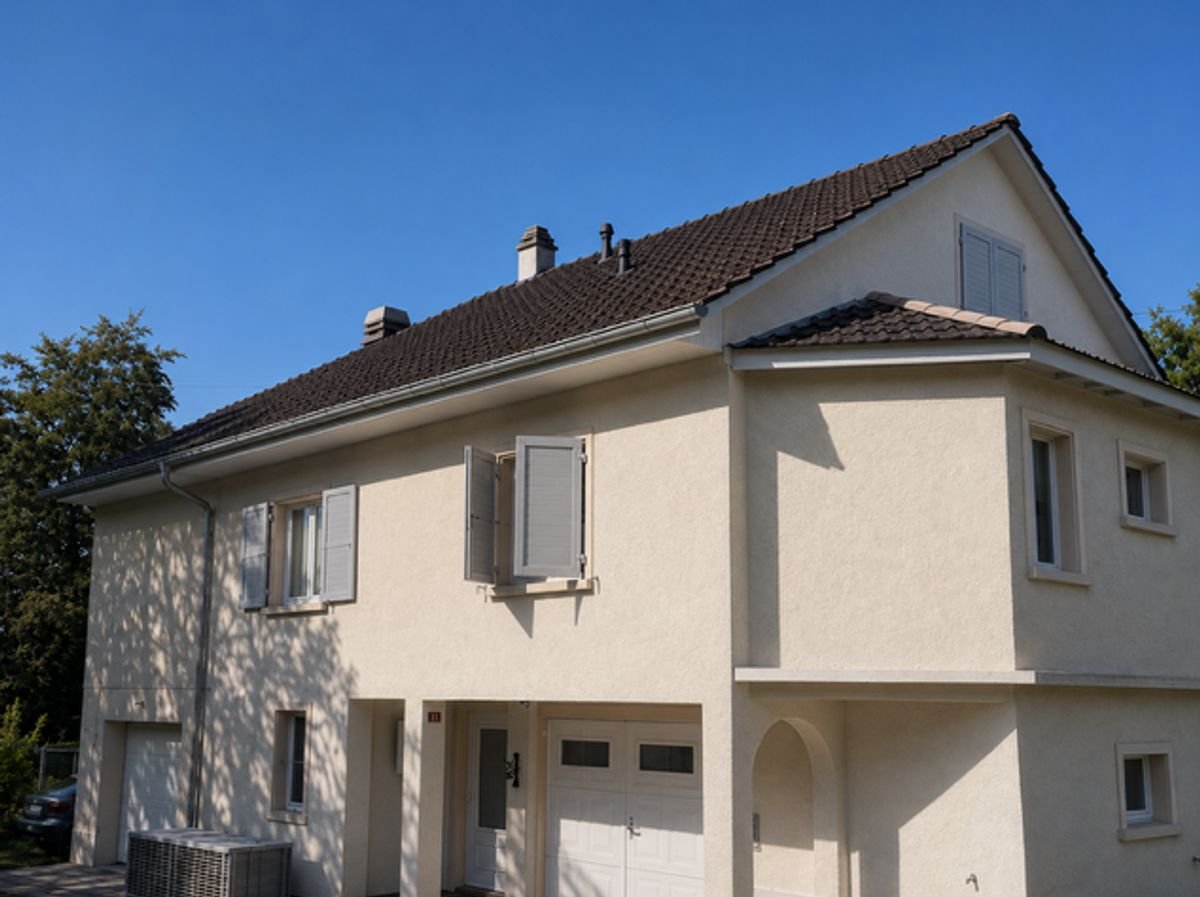
In a calm and green environment, on the immediate edge of the forest, this fully renovated detached house benefits from a privileged living environment, excellent sunlight and a beautiful unobstructed view of the Jura and sunsets. With its 150 m² of living space, its terrace, private garden and numerous storage spaces, it offers an ideal balance between comfort, nature and proximity to amenities.Characteristics • Detached house with 6½ rooms • About 150 m² of living space • Private terrace of approximately 14 m² • Private garden • Orientation south - southwest, very bright • Beautiful view of the Jura • Quiet location, on the edge of the forest Interior • Large, equipped kitchen (oven, dishwasher) • Spacious living room with pellet stove • 2 bathrooms: • bath, double sink and toilet • shower, sink and toilet • Dressing room in the main bedroom • Several built-in cupboards • Storage room / attic • Large cellar • Independent laundry room • Floors in laminate and tiles Technical • The house has been fully renovated • Peripheral insulation • Heating by heat pump with hydraulic radiators • Pellet stove for a warm atmosphere • Fiber optic is being deployed (according to availability) Exterior • Two outdoor parking spaces • A closed garage is available as an option (CHF 150.- / month) • Possibility to rent an independent workshop LocationJust a few steps from the house are: • bus stop • small food shop • cash machine and Raiffeisen branch • gas station • schools nearby All in a dynamic village, just a few minutes from Yverdon-les-Bains. In the area of the Manoir de la Vignette, a 18th-century manor house. ConditionsRent: CHF 2'850.- / monthAdvance payment for charges: approximately CHF 220.- / month Availability to be agreed, from August. This house is perfectly suited for a family or anyone looking for a peaceful, bright and comfortable living space with a private garden and nature at their doorstep. Contact Mr. Laurent Gachoud 078/801.12.67

Other interesting objects