Süderen - Properties for rent

We recommend expanding your search criteria to get similar results. The current filters didn’t return any matches.

If you don’t want to change your current search criteria, we recommend creating a search alert, so you’ll be notified when matching offers become available.

More objects in your automatically expanded search area
13 results - Radius: + 10km
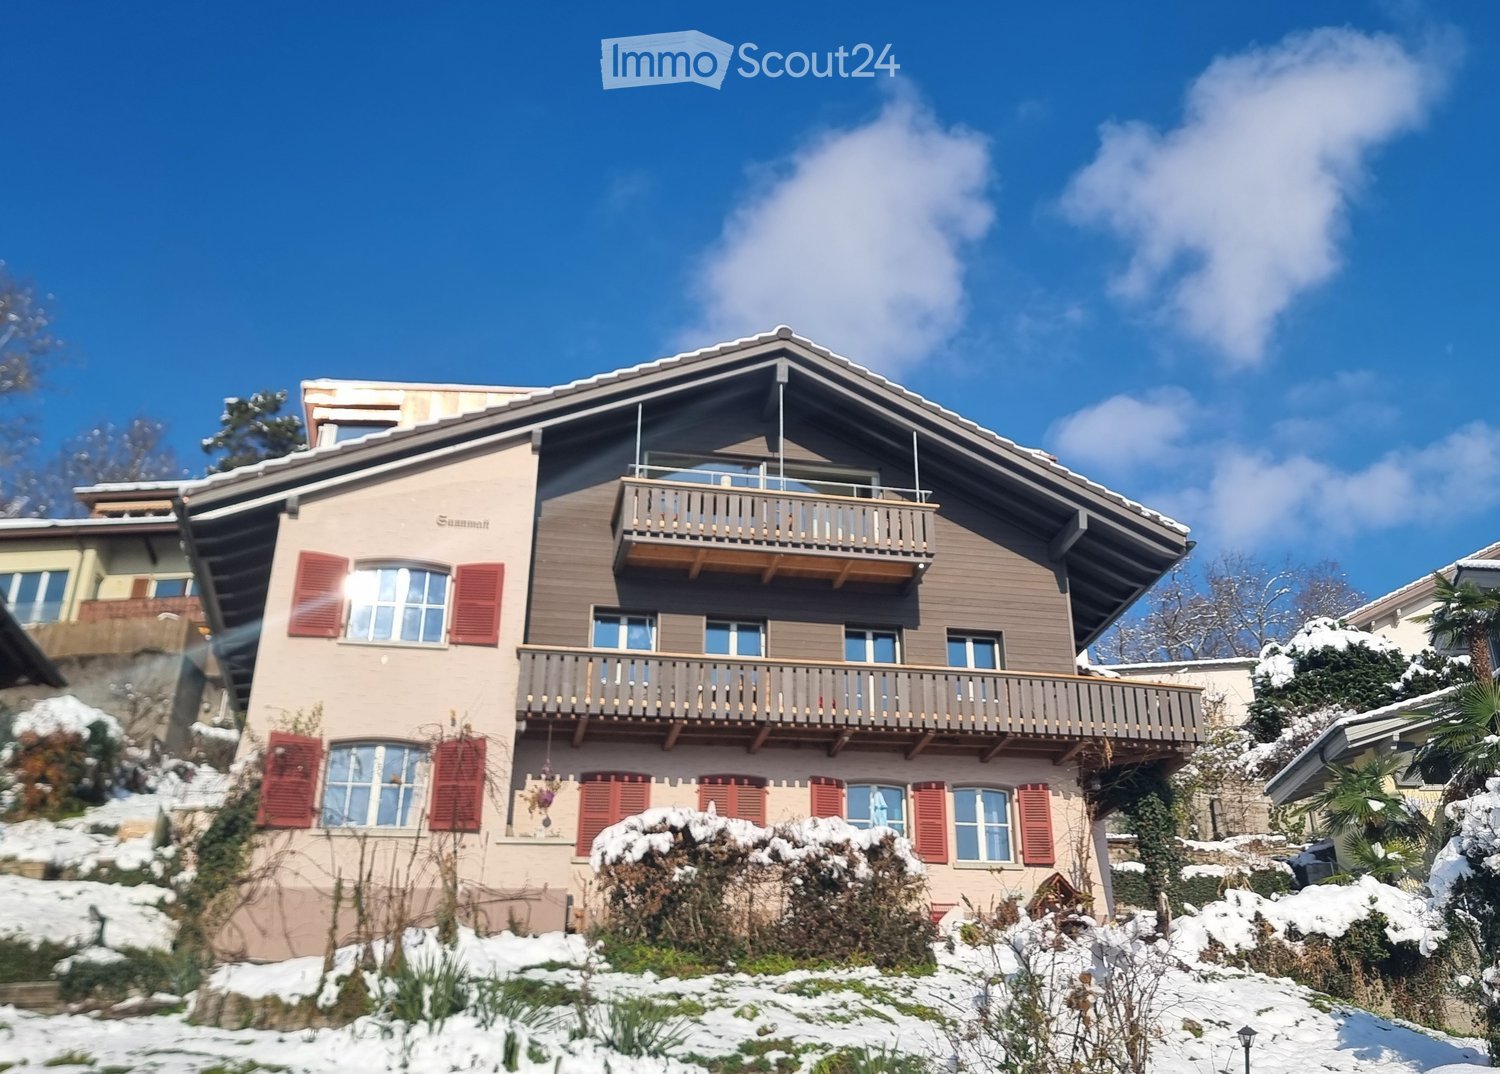
  • Aerial view of a large, multi-story house with red and white exterior, surrounded by lush greenery and trees. The house features multiple windows, a prominent roofline, and a well-maintained garden area with pathways and outdoor seating.
  • Panoramic view of a serene lake surrounded by snow-capped mountains, with a small town visible along the shoreline.
  • Elegant living room with large windows, ornate curtains, a sofa, coffee table, piano, and fruit bowl on a wooden table.
  • Elegant room with a grand piano, ornate mirror, and decorative wall sconces. The space features wooden flooring, large windows, and classic artwork.
  • Ornate gold-framed mirror with cherub decoration, reflecting a room with a table and chairs, wooden floor.
  • Ornate wooden study with large bookshelves, a large wooden desk, a round table, and a patterned rug.
  • Cozy dining area with a round table set for dinner, surrounded by plush armchairs and a stone fireplace with a burning fire. Large windows offer a scenic view of a lake and mountains.
  • {"type": "Kitchen", "objects": ["sink", "faucet", "stove", "microwave", "cupboard", "fridge", "cup", "faucet", "fridge", "cupboard", "cupboard", "cupboard", "cupboard", "cupboard", "cupboard", "cupboard", "cupboard", "cupboard", "cupboard", "cupboard", "c
  • Elegant bedroom with a large bed, bench, ornate mirror, shelf, chandelier, and a view through large windows.
  • Bright room with green carpeting, large windows offering a scenic mountain view, a patterned rug, a table lamp, and a cabinet.
  • Cozy bedroom with wooden floors, a metal-framed bed with floral bedding, a nightstand with a lamp, a small table, and a decorative rug.
  • Modern bathroom with a large mirror, two sinks, a toilet, and a glass shower enclosure. The walls are tiled with small, light-colored tiles, and the ceiling has recessed lighting.
  • A narrow, tiled pathway bordered by a stone wall and lush greenery, leading to a traditional building entrance with ornate details and hanging lanterns.
  • Garden area with a stone bench, a small round table, and lush greenery.
  • A serene lakeside view with snow-capped mountains in the background, illuminated by the setting sun, with a small town visible along the shoreline.
  • Floor plan of a two-story chalet with multiple rooms including living room, dining room, bedrooms, kitchen, and a balcony.
  • Floor plan of Chalet Ermitage, Hönibach, showing three floors with multiple rooms including bedrooms, bathrooms, and balconies.
  • Floor plan of a roof level showing a living space, kitchen, and bathroom.
1 / 18
9 rooms, 355m², CHF 5,900.–
Top
Wartbodenstrasse 23, 3626 Hünibach

To rent in Hünibach - historic residence with unobstructed view of lake and mountains

Located in a privileged south-facing position in Hünibach, this historic residence awaits you in a representative property. The panoramic view of Lake Thun and the Bernese Alps, the spacious living area with a special ambiance and plenty of privacy make this home a special place to live. The move-in date is possible by arrangement.LocationThe property offers an unobstructed view of Lake Thun and the Bernese Alps. Directly behind the apartments is the forest, which invites you to beautiful walks. The train station Thun is a 25-minute walk, partly along the Aare. The hill bus to the center of Hünibach with connection to the rest of the bus network stops directly in front of the entrance portal.The ResidenceThe representative residence stretches over the second and third upper floors and offers a living area of approximately 355 m² with a total of 9 rooms. Each room has its own character and combines historic charm with spacious living comfort.On the lower floor, there is an impressive baroque-style hall from the 1950s with artistic stucco work, original tapestries, and a French Baroque mirror. A cleverly integrated home cinema complements this exceptional room. This floor also includes other stylish rooms, a library, and a cozy Arven room with a chimney. The kitchen and guest toilet are also located here.The upper floor has three spacious bedrooms and an additional smaller room. Two of the bedrooms are connected to separate dressing rooms. The bathroom completes this floor.On both floors, spacious, protected balconies with a small arbor and a terrace invite you to enjoy the impressive view and the tranquility at any time of the year.Garden and EquipmentThe terraced private garden next to the apartment is protected from the outside and has an unobstructed view. The garden features a intricately carved marble table with a bench, a small greenhouse, and four high beds. To the north, an idyllic garden arbor closes off the garden and extends the living space in a harmonious way.Whether from the living rooms, balconies, terrace, or garden - everywhere you can enjoy the unparalleled view of Lake Thun and the Bernese Alps.Heating and hot water preparation are done sustainably via a modern heat pump.The apartment includes a private parking space behind an electrically operated sliding gate.RentThe monthly rent is 5,300 SFR, plus additional costs of 600 SFR.For whom is this residence suitable?This exceptional residence is aimed at people who appreciate stylish living in a historic ambiance, spacious room proportions, and a unique view.Thanks to its location in the municipality of Thun, the residents benefit from an excellent infrastructure with optimal traffic connections, a diverse range of educational and health services, and numerous leisure and cultural opportunities. The proximity to Lake Thun and nature contributes to the special attractiveness and high quality of life of the residential area.Facts • Panoramic view of the lake and mountains • Attractive location with proximity to the forest • Approximately 355 m² of living space with 9 rooms • Baroque-style hall • Spacious balconies and terrace • Private garden with garden arbor • Sustainable heating via heat pump • 1 parking space behind a sliding gate • Monthly rent 5,300 SFR plus additional costs 600 SFR • Move-in date by arrangement • Living in the municipality of Thun with high quality of life ViewingIf you have questions or would like to arrange a viewing, please call us at 079 376 57 55. We would be happy to show you the living situation in person.

Travel time
-
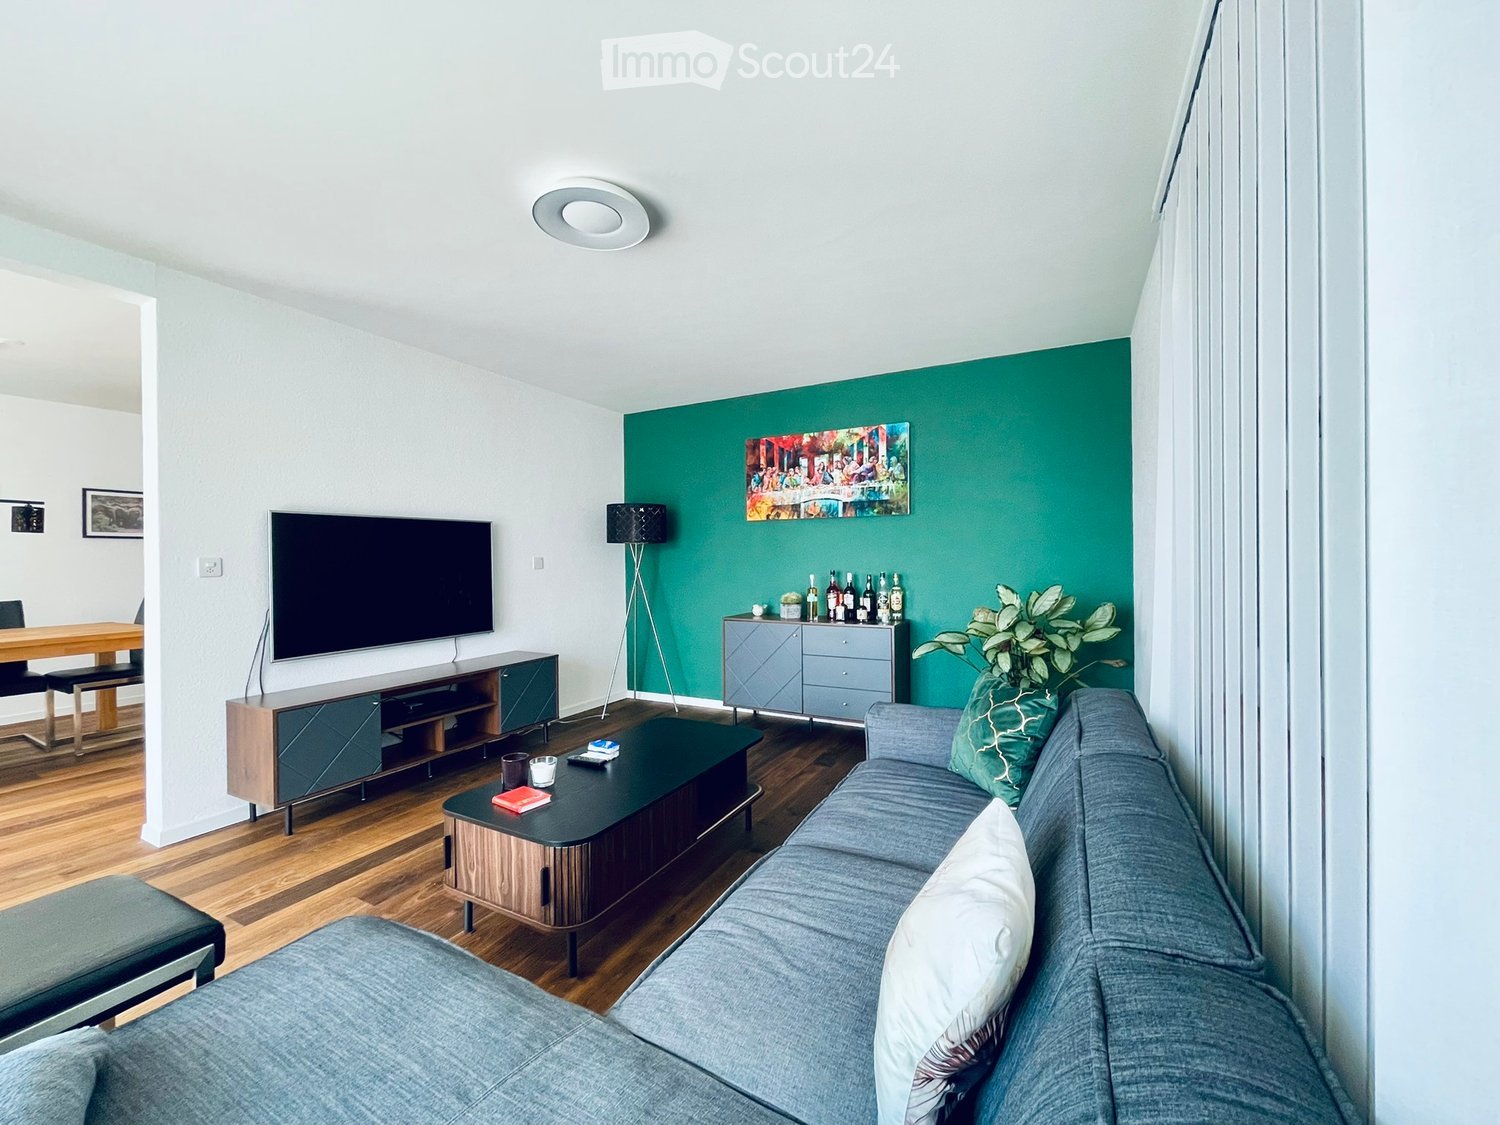
  • Modern living room with grey sofa, coffee table, TV stand, floor lamp, and a green accent wall with artwork.
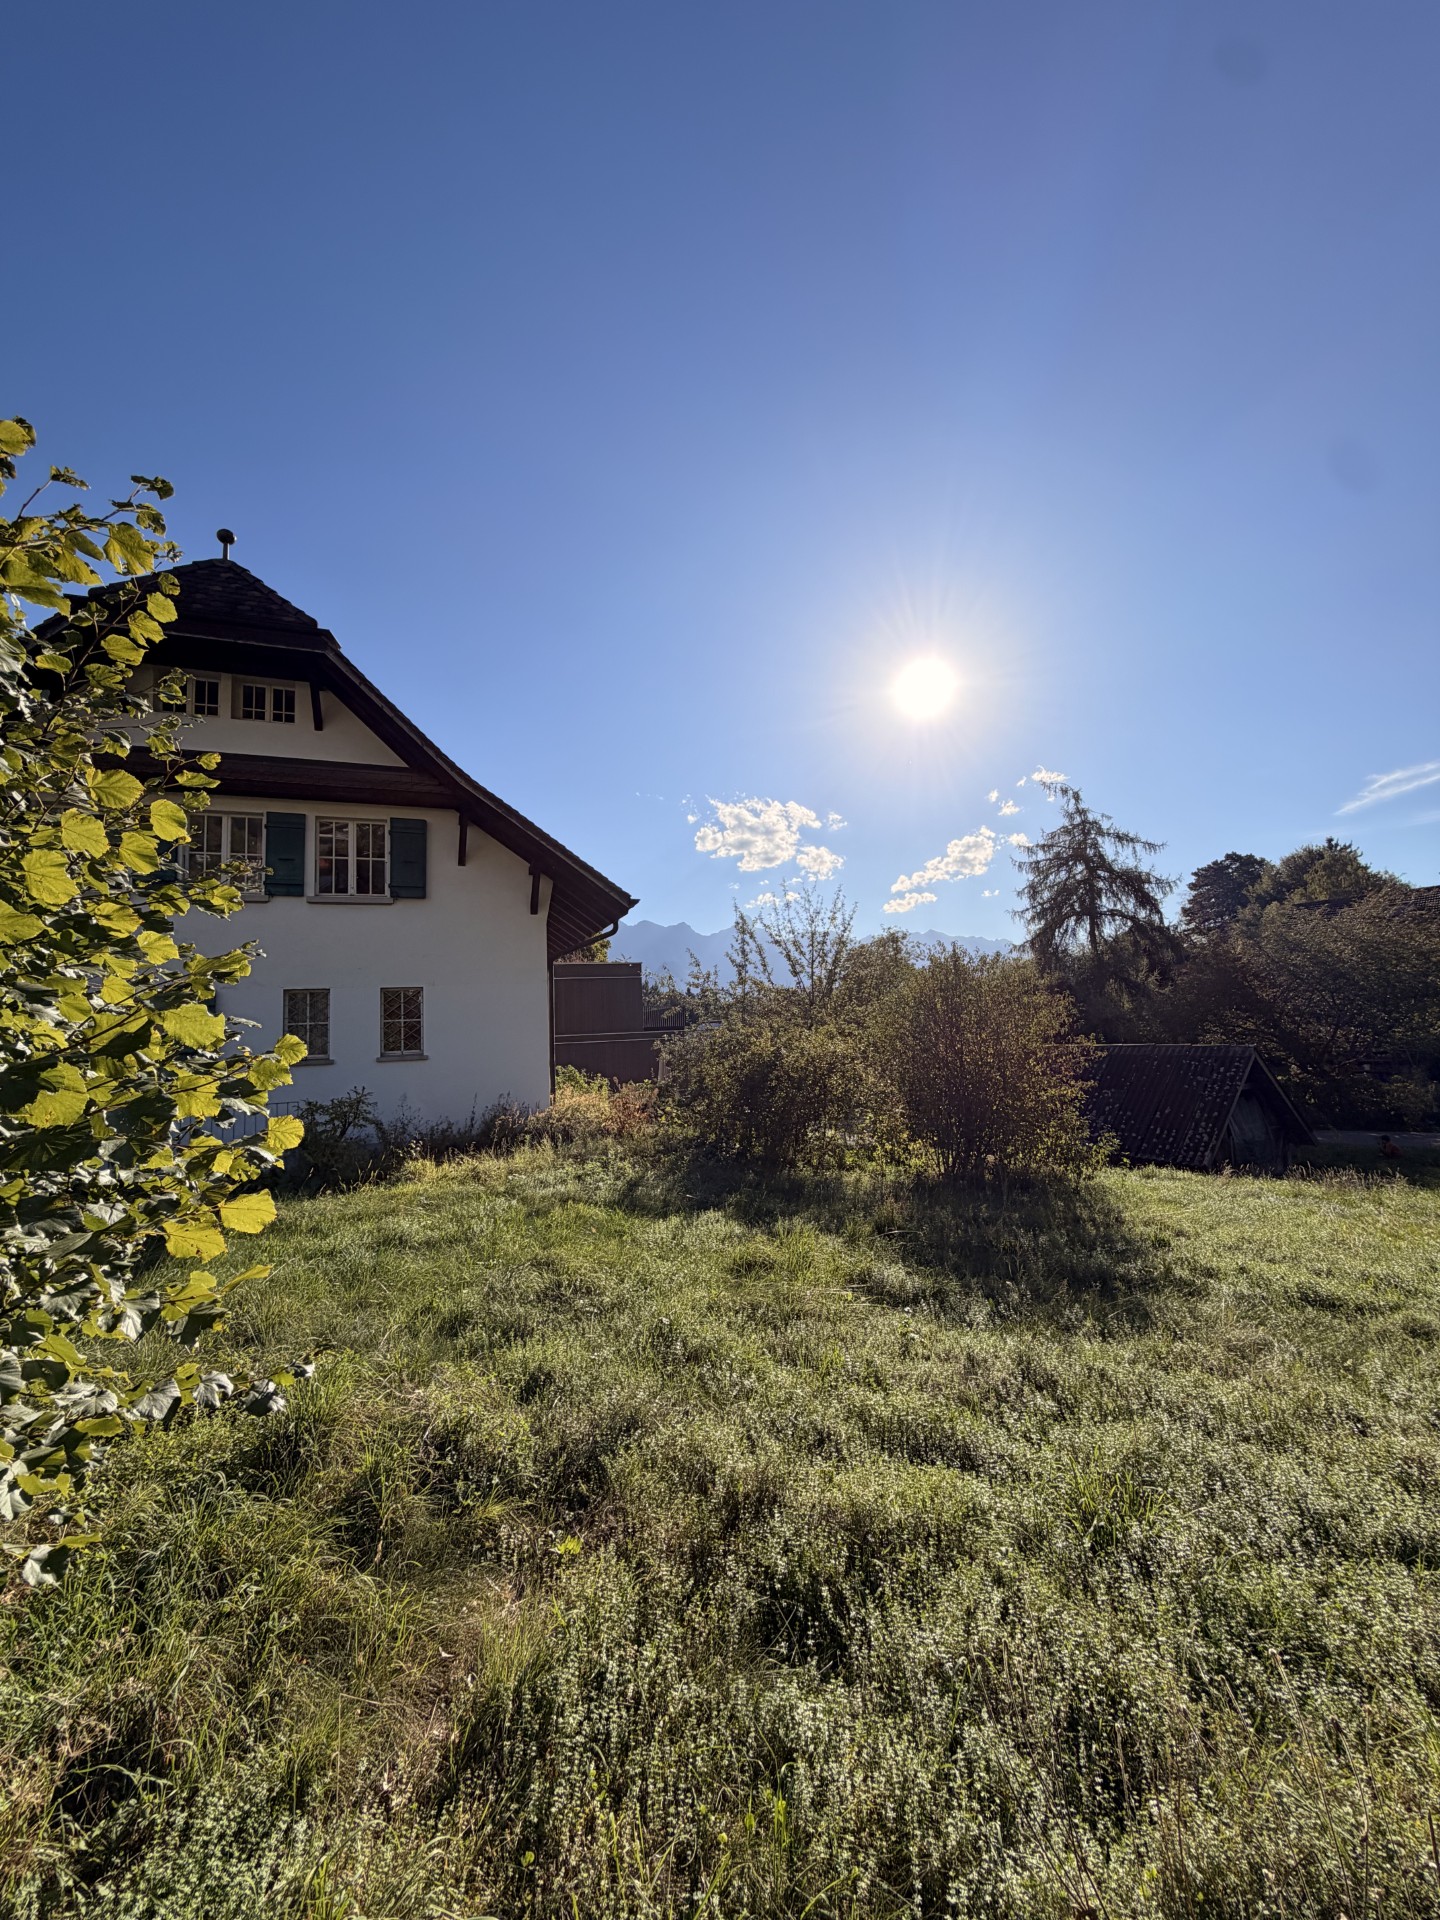
  • Two-story white house with green shutters, garage, and balcony overlooking a scenic countryside with trees and a clear blue sky.
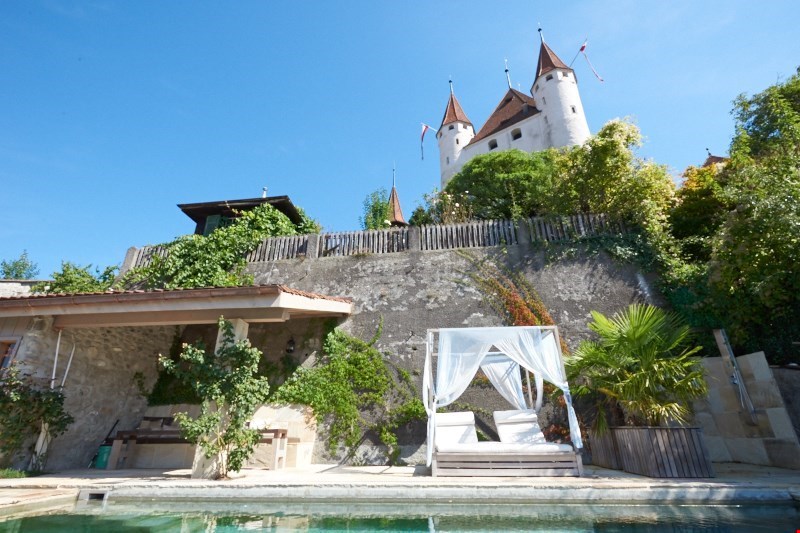
  • A well-maintained garden area with a small swimming pool, a red car parked nearby, and a flagpole with a flag. The area is surrounded by trees and a building in the background.
  • The kitchen features light wooden cabinets, a granite countertop, an oven, a dishwasher, and a small dining table with a black chair. There are windows with blinds and a range hood above the stove.
  • Bright dining area with wooden floor, large window, modern wooden dresser, dining table with chairs, and decorative items on dresser.
  • Bright, enclosed patio with large glass walls and a retractable roof, featuring a table and chairs, overlooking a scenic countryside view.
  • Bedroom with a single bed, orange pillow, white wardrobe, and a window with curtains.
  • Modern bathroom with a bathtub, sink, mirror, and shower area. Features include a window, tiled walls, and various toiletries on the shelf.
  • A modern, well-lit office space with a wooden floor, white walls, a desk with a computer and chair, and a printer on a shelf.
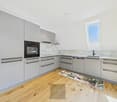
  • Modern kitchen with white countertops, dark blue lower cabinets, and a microwave on the counter. Large windows and a sliding glass door open to a scenic outdoor view.
  • Garden area with gravel pathway, stone statue, lush greenery, and a modern house with large glass doors and a red flagpole.
  • A modern outdoor fire pit with a sleek, metallic design is placed on a bed of stones in a grassy area, surrounded by trees and a scenic valley view.
1 / 12
5.5 rooms, 131m², CHF 2,390.–
Top
Oberhünigenstrasse 9, 3504 Niederhünigen

5.5-room apartment with garden, workshop, and plenty of open space

A home for all those who are looking for more than just an apartment This apartment on the 1st floor is aimed at all those who do not want to live in an anonymous residential block, but are looking for space to live, work, and enjoy in a two-family house. The apartment combines spacious living with a garden, workshop, and winter garden. Here you can let your soul dangle outside, realize a hobby or project in the workshop, and spend time together. Almost like in your own house, but for rent.Spacious living – with space for your own plans On 131 m², the apartment offers a lot of space for individual living: a large dining and TV room as a common center, two additional rooms – ideal as guest rooms or hobby rooms –, a bedroom, and a separate office, perfect for home office days. Additionally, two private basement compartments, attic, and a workshop are available.Living, designing, and enjoying outdoors The private winter garden on the lower floor extends the living space in a special way. With its separate kitchen, it is ideal for social evenings with friends, relaxed evenings for two, or parties in a larger circle – in summer with open doors and in winter protected with a view of the snowy landscape.Directly in front of it, the large lawn with seating and fire pit offers space for gardening, grilling, and switching off after a long day of work – a private piece of nature, in the middle of the green and yet only 25 minutes from Bern and Thun.School: Primary school and elementary school in Niederhünigen, secondary school in Konolfingen
Travel time
-

Other interesting objects