2 results - Properties for rent with Elevator: Steffisburg

More objects in your automatically expanded search area
18 results - Radius: + 10km
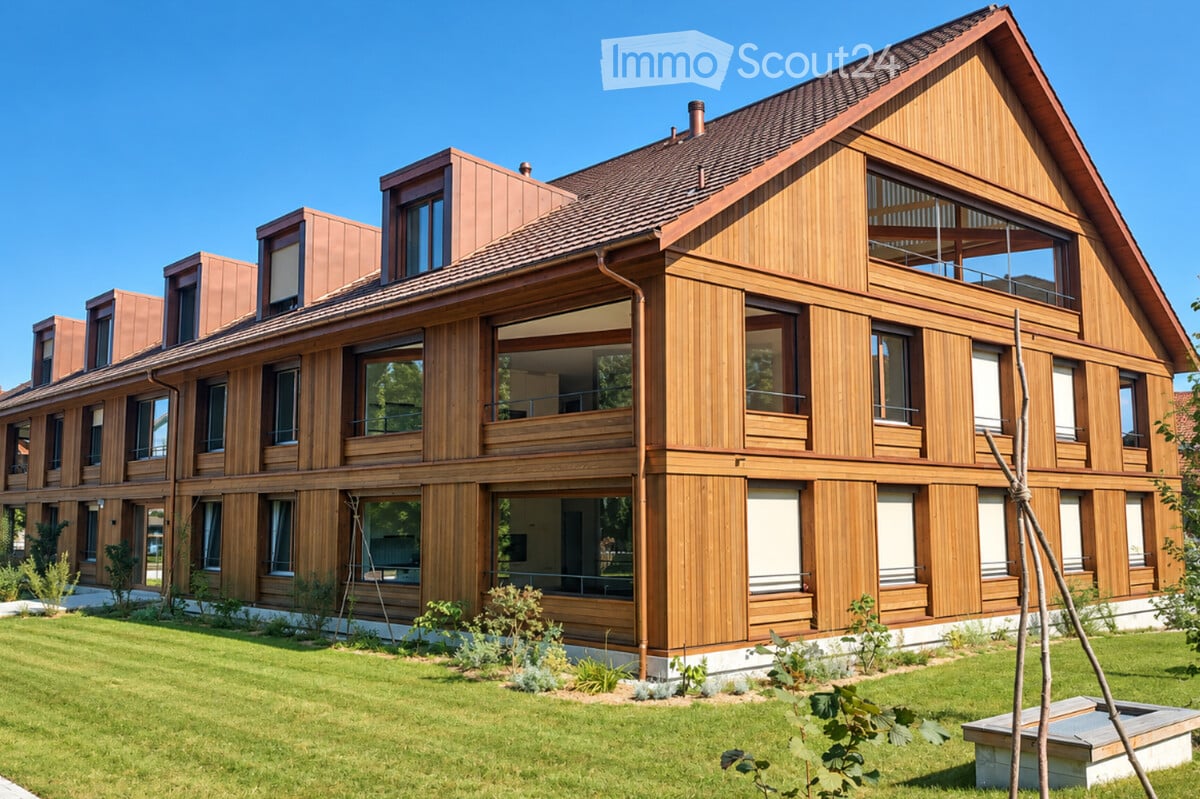
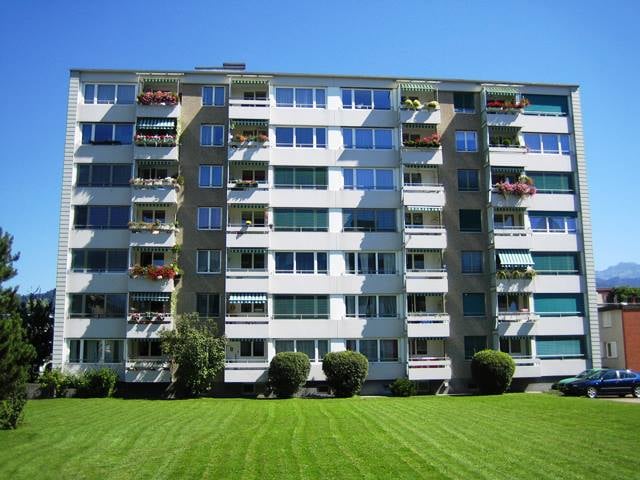
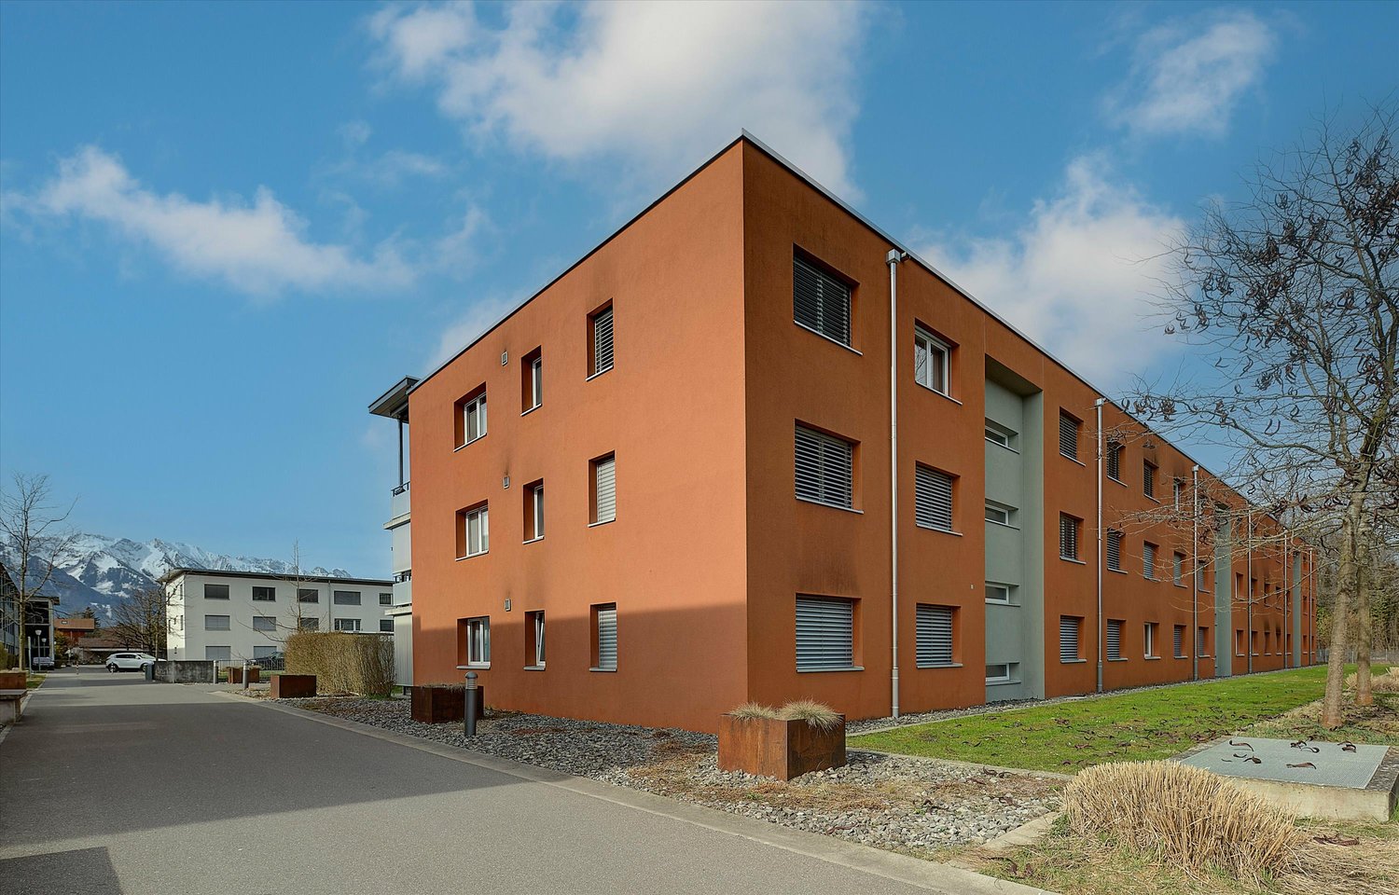
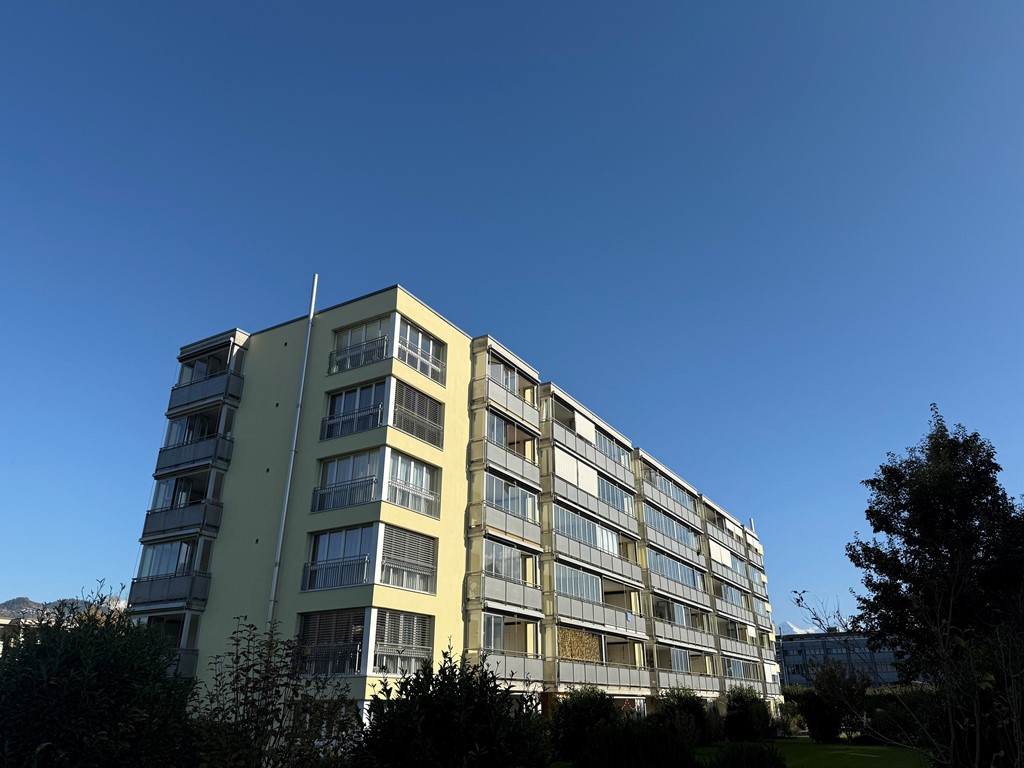
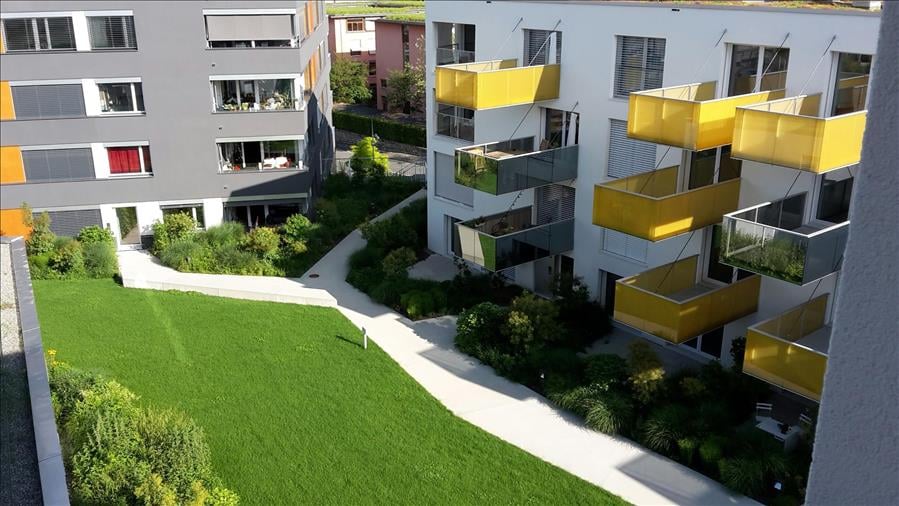
  • Modern three-story residential building with balconies, surrounded by greenery, playground, and outdoor seating areas.
  • Modern two-story building with white facade, multiple windows, and a covered entrance. There is a parking area on the right side and a pedestrian crossing in front.
  • Modern rooftop terrace with a dining area, lounge seating, barbecue, and potted plants, overlooking a scenic sunset view.
  • A modern outdoor terrace with a dining table, chairs, candles, and potted plants, overlooking a scenic mountain view.
  • Modern rooftop terrace with grey furniture, potted plants, and a view of a landscaped garden and sunset sky.
  • Balcony with a dining table, chairs, sofa, and grill, overlooking a scenic mountain view.
  • Modern, open-concept kitchen and dining area with large windows offering a scenic mountain view. Features a sleek dining table with six chairs, a modern kitchen with cabinets, appliances, and pendant lighting.
  • Modern living room with large windows offering a scenic mountain view, featuring a grey sofa, coffee table, armchairs, and a dining area on the balcony.
  • Modern living room with large windows offering a scenic view, featuring a grey sofa, coffee table, armchairs, ottoman, floor lamp, television, and decorative plants.
  • Modern bathroom with a white washing machine and dryer, toilet, sink, bathtub, large mirror, and a window with a view of greenery.
  • Modern bedroom with a large bed, nightstands, a white armchair, and two framed pictures on the wall. The room features wooden flooring and large windows with a view.
  • Floor plan of a 4.5-room apartment with two bathrooms and a terrace, including living/dining area, kitchen, three bedrooms, and a bathroom.
  • Floor plan of a 4.5-room apartment with two bathrooms, kitchen, living room, three bedrooms, and a terrace.
  • Business card for AriCasa AG, a real estate company specializing in residential construction, sales, rental, and management.
1 / 14
Modern two-story building with white facade, multiple windows, and a covered entrance. There is a parking area on the right side and a pedestrian crossing in front.
Modern rooftop terrace with a dining area, lounge seating, barbecue, and potted plants, overlooking a scenic sunset view.
A modern outdoor terrace with a dining table, chairs, candles, and potted plants, overlooking a scenic mountain view.
4.5 rooms, 98m², CHF 2,610.–
Premium
Bernstrasse 25, 3510 Konolfingen

Two high-quality 4.5-room new attic apartments with large terraces in Konolfingen

At Bernstrasse 25 in Konolfingen, a new building project with a total of 13 apartments is being built. Ari Casa AG is renting two separate 4.5-room new attic apartments with different living areas, floor plans, and terrace sizes, with a rental start date from December 1, 2026, or by agreement.The two attic apartments impress with spacious living and dining areas, well-thought-out floor plans, and extensive terrace areas. Large window and sliding door elements provide bright rooms and create a smooth transition between living and outdoor areas.Features & Highlights:• spacious kitchens with kitchen island, oven, microwave, and steamer• washing machine and dryer directly in the apartment• wood-metal windows• electric shutters• large window and sliding door elements• large attic terraces• two bathrooms per apartment• three separate bedrooms or individual rooms• geothermal heating for heating and hot water preparation• high-quality standard for building materials, thermal insulation, and sound insulation• elevator• own cellar compartment• wall boxes for electric vehicles available on request• parking garage directly in the building• parking spaces in the parking garage can be rented for CHF 130.– per month.Central and well-connected in Konolfingen:The location on Bernstrasse 25 combines short distances in everyday life with good transport connections. Shopping facilities, schools, and Konolfingen train station are within easy reach. The Haldenweg bus stop is located directly in front of the building. Thanks to the good transport connections, Bern and Thun are also easily accessible.Available attic apartments:Attic apartment 3.2: 4.5 rooms | approx. 98 m² living space | approx. 78 m² terrace Net rent: CHF 2’440.– per month Ancillary costs: CHF 170.– flat rate per monthTotal rent including ancillary costs: CHF 2’610.– per monthAttic apartment 3.1: 4.5 rooms | approx. 118 m² living space | approx. 84 m² terrace Net rent: CHF 2’690.– per month Ancillary costs: CHF 170.– flat rate per monthTotal rent including ancillary costs: CHF 2’860.– per monthImportant note on the advertisement price: The rental price of CHF 2’610.– including ancillary costs per month specified in the advertisement refers to attic apartment 3.2 with approx. 98 m² living space and approx. 78 m² terrace.All 13 apartments, floor plans, and further information about our new building project can be found under the following link: https://www.aricasa.ch/immobilien.htmlNote on visualizations:The published images are non-binding visualizations of the new building project. They serve to illustrate the apartments and may differ in individual execution details, materials, colors, as well as furniture and surroundings from the final execution.The definitive building execution and the respective floor plan and contract documents are binding.Viewings are possible on request and by individual appointment.We are happy to provide further information or arrange a personal viewing appointment.Contact:Ari Casa AG | General contractor construction & real estate Bernstrasse 14, 3510 Konolfingen, Mr. Markus Graber, markus.graber@aricasa.ch, +41 77 235 69 68 / +41 33 525 33 39

Travel time
-
  • Modern multi-story residential building with balconies, outdoor seating areas, and surrounding greenery including a playground and trampoline.
  • Modern two-story building with white facade, multiple windows, and a covered entrance. A car is parked nearby, and a pedestrian crossing is visible in front.
  • Modern kitchen with light-colored cabinetry, a central island, and a dining area. Features include an oven, sink, coffee maker, and a large window with a scenic view.
  • Modern bedroom with a large bed, nightstand, two chairs, and a picture frame on the wall. The room features wooden flooring and large windows with a view of the outdoors.
  • Modern bathroom with a bathtub, sink, toilet, and a stacked washing machine/dryer unit. Features a large mirror, a window with a view, and decorative items on the vanity.
  • Modern living room with large windows offering a scenic view, a grey sofa, coffee table, armchairs, ottoman, sideboard, TV, and decorative plants.
  • Business card for AriCasa AG, a real estate company specializing in residential construction, sales, rental, and management. Includes contact information and logo.
1 / 7
Modern two-story building with white facade, multiple windows, and a covered entrance. A car is parked nearby, and a pedestrian crossing is visible in front.
Modern kitchen with light-colored cabinetry, a central island, and a dining area. Features include an oven, sink, coffee maker, and a large window with a scenic view.
Modern bedroom with a large bed, nightstand, two chairs, and a picture frame on the wall. The room features wooden flooring and large windows with a view of the outdoors.
3.5 rooms, 83m², CHF 1,990.–
Premium
Bernstrasse 25, 3510 Konolfingen

13 High-Quality 3.5- and 4.5-Room New Apartments in Konolfingen

On Bernstrasse 25 in Konolfingen, a new construction project is being built with a total of 13 apartments. Ari Casa AG is renting various 3.5- and 4.5-room apartments with rental start from December 1, 2026, or by agreement.Different apartment sizes and floor plans offer suitable solutions for different living needs. The apartments convince with well-thought-out room layouts, bright living areas, and carefully coordinated equipment.Features & Highlights:• 3.5- and 4.5-room apartments with different floor plans• spacious kitchens with kitchen island, oven, microwave, and steamer• washing machine and dryer directly in the apartment• wooden metal windows• electric shutters• one or two wet cells, depending on the apartment• balconies or outdoor areas• ground probe heating for heating and hot water preparation• high-quality standard for building materials, thermal insulation, and sound insulation• elevator• own cellar compartment• wall boxes for electric vehicles available on request• parking garage directly in the building• parking spaces in the parking garage can be rented for CHF 130.– per month.Available apartment variants:3.5-room apartments: living areas of approximately 83 to 108 m², net rent: CHF 1’820.– to CHF 2’120.– per month, additional costs: CHF 170.– flat rate per monthTotal rent including additional costs: CHF 1’990.– to CHF 2’290.– per month4.5-room apartments: living areas of approximately 101 to 110 m², net rent: CHF 2’120.– to CHF 2’150.– per month, additional costs: CHF 170.– flat rate per monthTotal rent including additional costs: CHF 2’290.– to CHF 2’320.– per monthImportant note on the advertisement price:The rental price of CHF 1’990.– including additional costs per month mentioned in the advertisement refers to one of the available 3.5-room apartments.All 13 apartments, floor plans, and further information about our new construction project can be found under the following link: https://www.aricasa.ch/immobilien.htmlCentrally located and well connected in Konolfingen:The location on Bernstrasse 25 combines short distances in everyday life with good transport connections. Shopping facilities, schools, and Konolfingen train station are within easy reach. The Haldenweg bus stop is located directly in front of the building.Thanks to the good transport connections, Bern and Thun are also easily accessible.Note on visualizations:The published images are non-binding visualizations of the new construction project. They serve to illustrate the apartments and may differ in individual design details, materials, colors, as well as furniture and surroundings from the final execution.The definitive building execution and the respective floor plan and contract documents are binding.Viewings are carried out on request and by individual appointment.For further information or to arrange a personal viewing appointment, we are at your disposal.Contact:Ari Casa AG | General contractor construction & real estate Bernstrasse 14 | 3510 Konolfingen, Mr. Markus Graber,markus.graber@aricasa.ch, +41 77 235 69 68 / +41 33 525 33 39

Travel time
-
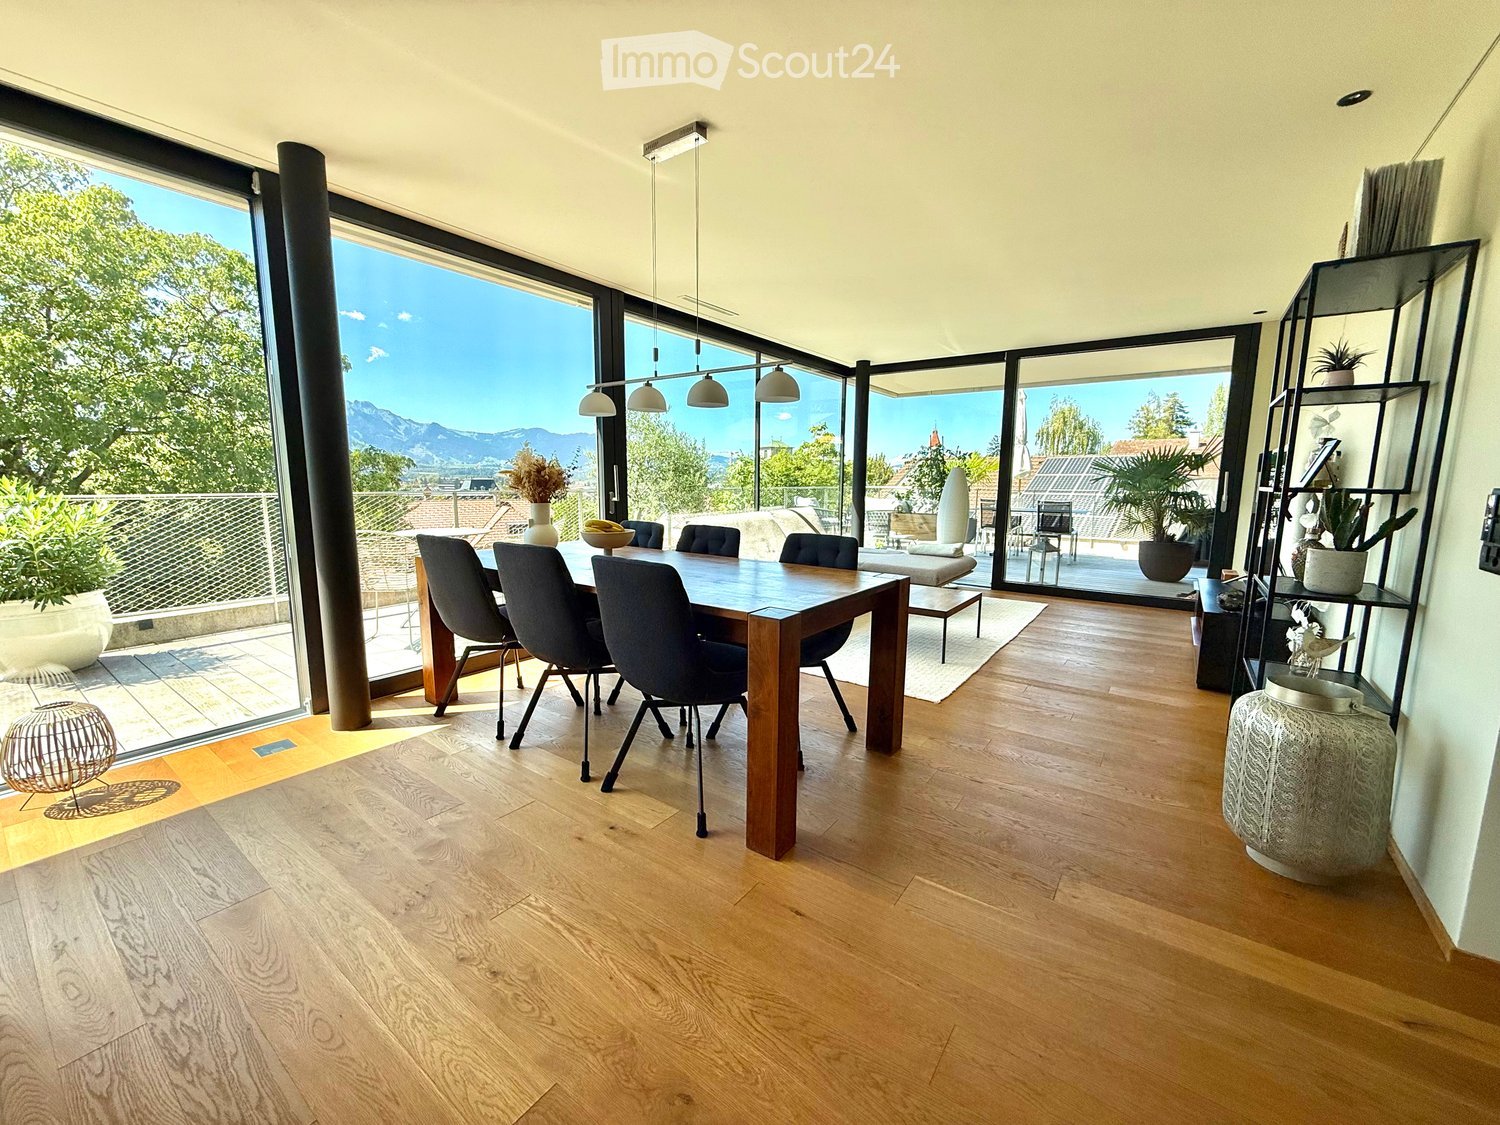
  • Bright dining area with wooden floor, large windows offering a scenic mountain view, dining table with chairs, decorative shelf, and potted plants.
  • Modern kitchen with light wood flooring, light-colored cabinets, and a central island. Features include a wooden dining table with a chair, a vase with flowers, a picture frame on the wall, and various kitchen appliances.
  • Open-plan living and dining area with wooden flooring, large windows, a sofa, coffee table, dining table with chairs, and a modern kitchen area.
  • Modern living room with large windows, a sectional sofa, coffee table, dining area with chairs, and decorative vase on side table.
  • Modern kitchen with light wood flooring, grey cabinets, and a central island. Includes a coffee maker, vase with flowers, framed pictures, and a small seating area with a bed and chair.
  • Bright, minimalist hallway with wooden flooring, a wooden counter, a vase with dried plants, a clock on the wall, and a small plant on a stand.
  • Modern hallway with light wooden flooring, white walls, and a sleek wooden bench on the left. A potted plant and a clock are visible in the background, with a doorway leading to another room on the right.
  • Modern bathroom with wooden cabinetry, white washing machine and dishwasher, decorative vase on windowsill, and natural light from large window.
  • Modern bedroom with wooden flooring, a large bed with blue bedding, a grey armchair, a small table with a lamp, and a decorative plant in the corner.
  • Modern office space with two desks, ergonomic chairs, computer screens, and a cabinet. The room features wooden flooring and large windows, with a glass partition separating the workspace.
  • Modern bathroom with white tiles, a sink, toilet, bathtub, mirror, framed pictures, and a small woven basket on the edge of the tub.
  • Modern bathroom with hexagonal tiles, a large window with blinds, a sink with a modern faucet, a bathtub, and a shower area with a glass enclosure.
  • Wooden deck with outdoor furniture including a sofa, chairs, a table, and an umbrella, with a potted plant and scenic mountain view.
  • Wooden deck with outdoor furniture, including a table, chairs, and an umbrella, overlooking a scenic mountain view.
  • Balcony with wooden deck, metal railing, outdoor furniture, and potted plants, overlooking a cityscape with trees and buildings.
  • Modern wooden staircase with glass railing, pendant light fixture, and neutral-toned walls.
  • Underground parking area with several parked bicycles and motorcycles, marked sections, and a fire extinguisher on the wall.
1 / 17
3.5 rooms, 105m², CHF 2,800.–
Top
Göttibachweg 7, 3600 Thun

Furnished attic apartment for 4 months | Top location in Thun | 01.01.–30.04.2027

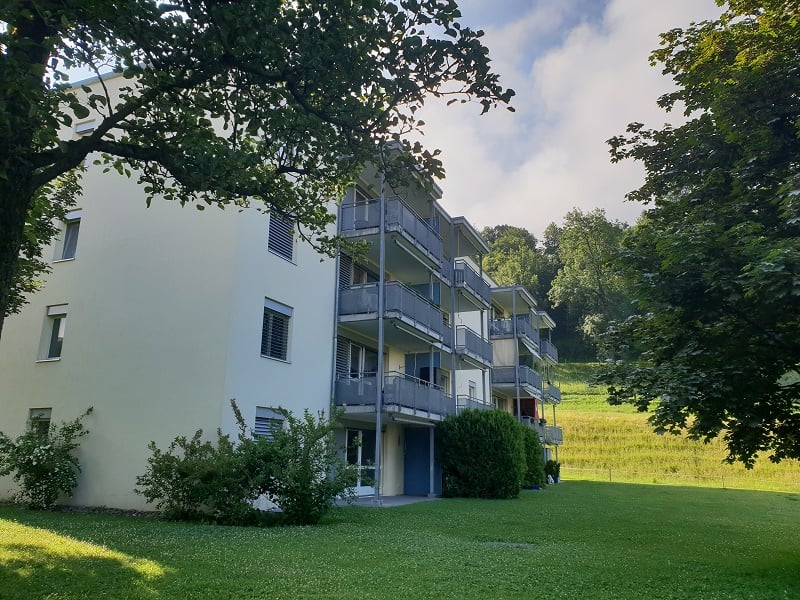
Furnished attic apartment for 4 months | 01.01.–30.04.2027 | Top location ThunThis high-quality 3.5-room attic apartment in Thun is being rented from January 1 to April 30, 2027, for four months, fully furnished and equipped. Important note: Pets are not allowed.The apartment is ideal for individuals or couples looking for a comfortable, fully equipped, and ready-to-move-in home for a limited period – for example, for a language stay, a longer stay in the region, a temporary work assignment, further education, home office, or as a transitional solution.The rental is limited to this period, as the current tenants will return from their stay abroad afterwards.Living with a viewThe modern attic apartment in Minergie-A-Plus standard impresses with its high-quality construction, spacious, bright rooms, and a beautiful mountain and distant view.Large window fronts provide plenty of daylight. The open living and dining area is stylishly furnished and leads directly to the spacious, furnished terrace – ideal for relaxing, eating, and enjoying the view.The modern and fully equipped kitchen with cooking island blends harmoniously into the open living area.A separate, furnished office/home office also offers ideal conditions for people who want to work from home during their stay.Equipment & Highlights • High-quality 3.5-room attic apartment • Minergie-A-Plus standard • Completely furnished and equipped • Spacious, bright living and dining area • Large window fronts • Modern, fully equipped kitchen with cooking island • Spacious, furnished terrace with mountain and distant view • Bedroom with double bed • Separate, furnished office/home office • Two separate bathrooms – one with bathtub, toilet, and sink, the other with spacious shower, toilet, and sink • Own washing machine and dryer • High-quality parquet floors • Built-in closets and plenty of storage space • Elevator with direct access to the attic apartment • Basement compartment • 2 parking spaces included • Charging station for electric vehicles available • Electricity and ancillary costs included Attractive location in ThunThe apartment is located in very good, close-to-town location in Thun. The city center and train station are easily accessible. At the same time, the attic apartment offers a lot of privacy and a beautiful view of the surrounding mountains.Thanks to the combination of attractive location, high-quality living comfort, and complete furnishings, you can move in and feel at home from the first day.Rental period & all-inclusive rent • Rental period: January 1 to April 30, 2027 – a total of 4 months • All-inclusive rent: CHF 2,800.– per month • including ancillary costs and electricity • including 2 parking spaces • completely furnished and equipped The regular monthly rent including parking spaces is CHF 3,120.–. However, for the limited period, the fully furnished apartment is offered at a reduced all-inclusive rent of CHF 2,800.– per month.The apartment is being rented exclusively for this period. Afterwards, the current tenants will return to the apartment. An extension or unlimited rental is therefore not possible.Move in, arrive, and enjoy living in Thun for four months.

Travel time
-
  • Multi-story building under construction with scaffolding, visible signage, and a portable toilet nearby.
  • Modern kitchen with grey and wooden cabinets, a central island, and built-in appliances including an oven and sink.
  • Empty room with grey tiled floor, white walls, and large sliding glass doors leading to an outdoor area.
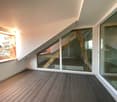
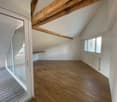
  • Empty room with wooden flooring, white walls, and large glass sliding doors leading to a balcony with a scenic view.
  • Empty underground parking space with concrete walls, a single support column, and fluorescent lighting.
  • Floor plan of a 126m² living space with a 13m² terrace, including rooms labeled: Wohnzimmer (living room), Essen (dining), Schlafzimmer (bedroom), Badezimmer (bathroom), and additional spaces such as a Kommode (wardrobe), Gang (hallway), and Terrasse (ter
1 / 6
4.5 rooms, 126m², CHF 2,700.–
Top
Kirchmattstrasse 5, 3132 Riggisberg

Newly Built First Occupancy: Modern 4.5-Room Apartment in Riggisberg from March 2027

Welcome to your new home! This spacious 4.5-room new building apartment on the 1st floor of the modern new building in Riggisberg impresses with high-quality equipment and a well-thought-out floor plan. From March 1, 2027, this stylish home will be available to you.The apartment offers: • Spacious living area: 126 m², divided living space with living room, dining area, three bedrooms/offices, bathroom, guest bathroom, and wardrobe. • Modern kitchen: Stylish kitchen with central cooking island, oven, steamer, large refrigerator including freezer – ideal for cooking and enjoying. The kitchen impresses with a modern design and direct access to the terrace. • Wardrobe: The directly built-in and generously designed wardrobe in the entrance area creates a quiet and tidy atmosphere. • Bathrooms: The apartment has two elegant, high-quality bathrooms with bathtub, shower, and double sink. The living comfort is rounded off with its own washing machine and dryer. • Balcony/Terrace: A spacious outdoor area with a 13 m² terrace and adjacent lawn/garden area. • Bright rooms: Bright, open rooms with parquet floors, white walls, and large windows provide a pleasant living feeling. • Underground parking/basement: Two underground parking spaces are available for an additional fee of 140 CHF per space and month. A spacious, lockable basement compartment is also available. • Elevator: The building has an elevator for convenient access to all floors. • Wheelchair accessibility: The apartment is barrier-free and wheelchair accessible. Location and surroundings: • Shopping: A Coop supermarket is just a 4-minute walk away. • Public transport: The Graben bus stop is only 4 minutes away on foot. • School: The Riggisberg lower secondary school is in the immediate vicinity – just 1 minute's walk away, ideal for families with children. This child-friendly new building apartment combines modern living with a quiet, natural location in the charming Riggisberg in the canton of Bern. Whether for families, couples, or individuals with high comfort requirements.Viewings are generally possible at any time, but the apartment is still in the raw construction phase. We look forward to your contact.
Travel time
-
1 / 15
4 rooms, 111m², CHF 2,500.–
Aeschlenstrasse 134, 3656 Aeschlen ob Gunten

Modern 4-room apartment with lake view in Aeschlen ob Gunten

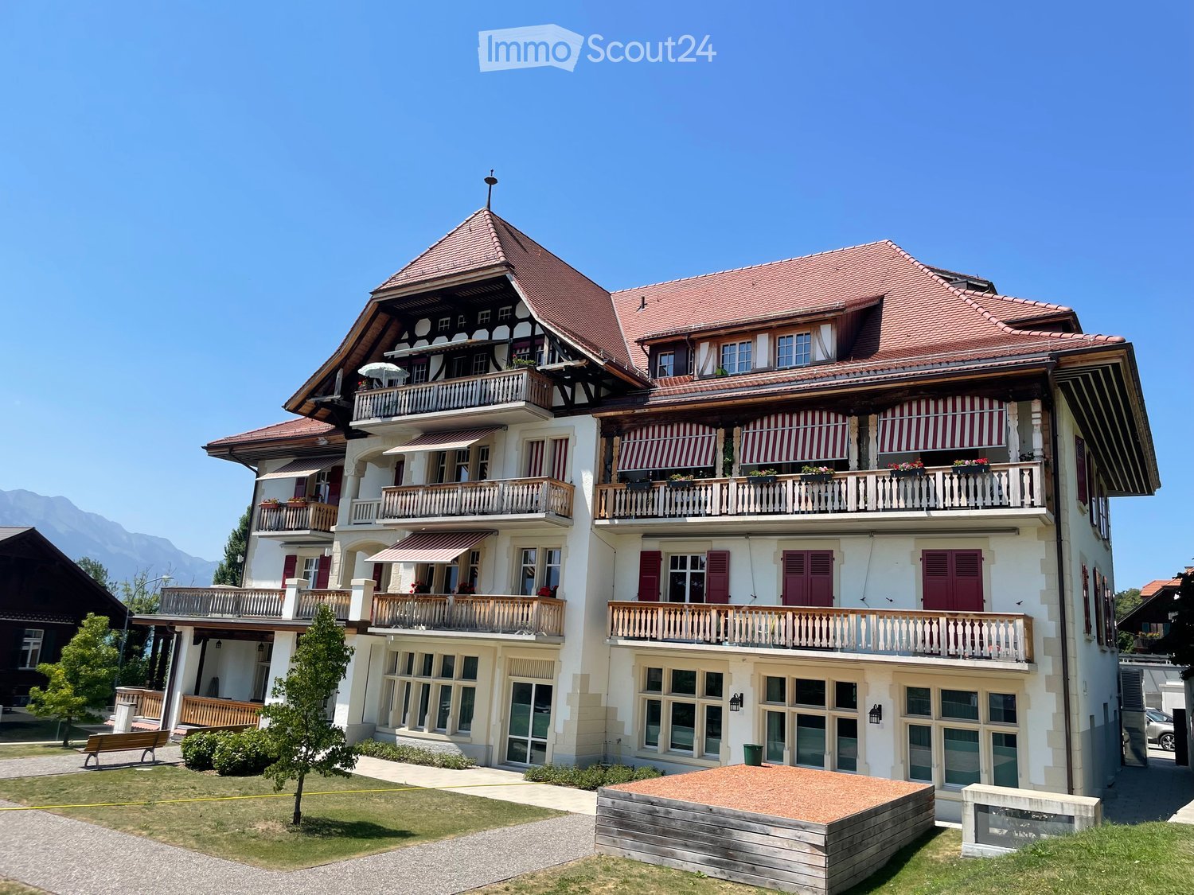
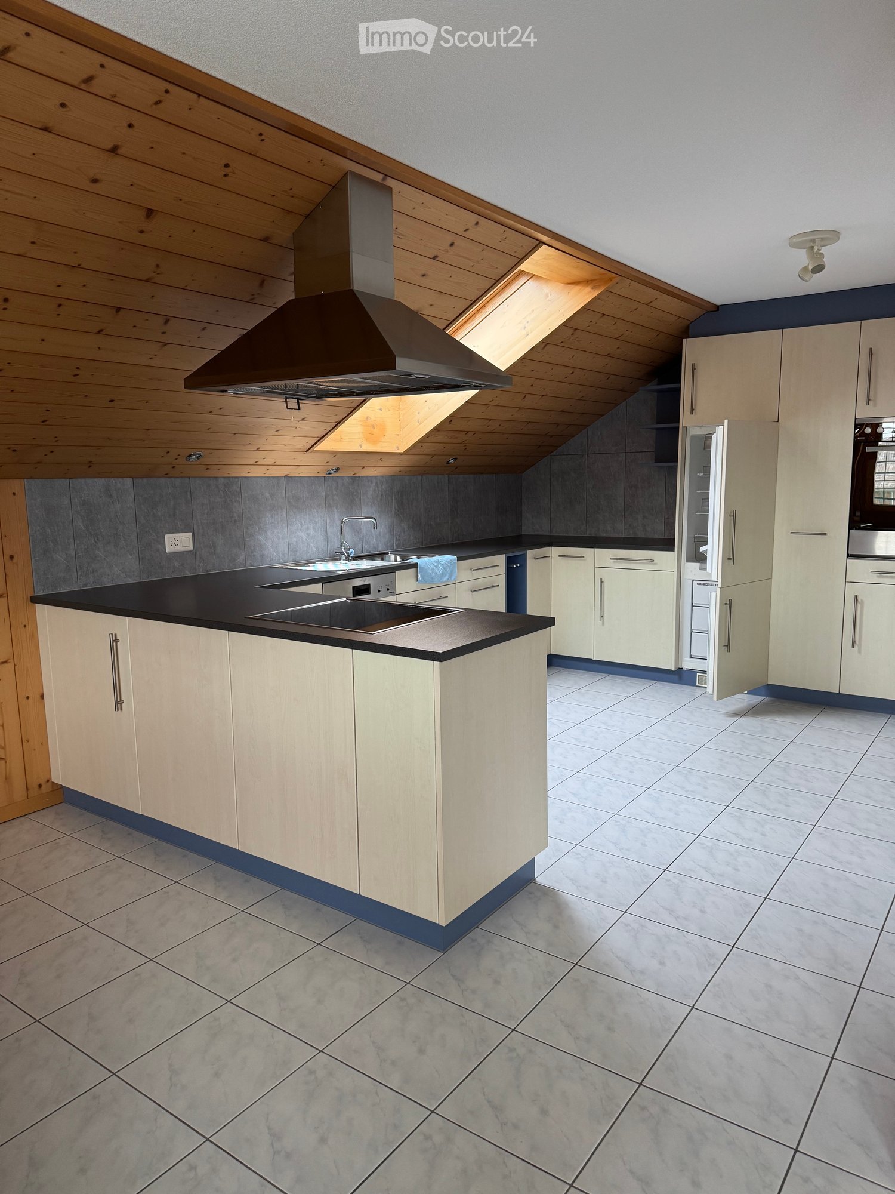
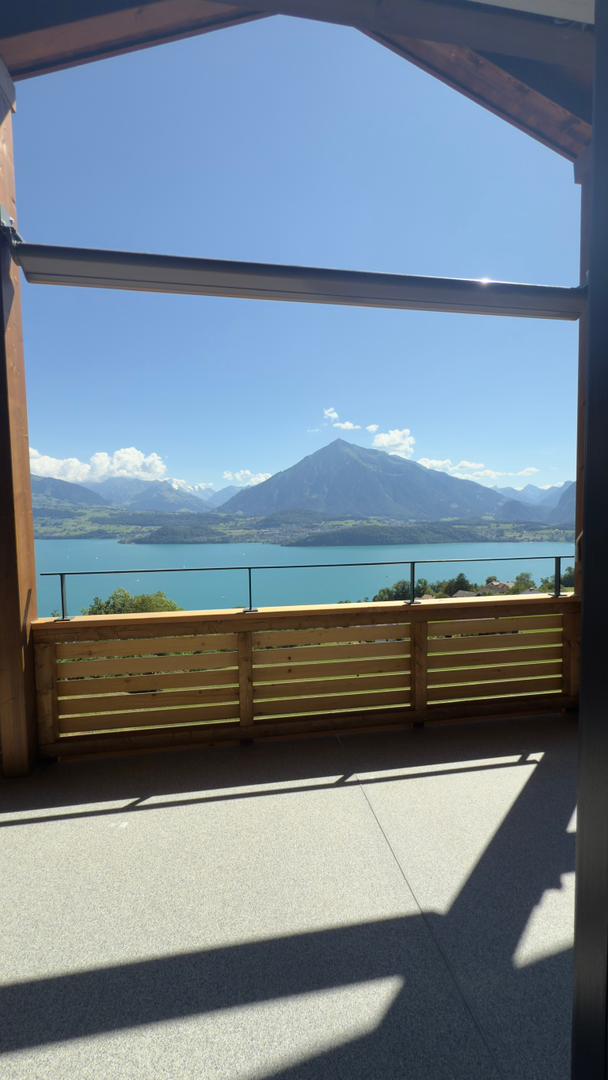
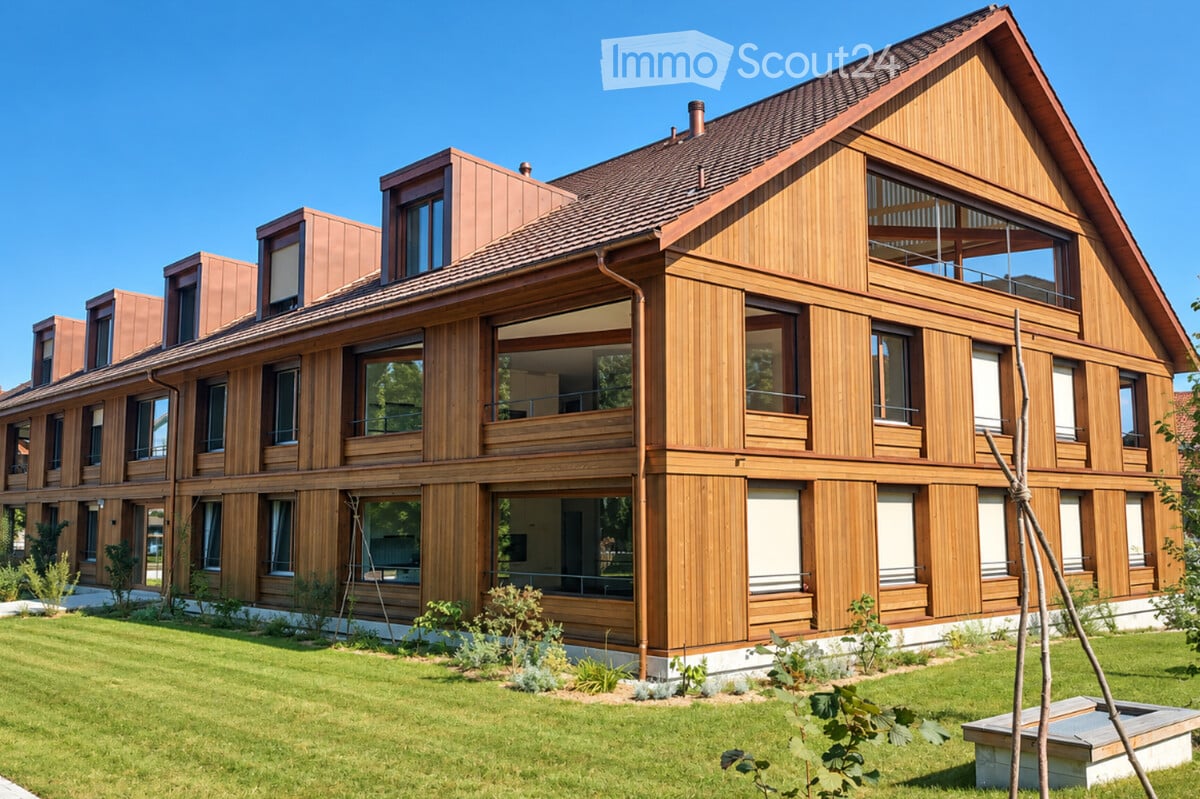
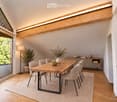
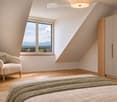
Discover this spacious 4-room apartment on the 3rd floor of a well-maintained building in the idyllic community of Aeschlen ob Gunten. With 111 m² of living space and a renovation in 2025, this apartment offers modern comfort in a quiet location. The apartment cannot be rented as a holiday home or Airbnb.The apartment impresses with: • Bright rooms: Rooms with wooden floors, large windows, and partially sloping ceilings/skylights provide plenty of natural light • Modern kitchen: White cabinets, black countertops, built-in oven, and dishwasher - fully equipped for daily needs • Modern bathroom: Contemporary shower with black floor tiles and white tiled walls, separate washing machine/dryer • Dream balcony: Wooden ceiling and wooden railing with spectacular lake view and mountain panorama Special features: The apartment has an elevator, balcony, and a beautiful view. The location is very quiet and sunny, ensuring high-quality living.Location: Aeschlen ob Gunten offers the perfect combination of rural tranquility and good accessibility. The apartment is located in a 3-story building with a wooden facade and parking garage. From here, you can enjoy a magnificent view of the hillside garden with houses, lake, and mountains in the background.This apartment is ideal for families or couples who appreciate peace, nature, and modern living comfort. The spacious rooms offer plenty of design freedom for your new home in one of the most beautiful regions of Switzerland.

Travel time
-
1 / 31
7.5 rooms, 190m², CHF 4,990.–
Seestrasse 34, 3700 Spiez

Unique Opportunity - Spacious 7.5-Room Attic Apartment with Panoramic View in Spiez

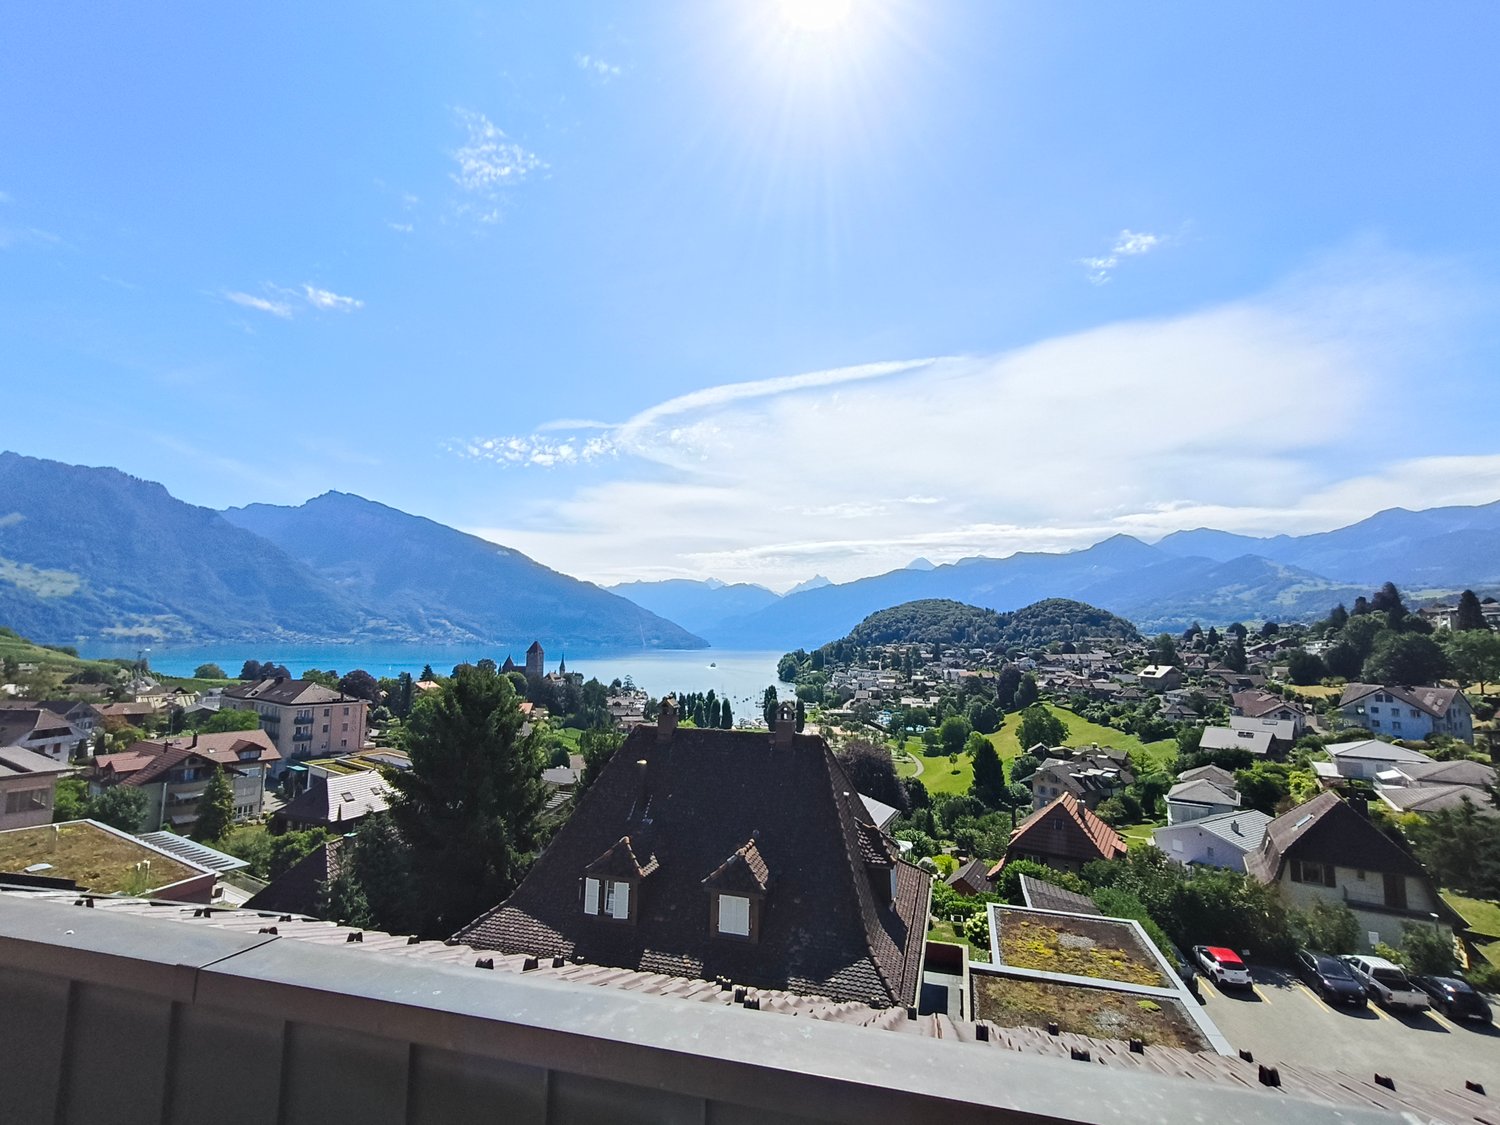
Welcome to this exceptional 7.5-room attic apartment at Seestrasse 34 in the municipality of Spiez. Located on the 4th floor and accessible by elevator, this spacious apartment with approximately 190m² of net living space offers a unique living experience with breathtaking panoramic views of Lake Thun and the surrounding mountain ranges.The apartment impresses with the following highlights: • Stylish kitchen with white cabinets, stainless steel appliances, dishwasher, and a charming terracotta tile floor. • Panoramic view of the city of Spiez, Lake Thun, and the mountain scenery • Covered terrace, ideal for enjoying sunny summer days to the fullest. • 5 spacious rooms • 3 spacious bathrooms with bathtub/shower • Fireplace inside and outside for cozy evenings in the colder season. • Private washing machine and dryer • Elevator directly to the apartment • Basement compartment on the 1st floor • Attic directly in and above the apartment • Indoor parking space There is the possibility to use part of the apartment as a practice, office, or studio. Additionally, it is also possible to rent the apartment as a shared flat.An indoor parking space can be rented for an additional CHF 120.- per month.Location & Environment:The apartment is located in a quiet area – it is pleasantly quiet both during the day and at night. The Spiez train station can be reached on foot in just 4 minutes, and the "Des Alpes" bus stop in just 1 minute. The Coop and Migros Spiez for daily shopping are 6 minutes' walk away. Bakery, cheese shop, and pharmacy Drogerie Spiez AG are within 4 minutes' walking distance. The Spiez ship station, for excursions on Lake Thun, can be reached in 10 minutes on foot. Families appreciate the proximity to kindergarten, primary and secondary school. The Noss school center is within 7 minutes' walking distance.We are happy to arrange a viewing appointment or answer any further questions you may have.We look forward to your inquiry.Best regardsSchönenberger Partner AG

Travel time
-
1 / 13
  • Pets allowed
  • Elevator
4.5 rooms, 153m², CHF 2,720.–
Dorfstrasse 10, 3115 Gerzensee

High-quality living with a far-reaching view in Gerzensee

On the top floor of the 2024-built Berner Riviera property in Gerzensee, we are renting this spacious 4.5-room apartment with approximately 153 m² of living space. Plenty of space, a modern construction standard, and the quiet location make the apartment a versatile home with high living quality. From one of the bedrooms, you can also enjoy a beautiful view of Gerzensee and the Bernese Alps. These advantages await you: - spacious living area of approximately 153 m² - open living, dining, and kitchen area with approximately 61 m² - three spacious and versatile rooms with approximately 17.5 to 21.4 m² - modern kitchen with oven, separate steamer, and glass ceramic cooktop - covered loggia with approximately 11.3 m² - two bathrooms with bathtub/WC and shower/WC - private laundry room in the bathroom - practical storage room with approximately 7.9 m² - oak parquet flooring in the living and bedrooms - underfloor heating with individual room thermostats - elevator directly to the top floor - private basement storage with approximately 6.7 m² - communal bicycle room The property includes a communally usable outdoor area with a covered section and seating. Herbs, berries, and fruit trees complement the naturally designed outdoor space. Additionally, there is the possibility to rent a family garden for CHF 20.- per month. Parking spaces in the garage can be rented for an additional CHF 110.- per month and space. Charging stations for electric vehicles are also available. From the garage, you can conveniently access the top floor with the elevator. The heat generation is done via a geothermal probe, and the property also has a photovoltaic system. Gerzensee combines a quiet, natural living environment with good connections to Bern, Thun, and the surrounding communities. Shopping facilities, kindergarten, and primary school are nearby. Playgrounds, tennis courts, and soccer fields are within walking distance. Public transportation is also well-developed. For more information, visit www.wohnen-gerzensee.ch. Have we sparked your interest? We would be happy to show you the apartment during a personal viewing and look forward to your contact.

  • Pets allowed
  • Elevator
Travel time
-
1 / 13
  • Pets allowed
  • Elevator
4.5 rooms, 153m², CHF 2,720.–
Dorfstrasse 10, 3115 Gerzensee

High-quality living with a far-reaching view in Gerzensee

On the top floor of the 2024-built Berner Riviera property in Gerzensee, we are renting this spacious 4.5-room apartment with approximately 153 m² of living space. Plenty of space, a modern construction standard, and the quiet location make the apartment a versatile home with high living quality. From one of the bedrooms, you can also enjoy a beautiful view of Gerzensee and the Bernese Alps. These advantages await you: - spacious living area of approximately 153 m² - open living, dining, and kitchen area with approximately 61 m² - three spacious and versatile rooms with approximately 17.5 to 21.4 m² - modern kitchen with oven, separate steamer, and glass ceramic cooktop - covered loggia with approximately 11.3 m² - two bathrooms with bathtub/WC and shower/WC - private laundry room in the bathroom - practical storage room with approximately 7.9 m² - oak parquet in the living and bedrooms - floor heating with individual room thermostats - elevator directly to the top floor - private basement storage with approximately 6.7 m² - communal bicycle room The property includes a communal outdoor area with a covered section and seating. Herbs, berries, and fruit trees complement the naturally designed outdoor space. Additionally, there is the possibility to rent a family garden for CHF 20.- per month. Parking spaces can be rented for an additional CHF 110.- per month and space. Charging stations for electric vehicles are also available. From the parking garage, you can easily access the top floor with the elevator. The heat generation is done via a geothermal probe, and the property also has a photovoltaic system. Gerzensee combines a quiet, natural living environment with good connections to Bern, Thun, and the surrounding communities. Shopping facilities, kindergarten, and primary school are nearby. Playgrounds, tennis courts, and soccer fields are within walking distance. Public transportation is also well-developed. For more information, visit www.wohnen-gerzensee.ch. Have we sparked your interest? We would be happy to show you the apartment during a personal viewing and look forward to your contact.

  • Pets allowed
  • Elevator
Travel time
-

Suggested properties for you based on search results

Other interesting objects