Quick Filters for your search (1)

Quick-filters

We show you quick-filters based on the most used filters by location.

By using these, you can enhance your search experience by finding new and interesting properties to your likings.

2 results - Pets allowed rent: St-Sulpice VD

1 / 4
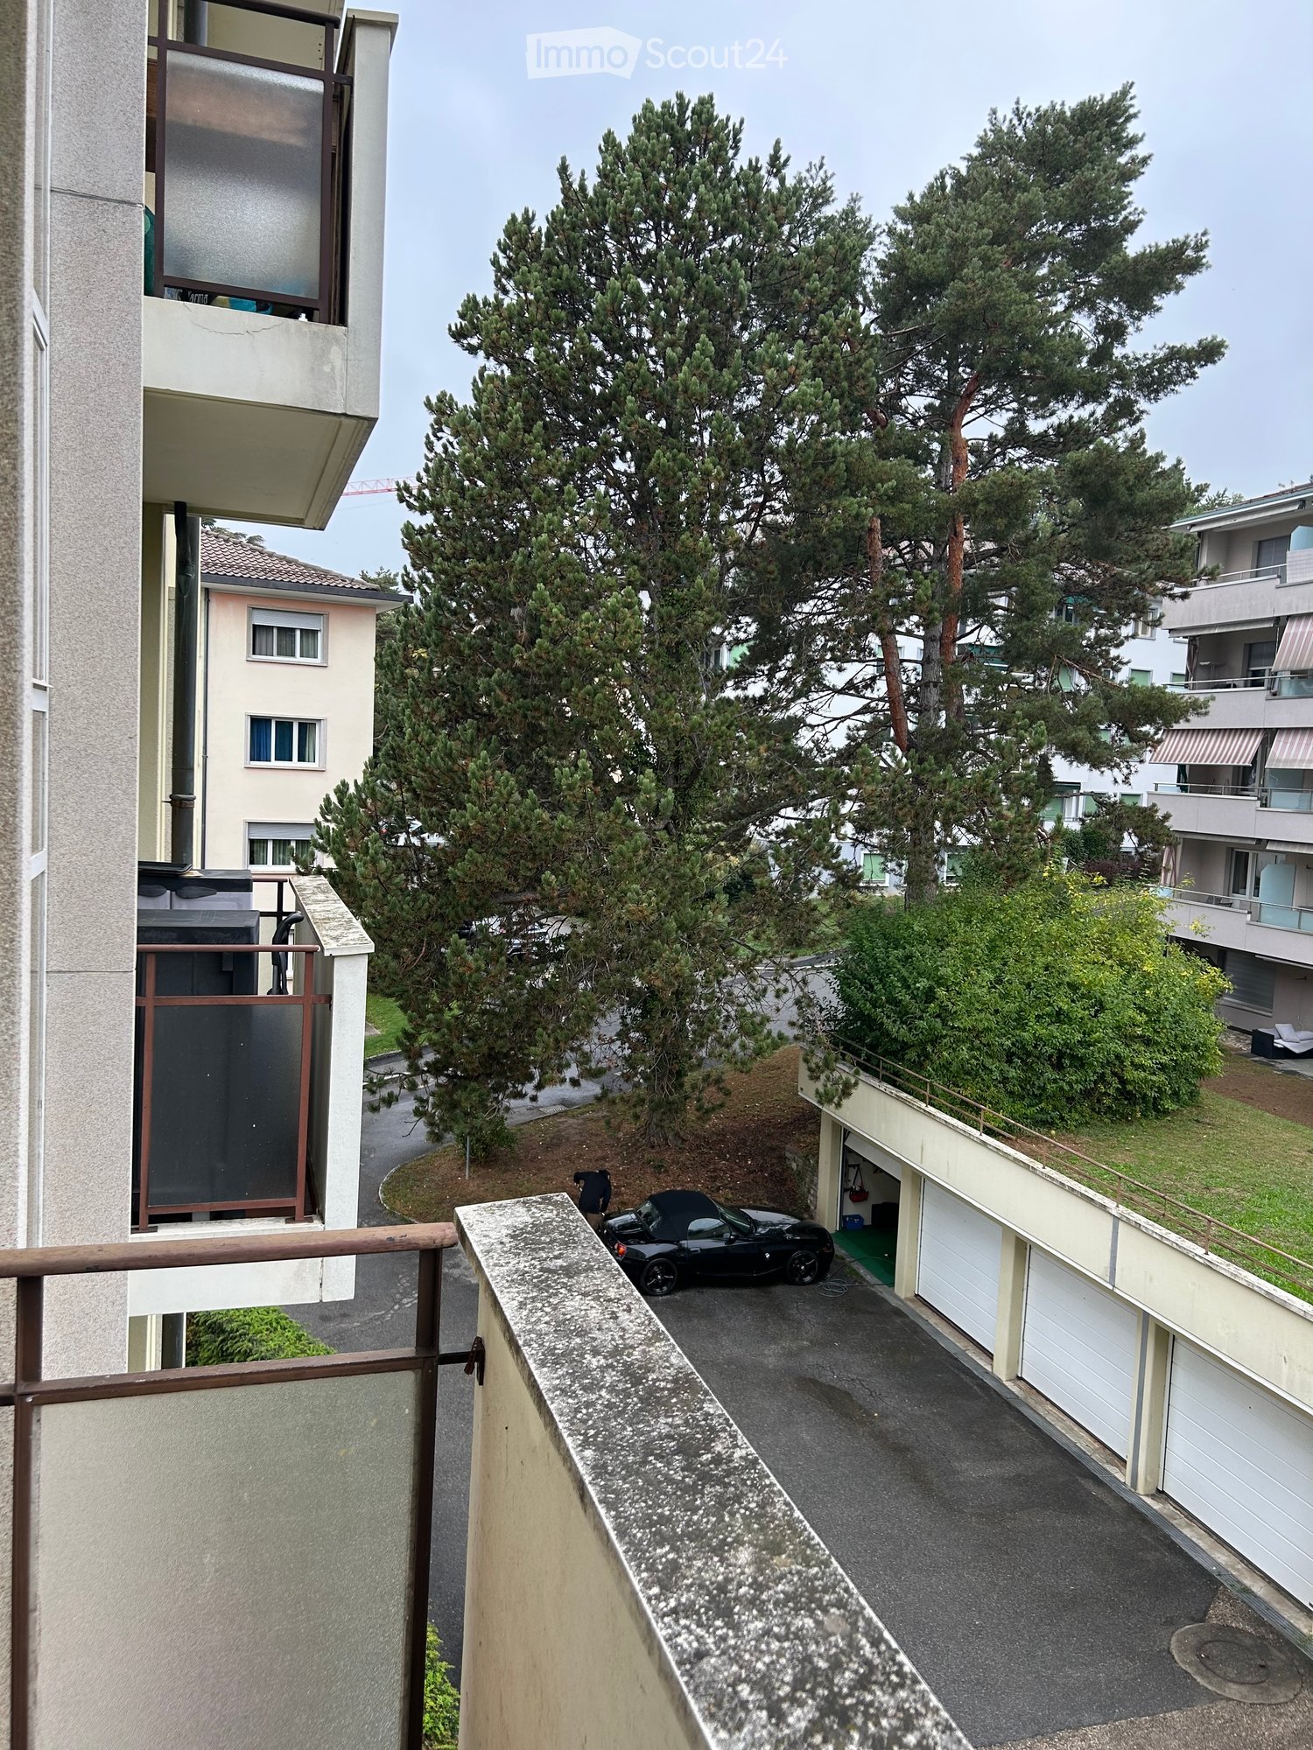
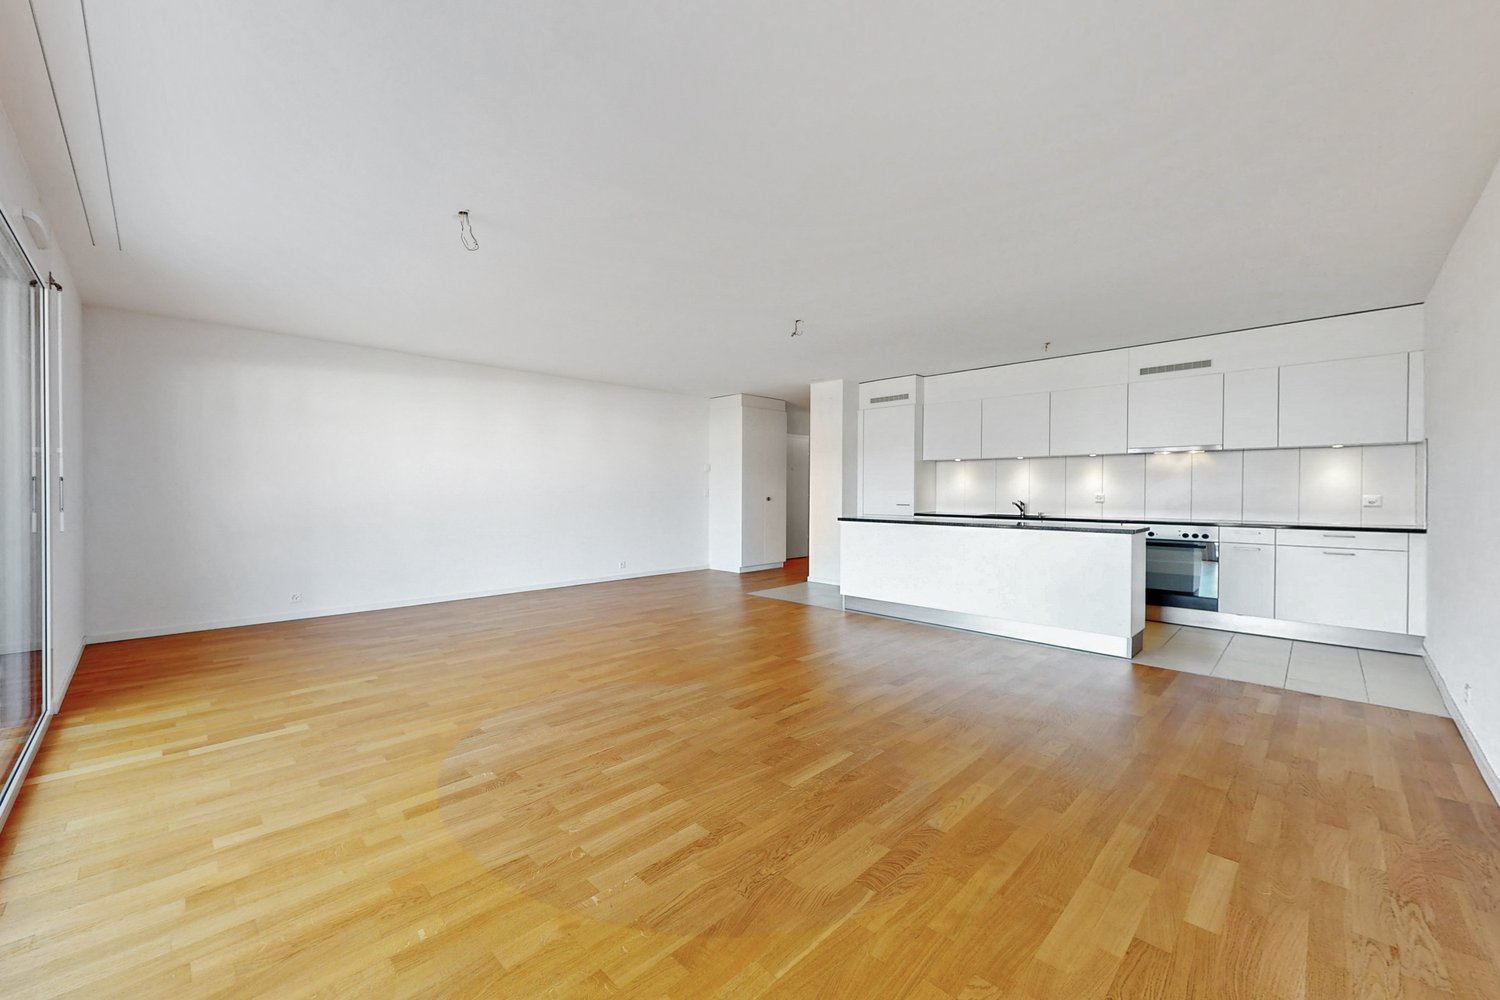
1 room15m²CHF 1,830.–
Route de Vallaire 2, 1025 St-Sulpice VD

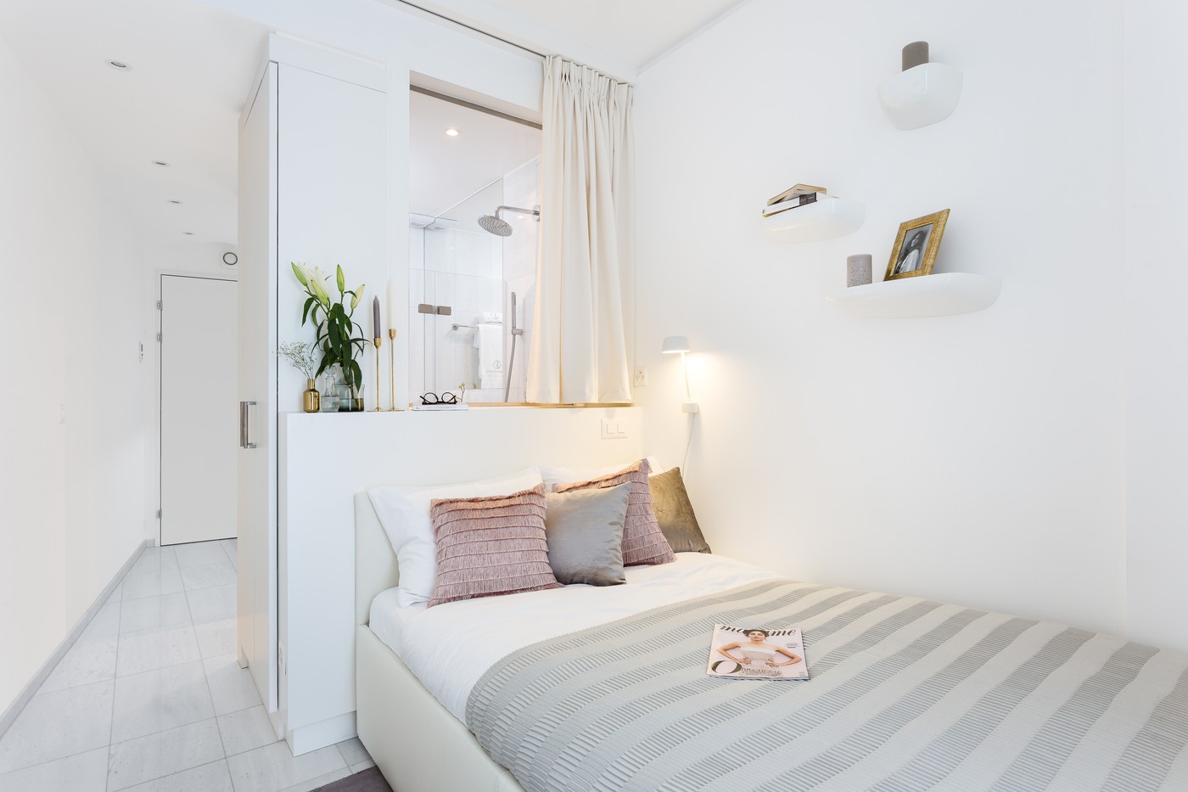
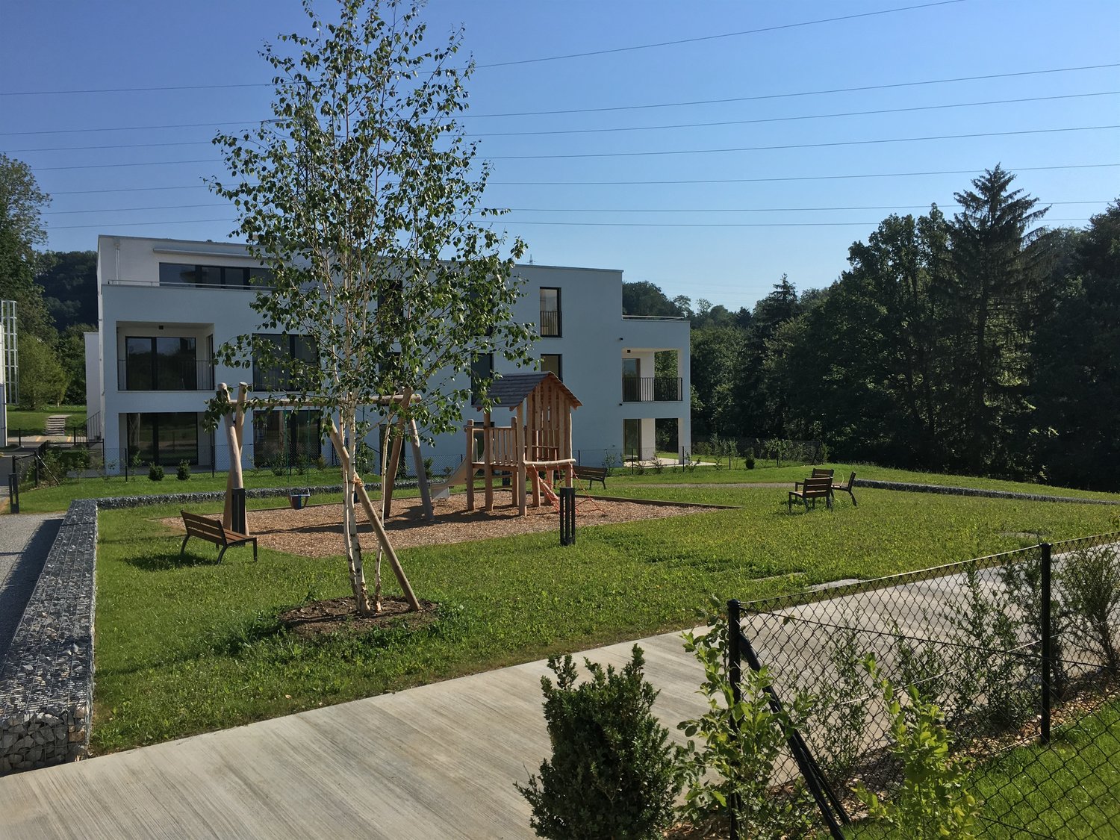
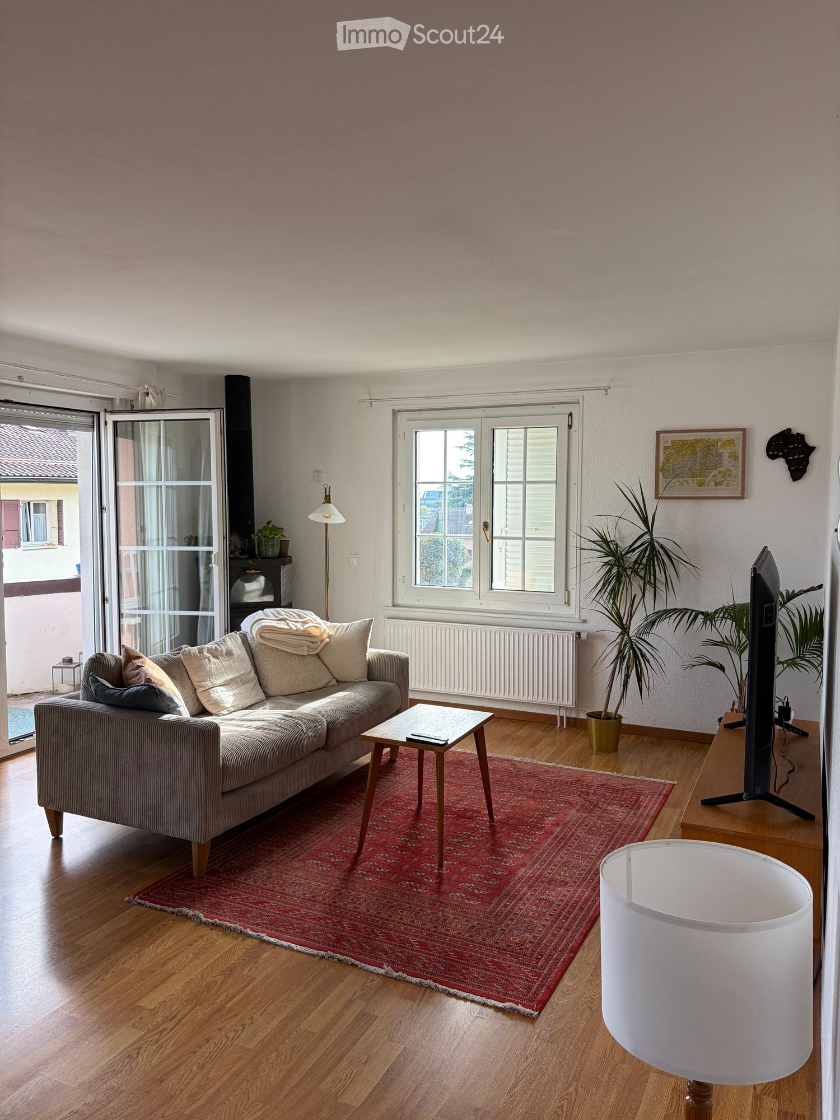
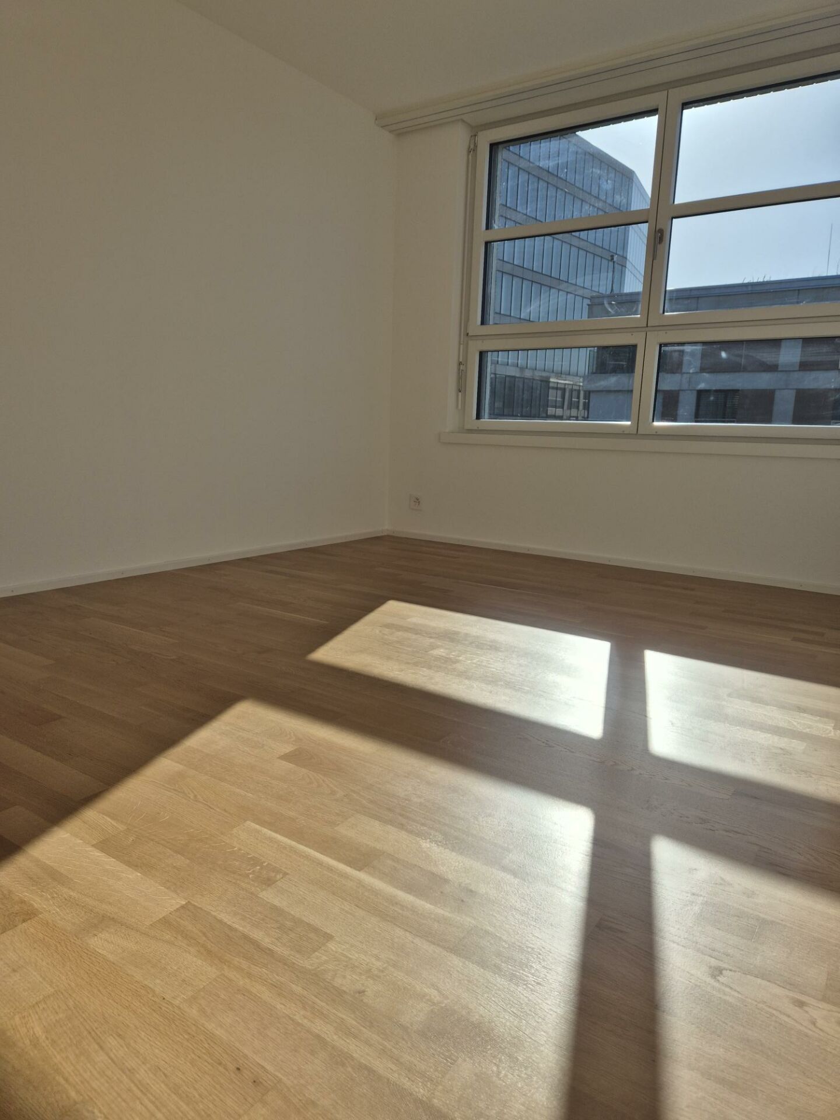
Studio Mini, Kitchenette - Serviced Apartment with Weekly Housekeeping Included


This modern studio caters for all your everyday needs. Moreover, thanks to its sophisticated layout, the apartment ensures maximum comfort in a compact space. It features a cosy single bed, flat screen TV and a dining area perfect to enjoy home-cooked meals. The sleeping area is discretely separated from the bathroom with a glass wall which makes the apartment appear more spacious. The bright bathroom with a shower features bath towels, a hairdryer and toiletries. The self-catering apartment provides a fully-fitted kitchen equipped with a complete set of dinnerware, a modern coffee maker, electric kettle, microwave, ceramic stove, dishwasher and a fridge. Depending on availability, the furnishing of the apartments may either be inspired by the Mediterranean lightness of the Aegean or South African flair. The beautiful property is located near Lake Geneva and the EPFL Lausanne Federal Polytechnic. Thanks to good transport links to all parts of the city, tenants can reach any destinations quickly. Fast train connections to Geneva, Vevey and Montreux are yet another advantage. The rental rate includes professional weekly housekeeping, fresh bed linen and towel replacement, high-speed Wi-Fi, and all utility costs. Simply move in and enjoy a comfortable, ready-to-live environment.Contact us to find out more and to receive your personalised offer!

Travel time
-
More objects in your automatically expanded search area
20 results - Radius: + 10km
  • Modern open-plan living and dining area with a sofa, coffee table, TV, and a dining table with chairs. The kitchen features white cabinets, a kitchen island, and various appliances.
  • Modern living room with a grey sectional sofa, a glass coffee table, a floor lamp, a wall-mounted TV, a round mirror, and decorative shelves.
  • Modern living and dining area with a grey sectional sofa, glass coffee table, white dining table with chairs, and large windows opening to a balcony.
  • Modern kitchen with white cabinets, stainless steel appliances, and a green backsplash. Features an oven, fridge, sink, and coffee machine.
  • Modern kitchen with white cabinets, a central island, stainless steel appliances, and a green accent wall. Features a dining area with a glass table and black chairs.
  • Modern bedroom with a large bed, nightstand, stool, and wall-mounted picture frames. The room features wooden flooring and large windows with a view of trees.
  • A well-organized walk-in closet with wooden shelves and drawers, a small seating area featuring a grey armchair and a round stool, and a coat rack with jackets and bags.
  • Modern bathroom with a large bathtub, a separate sink, a mirror, a towel, a radiator, and a toilet. The room features dark tiles and a wooden vanity.
  • Modern bedroom with a large bed, nightstands, a wardrobe, and a view of greenery outside.
  • Balcony with wooden decking, modern railing, small round table with two chairs, and a lantern on the table. The view includes greenery and trees.
  • Well-maintained garden with a lawn, small raised bed, and a pathway leading to a house entrance.
1 / 11
Modern living room with a grey sectional sofa, a glass coffee table, a floor lamp, a wall-mounted TV, a round mirror, and decorative shelves.
Modern living and dining area with a grey sectional sofa, glass coffee table, white dining table with chairs, and large windows opening to a balcony.
Modern kitchen with white cabinets, stainless steel appliances, and a green backsplash. Features an oven, fridge, sink, and coffee machine.
3.5 rooms100m²CHF 3,600.–
Premium
Chemin des Mayoresses, 1012 Lausanne

Splendid Ground-Floor Apartment (100 m²) with Private Garden of 250 m² – Close to CHUV & Amenities

Discover this elegant 3.5-room apartment of approximately 100 m², located on the upper ground floor of a small building in the PPE district of Chailly in Lausanne. The fully repainted, bright and modern apartment is available immediately.Apartment description : • An entrance hall with large wall-mounted storage closets. • An open kitchen with a central island, fully equipped (oven, steamer, dishwasher, induction hob and integrated wine cellar). • A bright living / dining room with access to the outdoors. • A master bedroom with direct access to a fitted dressing room. • A second bedroom (or office) with integrated wardrobe. • A bathroom, a separate shower and two toilets. • Outside : A balcony, a terrace and a private garden of approximately 250m² fully enclosed. The garden is equipped with a lawnmower robot made available. Included amenities : • 2 outdoor parking spaces. • A private cellar and access to the shared laundry room. Location :The apartment is located in the Chailly district (1012 Lausanne), on the Chemin des Mayoresses : • Near the CHUV and motorway access. • 3 minutes' walk from the "Les Chavannes" bus stop and about 15 minutes' walk from the M2 metro (La Sallaz). • Neighborhood schools and shops are within walking distance. Rent and conditions : • Net rent : CHF 3'240.- • Outdoor maintenance & operating costs : CHF 360.- • 2 parking spaces : CHF 200.- • Total : CHF 3'800.- • Garden maintenance is carried out 2 times a year by a specialized company + lawnmower robot. • Pets are allowed.

Travel time
-
1 / 11
3.5 rooms129m²CHF 3,265.–
Top
Rue du Chêne 5, 1020 Renens

2.5 room apartment with a workshop as an extra!

New promotion CREATIVE FACTORY, come and experience it!All information on www.creativefactory-renens.ch Atypical? The perfect word to describe it. New promotion that will spark your curiosity. It will notably seduce you with its homes combining modernity and comfort. Their industrial aspect, with preserved remnants of the past, the large and wide windows offering optimal brightness, the metal balconies, the workshop rooms that most of the homes are equipped with. They are all south-facing and have a view of the tree-lined park of the complex. They consist of:- Entrance hall- Fitted and open kitchen on the living area- 1 bedroom- 1 workshop room that can be dedicated to your passion or telework- Bathroom/WC with washing machine and dryer- South-facing balcony- Cellars in some homes and for the others, basement rooms The highlights:- Solar panels with resale of the produced electricity to the tenants of the homes for their own consumption- Common laundry room- Remote heating- Fitness room- 4 break and meeting rooms- 1 elevator and 1 freight elevator- 50 parking spaces for the homes, additional CHF 120.-/month per unit- 200 spaces for bicycles, in a locked room The Creative Factory building is located in a thriving neighborhood, which stands out for its ideal situation, close to the train station and the future tramway that will connect Lausanne-Flon and Renens station, as well as shops and universities. Make your choice and contact us for more information! The presented photos are computer-generated images and may slightly differ from the originals.

Travel time
-
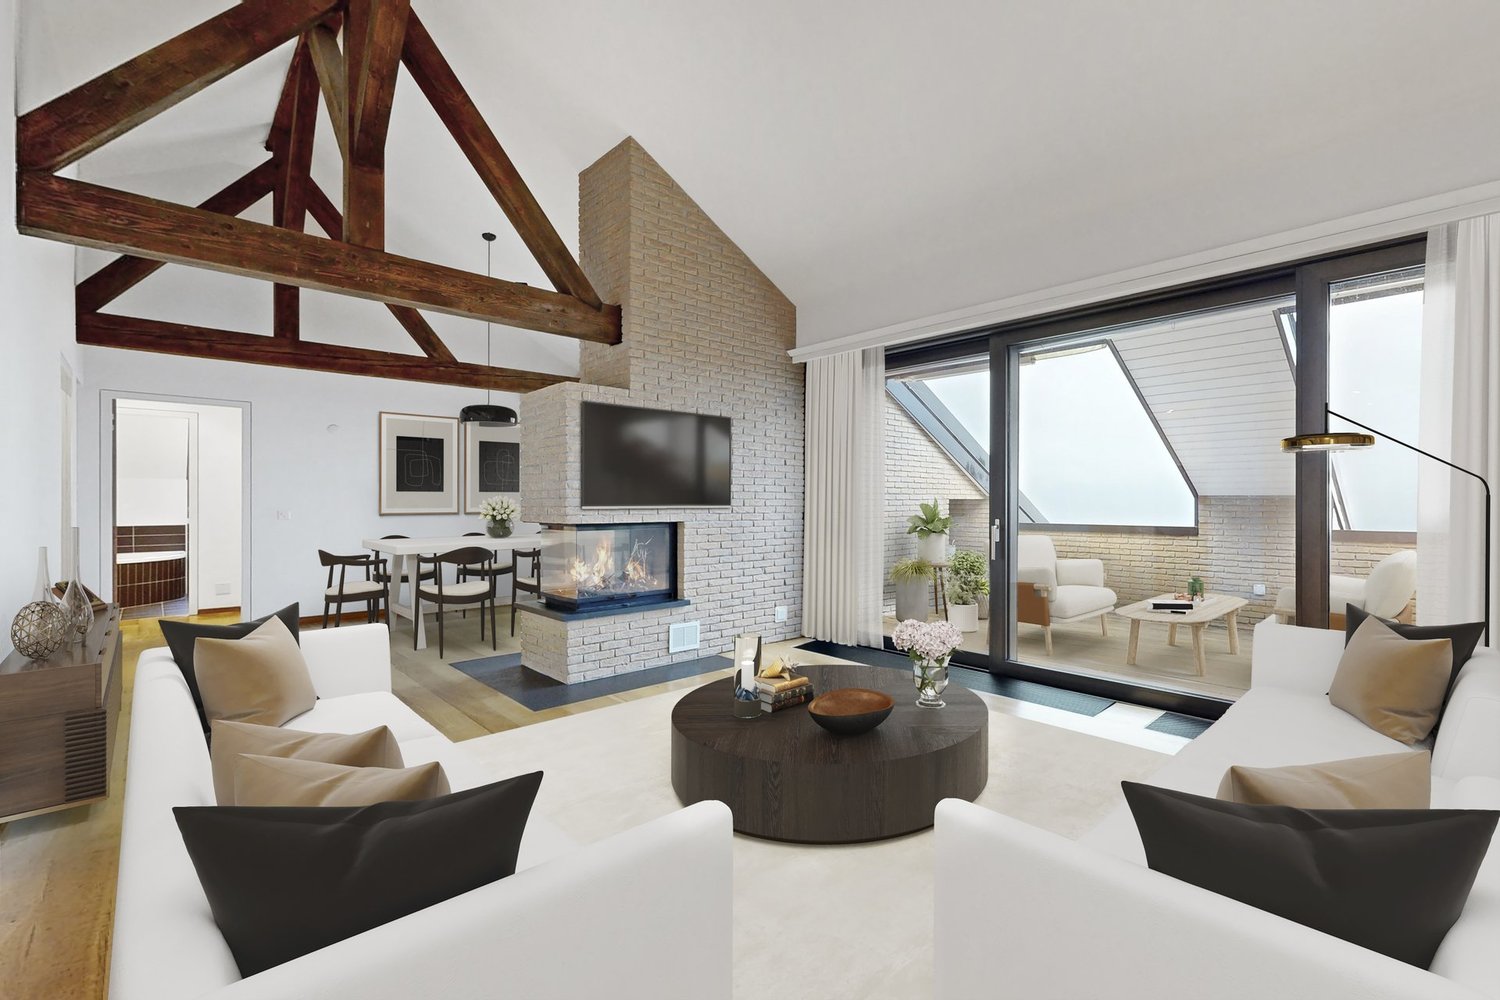
  • Spacious, unfurnished room with exposed wooden beams, hardwood flooring, and a fireplace. Large windows and sliding glass doors lead to an outdoor area.
  • A wooden deck leads to a well-maintained garden with various plants, shrubs, and a pathway, with a view of neighboring houses and a Swiss flag in the background.
  • Spacious hallway with wooden flooring, white walls, and a staircase leading to an upper level. Features a black railing, warm lighting, and a glimpse of a kitchen area with white cabinets and stainless steel appliances.
  • A well-maintained garden with a wooden deck, stone walls, various plants, and shrubs. A small outdoor kitchen area is visible, and a Swiss flag is displayed on a nearby building.
  • Modern bathroom with a double sink, bathtub, large mirror, radiator, and sleek fixtures.
  • Empty room with wooden flooring, white walls, and large windows with white frames. The room features built-in wooden paneling on one wall and recessed lighting.
  • Wooden sauna with multiple benches, a metal bucket, wooden ladle, and a tray of rocks for heating.
  • Bright, airy hallway with wooden flooring, large skylight, and open sliding doors leading to a wooden deck and garden area.
  • Modern kitchen with white cabinets, dark countertops, and a central island with red stools. Features include a range hood, sink, and large windows with a view of greenery.
  • Spacious hallway with polished hardwood floors, white columns, and a black metal railing leading to an upper level. Features a built-in fireplace with a dark surround and warm lighting fixtures on the walls.
  • Modern fireplace with sleek black frame and glass front, set against a wooden wall with a polished wooden floor and black rug.
  • Spacious living room with exposed wooden beams, hardwood flooring, fireplace, and large sliding glass doors leading to outdoor area.
  • Loft-style living space with wooden floors, exposed wooden beams, skylights, and a fireplace. Features large sliding glass doors leading to an outdoor deck.
  • A modern outdoor kitchen area with a stainless steel grill, wooden cabinetry, and a wooden deck, surrounded by lush greenery and lavender plants.
  • Outdoor kitchen area with wooden cabinetry, stainless steel grill, and surrounding greenery including lavender plants and trees.
  • Modern living room with exposed wooden beams, a sleek fireplace, wooden flooring, and large windows with curtains.
  • A wooden deck surrounded by a stone wall, with various plants, flowers, and shrubs in the background. The area is well-maintained and features a small birdhouse on a wooden post.
  • Balcony overlooking a residential area with traditional houses, a clear blue sky, and a small garden below.
  • Empty room with wooden flooring, large windows with curtains, and a high, exposed wooden ceiling.
  • Two images of an unfurnished room with wooden flooring, white walls, and modern design elements. The left image shows a staircase with wooden railings and built-in shelves, while the right image displays a doorway leading to another room with a window and
  • Modern bathroom with wooden plank wall, light wooden flooring, a sink, a mirror, and a radiator. The space is well-lit with natural light from a window on the left side.
  • Modern bathroom with wooden walls, a double sink, a large mirror, a radiator, and a toilet.
  • Open, spacious room with exposed wooden beams and polished hardwood flooring. Features a fireplace with a wooden surround, large windows with curtains, and a modern staircase leading upwards.
  • Empty room with wooden flooring, white walls, and large windows allowing natural light. A single table is positioned against one wall, and a door leads to another space.
  • Empty room with wooden flooring, white walls, and a large window allowing natural light. Features a built-in closet with purple doors and a small open shelving unit.
  • Balcony overlooking a picturesque village with traditional houses, tiled roofs, and a clear blue sky.
  • Modern bathroom with a sleek, white bathtub, a handheld showerhead, a chrome faucet, and a small shelf for toiletries.
  • Modern shower stall with brown tiled walls, a sleek chrome showerhead, and a built-in shelf for toiletries.
  • Wooden deck terrace with well-maintained garden, shrubs, and a view of a house with a Swiss flag.
  • Modern kitchen with white cabinets, dark countertop, red stools, and built-in oven. Wooden flooring and recessed lighting.
1 / 30
4.5 rooms190m²CHF 4,150.–
Top
Grand-Rue 10, 1169 Yens

Beautiful 4.5-room duplex – 195 m² – Private garden of 250 m² – Finnish sauna

In the heart of the highly sought-after village of Yens, in a magnificent building of character dating back to 1825, discover this beautiful through duplex of 195 m² habitable, where the charm of the old is harmoniously combined with high-end amenities.Occupying the main part of a small building with only three apartments, this apartment offers a rare living environment, combining generous volumes, brightness, comfort, and quality of life.As soon as you enter, you will be immediately seduced by the magnificent living spaces, the exposed beams, the high ceilings, the contemporary fireplace, and the quality of the materials and finishes. The vast living room, bathed in light thanks to its numerous openings, opens directly onto the terrace and the garden, creating a true continuity between the inside and the outside. Its through design ensures beautiful natural light throughout the day.The high-end kitchen, fully equipped, seduces with its contemporary design, its vast work surface, its numerous storage spaces, and its pleasant dining area, ideal for sharing beautiful moments with family or friends.The apartment includes three large bedrooms, a spacious mezzanine that can accommodate an office, a playroom, a relaxation area, or a home office, as well as three bathrooms, offering exceptional comfort in everyday life.The numerous custom-made built-in wardrobes, present in the bedrooms, the entrance hall, and the circulation areas, offer a rare storage comfort while optimizing the volumes.The garden is, in itself, a true heartthrob. A verdant jewel of about 250 m², it has been carefully designed to offer several relaxation areas in a calm, intimate, and charming atmosphere. Terrace, fountain, outdoor kitchen with plancha, and lush vegetation create a unique living environment where it is good to enjoy the beautiful days.The through apartment also benefits from a pleasant balcony offering a second exposure and an unobstructed view of the village.To complete this exceptional property, a genuine private Finnish sauna, with its dedicated shower, will allow you to enjoy a wellness area directly at home.Before handing over the keys, the apartment will undergo a complete refresh to offer its future occupants an even brighter and more contemporary interior. The paints will be completely redone in white, the parquet will be lightened, and several finishes will perfect the whole.In parallel, the entire building will be renovated, with the refreshment of the facades, woodwork, shutters, balconies, and common areas, offering a harmonious and perfectly maintained living environment.Characteristics • Through duplex of 4.5 rooms • 195 m² habitable • Private garden of about 250 m² • Large terrace and balcony • High-end fully equipped kitchen • Spacious living room with contemporary fireplace • 3 large bedrooms • Spacious mezzanine • 3 bathrooms • Private Finnish sauna • Numerous custom-made built-in wardrobes • Outdoor kitchen with plancha • Fountain and landscaped garden • Small building with only 3 apartments • Residential area particularly calm • Two outdoor parking spaces, ideally located just in front of the building entrance, available as a supplement to the rent • Apartment will be completely refreshed before handing over the keys • Building will be completely renovated before entry

Travel time
-
  • A modern, open-plan living and dining area with a grey sectional sofa, a wooden dining table with chairs, a small round coffee table, a TV stand, and a tall shelving unit holding kitchen items and decorative objects.
  • Modern kitchen with white cabinets, wooden floor, dining table with chairs, and various kitchen appliances and utensils.
  • A narrow hallway with wooden flooring, white walls, and a slanted ceiling. A washing machine is visible in an open doorway, along with shoes, bags, and a coat rack with hanging items.
  • Bathroom with a washing machine, glass shower enclosure, shelves with cleaning supplies, and towels.
  • Modern bathroom with grey tiles, a white sink, a mirror, a toilet, a towel rack with towels, a small wooden shelf, and a blue bath mat.
  • A well-lit, modern bedroom with a floral bedspread, a desk with two monitors, a large mirror, and a small dining area with a table and chairs.
  • A modern bedroom with a wooden bed, a desk with two monitors, a chair, and a fan. The room has large windows with a view of greenery outside.
  • A modern bedroom with a large bed covered in a floral duvet, a wooden desk with a computer setup, and built-in grey cabinets with shelves. Large windows offer a view of greenery outside.
  • Balcony with modern glass railing, tiled floor, and outdoor furniture including chairs and a small table.
1 / 9
2.5 rooms58m²CHF 1,850.–
Top
Route de la Clochatte, 1052 Le Mont-sur-Lausanne

Charming 2.5-room apartment - Le Mont-sur-Lausanne

Discover this superb 2.5-room apartment, located on the 1st floor of a new building constructed in 2024, in Le Mont-sur-Lausanne. Available from the end of September 2026, this property combines modernity, comfort, and a pleasant living environment.The apartment offers: • Bright room: A modern room with large windows offering a beautiful view of the surrounding greenery, creating a serene and restful atmosphere. • Balcony: A private outdoor space to enjoy the sun, particularly generous in summer. • Elevator: Easy access to all floors of the building. • Parking: A parking space is available in the basement for 180.- • Minergie certification: An energy-efficient dwelling for a sustainable lifestyle. Additional advantages: • Pets are allowed • Suitable for families with children • Quiet neighborhood, day and night Situation: Ideally located in the peaceful district of Le Mont-sur-Lausanne, this apartment benefits from a sunny and quiet environment. The Clochatte bus stop is accessible in 7 minutes on foot, facilitating travel, and the Blécherette highway exit is 5 minutes away. You will find nearby the Coop at 15 minutes on foot for daily shopping, Lidl at 5 minutes by car, and the Migros Romanel center at 9 minutes by car.This rare, new, and bright property is an opportunity for anyone looking for a modern and serene living environment in the Lausanne agglomeration.Next group visit on Thursday, July 16, 2026, from 5:30 pm to 6:30 pm at Le Mont-sur-Lausanne, Route de la Clochatte 102.Application: Please scan the QR code available in the attachment of the announcement, or access the website "www.flatfox.ch/myhome" and use the code "9F65AF".

Travel time
-
  • Bright hallway with tiled floor, large windows, fireplace, and open doorway leading to another room.
  • Two-story residential building with a wooden balcony, beige facade, and a round window below the balcony.
  • Two-story yellow building with large garage doors, a balcony, and a small garden area with a wooden fence.
  • Empty room with tiled floor, white walls, large windows, and a sliding glass door leading to a balcony.
  • Modern kitchen with white cabinets, tiled floor, and large windows allowing natural light. Features a microwave, oven, and a sink with a faucet.
  • Bright room with large windows and sliding glass doors opening to a wooden balcony, offering a scenic view of the surrounding area.
  • Balcony with wooden decking and railing, overlooking a residential neighborhood with houses, trees, and distant mountains.
  • A narrow hallway with wooden stairs, white walls, and a wooden railing leading to an upper level.
  • Empty attic room with wooden floors, white walls, exposed wooden beams, and skylight windows. Features an open doorway leading to a small kitchen area.
  • Bathroom with white tiled floor and walls, a bathtub, toilet, sink, and wooden ceiling with a skylight offering a view of a church spire.
  • Empty room with wooden flooring, white walls, and a skylight window. No furniture or equipment present.
  • Empty room with wooden floor, white walls, exposed wooden ceiling beams, and a window with a view of greenery.
  • Wooden staircase with a handrail, leading up to a landing area. The steps are carpeted, and the walls are painted white. A white door is visible on the left side.
  • Modern bathroom with a toilet, sink, mirror, glass-enclosed shower, and a water heater. The space features white walls, a grey floor, and a window providing natural light.
1 / 14
3.5 rooms135m²CHF 2,900.–
Top
Rue de Montassé 1, 1023 Crissier

Charming 3.5-room apartment with balcony in Crissier

Discover this character apartment with 3.5 rooms located in a single-family house in the old village of Crissier (1023). With its 135 m² of living space, this renovated, spacious and bright apartment will seduce lovers of generous volumes and authentic character. It is available immediately and also welcomes pets.The highlights of the apartment: • Bright and cozy rooms: The living areas benefit from a warm and authentic atmosphere. • Modern kitchen fully equipped, with large windows and plenty of natural light. • Bathroom with shower and bathtub, and a skylight offering a view of the church steeple. • Laundry room with 2nd toilet and 2nd shower • Attic above the entire living area. • Wooden balcony offering a view of the surroundings. • Parking spaces included for your daily comfort. • Veggie garden available, against a small fee. • Generous sunshine: The apartment benefits from good sunshine, especially in summer. • Quiet environment: The neighborhood is particularly quiet, both day and night. Location and amenities: • Transportation: The Crissier bus stop is accessible in just 4 minutes on foot. • Forest: The forest, the Montassé park, and the refuge are within a 4-minute walk. • Shops: Bakery, pharmacy, physio/osteo, and restaurants nearby • Schools: The Collège de la Carrière is accessible in 13 minutes on foot, ideal for families. Combining the charm of the old with modern comfort, this spacious apartment is a rare opportunity on the Crissier rental market. Don't miss the chance to settle in a peaceful and well-connected area!

Travel time
-
  • Balcony with tiled floor, glass railing, and scenic countryside view. Includes a wooden table with four black chairs, a folding lounge chair, and potted plants.
  • Balcony with wooden table, green chairs, and a flower pot, overlooking a residential area with houses and greenery.
  • {"type": "Furnished Room", "objects": ["sofa", "coffee table", "chair", "table", "stool", "screen", "flower vase", "stool", "stool", "stool", "stool", "stool", "stool", "stool", "stool", "stool", "stool", "stool", "stool", "stool", "stool", "stool", "stoo
  • Dining room with a modern dining table and chairs, large windows overlooking a green landscape, and a view of an outdoor patio with additional seating.
  • Modern kitchen with white cabinets, black countertops, and stainless steel appliances. Features a central island with a black countertop, a pendant light fixture, and a sink with a faucet.
  • Modern living room with large windows overlooking a green field, featuring a blue sectional sofa, colorful pillows, a wooden coffee table, a patterned ottoman, a grey cabinet, and decorative plants.
  • Balcony with a modern glass railing, featuring a small potted plant and a large yellow sunshade, overlooking a scenic countryside with green fields and distant hills.
  • Modern kitchen with white cabinets, stainless steel appliances, a central island, and a pendant light fixture.
  • Modern living room with a blue sectional sofa, wooden coffee table, ottoman, flat-screen TV, and decorative plants.
  • A well-lit bedroom with a bed, a yellow armchair, a desk with a computer, and a small table with a plant. The room features wooden flooring and large windows with a view of greenery.
  • A well-lit bedroom with a wooden floor, a large window with curtains, a desk with a computer, a chair, a sofa, a small table with a plant, a bookshelf, and a picture on the wall.
  • Cozy bedroom with a bed, bookshelf filled with books, a patterned rug, and a window with orange curtains. A hanging lamp provides lighting.
  • Cozy bedroom with a bed, desk, chair, and a large window offering a view of greenery. Includes a shaggy rug, a lamp, and decorative items.
  • Cozy bedroom with a bed, nightstand, small table, and chair. Features a patterned rug, built-in shelves, and a hanging light fixture.
  • Modern bathroom with a white sink, bathtub, and shower area. Features include a toothbrush holder, a small plant, a towel, and a mirror with built-in lighting.
  • Modern bathroom with a glass-enclosed shower, toilet, sink, and mirror. Features include a towel rack, a small basket, and a trash can.
1 / 16
4.5 rooms110m²CHF 3,060.–
Top
Aubrevoirs 8, 1029 Villars-Ste-Croix

Spacious 4.5-room apartment with balcony in Villars-Ste-Croix in a quiet location

Rare in the region: a modern, bright and absolutely quiet apartment, located on the immediate edge of fields, while being only a few minutes from Lausanne and Crissier. Located in a small, recently built residence in Villars-Sainte-Croix, this superb 4.5-room apartment of approximately 110 m² offers a particularly pleasant living environment, in a green, residential area and very sought-after environment. In the upper part of the village, this beautiful apartment benefits from a beautiful, unobstructed view of the surrounding countryside and the Jura, with an excellent southwest exposure guaranteeing natural brightness throughout the day. The spacious living room with modern open kitchen has large windows giving access to a pleasant covered terrace/loggia of approximately 14 m², open on two sides. A true additional living space, ideal for fully enjoying the outdoors in all seasons. The apartment also has three comfortable bedrooms, a modern bathroom, as well as carefully designed finishes offering excellent comfort in everyday life. Ideal situation:• Crissier approximately 5 minutes• Highway access approximately 5 minutes• Lausanne quickly accessible• Bus stop in immediate proximity• Schools and shops within short distance Characteristics:• Approximately 110 m² of living space• Recent construction (2018)• Large, bright living area• Modern open kitchen• Covered terrace/loggia of approximately 14 m²• Southwest exposure• Unobstructed view of the countryside and the Jura• Three bedrooms• Elevator• Quiet, green residential area Two indoor parking spaces in the underground garage are available as an option. Available from September 1st, 2026. Visits and information on request.

Travel time
-
1 / 9
2.5 rooms86m²CHF 2,430.–
Top
Rue du Chêne 5, 1020 Renens

Apartment with 1 workshop room included!

New promotion CREATIVE FACTORY, come and experience it!All information on www.creativefactory-renens.ch Atypical? The perfect word to describe it. New promotion that will spark your curiosity. It will notably seduce you with its homes combining modernity and comfort. Their industrial aspect, with preserved relics from the past, the large and wide windows offering optimal brightness, the metal balconies, the workshop rooms that most of the homes are equipped with. They are all south-facing and have a view of the tree-lined park of the complex. They consist of:- Entrance hall- Fitted and open kitchen on the living area- Bathroom/WC with washing machine and dryer- South-facing balcony- Cellars in some homes and for the others, basement rooms The highlights:- Solar panels with resale of produced electricity to tenants for their own consumption- Shared laundry room- Remote heating- Fitness room- 4 break and meeting rooms- 1 elevator and 1 freight elevator- 50 parking spaces for homes, additional CHF 120.-/month per unit- 200 spaces for bicycles, in closed rooms The Creative Factory building is located in a thriving neighborhood, which stands out for its ideal situation, close to the train station and the future tramway that will connect Lausanne-Flon and Renens station, as well as shops and universities. Make your choice and contact us for more information! The presented photos are computer-generated images and may slightly differ from the originals.

Travel time
-
  • Empty attic room with wooden flooring, slanted ceilings, and two large windows offering a view of the outside.
  • Empty room with light wooden flooring, white walls, and a modern kitchen area with white cabinets and a black oven. A wood-burning stove is visible in the foreground.
  • Balcony overlooking a charming village with traditional houses, tiled roofs, and a clear blue sky.
  • Empty attic room with wooden flooring, white walls, and built-in wardrobes. A skylight window provides natural light.
  • Modern kitchen with white cabinets, black countertops, and a built-in oven. Features a wooden floor and large windows letting in natural light.
  • Modern bathroom with a glass-enclosed shower, a white sink with a dark cabinet, a toilet, and a towel rack. The walls are tiled in a neutral color, and the space is illuminated by a ceiling light and a mirror with built-in lighting.
  • Empty attic room with wooden flooring, slanted wooden ceiling, and multiple windows allowing natural light. A black cylindrical object is placed on the floor near the left side.
  • An empty attic room with wooden flooring, white walls, and a skylight window. A large, industrial-style stove is positioned against the wall.
  • Empty attic room with wooden flooring, white walls, built-in closet with open shelves, and a skylight window.
  • Empty hallway with light wooden flooring, white walls, and several closed doors on both sides.
  • Empty room with light wooden flooring, white walls, and a closed white door. Natural light streams in from a window in an adjacent room.
  • A modern hallway with light-colored walls and wooden flooring, featuring a black and gold cylindrical fireplace in the center.
1 / 12
2.5 rooms70m²CHF 1,960.–
Top
Grand-Rue 10, 1169 Yens

Charming 2.5-room apartment in the heart of the beautiful village of Yens

Located on the 2nd floor of a charming historic building dating from 1825, this magnificent 2.5-room apartment of approximately 70 m² has been entirely renovated recently, combining the charm of the old with modern comfort. In the heart of the highly sought-after village of Yens, the apartment benefits from a particularly calm and pleasant environment, while remaining close to Morges and the main axes. The accommodation immediately seduces with its charm, natural light and warm atmosphere. The attic rooms with sloping ceilings bring a lot of character and charm, while the numerous windows and skylights offer beautiful light throughout the day. The modern kitchen, entirely renovated with care, has numerous storage spaces, sleek lines and a pleasant open living space. The bathroom has also been renovated with taste, with a large Italian shower and modern finishes. The apartment also includes: • a large spacious bedroom • several built-in wardrobes • a magnificent wood-burning stove that brings a warm and unique touch to the living room • unobstructed views of the village roofs and surroundings The neighborhood is very peaceful, ideal for people looking for tranquility and quality of life. Characteristics: • 2.5 rooms • approximately 70 m² • 2nd floor • recently renovated apartment • character building • modern renovated kitchen • wood-burning stove • renovated bathroom • large bedroom • built-in wardrobes • very quiet neighborhood Rent: CHF 1'840.– + CHF 140.– charges Available immediately Location and accessibility: Ideally located on the Grand-Rue d'Yens, this property offers easy access to public transportation. The Yens bus stop is just a 3-minute walk away, while the Yens train station is less than a 10-minute walk. Available from July 1st, 2026, this 70 m² apartment will seduce lovers of beautiful stones and authenticity, while enjoying a peaceful and well-served living environment in the canton of Vaud. Note: Some improvement and renovation work on the common areas as well as the lower apartments will be carried out during the summer, with the creation of a private cellar for each apartment. Visits on request.

Travel time
-
  • Single-story house with a pitched roof, surrounded by a well-maintained lawn and trees. The house features multiple windows and a small patio area.
  • A well-maintained garden with a large tree, a single-story house in the background, and a neatly trimmed lawn.
  • Garden with a stone pathway leading to a house, surrounded by trees, shrubs, and flowering plants. A small potted plant sits on the pathway.
  • Single-story house with beige walls, brown roof, and small dormer window. The house is surrounded by a well-maintained lawn and trees.
  • Garden area with stone steps leading up to a house, surrounded by various plants and flowers, with a raised ground floor and a parked car visible in the background.
  • A well-maintained garden area in front of a two-story house with a tiled roof and white shutters. The garden features a small patio with outdoor furniture, potted plants, and a small dog on the grass.
  • Modern bathroom with two white sinks, mirrored cabinet, and sleek fixtures.
  • Outdoor patio area with a dining table, chairs, potted plants, and a view of a house with shutters and decorative railings.
  • Modern kitchen with white cabinets, black countertop, stainless steel appliances including a refrigerator, oven, and microwave, and a range hood above the stove.
1 / 9
7.5 rooms260m²CHF 5,600.–
Top
chemin des vignes 11, 1028 Préverenges

Charming 7.5-Room Villa for Rent in Préverenges – Idyllic Setting Near the Lake

Welcome to this beautiful and spacious villa nestled in the peaceful village of Préverenges, in the canton of Vaud. Set along the picturesque Chemin des Vignes, this elegant 7.5-room apartment / property offers an exceptional living experience across three floors, with a generous living space of 260 m² and a lovely plot of 1,300 m². Parquet floors ground floor and mezzanine, except kitchen and bathrooms. Available from 1st September 2026, this home is perfect for families seeking comfort, space, and a serene environment. The owner retains a separate apartment without vis-à-vis which is often not occupied.The villa features: • Spacious Living Areas: Bright and welcoming interiors spread across three floors, with a total living space of 260 m² and impressive ceiling heights in the living / dining area. • Modern Kitchen: Fully equipped with white cabinets, black countertops, stainless steel appliances including a refrigerator, oven, microwave, new dishwasher and a new technology cooker/hood — a true chef's delight. • Contemporary Bathroom: Featuring two white sinks, a mirrored cabinet, and sleek, modern fixtures large shower and WC. • Guest toilet • Full bathroom with bathtub: For three bedrooms on oppposite end of apartment. • Cosy Fireplace: Perfect for relaxing evenings during the cooler months. • Balcony & Outdoor Patio: Enjoy al fresco dining on the charming patio with outdoor furniture, surrounded by lush greenery. • Beautiful Garden: A well-maintained garden with mature trees, fruit trees, flowering shrubs, a stone pathway, and a large lawn — ideal for children and pets alike. • Garage & Parking: A private garage plus additional parking space. • Washing Machine: In-house laundry facilities included. Private with washer - dryer capability. Bring your own or can be arranged with latest technology. • 4 bedrooms on ground floor, one bedroom in below floor. About the Property: Built in 1978 and thoughtfully renovated in 2019, this villa combines classic charm with modern comfort. 1,000 m³ Living space through three floors, ample space for a large family. Beach volley nearby as are tennis courts, surfboard rental and boating facilities. 8 mins to highway on west side of Lausanne providing practical access to Geneva airport.Location & Surroundings: Préverenges is a sought-after lakeside village offering a wonderful quality of life. The property enjoys a sunny setting and is set in a quiet environment. The nearby lake adds to the natural beauty of the area. • Pharmacy: Pharmacie de Préverenges – just 4 minutes on foot. • Bus Stop: Préverenges Village – only 4 minutes walking distance. • Train Station: Lonay-Préverenges – approximately 15 minutes on foot. • Supermarket: Denner – reachable in about 11 minutes on foot. • Lake: Nearby, perfect for leisurely walks and outdoor activities. This exceptional villa represents a rare opportunity to enjoy generous family living in one of the canton's most charming lakeside communities.

Travel time
-
  • {"type": "Living Room", "objects": ["sofa", "coffee table", "stool", "chair", "table", "stool", "stool", "stool", "stool", "stool", "stool", "stool", "stool", "stool", "stool", "stool", "stool", "stool", "stool", "stool", "stool", "stool", "stool", "stool
  • A cozy living room with wooden flooring, a fireplace, a dog bed, a sofa, a table, a chair, and decorative plants.
  • A well-lit dining area with a wooden table, green placemats, and a bench. A green chair with a fur throw is visible. A shelf with decorative items and a framed picture is in the background, along with a kitchen area visible through an open doorway.
  • A modern living room with wooden flooring, two sofas, a glass coffee table, a fireplace, and decorative items.
  • Modern kitchen with white cabinets, wooden countertops, and a tiled floor. Features include a sink, microwave, dishwasher, coffee maker, and various kitchen appliances.
  • A modern hallway with light wooden flooring, white walls, and several doors leading to different rooms. A tall black shelving unit holds decorative items, including a golden statue, potted plants, and framed pictures. A small table with a vase of dried fl
  • Cozy bedroom with a wooden floor, a metal-framed bed with patterned bedding, nightstand with lamp, wardrobe, and artwork on the walls.
  • Modern bathroom with white tiles, a wooden toilet seat, a sink with a faucet, a shower curtain with a tropical design, a dark blue towel, and a small plant on the windowsill.
  • Cozy bedroom with wooden flooring, a double bed with dark bedding, two nightstands with lamps, a framed picture on the wall, and a hanging pendant light.
  • Modern bathroom with white tiles, a sink, toilet, mirror, and decorative items including plants and a small wooden shelf.
1 / 10
3.5 rooms70m²CHF 1,880.–
Top
Route de la Roche 4, 1073 Savigny

Charming 3.5-room apartment in Savigny (Lausanne 10 minutes) with balcony + 2 parking spaces

Discover this bright 3.5-room apartment on the 1st floor of a modern building in Savigny (VD), available from September 1, 2026. Recently renovated in 2025, this accommodation combines contemporary comfort and pleasant living in a quiet and green environment.The apartment consists of two bedrooms, a cozy living room with parquet and fireplace, ideal for relaxing with family or friends. It also has two bathrooms, providing appreciable comfort on a daily basis.The apartment offers: • Cozy living room: A comfortable living room with parquet and fireplace, ideal for relaxing with family. • Modern kitchen: The modern kitchen is fully equipped with white cabinets, wooden worktops, and a tiled floor. It includes a sink, dishwasher, oven, refrigerator, and extractor hood. • Balcony: You will also enjoy a private balcony with a beautiful view, perfect for enjoying a pleasant outdoor space. • Elevator: Easy access to all floors. • Garage and parking: Two parking spaces can be rented optionally: one space in the underground parking and one private outdoor space in front of the building. A private cellar is also provided with the apartment. Additional advantages: The apartment is child-friendly and accepts pets, making it an ideal home for the whole family.A free laundry room is also available, with the possibility of doing laundry up to three times a week.Sunlight and tranquility: The accommodation benefits from beautiful sunlight in summer as well as in winter. Furthermore, the neighborhood is particularly quiet, both day and night, offering a serene quality of life.Location: The apartment is located in Savigny and benefits from a peaceful environment while remaining very accessible. Lausanne is about 10 minutes away by car, and the Claie-aux-Moines bus stop is accessible in just 7 minutes on foot, facilitating daily travel.Don't miss this opportunity to live in a fully renovated, bright, and quiet apartment in one of the most pleasant villages in the canton of Vaud.

Travel time
-
  • {"type": "Furnished Room", "objects": ["dining table", "chair", "cup", "stool", "stool", "stool", "stool", "stool", "stool", "stool", "stool", "stool", "stool", "stool", "stool", "stool", "stool", "stool", "stool", "stool", "stool", "stool", "stool", "sto
  • A spacious, well-lit living area with wooden flooring, a grand piano, a staircase leading to an upper level, and several seating options including a chair and small tables.
  • Open-plan kitchen and dining area with wooden beams, white cabinets, and a dining table with chairs.
  • A cozy living room with wooden walls and floors, featuring a grey sofa with colorful pillows, a coffee table with remote controls, a television on a wooden stand, and a small side table with a lamp.
  • A cozy attic room with wooden walls and a slanted ceiling, featuring a refrigerator, a small table with a patterned cloth, a chair, a TV screen, and a cabinet.
  • Cozy bedroom with wooden flooring, a bed with a colorful blanket, a chair, a fan, a small table with items, and a window with a view of the night sky.
  • Cozy bedroom with a bed covered in a blue and yellow patterned duvet, a nightstand with a plant and decorative items, a chair with a colorful cushion, and a small table with various items.
  • Bright attic bedroom with wooden flooring, white walls, and a large bed with white bedding and pillows. A nightstand and a small stool are visible in the adjacent room.
  • Balcony with a wooden bench, potted plants, and a scenic view of a city and lake.
1 / 9
5.5 rooms160m²CHF 3,770.–
Top
Route de Cossonay 45, 1008 Prilly

Apartment with a special charm in the attic of 5.5 rooms in Prilly

Exceptional attic apartment with 5.5 rooms located on the 3rd floor of a character building, Route de Cossonay 45 in Prilly. With its 160 m² of living space, this apartment combines the charm of the old with modern comfort, available from 01.09.2026The highlights of this apartment: • Spacious and bright living room: With wooden flooring, a beautiful staircase leading to the upper floor, and a warm atmosphere, • Open kitchen: A fully equipped kitchen area opening onto the dining room and living room, with exposed wooden beams and a convivial dining table. • 3 bedrooms, one with a private bathroom. 1 other independent shower • 1 large mezzanine for office, TV room or relaxation with independent toilet • Washing machine and dryer already installed in the apartment • Small balcony with lake view and access to a garden available to tenants • 1 individual cellar • Ideal location: This apartment benefits from excellent accessibility and many nearby amenities: • Transportation: Bus stop 9 Corminjoz is just 2 minutes walk, Prilly-center stop of line 33 is 5 minutes and Union-Prilly station is 9 minutes walk. • Shopping: A Coop is located 5 minutes walk for daily shopping. • Education: A primary school and the College de l'Union are just 5 minutes walk, ideal for families with children. Combining architectural character, generous volumes, and a privileged location, this attic apartment is a rare opportunity on the rental market in the Lausanne region. Do not miss this chance to live in an exceptional setting in Prilly.Tenant takeover from 01.09.2026 for 3770 CHF/month, including charges and gas heating

Travel time
-

Suggested properties for you based on search results

Other interesting objects