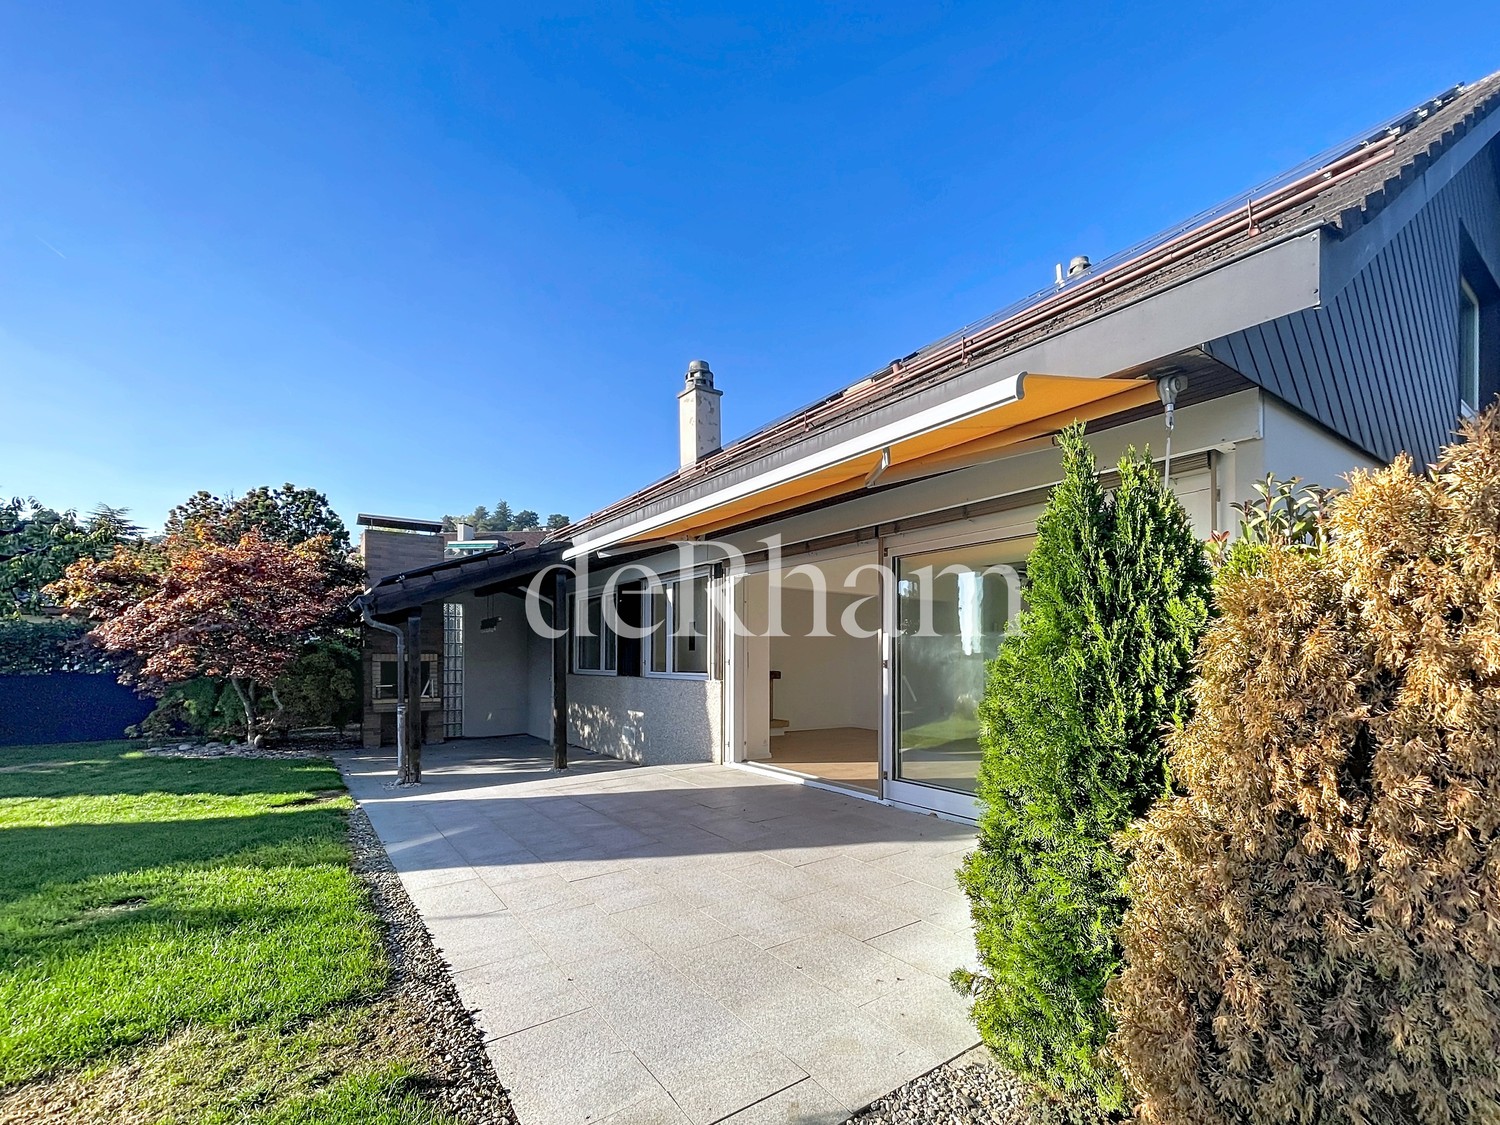
St-Sulpice VD - Single house rent

We recommend expanding your search criteria to get similar results. The current filters didn’t return any matches.

If you don’t want to change your current search criteria, we recommend creating a search alert, so you’ll be notified when matching offers become available.

More objects in your automatically expanded search area
35 results - Radius: + 10km
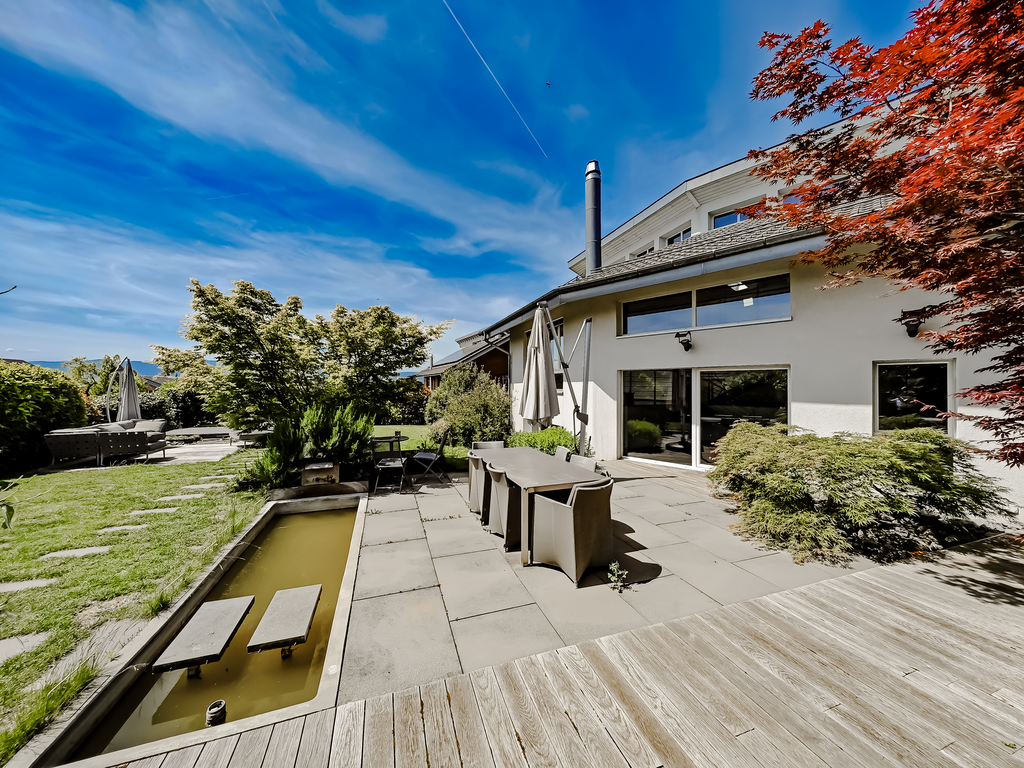
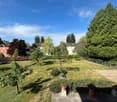
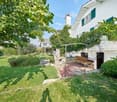
  • Empty room with parquet flooring, white walls, three windows with natural light, doors
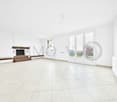
  • empty room, wooden parquet flooring, white walls, a radiator, a ceiling lamp
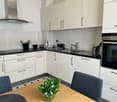
  • modern kitchen with wooden cabinets, white countertops, white subway tiles, hexagonal floor tiles, double sinks, faucet, windows, and recessed lighting
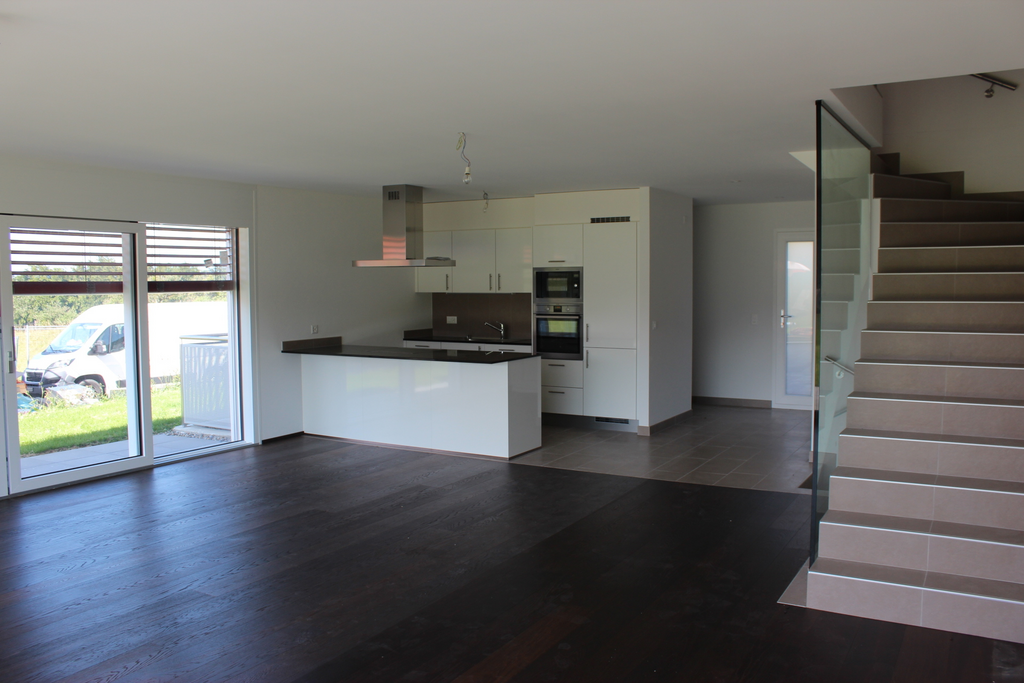
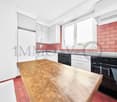
  • modern kitchen with white cabinets, black sink, wooden floor, radiator, windows
  • wooden beams, wooden parquet, small window, sloped ceiling, white walls, empty door
  • empty room, wooden floor, large windows, doors
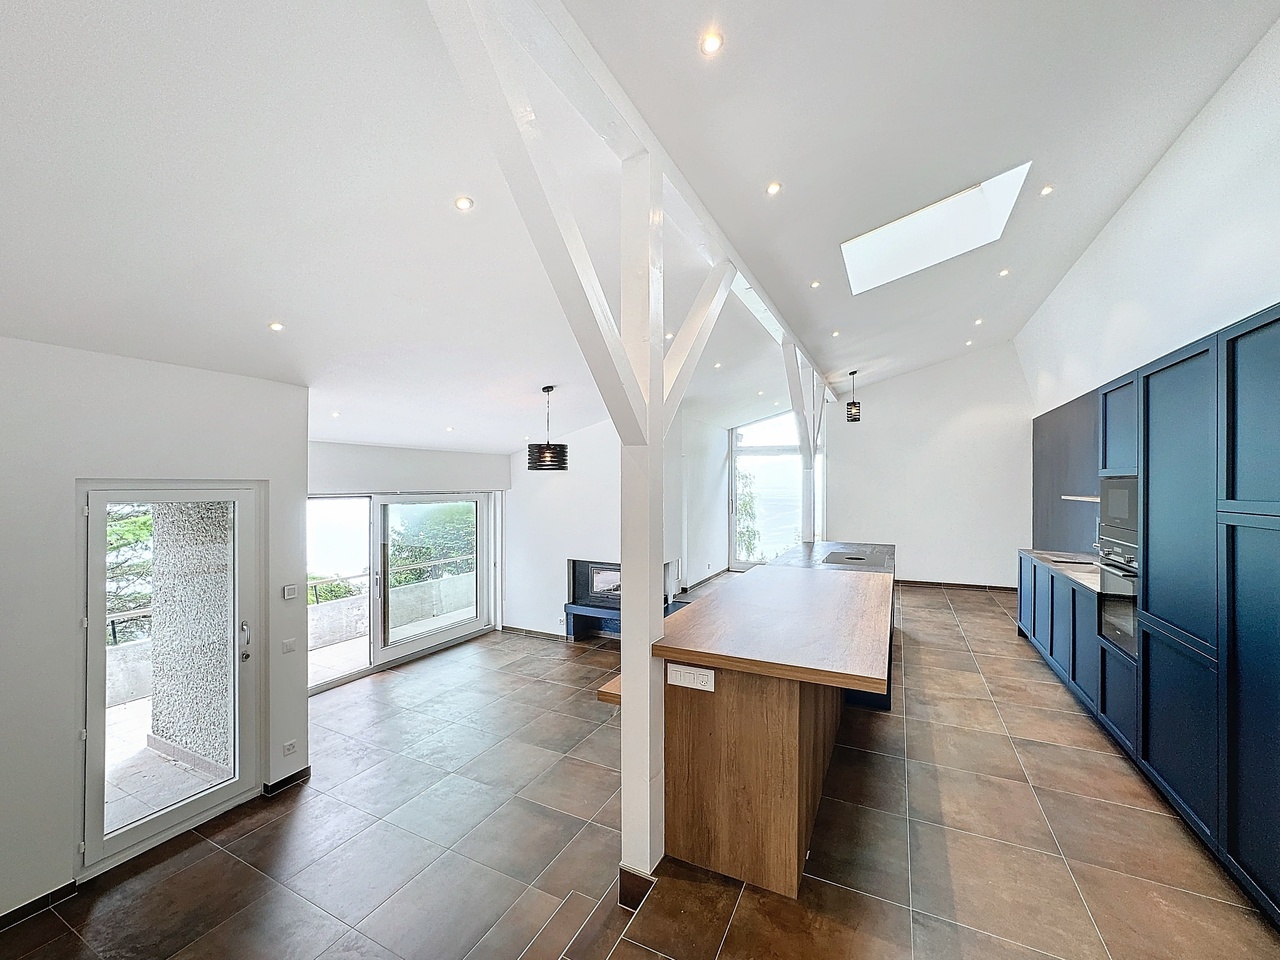
  • wooden beams, parquet floor, light from skylight, open doors
  • wooden floor, wooden beams, window, view
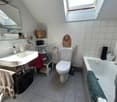
  • modern bathroom with hexagonal tiles, double sinks, round mirrors, glass shower enclosure, ceiling lights
1 / 11
6.5 rooms177m²CHF 7,000.–
Top
1004 Lausanne

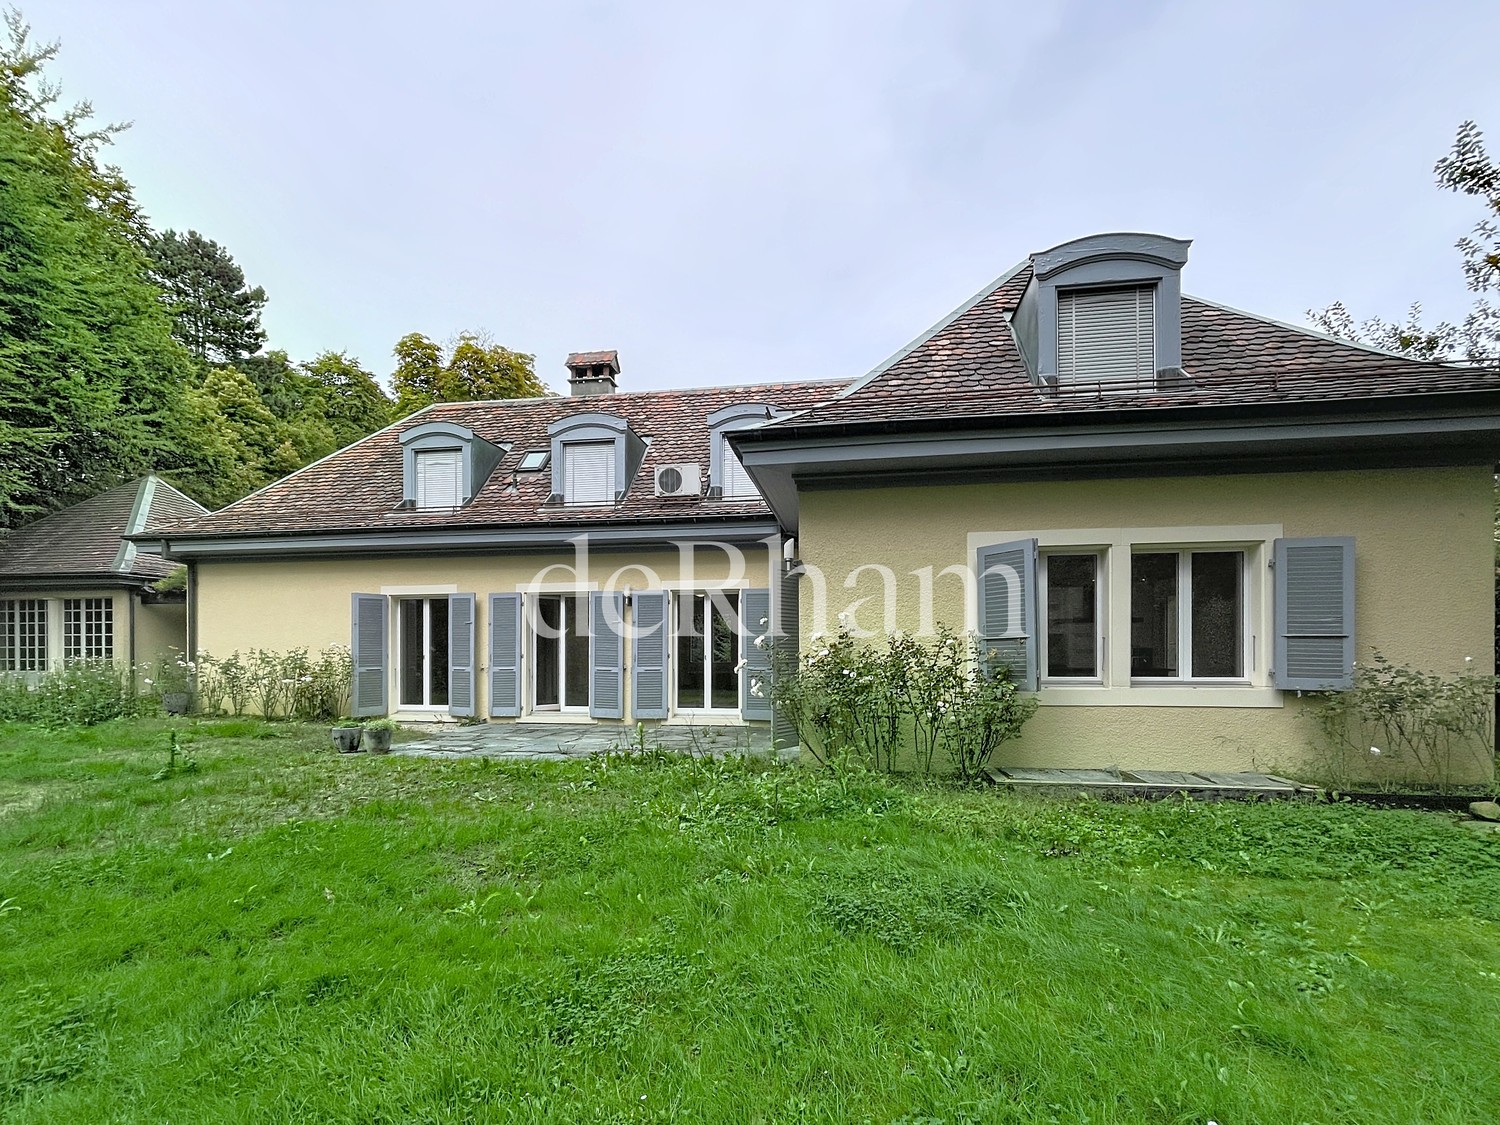
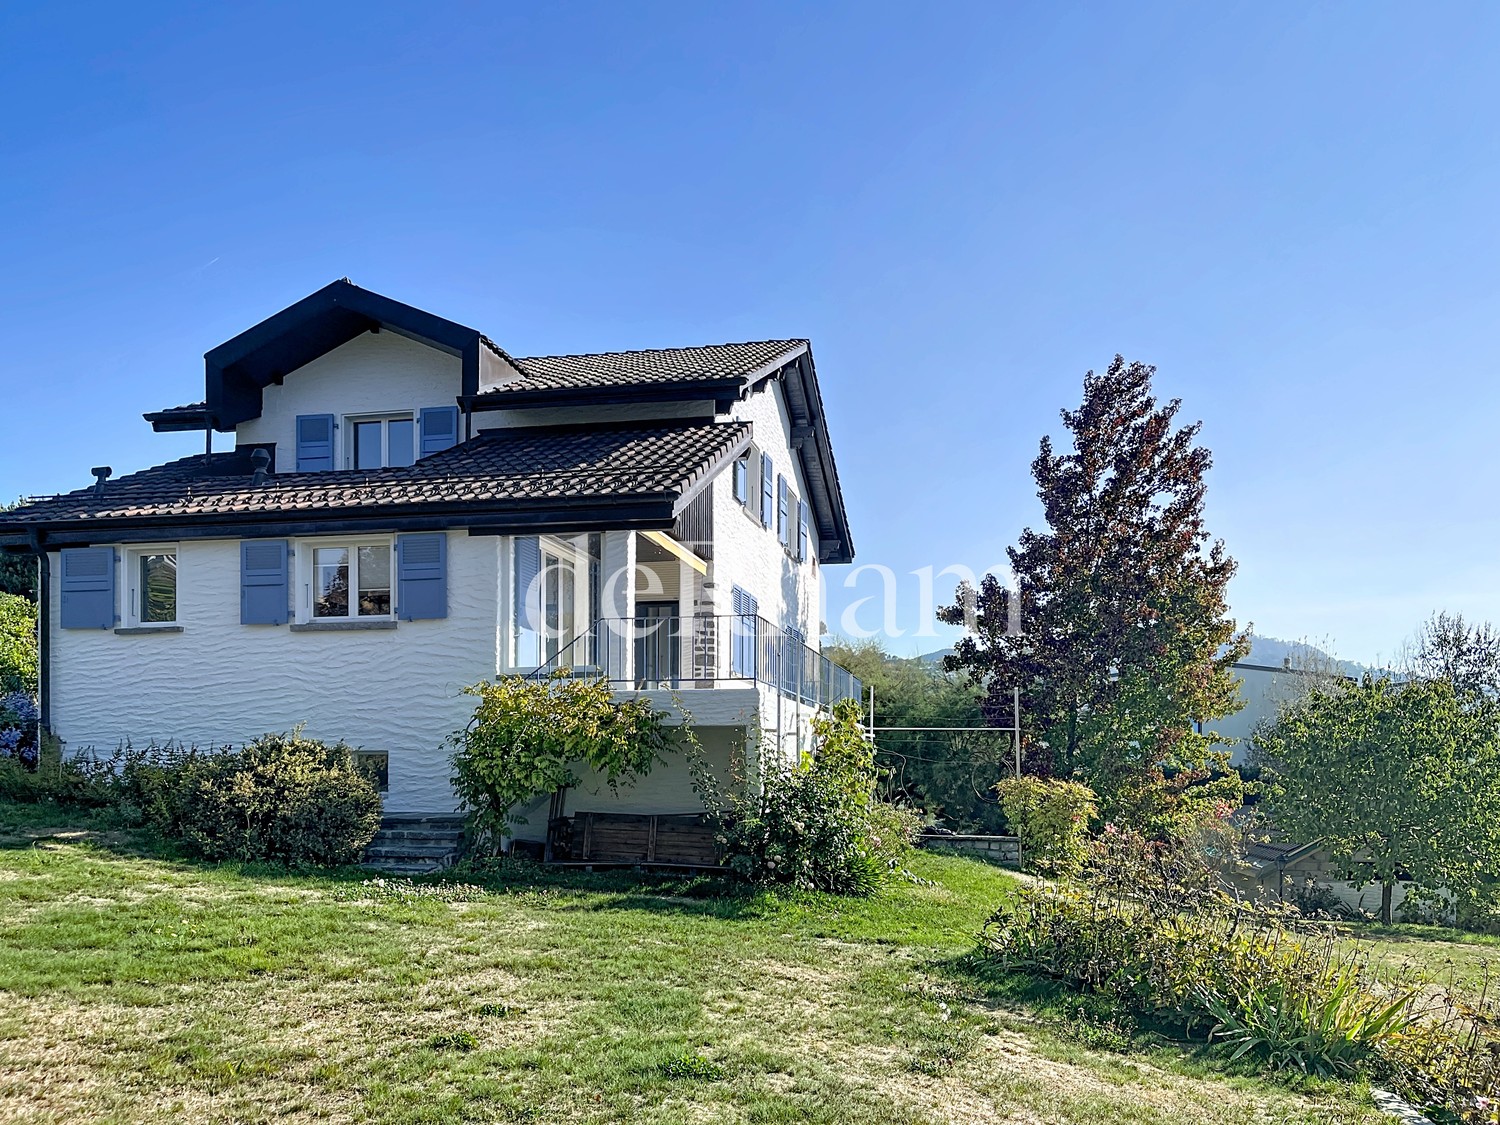
Magnificent house, very rare, ideal for a family in the heart of Lausanne

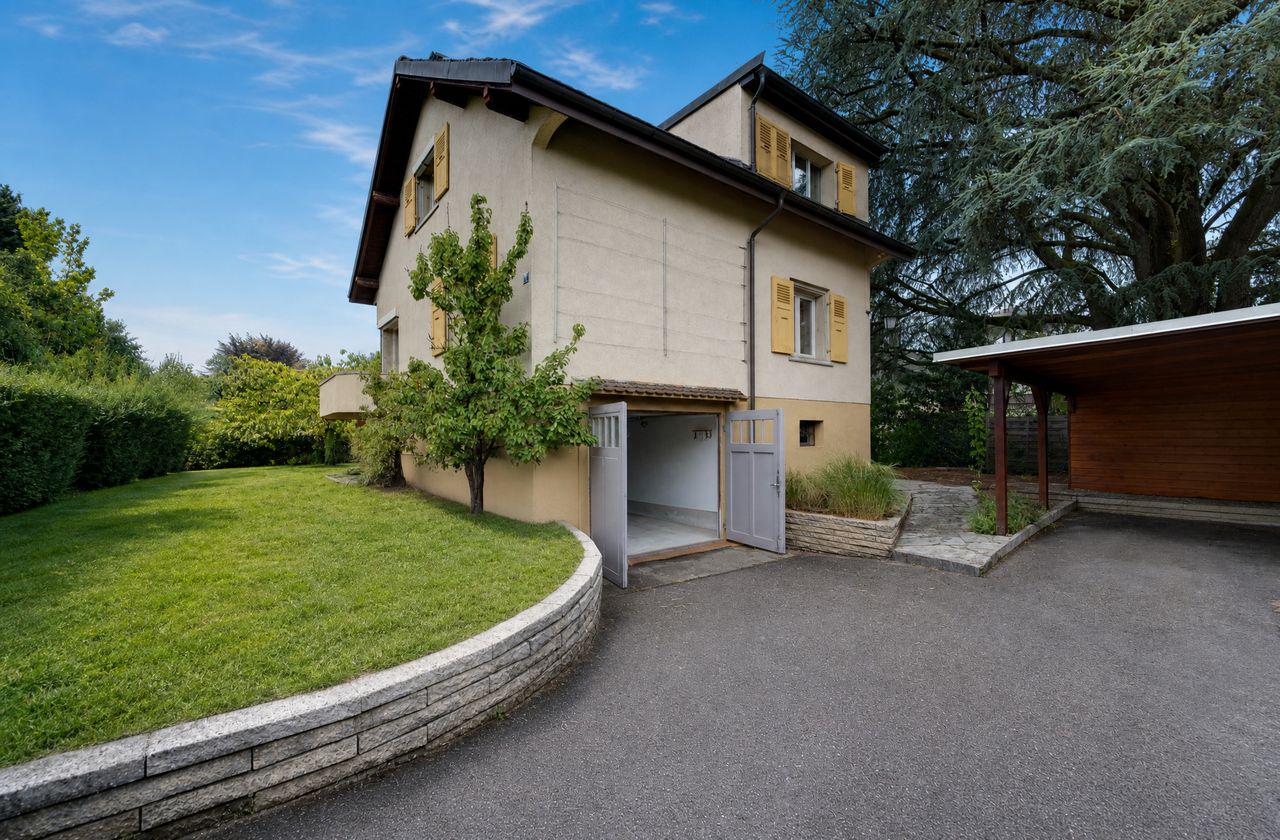
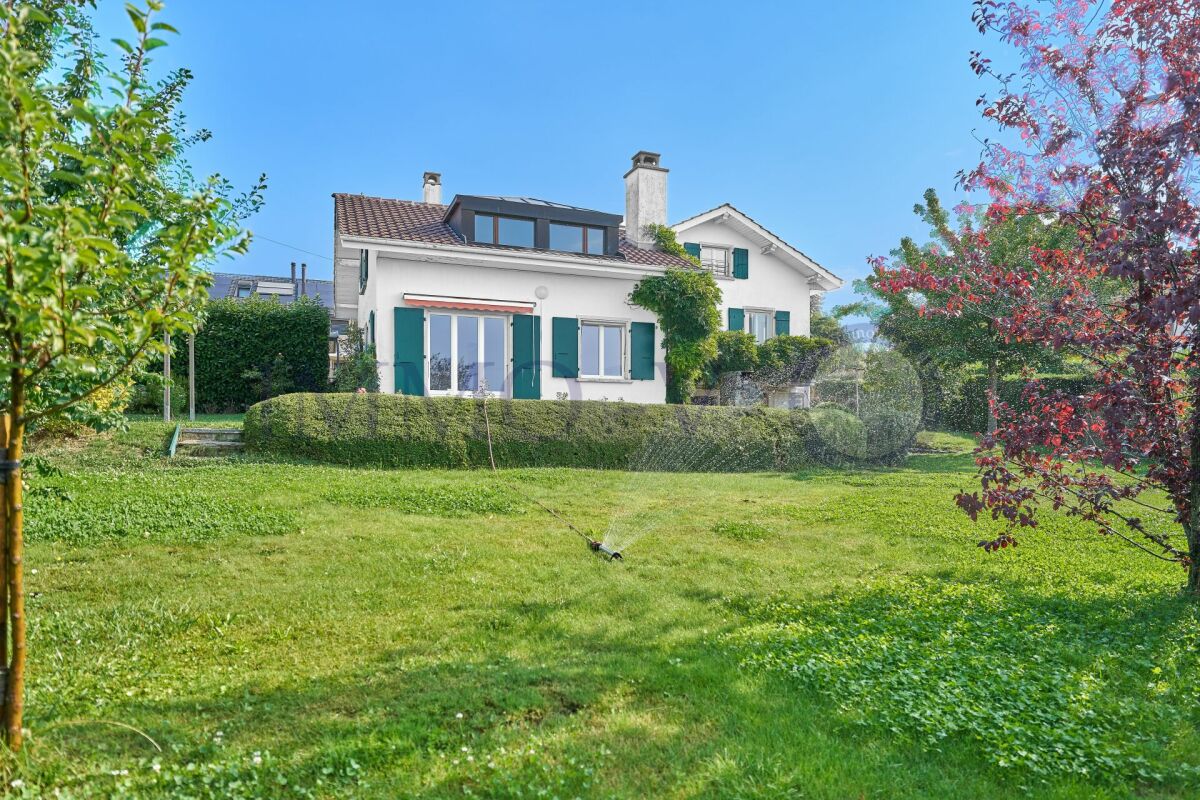
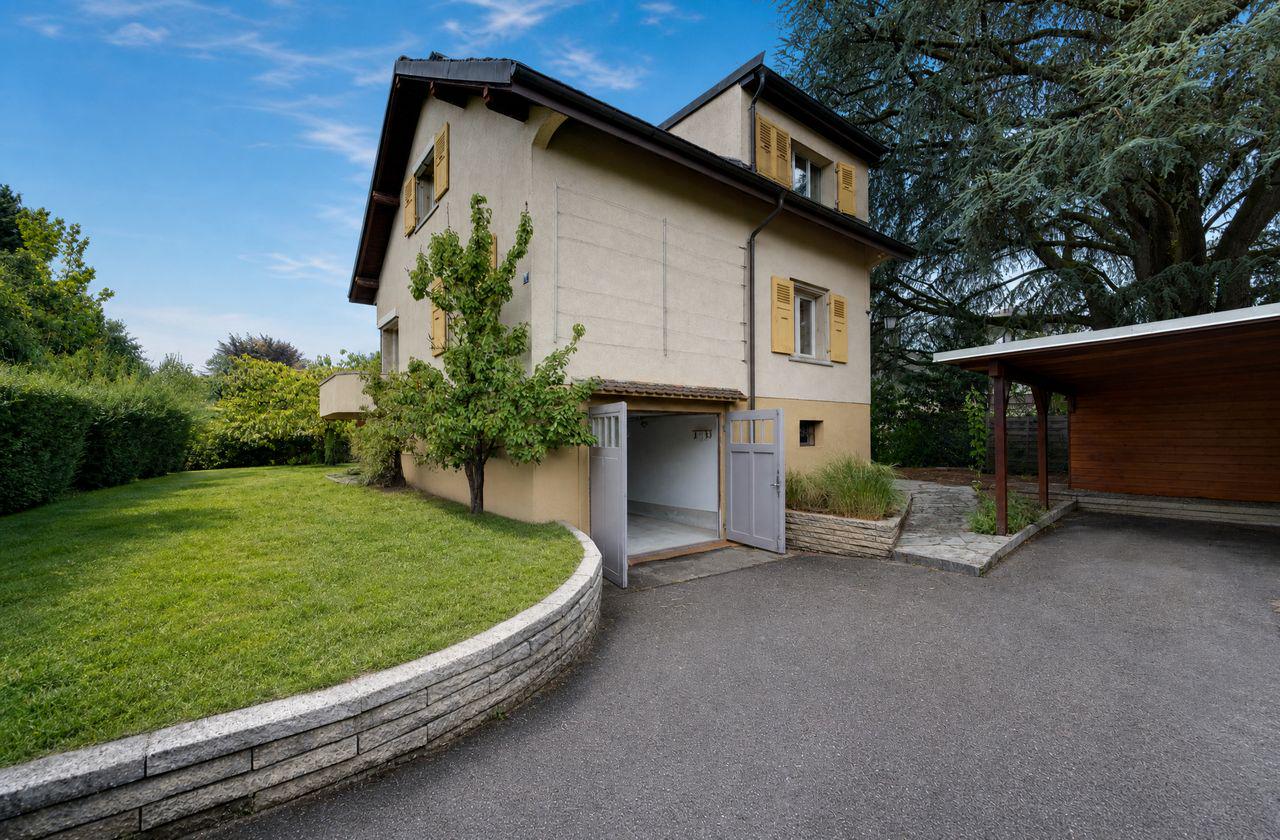
Discover this superb individual house of 177 m² habitable, built in 1922 and entirely renovated in 2025, located in a very sought-after neighborhood of Lausanne. This property of character on 3 levels and 1 entresol offers an exceptional living space with a vast garden in the heart of Lausanne.Entresol: • 1 cellar/technical room • 1 laundry room of 17m2 • 1 workshop of 20 m2 Ground floor • Entrance • Large living/dining room • Large open kitchen with dining area (dishwasher, oven, ceramic hob, fridge) • 1 guest toilet First floor • 2 large bedrooms of 16-17 m2 with balcony • 1 bedroom of 9 m2 • 1 bathroom with bathtub and shower Attic • 1 open office of 10 m2 • 1 large parental bedroom of 31 m2 with directly accessible bathroom Exterior • 1 terrace • 1 large garden • 1 outdoor parking space Privileged situationThis property benefits from a calm and sunny environment, with all shops and services in the immediate vicinity. The Aubépines bus stop is only 3 minutes away on foot.This character house, combining historic charm and modern comfort, represents a rare opportunity in a sought-after neighborhood of Lausanne. Available immediately for a new family wishing to enjoy an exceptional living space.FileA complete file is mandatory before the visit, only complete files will be considered. • 3 last pay slips • Contacts of reference persons from the administration or employer • Copy of an official identity document • Copy of a current extract from the debt collection register

1 / 13
  • Balcony / Terrace
  • View
  • Parking space
7.5 rooms315m²CHF 9,880.–
Chemin du Grand Clos, 1092 Belmont

Splendid individual villa with 7.5 rooms and breathtaking views!

Perched on the hill, the northern part of Belmont-sur-Lausanne is dotted with beautiful villas surrounded by large gardens. You will also appreciate the forest paths that crisscross the neighborhood to reach the surrounding countryside. In a sought-after residential area of Belmont-sur-Lausanne, this elegant contemporary villa built in 2020 offers a privileged living environment just a few minutes from Lausanne. With a generous surface area spread over four levels, this 7.5-room property seduces with its brightness, beautiful volumes, and high-quality finishes. The living spaces open onto a terrace and balconies offering a superb view of Lake Geneva and the Alps. The villa is composed as follows:- An entrance with a guest toilet- A large living room with a fireplace, terrace, and breathtaking views- A fully equipped kitchen1st floor:- Two beautiful bedrooms with built-in wardrobes and bathroom/showerGround floor:- Three bedrooms with garden access- Two bathroomsBasement:- A large heated room- A laundry room with a professional machine- Two cellars Outside:- A beautiful garden with a terrace- A private forest- Four outdoor parking spaces, including two covered ones- In addition to the rent (water, electricity, lawn mowing, outdoor parking, and maintenance contract) Built according to current standards, it benefits from a heat pump, excellent energy performance, and high-end multimedia infrastructure. The shops and primary school are within walking distance, while the main private and international schools are just a few minutes away by car.

  • Balcony / Terrace
  • View
  • Parking space
1 / 11
6.5 rooms179m²CHF 7,950.–
Au c?ur du Lavaux avec vue panoramique, 1093 La Conversion

New villa with spectacular views of Lake Geneva in Lutry

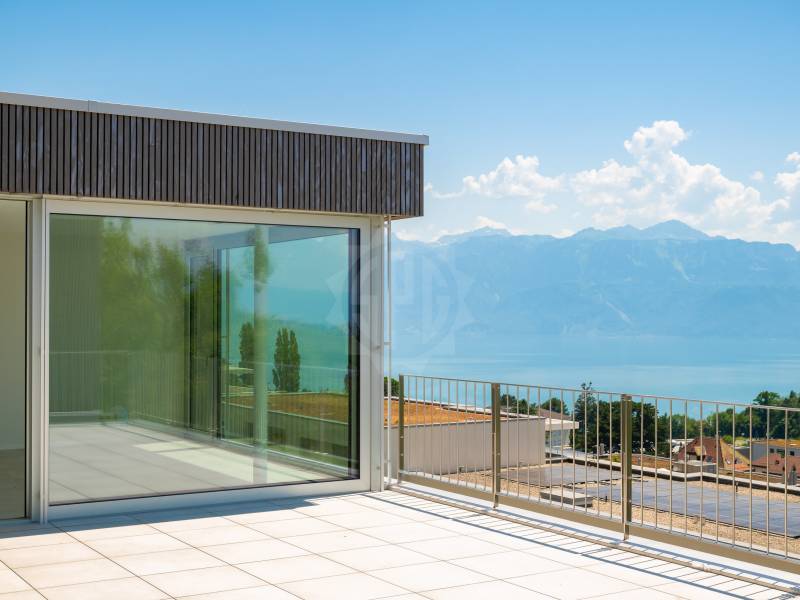
Overlooking the vineyards of Lutry-La Conversion, this new contemporary 6.5-room villa offers an exceptional living environment with a panoramic view of Lake Geneva and the Alps.Organized around a central patio bathed in natural light, it seduces with its elegant architecture, generous volumes, and a decidedly contemporary atmosphere. Its privileged location allows for quick access to schools, transportation, and highways, while benefiting from a calm and sought-after residential environment.With a living area of approximately 179 m², it includes an entrance hall with office space, an open kitchen with a central island fully equipped, a bright living room with dining area, a parental suite with dressing room and shower, three bedrooms, a family bathroom, and a laundry room.Outside, a vast south-facing terrace of approximately 50 m² with a view of the lake and the Alps, a second terrace, and a carport complete this property.A rare address offering a privileged living environment, between vineyards, lake, and Alpine panorama.Monthly net rent: CHF 7'950.- + advance payment for charges CHF 200.-Included in the rent:An open garage, an outdoor parking space, a cellar, and additional storageAvailability: immediately, to be agreed upon.In case of interest for a visit, our residential rental service is at your disposal: location-vd@spg.ch

1 / 12
6.5 roomsCHF 4,500.–
Chemin de la Coulat 3, 1036 Sullens

Atypical and bright architect's villa in a green setting

DREAM PROPERTY! AT THE GATES OF LAUSANNENestled in a particularly quiet and sought-after residential area of Sullens, this magnificent single-family villa immediately seduces with its half-level architecture, generous volumes, and warm, bright atmosphere. Ideally located just a few minutes from the Cossonay motorway access, the property offers a peaceful living environment while remaining perfectly connected to the region's main axes. Designed to offer comfort, fluidity, and intimacy, the house proposes an original and harmonious distribution of spaces:- A spacious entrance hall with built-in wardrobes- A guest toilet- A separate laundry room with washing column- A large kitchen with storage space / adjacent room- A convivial and bright dining room, opening onto the outdoors- A spacious living room with fireplace- A superb mezzanine that can accommodate an office, library, leisure, or relaxation areaFour bedrooms spread over different levels, including a parental suite with dressing room and adjacent shower room / WC, a bedroom with integrated mezzanine, a bedroom on the lower ground floor with access to the garden- A bathroom with bathtub- A large cellar / workshop on the lower ground floor with external access- A technical roomOutside, the villa benefits from a magnificent tree-lined and flower-filled garden, carefully laid out, offering a rare, bucolic environment and great intimacy. Two stone terraces and a jacuzzi complete this particularly pleasant outdoor living space. In terms of parking, the property has:- A covered parking space for two vehicles (CHF 240.-/month in addition to the rent)- Several additional outdoor parking spaces, allowing up to 4 to 5 cars to be parked in total (including covered parking)- An additional storage room behind the covered parking spaceA unique, warm, and characterful property, ideal for lovers of volumes, light, and singular architecture.Note: Example layouts are not contractual

Travel time
-
1 / 13
11.5 rooms450m²Price on request
A Lausanne Centre, 1012 Lausanne Centre

Prestigious residence nestled in a residential area

Incredibly situated in a quiet residential area of Lausanne, this property stands out for its dominant position, its green surroundings, and its spectacular view of Lake Geneva and the Alps. Just a few minutes from the city center, it offers a rare balance between serenity, intimacy, and accessibility.This home was completely redesigned in 2015 to combine original charm and contemporary lines. The materials, finishes, and volumes reflect a high level of demand and a strong sense of comfort.On three levels, it offers generous volumes and high-end finishes:- Bright, open living spaces opening onto the exterior, including a contemporary kitchen, an elegant dining area, a main living room, a second spacious lounge, and an intimate library, where every glance escapes towards the lake and the Alps.The sleeping area includes several generous bedrooms, including an elegant suite with a dressing room and a sumptuous master bedroom with a custom-made dressing room of remarkable volume.The ground floor accommodates an independent suite, ideal for guests or household staff, a multipurpose room currently arranged as an office (which can easily serve as an additional bedroom), as well as a wellness area including a hammam, a home cinema, a relaxation corner, and a wine cellar.A large garage box for vehicles and several outdoor parking spaces, both inside and around the property, ensure optimal parking comfort.The property is equipped with a security system including an alarm and an automatic gate, ensuring absolute intimacy and serenity for its residents.The exteriors, extending over a plot of more than 2,000 m², have been carefully landscaped, with a succession of living spaces: intimate terraces, chosen vegetation, and relaxation areas designed to enjoy every season.The house can also be proposed for furnished rental, availability and conditions to be agreed upon.Make your dream a reality: this property is waiting for you. Contact the Bernard Nicod SA agency, VIP Service, now at 021 331 17 57.

1 / 13
6 rooms250m²CHF 7,500.–
Chemin de la Dent d'Oche, 1091 Grandvaux

Situation unique - Magnifique villa rénovée avec jardin et vue lac

EXCLUSIVITE AGENCESituation unique - Magnifique villa de 6 pièces offrant une surface totale de plus de 250m2 avec une grande terrasse et un jardin de 1300m2 joliment arboré.Cette maison a été entièrement rénovée en 2024 et bénéficie d'une belle vue sur le lac et les vignes du Lavaux. Distribution : Rez-supérieur : - Hall d'entrée- Spacieux salon/séjour avec cheminée- Cuisine agencée et entièrement équipée et ouverte sur le séjour- Une chambre parentale avec salle de douche, lavabo double et WC- Une chambre à coucher avec accès sur la terrasse - Une salle de douche avec lavabo et WC- Un grand jardin d'hiver - Une mezzanineRez-inférieur : - Deux chambres à coucher - Une salle de bains avec lavabo double et WC- Grande pièce ouverte avec accès à la terrasse/jardin - Grand disponible (salle de jeux, atelier ou chambre d'appoint...) - Local technique avec espace buanderie- Une grande cave à vinsCette villa possède un garage fermé pour deux voitures.Proche des commodités (Collège du Genevrey à 8min à pied, transports et commerces). La gare CFF de Grandvaux se situe à env. 10min à pied. Disponible : 1er septembre 2026 ou à convenir.Pour les visites : Tania Medina - 079 642 97 04 PackimpexAGENCY EXCLUSIVEUnique location--Magnificent 6-room villa offering a total living area of over 250 m² with a large terrace and a beautifully landscaped 1,300 m² garden.This home was completely renovated in 2024 and boasts a beautiful view of the lake and the Lavaux vineyards. Layout: Upper Ground Floor: - Entryway- Spacious living/dining room with fireplace- Fully equipped, open-concept kitchen opening onto the living area- A master bedroom with a shower room, double sink, and toilet- A bedroom with access to the terrace - A shower room with a sink and toilet- A large sunroom - A mezzanineLower level: - Two bedrooms - A bathroom with double sink and toilet- Large open space with access to the terrace/garden - Large multipurpose room (game room, workshop, or guest bedroom...) - Utility room with laundry area- A large wine cellarThis villa has a closed garage for two cars.Close to amenities (Collège du Genevrey is an 8-minute walk away, along with public transportation and shops). The Grandvaux CFF train station is approximately a 10-minute walk away. Available: September 1, 2026, or by agreement.For viewings: Tania Medina - 079 642 97 04 Packimpex

1 / 13
7.5 rooms260m²CHF 8,000.–
Rue du Village, 1164 Buchillon

EXCLUSIVITÉ I Magnifique maison de 7,5 pièces avec vue imprenable

EXCLUSIVITÉ AGENCEÀ louer | Élégante propriété de 7,5 pièces avec vue sur le lac - BuchillonUn écrin de verdure entre lac et vignobles.Au coeur du très recherché village de Buchillon, cette élégante propriété individuelle bénéficie d'un emplacement exceptionnel, alliant calme absolu, intimité et proximité immédiate de toutes les commodités.Érigée sur une magnifique parcelle de plus de 1'400 m², entièrement arborée et agrémentée de nombreux arbres fruitiers, cette demeure offre un panorama privilégié sur le lac Léman et les vignobles environnants. Un cadre de vie rare, où chaque saison révèle une atmosphère unique.Récemment rénovée avec soin, la maison conjugue le charme d'une demeure familiale aux prestations contemporaines, notamment grâce à une cuisine entièrement repensée, des espaces généreux et une distribution parfaitement pensée pour le confort quotidien.Dès l'entrée, un vaste hall accueille les visiteurs et dévoile des espaces de réception. Le séjour, agrémenté par une cheminée, invite à des instants chaleureux tandis que la salle à manger s'ouvre naturellement sur les extérieurs. Une cuisine entièrement rénovée séduira les amateurs de convivialité.Le rez-de-chaussée comprend également une chambre à coucher ainsi qu'un WC visiteurs avec lavabo.À l'étage, un remarquable espace de distribution offre de multiples possibilités d'aménagement : salon privé, bibliothèque, espace de lecture ou coin télévision. La suite parentale bénéficie de sa propre salle de bains ainsi que d'un espace de rangement. Deux chambres supplémentaires et une seconde salle de bains complètent harmonieusement ce niveau.Le sous-sol révèle des espaces particulièrement généreux, comprenant une vaste pièce polyvalente pouvant accueillir une salle de jeux, un espace fitness, un bureau ou une chambre d'appoint. Un espace bien-être avec sauna, une buanderie, une cave à vins, de nombreux rangements, le local technique ainsi qu'un accès direct au garage viennent parfaire l'ensemble.À l'extérieur, la propriété dévoile un environnement d'une rare qualité. La vaste terrasse et son couvert prolongent naturellement les espaces de vie et invitent à partager des repas en plein air face au lac et aux vignes.Le jardin offre une intimité remarquable grâce à sa végétation, ses nombreux arbres fruitiers et ses généreux espaces engazonnés, créant un cadre idéal pour les familles comme pour les amoureux de la nature.Les prestations • Propriété individuelle de 7,5 pièces • Parcelle de plus de 1'400 m² • Vue dégagée sur le lac Léman et les vignobles • Cuisine entièrement rénovée • Vaste séjour avec cheminée • Suite parentale avec salle de bains • Trois salles de bains • Sauna • Grande pièce polyvalente • Garage avec accès direct à la maison • Nombreux espaces de rangement • Grande terrasse et couvert • Jardin paysager avec arbres fruitiers • Situation privilégiée, au calme, au coeur de Buchillon Une propriété rare sur le marché locatif, volumes généreux et qualité de vie se rencontrent dans l'un des villages les plus prisés de la Côte vaudoise. Proche des commodités (écoles, commerces et transports). Commerces à moins de 500 mètres et l'arrêt de train Etoy à 600 mètres.Pour toute information complémentaire ou pour organiser une visite privée, nous nous tenons à votre entière disposition.Prix : CHF 8000.- + charges individuelles Forfait entretien du jardin obligatoire : CHF 600.-Disponible à partir du 1 septembre 2026 ou à convenir.Pour les visites : Matthieu DARCHEN : +41 79 359 57 19AGENCY EXCLUSIVEFor Rent | Elegant 7.5-room property with lake views - BuchillonA lush green setting nestled between the lake and vineyards.In the heart of the highly sought-after village of Buchillon, this elegant single-family home enjoys an exceptional location, combining absolute tranquility, privacy, and...

1 / 11
5.5 roomsCHF 3,500.–
Chemin de Rosemont 17, 1110 Morges

Charming individual house with garden

Nestled in a calm and green residential environment, this charming individual house offers a pleasant living space, combining comfort, relaxation areas, and proximity to amenities.Spread over several levels, the house features three comfortable bedrooms, offering each one their own space, as well as additional rooms designed for well-being and storage.It consists of:In the basement:- A cellar- A carnotzet, ideal for receiving family and friends- A wellness area with sauna and shower- A washing machineOn the ground floor:- An entrance hall with a vestibule- A spacious, bright living room with a fireplace- A fully equipped kitchen with a bar- A bathroom with WC- A bedroomOn the upper floor:- Two large bedrooms, one with WC- An attic offering additional storage spaceOutside, the private garden constitutes a pleasant extension of the living spaces. It allows you to fully enjoy the beautiful days in complete tranquility.A garden shed completes the outdoor facilities for practical storageThe house also benefits from appreciated amenities such as a heating system using a geothermal heat pump and two parking spaces.- Monthly net rent: CHF 3'500- Flat-rate charges: CHF 180.-- Parking included (one covered and one indoor parking space)Entry date immediately or by agreement (after partial painting work)Fixed-term lease.Viewings and information: Gérances de LUZE S.A., phone 021 811 22 22.! Some ads may contain non-contractual photos, namely an interior design and/or lighting generated by artificial intelligence !

Travel time
-
1 / 7
6.5 rooms179m²CHF 7,950.–
Au c?ur du Lavaux avec vue panoramique, 1095 Lutry

New villa with spectacular panoramic view of Lake Lutry

Overlooking the Lutry-La Conversion vineyards, this new contemporary 6.5-room villa offers an exceptional living space with a panoramic view of Lake Geneva and the Alps.Organized around a central patio bathed in natural light, it seduces with its elegant architecture, generous volumes, and resolutely contemporary atmosphere. Its privileged location allows for quick access to schools, transportation, and highways, while benefiting from a calm and sought-after residential environment.With a living area of approximately 179 m², it includes an entrance hall with office space, an open kitchen with central island fully equipped, a bright living room with dining area, a parental suite with dressing room and shower, three bedrooms, a family bathroom, and a laundry room.Outside, a large south-facing terrace of approximately 50 m² with a view of the lake and the Alps, a second terrace, and a covered carport complete this property.A rare address offering a privileged living environment, between vineyards, lake, and Alpine panorama.Included in the rent:An outdoor covered garage, an outdoor parking space, a cellar, and storage spaces.Monthly net rent: CHF 7'950.- + advance payment for charges CHF 200.-Availability: immediately, to be agreed upon.In case of interest in a visit, our residential rental service is at your disposal: location-vd@spg.ch

1 / 13
7 rooms132m²CHF 5,900.–
1162 St-Prex

ST-PREX - Charming house with pool and lake view for rent in St-Prex

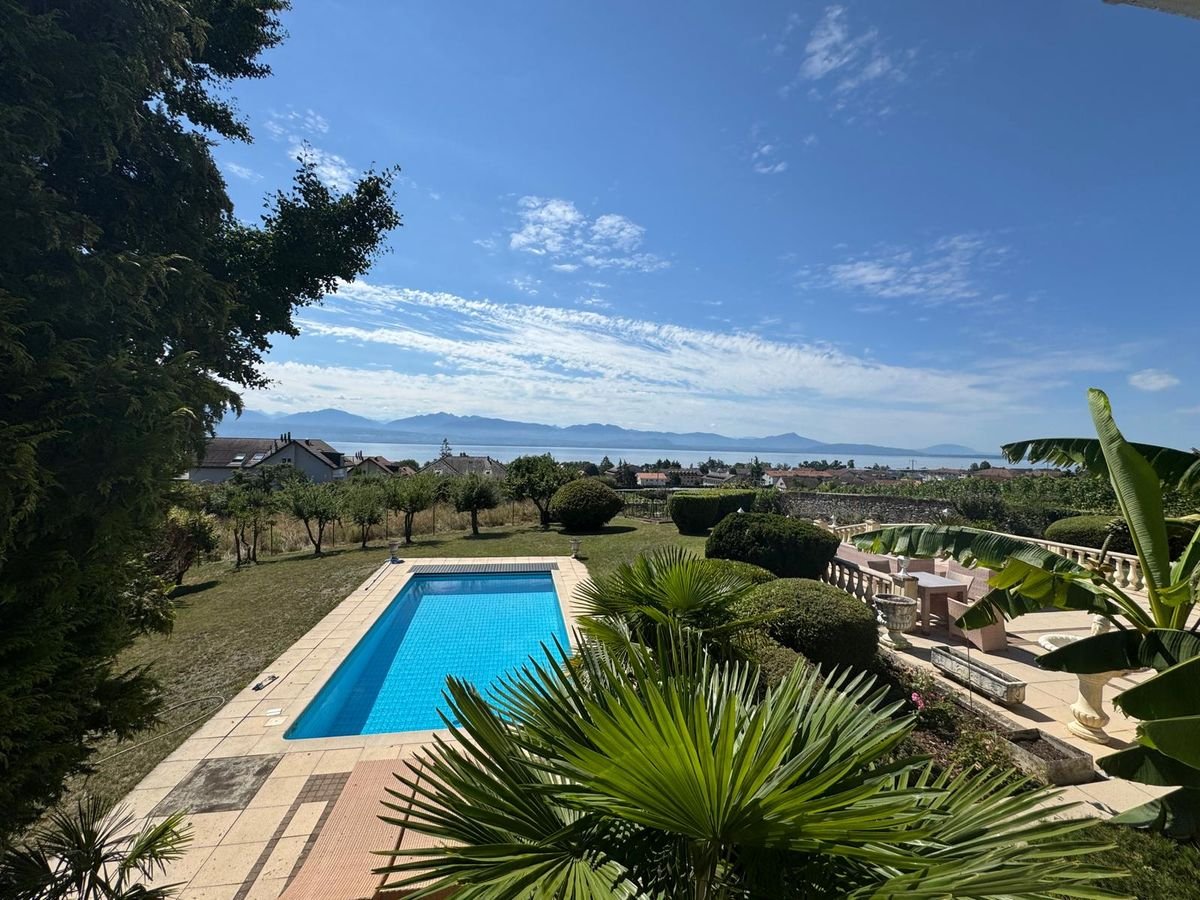
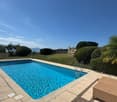
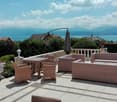
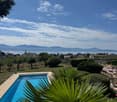
Charming house with pool and lake view for rent in St-PrexLocated in a privileged environment in St-Prex, this beautiful house offers a breathtaking view of the lake and an exceptional living space, combining comfort, space, and tranquility.Outside, you will enjoy a beautiful garden with a pool, ideal for sunny days, as well as a equipped area for meals and barbecues with family or friends.The house consists of:Ground floor • Entrance hall with built-in closets • Bright and spacious living room • Spacious dining room • Closed and fully equipped kitchen First floor • Master bedroom with large walk-in closet • Bathroom with bathtub • Second bedroom Lower ground floor • Two additional bedrooms • WC with shower • Laundry room • Technical room • Shelter Annexes • Independent studio at the entrance of the property, ideal for receiving guests, a teenager or setting up a professional space • Double garage Renovations and maintenanceThe house has undergone several renovations: • Kitchen redone 6 years ago • Bathrooms renovated 10 years ago • Floors replaced • Roof and frame checked and insulated according to current standards • Functional fireplace • Original pool, well maintained and in good condition Rental conditions • Monthly rent: CHF 5'900.- • Charges extra • Garden maintenance is the responsibility of the tenant • Furnished rental preferred, possibility of unfurnished rental • Minimum rental period: 3 years This rare property offers a unique living space between lake and nature, while remaining close to amenities and transport links.Available for people looking for a high-quality long-term residence.

1 / 10
6.5 roomsCHF 5,950.–
Chemin des Mémises 2, 1024 Ecublens

Individual villa with garden for rent - FIXED-TERM LEASE

Beautiful individual villa with 6.5 rooms located in a quiet and tree-lined residential area, without nuisance, 12 minutes on foot from the lake and 10 minutes on foot from EPFL and the University of Lausanne. A bus stop is less than 300m away, as well as shops nearby.This villa, built in 1984 in Ecublens, is traditionally constructed and offers a living area of approximately 141 m2. It is spread over four half-levels, offering a very pleasant living space to accommodate up to five long-stay students: • Basement: fully excavated, with a large storage room, also offers a laundry room (washing machine available in its current state), electric heating room and a cellar with table and chairs. • • Ground floor: entrance, visitor toilet as well as a furnished room with access to the garden • Upper ground floor: a fitted and arranged open kitchen to a beautiful living room and dining room with fireplace. The bay windows provide access to a large terrace (30 m2) and the garden below. • On the two other levels: a room with bathroom, three other rooms as well as a bathroom. All rooms are newly furnished. • 3 outdoor parking spaces • Garden maintenance is the responsibility of the owners Availability: immediateFixed-term lease: 31.08.2027Rent all inclusive: CHF 5'950.00Individual charges (electricity, WIFI, water, etc.) are the responsibility of the tenant(s).In case of interest, we thank you for contacting our rental service at the email address: gerance@lugrinimmobilier.ch or by phone at 021 802 21 94
Travel time
-