St-Imier - Properties for rent with Elevator, New building, Pets allowed

We recommend expanding your search criteria to get similar results. The current filters didn’t return any matches.

If you don’t want to change your current search criteria, we recommend creating a search alert, so you’ll be notified when matching offers become available.

More objects in your automatically expanded search area
15 results - Radius: + 20km
New building
1 / 13
3.5 rooms, 81m², CHF 2,150.–
Premium
Hermann-Lienhard-Strasse 55, 2504 Biel

La Colombe, Bienne - Projet de construction neuve / La Colombe, Biel - Neubauprojekt

**Vous trouverez la version française ci-dessous.Das Neubauprojekt La Colombe in Biel umfasst 69 Wohnungen und befindet sich im Bau. Der Bezug ist ab dem 1. November 2026 möglich. Die 3.5-Zimmer-Wohnung bietet modernen Komfort, viel Licht und eine sorgfältig geplante Architektur. Mit ihrem durchdachten Grundriss, hochwertigen Materialien und der warmen, einladenden Atmosphäre entsteht ein stimmiges Zuhause mit vielen weiteren Vorzügen. • Durchdachte Grundrisse und hochwertige Materialien für höchsten Komfort • Eine moderne Küche mit Electrolux-Küchengeräten, darunter Induktionskochfeld, Backofen, Geschirrspüler und Kühlgefrierkombination • Grosszügige raumhohe Fenster und umlaufende Balkone für viel Licht und ein offenes Raumgefühl • Einen eigenen Waschturm in der Wohnung • Eine kontrollierte Wohnungslüftung für frische Luft und angenehmes Raumklima • Eine filigrane Gitterstruktur, die ästhetisch und funktional überzeugt, mit zusätzlichem Sonnenschutz und besserer Belüftung • Barrierearme Gestaltung, die sich an verschiedene Lebensphasen anpasst • Praktische Velo- und Kinderwagenräume, Tiefgarage und Abstellflächen Das Neubauprojekt La Colombe besticht durch ihre hervorragende Lage: Der Bahnhof ist in wenigen Minuten erreichbar und die Bushaltestelle Taubenloch befindet direkt vor der Haustür. Ganz in der Nähe sind renommierte Arbeitgeber wie Swatch, Rolex und die Tissot Arena angesiedelt. Der öffentliche Park mit Feuerstelle und Begegnungszonen lädt zum Verweilen ein und trägt zu einer hohen Lebensqualität bei. Ein besonderes Highlight ist die Taubenlochschlucht, ein beeindruckendes Naturparadies mit Wasserfällen, Felswänden und schattigen Wegen entlang der Suze. Sie eignet sich ideal für Spaziergänge, sportliche Aktivitäten oder um inmitten der Natur zur Ruhe zu kommen.Biel ist eine Stadt, in der sich Tradition und Innovation harmonisch verbinden, umgeben von einer wunderschönen Natur. Hier treffen Stadtleben, Erholung und Lebensfreude aufeinander und schaffen ein einzigartiges Lebensgefühl.___________________________________________________________________________________________Le projet de construction La Colombe à Bienne comprend 69 appartements et est actuellement en cours de construction. Les emménagements seront possibles à partir du 1er novembre 2026. L'appartement de 3,5 pièces offre un confort moderne, beaucoup de lumière et une architecture soigneusement pensée. Avec son agencement bien pensé, ses matériaux de haute qualité et son atmosphère chaleureuse et accueillante, il constitue un foyer harmonieux présentant de nombreux autres avantages. • Des plans bien pensés et des matériaux de haute qualité pour un confort maximal • Une cuisine moderne équipée d'appareils électroménagers Electrolux, dont une plaque à induction, un four, un lave-vaisselle et un réfrigérateur-congélateur • De grandes fenêtres à hauteur de plafond et des balcons sur tout le pourtour pour beaucoup de lumière et une sensation d'espace ouvert • Une buanderie dans l'appartement • Une ventilation contrôlée pour un air frais et un climat ambiant agréable • Une structure en treillis filigrane, esthétique et fonctionnelle, avec une protection solaire supplémentaire et une meilleure ventilation • Une conception sans barrières qui s'adapte aux différentes phases de la vie • Des locaux pratiques pour les vélos et les poussettes, un parking souterrain et des espaces de rangement Le projet de construction neuve La Colombe séduit par son emplacement exceptionnel : la gare est accessible en quelques minutes et l'arrêt de bus Taubenloch se trouve juste devant la porte. Des employeurs renommés tels que Swatch, Rolex et la Tissot Arena sont implantés à proximité. Le parc public avec son foyer et ses zones de rencontre invite à la détente et contribue à une qualité de vie élevée.Les gorges du Taubenloch, un paradis naturel impressionnant avec des cascades, des parois rocheuses et des sentiers ombragés le long de la Suze, constituent un point fort particulier. Elles sont idéales pour les promenades, les activités sportives ou pour se détendre en pleine nature.Bienne est une ville où tradition et innovation se marient harmonieusement, entourée d'une nature magnifique. Ici, la vie urbaine, la détente et la joie de vivre se rencontrent et créent un art de vivre unique.

Travel time
-
  • Balcony with a view of a town, featuring tiled flooring and a metal railing, overlooking a street with parked cars and surrounding buildings.
  • A narrow hallway with a wooden door and a staircase railing visible. The walls are concrete, and the floor is tiled.

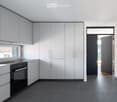
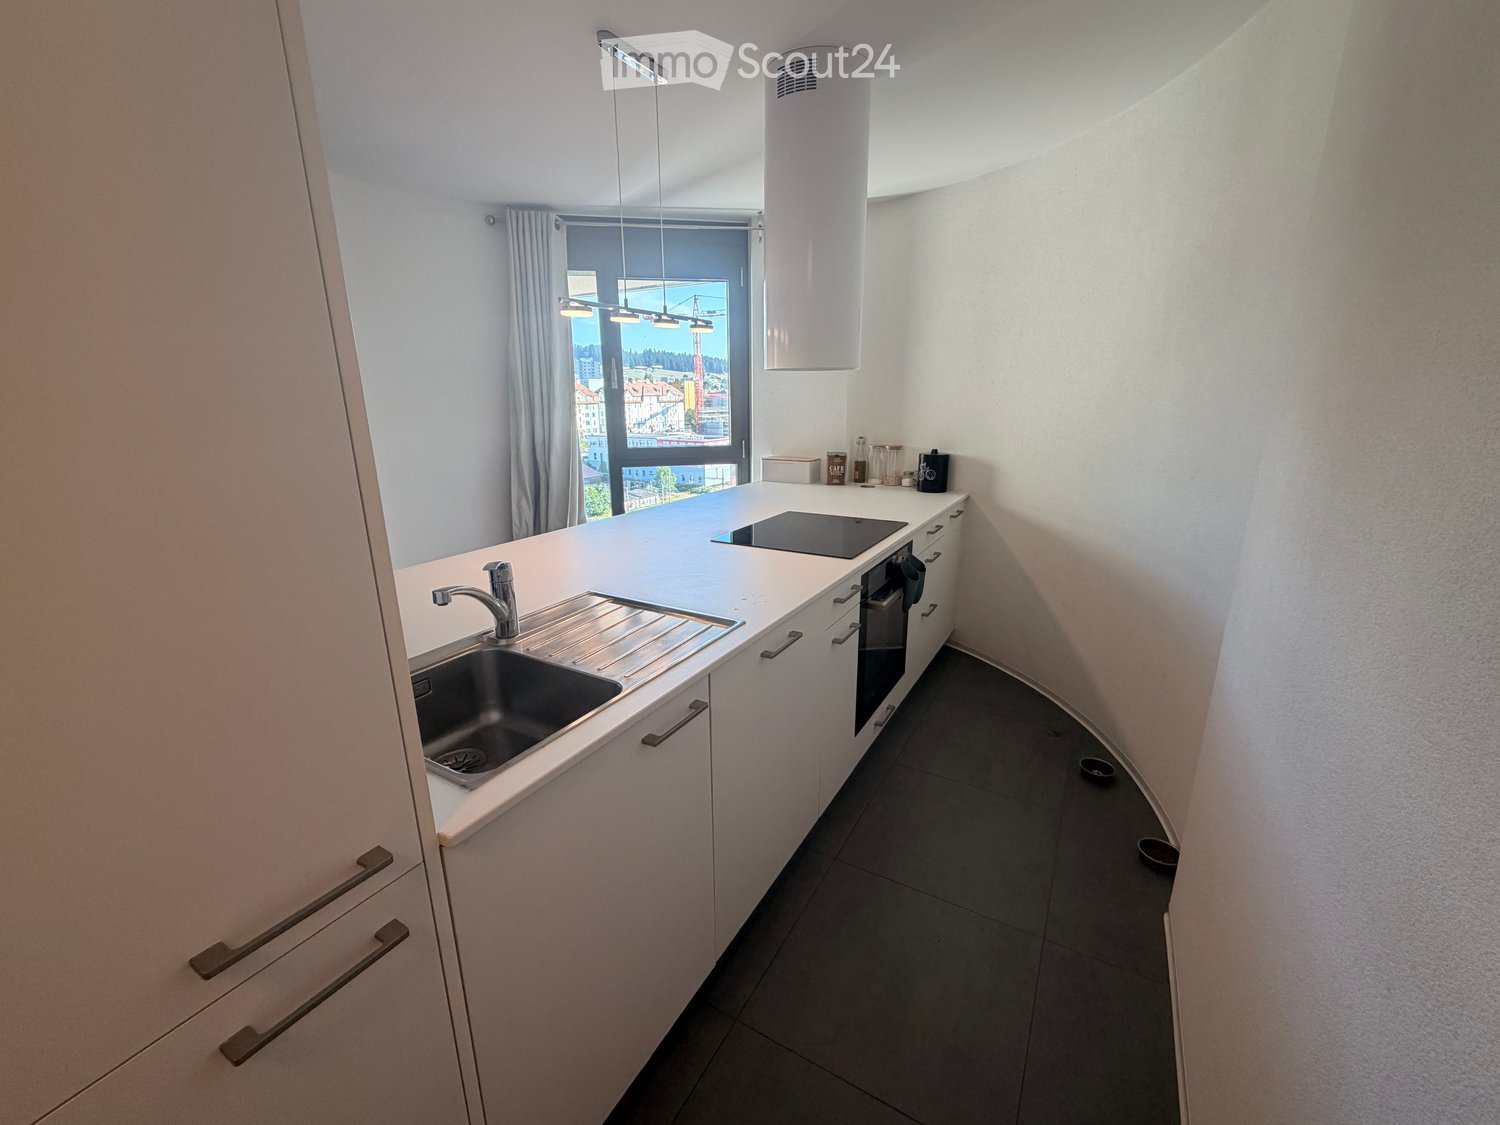
  • Modern kitchen with white cabinets, black oven, and dark tiled floor. Features a large window and an open doorway leading to another room.
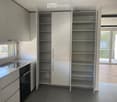
  • Modern kitchen with white cabinets, a sink, and an oven. The cabinets are open, revealing empty shelves.
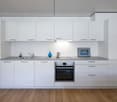
  • Modern kitchen with white cabinets, a dining table with chairs, and various appliances including an oven and sink.
  • Empty room with wooden flooring, large sliding glass doors leading to a balcony, and white walls.
  • Balcony with a view of the city, featuring a table, chairs, and potted plants.
  • Cozy bedroom with a wooden bed, colorful bedding, a nightstand with a lamp, a bookshelf filled with books and decorative items, and a pet bed on the floor.
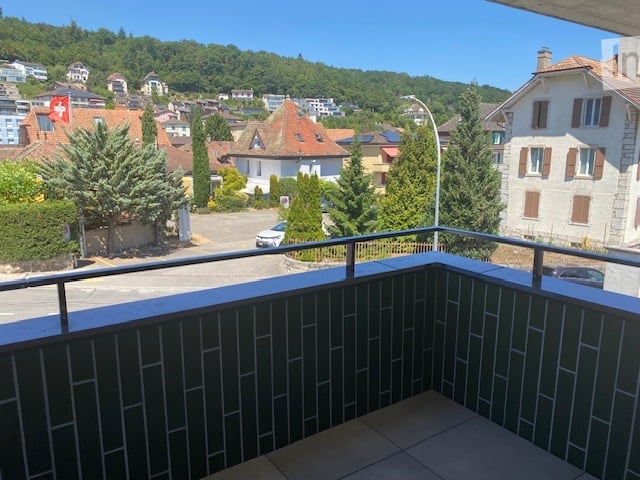
  • Balcony with metal railing and green tiled walls, overlooking a residential area with houses, trees, and distant hills under a clear blue sky.
  • Balcony overlooking a residential area with multiple buildings, green shutters, and a distant lake view.
  • Empty room with light-colored walls and wooden flooring, featuring a closed door and a partially visible window frame.
  • Empty room with light grey walls, wooden flooring, and a dark grey door with a frosted glass panel at the top.
  • Empty room with wooden flooring and large sliding glass doors leading to a balcony.
  • Bright living space with large glass doors opening to a balcony, featuring wicker chairs, a round table, shelves, and a cabinet.
  • Bright living room with large windows offering a scenic view, furnished with a sofa, chairs, a coffee table, lamps, and a desk.
  • Modern bathroom with dark blue tiles, glass-enclosed shower stall, and a toilet.
  • Floor plan of a 66.0m2 apartment with a living room (19.4m2), bedroom (18.9m2), kitchen (20.1m2), bathroom (4.4m2), entrance (4.0m2), and two balconies (5.5m2 and 11.8m2).
1 / 17
A narrow hallway with a wooden door and a staircase railing visible. The walls are concrete, and the floor is tiled.
Modern kitchen with white cabinets, black oven, and dark tiled floor. Features a large window and an open doorway leading to another room.
Modern kitchen with white cabinets, a sink, and an oven. The cabinets are open, revealing empty shelves.
2.5 rooms, 67m², CHF 1,910.–
Premium
Rue du Châtelard 2, 2034 Neuchâtel

New 2.5-room apartment with two balconies in Peseux/NE, parking included.

Discover this magnificent new 2.5-room apartment, located on the 1st floor of a modern residence delivered in 2026, at the privileged address of Rue du Châtelard 2 in Peseux/Neuchâtel (2034). Available immediately, this property combines contemporary comfort and a pleasant living environment.The highlights of the apartment: • Modern hallway: Carefully designed entrance with tiled floor, white walls, and built-in closets, providing access to two terraces with a beautiful exterior view. • Balconies: Two bright outdoor spaces (one facing north and one facing south). • Living area: 67 m² well-arranged for optimal comfort. • Accessibility: Elevator, wheelchair access, and an environment adapted to families with children. • Pets allowed • Beautiful view from the living room. Location and environment: The apartment benefits from a particularly quiet environment, both day and night. The Vignoble bus stop is just a 2-minute walk away, while the Les Deurres train stop is accessible in 6 minutes. The Serrières train station is a 12-minute walk away. Daily life is facilitated by the proximity of the Coop Supermarket Peseux (4 minutes) and the Pharmacy of the Grand-Rue (4 minutes). Families will appreciate the proximity of the Collège des Coteaux, just a 6-minute walk away.This new, sunny, and quiet apartment represents a rare opportunity on the Neuchâtel rental market.Note: The photos of the furnished rooms come from an already occupied, identical apartment!

Travel time
-
New building
1 / 8
  • Balcony / Terrace
  • Pets allowed
  • Parking space
  • +4
2.5 rooms, 60m², CHF 1,369.–
Premium
Rue Jardinière 155, 2300 La Chaux-de-Fonds

Modern apartment with support in the heart of La Chaux-de-Fonds

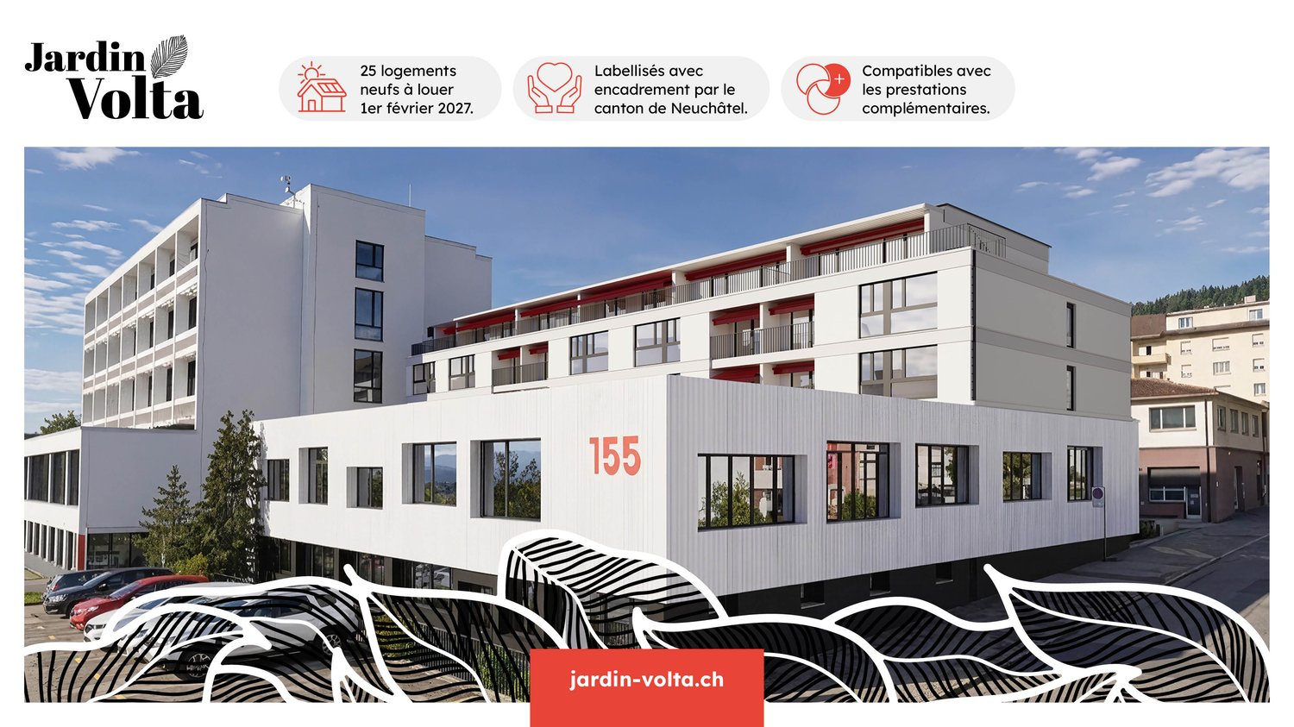
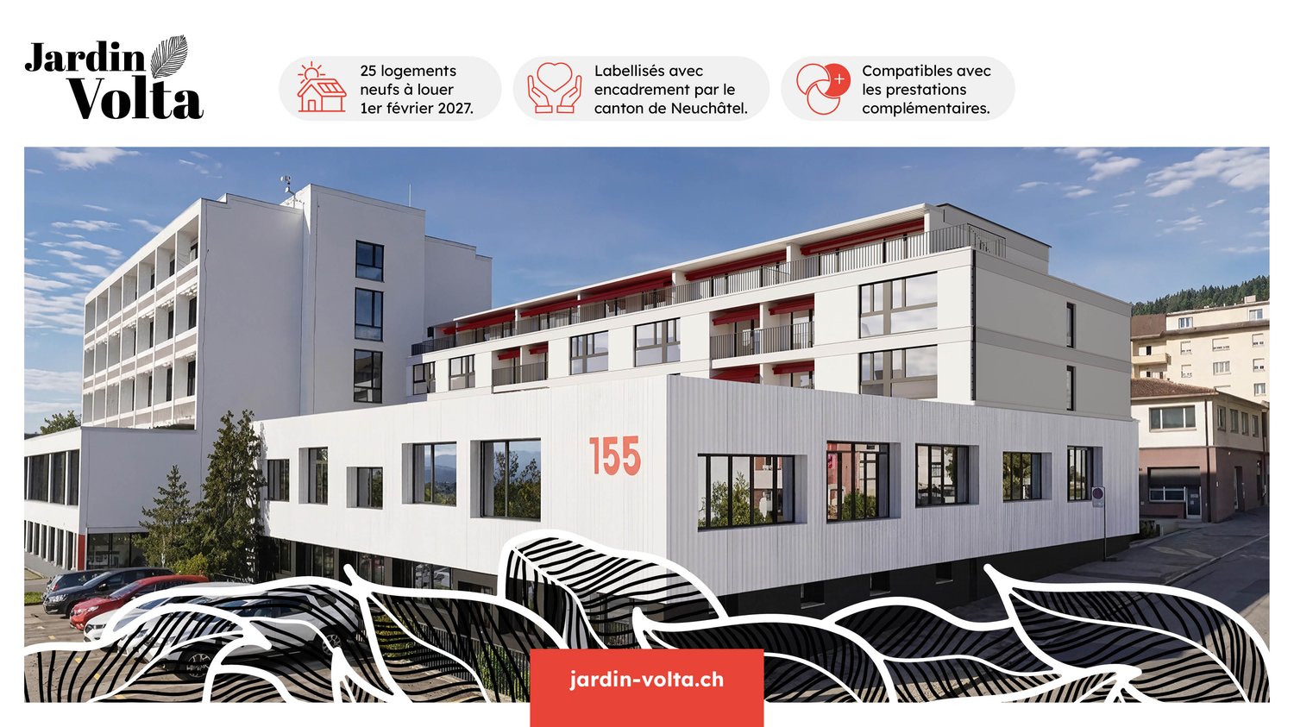
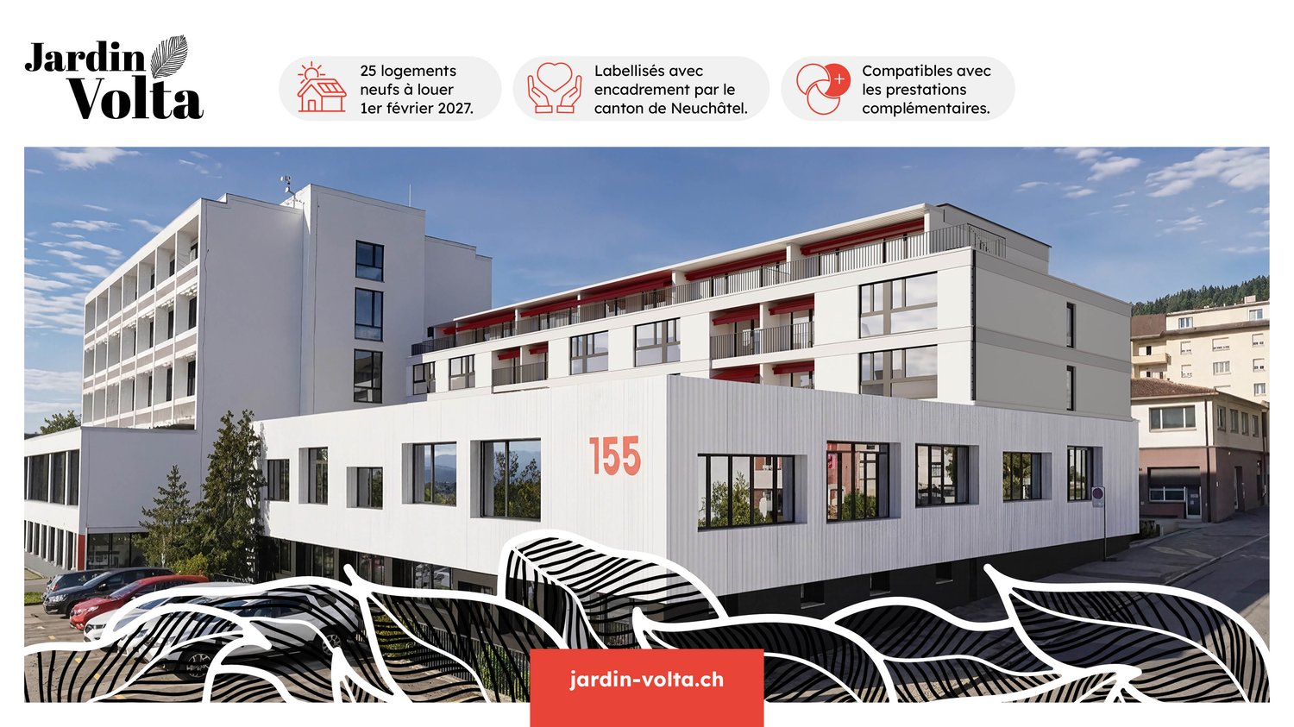
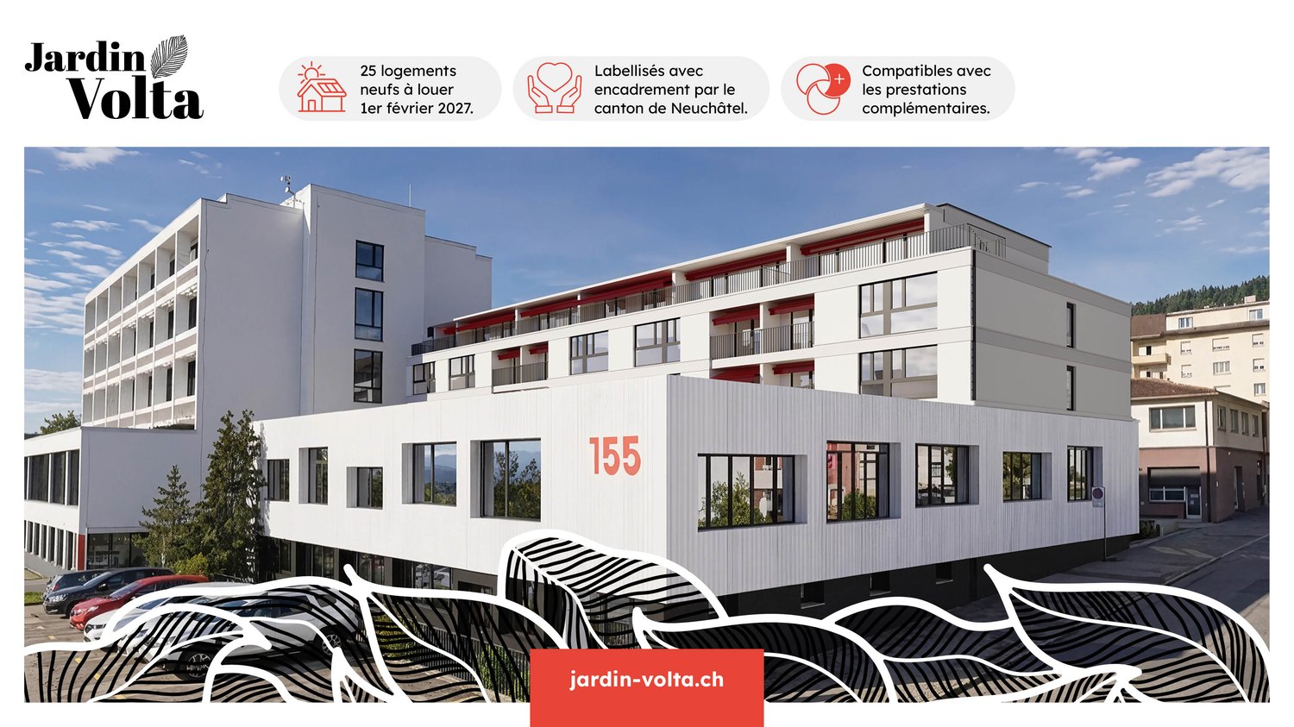
Welcome to Jardin Volta!Discover our new homes with support compatible with the supplementary benefits in La Chaux-de-FondsComfort, freedom and serenity in the heart of La Chaux-de-Fonds, labeled by the Canton of NeuchâtelJardin Volta is a sustainable, modern and warm housing project, designed thanks to wood, to allow seniors and people with reduced mobility to live at home for as long as possible, in complete autonomy and safety.The 23 modern apartments with 2.5 to 3.5 rooms offer generous spaces and are designed entirely without obstacles. Thanks to the à-la-carte services and your social referent, your accommodation evolves with your needs.Rents are also compatible with supplementary benefitsThe apartments are also accessible to people benefiting from supplementary benefits, with possible rent reduction.bonacasa can inform and accompany you in the necessary steps.Concierge, assistance, administrative support and 24/7 emergency call system simplify your daily life and strengthen your security.The residence also offers weekly activities and events, a shared lounge with shared kitchen accessible daily to residents for convivial moments and regular courtesy visits.Here, every detail is designed to combine independence, security and joy of living – at an affordable price.*The images come from a model apartment in Jardin Volta and are presented for illustrative purposes.

  • Balcony / Terrace
  • Pets allowed
  • Parking space
  • +4
Travel time
-
New building
1 / 8
  • Balcony / Terrace
  • Pets allowed
  • Parking space
  • +4
3.5 rooms, 68m², CHF 1,611.–
Premium
Rue Jardinière 155, 2300 La Chaux-de-Fonds

Modern apartment with support in the heart of La Chaux-de-Fonds

Welcome to Jardin Volta!Discover our new homes with support compatible with the supplementary benefits in La Chaux-de-FondsComfort, freedom and serenity in the heart of La Chaux-de-Fonds, labelled by the Canton of NeuchâtelJardin Volta is a sustainable, modern and warm housing project thanks to wood, designed to allow seniors and people with reduced mobility to live at home for as long as possible, in complete autonomy and safety.The 23 modern apartments with 2.5 to 3.5 rooms offer spacious areas and are designed entirely without obstacles. Thanks to the à-la-carte services and your social referent, your home evolves with your needs.Rents are also compatible with supplementary benefitsThe apartments are also accessible to people receiving supplementary benefits, with possible rent reduction.bonacasa can inform you and accompany you in the necessary steps.Concierge service, assistance, administrative support and 24/7 emergency call system simplify your daily life and strengthen your security.The residence also offers weekly activities and entertainment, a common room with shared kitchen accessible daily to residents for convivial moments and regular courtesy visits.Here, every detail is designed to combine independence, security and joy of living – at an affordable price.*The images come from a witness apartment at Jardin Volta and are presented for illustrative purposes.

  • Balcony / Terrace
  • Pets allowed
  • Parking space
  • +4
Travel time
-
New building
1 / 8
  • Balcony / Terrace
  • Pets allowed
  • Parking space
  • +4
3.5 rooms, 70m², CHF 1,620.–
Premium
Rue Jardinière 155, 2300 La Chaux-de-Fonds

Modern apartment with support in the heart of La Chaux-de-Fonds

Welcome to Jardin Volta!Discover our new homes with support compatible with the complementary services in La Chaux-de-FondsComfort, freedom and serenity in the heart of La Chaux-de-Fonds, labeled by the Canton of NeuchâtelJardin Volta is a sustainable, modern and warm housing project thanks to wood, designed to allow seniors and people with reduced mobility to live at home for as long as possible, in autonomy and safety.The 23 modern apartments with 2.5 to 3.5 rooms offer spacious spaces and are designed entirely without obstacles. Thanks to the à-la-carte services and your social reference, your accommodation evolves with your needs.Rents are also compatible with complementary servicesThe apartments are also accessible to people benefiting from complementary services, with possible rent reduction.bonacasa can inform and accompany you in the necessary steps.Concierge service, assistance, administrative support and 24/7 emergency call system simplify your daily life and strengthen your security.The residence also offers weekly activities and events, a shared room with shared kitchen accessible daily to residents for convivial moments and regular courtesy visits.Here, every detail is designed to combine independence, security and joy of living – at an affordable price.*The images come from a model apartment in Jardin Volta and are presented for illustrative purposes only.

  • Balcony / Terrace
  • Pets allowed
  • Parking space
  • +4
Travel time
-
1 / 14
  • Balcony / Terrace
  • Pets allowed
  • View
  • +6
2.5 rooms, 74m², CHF 1,630.–
Hagacherweg 21, 3225 Müntschemier

Modern, spacious 2.5-room attic apartment with a great view in Müntschemier

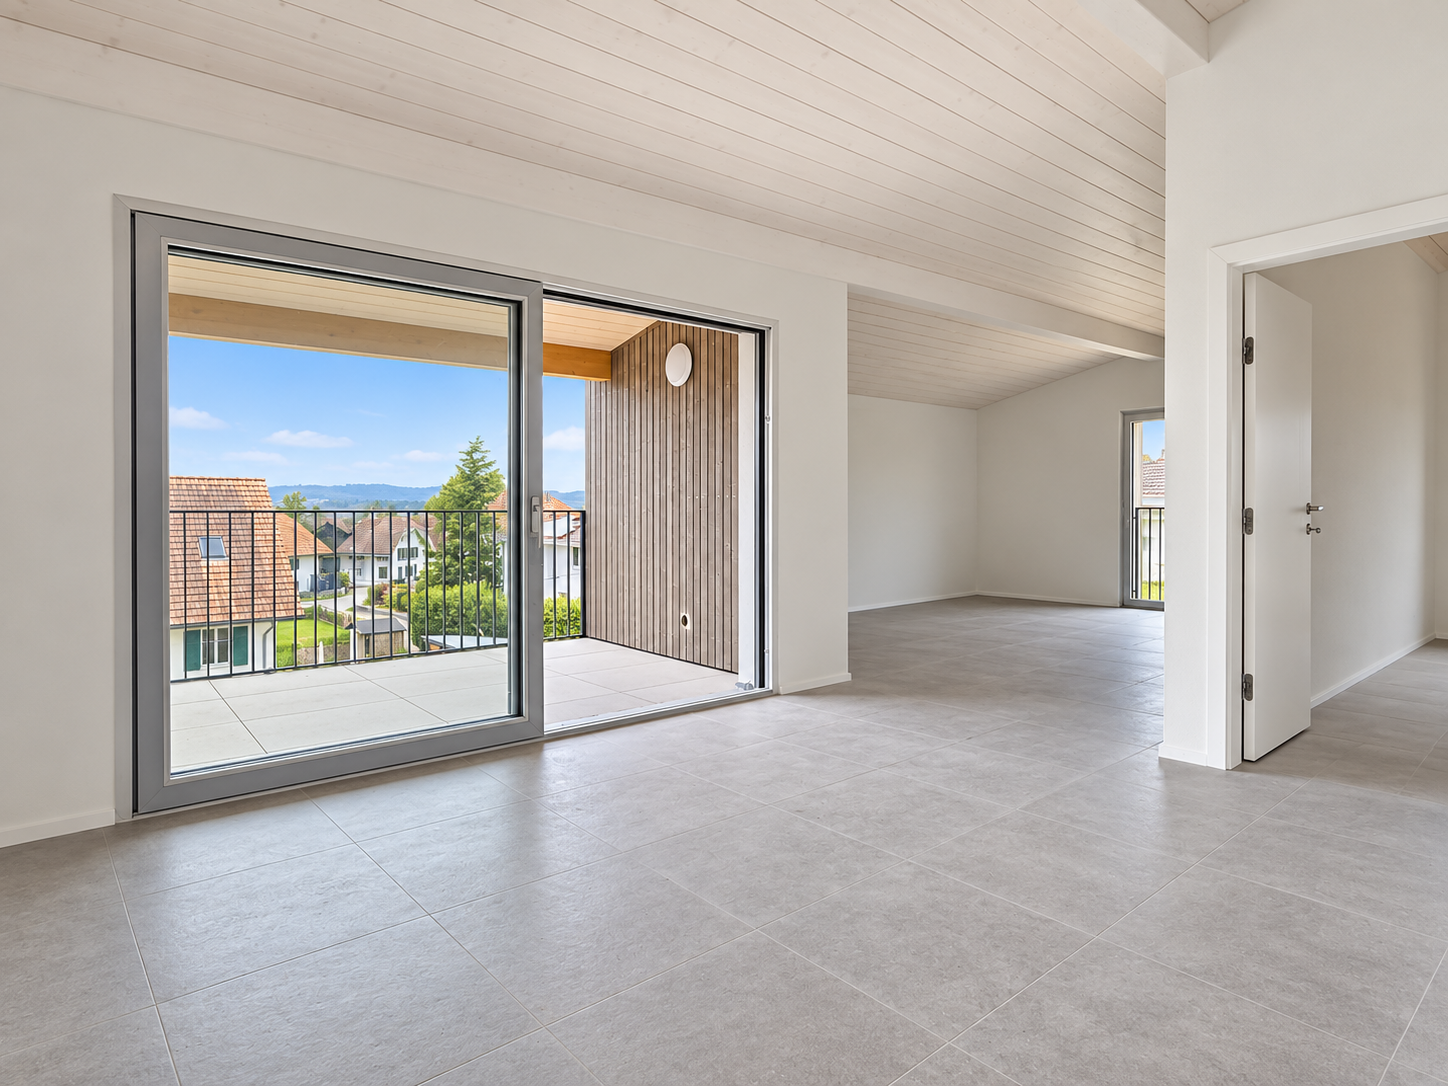
An attic apartment full of light, space, and special momentsWelcome to this modern 2.5-room attic apartment in Müntschemier. With 74 m² of living space, two private terraces, and an impressive ceiling height of up to 4.5 meters, it is the jewel of the development. The open height gives the rooms a airy, almost loft-like flair and creates a spacious, high-quality living feeling.The two private terraces offer different possibilities to enjoy the day outdoors. On the east-facing terrace, you can greet the morning with sunrise and a cup of coffee. The south-facing terrace benefits from many hours of sunshine and offers a pleasant spot for an outdoor lunch, a reading break, or relaxing hours in the sun.Inside, light also plays a major role: large window areas and glass doors on several sides allow daylight to enter from different directions. This makes the apartment bright and open - from morning to afternoon. The spacious windows also create a smooth transition between the living area and the terraces.The modern kitchen is equipped with a dishwasher. For additional comfort in everyday life, the connections for washing machine and dryer are located directly in the apartment. A modern bathroom, gray floor tiles in the corresponding areas, and bright wood parquet flooring complement the contemporary equipment.The most important things at a glance: • 2.5-room attic apartment on the 3rd floor • 74 m² of living space and up to 4.5 m ceiling height • Two terraces with east and south orientation • Large windows and plenty of natural daylight • Modern kitchen with dishwasher • Connections for washing machine and dryer in the apartment • Elevator and wheelchair-accessible entrance • Garage and outdoor parking spaces available The apartment is located in a quiet environment. The train station is about 11 to 12 minutes' walk away, and shopping facilities are about 6 minutes away. The apartment is available for rent from November 1, 2026, or by agreement.Living between the lakes - modern new apartments for rentIn the heart of Müntschemier, on Hagacherweg, an attractive new development with modern 2.5- to 4.5-room apartments is being built. The apartments impress with thoughtful floor plans, a high-quality construction standard, and spacious private outdoor areas.Bright rooms, contemporary architecture, and comfortable equipment create a pleasant living atmosphere in a quiet and natural environment. Whether you're single, a couple, or a family - at Hagacherweg, you'll find a modern home with high living and recreational quality.In the development, different apartment sizes and floor plans are available: • 2.5-room apartments with approximately 50 m² of living space, depending on the unit with loggia or terrace and garden area, from CHF 1280.00 • 3.5-room apartments with approximately 85 to 93 m² of living space, with loggia or terrace and partially spacious garden area, from CHF 1850.00 • 4.5-room apartments with approximately 105 to 108 m² of living space, with covered loggia or spacious terrace and green area, from CHF 2200.00 • 3.5- and 4.5-room attic apartments, spacious winter garden available; individual apartments have two winter gardens, from CHF 2090.00 What to expect • Modern kitchen: High-quality kitchen with bright wood fronts and modern Electrolux appliances, equipped with dishwasher, integrated microwave, and a spacious refrigerator with separate freezer compartment. • Private outdoor areas: Depending on the apartment, you have a balcony, a covered loggia, or a spacious terrace with a large garden area at your disposal. All outdoor areas are illuminated. • Practical storage room: Additional storage space directly in the apartment. • Elevator: Comfortable access to the different floors. • Garage parking spaces: Parking facilities for your vehicle are available in the garage. The train station is about 13 minutes' walk away. Shopping facilities, kindergarten, and primary school are located in the village. The proximity to Lake Biel and Lake Murten, as well as numerous walking and cycling paths, combines natural living with a high recreational value.Have we sparked your interest? Don't hesitate to contact us. We'll be happy to arrange a viewing appointment with you and send you our detailed rental dossier. Discover the heart of the development in person - maybe you've found exactly the home you've been looking for.

  • Balcony / Terrace
  • Pets allowed
  • View
  • +6
Travel time
-
1 / 8
  • Balcony / Terrace
  • Pets allowed
  • Parking space
  • +4
3.5 rooms, 83m², CHF 2,300.–
Route des Provins 15, 2087 Cornaux

New 3.5-room apartment with balcony in Cornaux

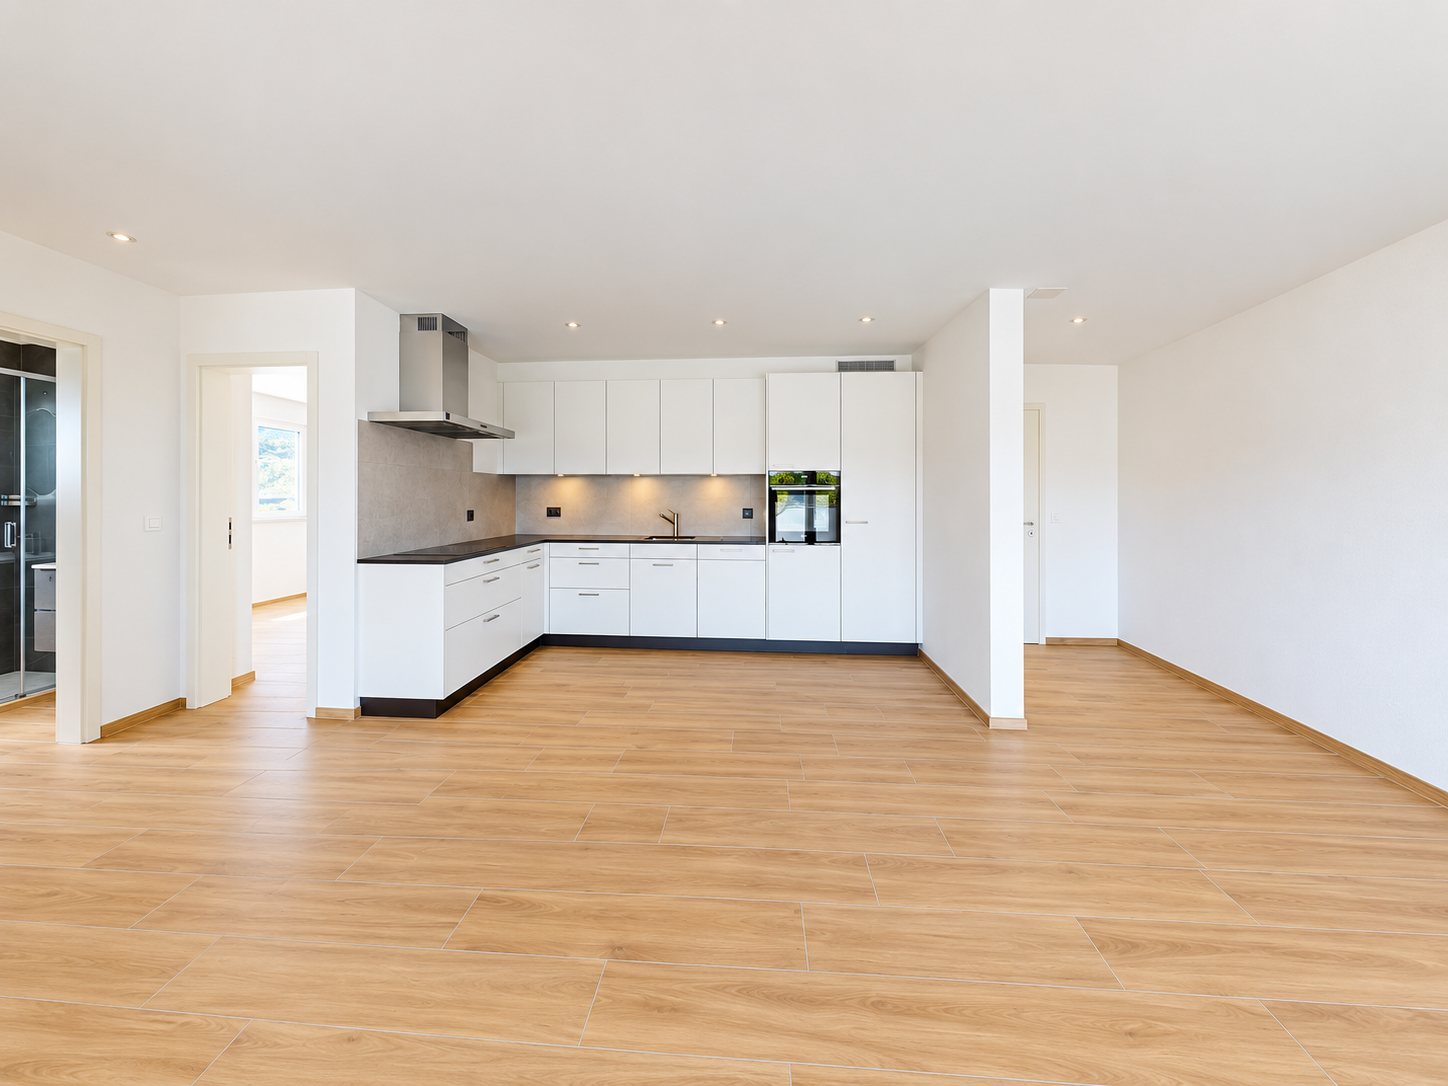
Discover this magnificent 3.5-room apartment on the 1st floor of a new, high-quality building, available immediately in Cornaux. Bright, modern, and fully accessible, this apartment will seduce both families and people with reduced mobility.The apartment has notably: • Bright rooms: Living areas with white walls, tiled floors, and large windows providing beautiful natural light, with a glass sliding door opening onto the balcony. • Balcony: A private outdoor space ideal for enjoying sunny days. • Modern equipped kitchen: White cabinets, black countertops, wooden flooring, and built-in appliances (sink, oven, extractor hood) for a functional and elegant space. • Two bathrooms: Including a modern bathroom with beige tiling, large mirror, sink, and Italian shower. • Complete equipment: Dishwasher, washing machine, elevator, parking, and a ceiling height of 2.5 m. • Accessibility: The apartment is fully accessible to people with reduced mobility. • Annex room: A room of approx. 5m2 at your disposal Living environment: Located in a calm and pleasant environment, this apartment benefits from generous sunlight in the summer. The neighborhood is particularly quiet, both day and night. Pets are welcome, and the apartment is ideal for families with children.Location and transportation: The apartment is ideally served by public transportation, with the Cornaux Gare bus stop just 5 minutes away on foot and the Cornaux train station accessible in 7 minutes on foot. The Clos-Saint-Pierre school is also just 5 minutes away on foot, a major asset for families.Built in 2026, this new apartment combines modern comfort, practicality, and quality of life in a serene setting. A rare opportunity not to be missed!

  • Balcony / Terrace
  • Pets allowed
  • Parking space
  • +4
Travel time
-
1 / 10
  • Balcony / Terrace
  • Pets allowed
  • Parking space
  • +4
4.5 rooms, 129m², CHF 2,500.–
Route des Provins 15, 2087 Cornaux

Magnificent new 4.5-room duplex in Cornaux

Discover this superb duplex apartment, entirely new, located on the 2nd floor of a modern residence in Cornaux (2087). Available immediately or by agreement, this exceptional property offers a bright and comfortable living space, ideal for families or people looking for space and quality.This duplex offers you: • Generous living area: 129 m² spread over 2 levels, offering a pleasant and functional living space. • 4.5 bright rooms: A well-thought-out layout to meet the needs of the whole family. • 2 bathrooms: For optimal daily comfort. • Balcony: Enjoy a private outdoor space, ideal for relaxing. • Modern equipment: Dishwasher and washing machine are included for your comfort. • Elevator and accessibility: The building is equipped with an elevator and is fully accessible to people with reduced mobility. • Parking space: A dedicated space is included. • Pets allowed: Your four-legged friends are welcome. • Child-friendly: A secure and friendly environment for families. • Annex room: a room of about 5m² available Sunlight and tranquility: This property benefits from generous sunlight in summer as well as beautiful brightness in winter. The neighborhood is particularly quiet, both day and night, guaranteeing absolute serenity.Location and accessibility: Ideally located, this duplex offers excellent connectivity. The Cornaux train station is accessible in just 7 minutes on foot, and the Cornaux Gare bus stop is 5 minutes on foot away. Families will appreciate the proximity to the Clos-Saint-Pierre school, also 5 minutes on foot away.New construction from 2026, this duplex combines modernity, comfort, and practicality in a peaceful environment. A rare opportunity not to be missed to settle in an exceptional living environment in Cornaux!

  • Balcony / Terrace
  • Pets allowed
  • Parking space
  • +4
Travel time
-
New building
1 / 8
  • Balcony / Terrace
  • Pets allowed
  • Parking space
  • +4
1.5 rooms, 42m², CHF 1,229.–
Rue Jardinière 155, 2300 La Chaux-de-Fonds

Modern apartment with support in the heart of La Chaux-de-Fonds

Welcome to Jardin Volta!Discover our new homes with support compatible with the supplementary benefits in La Chaux-de-FondsComfort, freedom and serenity in the heart of La Chaux-de-Fonds, labeled by the Canton of NeuchâtelJardin Volta is a sustainable, modern and warm housing project, designed to allow seniors and people with reduced mobility to live at home for as long as possible, in complete autonomy and safety, thanks to the use of wood.The 23 modern apartments with 2.5 to 3.5 rooms offer generous spaces and are designed entirely without obstacles. Thanks to the à-la-carte services and your social reference, your home evolves with your needs.Rents are also compatible with supplementary benefitsThe apartments are also accessible to people benefiting from supplementary benefits, with possible rent reduction.bonacasa can inform and support you in the necessary steps.Concierge service, assistance, administrative support and 24/7 emergency call system simplify your daily life and strengthen your security.The residence also offers weekly activities and events, a shared common room with kitchen accessible daily to residents for convivial moments and regular courtesy visits.Here, every detail is designed to combine independence, security and joy of living at an affordable price.*The images come from a model apartment at Jardin Volta and are presented for illustrative purposes.

  • Balcony / Terrace
  • Pets allowed
  • Parking space
  • +4
Travel time
-

Other interesting objects