

























1 result - Pets allowed rent: St. Gallenkappel

  • Sunset view from a balcony, cityscape, mountains, trees, and a clear sky
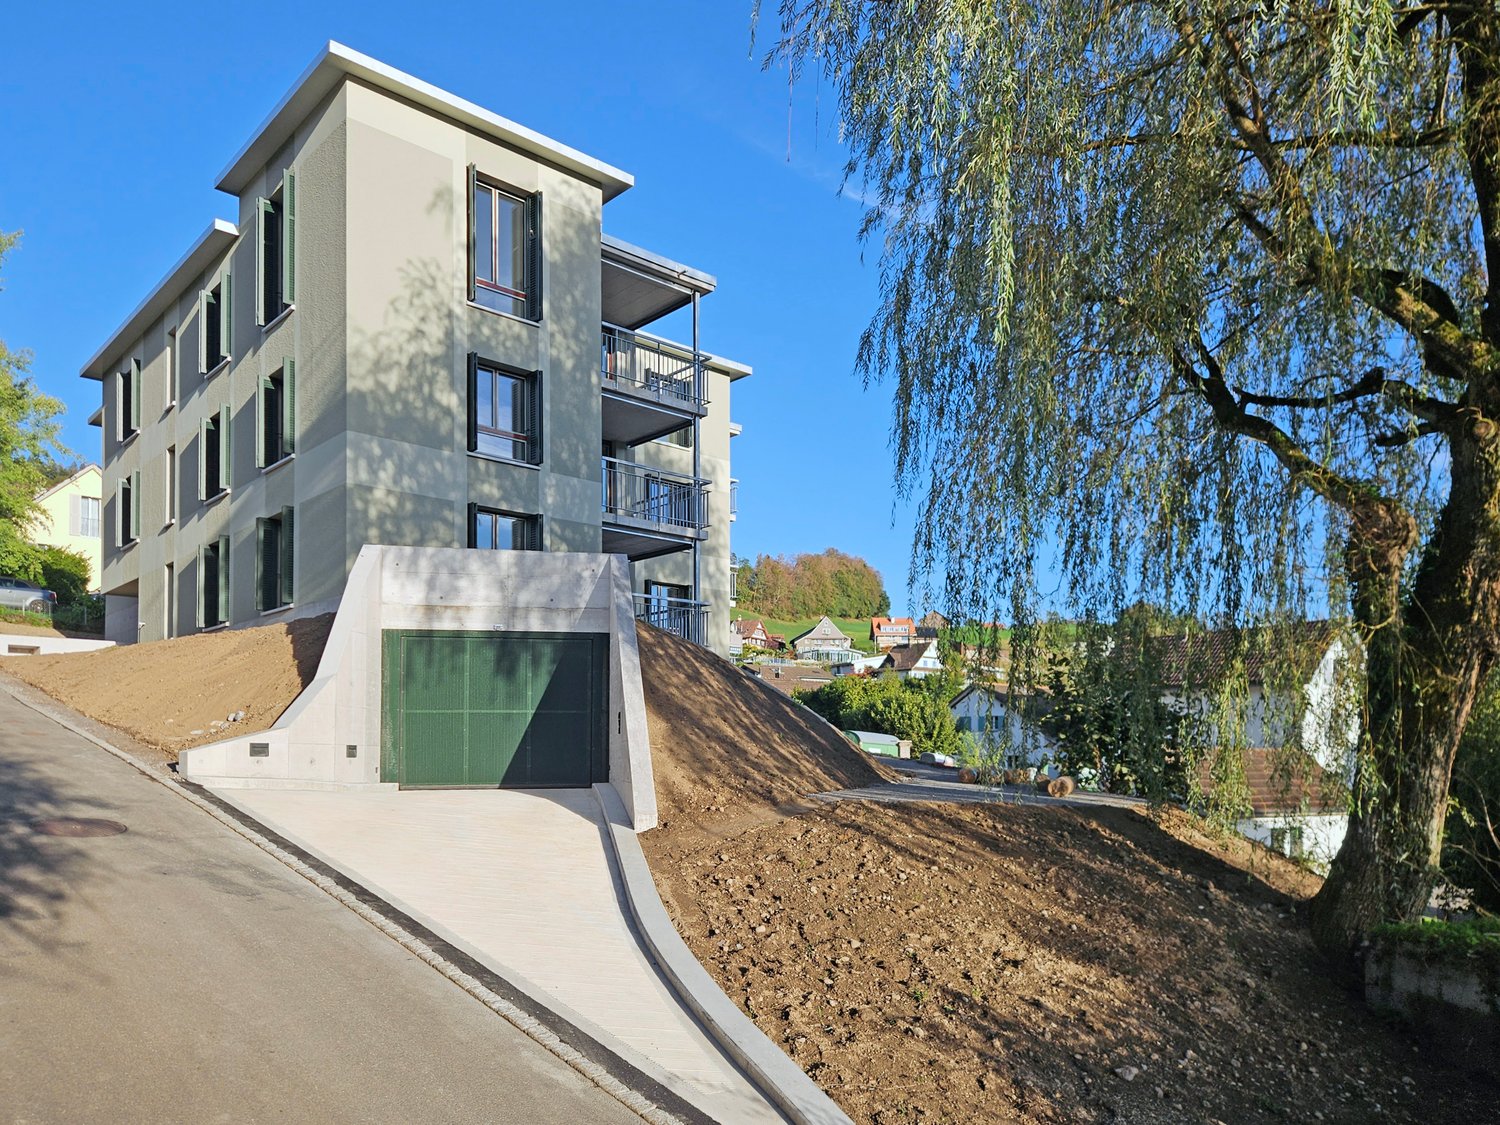
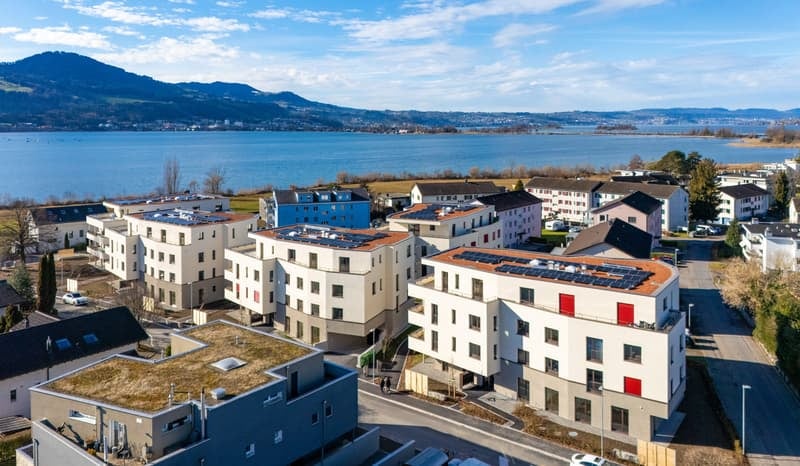
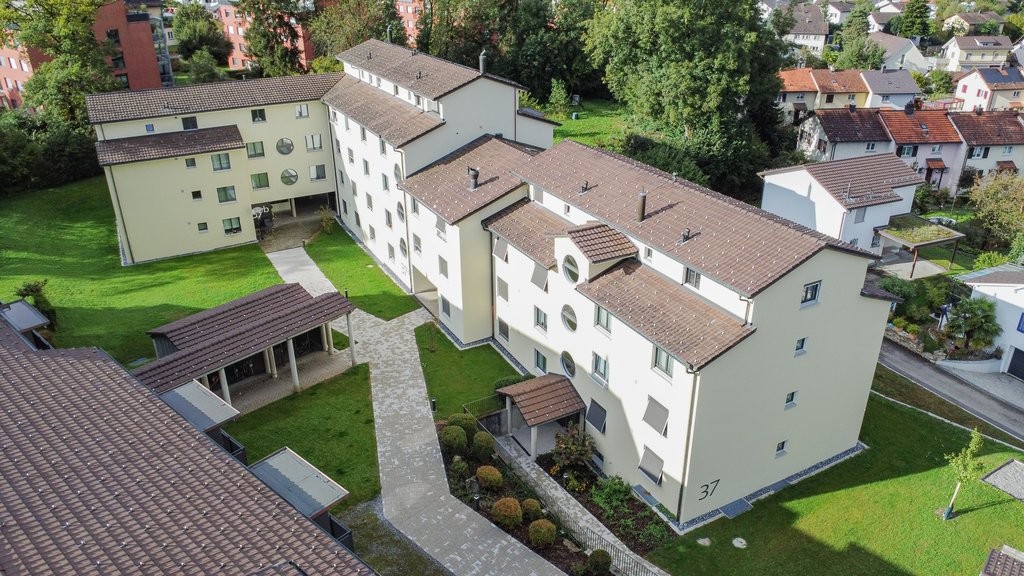
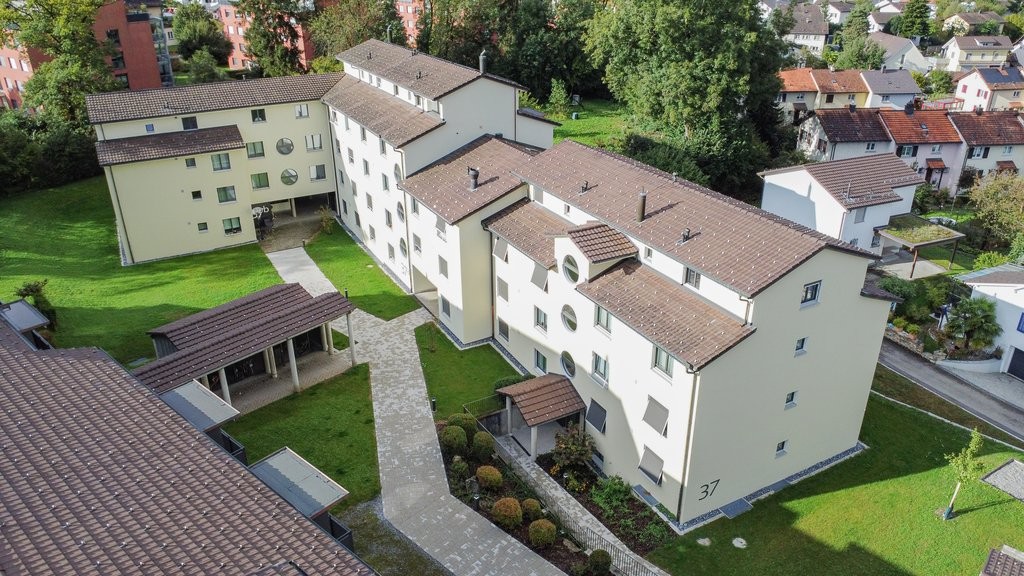
  • Aerial view of a modern apartment building with solar panels on the roof and balconies
  • Construction site with cranes, road, green field, buildings in the background, sunset sky
  • Modern apartment complex with multiple buildings, balconies, and a playground area.
  • Aerial view of a residential building complex with solar panels on the roofs, surrounded by greenery and a playground.
1 / 5
4.5 rooms134m²Price on request
Rüeterswilerstrasse, 8735 St. Gallenkappel

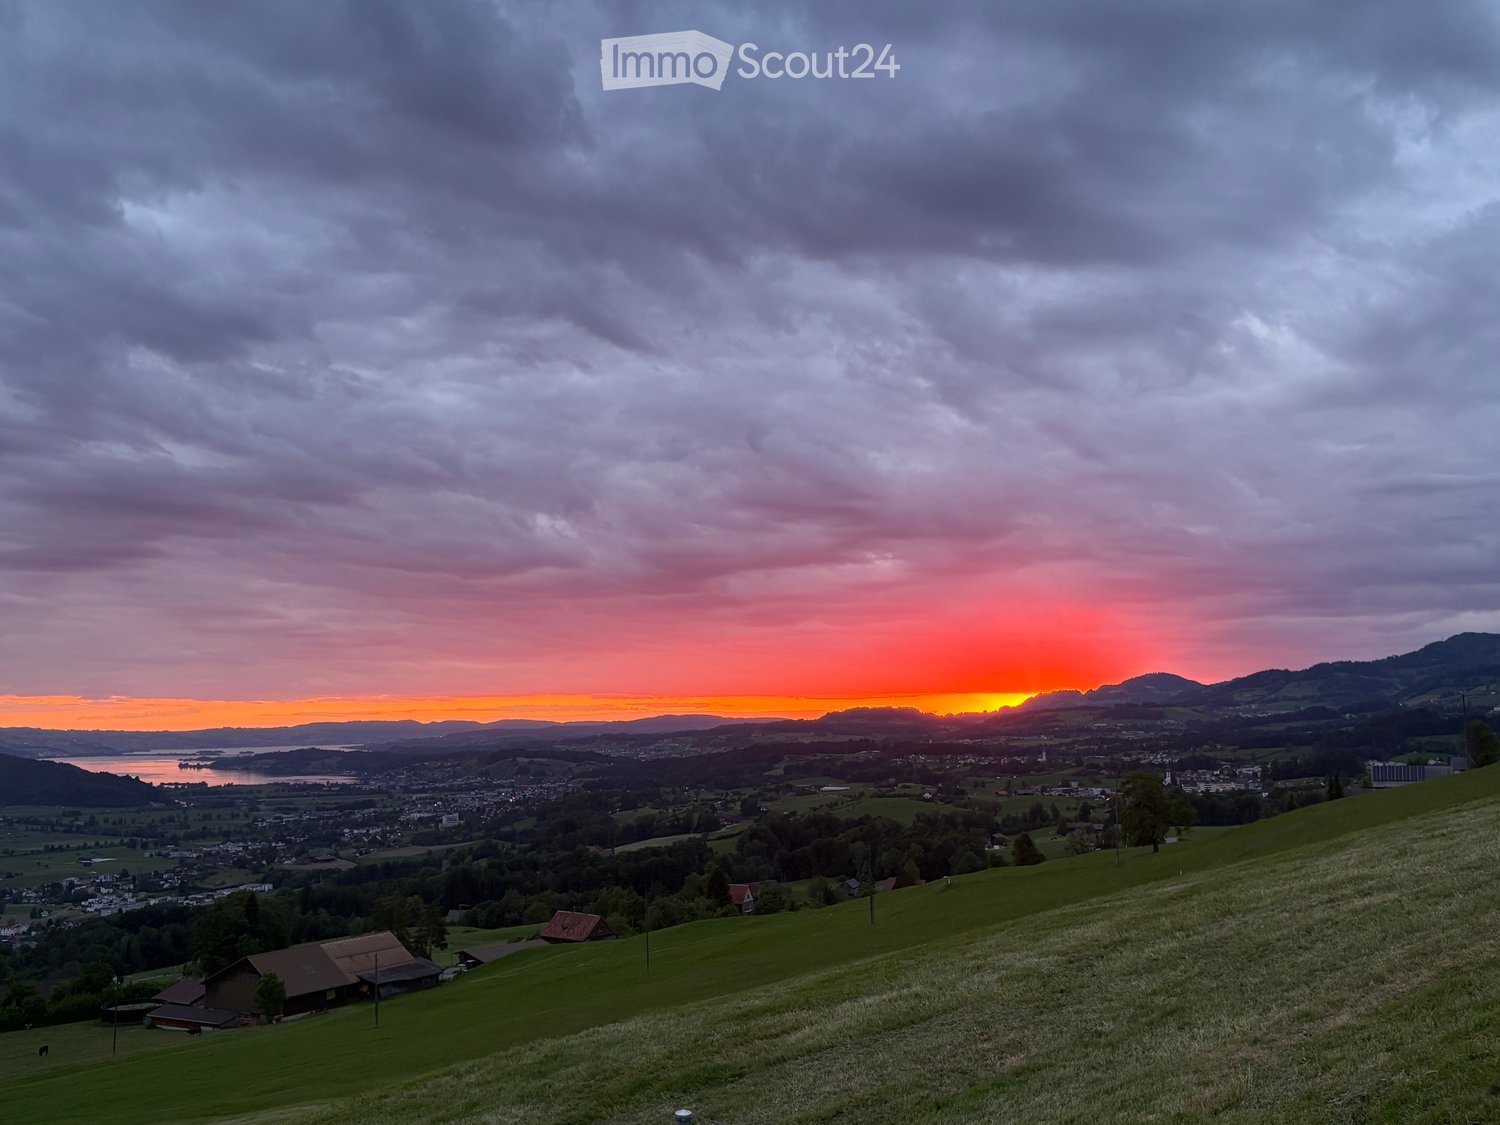
Exclusive living experience: First occupancy attic with breathtaking lake and mountain views and above the fog sea

Exclusive living experience: First occupancy attic with breathtaking lake and mountain views, above the fog sea !!! - Move-in by arrangement Looking for something special? This bright 4.5-room attic apartment combines modern luxury with a spectacular view of Lake Zurich and the Alps. On 134 m² of living space, you can expect a high-end owner-occupier standard that leaves no wishes unfulfilled.The highlights at a glance:• Sheer generosity: 134 m² of living space complemented by an impressive 110 m² large terrace/balcony – your private loge seat in the sun. Also included is a basement compartment of around 12 m². The two best underground parking spaces directly next to the lift can be rented for CHF 150 each per month.• First occupancy: Enjoy the privilege of being the first to live in this high-quality materialized apartment. Do you still have construction wishes?• Panoramic view: Unobstructed long-distance view of Lake Zurich and the impressive mountain world.• Top equipment: Noble materials and state-of-the-art technology provide an exquisite living experience.• Perfect connection: Directly located at the public transport stop and only 3 km to the Neuhaus motorway entrance – ideal for commuters and active people.• Low ancillary costs due to environmentally friendly earth probes sole/heat pump with storage and PV system - low-temperature underfloor heating, gentle cooling in summer with freecooling. Experience quality of life at the highest level.I look forward to your contact.Heidi Eberhard-Vogel079 513 69 18heidi.ebi@bluewin.chMore details at: www.vierkronen.ch

Travel time
-
More objects in your automatically expanded search area
20 results - Radius: + 10km
  • A historic castle sits on an island in a lake, surrounded by lush green hills and a clear blue sky.
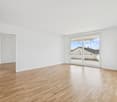
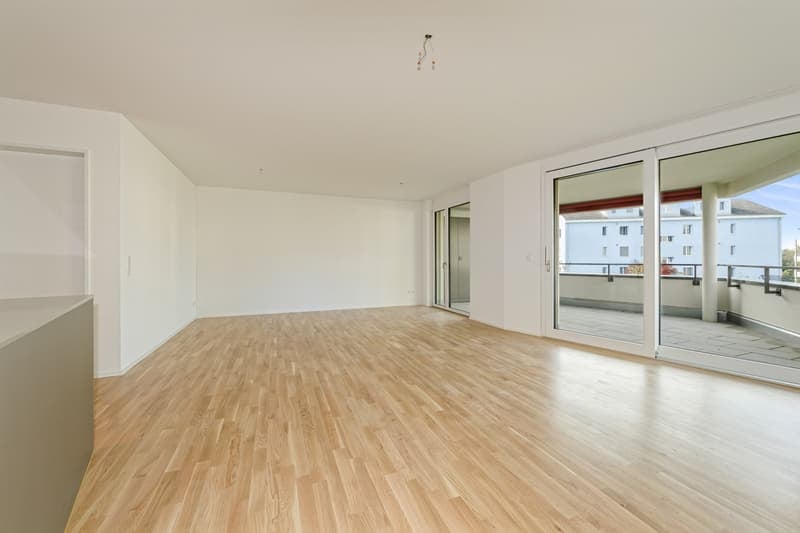
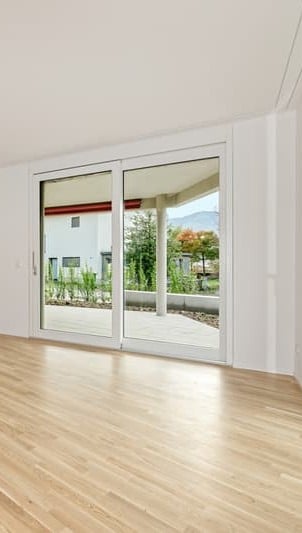
  • Empty room with wooden flooring, large glass sliding doors leading to a balcony with a scenic view, white built-in wardrobes, and a modern ceiling light fixture.
  • Modern hallway with white walls, wooden flooring, and a staircase leading upwards. The hallway features built-in storage units and a neutral color palette.
  • Modern bathroom with white walls, a white sink, a toilet, and a large mirror above the sink. The floor is dark wood, and there is a glass shower enclosure visible in the background.
  • Modern, minimalist shower stall with a glass door, sleek shower handle, and recessed lighting.
  • Modern bathroom with a white sink, large mirror, and sleek cabinetry.
  • Bright, empty room with wooden flooring and large glass sliding doors leading to a garden area.
  • Modern balcony with large glass sliding doors, wooden decking, potted plants, and scenic mountain view.
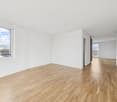
  • Open-plan unfurnished room with large windows and a view of the landscape, featuring a wooden floor and white walls.
  • Bright, unfurnished room with large sliding glass doors opening to a wooden deck and a swimming pool area.
  • Large glass sliding doors open to a wooden deck, offering panoramic views of a lake and surrounding mountains.
  • Open, unfurnished room with wooden flooring, large glass walls, and a view of a swimming pool and greenery outside.
  • Bright, open-plan unfurnished room with wooden flooring, white walls, large windows offering a scenic view, and a balcony area visible.
  • A modern, minimalist hallway with white walls, a dark polished floor, and a skylight at the far end. The space is empty, with no visible furniture or decorations.
  • Modern bathroom with white fixtures, large mirrors, a bathtub, a sink, and a toilet. The space features a glass-enclosed shower and a skylight providing natural light.
  • Modern bathroom with a large, freestanding bathtub, a sleek sink, and large windows offering natural light and a view of greenery outside.
  • Bright, minimalist room with white walls, dark flooring, and built-in white cabinetry. Large windows and sliding glass doors lead to an outdoor deck with a swimming pool and greenery visible.
  • Bright, empty room with large glass sliding doors leading to a wooden deck and outdoor area, featuring a built-in white bench along one wall and a dark wooden floor.
  • Panoramic view of a lake surrounded by green hills and scattered houses, with a clear blue sky and distant mountains.
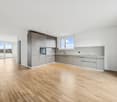
  • Modern, minimalist kitchen with white cabinets, a central island, and a sleek countertop. The space features recessed lighting and large windows offering a view of the outdoors.
  • Modern, minimalist kitchen with white cabinets, a central island, and a sink. The space features recessed lighting and an open floor plan with a view to a balcony.
  • Completely empty room with wooden flooring, white walls, and large windows with a view of a stone wall outside. The room has a skylight and a small built-in bench along one wall.
  • A modern garden area with a wooden deck, a small pond with lily pads, lush greenery, and tall grasses.
  • Empty room with white walls, built-in white shelving units, and a radiator. The floor is wooden, and the room is well-lit with recessed ceiling lights.
  • Garden area with a small pond, water lilies, tall grasses, and red flowers in the foreground.
  • A modern outdoor area featuring a rectangular swimming pool with clear blue water, surrounded by a wooden deck and lush greenery, including flowering shrubs and trees.
  • Wooden deck patio with a swimming pool, surrounded by lush greenery and trees.
  • Modern outdoor area with a swimming pool, surrounded by white walls and greenery, featuring a wooden deck and lounge chairs.
  • A modern wooden deck area with a clean, minimalist design. Features include a large potted plant, a blue barrel, and surrounding greenery. The deck is shaded by an overhanging roof and has a smooth, light-colored wooden surface.
  • Modern outdoor patio with wooden decking, potted plants, and a view of mountains in the background.
  • Floor plan of a residential property showing a swimming pool, garden area, and building layout with labeled dimensions.
  • Floor plan showing an entrance, corridor, garage, storage room, wash area, heating and pool technology room, and a large protective room.
  • Floor plan showing a multi-level layout with rooms labeled in German: entrance, bedrooms, bathrooms, and a terrace area.
  • Floor plan of a multi-level building with labeled rooms including a kitchen, living room, bedrooms, bathrooms, and terraces.
1 / 34
Empty room with wooden flooring, large glass sliding doors leading to a balcony with a scenic view, white built-in wardrobes, and a modern ceiling light fixture.
Modern hallway with white walls, wooden flooring, and a staircase leading upwards. The hallway features built-in storage units and a neutral color palette.
Modern bathroom with white walls, a white sink, a toilet, and a large mirror above the sink. The floor is dark wood, and there is a glass shower enclosure visible in the background.
6.5 rooms310m²CHF 9,800.–
Premium
Lenggisrain 10, 8645 Jona

Exclusive 6.5-room single-family house with pool and lake view in Jona

Spacious single-family house in Jona (Lenggis) – 6.5 rooms, approx. 310 m², panoramic view Highlights · 6.5 rooms, approx. 310 m² living space · Panoramic view of Rapperswil Castle, lake and mountains · Private outdoor area with garden, terrace · Heated swimming pool with counter-current system and massage jets and small pond · Plenty of natural light, spacious living/dining area · Master suite with en-suite bathroom + walk-in closet · Modern, well-equipped kitchen · Garage for 3 cars · Energy-efficient: heat pump with geothermal probes (geothermal energy) Facts & Figures · Availability: immediately · Rent: CHF 9,800.– / month incl. ancillary costs incl. garden maintenance · Minimum rental period: 24 months · Elevator · Wet cells: 3 bathrooms + 1 guest toilet · Laundry room with washing machine and dryer · Air raid shelter and storage room · Internet: fiber optic available · Pets: by arrangement Location · Preferred residential area in Jona-Lenggis with a view of Rapperswil Castle, lake and Alpine chain. · School in approx. 5 minutes on foot; bus stop in approx. 2 minutes. · Jona train station in approx. 9 minutes walking distance; quick connection towards Rapperswil/Zurich. · Shopping, lake, forest and playgrounds within short distance. · Highway access in approx. 5 minutes. · Ideal for families and couples who appreciate peace, green space and proximity to Rapperswil-Jona. Viewing · By appointment. Please provide a brief introduction (number of people, desired move-in date) · Proof of funds Contact · Beda Diethelm, 055 211 85 35, beda.diethelm@bedanna.ch

Travel time
-
New building
1 / 8
3.5 rooms81m²CHF 1,770.–
Premium
Bleikenstrasse 6d, 9630 Wattwil

Modern 3.5 room apartment for rent in the center of Wattwil

On Bleikenstrasse, in the heart of the thriving Wattwil, the Wisental has emerged as a place that combines modern living with natural quality of life. Embedded in a green environment and just a few minutes from the village center, this new building project offers space for people who value peace, style, and functionality. The four carefully planned multi-family houses blend harmoniously into the landscape and create a connection between urban comfort and rural charm. Whether for couples, families, or individuals, the Wisental development is a home that convinces with its thoughtful architecture and attractive location.- Bright rooms with generous and practical floor plan- Underfloor heating throughout the apartment, individual room control via room thermostats - Oak parquet floor in all living rooms- High-quality built-in kitchen with granite countertop and appliances such as fridge/freezer combination, induction cooktop, combination steam, and dishwasher from Electrolux (without cooking island).- Elegant bathrooms with floor-level shower or bathtub and practical under-sink furniture- Private laundry room (WM/TU) in each apartment in the basement- Spacious balcony or seating area with beautiful views - Elevator to all floors- Basic installation for e-mobility in the underground garage available- Roofs of the properties equipped with photovoltaic systems, which generate environmentally friendly electricity directly on site- Additional storage rooms can be rented on demandHave we sparked your interest? We look forward to your contact!Interior design • Kitchen: Induction cooktop, dishwasher, combination steamer • Secondary rooms: Basement, bike room, hobby roomSanitary • Sanitary: Bathroom with showerInterior area • Flooring: Parquet, tiles • Glazing: Triple-glazed • Pets: Allowed by arrangementExterior area • Extras: BalconyTechnology & heating • Heating: Underfloor heatingDeposit • Deposit required: YesPossible deposits:Rental deposit insurance/guarantee:Rental deposit:Parking spaces • Underground garage for CHF 130.00 per month • Electric parking space for CHF 160.00 per month

Travel time
-
  • Modern two-story house with white exterior, large windows, and a balcony on the upper floor. Features a wooden garage and a small garden area with a tree.
  • Bright hallway with wooden flooring, colorful checkered runner, shelves with decorative items, and a small table with bags and a potted plant.
  • Living room with hardwood floors, large windows, a sofa with fur throw, coffee table, desk area with laptop, and decorative items including a cowhide rug and books.
  • A narrow hallway with light wooden flooring, white walls, and several framed artworks and a large drawing on the wall. A small wooden bench with a cushion is placed near the end of the hallway.
  • Cozy living room with a grey armchair, decorative pillows, a tall white vase, a large mirror, a small table with plants, and a framed skeleton print on the wall.
  • Bright hallway with light wooden flooring, white walls, and recessed lighting. Features include a small plant on a stand, an easel with a canvas, a tall white vase, and a partially visible bench on the left side.
  • Modern kitchen with white cabinetry, wooden flooring, and a central island with a dark wood countertop.
  • Modern bathroom with beige tiles, glass shower enclosure, towel rack, and a small shelf holding toiletries.
  • A compact, stacked washing machine and dryer unit with control panels and open dryer door.
  • A panoramic view of a town with numerous houses, a church tower, and surrounding mountains under a clear blue sky.
1 / 10
4.5 rooms135m²CHF 2,540.–
Top
Rietblickstrasse 1, 8717 Benken SG

Charming bright 4.5-room ground floor apartment with large garden seating area in Benken SG

4 1/2 room ground floor apartment / quiet and sunny south-west facing For rent individual UNIKAT apartment in south-west location (standard of owner-occupied apartment) in a comfortable 3-family house at Rietblickstrasse 1 in 8717 Benken SG. 1 x quiet and sunny 4 ½ room ground floor apartment with large garden seating area (200 m2) on the south-west side for Fr. 2'540.-- per month. Living area 135 m2. Plus 1 parking space in the covered car park and 1 outdoor storage space on the north side in front of the house entrance, for both parking spaces a total of Fr. 200.-- per month. ALL APARTMENTS ARE EQUIPPED WITH: OAK PARQUET FLOORS / KITCHENS WITH BREAKFAST BAR / TWO WET CELLS PER APARTMENT. THE ATTIC APARTMENTS HAVE TERRACE AND BALCONY. All apartments have their own laundry tower in the apartment. A cellar compartment (10 m2) in the basement is also available for each apartment. For bicycles and strollers, an external garden shed is available in front of the house. An ecological house with geothermal heating. Therefore, low additional costs! From around Fr. 100.-- per apartment and month, depending on the number of occupants in the household. Janitor costs are already included in the net rent! Located in the Linth plain in a recreational area in a quiet and sunny south-west location with a panoramic view of the mountains and the wide landscape. Just a few steps and you are already in the green outdoors. The Linth area between Walensee and Obersee is known and popular for inline skating, cycling, walking, fishing, etc. and the mountains for hiking and skiing are also nearby. And yet the house is close to the village center. The entire village infrastructure is within a 5-minute walk: town hall, kindergarten, school, post office, bank, restaurants, grocery store, bakery, butcher, bus stop, etc. The apartment is available for occupancy from December 1, 2026. Per apartment, a quiet dog up to a maximum of 15 kilograms is allowed. The minimum rental period is 1 year. Advice and rental through Konrad Rüegg E-Mail: konirueegg@outlook.com

Travel time
-
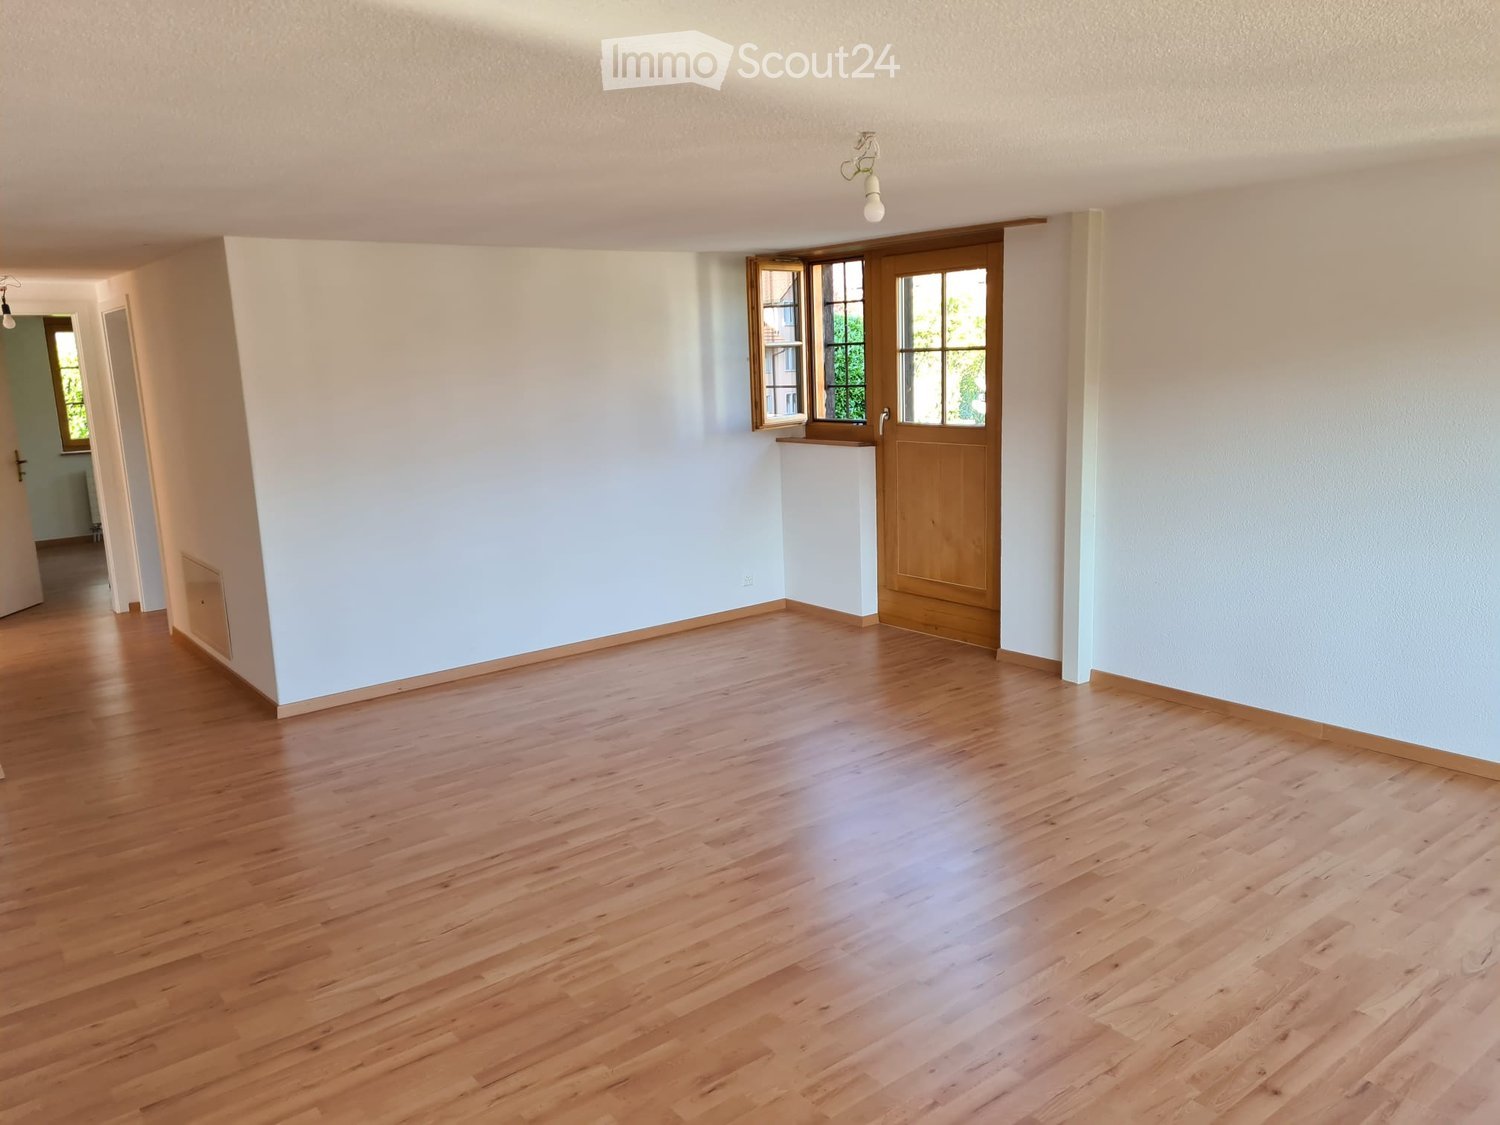
  • Empty room with light wooden flooring, white walls, large windows, and a set of sliding glass doors leading to a balcony.
  • Modern kitchen with white cabinets, black countertops, and a stainless steel sink. The floor is wooden, and the refrigerator is visible on the right side.
  • Empty room with light wooden flooring and large windows allowing natural light to enter.
  • Empty room with wooden flooring and large windows allowing natural light. Walls are painted white, and there are no furnishings or decorations present.
  • Empty hallway with wooden flooring, white walls, and a closed door at the end.
  • Modern bathroom with a white sink, toilet, and a large mirror with built-in lighting above it. The walls are tiled in white and grey, and the floor is black.
  • Modern bathroom with white tiles, a sink, toilet, bathtub, and a mirror above the sink.
  • Balcony with wooden decking, metal railing, and view of greenery and buildings.
  • A compact bathroom with a stacked washing machine and dryer unit, featuring modern control panels and sleek white finishes.
  • Floor plan of a 3-room apartment with a living/dining/kitchen area, two bedrooms, a terrace or balcony, an entrance, a staircase house, and a lift.
1 / 10
3.5 rooms105m²CHF 1,947.–
Top
Rösslistrasse 3b, 8646 Wagen

Tenant wanted for large and modern 3.5-room apartment with balcony in Wagen (SG)

Welcome to this well-maintained and modern 3.5-room apartment at Rösslistrasse 3b in Wagen. The apartment is located on the 1st floor and impresses with a spacious living area of 105 m². Thanks to the elevator, the apartment is easily accessible and fully wheelchair accessible.Images may differ from the original.The apartment offers: • Bright rooms: Each room has a warm wooden floor and large windows with blinds, providing pleasant light. • Modern kitchen: Equipped with white cabinets, black countertops, and wooden floor - functional and stylish at the same time. Oven, refrigerator, and freezer are available. • Inviting entrance area: A bright hallway with light wooden floor and white walls welcomes you when entering the apartment. Additionally, there is a spacious built-in closet, ideal for jackets and shoes. • Bathroom/WC: The apartment has two wet cells. 1x bathroom with bathtub and WC. 1x guest WC with shower and WC. • Large balcony - 15.5m²: Ideal for relaxing, especially during the sunny summer months. • Washing machine/Tumbler: Own lockable laundry tower in a separate laundry room with shared Secomat / dryer. • Parking space & garage: Ample space for your vehicle right on site. Underground parking space price CHF 130 each. • Internet: The apartment has a fiber optic connection, as well as a LAN distribution in each room. Location & surroundings: The apartment is located in a quiet environment and is yet well connected to public transport. The bus stop alte Post is just a 1-minute walk away. For daily shopping, the Treffpunkt Wagen is also available within a walking minute. Families with children will particularly appreciate the immediate proximity to the Primarschule and Kindergarten Wagen - also just 2 minutes walk away.The apartment is child-friendly, barrier-free, and located in a quiet street - an ideal home for families, couples, or people who value comfort and good infrastructure.We look forward to your contact for a viewing appointment.

Travel time
-
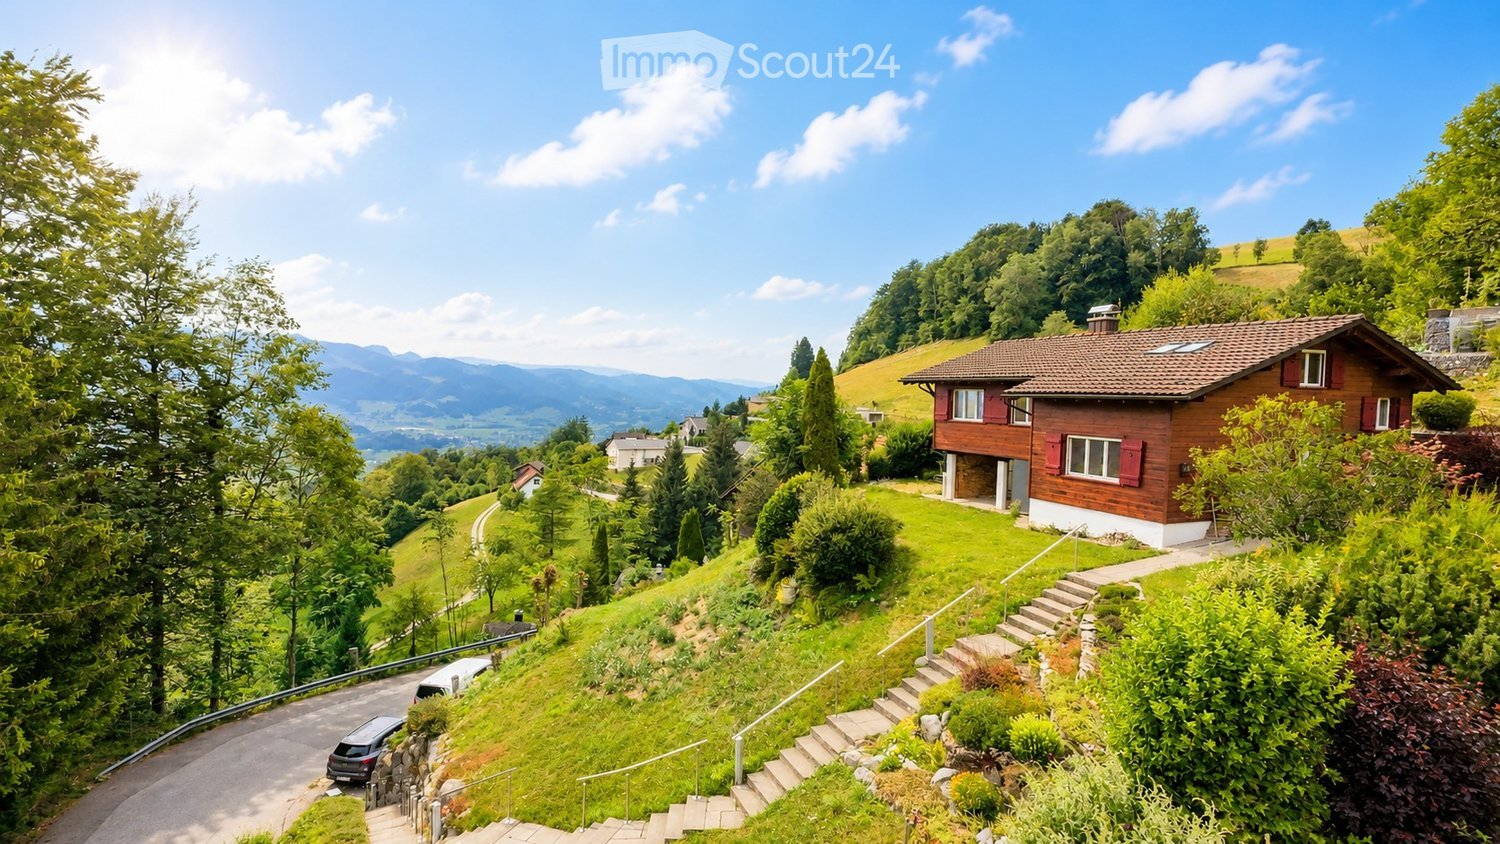
  • A two-story wooden house with red shutters and a tiled roof, situated on a hillside with a scenic mountain view in the background.
  • Aerial view of a rural village nestled in a lush green valley surrounded by mountains. The village features scattered houses with various roof styles, surrounded by dense forests and open fields.
  • A wooden house with a brown tiled roof, surrounded by lush greenery and a scenic mountain view in the background.
  • View from a large window showcasing a lush green valley, mountains, and a small wooden house. Potted plants are placed on the windowsill.
  • A wooden house with a red door and a blue planter on the patio, surrounded by lush greenery and a scenic mountain view.
  • Open-plan living and dining area with a modern fireplace, sofa, coffee table, dining table, and chairs.
  • Cozy bedroom with a large bed, nightstand, armchair, mirror, and a scenic view through large windows.
  • Modern kitchen with light-colored cabinets, a double sink, a dishwasher, and an oven. The countertop features a bowl of fruit, a bottle, a candle, and potted plants. A window with a view of greenery is above the sink.
  • Modern bathroom with beige tiles, double sink vanity, toilet, bathtub, and large mirror with cabinets above.
  • Bathroom with blue tiles, a toilet with a green bamboo-patterned seat cover, a sink with a modern faucet, and a large window offering a view of greenery.
  • Empty room with light wooden flooring, white walls, and a white door. Natural light streams in from skylights above.
  • Modern utility room with a washing machine, water heater, and sink.
  • A white Hoval air conditioner unit mounted on a concrete base with a large fan on the front.
  • Ground floor floor plan showing a living room, kitchen, bathroom, WC, hallway, and a room with a fireplace.
  • Floor plan of a roof level (Dachgeschoss) showing a room, hallway, and storage area with dimensions labeled.
  • Layout of a basement level showing an entrance, wine cellar, boiler room, laundry area, and covered outdoor space.
1 / 16
4.5 rooms120m²CHF 3,250.–
Top
Bergstrasse 59, 8739 Rieden SG

Living where others vacation - From uncomplicated landlord to uncomplicated tenant.

At Bergstrasse 59 in 8739 Rieden, we are renting out this charming single-family house in a unique location with a view.The chalet from the 1960s is situated like a small eagle's nest in the middle of nature on a hill (approx. 60 stairs) and offers peace, privacy, and an unobstructed view over the Linth plain to the Speer, the largest nagelfluh mountain in Europe. The house features:· Spacious living area with chimney· Two bedrooms· Bathroom with separate toilet· Practical kitchen· Large attic and plenty of storage space in the basement· Sunny terrace and approximately 1,000 m² garden and meadow· 1 parking space included Despite the quiet location, the most important facilities are quickly accessible:· Coop: approx. 4 km· Uznach hospital: approx. 8 km· Good accessibility towards Zurich and Rapperswil An additional plus point: The house is expected to be connected to the fiber optic network in 2027. This makes the property ideal for home office use in the future, without having to sacrifice peace and nature. Rent: CHF 3,000.– per month + approx. CHF 250.– additional costs, including 1 parking space. Interested? We would be happy to show you the property in person.Contact for information and viewing appointments: 📞 055 285 30 85We look forward to your contact. Note: The furnished interior photos shown in the ad serve exclusively as decorating and design suggestions to illustrate the potential of the rooms.

Travel time
-
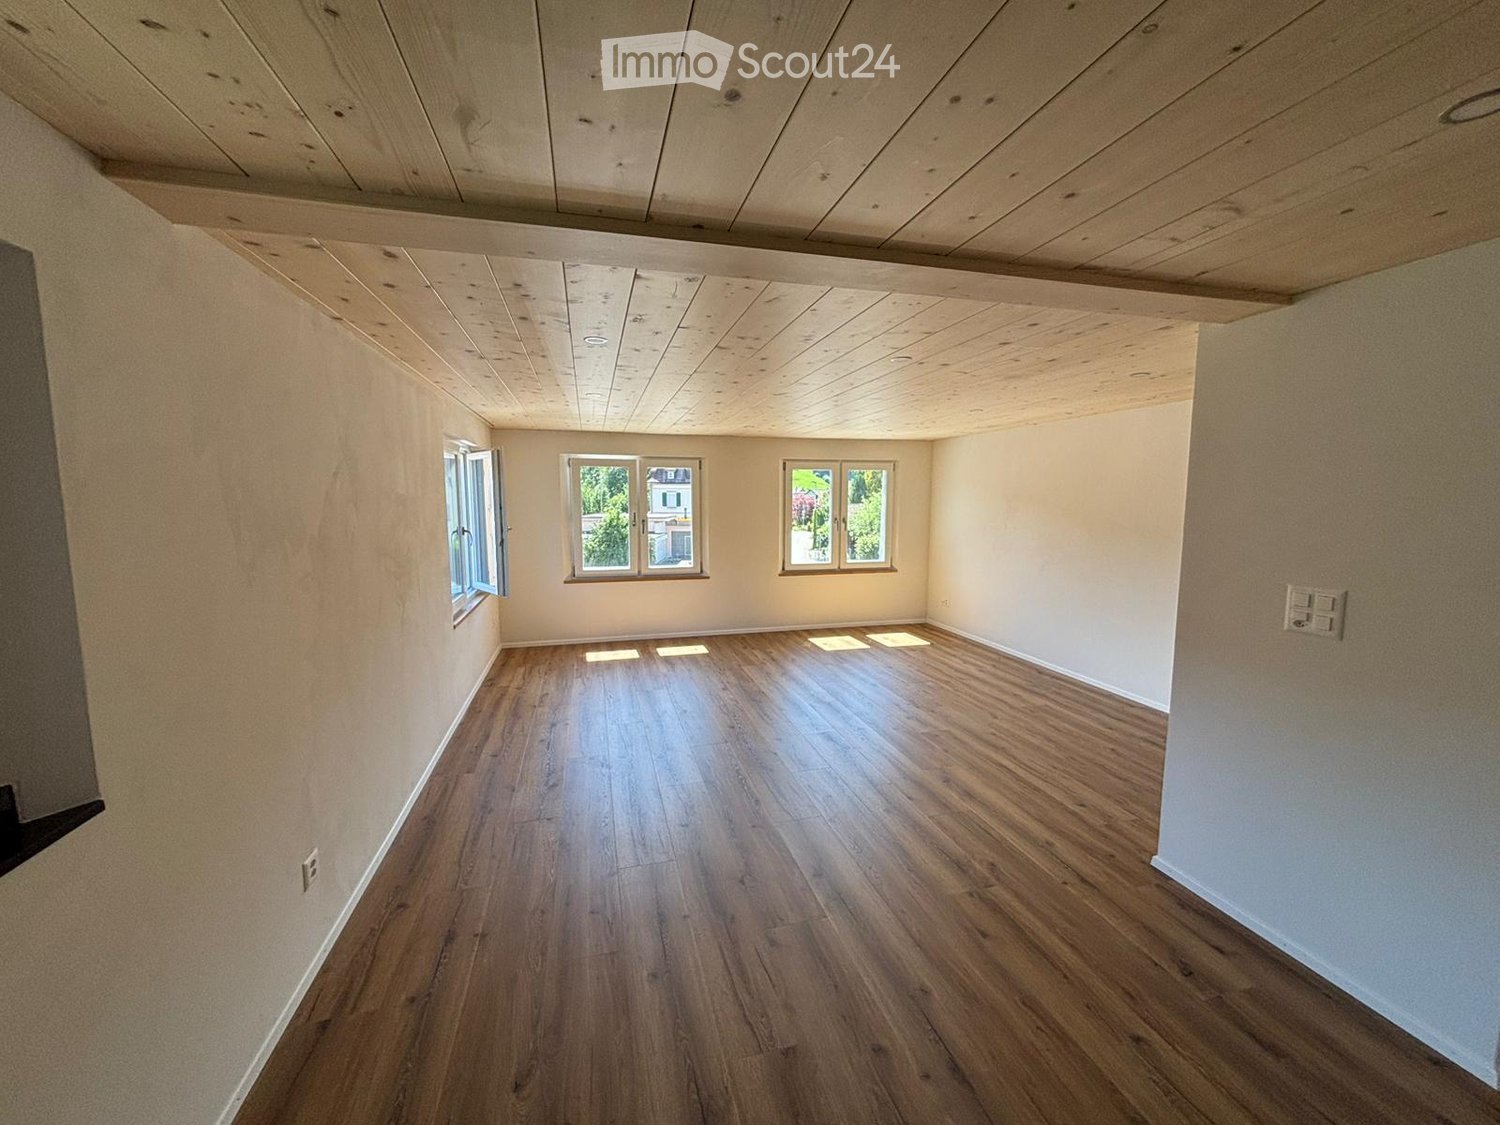
  • empty room, hardwood floors, white walls, three windows, wooden ceiling
  • Wooden flooring, white cabinetry, black countertops, large kitchen island, black backsplash, built-in oven, double sink, kitchen faucet, toaster, window with view of a building outside
  • Gray walls and tiles, wooden ceiling, white sink, black cabinet, white toilet, walk-in shower with glass door, silver showerhead
  • empty room, hardwood floor, white walls, two windows, wooden ceiling
  • empty room, wood flooring, wooden ceiling, two windows, bright sunlight entering
  • Empty hallway, wooden floor, white walls, light on ceiling, closed doors at end of hallway
  • Wooden floors, white walls, wooden ceiling, power outlets, doors to other rooms
  • Empty room with wooden floor, wooden ceiling, and white walls. Two large windows on either side of the room.
  • empty room, hardwood floors, white walls, large windows, white column, built-in oven, power outlets, open door
  • Empty room, hardwood floors, white walls, two windows, two power outlets on the wall
  • gray tile walls, floor, white entrance, glass shower enclosure, silver showerhead, outlet, handle, silver faucet
1 / 11
4.5 rooms90m²CHF 1,830.–
Top
Kapplerstrasse 36, 9642 Ebnat-Kappel

Charming 4.5-room apartment in Ebnat-Kappel with historic charm

Renovated 4.5-room apartment near the village center of Ebnat-Kappel Renovated 4.5-room apartment in a central location in Ebnat-Kappel Near the village center of Ebnat-Kappel, we rent out a completely renovated 4.5-room apartment on the upper floor of a well-maintained multi-family house with three residential units, available immediately or by agreement. The apartment impresses with its modern equipment, high-quality materials, and thoughtful room layout. Features & Highlights: • Open, bright living and dining area with modern kitchen Stylish built-in kitchen with plenty of storage space and contemporary design • Three bright bedrooms with practical room layout • Modern bathroom with shower, toilet, sink, and connection for own washing machine/tumble dryer • Built-in LED spots in all living rooms • Separate basement compartment on the lower floor • Garden seating area and garden house for shared use • Laundry room with washing machine and tumble dryer in the basement • Outdoor parking space optional for CHF 50.–/month The entire property was renovated in 2023-2025 and is technically and visually up to date. Shopping facilities, schools, bus stops, sports facilities, and the Badi are within a few minutes' walk. The outdoor area is currently being completed (planned completion: March 2026). We look forward to your contact if you are interested.

Travel time
-
1 / 14
4.5 rooms105m²CHF 1,530.–
Ebnaterstrasse 208, 9631 Ulisbach

Charming 4.5-room maisonette apartment with balcony and fireplace in Ulisbach

Welcome to this well-maintained and spacious 4.5-room maisonette apartment on Ebnaterstrasse 208 in Ulisbach (9631). The apartment spans two floors with a living area of 105 m² and offers a harmonious blend of nature, comfort, and coziness – available from October 1, 2026.The characterful multi-family house with its distinctive red window shutters and balconies is quietly nestled in the picturesque landscape of the canton of St. Gallen. The surroundings are pleasantly quiet both during the day and at night, and in summer, you can enjoy plenty of sunshine.The apartment impresses with the following highlights: • Bright living rooms: Several spacious rooms with wooden floors, white walls, exposed wooden beams, and large windows offering a picturesque view of the surrounding landscape and greenery. • Cozy fireplace: A stylish fireplace in the living area with terracotta tile floor, wooden ceiling, and large glass sliding door to the balcony – ideal for relaxed evenings. • Balcony: Directly accessible from the living and kitchen area, with a beautiful view of the greenery. • Kitchen: Functional kitchen with wooden cabinets, tiled walls, stove, oven, dishwasher, and a central table – with a view of the landscape through a large window. • Bathroom: The apartment has a bathroom with a bathtub, shower, and a separate washing machine. • Additional features: Cable TV, parking, and pets are welcome. Location and surroundings: The apartment is located in a quiet, natural environment with excellent public transportation connections – the next stop is only 90 meters away. Shopping opportunities are nearby (approx. 200 m), a kindergarten is about 700 m away, and the primary school is approximately 800 m away – ideal for families.This charming maisonette apartment combines rural idyll with practical living comfort and is an excellent choice for families or couples who appreciate the quiet life in nature. We look forward to your contact!

Travel time
-
1 / 12
5.5 rooms122m²CHF 3,025.–
Alt-Ferrachstrasse 33a, 8630 Rüti ZH

Let the day fade away with the evening sun!

The locationIn our Dachseggbächli development, you'll feel at home thanks to the proximity to the Rüti, Ferrach bus stop, the nearby walking trails, and the various shopping opportunities. Here you live in a rural and quiet area in a family-friendly infrastructure with short walking distances to schools and the recreational area.A tour of the apartmentOn a total of approx. 122 m2, you can give your new home your personal touch. On your own balcony, you can relax and enjoy the peace. Additionally, this apartment offers ample storage space in the existing built-in closets and storage room. Further advantages of this apartment are:- Large kitchen- Living room with access to the balcony- 4 rooms- Bathroom/WC- Reduit- Private entrance with spacious entrée- Built-in closets- Parquet or plank flooring- Basement- ElevatorDetailsA parking space in the underground garage can be rented for CHF 130.- per month. The development features a unique playground and a large playing field.Apply. Visit. Rent.The viewing dates will take place as follows:Friday, 24.04.2026 from 18:00 -19:00Friday, 08.05.2026 from 18:00 -19:00As a tenant of Helvetia, you benefit from a 40% discount on your first annual premium for selected Helvetia insurance products!The published images are similar to the actual apartments. Deviations from the actual offer are possible.Find more interesting rental properties at: www.helvetia.ch/miete

Travel time
-
1 / 12
4.5 rooms117m²CHF 2,370.–
Bleikenstrasse 6b, 9630 Wattwil

First occupancy - new 4.5 room apartment in the center of Wattwil for rent

On Bleikenstrasse, in the heart of the thriving Wattwil, the Wisental is being created, a place that combines modern living with natural quality of life. Embedded in a green environment and just a few minutes from the village center, this new building project offers space for people who value peace, style, and functionality. The four carefully planned multi-family houses blend harmoniously into the landscape and create a connection between urban comfort and rural charm. Whether for couples, families, or single people, the Wisental development is a home that convinces with its thoughtful architecture and attractive location.- Bright rooms with generous and practical floor plan- Underfloor heating in the entire apartment, individual room control via room thermostats - Oak parquet floor in all living rooms- High-quality built-in kitchen with granite countertop and appliances such as refrigerator/freezer combination, induction cooktop, combi-steam, and dishwasher from Electrolux.- Elegant bathrooms with floor-level shower or bathtub and practical under-sink furniture- Private laundry room (WM/TU) in each apartment in the basement available- Spacious balcony or seating area with beautiful views - Elevator to all floors- Basic installation for e-mobility in the underground garage available- Roofs of the properties equipped with photovoltaic systems, which generate environmentally friendly electricity directly on site- Additional storage rooms can be rented if neededHave we piqued your interest? Visit the project website for more information at: www.wisental-wattwil.chHere you will find the link to the video: https://www.youtube.com/shorts/xn28vQsYm7Q This apartment is listed with the net rent. Upon signing the contract, CHF 240.00 will be added for advance heating costs.We look forward to your contact! Interior equipment • Kitchen: Induction cooktop, dishwasher, combi-steamer • Additional rooms: Basement, bike room, hobby roomSanitary • Sanitary: Bathroom with showerInterior area • Flooring: Parquet, tiles • Glazing: Triple-glazed • Pets: Allowed by arrangementExterior area • Extras: BalconyTechnology & heating • Heating: Underfloor heatingDeposit • Deposit required: YesPossible deposits:Rent deposit insurance/guarantee:Rent deposit:Parking spaces • Underground parking for CHF 130.00 per month • Electric parking space for CHF 160.00 per month

Travel time
-
1 / 8
4 rooms96m²CHF 2,620.–
Alt-Ferrachstrasse 33b, 8630 Rüti ZH

Looking for more space for your family?

The locationDo you want to live in a rural and quiet area, but still be quickly in the midst of things? Then you'll love our Dachseggbächli development at first glance. Because here you'll live in a family-friendly settlement with short walking distances to schools and the recreational area. Thanks to the proximity to the Rüti, Ferrach bus stop, you're also well connected to the various shopping options.A tour of the apartmentIn your new, approximately 96 m2 large home, you and your family will find the opportunity to set up individually and live your dream. On your own balcony, you can recover from everyday stress and enjoy the peace. Storage space can be found in the existing built-in closets, the storage room, and the basement compartment belonging to the apartment. Further details are: - Kitchen with ceramic hob and dishwasher - Living room with access to the balcony - 3 rooms - Bathroom/WC - Separate WC - Spacious entrance area with wardrobe and built-in closets - Storage room in the apartment - Basement compartment - ElevatorDetailsA parking space in the underground garage can be rented for CHF 125.00/month on request. The development has an original playground and a large play area. Call. Visit. Rent.Do you want to live closer to nature? Then we look forward to your contact!To arrange a viewing, please contact our caretaker, Mr. Francesco Raona, Tel. 075 500 04 81.As a tenant of Helvetia, you benefit from a 50% discount on your first annual premium for selected Helvetia insurance products!The published images are similar/type-like apartments. Deviations from the actual offer are therefore possible.You can find more interesting rental properties at: www.helvetia.ch/miete.

Travel time
-

Suggested properties for you based on search results

Other interesting objects