1 result - Properties for rent: Signau

More objects in your automatically expanded search area
20 results - Radius: + 10km
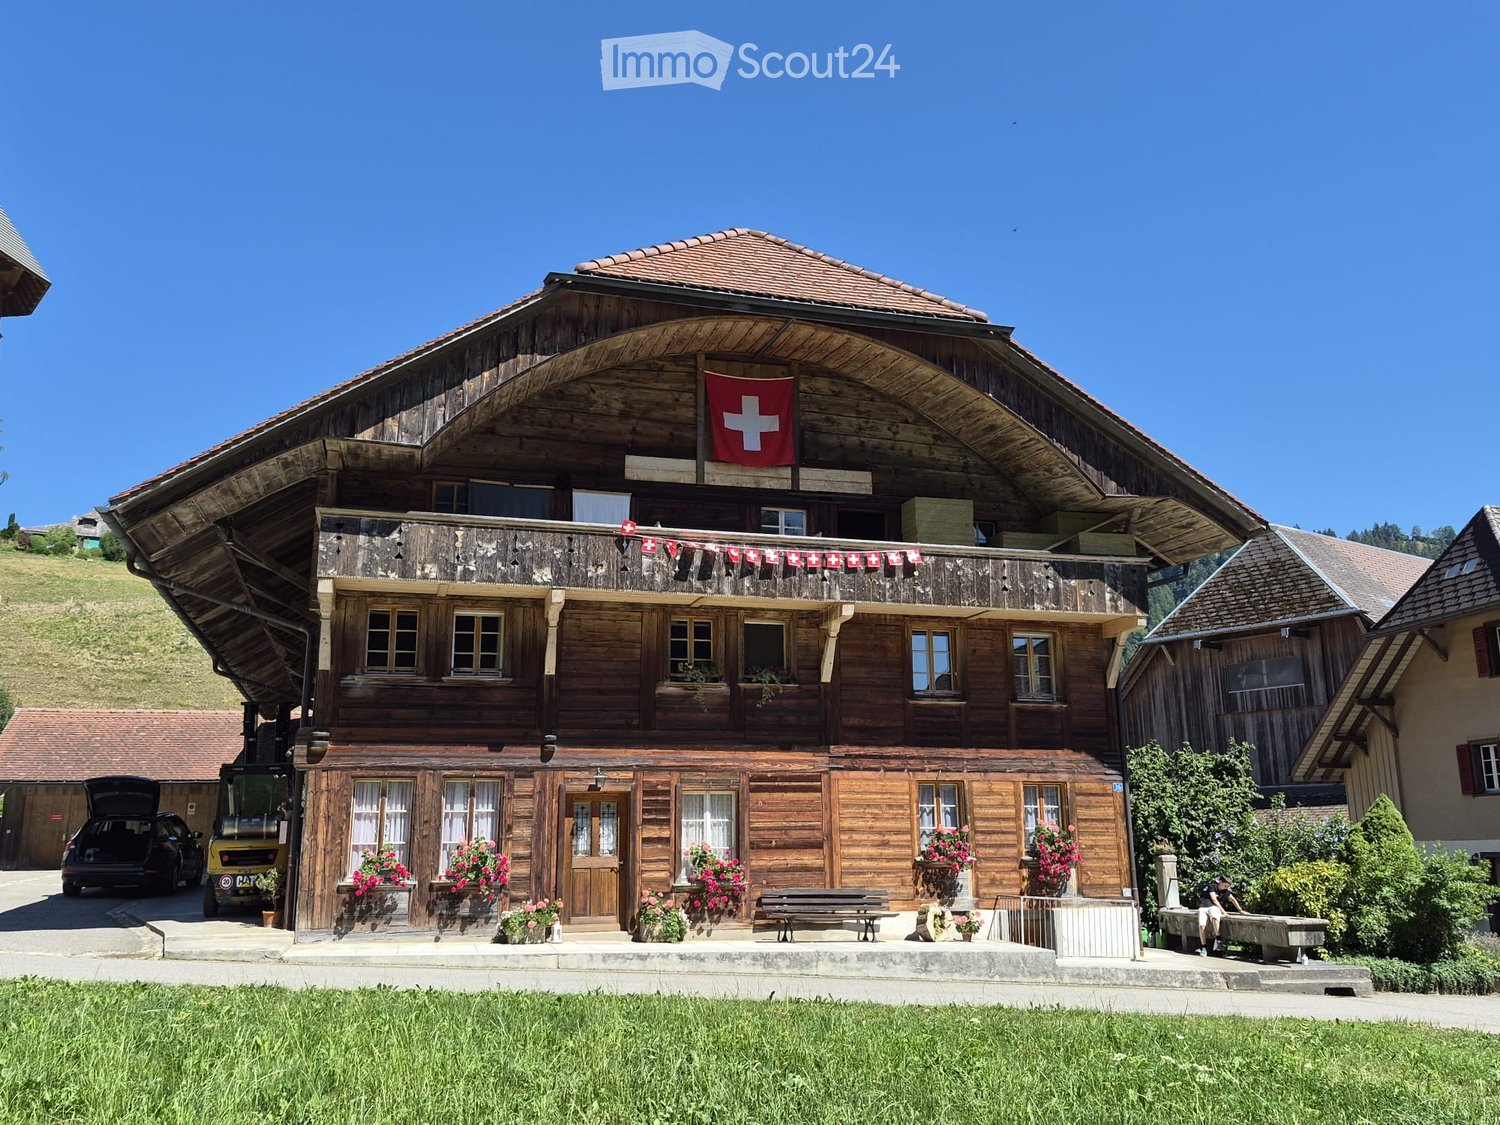
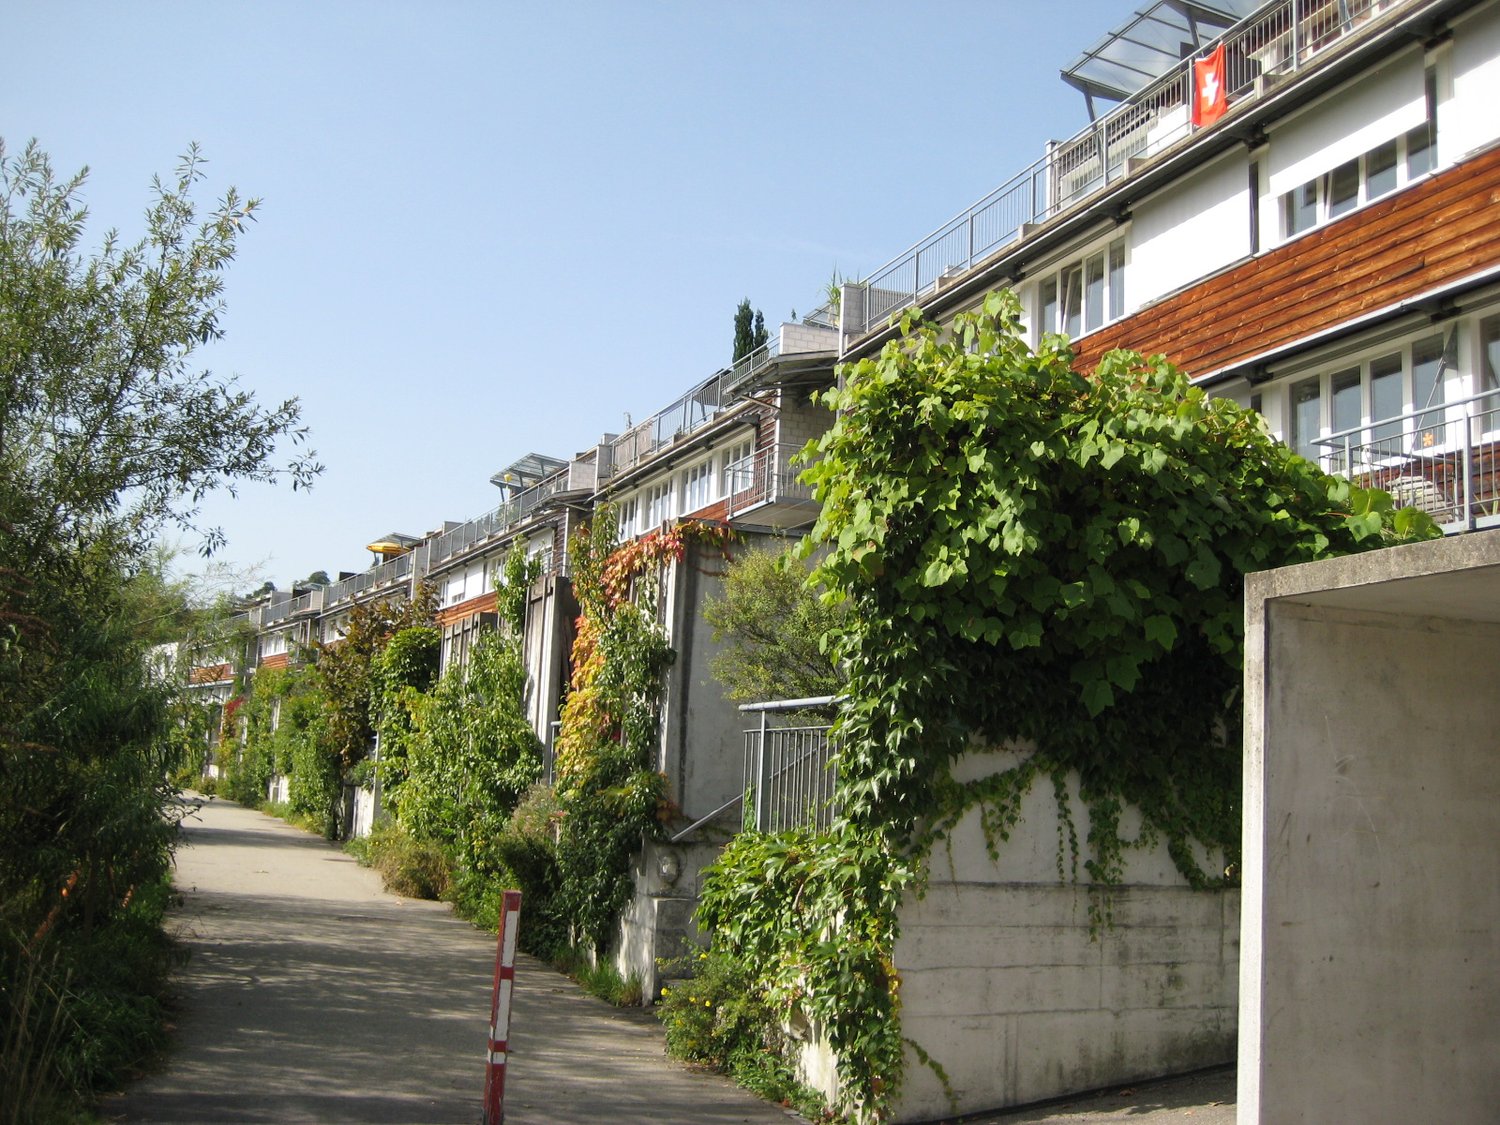
  • Traditional wooden house with a large balcony, multiple windows, and Swiss flags, surrounded by greenery and a parked vehicle.
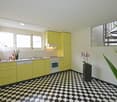
  • Bright yellow kitchen with modern cabinets, a stainless steel sink, and a countertop, featuring wooden beams on the ceiling and a wooden door in the background.
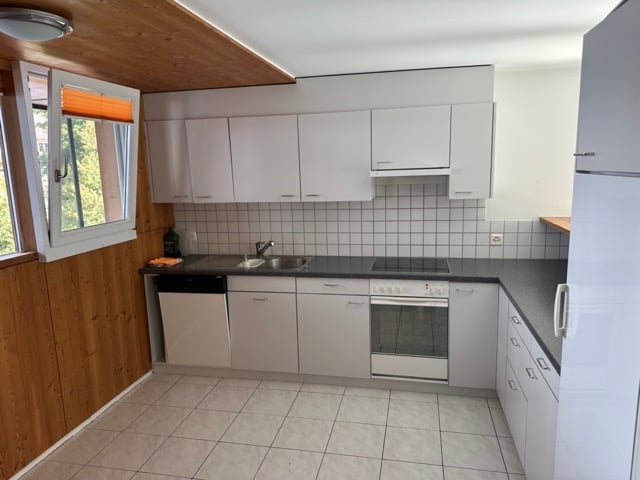
  • Bright kitchen with wooden walls, stainless steel sink, electric stove, dishwasher, and yellow cabinets.
  • Empty room with wooden walls, exposed wooden ceiling beams, large windows with curtains, and a radiator. No furniture or equipment present.
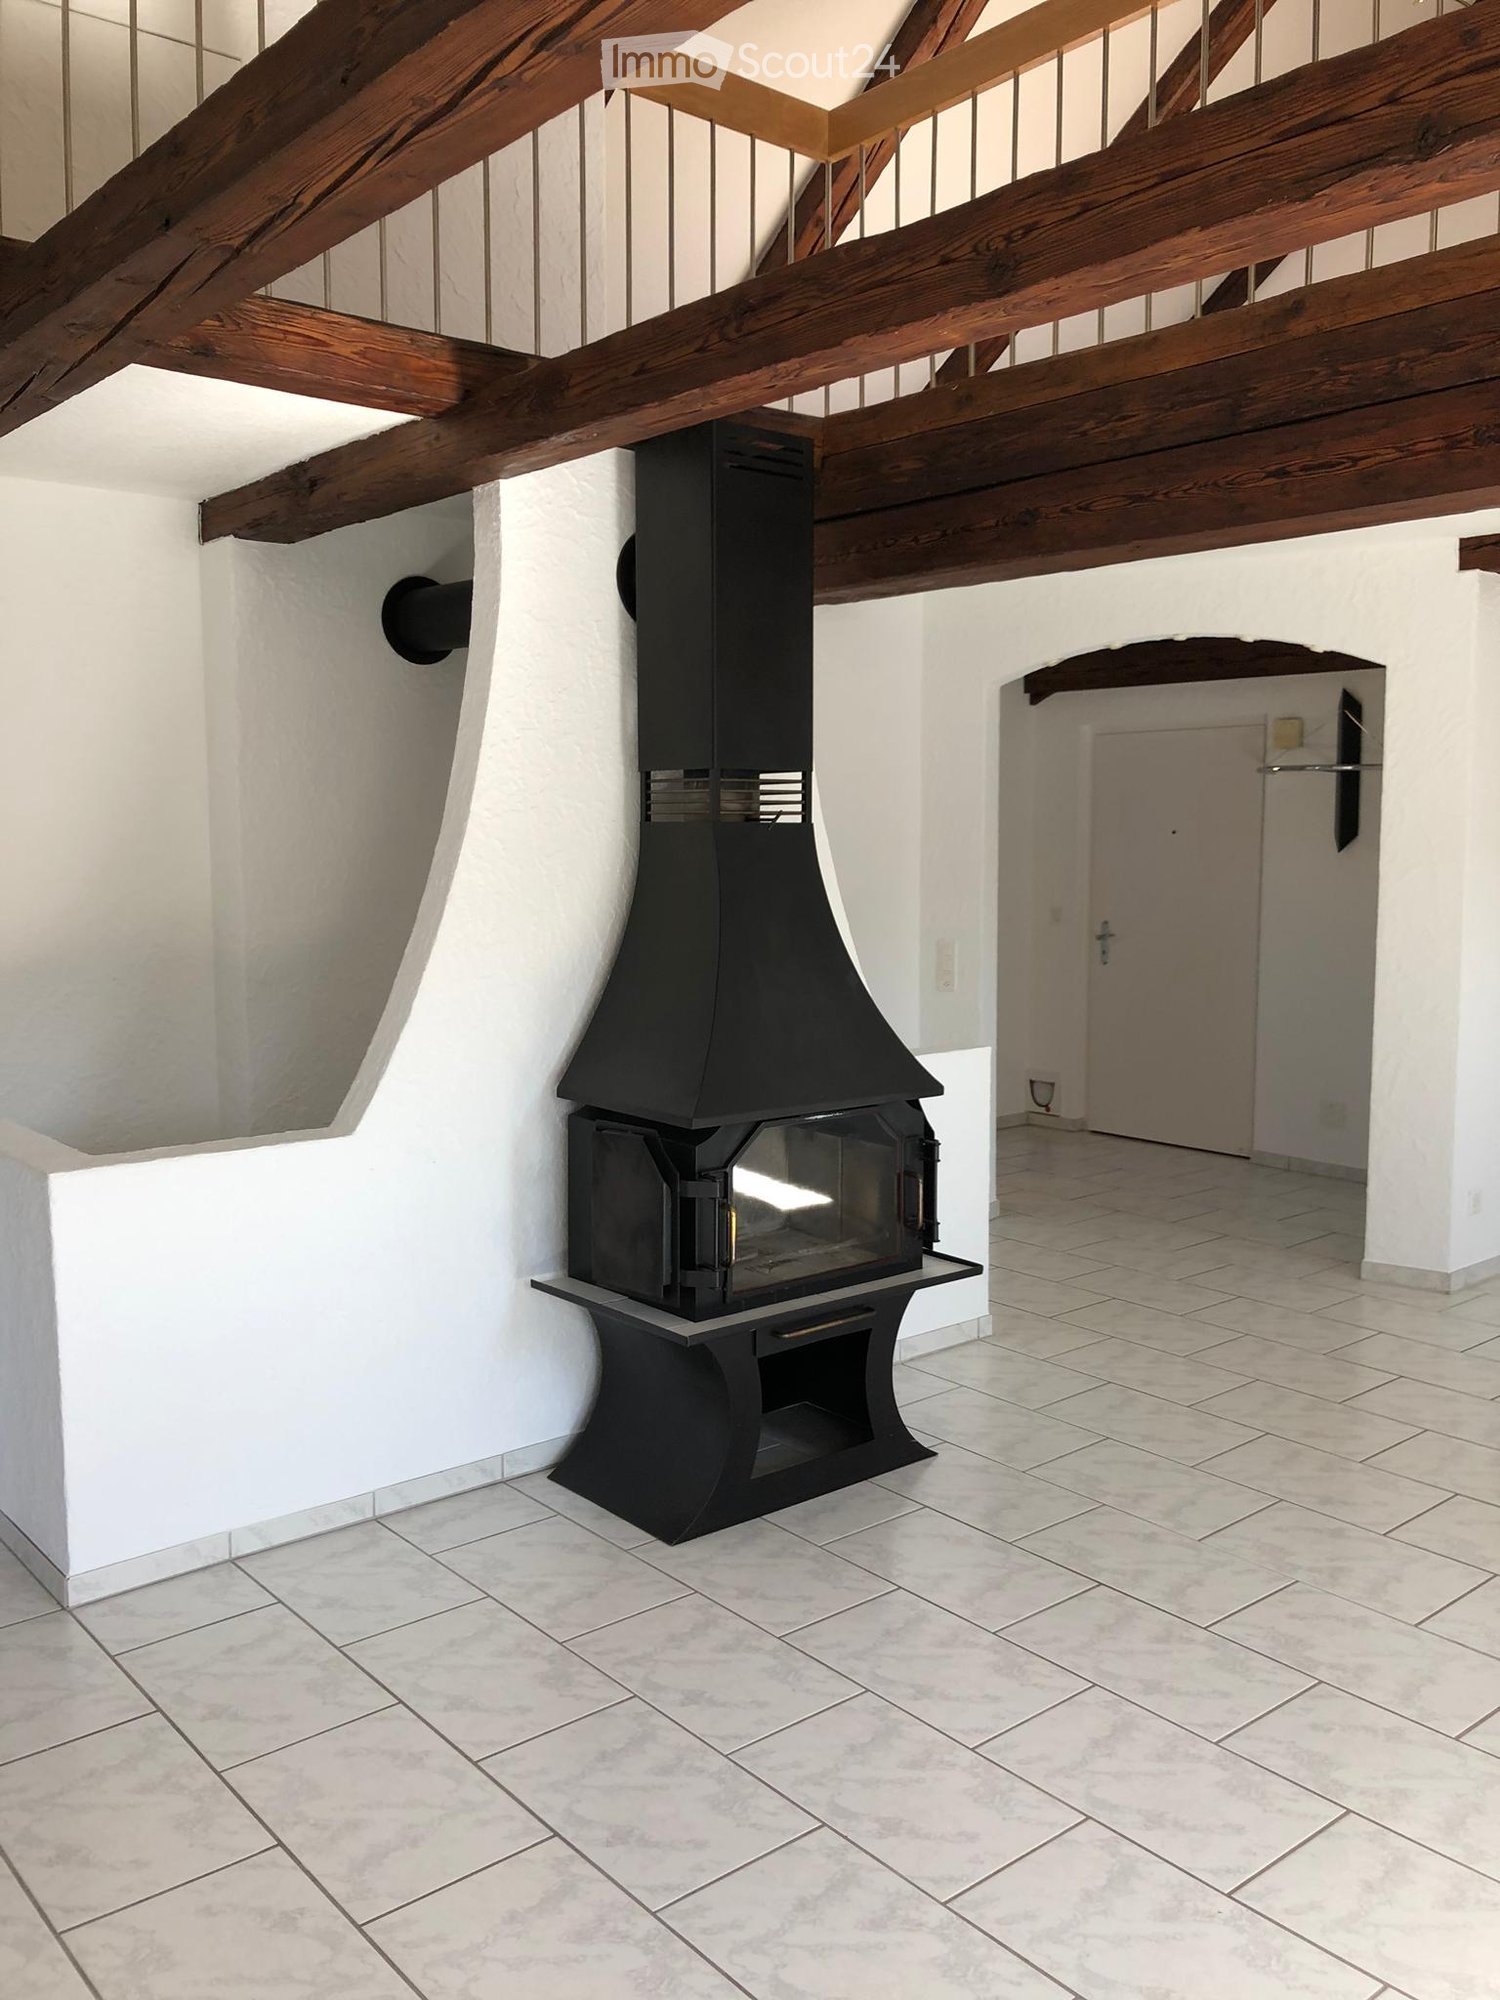
  • A modern wood-burning stove with a chimney, placed on a black protective mat, accompanied by a woven basket filled with firewood.
  • Empty room with wooden walls, tiled floor, multiple windows with curtains, and a radiator.
  • Empty room with wooden walls, wooden ceiling, two windows, and a radiator.
  • Empty room with wooden walls, exposed wooden beams, and large windows with red curtains. The floor is light-colored and the room has a radiator under the windows.
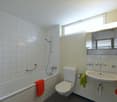
  • Modern bathroom with a white sink, chrome faucet, large mirror, bathtub with glass enclosure, and a toilet. The walls are tiled in light grey, and the floor is dark grey.
  • Floor plan with a kitchen/dining room, a living/dining room, 3 bedrooms, and a bathroom.
1 / 10
4.5 rooms, 100m², CHF 1,380.–
Top
Dorfstrasse 36, 3556 Trub

4.5-room apartment in Trub

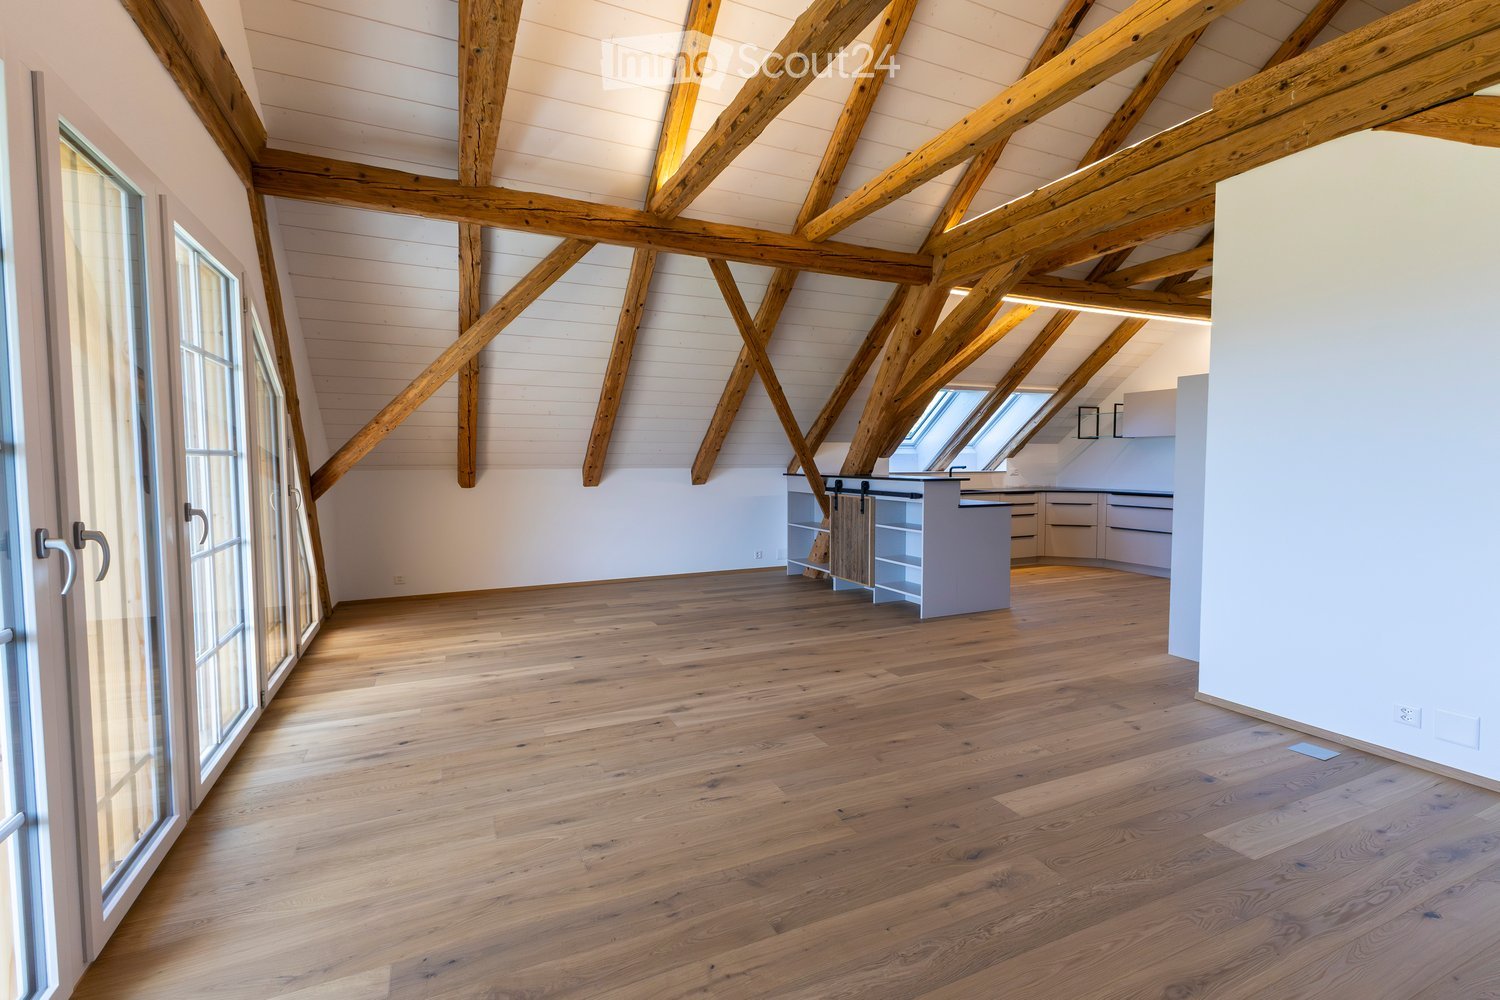
Living with charm and history – spacious 4.5-room apartment in the former Trub MonasteryPlenty of space, a cosy atmosphere and an attractive all-inclusive rent!We are renting out a homely 4.5-room apartment on the 1st floor of the historic former Trub Monastery.The apartment offers a range of possible uses and is particularly well suited to couples who need extra space, people working from home or small families. What to expect: • Spacious eat-in kitchen with room for a dining table and additional furniture • Living room with space for a comfortable sofa suite and additional seating • One particularly large room, ideal as a bedroom, child's room or a combination with a study • Two further rooms, for example as children's rooms, guest rooms or studies • Afternoon and evening sun • Cosy Swedish wood-burning stove • Convenient wood-fired district heating – no need to tend your own fire or source firewood • Garden seating area by the house • Your own washing machine • Dryer available for shared use • Basement storage space An especially attractive all-inclusive offer:CHF 1'380.– per month, including all service charges and a parking space if required.A garage can be rented separately on request.The bus stop is just a one-minute walk away.Life in the beautiful Upper EmmentalIf you value a peaceful residential setting, a distinctive building and an apartment with individual character, you may find your new home here.Viewings by arrangement.We look forward to hearing from you!

Travel time
-
1 / 5
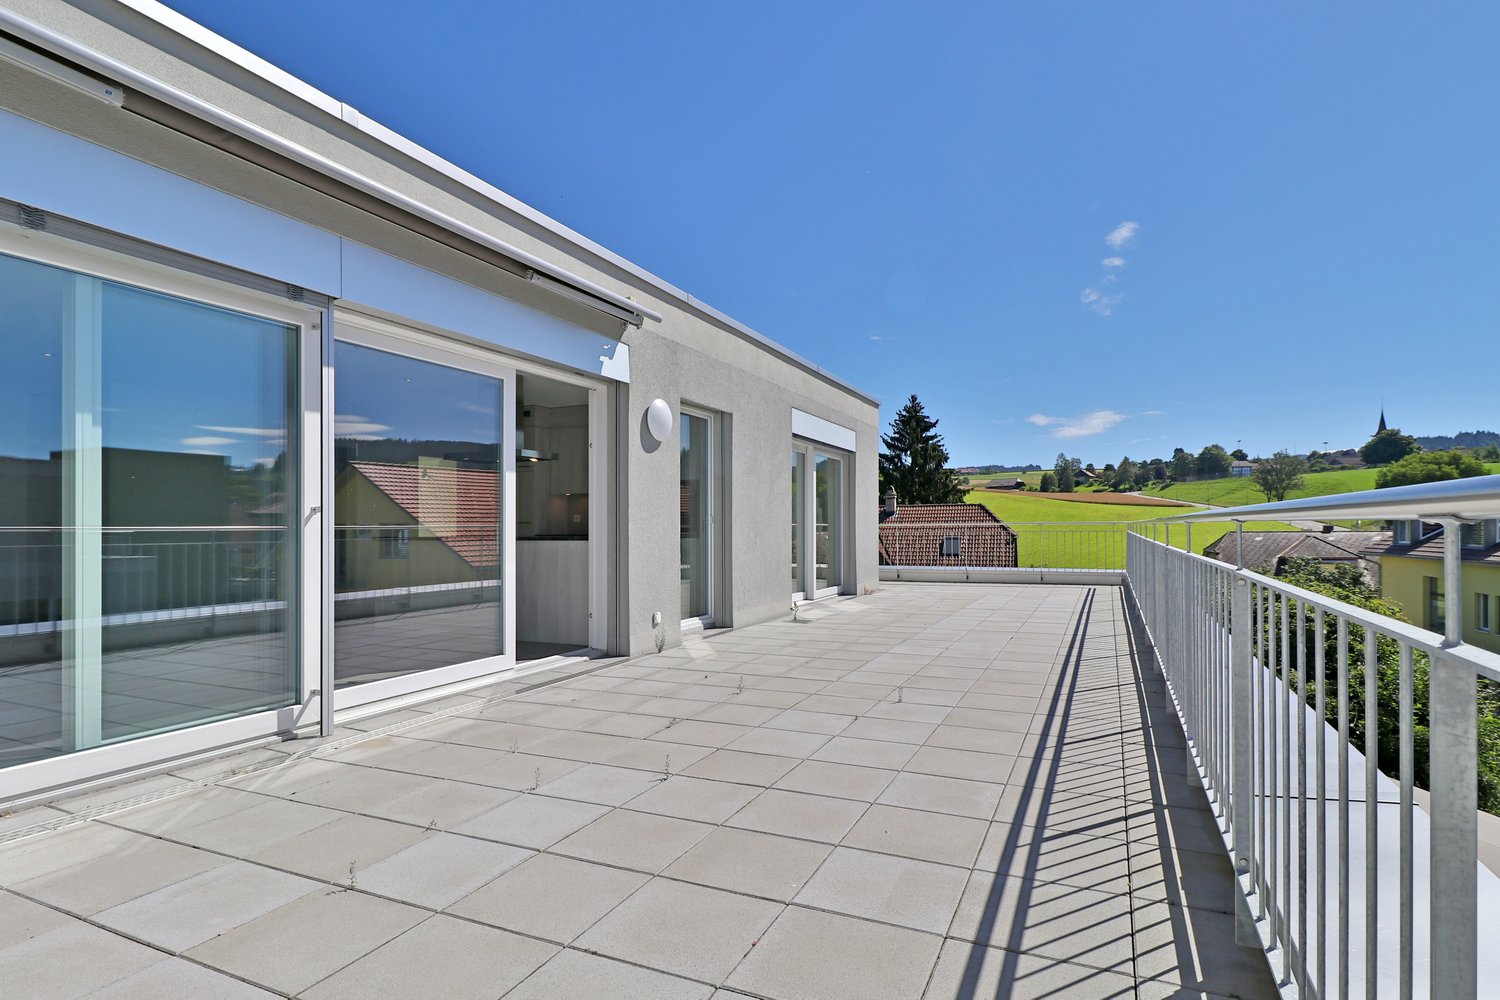
  • Balcony / Terrace
4.5 rooms, 92m², CHF 1,422.–
Top
3555 Trubschachen

FAMILY-FRIENDLY, BRIGHT AND CLOSE TO NATURE

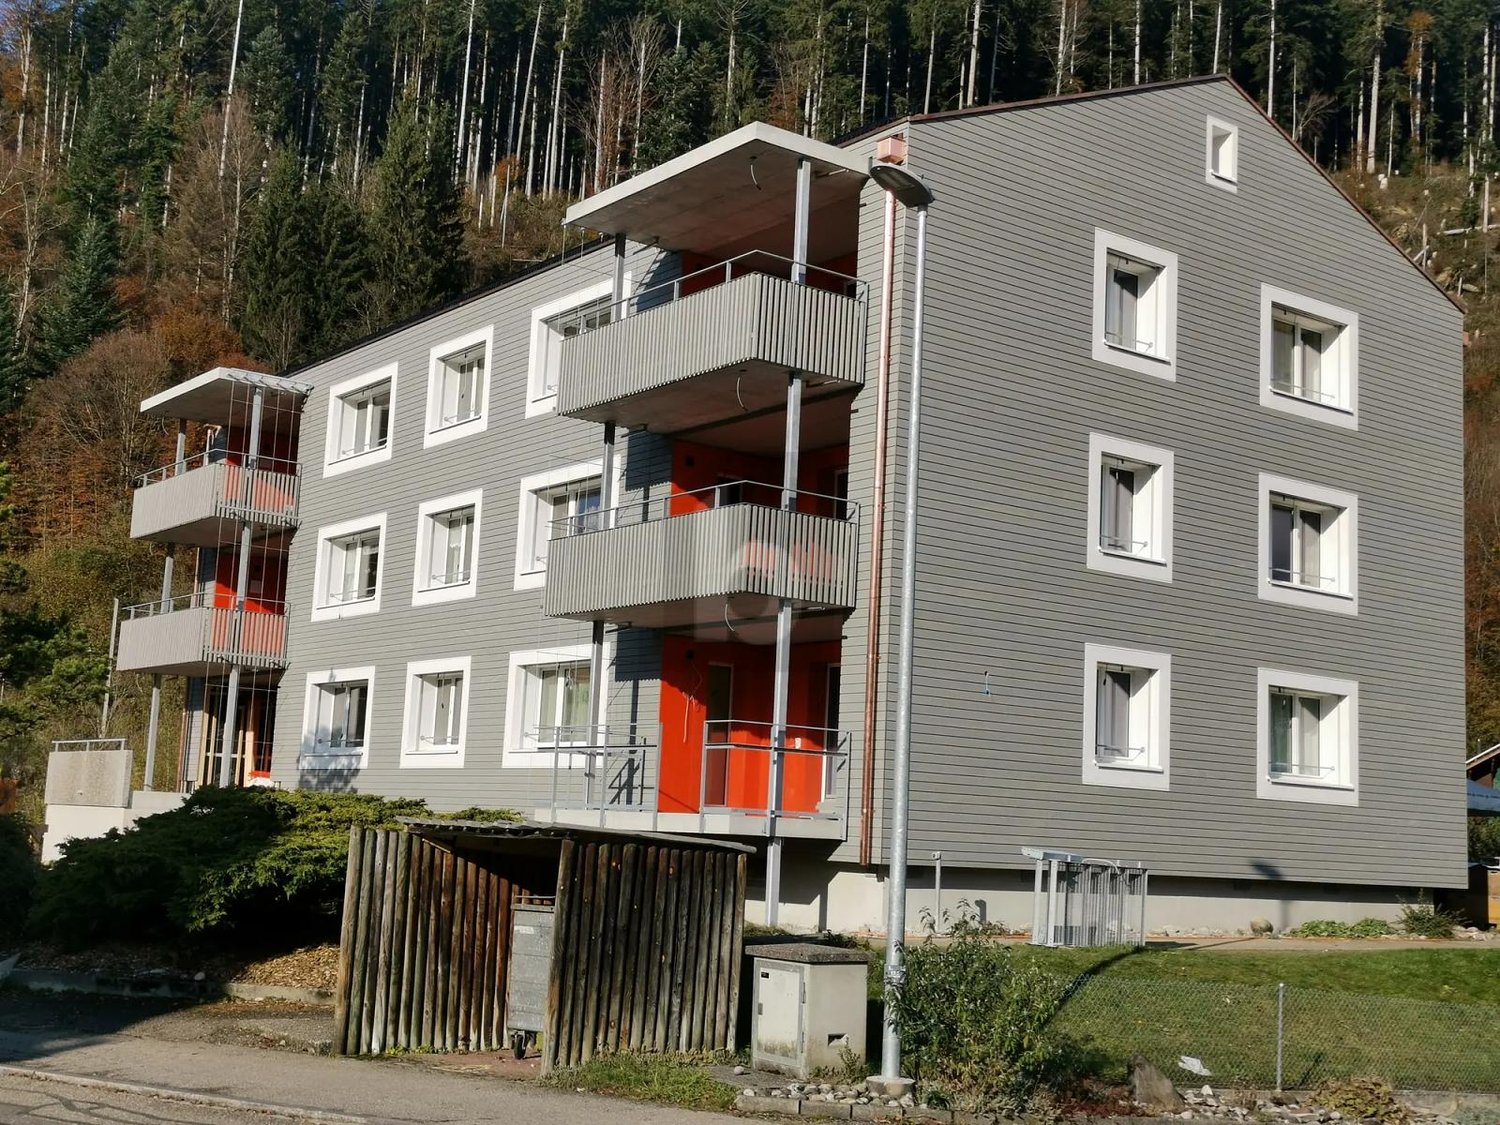
This bright 4.5-room ground-floor apartment in Trubschachen offers 92 m² of living space. The spacious living and dining area invites you to cozy evenings, while built-in closets ensure order. The bathroom with bathtub and separate guest toilet is ideal for couples and families. On the balcony, you can enjoy the view of the Emmental mountains. A cellar compartment and barbecue area for shared use round out the offer. Parking space in the garage available for an additional CHF 120.- / month.This BETTERHOMES offer is characterized by the following advantages:- bright and spacious living and dining area- bathroom with bathtub and separate guest toilet- practical built-in closets- balcony with beautiful views of the Emmental mountains- spacious cellar compartment- outdoor area with barbecue for shared use- parking space in the garage available for an additional CHF 120.-/month- and, and, and ...Interested? Contact us for a non-binding viewing!Didn't find what you're looking for? Over 1,900 more offers at: www.betterhomes.ch - the real estate fair mediatorWant to market your own property?Benefit from our know-how: https://www.betterhomes.ch/de/profitierenWant to have a property valued?Find out its value now with our free valuation, immediately and without obligation!https://www.betterhomes.ch/de/knowledge/estimationMore detailsLocation: ruralCondition: goodBathrooms: 2 (1x bathtub / WC / sink, 1x WC / sink)Public transport: bus, 400 m / train, 1 kmSchools: primary school and kindergarten, 900 m / high school, 400 mShops: Volg, 1 km

  • Balcony / Terrace
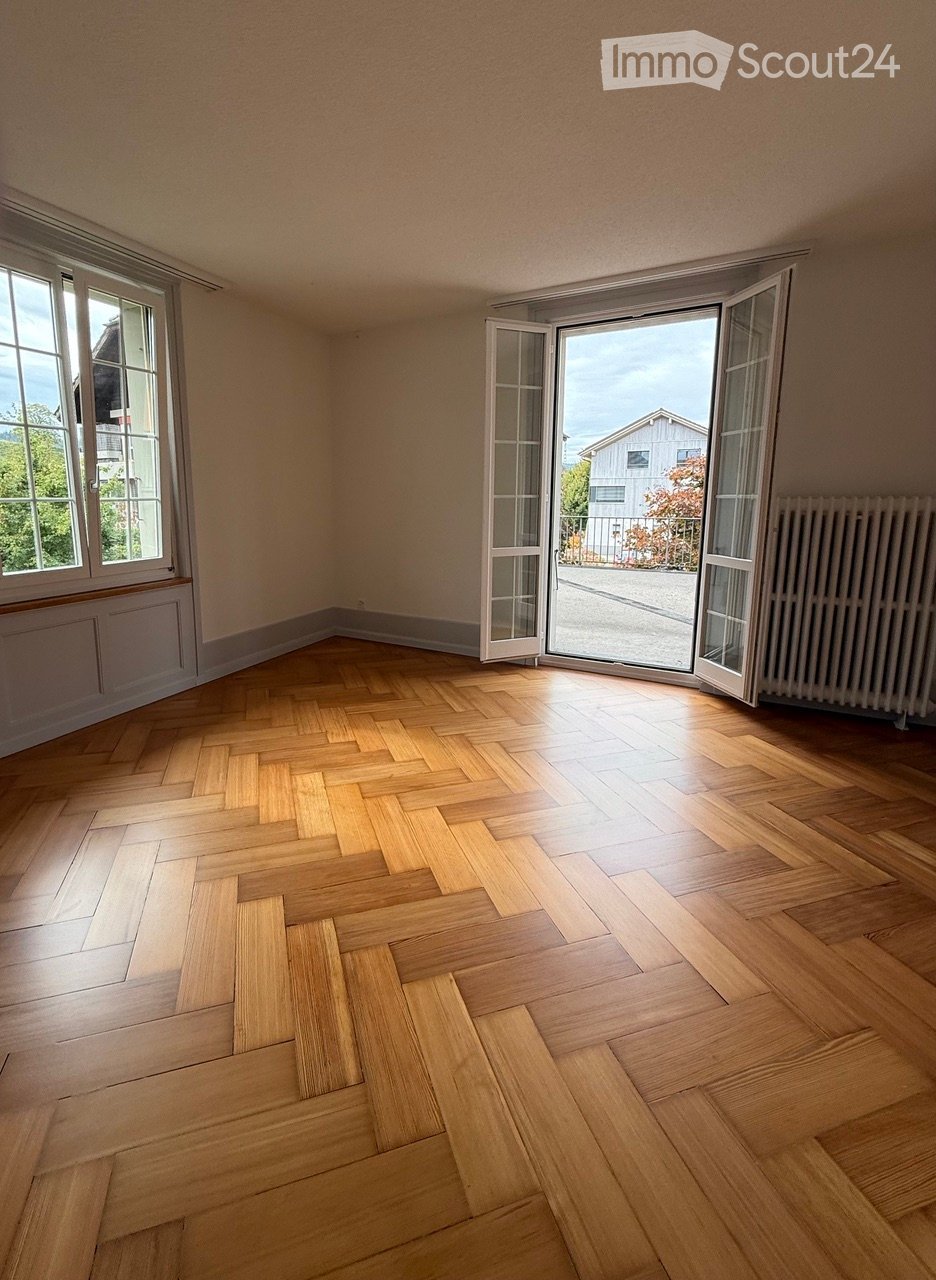
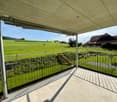
  • Empty room with wooden herringbone flooring, large windows, and open French doors leading outside.
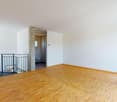
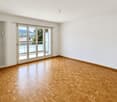
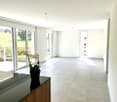
  • Empty room with wooden parquet flooring, large windows, and neutral-colored walls.
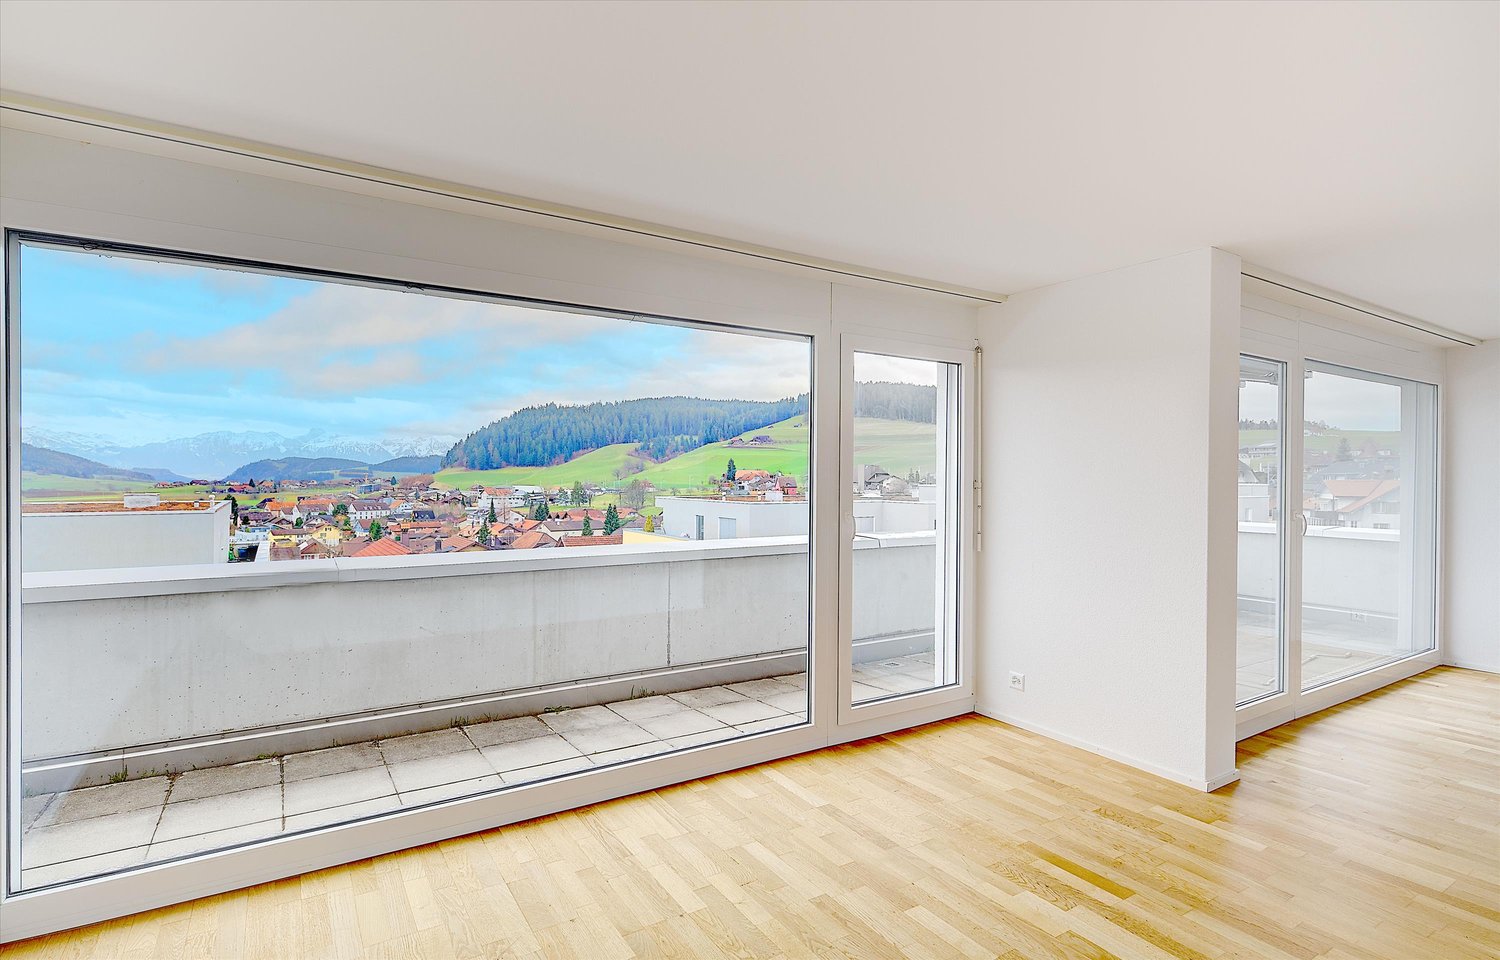
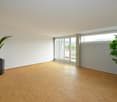
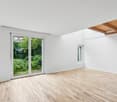
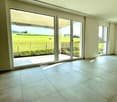
  • Empty room with wooden herringbone flooring, large glass sliding doors, and white walls.
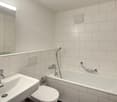
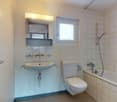
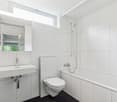
  • Modern bathroom with grey tiles, a glass-enclosed shower, a toilet, a sink with a modern faucet, and a mirrored cabinet.
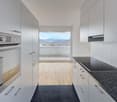
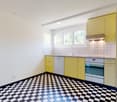
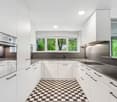
  • Modern kitchen with white cabinets, stainless steel sink and faucet, built-in oven, and a large window letting in natural light.
  • Empty room with wooden herringbone flooring, white walls, large window, and open sliding doors leading to a balcony.
  • Empty room with herringbone wooden flooring, white walls, large glass door leading to a balcony, radiator, and a green cabinet.
1 / 7
4.5 rooms, 85m², CHF 1,890.–
Top
Bahnhofstrasse 56, 3432 Lützelflüh-Goldbach

Totally renovated 4.5-room apartment in Lützelflüh-Goldbach

In the former post office, the apartment on the 1st floor was completely renovated and beautifully restored. The spacious rooms are all laid out with warm solid wood parquet and, together with the rest of the color concept on walls, windows, and ceilings, create a cozy atmosphere. All electrical installations were replaced with new ones. The kitchen is completely new with new appliances, including an integrated freezer and new vinyl flooring. It offers enough space to eat comfortably at a table. The bathroom was completely renovated and, in its new, modern design, features a shower, toilet, and sink. Thanks to the newly installed fan and the new window, the bathroom can be well ventilated and the heat can be regulated accordingly. The apartment is heated by a central heating system in the house and can be adjusted individually. Another highlight is the south-facing sun balcony and the huge 50m2 terrace facing west. The apartment also includes a share of the basement, co-use of the laundry room with its own washing machine and tumble dryer, and a drying room. The garden can be used or redesigned by agreement. A shelter is available for bicycles or mopeds. Cars can be parked directly in front of the house. The train station is located right across the street, behind the station building. Shops are within walking distance, 300 to 500 meters away. The Solbad and fitness center are just 200 meters away. We look forward to your application.

Travel time
-
1 / 10
4 rooms, 74m², CHF 1,490.–
Asylstrasse 28, 3550 Langnau i. E.

Spacious 4-room apartment, 2nd floor right

The property at Asylstrasse 28 is located in a pleasant and well-connected residential area in Langnau im Emmental. The village center with various shopping facilities, restaurants, service providers, and offers for daily needs is easily accessible. The Langnau i.E. train station also offers a very good connection to public transport and has various services as well as bike and P+Rail parking facilities. For families, the location is particularly attractive: the Asylstrasse kindergarten is located directly opposite the property. Langnau also has a comprehensive range of schools and childcare services, including primary and secondary schools as well as a day school with supplementary family care. Langnau also has a lot to offer in terms of leisure activities. The surroundings invite you to relax in nature with their forests, hills, and numerous walking, hiking, and cycling trails. The offer is complemented by an indoor and outdoor pool, various sports facilities, and a diverse club and cultural life. The location is therefore ideal for people who want to combine good infrastructure, short distances, and proximity to nature. We rent a bright and spacious apartment on the 2nd floor. The living and bedroom is equipped with a beautiful parquet floor. A plate floor is laid in the corridor and kitchen, and built-in cabinets provide more storage space. The bathroom is equipped with a bathtub. A large balcony invites you to linger. A cellar compartment belongs to the apartment. If required, a garage can be rented for CHF 100.00 per month.

Travel time
-
1 / 13
4.5 rooms, 102m², CHF 2,250.–
Hünigenstrasse 3, 3504 Oberhünigen

Modern 4.5-room apartment, high-quality finish, green views

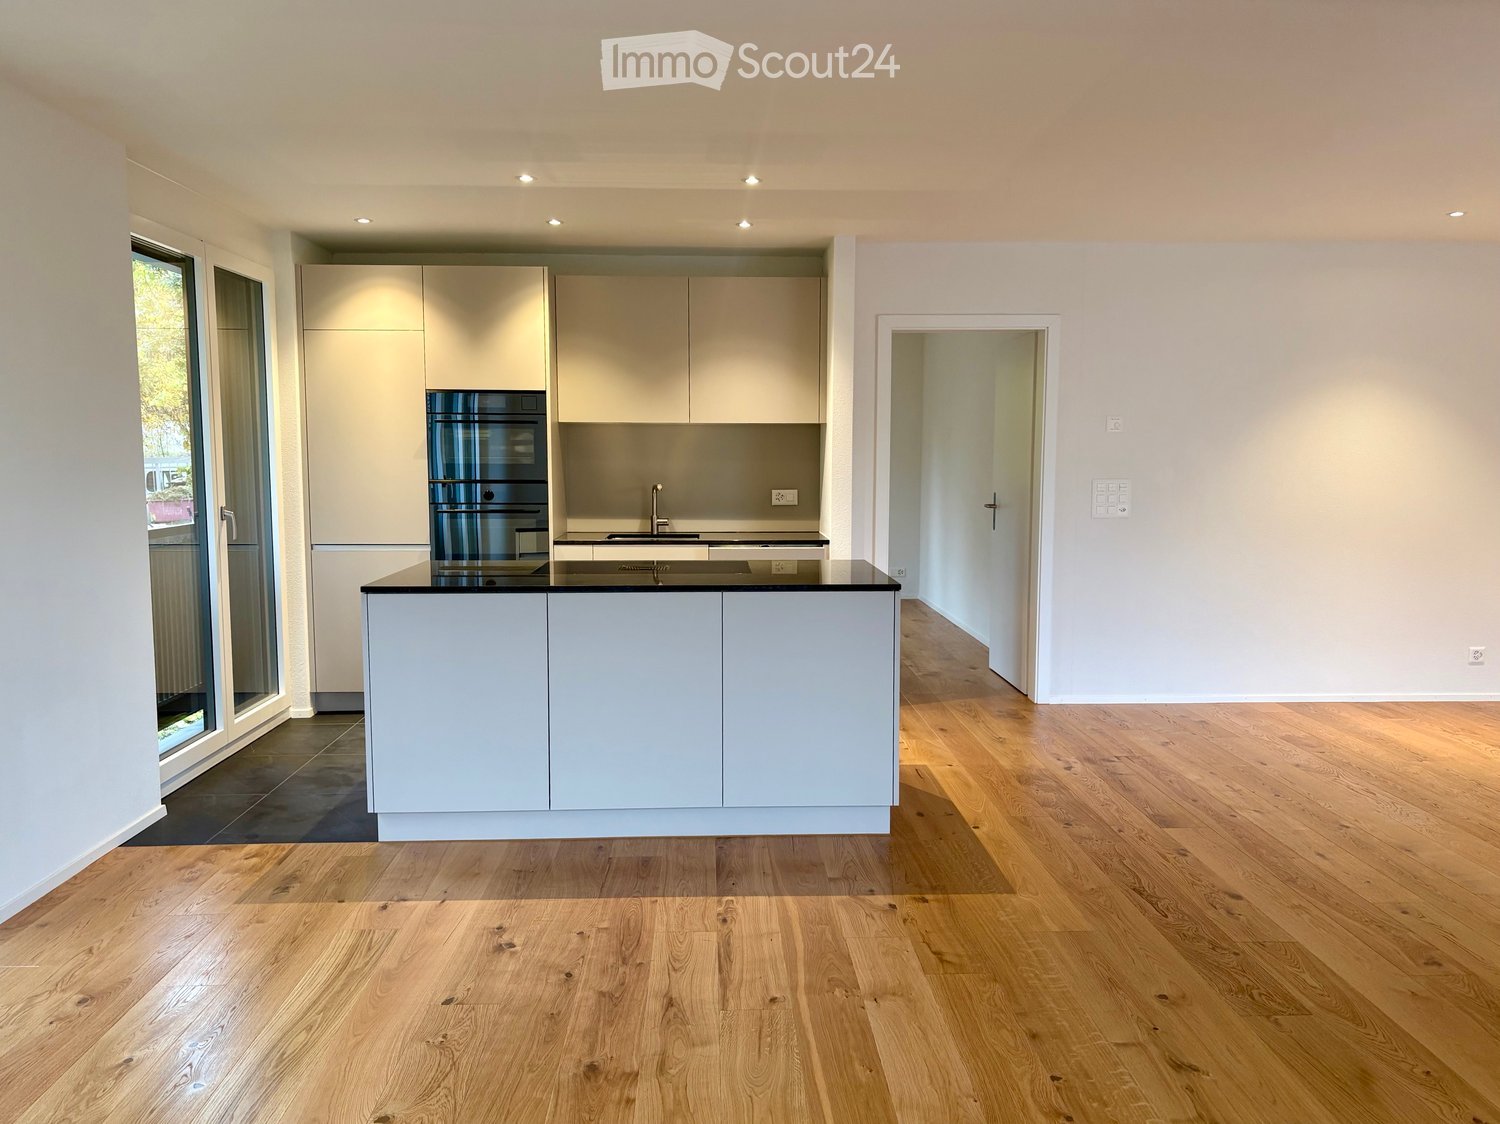
Modern 4.5-room apartment with high-quality finish and stunning green views101.9 m² living space | 1st floor | South balcony | Lift | Private laundry roomAs of March 1, 2027, we are renting this bright and spacious 4.5-room apartment in Oberhünigen. The apartment impresses with its high-quality standard, modern equipment, and idyllic, rural location with a beautiful view of the green surroundings.Here, contemporary living comfort, space, and a quiet environment come together to create a home to feel good in.The open living and dining area with modern kitchen and cooking island forms the heart of the apartment. Large windows provide a bright, friendly atmosphere and create a pleasant living feeling.The high-quality kitchen is equipped with V-ZUG appliances and leaves no wishes unfulfilled. These include a large refrigerator with separate freezer compartments, an oven with integrated steamer, a spacious dishwasher, and a generous induction cooktop with integrated extractor hood.The 13.2 m² large south-facing balcony invites you to relax, eat outdoors, and enjoy sunny hours. The unobstructable view of the green surroundings and the quiet environment give the balcony a special charm.High-quality equipment and thoughtful comfortThe apartment offers, among other things: • 4.5 rooms with 101.9 m² living space • High-quality standard • Modern, open kitchen with cooking island and V-ZUG appliances • Underfloor heating in all rooms • Low-maintenance floor coverings and parquet flooring in the rooms • Two bathrooms with shower, bathtub, and two toilets • Private laundry room with washing machine and dryer directly in the apartment • Barrier-free access and lift to the apartment door • Spacious, solid cellar room with 12.5 m² and connection for a Secomat Quiet living and yet well connectedOberhünigen offers you rural peace and a natural environment. Shopping facilities, schools, public transport, and leisure activities are located in the surrounding villages.Distances:approx. 3.5 km Migros Konolfingenapprox. 3.5 km Coop Konolfingenapprox. 2.5 km Volg Zäziwilapprox. 3.5 km Konolfingen train stationapprox. 2.5 km Zäziwil train stationapprox. 2.5 km Zäziwil primary schoolapprox. 3.5 km Konolfingen swimming poolapprox. 650 m Restaurant AppenbergRental conditionsNet rent: CHF 1,950.- per monthAdditional costs: CHF 300.- per monthGross rent: CHF 2,250.- per monthOptional, two parking spaces can be rented for CHF 120.- per month each. The connections for the installation of electric charging stations are available.Interested?Would you like to get to know this attractive apartment in person?We look forward to your contact and will be happy to show you the apartment during a viewing.Contact: Ms. N. Dolder, n.dolder@woerkwear.ch, Mobile 079 723 35 56
Travel time
-

Suggested properties for you based on search results

Other interesting objects