1 result - Properties for rent with Balcony / Terrace: Schüpfen

More objects in your automatically expanded search area
19 results - Radius: + 10km
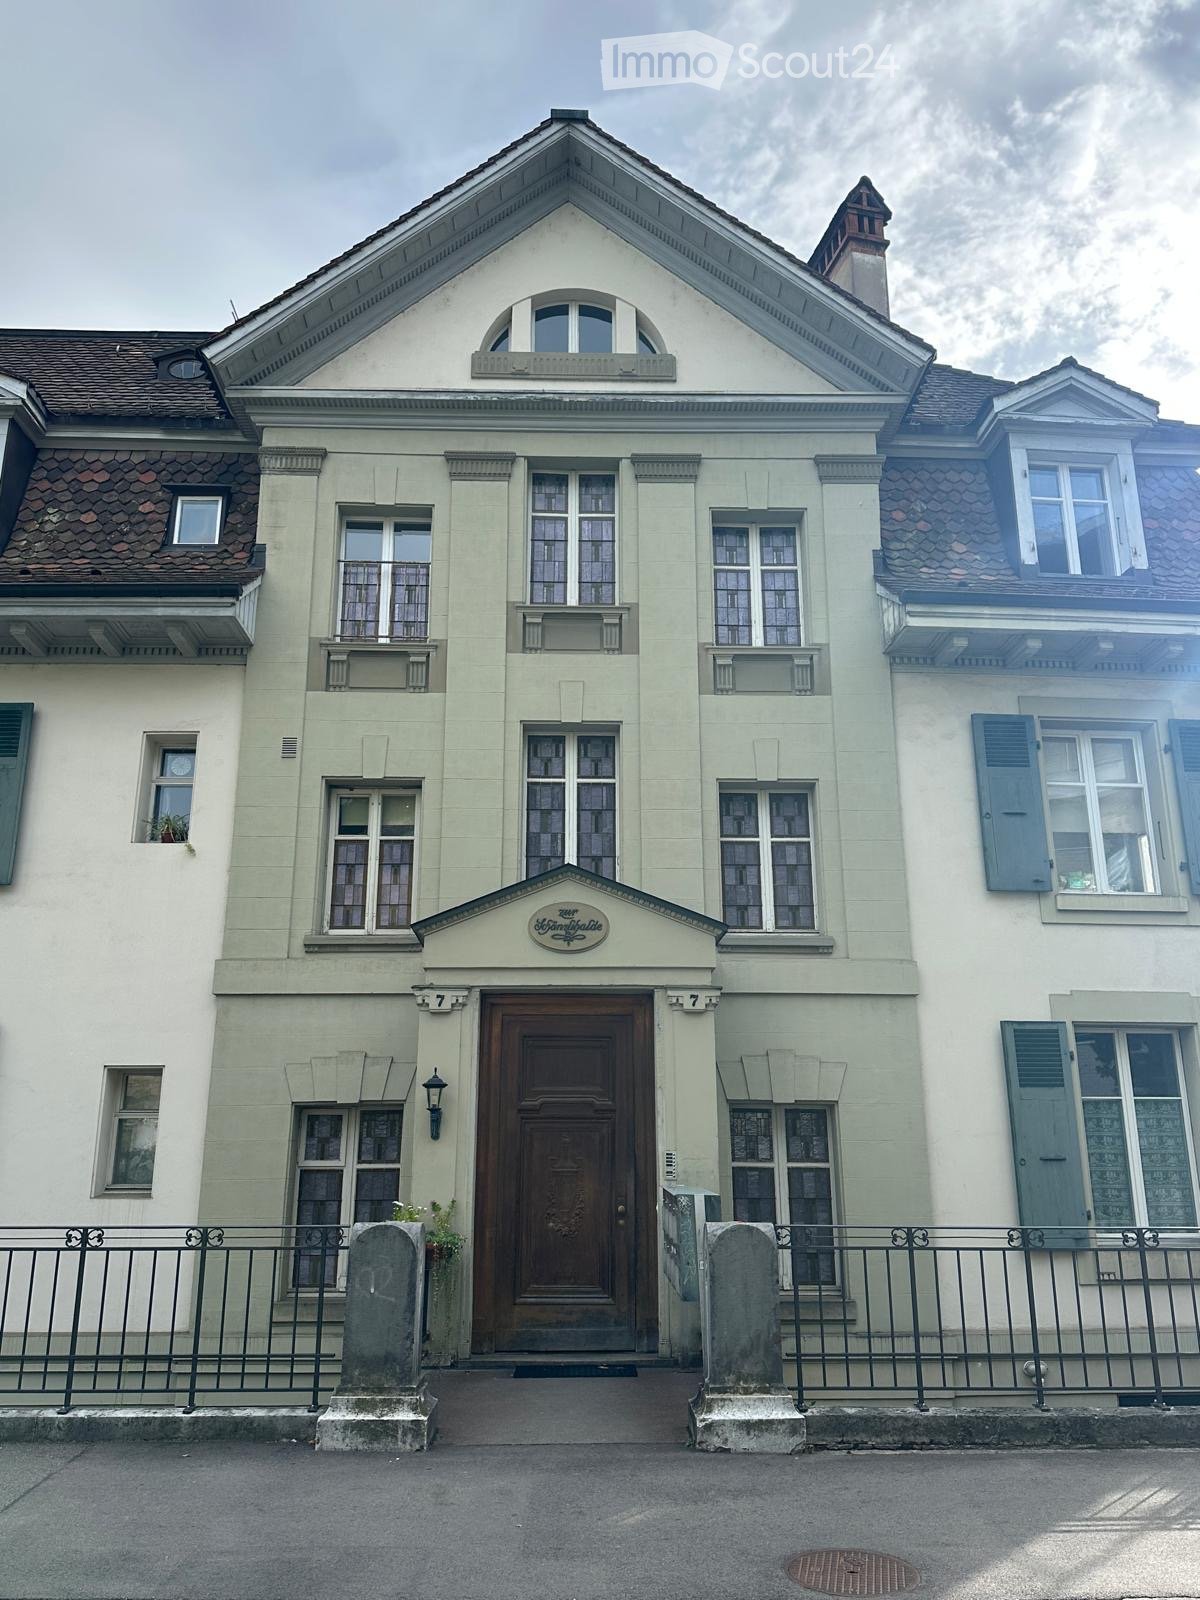
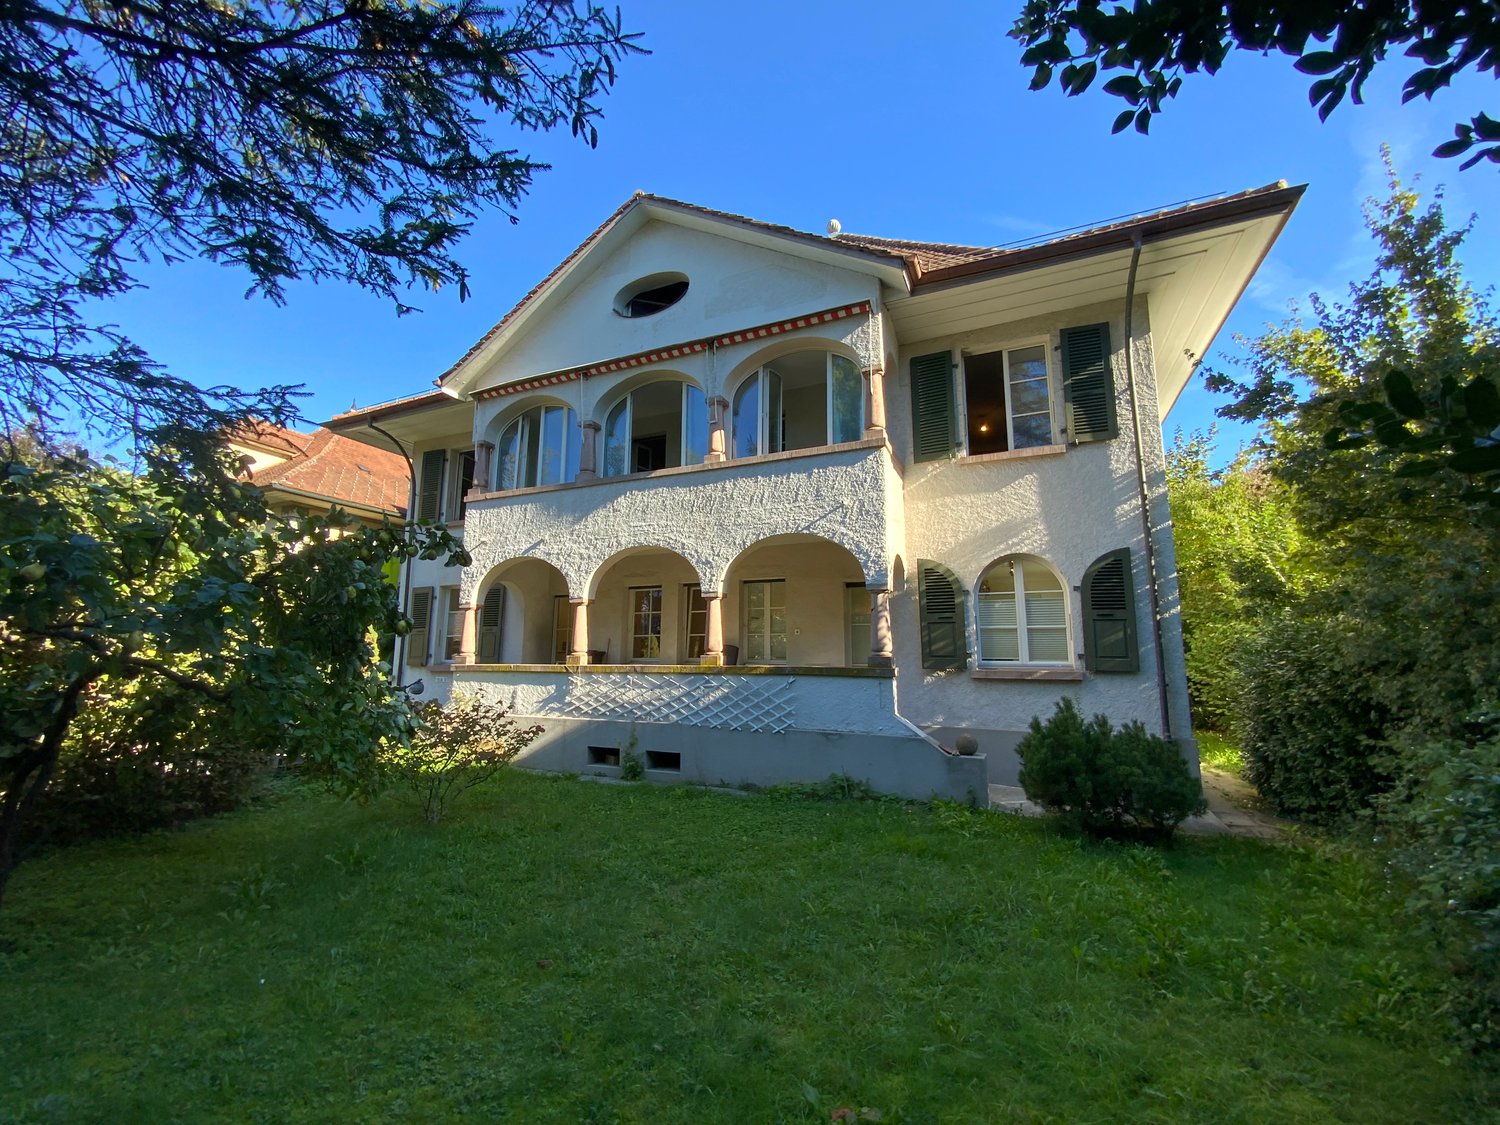
  • Two-story house with light green exterior, multiple windows, decorative roofline, and a central entrance with a wooden door.
  • Two-story house with light green facade, multiple windows, shutters, and a small entrance gate.
  • A hallway with a green double door featuring frosted glass panels, a wooden threshold, and a patterned tile floor.
  • Empty hallway with wooden flooring, white walls, and frosted glass doors leading to other rooms.
  • Elegant hallway with herringbone wooden flooring, white walls, and a decorative wall-mounted sink with a bird motif on the right side.
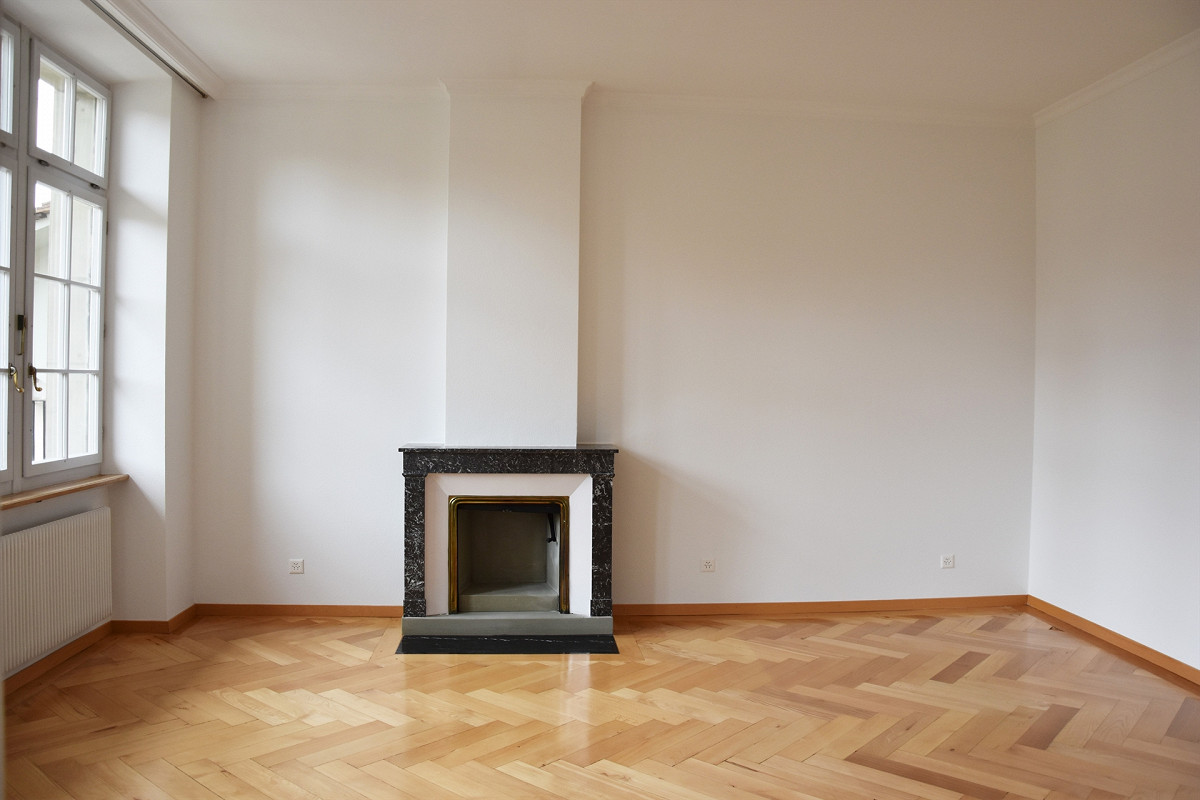
  • Empty room with wooden herringbone flooring, white walls, and a window with decorative glass panes.
  • Empty room with wooden parquet flooring, light-colored walls, large windows, and a double door leading outside.
  • Empty room with wooden herringbone flooring, white walls, two white doors, a window with a wooden sill, and a radiator.
  • Empty room with herringbone wooden flooring, large windows with city view, radiators, and a hanging light fixture.
  • Empty room with wooden herringbone flooring, white walls, large windows, and a radiator. No furniture or equipment present.
  • Empty room with wooden herringbone flooring, white walls, large window with radiator, and a single door.
  • Empty hallway with wooden herringbone flooring, white walls, and several doors. A window with a radiator below it is visible at the end of the hallway.
  • Empty room with wooden herringbone flooring, white walls, and a window with a radiator below. The room has several white doors on the left side and a single light fixture hanging from the ceiling.
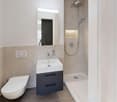
  • Modern bathroom with a wooden vanity, white sink, chrome faucet, large mirror, and a glass-enclosed shower with a modern showerhead.
  • Narrow bathroom with a toilet, decorative blue and white floral tiles, and a small window showing a rooftop view.
  • Narrow hallway with a white washing machine placed against the wall, a window at the end showing a view of neighboring buildings and greenery.
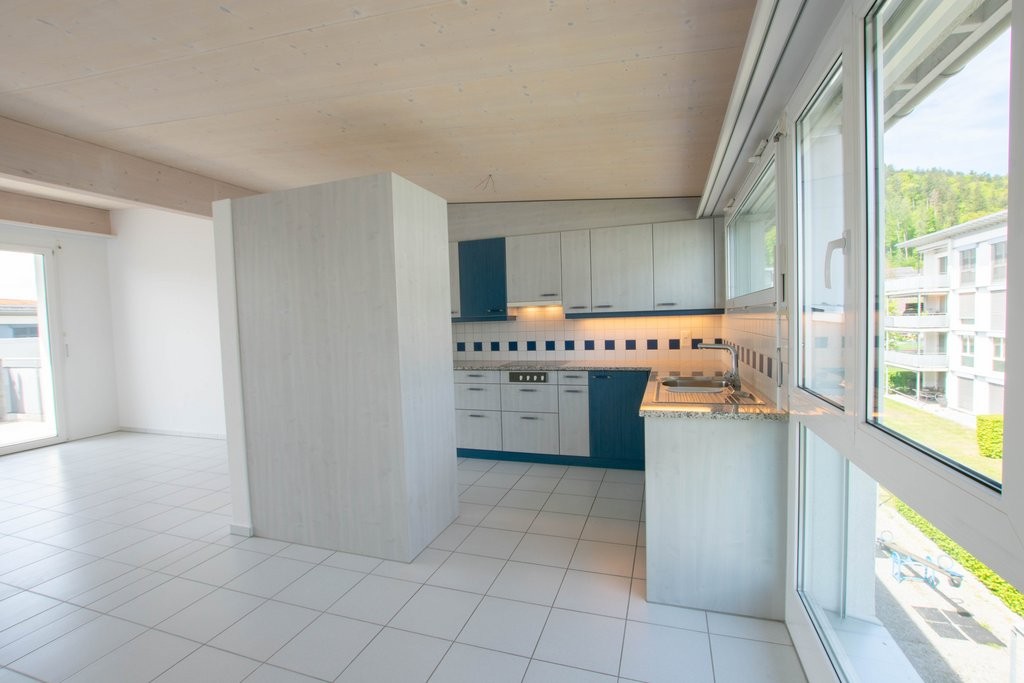
  • Modern kitchen with light-colored cabinets, a stainless steel sink, and a window overlooking a tree-lined street.
  • Modern kitchen with white cabinets, a black countertop, and a built-in sink.
  • Modern kitchen with light wood and white cabinets, black countertop, and stainless steel sink.
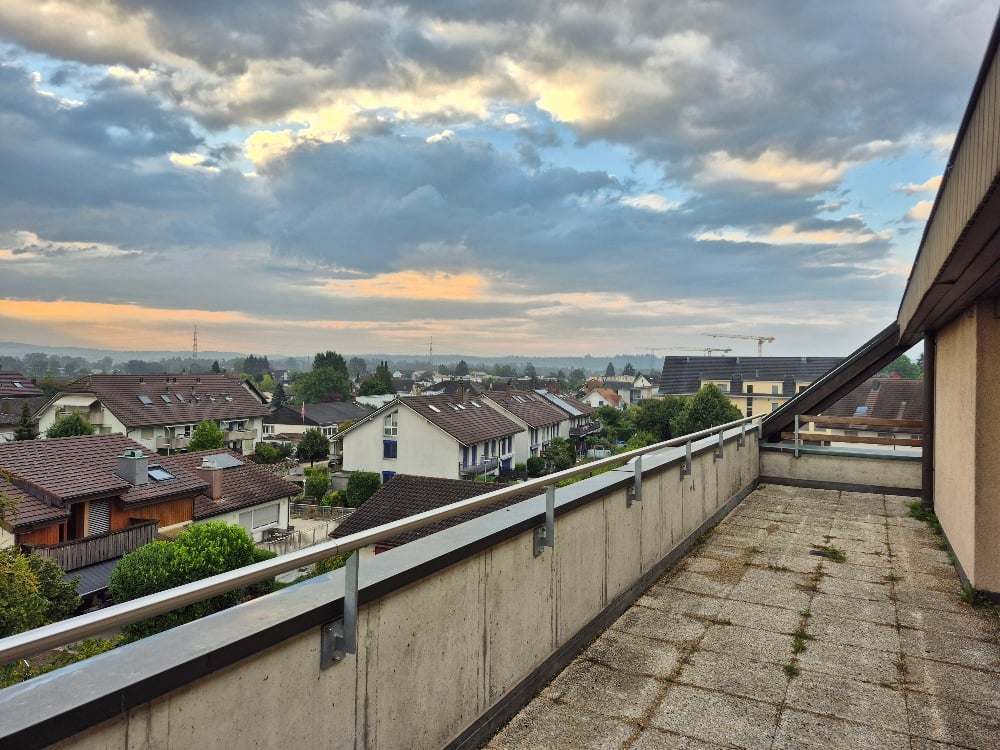
  • Balcony with metal railing, concrete floor, and view of trees and buildings.
  • Balcony with metal railing, green shutters, and a view of the city and trees.
1 / 21
5.5 rooms150m²CHF 3,690.–
Top
Schänzlihalde 7, 3013 Bern

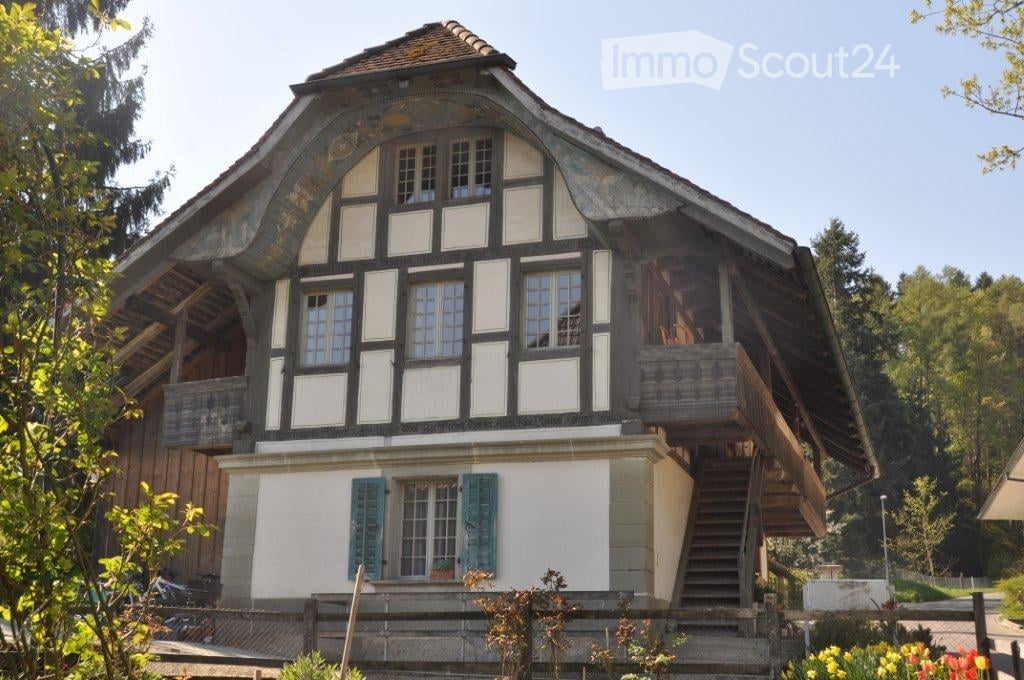
Charming 5.5-room old building apartment at Schänzlihalde 7 in Bern

Discover this spacious and charming 5.5-room apartment on the 2nd floor of a well-maintained old building from 1910 at Schänzlihalde 7 in Bern. All rooms are south-facing. The apartment was completely renovated in 2026 and combines historic charm with modern living comfort on approximately 150 m² of living space. It is available immediately, with a limited rental period by agreement.The charming building with its light green facade, decorative roof cornice, and central wooden entrance radiates the unmistakable character of Bern's old building architecture.The apartment impresses with the following highlights: • Elegant herringbone parquet: Beautiful, high-quality wooden floor in herringbone optics runs through the bright, spacious rooms and the corridor. • Bright, spacious rooms: Spacious rooms with built-in closets, large windows, white walls, and classic radiators provide a pleasant living climate. The rooms are connected to each other. • Modern kitchen: Modernly equipped kitchen with bright cabinets, black countertops, Miele induction cooktop with integrated table vent, dishwasher, plate warmer, worktops in Neolith Basalt Black, and stainless steel sink. • Characterful bathroom: Charming bathroom with a walk-in shower and a small window with a roof view. Toilet with decorative blue and white ornamental tiles. • Stylish corridors: Spacious corridors with milk glass doors, which give the apartment its unmistakable old building character. • Balcony, attic & parking space: The apartment has a balcony, a heated attic (approx. 10 m²), and an outdoor parking space. • Beautiful view: Enjoy a unique view of the Bern old town. The apartment is rented privately, brokers and intermediaries are not desired. Please contact us by phone.The location is sunny – in summer you benefit from plenty of sunlight, and in winter the apartment is also well-lit.Excellent location with great connections: • Kursaal stop: Only 2 minutes' walk away – ideal for a quick connection. • Viktoriaplatz bus stop: Can be reached on foot in 5 minutes. • Migros/Coop: The nearest supermarket is within a 10-minute walk. • TopPharm Apotheke Viktoriaplatz: Can be reached on foot in 5 minutes.

Travel time
-
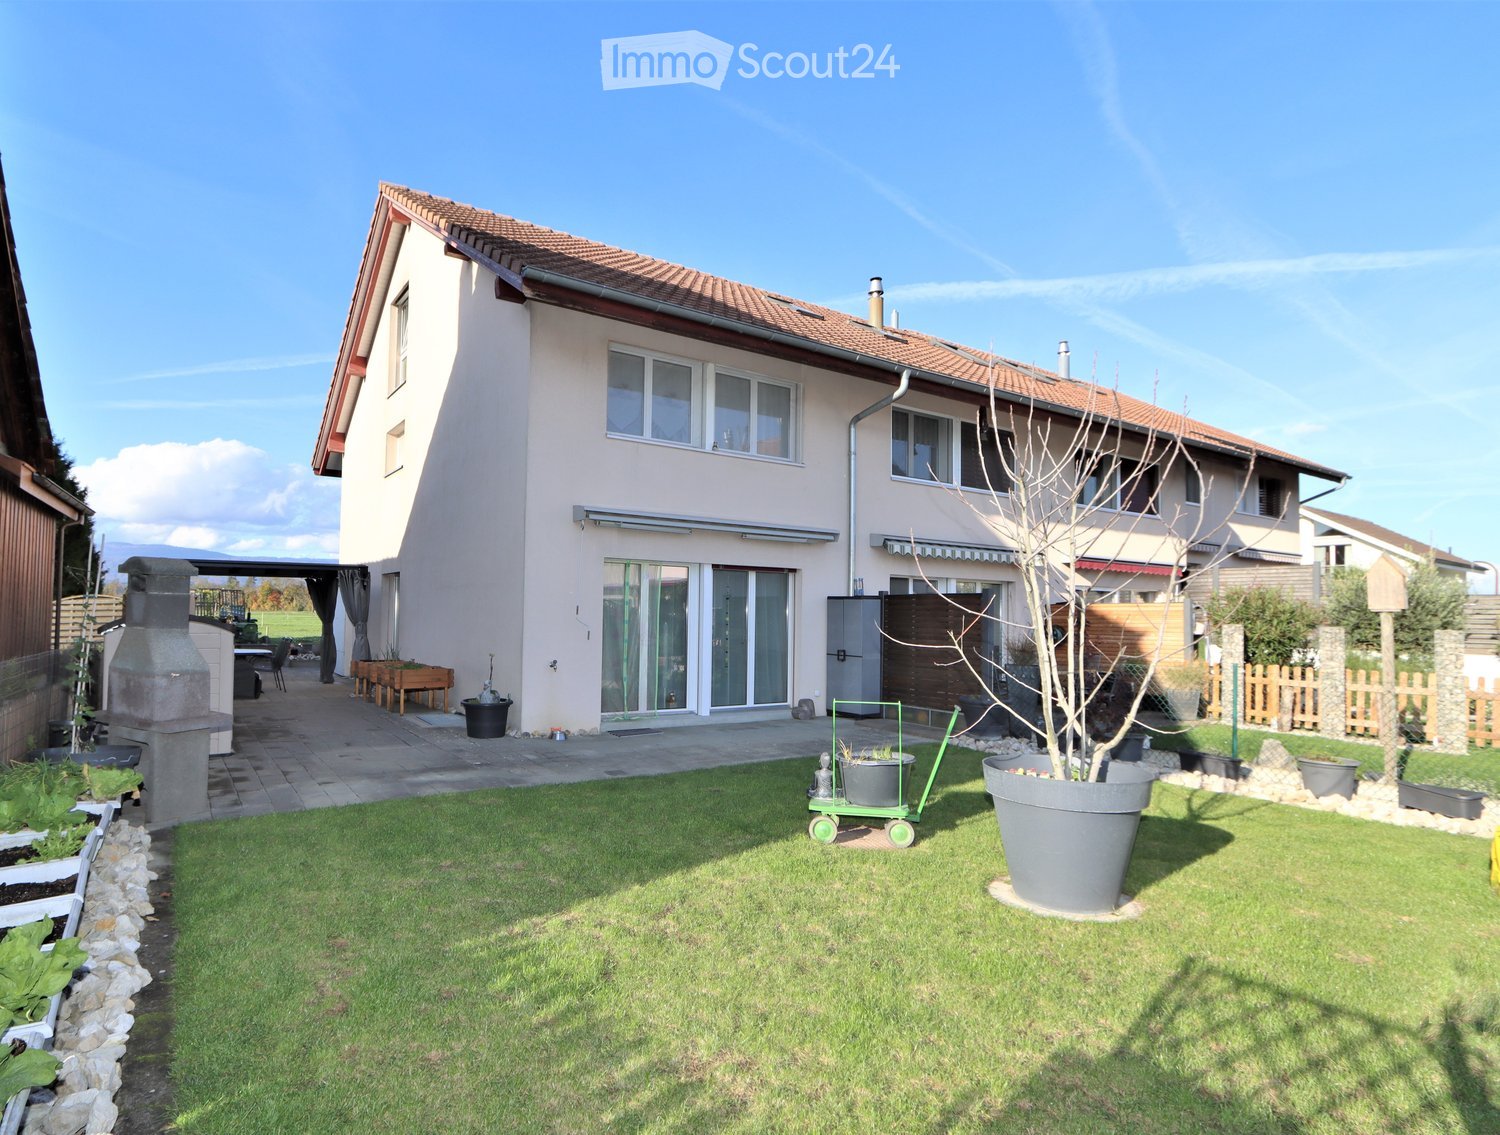
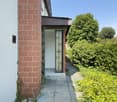
  • Well-maintained garden with a lawn, potted plants, a barbecue area, and a patio with outdoor furniture.
  • Well-maintained garden with a lawn, potted plants, a paved pathway, and a decorative duck statue. The background shows a residential house with a red-tiled roof and surrounding greenery.
  • Garden area with paved patio, potted plants, wooden fence, and small shed. House entrance with decorative window boxes and owl figurines.
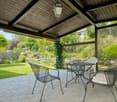
  • Balcony with a glass roof, tiled floor, and a small table with four chairs.
  • Modern kitchen with white cabinets, tiled walls, and granite countertops. Features an oven, dishwasher, mixer, toaster, and a sink with a faucet.
  • Bright, open living and dining area with white walls, tiled floor, and large windows. Features a black leather sofa, glass dining table with black chairs, exercise bike, wooden cabinet, and decorative plants.
  • Modern kitchen with white cabinets, granite countertops, and a central island with shelves. Includes a refrigerator, microwave, sink, and decorative items on shelves.
  • A small bathroom with white tiled walls and floor, featuring a toilet with a patterned seat cover, a sink with a modern faucet, a small cabinet with woven baskets, and a decorative toy on the floor.
  • Cozy bedroom with a wooden bed, floral duvet, nightstand, vanity with mirror, and wooden stool.
  • A modern, well-lit room with wooden flooring, white walls, and a slanted ceiling. Features include a wooden shelf with compartments, a small stool with patterned cushions, potted plants, and artwork on the walls.
  • Cozy bedroom with wooden flooring, a bed with a galaxy-patterned duvet, a storage unit with colorful bins, a small stool, and a potted plant near the window.
  • Modern bathroom with white tiles, black floor, sink with mirror, toilet, bathtub, and a purple towel hanging on a rack.
  • Bright hallway with white walls, wooden flooring, and several framed pictures and decorative items, including a small cabinet with drawers, a potted plant, and animal figurines.
  • Bright, airy bedroom with wooden flooring, slanted wooden ceiling, and large window with white curtain. Features a bed with blue bedding, a small stool with colorful cushions, a wooden chair, and a white drawer unit.
  • Utility room with washing machine, dryer, water heater, and various cleaning supplies. Laundry basket and bags are visible, along with a laundry sign on the wall.
  • A well-lit utility or workshop room with a wooden workbench, red cabinets, a black chair, a refrigerator, and a shovel leaning against the wall.
  • A storage room with metal shelving units filled with various items, including boxes, tools, and containers. A ladder leans against the wall, and a green electrical panel is mounted on the wall. A cabinet and a toilet are also visible.
  • Underground garage with a white Mercedes-Benz car parked inside, concrete walls and ceiling, and a small shelf with items on the left side.
1 / 18
5.5 rooms175m²CHF 2,490.–
Top
Neuenburgstrasse 24d, 3282 Bargen BE

Charming row house with plenty of space and sunny terraces – available for rent from 1 October 2026

From 1 October 2026 or by agreement, we are renting this well-maintained and bright 5.5-room row house, which impresses with its thoughtful room layout and beautiful outdoor area.On the ground floor, you will find a modern kitchen with an open living and dining area, offering plenty of space for cozy hours with family and friends. A separate guest toilet provides additional comfort. From the living room, you can directly access the sunny south and west terrace – the ideal place to relax or for social barbecue evenings.On the upper floor, there are three bright bedrooms and a spacious bathroom with a bathtub and separate shower.The attic offers another spacious room, which can be ideally used as a parental suite, home office, hobby room, or guest room.In the basement, you will find the gas heating, the hot water boiler, the water softening system, as well as your own washing machine and dryer.The house also includes a carport and an outdoor parking space, which are already included in the rental offer.The train station and school are conveniently accessible on foot, making the house particularly attractive for commuters and families. Pets are warmly welcome.The location is convincing in every way: The row house is located in a quiet and family-friendly residential area in Bargen BE.Thanks to its central location, you can reach Aarberg in just 5 minutes by car, where you will find numerous shopping opportunities, restaurants, schools, and other services. Lyss, Biel/Bienne, Bern, and Kerzers are also easily accessible – ideal for commuters and those who want to combine the advantages of a quiet living location with excellent transport links.Have we sparked your interest? Then we look forward to showing you this beautiful home in person.Please contact us by email at madeleine.herren@gmx.ch. We look forward to your inquiry!

Travel time
-
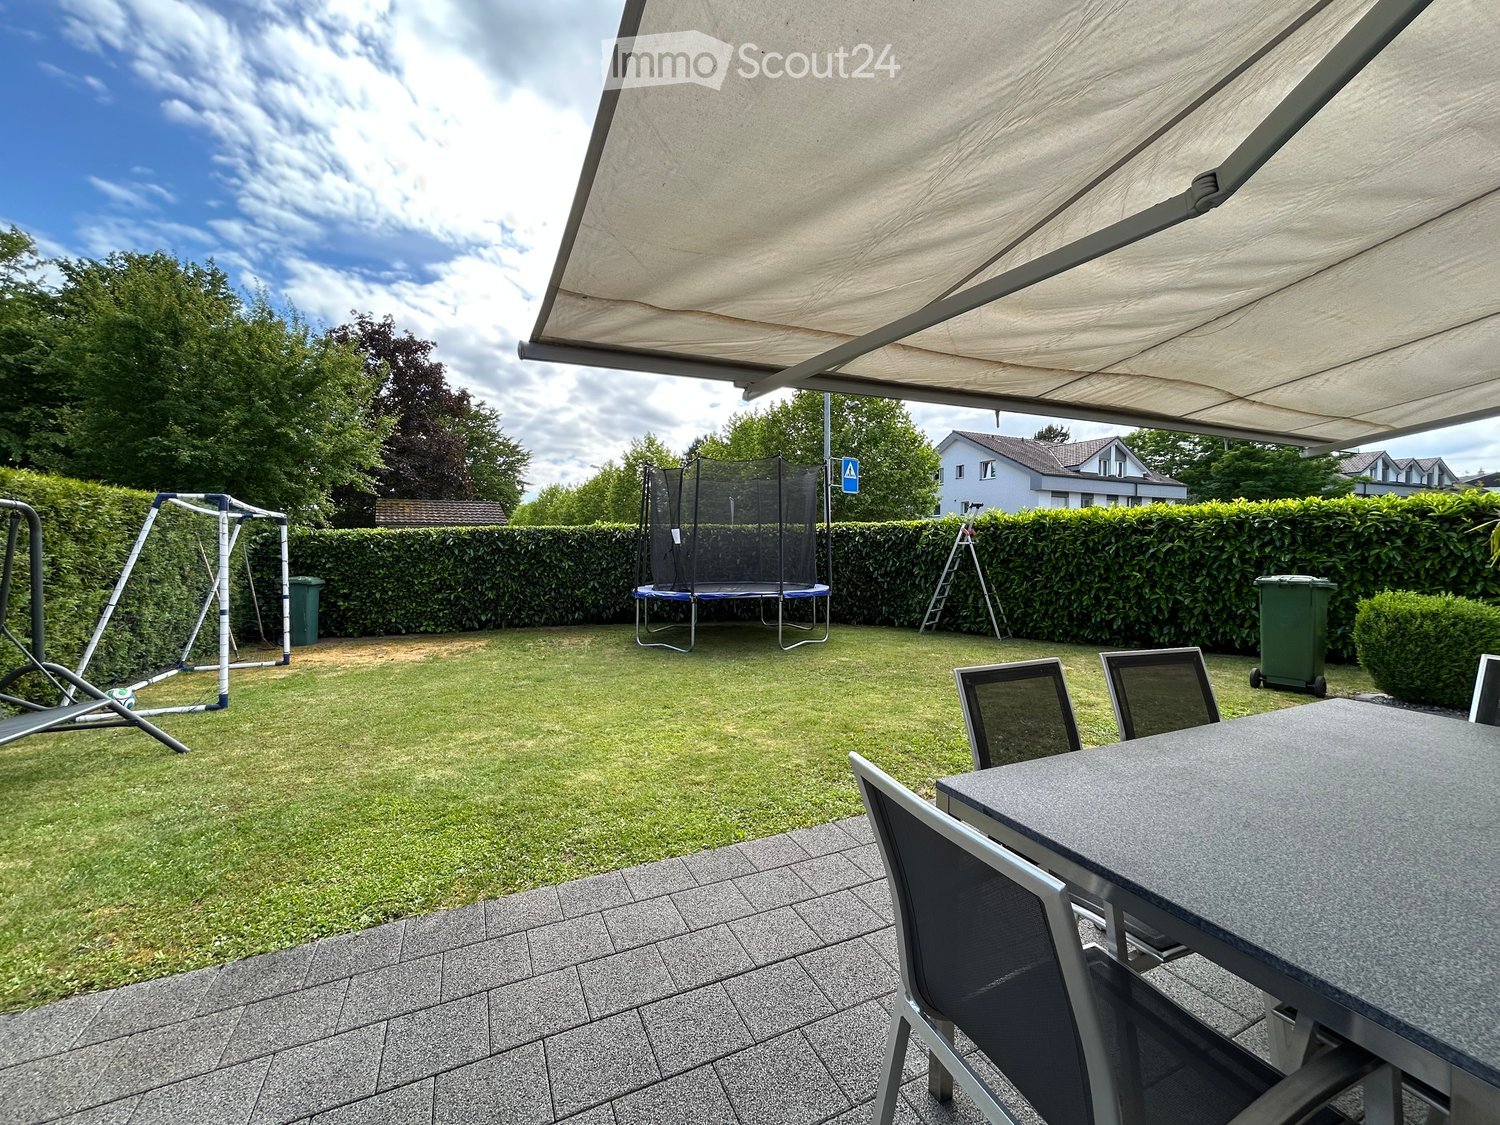
  • Backyard with a trampoline, swing set, patio furniture, and covered seating area.
  • Modern living and dining area with a sleek black dining table, four brown chairs, a black leather sofa, a coffee table, and a TV stand with a flat-screen TV. The space features large glass doors leading to a garden, recessed ceiling lighting, and a stairc
  • Modern living room with black tiled flooring, large sliding glass doors leading to a patio, a black leather sofa, a wooden coffee table, and a small ottoman. The room features a chandelier and a view of a garden with a trampoline.
  • Modern living room with black tiled flooring, large flat-screen TV on a wooden stand, leather sofa, coffee table, dining area with chairs and island, and a view of the kitchen area.
  • Modern kitchen with white cabinets, black countertops, stainless steel appliances, and a central island with a fruit bowl.
  • Modern kitchen with black countertops, white cabinets, stainless steel appliances, and a central island.
  • Modern bathroom with white tiles, a sink, toilet, mirror, and cabinet. Includes a towel, toilet paper, and a toilet brush holder.
  • Modern shower area with white tiles, glass enclosure, and a handheld showerhead.
  • Bedroom with a single bed, desk, chair, and computer. Features a large window with blinds and a sliding glass door leading to a balcony.
  • Bright bedroom with a double bed, pillows, and a patterned bedspread. A chair is positioned near the bed, and a small desk with a mirror is visible. The room has large windows with white curtains and a sliding glass door leading to a balcony.
  • Modern bedroom with a round bed, nightstand, shelf, and large windows with curtains. The room features light-colored walls and a view of the street.
  • Modern bathroom with white tiles, black floor, double sink, bathtub, toilet, and large window.
  • A modern bedroom with a bed, nightstand, chair, and wardrobe. A large picture frame hangs on the wall, and a suitcase is placed on the floor.
1 / 13
5.5 rooms144m²CHF 3,250.–
Top
Solothurnstrasse 38, 3303 Jegenstorf

Modern 5.5-room single-family house with large garden in Jegenstorf

As of January 1, 2027, we are renting this exclusive and extremely well-maintained 5.5-room single-family house in a quiet and family-friendly location in Jegenstorf. The property impresses with its modern architecture, high-quality finish, and very spacious, bright room layout. Please note that there is a separate apartment in the basement of the property, which is rented out.Your highlights at a glance:• Living area: Approx. 144 m² spread over 3 floors (including 25 m² fully developed, heated living/hobby room in the basement).• Open, bright living and dining area with elegant, dark plank floor and modern built-in kitchen.• Bedrooms: 3 bright rooms on the upper floor with charming, extra-high roof slopes.• Bathrooms: Luxurious main bathroom with bathtub & double sink on the upper floor, separate shower toilet on the ground floor.• Outdoor area: Large, completely fenced garden with inviting sun terrace and modern shading.Conditions & Rental Agreements:• Parking: 1 covered carport space and 2 outdoor parking spaces are fully included in the rent (a third outdoor space remains reserved for the owner).• Environment & Garden: The usual garden maintenance (lawn mowing, weeding) and winter service (snow removal) are the responsibility of the tenant. Larger maintenance work on the property is carried out in consultation with the owner.• Operating & Additional Costs: Household electricity, water/sewage, and waste disposal fees are paid directly by the tenant to the utilities. The costs for the geothermal heating system are transparently regulated as additional costs in the rental agreement.• Pets: Keeping dogs and cats is warmly welcome in this property.Have we sparked your interest? We look forward to your contact via the form for a viewing appointment!

Travel time
-
  • Modern kitchen with white cabinets, a central island, and built-in appliances including a sink, faucet, and oven. The island features a countertop with an integrated induction cooktop and sink area.
  • Modern wooden staircase with metal railing, illuminated steps, and a window at the end of the hallway.
  • Wooden staircase with metal railing, beige walls, and recessed lighting. Open doorways lead to adjacent rooms.
  • Exterior view of a house with a raised ground floor, featuring a staircase leading to the entrance, a covered porch area, and greenery on the right side.
  • Two-story house with wooden siding on the upper level and white plaster on the lower level, featuring multiple windows, a small porch, and a wooden fence in front.
  • Two-story house with a combination of white and brown exterior walls, multiple windows, and a small staircase leading to the entrance.
  • Modern bathroom with a double sink vanity, sleek wooden cabinetry, and a large mirror with integrated LED lighting. The room features a contemporary design with a neutral color palette and dark tiled flooring.
  • Bathroom with a bathtub, tiled walls, a radiator, and a window offering a view of the outside.
  • Modern bathroom with a glass-enclosed shower and a toilet, featuring wooden slatted ceilings and tiled floors.
  • Modern bathroom with a toilet, sink, and mirror. The sink has a sleek wooden cabinet and a modern faucet. The walls are painted in neutral tones with a beige lower section.
  • Empty room with wooden flooring, white walls, a window with white frame, and a radiator below it. The room is well-lit with natural light coming through the window.
  • Empty room with wooden flooring, white walls, large windows, and a radiator. No furniture or equipment present.
  • Empty room with wooden flooring, white walls, and a large window with a view of a garden and neighboring building.
  • Empty attic room with wooden flooring, white walls, and a slanted wooden ceiling. Features a single window with white frame and a radiator below it.
  • Empty attic room with wooden flooring, white walls, a single window, and a radiator. The ceiling has exposed wooden beams.
1 / 15
5.5 rooms135m²CHF 3,195.–
Top
3250 Lyss

First-time rental after complete renovation – modern family house with high-quality finishes

From 1 September or by agreement, we rent out this completely renovated 5.5-room single-family house on Giessenweg in 3250 Lyss.On approximately 135 m² of living space over two floors, a bright, spacious living ambiance is created that appeals to families as well as people who value peace, quality, and clear lines.The new kitchen with appliances from V-ZUG and Bora is the heart of the house: high-quality, functional, and stylish – a room that makes cooking a pleasure again.The house also includes a balcony, a 505 m² large plot of land, a garage for one vehicle, and an outdoor parking space. Additional visitor parking spaces are located in the surrounding area. In the basement, you have practical secondary rooms at your disposal, including a separate laundry room with washing machine and dryer, an unheated hobby room, and a storage cellar with natural floor.The house offers you • 5.5 rooms • approx. 135 m² of living space on two floors • freshly renovated condition • high-quality kitchen with appliances from V-ZUG and Bora • balcony • 505 m² large plot of land • garage and outdoor parking space • separate laundry room with washing machine and dryer • unheated hobby room • storage cellar with natural floor • child-friendly living environment • pets allowed by agreement Rental conditions • Net rent: CHF 3,195.– per month • Additional costs: directly borne by the tenant ViewingViewings are only possible after prior contact and by agreement. Please let us know briefly when making your inquiry your household size, the desired move-in date, and your professional situation. We will then contact suitable interested parties to arrange a viewing appointment.Have we sparked your interest? We look forward to your contact.

1 / 32
6 rooms141m²CHF 2,850.–
Alpenstrasse 16, 3045 Meikirch

Detached 6-room single-family house with beautiful garden, balcony, garage, and parking space

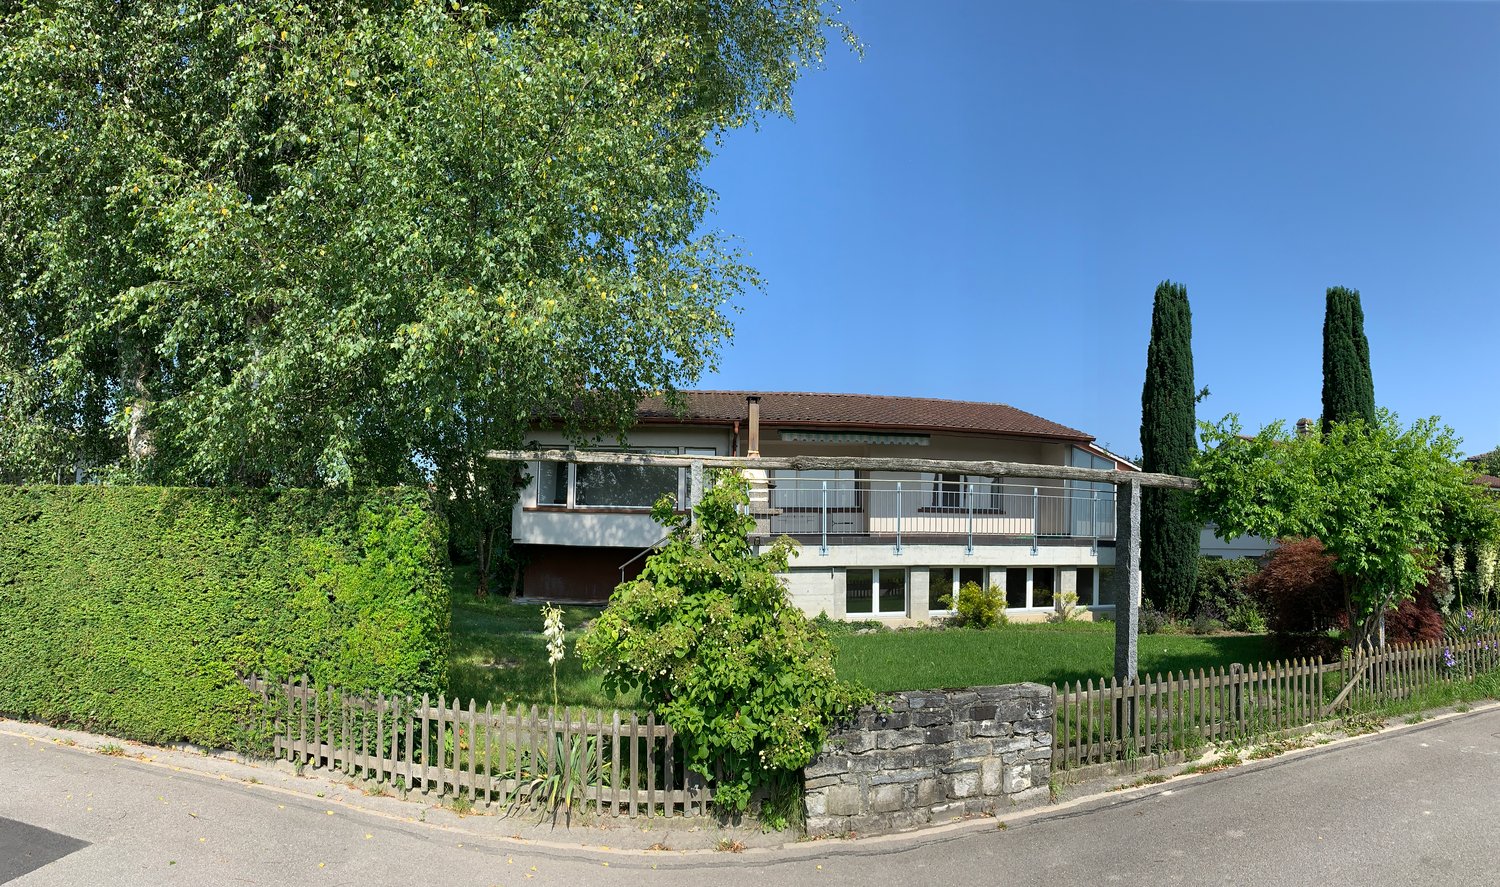
There are houses that offer living space. And there are houses that create space for life. At Alpenstrasse 16 in the idyllic village of Grächwil, Meikirch municipality, you will find a detached 6-room single-family house with approximately 141 m² of living space and a total of around 180 m² of usable space.The spacious and versatile room offer, the beautifully designed garden, and the protected outdoor areas provide plenty of space for shared living, personal retreats, and relaxed hours in the green.The property presents itself in the typical style of the 1970s and was partially renovated and refreshed in 2026.Your advantages at a glance • Detached 6-room single-family house • Around 140 m² of living space, around 180 m² of usable space • Heated area: 163 m² • 632 m² large plot with beautiful garden • Partially renovated and refreshed in 2026 • Spacious and versatile room offer • Freshly renovated bathroom with bathtub on the upper floor and separate toilet • Guest toilet on the ground floor • Shower and toilet in the basement • Heated hobby room with daylight in the basement • Chimney for cozy hours • Beautifully designed garden • Spacious, protected pergola • Balcony with a view of the green and the Gantrisch area • Garage and two to three outdoor parking spaces • Attractive recreational area right in front of the door • Quiet, rural living situation with good connection to the Bern region and Lake District Rent structureNet rent: CHF 2,850.00 per monthAdditional costs will be billed directly to the tenant.Available fromOctober 1, 2026, or by agreementRoom description:Basement12 m² room heated22 m² hobby room heated2 m² shower/WC8 m² cellar22 m² garageGround floor12 m² kitchen37 m² living room with chimney12 m² entrance hall10 m² terrace27 m² pergola1st floor21 m² parent's room19 m² children's room 111 m² children's room 29 m² entrance hall/corridor6 m² bathroom and separate WC8 m² balconyAttic75 m² atticHave we piqued your interest? Convince yourself during a personal visit of the qualities of this special property.We look forward to your contact and to showing you this home personally.

Travel time
-
1 / 15
6.5 roomsCHF 2,500.–
Sägeweg 5, 3303 Jegenstorf

Single-family house for rent with large garden and chimney in Jegenstorf

Welcome to this cozy single-family house in quiet Jegenstorf! The 1965 built house offers a living area of approximately 89 m² on the ground floor and 85 m² in the basement and convinces especially with its generous outdoor area, plenty of storage space, and a cozy living atmosphere.The house offers: • Spacious garden with plenty of space to linger and enjoy • Large terrace including grill • Cozy chimney with seating area • Open kitchen with kitchen island • Sunny and quiet living location • Very large cellar with exceptionally much storage space • Additional attic • Garage and outdoor parking • Oil heating • The ancillary costs are settled directly by the tenants with the respective providers Location and surroundingsThe single-family house is located in the attractive municipality of Jegenstorf in the canton of Bern. The quiet living location combines pleasant living in the green with good accessibility to the most important facilities of daily life. • VOI supermarket – approx. 7 minutes' walk away • Bus stop Jegenstorf station – approx. 10 minutes' walk • Gyrisberg school – approx. 12 minutes' walk • Mühlen pharmacy – approx. 12 minutes' walk • Jegenstorf station – approx. 14-15 minutes' walk Especially the large garden, the spacious terrace, and the chimney with seating area give this single-family house its special charm. The very large cellar and the attic also provide exceptionally much storage space.An ideal home for couples or families who appreciate a quiet living environment with plenty of outdoor space and good infrastructure.Have we sparked your interest?Feel free to contact us directly. We will then share the fixed viewing appointment with you.

Travel time
-
1 / 15
5.5 roomsCHF 3,600.–
Oberfeldweg 3, 2564 Bellmund

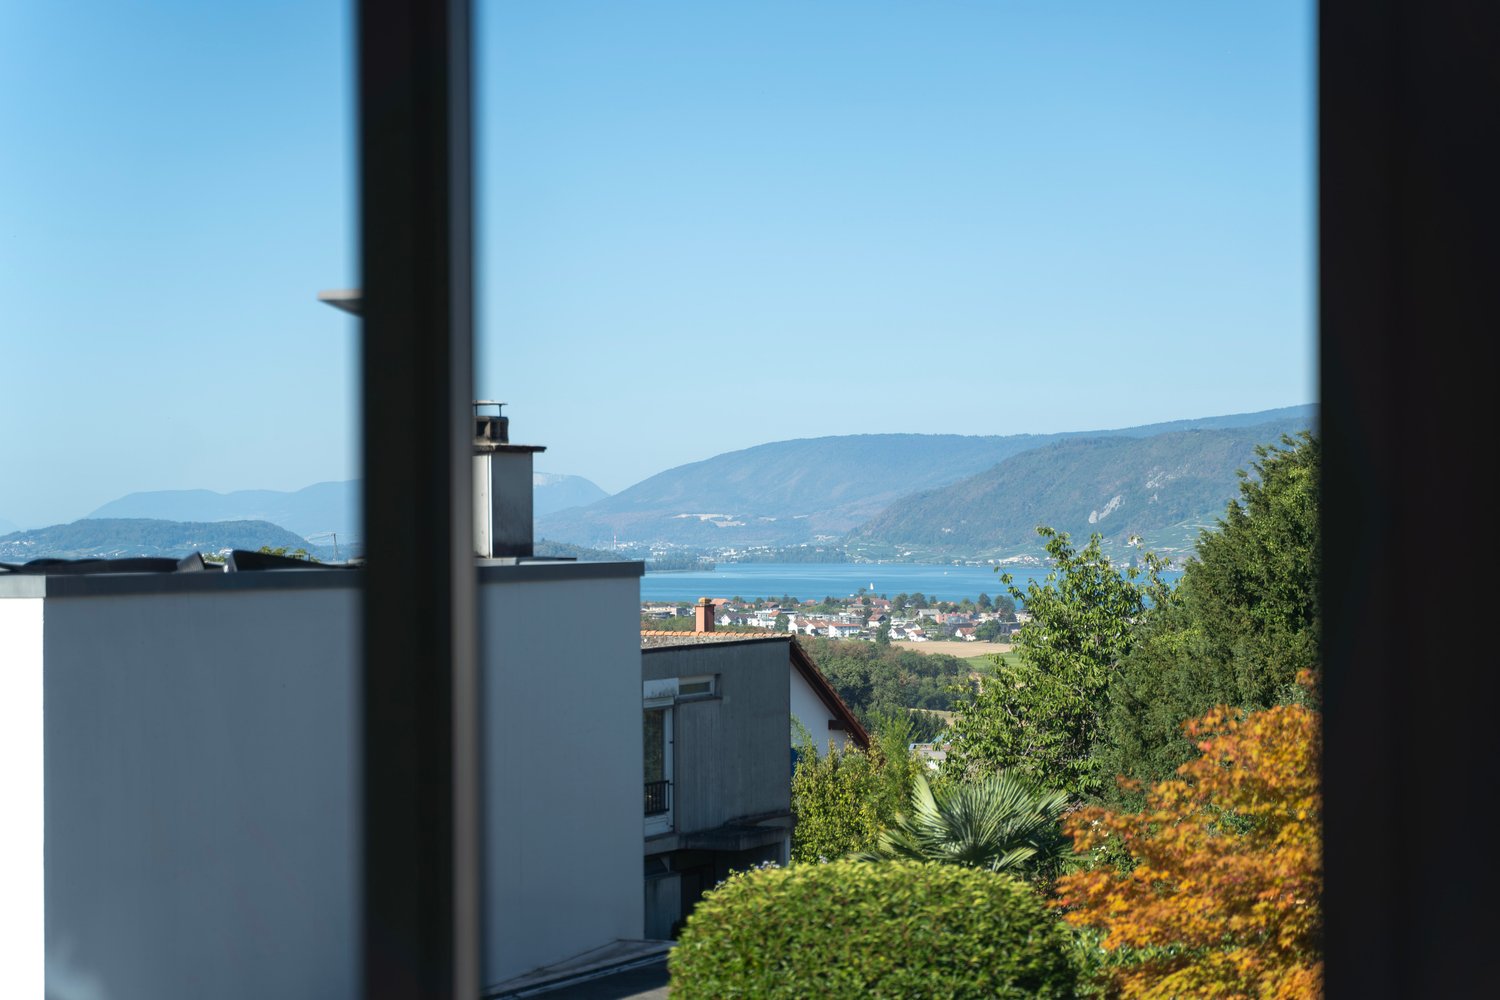
Exclusive 5.5-room dream apartment with lake view on Oberfeldweg in Bellmund

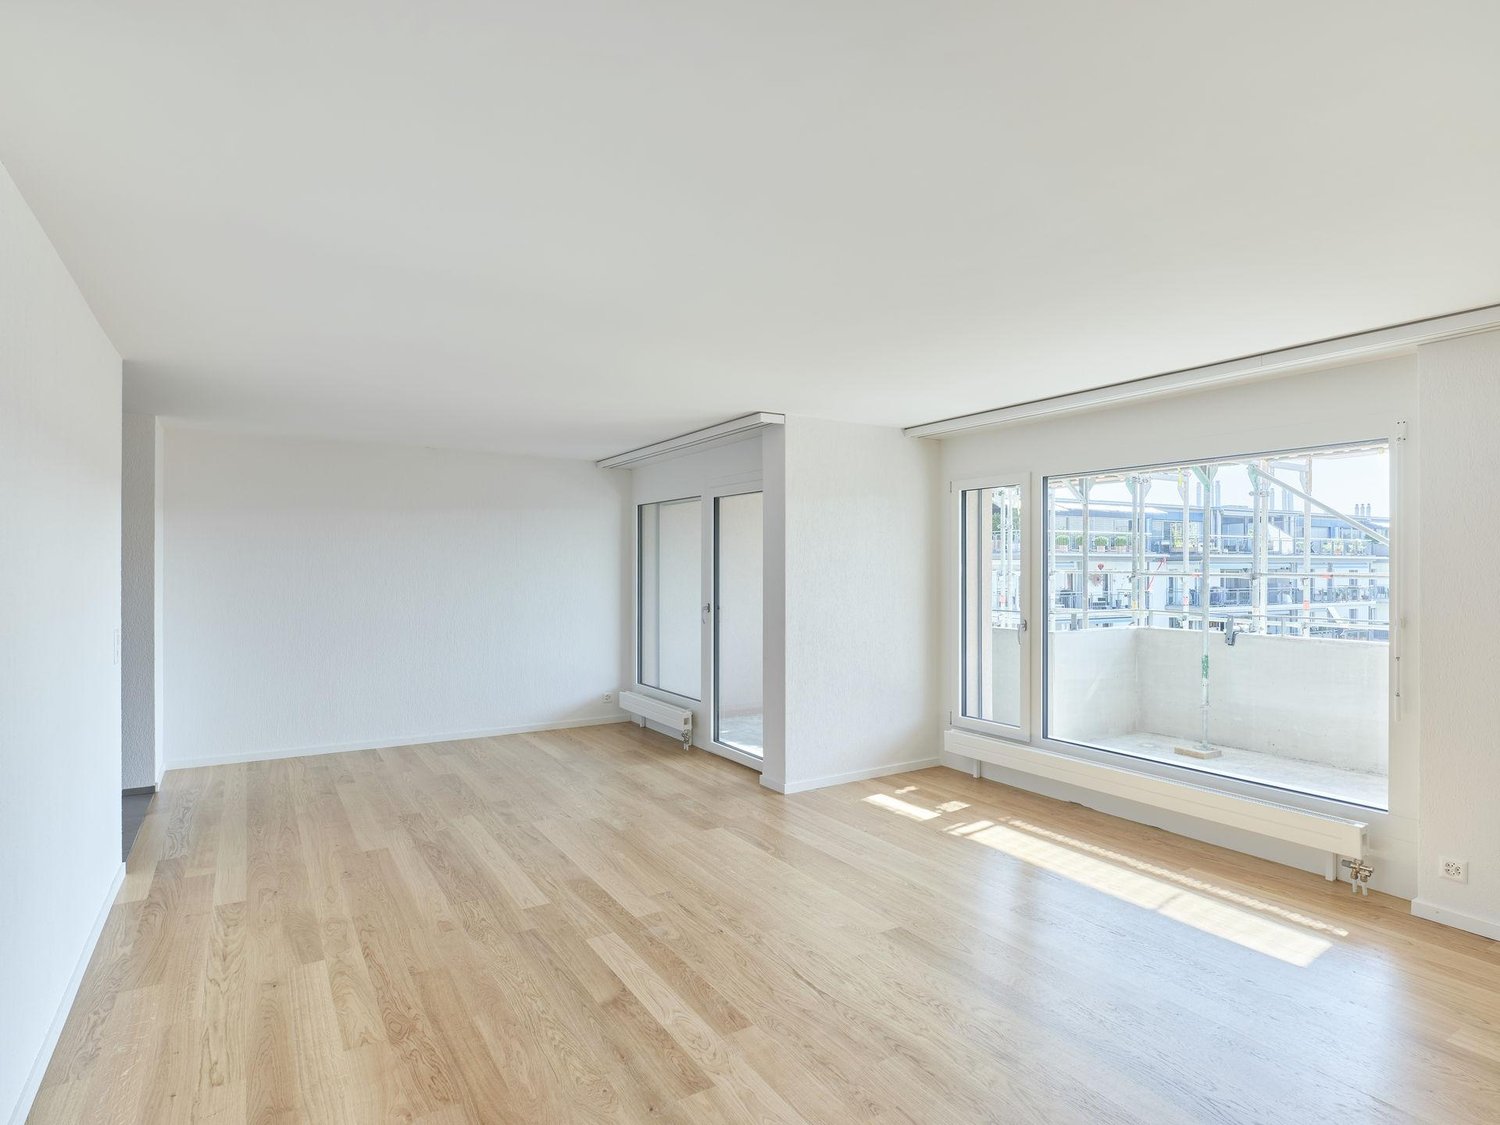
This exclusive 5.5-room apartment on the 1st floor offers modern living comfort at a high level. The property, built in 2024, impresses with modern architecture, spacious window areas, and high-quality interior design.Thanks to the sought-after and quiet location on Oberfeldweg 3 in Bellmund, you can enjoy a beautiful view of Lake Biel and the surrounding landscape, as well as proximity to nature.Features & Characteristics • Living area: Very spacious, bright room concept with open living and dining area, large window fronts, and high-quality oak parquet • Kitchen: Modern designer kitchen with spacious cooking island, Miele induction cooktop with integrated extractor, high-level oven, and steamer, as well as plenty of workspace and storage • Bathroom 1: Spacious bathroom with freestanding bathtub, double sink, illuminated mirror cabinet, and high-quality large-format tiles • Bathroom 2: Modern bathroom with large, floor-level shower, high-quality sink, and plenty of natural light • Separate WC: Additional guest toilet with modern design • Rooms: Bright and flexibly usable rooms, ideal as bedrooms, children's rooms, guest rooms, or home offices • Laundry: Private laundry room with washing machine and dryer directly in the apartment • Outdoor area: Spacious, covered and partially glazed balcony/loggia with beautiful views of the surrounding countryside and Lake Biel • Comfort: Elevator system with convenient access to the apartment • Parking: Two garage parking spaces can be rented for CHF 150.– / month each • Availability: Ready for occupancy from November 1, 2026 Rental conditionsNet rent: CHF 3,250.– / month Ancillary costs: CHF 350.– / month Gross rent: CHF 3,600.– / month Garage parking spaces: CHF 150.– / month eachLocation & EnvironmentThe apartment is located in a quiet and preferred residential area in Bellmund, just a few minutes from Biel. The elevated location combines a natural living environment with a beautiful view of Lake Biel and the surrounding landscape.The municipality of Bellmund offers a high quality of life and short distances to Biel. Shopping facilities, schools, and public transportation are easily accessible. Lake Biel and numerous opportunities for leisure and relaxation are also nearby.Have we sparked your interest?Take the opportunity to make this high-quality and spacious apartment with a lake view your new home.For further information or to arrange a viewing, we are at your disposal.
Travel time
-
1 / 13
5.5 rooms125m²CHF 3,000.–
Schulhausstrasse 20, 3052 Zollikofen

Bright 5.5-room apartment with balcony for rent in Zollikofen

This 2025 freshly renovated, bright 5.5-room apartment on the 2nd upper floor (top floor) of a well-maintained 7-party house on Schulhausstrasse in Zollikofen offers approximately 125 m² of living space and a sunny balcony - ideal for families and couples.Highlights at a glance • Spacious living/dining area: with extensive window fronts and bright oak parquet • New kitchen (2025): modern appliances, plenty of storage space, clear lines • 4 well-cut rooms: perfect for sleeping, children & home office • 2 wet cells: main bathroom with bathtub, shower & WC; guest WC with additional shower • Comfort in everyday life: own washing tower in the apartment, practical reduction with built-in units • Outdoor space: sunny balcony approx. 6 m² • Additional areas: basement compartment approx. 12 m² • Building & technology: year of construction 1972, completely renovated in 2025; efficient district heating, radiators • Location: child-friendly, shopping & public transport in a few minutes; S-Bahn/RBS to Bern in 6-7 minutes • Parking: optional parking space for CHF 120/month Rental conditions • Net rent: CHF 2,700/month • Additional costs (flat rate/advance): CHF 300/month • Gross rent: CHF 3,000/month • Availability: by arrangement This modern renovated apartment combines style, space and everyday practicality - convince yourself on site.

Travel time
-
1 / 12
6.5 rooms136m²CHF 2,900.–
Holligenstrasse 43, 3008 Bern

Jewel of a Home in Holligen Quarter Bern

Cozy city life guaranteed We are renting a spacious, two-story attic apartment at Holligenstrasse 43 in Bern, available immediately or by arrangement.The sunny apartment is located in a very good area in the popular Holligen quarter with a beautiful view.What sets the apartment apart:Space wonder: The approximately 136m² of living space are spread over two floors. Each floor has its own apartment entrance and is connected internally by a spiral staircase.Sunny and cozy: The apartment is southwest-facing and offers bright, light-filled rooms. The room layout creates a cozy atmosphere and a good feeling of living.Equipment: The apartment includes a total of 6.5 rooms, a kitchen, a private laundry room in the attic, and 2 bathrooms distributed over both levels. The two balconies are perfect for enjoying the evening hours during sunset.Location: The apartment is located in close proximity to the Fischermätteli tram station. Bern train station is reachable in about 10 minutes by tram or bike.A small cellar in the basement completes the offer.The rent is CHF 2,500.00 plus CHF 400.00 in additional costs per month, excluding electricity and TV.The rental is currently limited until November 30, 2028, as a later sale of the apartment is planned.However, an extension of the rental agreement is not excluded.Rental only to non-smokers. The property has no elevator.Shared apartments are welcome.The rental deposit is CHF 5,800.00.Viewings of the apartment are possible on the following dates after telephone registration:Thursday, September 17, 2026, between 5:00 PM - 7:00 PM.Friday, September 18, 2026, between 12:00 PM - 2:00 PM.Feel free to contact us by phone. We are happy to answer any questions you may have.

Travel time
-
1 / 11
5.5 rooms109m²CHF 1,950.–
Leimernweg 22, 3270 Aarberg

Family apartment in Aarberg

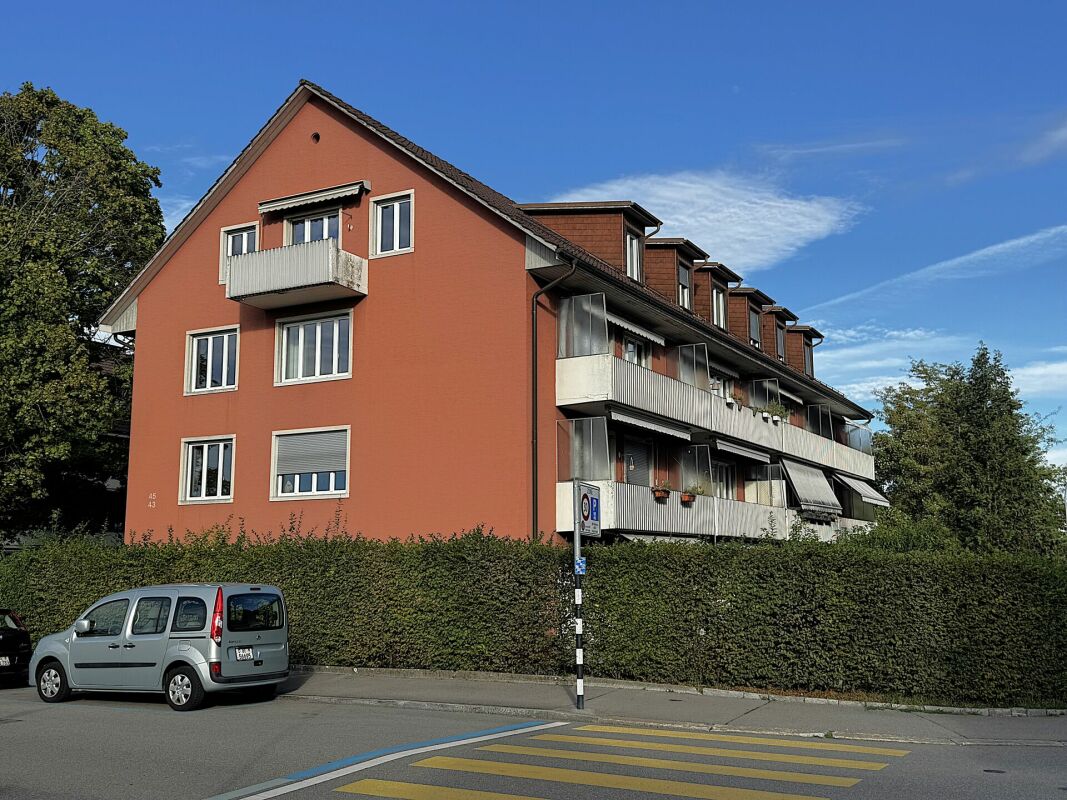
We rent this cozy 5.5-room apartment in Aarberg immediately or by agreement. The apartment offers you the following amenities: - Living and bedrooms with parquet flooring- Kitchen and wet cells with low-maintenance, dark plate flooring- Open kitchen with ceramic glass stove, dishwasher, oven and storage space for your kitchen utensils- Thanks to the generous window fronts, the apartment is flooded with light and radiates an inviting living atmosphere.- Bathroom with toilet, sink, mirror cabinet, bathtub and daylight- Separate bathroom with toilet, sink, mirror cabinet and shower- Corridor with practical wardrobe which provides additional storage space- Cozy balcony for lingering- Own cellar compartment- Laundry room and drying room for shared use Pet keeping is allowed in this property. Depending on availability, a parking space can be rented for CHF 60.00 per month or a parking space for CHF 120.00 per month.Environment:- Kindergarten, schools and shopping facilities are conveniently accessible within a few minutes.- The quiet residential area combines natural living with a good connection to the center of Aarberg.- Leisure and recreation opportunities along the Aare are located in the immediate vicinity and offer a high quality of living. Please note that the pictures serve as reference pictures and may differ from the original. Have we aroused your interest? For a viewing appointment, please contact us in writing via the contact form. We look forward to your inquiry.
Travel time
-

Suggested properties for you based on search results

Other interesting objects