Schlierbach - Properties for rent with Pets allowed

We recommend expanding your search criteria to get similar results. The current filters didn’t return any matches.

If you don’t want to change your current search criteria, we recommend creating a search alert, so you’ll be notified when matching offers become available.

More objects in your automatically expanded search area
61 results - Radius: + 10km
New building
1 / 9
3.5 rooms, 79m², CHF 1,960.–
Premium
Obstweg 1, 5053 Staffelbach

Move in & benefit! CHF 1,000.00 voucher for cleaning or furniture!

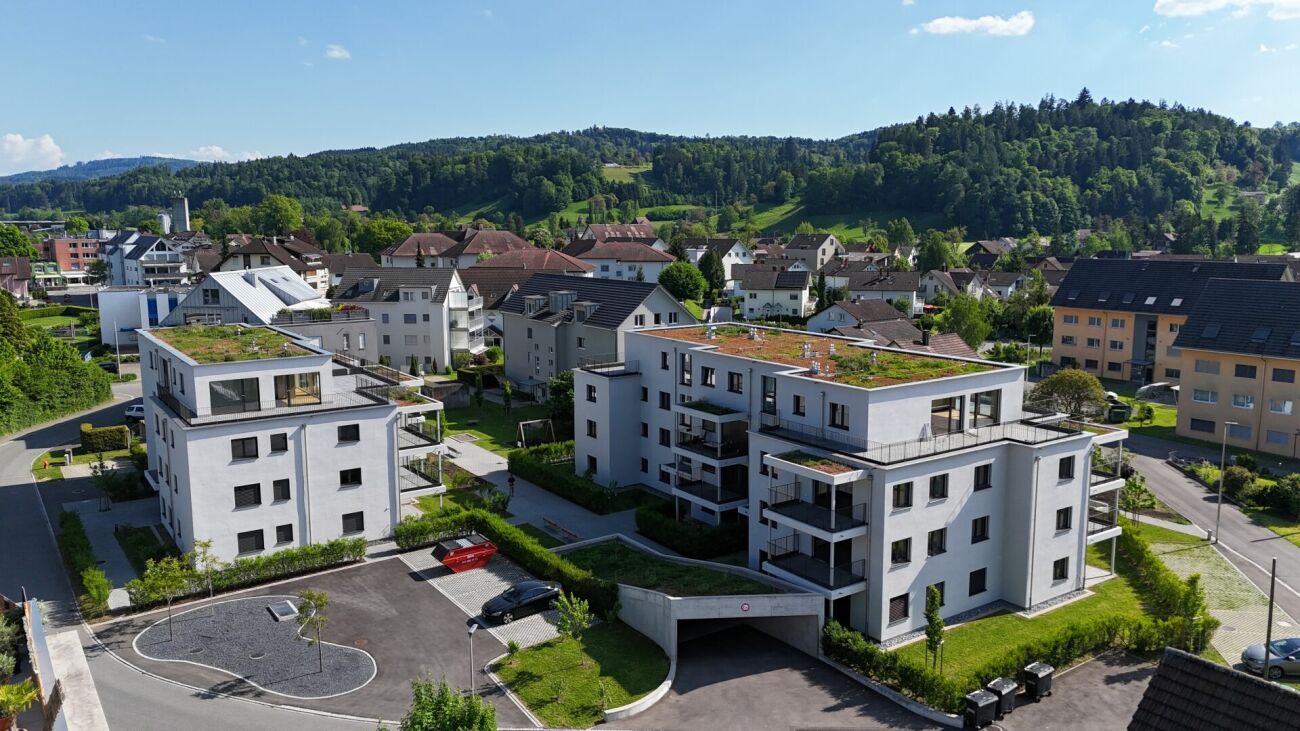
Action from 25.08.2026:Become our new tenant in Staffelbach by December 1st, 2026, at the latest, and secure a voucher for apartment cleaning or furniture worth CHF 1,000.00!Welcome to your new home! This bright 3.5-room apartment on the ground floor or 1st floor (gross rent from CHF 1960.00) of a modern new building complex in Staffelbach combines contemporary living with rural idyll. The apartment is available for occupancy from October 1st, 2026.The modern residential complex with several buildings is nestled in green spaces and hills – a real eye-catcher and a place to feel good.The apartment offers the following highlights: • Spacious living area with modern floor plan (areas 79 m² - 83 m²) • Open kitchen: Equipped with high-quality appliances in a stylish way. • Modern bathroom: Spacious shower with glass partition and separate washing tower. • Flooring: High-quality vinyl flooring for easy maintenance and attractive optics. • Storage space: Built-in closet and wardrobe in the corridor, practical storage room on the terrace. • Seating area/balcony: 20 m² for relaxing moments with a beautiful view • Garage: Parking spaces with direct access to the property. • Environment: Meeting zone with green space in the courtyard • Pets allowed: Your four-legged friends are warmly welcome. Sun exposure & quiet: The apartment benefits from plenty of sunshine in the summer and is pleasantly quiet all year round – both during the day and at night.Location and surroundings:The apartment is located in a quiet and child-friendly environment. The complex is surrounded by well-maintained green spaces and offers a picturesque view of the Aargau landscape. A river is nearby and invites you to take walks. • Volg Staffelbach: Only 2 minutes' walk away – daily shopping made easy. • Bus stop Staffelbach Gemeindehaus: Can be reached on foot in just 2 minutes. • Primary school Staffelbach: Only 3 minutes' walk away – ideal for families with children. These apartments combine modern living comfort with rural idyll and are ideal for couples or singles who appreciate the quiet village life in Staffelbach. Secure your new home now!Have we piqued your interest? Please do not hesitate to contact us. We look forward to hearing from you.

Travel time
-
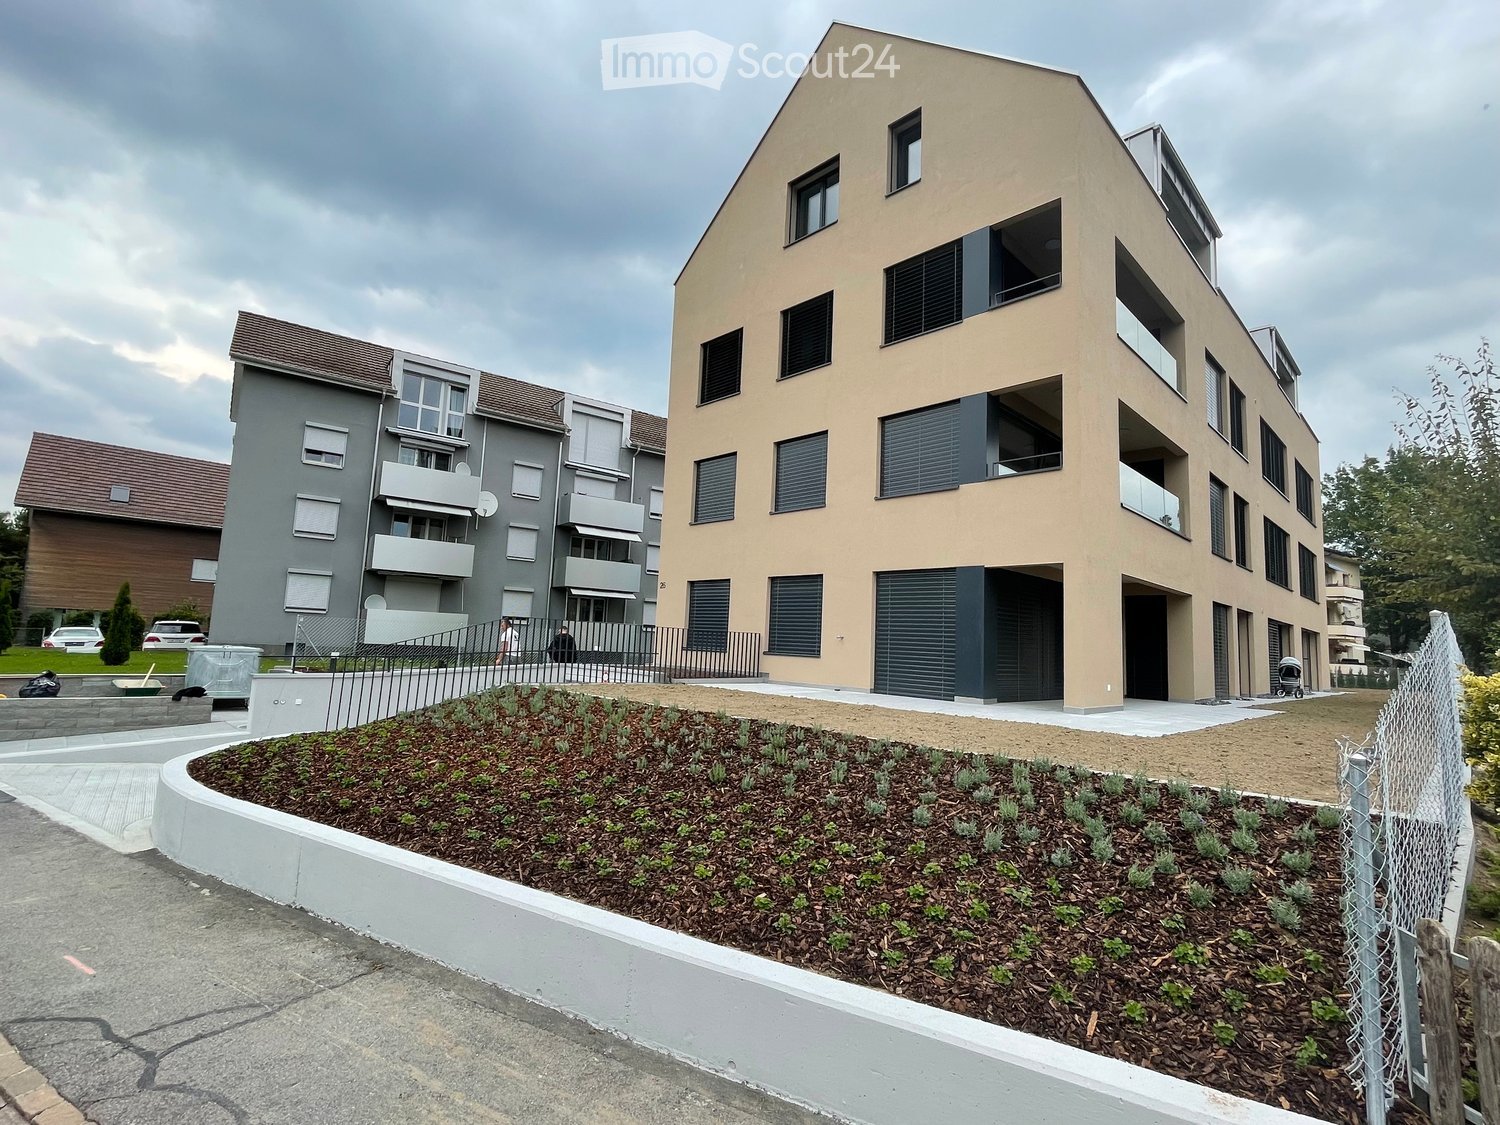
  • Two-story residential building with modern design, multiple windows, balconies, and a landscaped garden area in front.
  • Modern multi-story residential building with beige facade, large windows, and balconies. The building is surrounded by a landscaped area with grass and a few trees.
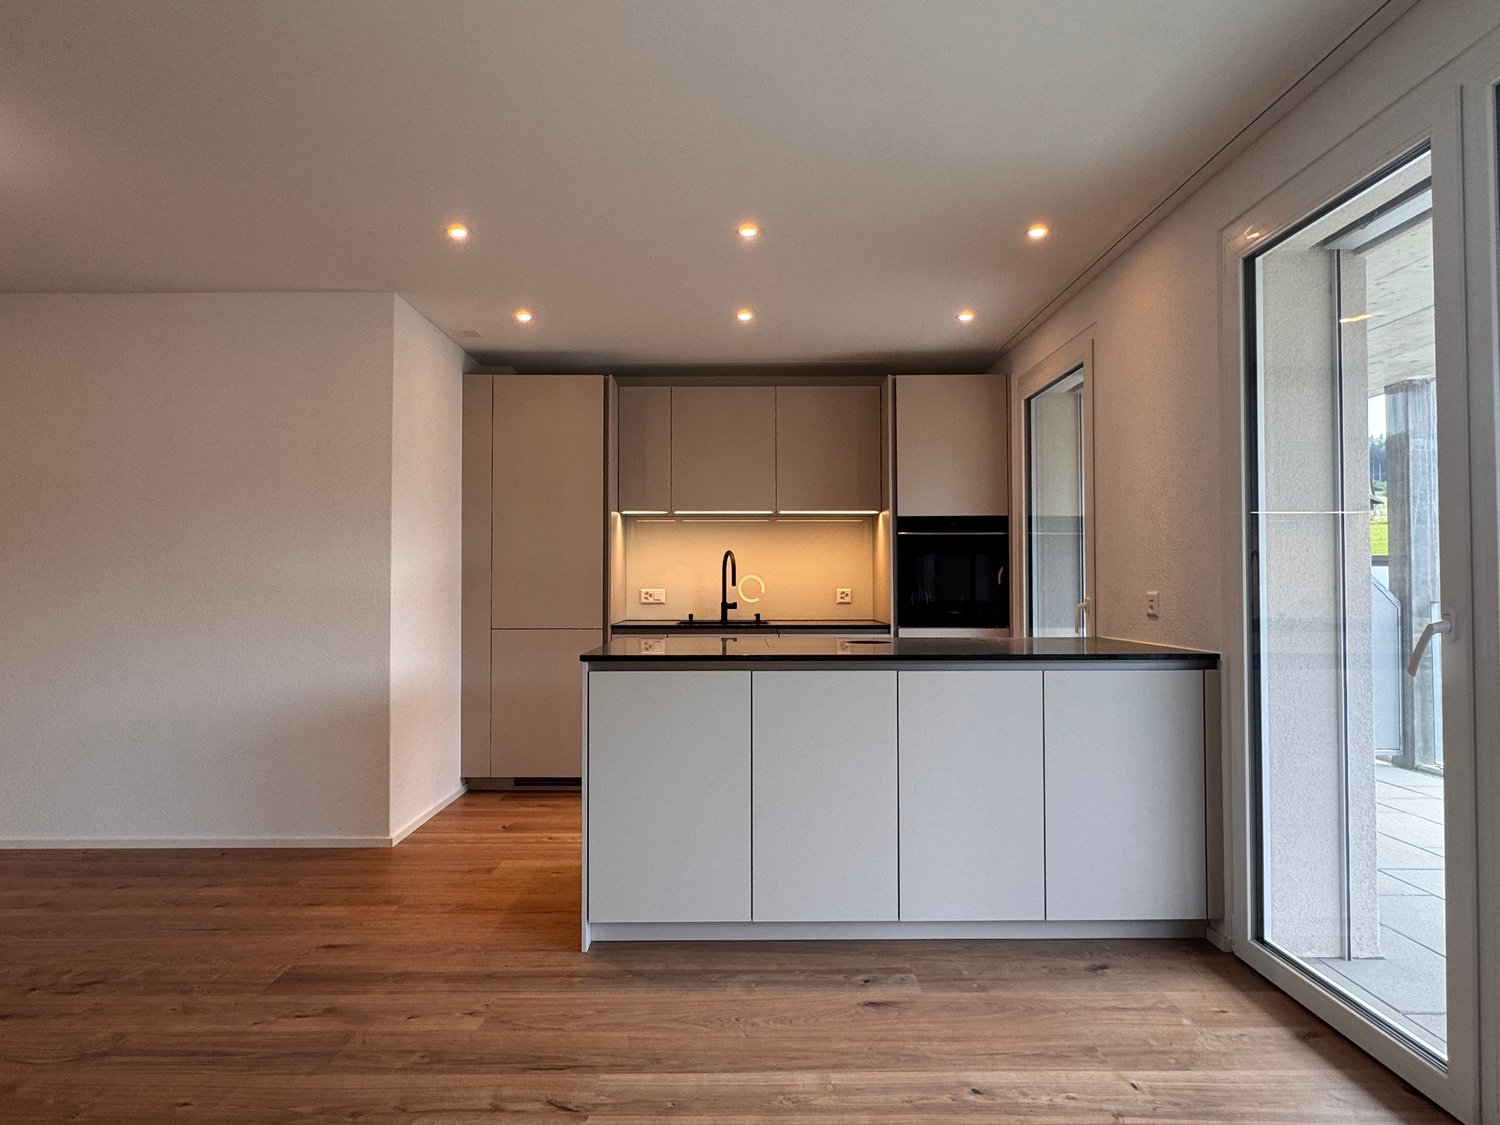
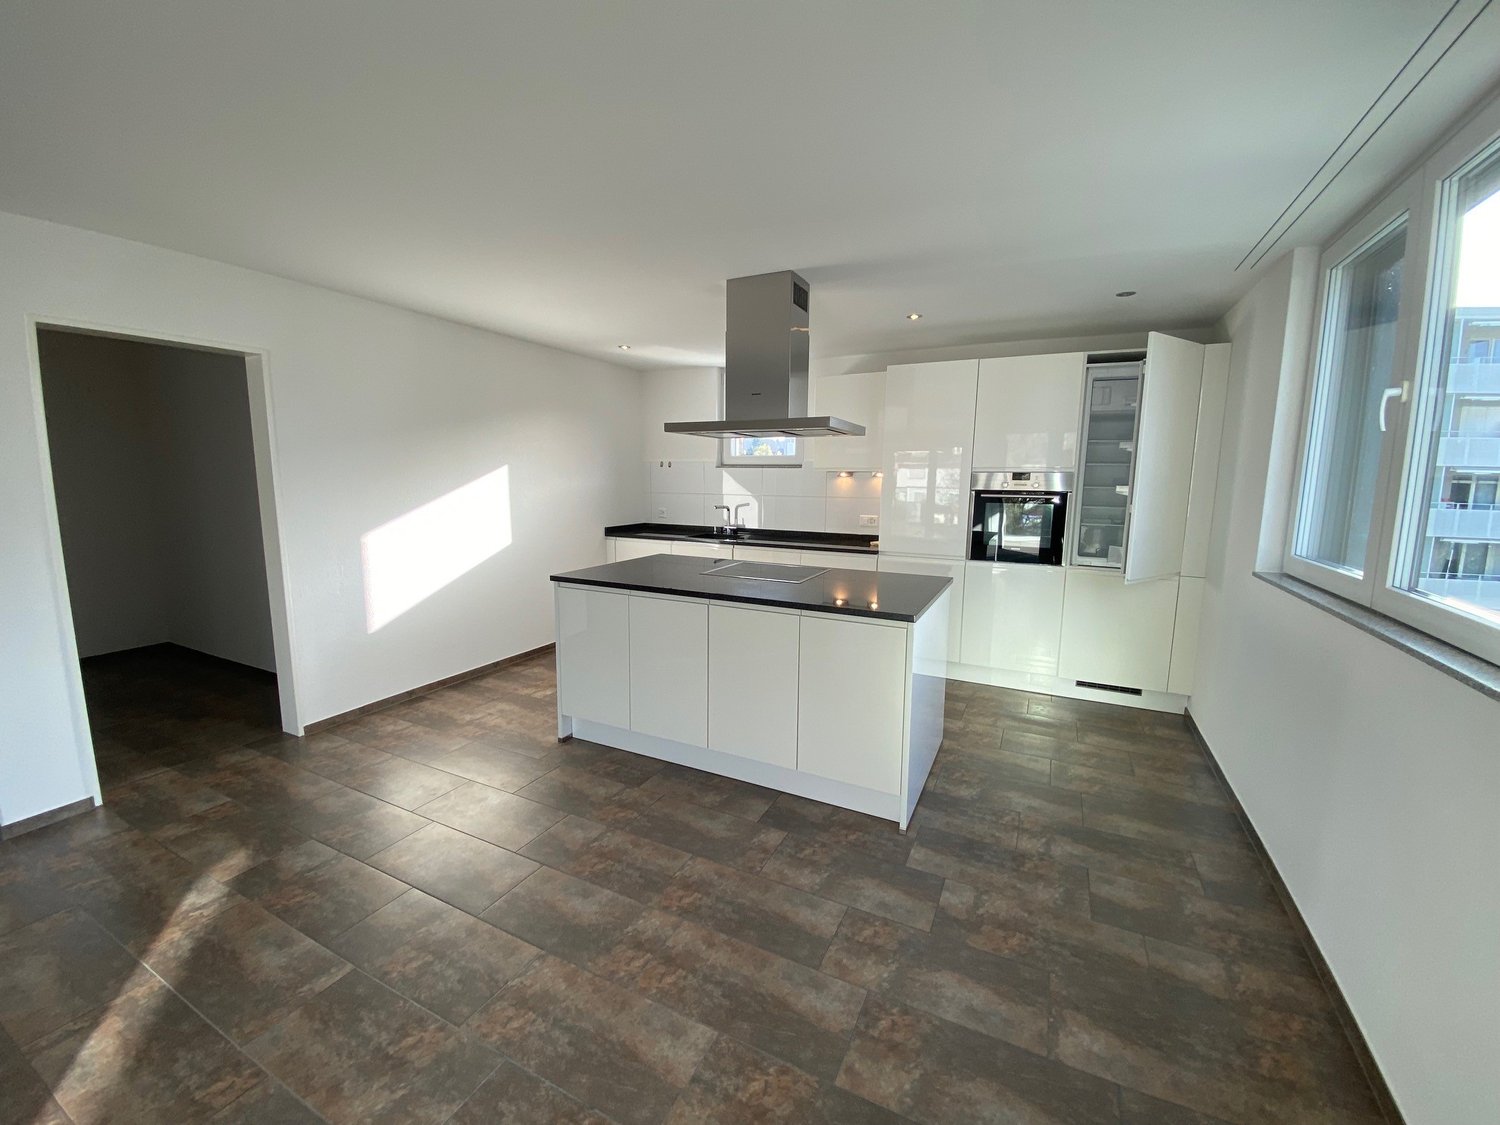
  • Modern kitchen with white cabinets, black countertops, and a central island. Features a sink, oven, microwave, and ample natural light from large windows.
  • Empty hallway with white walls, wooden flooring, and a white door at the end.
  • Modern bathroom with a toilet, sink, bathtub, and large window providing natural light. Features a sleek vanity with a mirror and modern fixtures.
  • Modern bathroom with a bathtub, a washing machine, and built-in cabinets.
  • A compact bathroom with white cabinets, a washing machine, and a dishwasher, featuring a sleek and modern design.
1 / 7
Modern multi-story residential building with beige facade, large windows, and balconies. The building is surrounded by a landscaped area with grass and a few trees.
Modern kitchen with white cabinets, black countertops, and a central island. Features a sink, oven, microwave, and ample natural light from large windows.
Empty hallway with white walls, wooden flooring, and a white door at the end.
2.5 rooms, 61m², CHF 1,670.–
Premium
5727 Oberkulm

Modern 2.5-room apartment on the ground floor in Oberkulm

Welcome to this modern 2.5-room apartment on the ground floor of a new building constructed in 2021, located at Dorfstrasse 26 in Oberkulm (5727). The apartment convinces with its contemporary equipment and its quiet, sunny location – ideal for couples, single persons, or families with children.Parking space in the underground garage can be rented for 120.00CHFThe apartment offers, among other things: • Balcony: Enjoy the sunny days on your own outdoor area. • Lift: Convenient access to all floors. • Wheelchair accessible: The apartment is designed to be barrier-free. • Garage & parking: Ample space for your vehicle. • Pets allowed: Your four-legged friends are also welcome. • Child-friendly: Ideally suited for families with children. Location & surroundings: The apartment is located in a quiet environment – both during the day and at night, it is pleasantly quiet. In the summer, you benefit from plenty of sunlight, and even in winter, the sun's radiation is good. A river flows nearby, giving the surroundings a natural charm.The infrastructure leaves nothing to be desired: • Volg supermarket: only 6 minutes' walk away • Bus stop Oberkulm: reachable in 9 minutes on foot • Oberkulm school: approximately 10 minutes' walk away – ideal for families • TopPharm Wyna pharmacy: reachable in 11 minutes on foot • Unterkulm stop: reachable in 14 minutes on foot This well-maintained new apartment with 61 m² living space is available from October 1, 2026. Take the opportunity and secure your new home in Oberkulm!

1 / 8
2.5 rooms, 56m², CHF 1,870.–
Top
Obstweg 1 & 3, 5053 Staffelbach

Move in and benefit! CHF 1,000.00 voucher for cleaning or furniture!

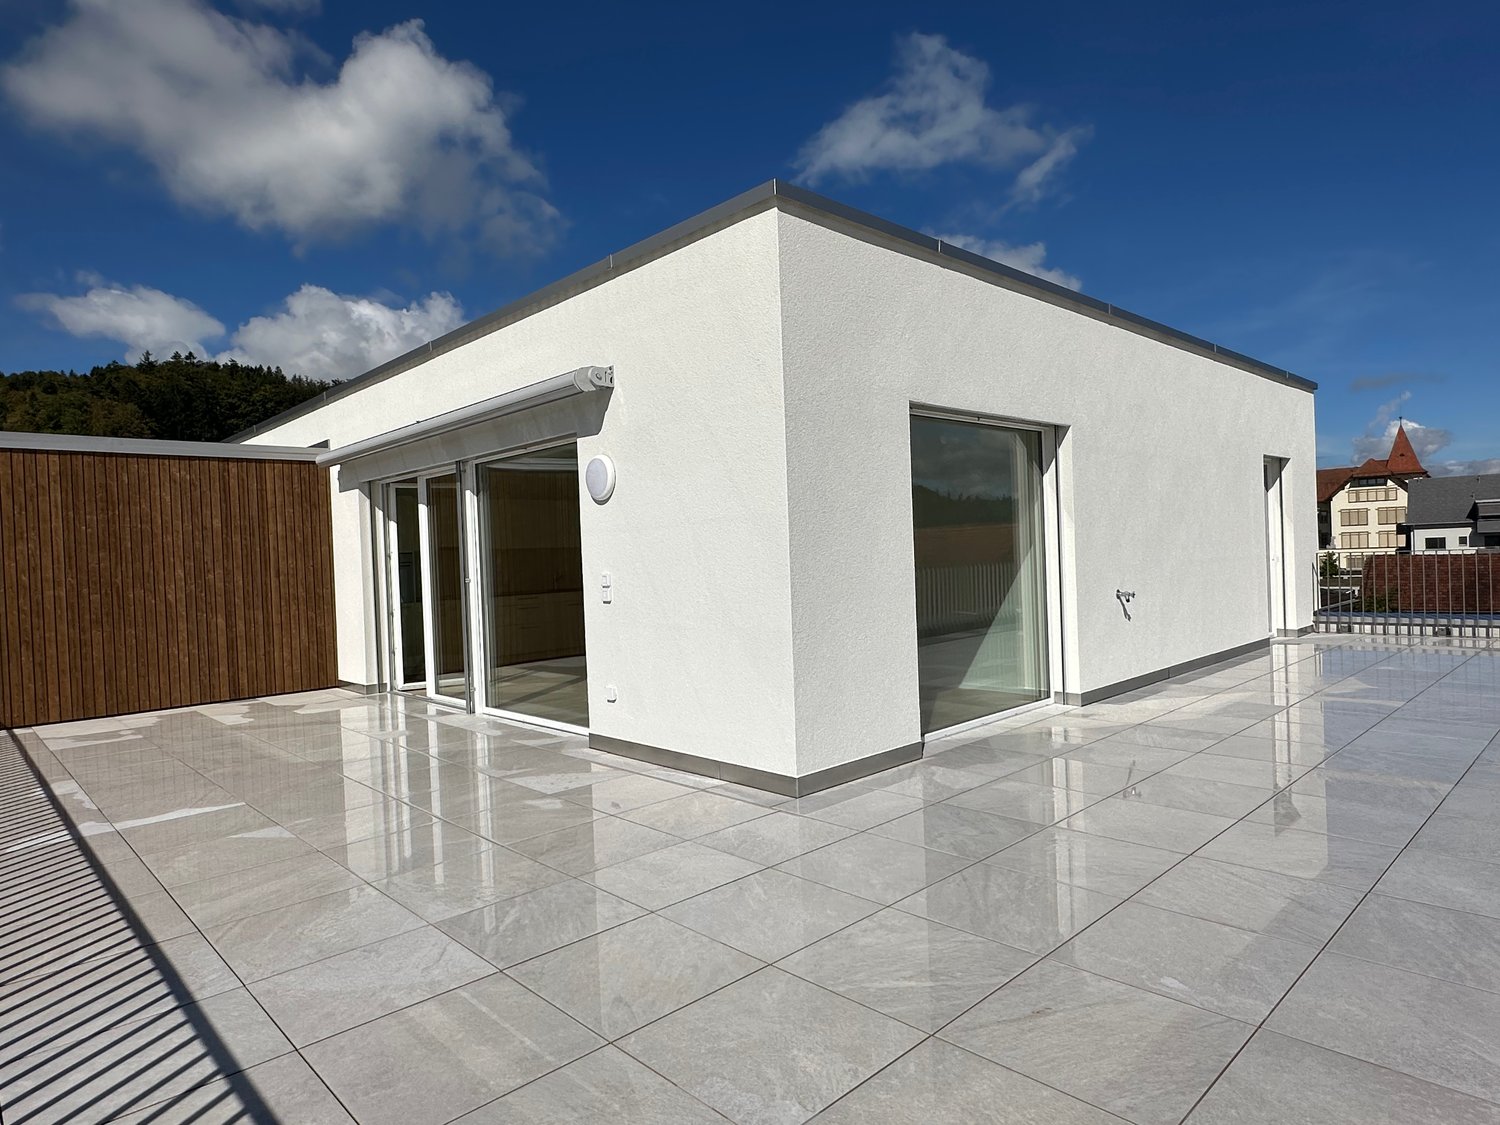
Action from 25.08.2026:Become our new tenant in Staffelbach by December 1st, 2026, at the latest, and secure a voucher for apartment cleaning or furniture worth CHF 1,000.00!Welcome to this brand-new 2.5-room attic apartment (two floor plans available, 56 m² and 60 m²) in the modern residential complex on Obstweg in Staffelbach. The apartment is located in a modern new building (constructed in 2026) with contemporary architecture, large windows, and a flat roof – and convinces with a quiet, natural location and a beautiful view of the landscape. Available from October 1st, 2026.The apartment offers the following highlights: • Bright attic apartment: Spacious 56 m²/60 m² living area with plenty of daylight and a beautiful view for the highest living comfort. • Terrace: Enjoy sunny hours and the quiet surroundings on 79 m². • Open kitchen: Stylishly equipped with high-quality appliances. • Modern bathroom: Spacious shower with glass partition and separate washing tower. • Flooring: High-quality vinyl flooring for easy maintenance and attractive optics. • Storage space: Built-in closet and wardrobe in the corridor, practical storage room on the terrace. • Elevator: Convenient access to all floors. • Garage: Parking spaces with direct access to the property. • Surroundings: Meeting zone with green space in the courtyard • Pets allowed: Your four-legged friends are welcome. Location and surroundings:The apartment is located in a quiet and child-friendly environment – both during the day and at night, there is pleasant silence. The complex is surrounded by well-maintained green spaces and offers a picturesque view of the Aargau landscape. A river is nearby and invites you to take walks. • Volg Staffelbach: Only 2 minutes' walk away – daily shopping made easy. • Bus stop Staffelbach Gemeindehaus: Can be reached on foot in just 2 minutes. • Primarschule Staffelbach: Only 3 minutes' walk away – ideal for families with children. This attic apartment combines modern living comfort with rural idyll and is ideal for couples or single people who appreciate the quiet village life in Staffelbach. Secure your new home now!Have we sparked your interest? Please do not hesitate to contact us. We look forward to hearing from you.

Travel time
-
  • Multi-story residential building with balconies overlooking a scenic lake view, surrounded by green lawn and trees.
  • Ground floor floor plan of a building with two apartments, each containing a kitchen, living room, bedrooms, and bathrooms. Balconies are present.
  • Modern bathroom with a bathtub, toilet, and showerhead. The room features white tiled walls and a dark tiled floor, with a window providing natural light.
  • Modern kitchen with dark tiled floor, light yellow cabinets, stainless steel oven, and sink with faucet.
  • Modern kitchen with light-colored cabinets, black countertops, and a window above the sink.
  • Empty room with grey tiled floor, white walls, two windows, and built-in wooden benches.
  • Balcony with a metal railing, tiled floor, and a view of a green lawn and trees.
  • Balcony with white floor, beige wall, metal railing, overlooking a green lawn and trees.
  • A grassy garden area with trees and shrubs, featuring a clear blue sky and distant cityscape.
  • Modern bathroom with a white sink, chrome faucet, and mirrored cabinet above. Two small glass cups are placed on the countertop.
  • A clean, well-lit hallway with tiled floors, white walls, and recessed ceiling lighting. Two pairs of beige boots are placed near the entrance.
  • A clean, well-lit hallway with dark tiled flooring, white walls, and several doors leading to other rooms.
  • Empty room with dark grey tiled floor, white walls, large windows, and a radiator under one window.
1 / 17
3.5 rooms, 80m², CHF 1,420.–
Top
Widenmattstrasse 8, 5712 Beinwil am See

Apartment in Beinwil am See

Living near Hallwilersee – large 3.5-room apartment with south-facing balcony and partial lake viewArrive, feel good, and enjoy the quiet location. As of October 1, 2026, or by agreement, we rent a well-maintained and spacious 3.5-room apartment with approximately 80 m² of living space at Widenmattstrasse 8 in Beinwil am See. The apartment is located in a well-maintained 6-family house in a quiet, green residential area. Particularly beautiful is the south-facing balcony – a cozy spot to enjoy sunny hours and relaxed evenings. The practical room layout offers plenty of space to feel good: - Spacious, bright living and dining area - Two well-cut bedrooms - Separate kitchen - Bathroom with bathtub/WC - Sunny south-facing balcony - Easy-to-maintain plank floors - Own cellar compartment - Additional attic compartment - Communal laundry and drying room - Bike room - Private outdoor parking space The apartment was comprehensively renovated in 2020, including the kitchen, bathroom, and floors.In addition to the new bathroom and planks, an induction cooktop and a new oven were installed, and the shutters were replaced. Widenmattstrasse is located in a quiet neighborhood in the northern part of Beinwil am See. The multi-family house is surrounded by green spaces and is located at a dead end – ideal for all those looking for a relaxed home away from through traffic.Shopping facilities, schools, and public transportation are easily accessible. Volg is one and Migros (MM), Coop Bärenmarkt; Lidl, Aldi, and Ottos are just around 5 minutes away by car. Whether as a couple, single, or small family – here you can expect an uncomplicated and cozy home in an attractive community on Hallwilersee. An outdoor parking space can be rented for CHF 70.– / month. Interested? Then we look forward to your contact. We would be happy to show you the apartment during a personal viewing – perhaps Widenmattstrasse 8 will soon be your new home.

Travel time
-
1 / 4
3.5 rooms, 90m², CHF 2,240.–
Top
Oberstadt 5, 6210 Sursee

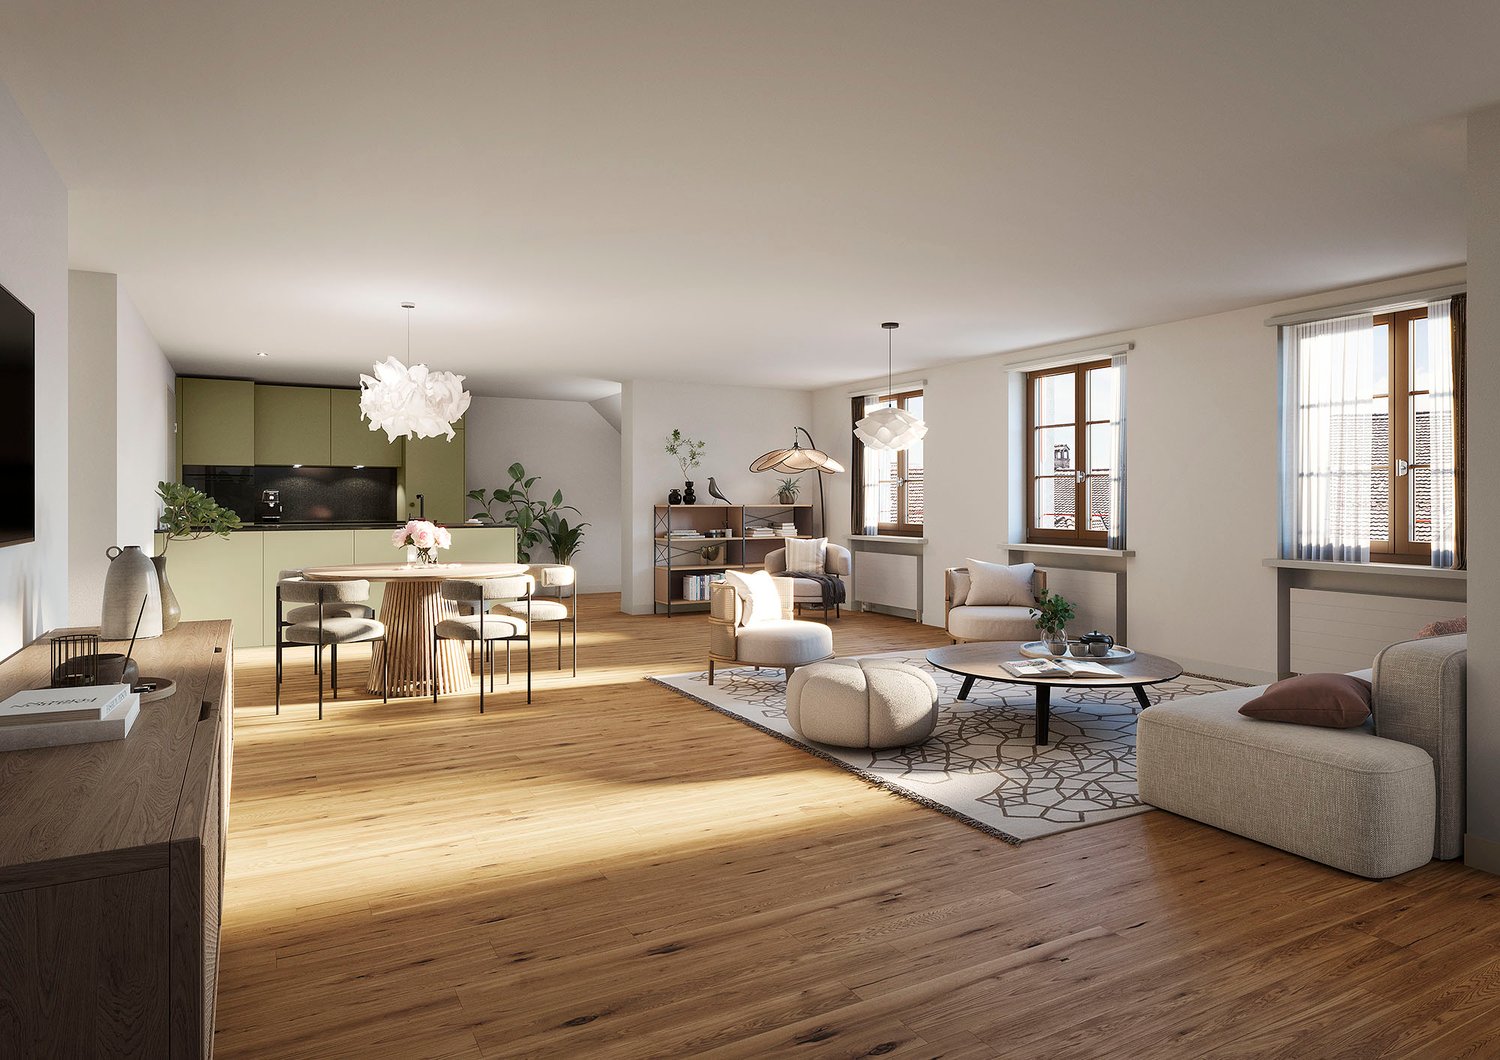
Totally renovated 3.5-room apartments in the city center of Sursee

We rent 15 renovated apartments in the "Casa Fontana" property, Oberstadt 5/7/9/11 in the heart of Sursee's old town. Various apartment sizes are available, from 2.5 to 4.5 rooms.For all details on renting and other apartments, please visit the project homepage:https://www.casafontana-sursee.ch/The apartments feature the following amenities: • Parquet flooring in all rooms • Cloakroom in the entrance area • Kitchen in pistachio green with natural stone granite steel gray cover • Laundry room with washing machine and dryer • Ribbed plates in the bathroom and glazed wall tiles • Bathroom with bathtub, some maisonette apartments also with shower • Each apartment has a spacious cellar compartment in the basement • Houses 7, 9, and 11 have an elevator The floor plan and registration form can be found under documents.Please note that all details on the detailed construction of the apartments can be found in the brief construction description or on the project homepage.Public viewing (without prior registration) will take place as follows:Thursday, 01.10.2026 at 17.00Meeting point in front of the main entrance. Please do not enter the construction site without the accompaniment of the site manager.The images are visualizations and serve as reference images. They may differ from the original.We look forward to receiving your application documents!

Travel time
-
1 / 5
2.5 rooms, 111m², CHF 2,390.–
Top
Oberstadt 7, 6210 Sursee

Totally renovated apartments in the city center of Sursee

We rent 15 renovated apartments in the "Casa Fontana" property, Oberstadt 5/7/9/11 in the heart of Sursee's old town. Various apartment sizes are available, from 2.5-room to 4.5-room.For all details about the rental and the other apartments, please visit the project homepage:https://www.casafontana-sursee.ch/The apartments have the following features: • Parquet flooring in all rooms • Cloakroom in the entrance area • Kitchen in pistachio green with natural stone granite steel gray cover • Laundry room with washing machine and dryer • Ribbed plates in the bathroom as well as glazed wall plates • Bathroom with bathtub, some maisonette apartments also with shower • Each apartment has a spacious basement compartment in the underground floor • Houses 7, 9, and 11 have an elevator The floor plan and registration form can be found under documents.Please note that all information about the detailed construction of the apartments can be found in the brief construction description or on the project homepage.Public viewing (without prior registration) will take place as follows:Thursday, 01.10.2026 at 17.00Meeting point in front of the main entrance. Please do not enter the construction site without the accompaniment of the site manager.The images are visualizations and serve as reference images. They may differ from the original.We look forward to receiving your application documents!

Travel time
-
  • modern kitchen, island countertop, gas stove, oven, cabinets, fireplace
  • white walls, wooden floors, wooden ceiling, three large windows, open space
  • Kitchen: island, black countertops, stainless steel sink, stainless steel faucet, white cabinets, glass door, black oven, white walls, wooden ceiling, window, image of mountains on a glass panel, door
  • Bathroom: bathtub, glass door, shower with two faucets, window, gray walls, wooden door, white tiles, wooden ceiling
  • Closet, white door, wooden floor
  • Stacked washing machine and dryer, light grey tiles, wooden doors, light recessed in ceiling
  • front of a two-story house with wooden structure, paved driveway, and stairs leading to the entrance
1 / 7
3.5 rooms, 95m², CHF 2,200.–
Top
Aufbruch, 5044 Schlossrued

Cozy 3.5-room apartment in a lovingly renovated farmhouse

Discover this spacious 3.5-room apartment in a lovingly renovated farmhouse/horse farm from 1840 in the idyllic community of Schlossrued. The apartment was completely renovated in 2023 and combines rural charm with modern living comfort on 95 m² of living space.The apartment impresses with: • Spacious rooms: Bright rooms with white walls, noble wooden floors, and authentic wooden ceilings that underline the rural charm • Modern kitchen: Stylish kitchen island with black countertops, stainless steel sink, white cabinets, and high-quality appliances including 2 ovens (oven/steamer, oven/microwave) • Spacious bathroom: A bathroom with a duo bathtub and a walk-in shower • Cozy stove: For cozy evenings and a warm atmosphere • Large windows: Provide plenty of daylight and a bright, friendly living atmosphere • Terraces with beautiful views: The small terrace on the front and the large terrace on the back invite you to relax and enjoy the quiet surroundings • Parking: Convenient parking directly at the property • Secondary rooms: Shared use of the attic rooms, the basement rooms (including vaulted cellar) and the garden • Pets: Are welcome, we also rent the apartment to horse owners (1-2 horses) • Stable: We still have space for 1-2 horses up to a maximum of 1.62m stock height in a mixed group in the open stable. Alternatively, there is also the possibility to rent a stable part for up to 2 small horses/ponies and operate it as a self-sufficient or partial self-sufficient Location and surroundings: The apartment is located in a very quiet and sunny location above Schlossrued. The bus stop "Kirchrued Kirche" is a 14-minute walk away and offers connections to public transportation. The peaceful surroundings are ideal for couples, small families, or individuals seeking rest and relaxation. Pets are also welcome. Non-smokers preferred.Available immediately or by arrangement

Travel time
-
1 / 16
4.5 rooms, 140m², CHF 2,150.–
Sagiweg 4, 5737 Menziken

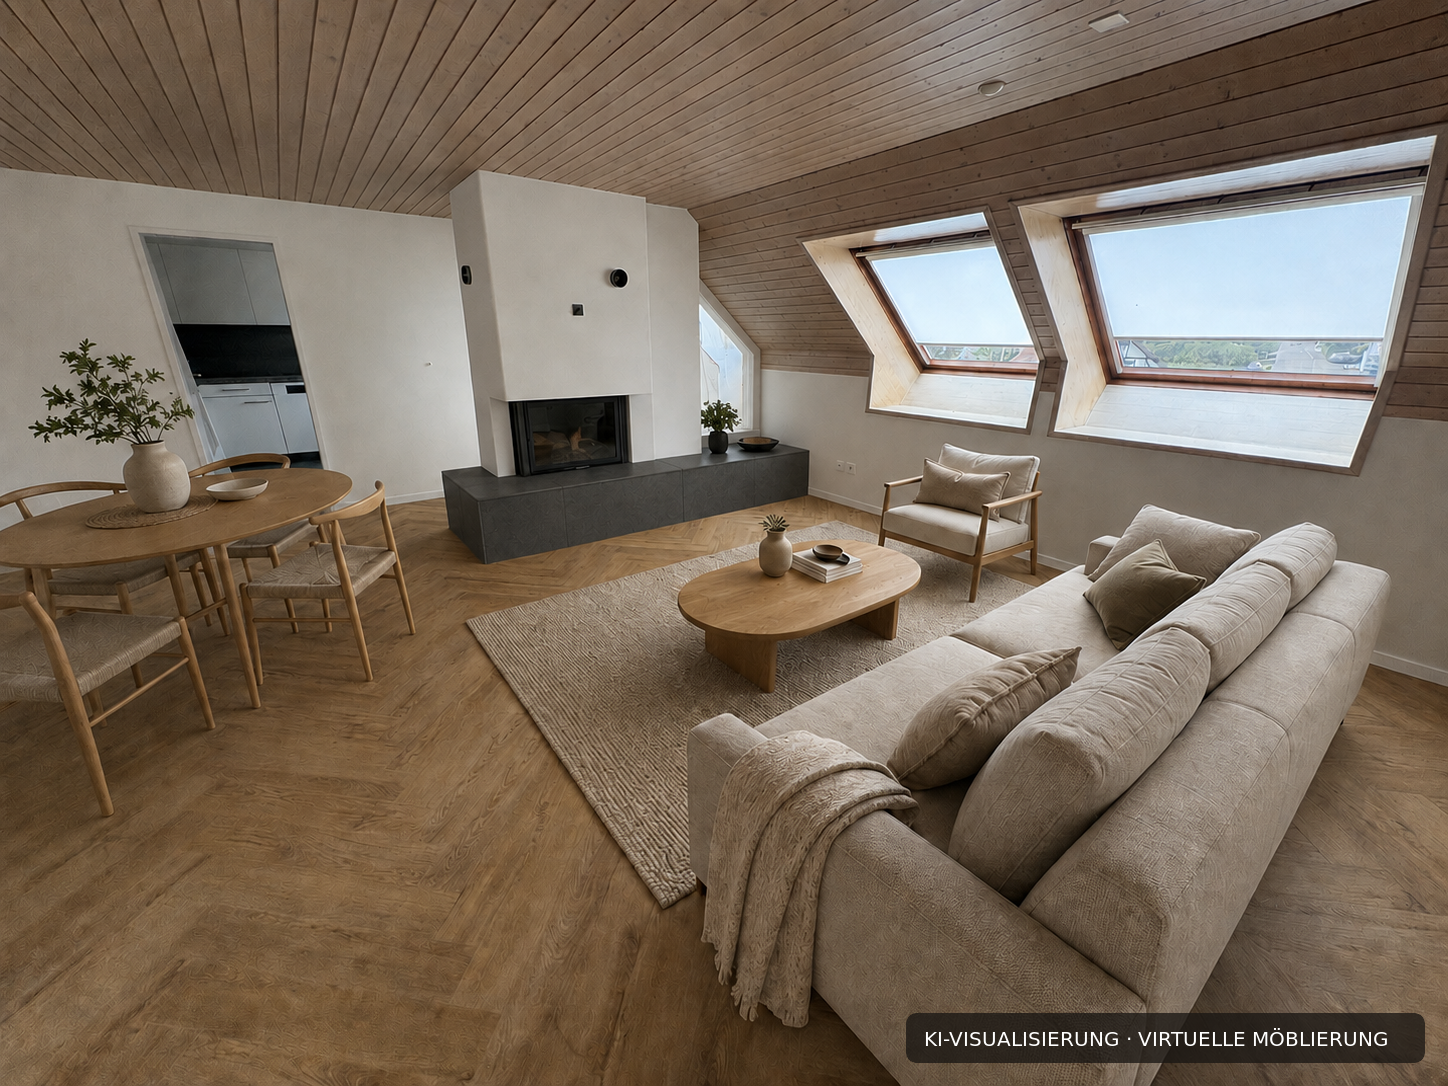
Renovated 4.5-room attic apartment with fireplace, elevator, and panoramic view

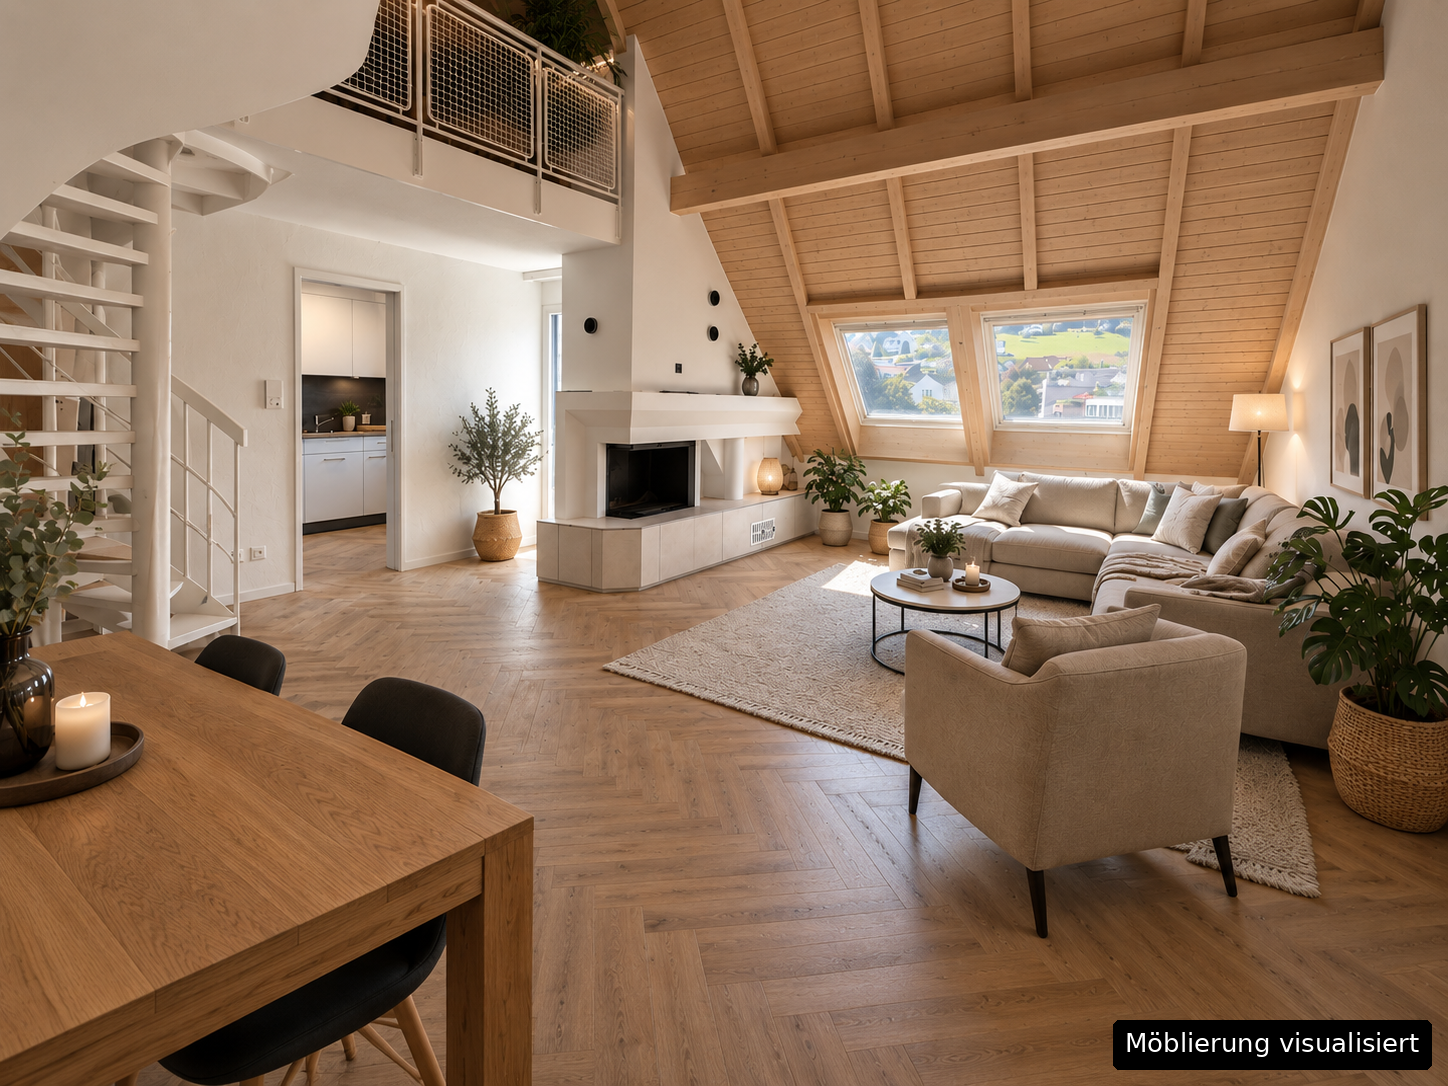
Discover this sunny and quiet 4.5-room attic apartment with an idyllic view of the Stierenberg. The apartment, renovated in 2026, is located on the 4th floor of a 1983-built multi-family house and offers 140m² of living space, providing plenty of room to live and feel comfortable.Individual photos were visualized using virtual furnishing. Furniture, carpets, textiles, plants, and decorative items are digitally added and are not part of the rental offer. The actual condition of the apartment during the viewing, the floor plan, and the contract documents are binding.Highlights of the apartment: • Spacious living area with fireplace for cozy evenings • Modern living comfort thanks to a modern kitchen with all necessary appliances • Spacious master bedroom with morning sun • 2 bathrooms for maximum comfort, own washing machine and dryer available in the apartment • Sunny balcony with south-west orientation and beautiful view of the Stierenberg • Balcony south/west • Elevator for convenient access • Garage box / parking space can be rented additionally The apartment impresses with its quiet location and proximity to all important facilities for daily needs. In just a few minutes' walk, you can reach: • Menzo market with Denner, Migros, pharmacy, hairdresser, and bakery and confectionery Fischer (1 minute) • Train station and bus stop (5 minutes) • School on Schulstrasse (4 minutes) The building and its surroundings are well-maintained and preserved, and it is located directly on the Wyna, in the heart of the village, which creates a pleasant and natural atmosphere. The apartment is flooded with light and benefits from plenty of sunshine, making it inviting.With its spacious room layout, modern amenities, and attractive location, this attic apartment is ideal for small families, couples, or older people who value comfort and a central environment.Please note that dogs are allowed, provided they are not left alone in the apartment during the day, and we cannot consider applications with debts.

Travel time
-
1 / 23
4.5 rooms, 115m², CHF 1,990.–
Sagiweg 4, 5737 Menziken

Renovated 4.5-room attic apartment with chimney, elevator, and panoramic view

Discover this sunny and quiet 4.5-room attic apartment with idyllic views of the Stierenberg. The 2026 renovated apartment is located on the 3rd floor of a 1983 built multi-family house and offers 115 m² of living space, providing plenty of room to live and feel comfortable. Individual photos were visualized using virtual furniture. Furniture, carpets, textiles, plants, and decorative items are digitally added and are not part of the rental offer. The actual condition of the apartment during the viewing, the floor plan, and the contract documents are binding.Highlights of the apartment: • Spacious living area with chimney for cozy evenings • Modern living comfort thanks to a modern kitchen with all necessary appliances • Very spacious master bedroom with morning sun • All bedrooms with high-quality parquet flooring • 3 bathrooms for maximum comfort, own washing machine and dryer available in the apartment • Sunny balcony with south-west orientation and beautiful views of the Stierenberg • Balcony south/west • Elevator for convenient access • Garage box / parking space can be rented additionally The apartment impresses with its quiet location and proximity to all important facilities for daily needs. In just a few minutes' walk, you can reach: • Menzo market with Denner, Migros, pharmacy, hairdresser, and bakery and confectionery Fischer (1 minute) • Train station and bus stop (5 minutes) • School on Schulstrasse (4 minutes) The building and its surroundings are well-maintained and preserved, and it is located directly on the Wyna, in the heart of the village, which creates a pleasant and natural atmosphere. The apartment is flooded with light and benefits from plenty of sunshine, making it inviting.With its spacious room layout, modern amenities, and attractive location, this attic apartment is ideal for small families, couples, or older people who value comfort and a central environment.Please note that dogs are allowed, provided they are not left alone in the apartment during the day, and we cannot consider applications with debts.

Travel time
-
1 / 20
3.5 rooms, 94m², CHF 1,950.–
Kesslergasse 1389, 5728 Gontenschwil

Modern 3.5-room apartment in a new building in Gontenschwil.

MODERN 3.5-ROOM RENTAL APARTMENT IN GONTENSCHWIL AGThis 3.5-room apartment in a new building, located on Kesslergasse in Gontenschwil, is quietly situated in a green area, with hardly any street noise during the day or at night, and plenty of sunshine in the summer. The floor plan with two equally valued rooms and two separate bathrooms makes it versatile: as a home for a couple or a small family, as well as for a shared apartment, for mother and daughter, mother and son, father and daughter, or father and son.LIVING & KITCHENThe open living and dining area measures 40.6 m² and seamlessly connects to the kitchen with high-quality built-in appliances, dishwasher, spacious workspace, and timeless design. Large window surfaces provide plenty of daylight.ROOMS • Room 1: 17.7 m² • Room 2: 14.8 m² Both rooms are equally bright and spacious, usable as bedrooms, children's rooms, home offices, or guest rooms.BATHROOMS & LAUNDRY ROOM • Bathroom 1: 8.4 m² • Bathroom 2: 8.0 m² • Separate laundry room: 3.8 m² Two full-fledged bathrooms mean: no waiting in line in the morning, a clear advantage when two people live independently of each other.BALCONY15.9 m², covered, with a view of the Wynental valley.TECHNOLOGYGround probe heating, water softening system, elevator, the house is fully wheelchair accessible.RENT & PARKING • Net rent: CHF 1'950.–/month • Utility costs: CHF 180.–/month • Underground parking space (optional): CHF 120.–/month • There is an opportunity to secure additional parking spaces in the neighborhood. Visitor parking spaces available. Pets allowed by agreement, children are welcome.

Travel time
-
New building
1 / 13
4.5 rooms, 112m², CHF 2,330.–
Hauptstrasse 71A / Haus E, 6260 Reiden

First rental - modern 4.5-room apartment with well-thought-out floor plan

This new development offers you various 4.5-room apartments for first rental - modern living, ideal for you and your family. Ready for occupancy from 01.09.2026.The following features await you:- bright and high rooms- open and spacious kitchen with the latest appliances- oiled oak parquet in living, dining, work and sleeping areas- ceramic tiles in kitchen, laundry room and bathroom- Two bathrooms, one with a floor-level shower with glass partition and one with a bathtub- Built-in closet in the entrance area- including basement compartment- sunny and large balconyThese details refer to the 4.5-room apartment E.4.08 in house E of this development. We have summarized all further important information for you on a homepage - https://wohnen-am-baech.li/.In addition to the attractive living space, you benefit from:- Attractive environmental design with playgrounds, chess and mill fields, sandpit and a communal shelter and benches for lingering- Parking spaces - for motorcycles CHF 40.00, standard CHF 130.00, e-cars with charging station and spacious XL parking spaces CHF 150.00- Preferential conditions for using the car sharing offer from Mobility- A central post package station directly on the premisesThe central location of the development not only offers convenient accessibility but also allows you to reach the surrounding amenities, shops and services in a very short time. Reiden has an excellent traffic location with direct connections to public transport and the A2 highway.With the photovoltaic system on the roof, a considerable part of the electrical energy is produced itself.Have we aroused your interest? We look forward to your contact!Best regardsThe AVIDA teamAVIDA - competent in real estate

Travel time
-
New building
1 / 13
4.5 rooms, 113m², CHF 2,490.–
Hauptstrasse 71C / Haus D, 6260 Reiden

First-time rental - Your 4.5-room dream apartment for the whole family

In this new development, various 4.5-room apartments are available for first-time rental - ideal for families who want to combine modern living with plenty of space and high-quality living. Ready for occupancy immediately.The ad contains pictures of a comparison object with identical equipment and the same floor plan. The following features await you:- bright and high rooms- open and spacious kitchen with the latest appliances- oiled oak parquet in the living, dining, work, and sleeping areas- ceramic tiles in the kitchen, laundry room, and bathroom- Two bathrooms, one with a floor-level shower with glass partition and one with a bathtub- Built-in closet in the entrance area- including basement compartment- sunny and large balconyThese details refer to the 4.5-room apartment D.3.02 in house D of this development. We have summarized all other important information for you on a homepage - https://wohnen-am-baech.li/.In addition to the attractive living space, you benefit from:- Attractive environmental design with playgrounds, chess and mill fields, sandpit, as well as a communal shelter and benches for lingering- Parking spaces - for motorcycles CHF 40.00, standard CHF 130.00, e-cars with charging station and spacious XL parking spaces CHF 150.00- Preferential conditions for using the car-sharing offer from Mobility- A central parcel station directly on the premisesThe central location of the development not only offers convenient accessibility but also allows you to reach the surrounding amenities, shops, and services in a short time. Reiden has an excellent traffic location with direct connections to public transport and the A2 highway. With the photovoltaic system on the roof, a considerable part of the electrical energy is produced itself.Have we sparked your interest? We look forward to your contact!Best regardsThe AVIDA teamAVIDA - competent in real estate

Travel time
-
New building
1 / 11
4.5 rooms, 112m², CHF 2,530.–
Hauptstrasse 73B / Haus G, 6260 Reiden

New building at Bächli - Your 4.5-room dream apartment with a view

We are renting this modern and large 4.5-room apartment on the 1st floor immediately or by arrangement. The following features await you:- bright and high rooms- open and spacious kitchen with the latest appliances- oiled oak parquet in the living, dining, work and sleeping areas- ceramic tiles in the kitchen, laundry room and bathroom- Two bathrooms, one with a floor-level shower with glass partition and one with a bathtub- Built-in closet in the entrance area- Laundry room- including basement compartment- large and sunny balcony with outdoor storageIn addition to the attractive living space, you benefit from:- Attractive environmental design with playgrounds, chess and mill fields, sandpit as well as a communal shelter and benches to linger- A central post package station directly on the premises- Parking spaces in the garage - for motorcycles, e-cars with charging station and spacious XL parking spaces- Preferential conditions for using the car sharing offer from MobilityThe central location of the building offers not only convenient accessibility but also allows you to reach the surrounding amenities, shops and services in a short time. Reiden has an excellent transport link with direct connections to public transport and the A2 motorway. With the photovoltaic system on the roof, a considerable part of the electrical energy is produced itself.Have we sparked your interest? We look forward to your contact!Best regardsThe AVIDA teamAVIDA - competent in real estate

Travel time
-
1 / 11
4.5 rooms, 148m², CHF 2,880.–
Dorfstrasse 3, 5053 Staffelbach

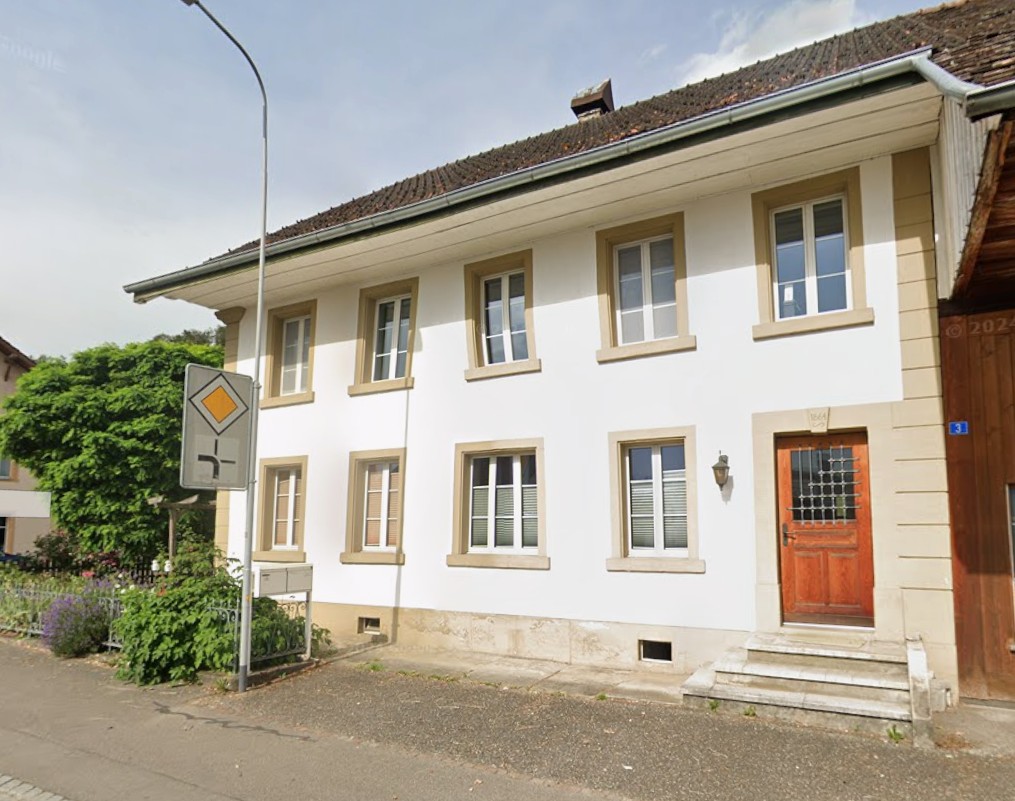
Living like in a single-family home! 4.5-room duplex apartment in Staffelbach

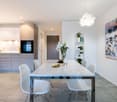
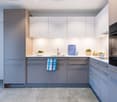
Welcome to this beautiful, spacious 4.5-room apartment on two floors at Dorfstrasse 3 in Staffelbach. The charming, two-story house with distinctive open sandstone walls, a classic gabled roof, and its own green spaces, offers you an idyllic home in the heart of the village. The property, dating back to 1919, has been continuously renovated and combines historic charm with the latest comfort.With a living area of 148 m², this apartment offers ample space for the whole family. The modern kitchen with bright wooden cabinets, stainless steel appliances, granite countertops, and tile floors invites you to cook and enjoy.The apartment impresses with the following features: • Fireplace: For cozy evenings in your new home. • Dishwasher & Washing Machine: For maximum living comfort. • Garden area: For relaxing, sunny hours at home. • Garage: Secure parking space in the attached garage • Pet-friendly & child-friendly: Ideal for families with children and pets. • Sunny location: The apartment benefits from plenty of sunshine in the summer and pleasant sunlight in the winter. • Quiet location: During the day and at night, there is a pleasant silence around the house. Location & Environment: Staffelbach offers an idyllic residential location with a river in close proximity. The most important everyday facilities are within walking distance: • Volg Staffelbach: Only 3 minutes' walk away – your daily shopping is well covered. • Bus stop Staffelbach Gemeindehaus: Just 3 minutes' walk away, for an uncomplicated connection to public transport. • Primarschule Staffelbach: Only 4 minutes' walk away – ideal for families with school-age children. This unique maisonette apartment combines rural tranquility with everything that makes daily life pleasant. A rare opportunity to live in a charming village with a high quality of life – we look forward to your contact!
Travel time
-

Other interesting objects