Schlierbach - Maisonette / Duplex rent

We recommend expanding your search criteria to get similar results. The current filters didn’t return any matches.

If you don’t want to change your current search criteria, we recommend creating a search alert, so you’ll be notified when matching offers become available.

More objects in your automatically expanded search area
8 results - Radius: + 10km
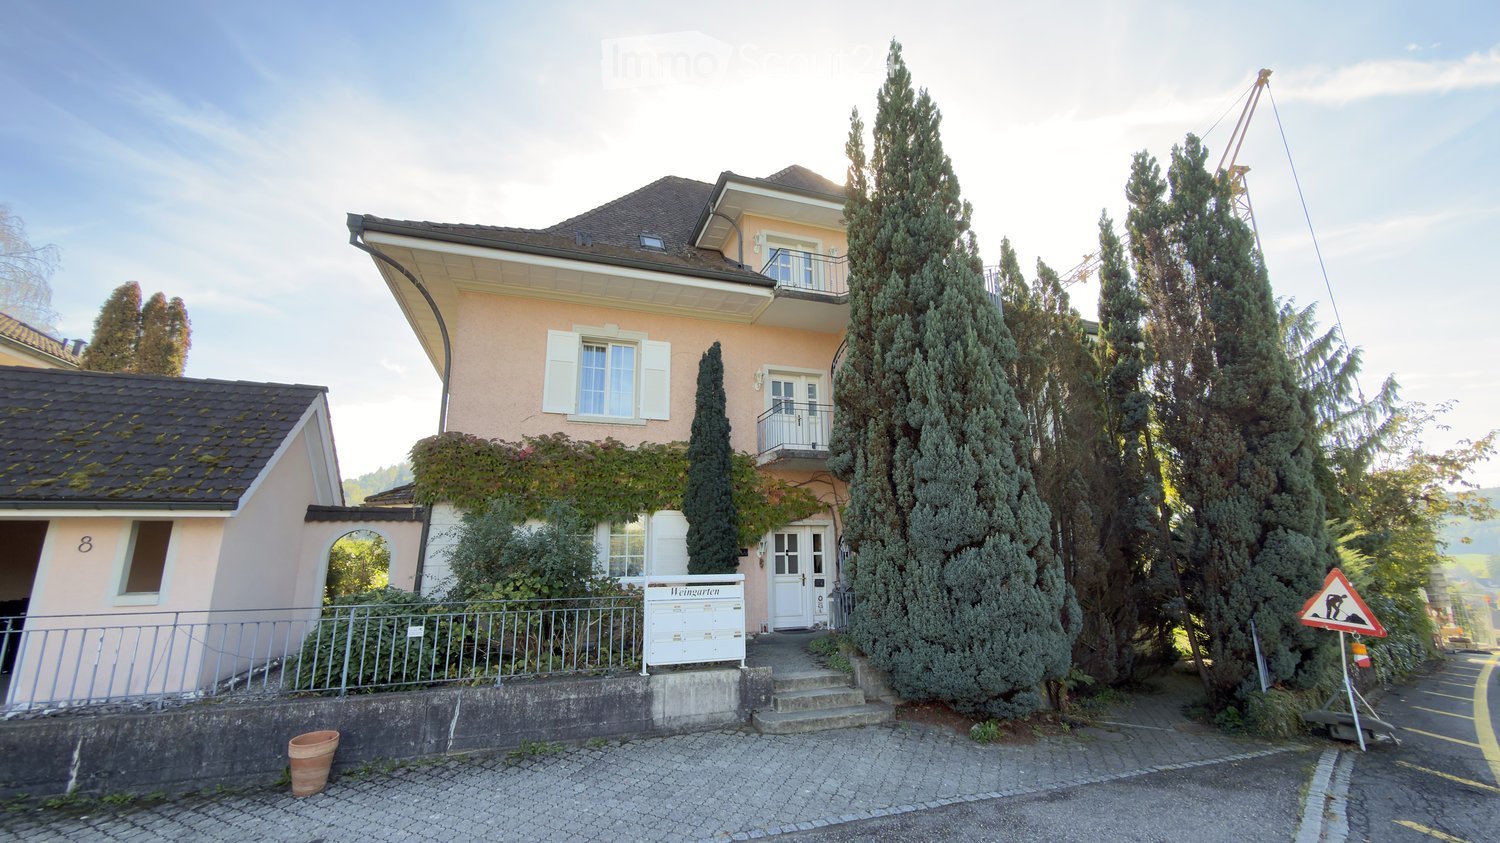
  • House with peach stucco facade, a raised entrance reached by steps, mailboxes labeled Weingarten, and a balcony on the upper floor.
  • Balcony with a metal railing and a glass door, overlooking a town in a valley with forested hills beyond.
  • Balcony with a metal railing overlooking a village valley and wooded hills under a clear sky.
  • Unfurnished room with bare walls, a wooden floor, built-in shelving, and glass doors opening onto a view of wooded hills.
  • Empty room with white walls, a wooden floor, a sloped ceiling with a triangular window, and a roof skylight.
  • Kitchen with cream cabinets, built-in oven, a round wooden table, and skylight windows above the sink.
  • Bathroom under a sloped roof with a sink, white shelving, a toilet, a built-in bathtub, and a glass shower enclosure.
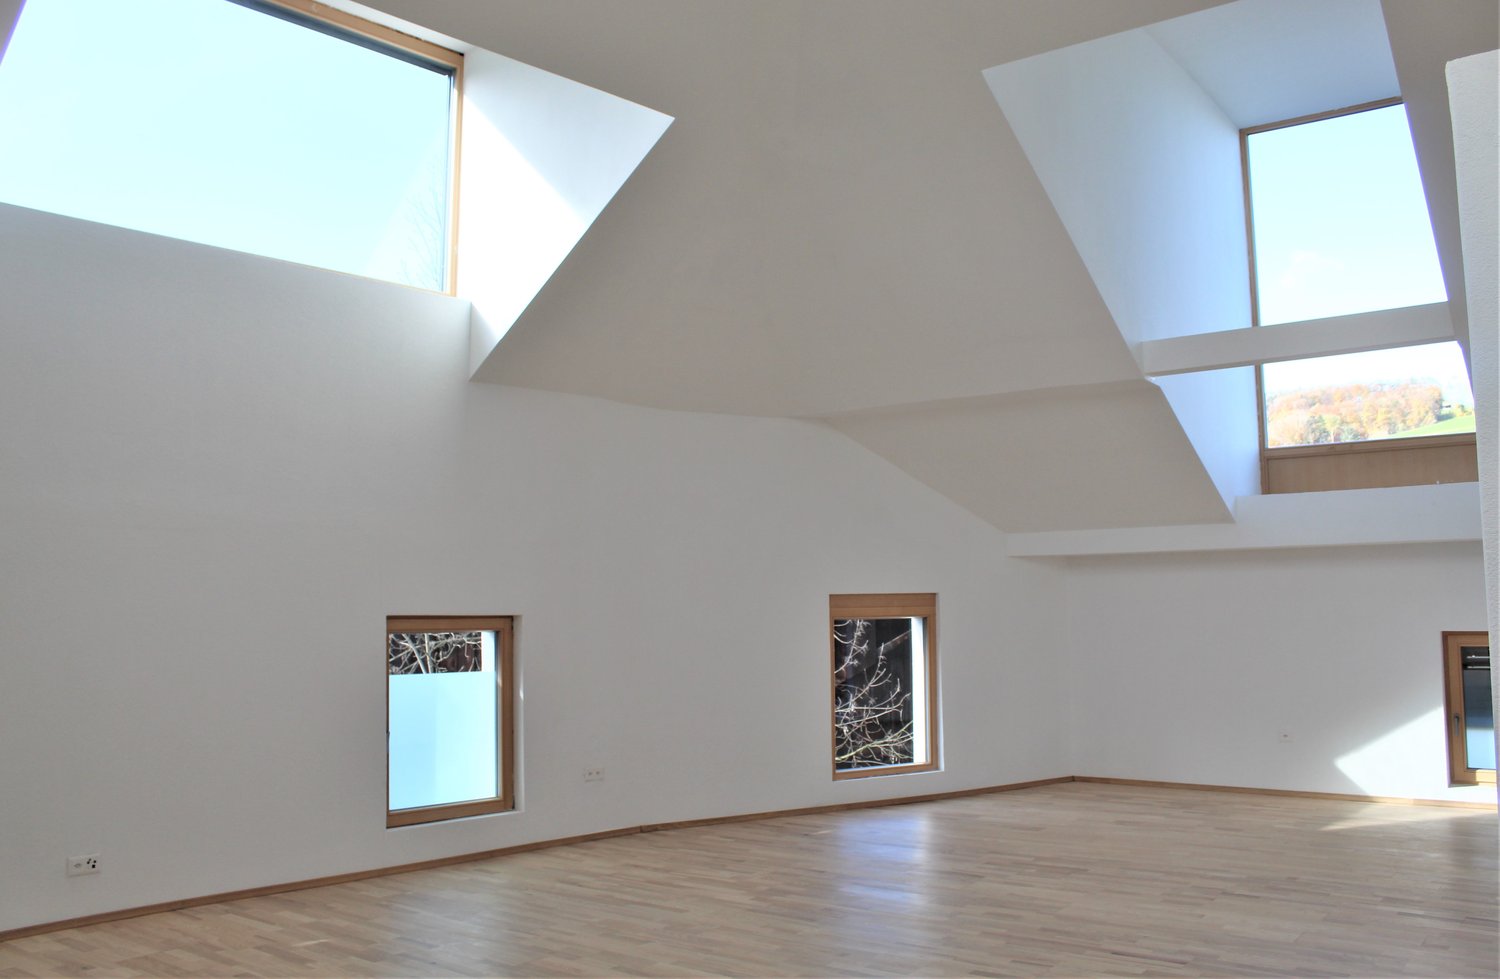
  • Unfurnished attic room with sloped white walls, a wooden laminate floor, and two skylights plus a dormer window.
  • Empty attic room with sloped white walls, a wooden floor, a white support beam, a small window, and an arched door.
  • Unfurnished attic room with sloped white walls, a wooden floor, a skylight, and a ceiling spotlight.
  • Entrance hallway with light tiled floor, white walls, a white entrance door, a wall clock, and a white staircase leading up.
  • Living room with a cream sectional sofa, a travertine coffee table, and a wall of glass doors looking out over wooded hills and houses.
  • Unfurnished attic room with sloped white walls, exposed white beams, a wooden floor, and a built-in cupboard.
  • Attic room with exposed white timber beams, built-in white shelving, a wooden floor, and a roof window.
  • Attic living room with a large beige sectional sofa, a round coffee table, a curved armchair, and sloped ceilings with exposed white beams.
  • Floor plan with a living room, dining room, kitchen, 2 bedrooms, a bathroom, a WC, an entrance, a lift, and a balcony.
  • Floor plan with a living room, dining room, kitchen, 2 bedrooms, a bathroom, a toilet, a lift, and a balcony, plus an attic room.
1 / 17
5.5 rooms, 210m², CHF 2,700.–
Top
Staudenrainweg 8A, 5040 Schöftland

Living on two levels – spacious maisonette apartment in a stylish villa

IMPORTANT – CONTACT: If you are interested, please contact us exclusively by e-mail or through the contact form on ImmoScout24. Please provide your full name, e-mail address, and mobile phone number. We will then contact you personally to arrange a viewing appointment.In a sunny, elevated location in a quiet single-family home district of Schöftland, we are renting an exceptionally spacious attic/maisonette apartment in a characteristic villa. The space offer includes approximately 210 m² of living and usable space on two levels. The apartment combines well-maintained living, a versatile room layout, and a beautiful view of the Suhrental.Particularly appealing is the division into two levels: in addition to the actual living level, a spacious maisonette area under the roof with visible roof construction and plenty of space for personal living ideas is added. Whether as a private lounge, home office, reading room, or retreat – here, different needs can be combined.MAIN FEATURESAddress: Staudenrainweg 8A, 5040 SchöftlandObject type: Attic/maisonette apartment in a villaRooms: 5.5 roomsLiving and usable space: approximately 210 m² on two levelsAvailability: immediately or by arrangementMonthly rent: CHF 2,700.– including flat-rate heating costsPRICE AND SERVICES INCLUDED IN THE RENTThe monthly rent is CHF 2,700.–. Already included are:- Two parking spaces in the underground garage- A large, private basement room- A private washing machine and a private tumbler in the basement- The flat-rate heating costs of the living areas connected to the central heating and the water costs.ROOM PROGRAM AND EQUIPMENT- Spacious living area with a beautiful view; the former dining area is now spatially separated by an additional wall- Separate kitchen- Further rooms with flexible usage possibilities- Bathroom with bathtub, separate shower, toilet, and sink (according to the floor plan)- Separate guest toilet in the lower living area- Balcony with a view of the surroundings and the Suhrental- Open spiral staircase to the upper maisonette area- Spacious attic space with visible beams and an additional separate toilet with sink- Lift connection from the underground garage to the living level- Two underground parking spaces and a private basement room with private washing facilitiesLOCATION AND ENVIRONMENTThe villa is located away from the main road in a quiet, sunny south-facing location. The proximity to the forest, the well-maintained garden of the property, and the wide view over the Suhrental create a pleasant living environment.Kindergarten, primary school, and secondary school are accessible within a few minutes' walk via quarter streets, according to the previous object information. Shopping facilities, bakery, post office, and other services are located in Schöftland. The Wynental and Suhrental railways provide connections to Aarau; bus lines serve the surrounding municipalities.We look forward to your contact via the contact form with your full name, e-mail address, and mobile phone number. We will be happy to get in touch with you. R. Del Bonroberto10@gmx.ch
Travel time
-
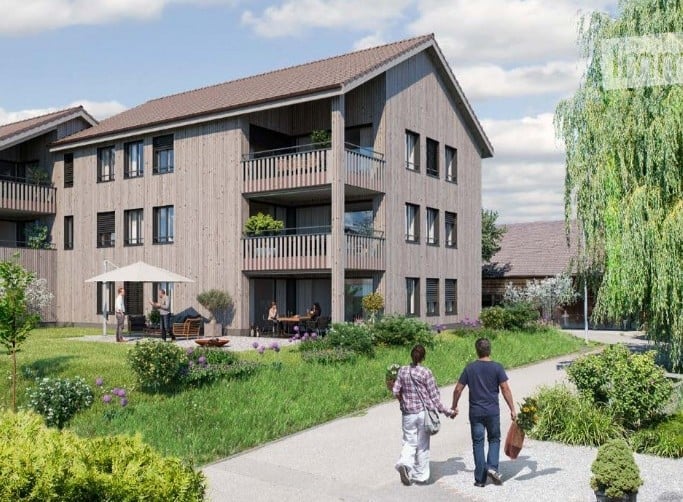
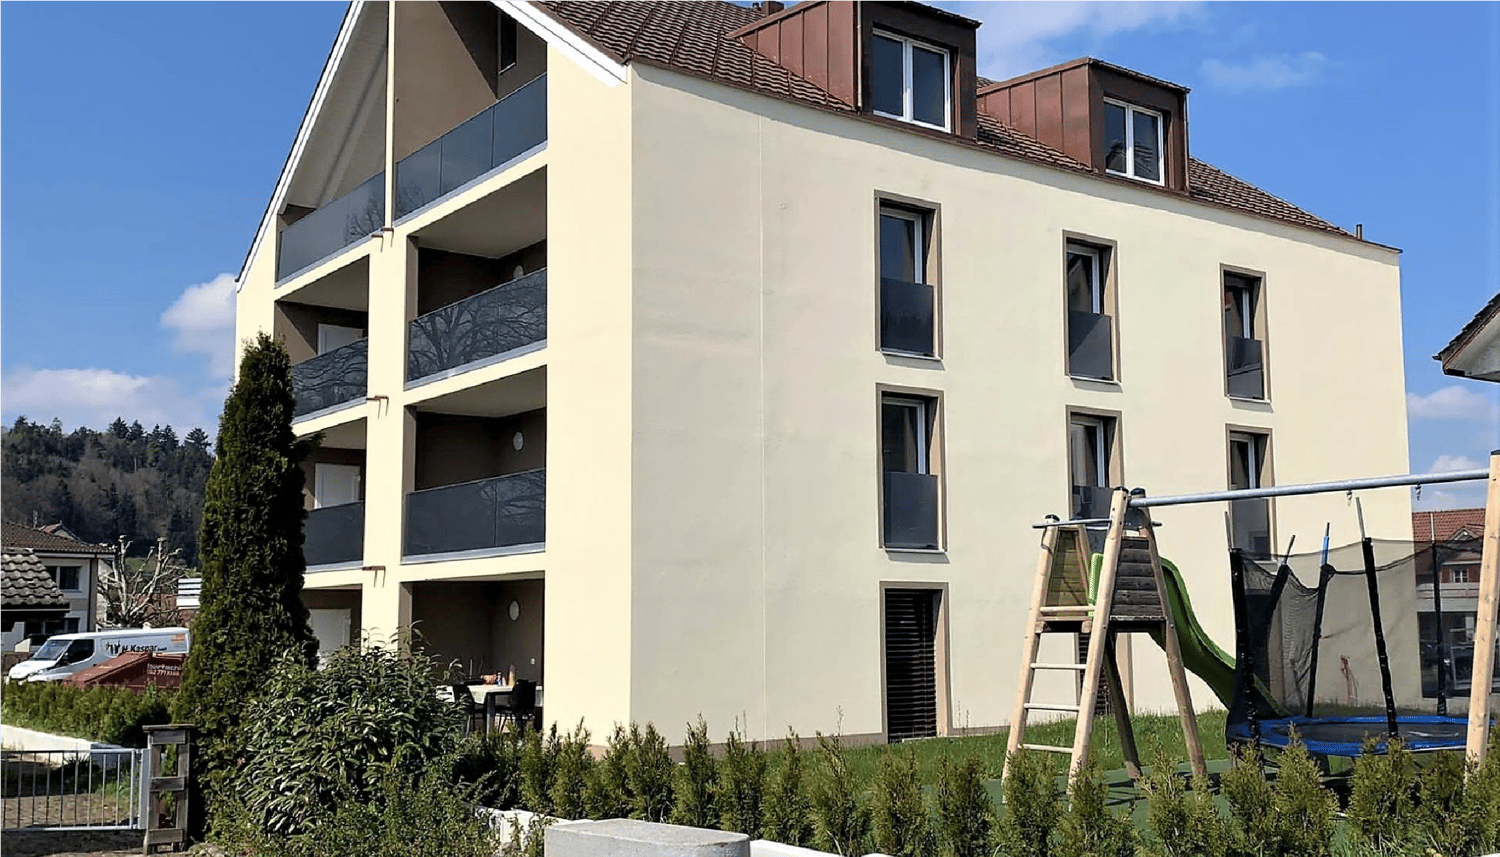
  • Modern apartment building with balconies and a community garden, surrounded by greenery
  • Contemporary kitchen with wooden floors, sleek gray cabinetry, a wooden countertop, stainless steel sink, white flowers in a blue pot, and a modern lighting fixture.
  • modern gray cabinets, wooden countertops, electric stove, stainless steel sink, integrated oven
  • modern kitchen, black granite counter, double oven, wooden floors, tall glass walls, flower vase, open terrace
  • Kitchen: granite countertops, stainless steel sink, gas stove, window, modern cabinets
  • kitchen with granite countertop, stainless steel sink, wooden cabinet, balcony with sliding glass doors
  • kitchen area, white cabinets, wood floor, island, lights
  • A modern staircase with wooden steps and white wall, built-in wooden bench underneath, and a ceiling with built-in skylights
  • hardwood flooring, modern staircase, open layout, natural light, white painted walls
  • Empty room, hardwood floors, two large windows, recessed ceiling light
  • modern bathroom with wooden walls and floor, white bathtub, white sink, silver faucet, wooden cabinet
  • modern bathroom with shower, toilet, wooden vanity and underfloor heating
  • room with hardwood floors, skylit ceiling, white walls, and a skylight
  • A room with wooden floor, white walls, wooden beams on the ceiling and skylight windows
  • Floor plan shows an apartment layout with living room, kitchen, 3 bedrooms, bathrooms, balcony
1 / 15
5 rooms, 172m², CHF 3,450.–
Top
Aabachstrasse 7, 6294 Ermensee

Exclusive 5-room attic apartment between Hallwiler- & Baldeggersee

In an idyllic location in Ermensee (LU), this high-quality 5-room attic apartment with a gallery in the owner-occupier standard awaits you. The modern multi-family house with only 5 parties was newly built in 2025-2026 and stands for first-class building quality, privacy, and timeless comfort.The apartment on the 2nd floor convinces with spacious room feeling, a gallery of approx. 34 m², noble materials, and plenty of daylight. The covered loggia (approx. 13 m²) offers a quiet view of the idyllic Aabach.Thanks to the photovoltaic system and air-to-air heat pump, you benefit from sustainable energy supply and low ancillary costs.Highlights • Bright rooms with parquet floors (country house planks) • Very high-quality & exclusive custom-made carpenter's wardrobes with integrated LED lighting • Exclusive design kitchen with cooking island, bar & LED lighting as well as oven/steamer & microwave/oven • Gallery with two skylights 35m² • 3 bedrooms, • 2 modern bathrooms (1x bath, shower, toilet and 1x shower, toilet) • Laundry room with washing machine and dryer • Electric shutters & insect screens in all rooms • Lift • Basement room with power connection • Photovoltaic system & air-to-air heat pump (sustainable & efficient) LocationQuiet, close to nature, and yet well-connected: shopping, schools, and public transport are within walking distance and can be reached by bike. • Aarau, Zug & Lucerne: approx. 35 minutes by car Public transport (S-Bahn, half-hourly service): • Lucerne: approx. 55 minutes • Lenzburg: approx. 40 minutes • Lake Seetal night bus on weekends from Lucerne Rental conditions • Net rent: CHF 3,200.– / month • Ancillary costs deposit: CHF 250.– / month • Parking space: à CHF 140.– / month (optional, e-charging station possible) This new apartment is available from February 2026 and is ideal for couples and families without pets who appreciate exclusive and modern living comfort in a quiet, sunny location.Interested? We look forward to your inquiry via the contact form or email to ermensee6294@bluewin.ch

Travel time
-
1 / 11
4.5 rooms, 148m², CHF 2,880.–
Dorfstrasse 3, 5053 Staffelbach

Living like in a single-family home! 4.5-room duplex apartment in Staffelbach

Welcome to this beautiful, spacious 4.5-room apartment on two floors at Dorfstrasse 3 in Staffelbach. The charming, two-story house with distinctive open sandstone walls, a classic gabled roof, and its own green spaces, offers you an idyllic home in the heart of the village. The property, dating back to 1919, has been continuously renovated and combines historic charm with the latest comfort.With a living area of 148 m², this apartment offers ample space for the whole family. The modern kitchen with bright wooden cabinets, stainless steel appliances, granite countertops, and tile floors invites you to cook and enjoy.The apartment impresses with the following features: • Fireplace: For cozy evenings in your new home. • Dishwasher & Washing Machine: For maximum living comfort. • Garden area: For relaxing, sunny hours at home. • Garage: Secure parking space in the attached garage • Pet-friendly & child-friendly: Ideal for families with children and pets. • Sunny location: The apartment benefits from plenty of sunshine in the summer and pleasant sunlight in the winter. • Quiet location: During the day and at night, there is a pleasant silence around the house. Location & Environment: Staffelbach offers an idyllic residential location with a river in close proximity. The most important everyday facilities are within walking distance: • Volg Staffelbach: Only 3 minutes' walk away – your daily shopping is well covered. • Bus stop Staffelbach Gemeindehaus: Just 3 minutes' walk away, for an uncomplicated connection to public transport. • Primarschule Staffelbach: Only 4 minutes' walk away – ideal for families with school-age children. This unique maisonette apartment combines rural tranquility with everything that makes daily life pleasant. A rare opportunity to live in a charming village with a high quality of life – we look forward to your contact!

Travel time
-
1 / 21
4.5 rooms, 110m², CHF 2,100.–
Krienzweg 3, 5712 Beinwil am See

Modern 4.5-room maisonette apartment in Beinwil am See – available immediately

Welcome to this stylish maisonette apartment in a modern new building at Krienzweg 3 in Beinwil am See. The spacious apartment with 110 m² of living space is spread over two floors and impresses with high-quality equipment, bright rooms, and an excellent location – available immediately.The apartment offers: • Bright, spacious rooms with light wood flooring, white walls, and large windows as well as skylights that let in plenty of natural light. • Modern bathroom with dark tile flooring, white sink, toilet, and an elegant glass shower with hand shower and built-in seat. • Private laundry area with washing machine and dryer – directly in the apartment. • Dishwasher available. • Balcony for relaxed hours outdoors. • Spacious glass sliding doors that harmoniously connect the interior and exterior areas. • Exposed wooden beams and modern pendant lights give the apartment a unique character. • Wooden staircase stylishly connects the two living levels. The modern building with a white façade, black window shutters, and an elevated ground floor impresses with its contemporary architecture. The apartment is quietly located and offers a beautiful view – in summer, the location benefits from plenty of sunlight.Location and surroundings: • Beinwil am See train station – just 4 minutes' walk away, ideal for commuters. • Beinwil Bahnhof bus stop – also 4 minutes' walk away. • TopPharm Homberg pharmacy – just 3 minutes' walk away. • Old school house – 5 minutes' walk away, ideal for families. • Volg supermarket – 8 minutes' walk away for daily shopping. • Beinwil am See ferry terminal (lake) – 13 minutes' walk away, with direct access to Lake Hallwil. Lake Hallwil is located in the immediate vicinity and invites you to take walks, swim, and engage in leisure activities.

Travel time
-
1 / 6
2.5 rooms, 114m², CHF 2,340.–
Oberstadt 5, 6210 Sursee

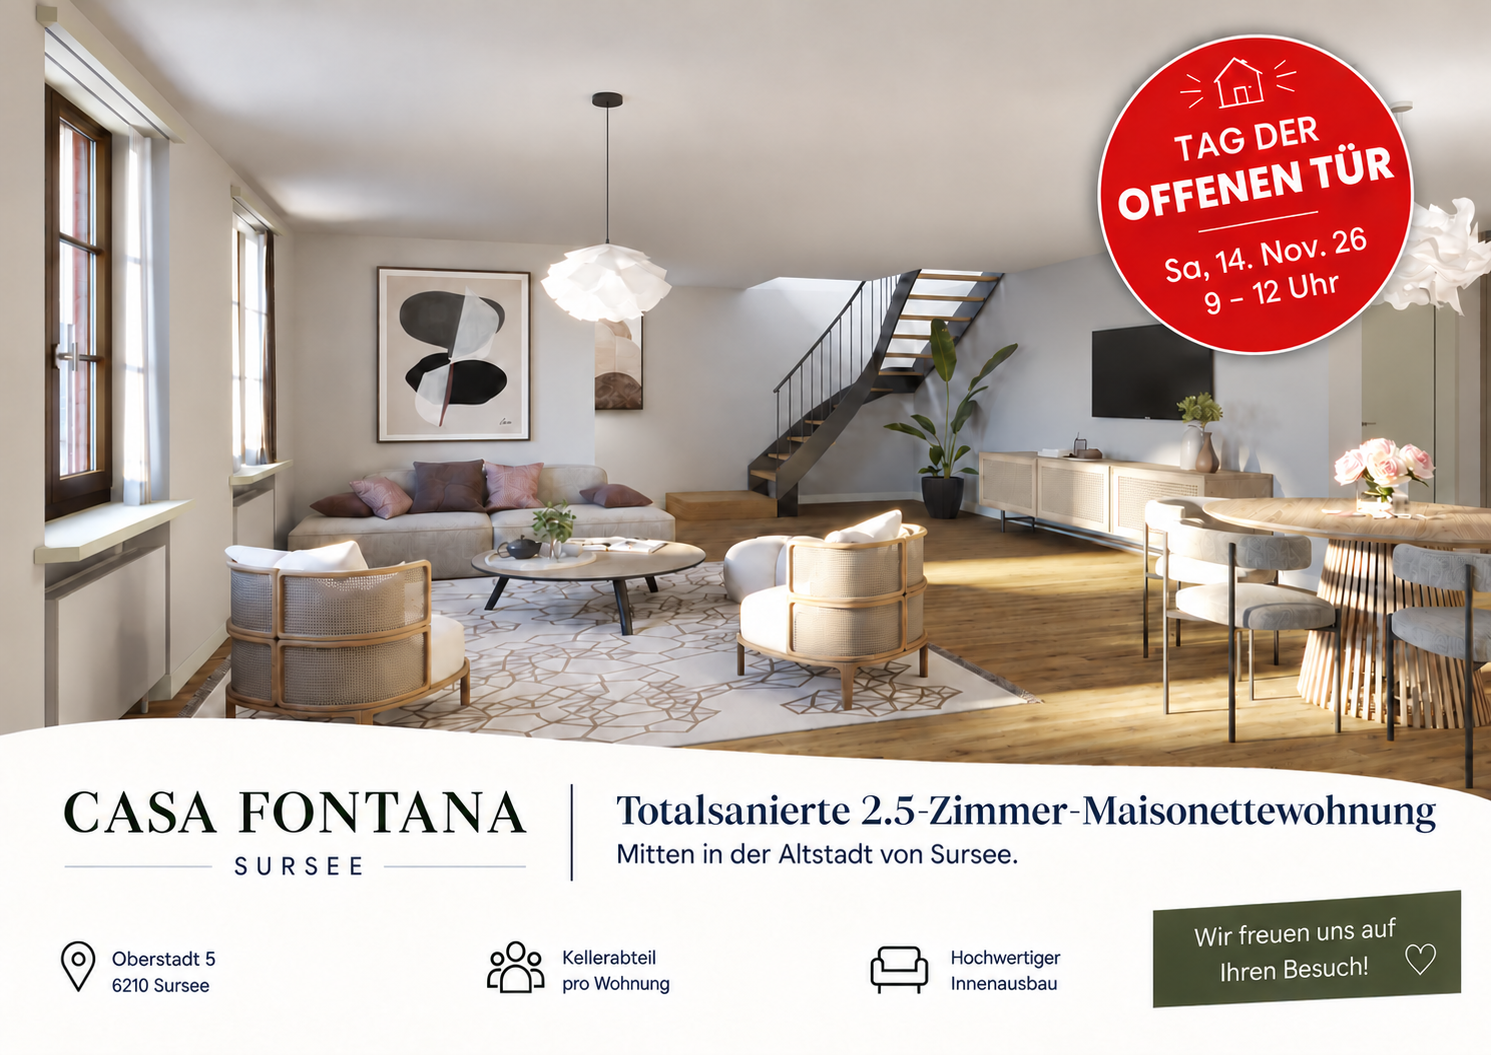
Casa Fontana – Fully Renovated 2.5-Room Maisonette Apartment in Sursee

🏡OPEN HOUSE DAY – SATURDAY, 14 NOVEMBER 2026Discover your new home! On Saturday, 14 November 2026, from 09.00 to 12.00, we will open the doors of Casa Fontana.Visit the freshly renovated apartments and convince yourself personally of the high-quality interior design and the special charm of the historic old town. No prior registration is required. We look forward to your visit!Living on two levels with historic charmIn the heart of Sursee's old town, this fully renovated 2.5-room maisonette apartment awaits you. The division on two levels gives your new home a special character and combines modern living comfort with historic charm.The apartment impresses with the following features: • Living areas on two levels • Parquet flooring in all rooms • Wardrobe in the entrance area • Modern kitchen in pistachio green with granite steel gray natural stone countertop • Practical laundry room with its own washing machine and dryer • Bathroom with bathtub and high-quality tile flooring • Spacious cellar compartment Further informationInformation about the available apartments, floor plans, and the project can be found on our project homepage: www.casafontana-sursee.chThe floor plan and registration form can also be found under "Documents".The images are visualizations that may differ from the actual design.We look forward to welcoming you personally to Casa Fontana on 14 November 2026!

Travel time
-
1 / 7
4.5 rooms, 99m², CHF 1,970.–
Korki 1, 5724 Dürrenäsch

FIRST RENTAL | MAISONETTE | COZY

FINANCIAL4 and 4.5-room maisonette apartments:- Net rent from CHF 1'740.00- Ancillary costs account CHF 230.00- Parking spaces in the parking garage CHF 130.00 (installation of a charging station possible on request)THE MOST IMPORTANT- New construction project My Korki (first rental)- Maisonette apartments on two floors- Apartments No. 1-14 also have a studio (19.2 m2) and storage room (7.9 m2) on the same floor- Interesting floor plan- High-quality and modern interior design- Entrance with built-in wardrobe- Réduit under the stairs (walk-in closet)- Parquet flooring in all rooms, ceramic floor tiles in wet cells- Built-in lights in kitchen, wet cell, Réduit, loggia, and basement- Open kitchen with high-quality appliances (combi-steamer, refrigerator, dishwasher, induction cooktop with BORA extraction)- Work surfaces in granite and glass backsplash- Wet cell with walk-in shower and glass partition, washbasin with base, toilet- Wind-protected loggia as an extended living space with electric fabric awning- Electrically operated slat shutters- Heat distribution via underfloor heating (district heating)- Photovoltaic system for energy generation (ZEV)- Shared laundry room with washing machine/tumbler and Secomat on the living floor- Parking garage with prepared loading infrastructure for e-mobility- Storage rooms for rent- Community room for shared use- Spacious outdoor area with grill and playground as well as garden plot- No elevatorTHE LOCATION- Family-friendly residential area- Rural and idyllic surroundings- All-day sunshine- For daily needs, the Volg is available directly around the corner- The kindergarten and schools are located in the immediate vicinity- The Oberkulm train station with excellent connections to Aarau/Menziken can be reached by car in 5 to 10 minutesWe look forward to your contact and will gladly provide you with the rental documentation as a PDF.

Travel time
-

Other interesting objects