2 results - Properties for rent with Balcony / Terrace: Ruswil

More objects in your automatically expanded search area
20 results - Radius: + 10km
New building
1 / 14
3.5 rooms, 80m², CHF 3,545.–
Premium
Wesemlinstrasse 33, 6006 Luzern

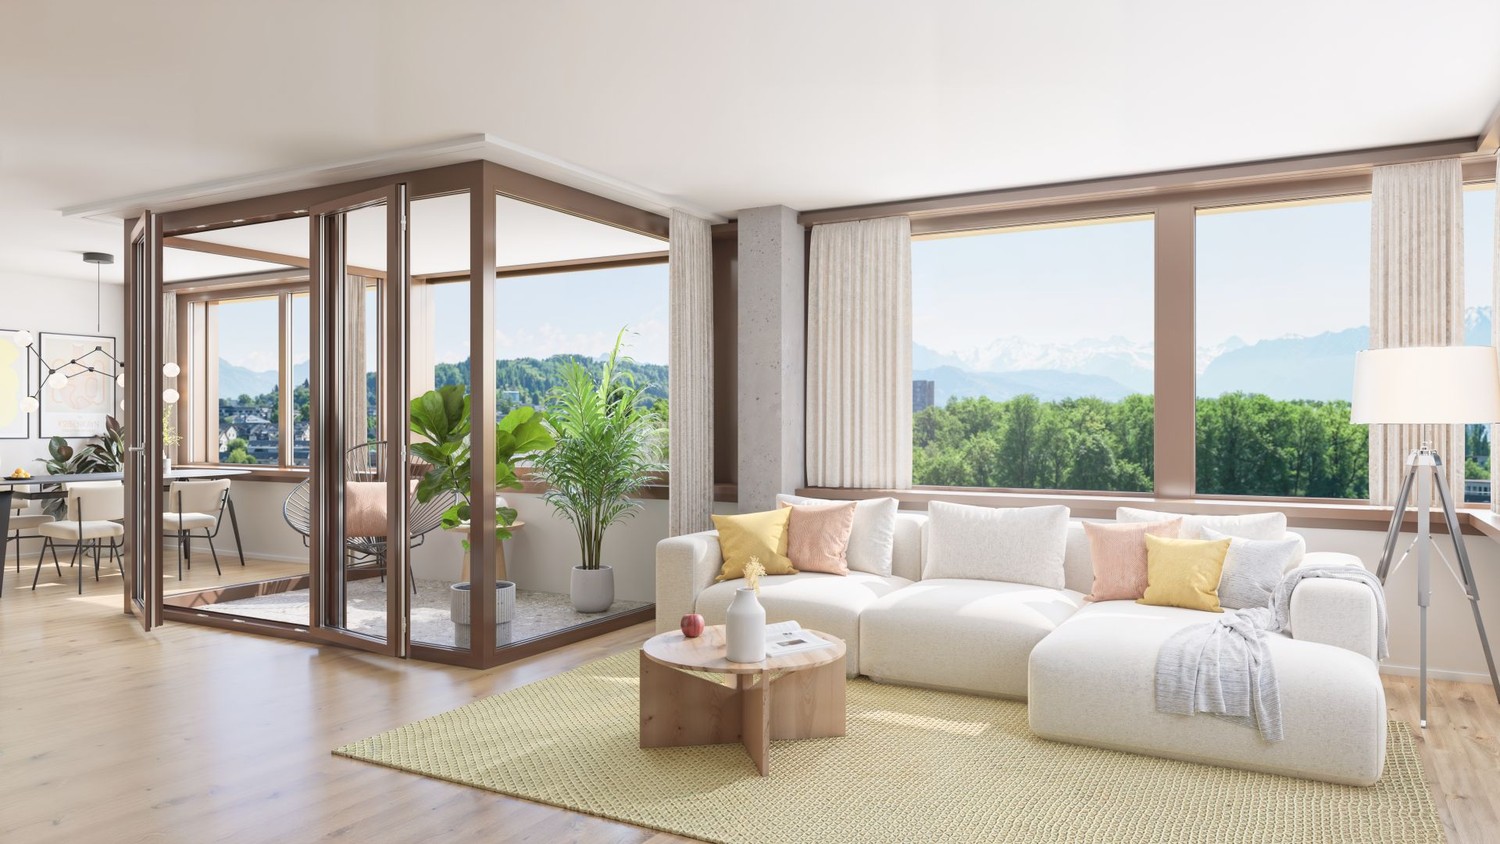
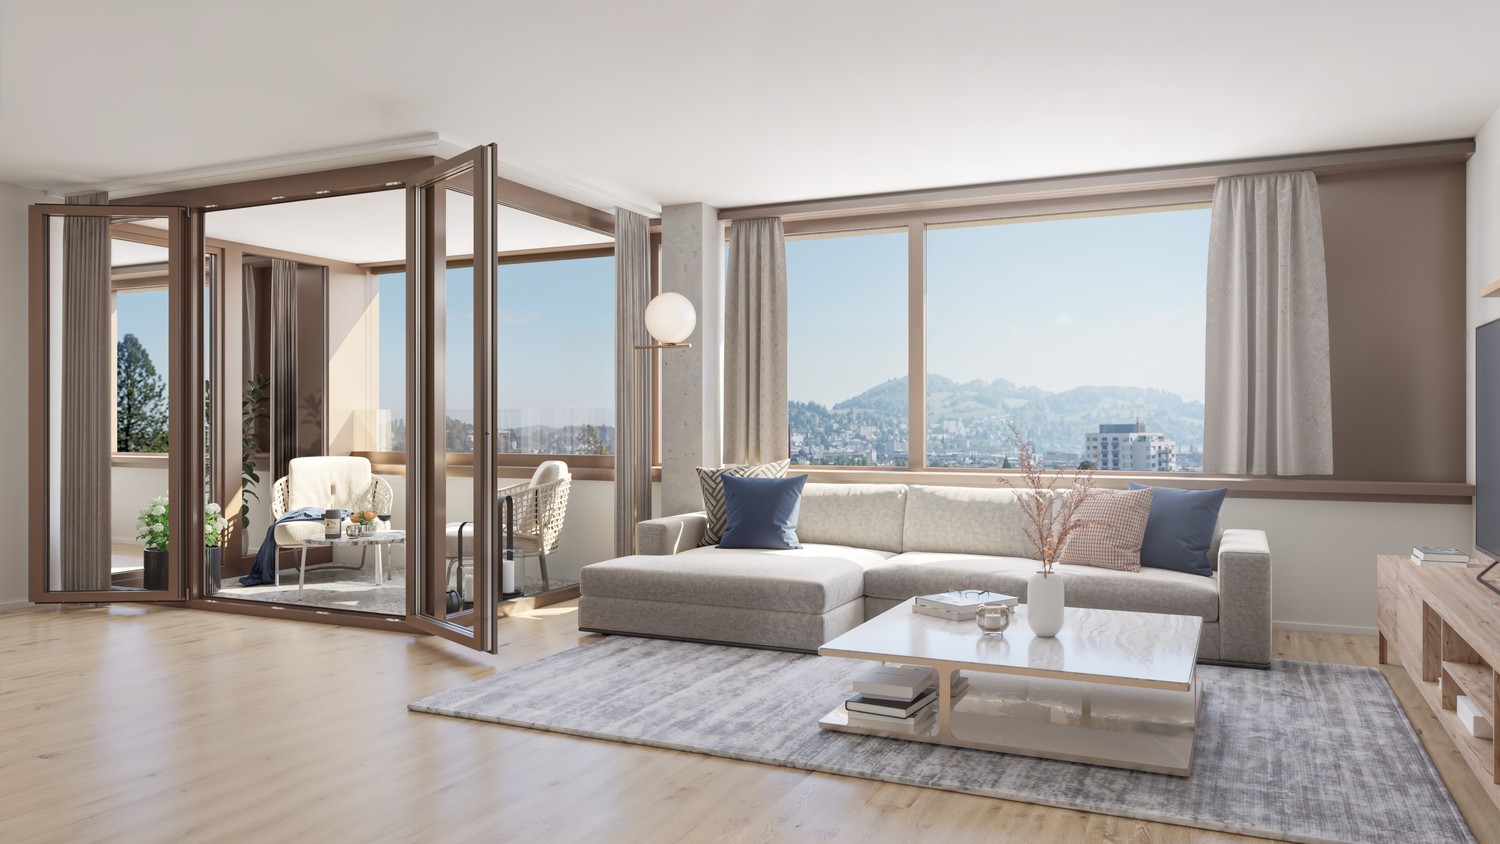
Bright 3.5 room penthouse apartment with huge terrace, centrally located in Lucerne

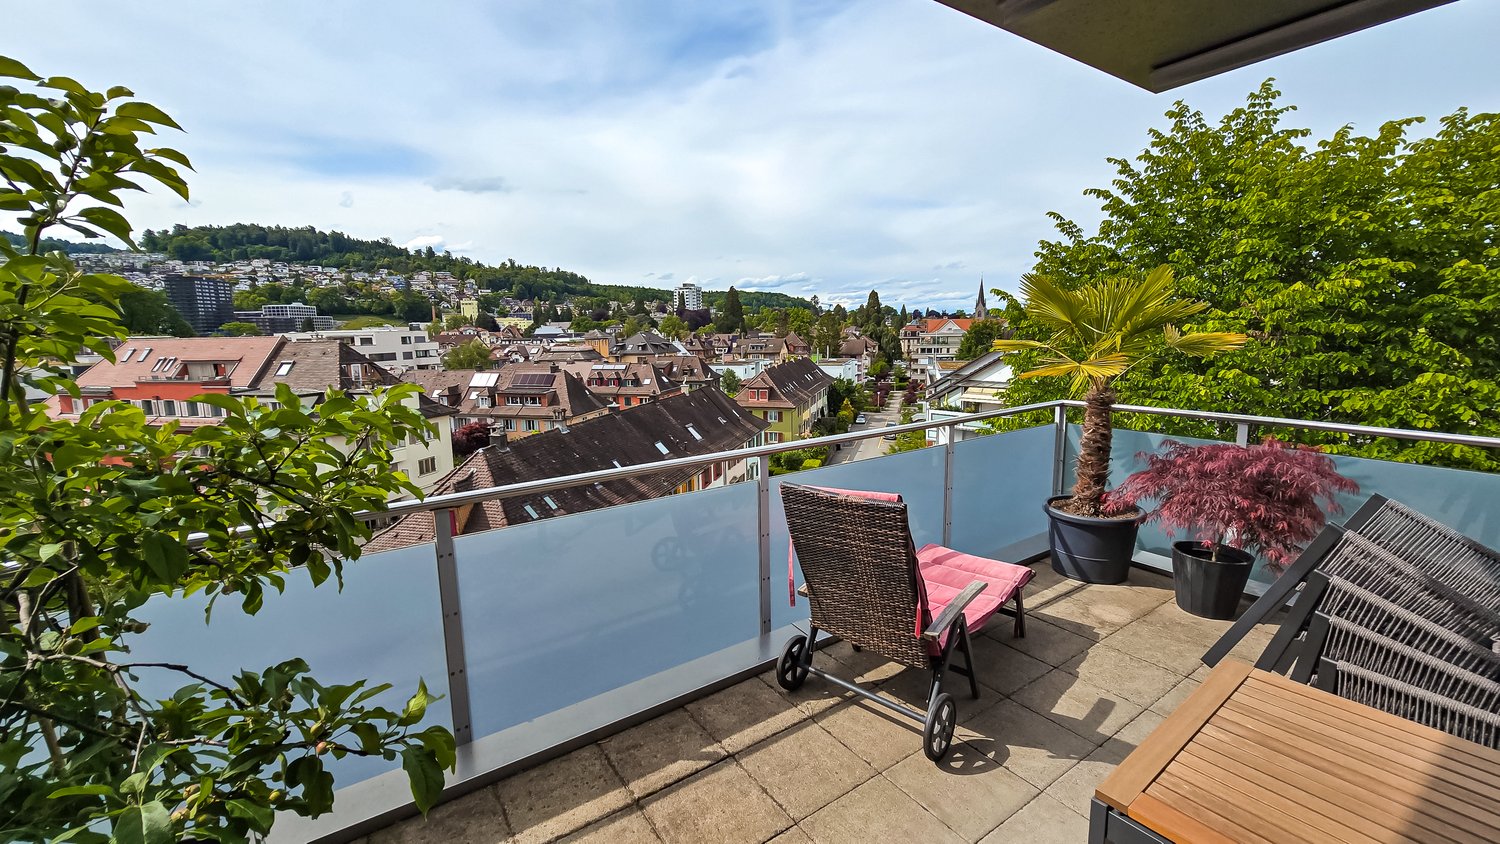
With the elevator directly into the apartment! This 3.5 room penthouse apartment is located in the center of Lucerne, just a few minutes' walk from the Lion Monument and in the midst of urban life. The new building was completed at the end of 2025.On approximately 80 m², you can expect a bright living area. The adjacent room can be opened to the living room and functions as an office, children's room or dressing room, depending on the need. This creates either a spacious open room or a separate, quiet area. This includes a bathroom with shower and a separate guest toilet.The highlight is the outdoor area: a terrace with 37 m² and an additional balcony of around 9 m². Enough space for summer evenings, plants and a table where everyone can sit.A basement compartment of around 9 m² belongs to the apartment. Around the property, outdoor parking spaces are available in the blue zone. Those who want to park their car protected can take over an existing contract in the Schlossberg parking garage for around CHF 220 per month.Key facts: • 3.5 rooms, approx. 80 m² living space • Terrace 37 m², balcony approx. 9 m² • Basement compartment approx. 9 m² • Net rent: CHF 3'300 • Additional costs including heating deposit: CHF 245 • Gross rent: CHF 3'545 • Availability: by arrangement • Year of construction: 2025

Travel time
-
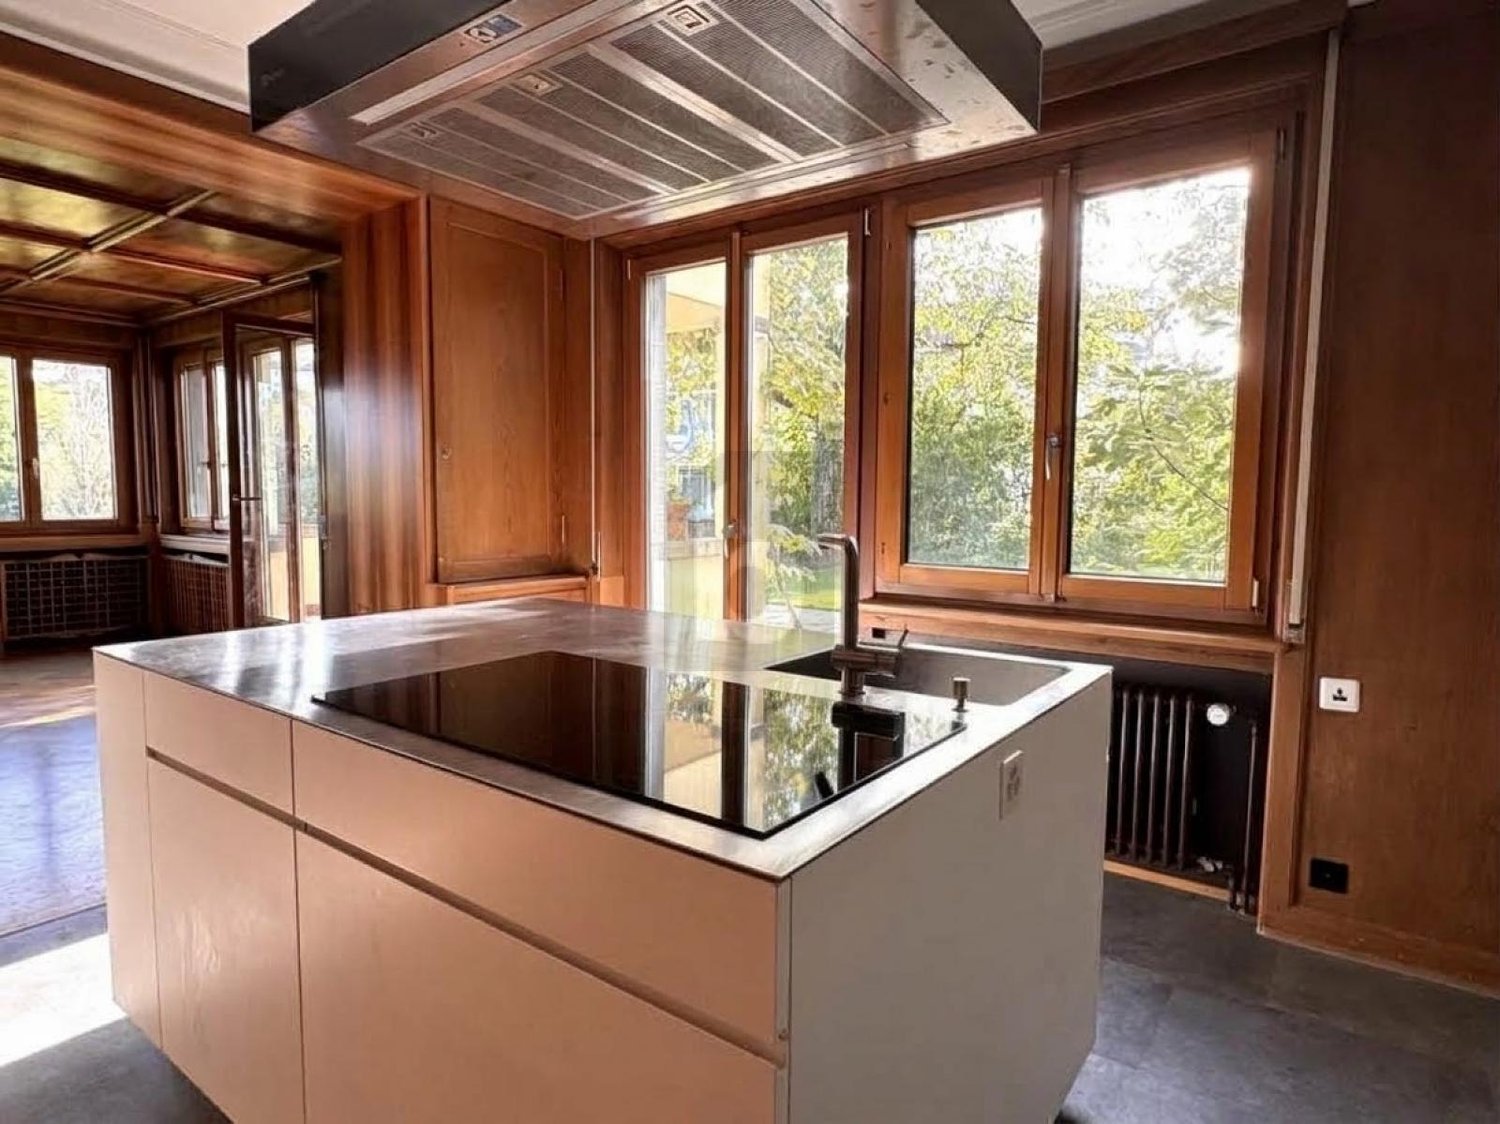
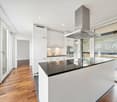
  • Modern, minimalist kitchen with white cabinets, a central island, and large windows offering a view of greenery. Features include a stainless steel range hood, a built-in oven, and a sleek black countertop.
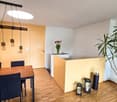
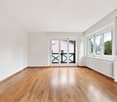
  • Empty room with white walls, wooden flooring, and large windows allowing natural light. No furniture or equipment present.
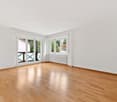
  • Empty room with wooden flooring, white walls, large glass sliding doors, and a visible adjacent room through an open doorway.
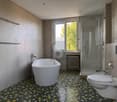
  • Modern bathroom with a white sink, chrome faucet, toilet, and a glass-enclosed shower area with a built-in seat.
  • Modern bathroom with a bathtub, faucet, and sink. The walls are tiled in a combination of light and dark gray, and there is a window providing natural light.
  • Modern, minimalist bathroom with grey tiles, a shower area, and a bathtub visible in the background.
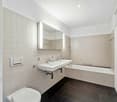
  • Modern bathroom with a white sink, chrome faucet, built-in cabinet, large mirror, and toilet.
  • Empty room with wooden flooring, large sliding glass doors leading to a balcony, and light-colored walls.
  • Empty room with wooden flooring, large sliding glass doors leading to a balcony, and white walls.
  • Empty room with wooden flooring, large glass sliding doors leading to a balcony, and a view of greenery outside. The adjacent kitchen area is also visible but unfurnished.
  • Empty hallway with wooden flooring, white walls, and a white cabinet on the right side.
1 / 11
Empty room with white walls, wooden flooring, and large windows allowing natural light. No furniture or equipment present.
Empty room with wooden flooring, white walls, large glass sliding doors, and a visible adjacent room through an open doorway.
Modern bathroom with a white sink, chrome faucet, toilet, and a glass-enclosed shower area with a built-in seat.
4.5 rooms, 155m², CHF 3,020.–
Premium
Industriestrasse 12, 6210 Sursee

Spacious 4.5-room apartment with balcony and beautiful view in Sursee

Welcome to this modern and bright 4.5-room apartment on the 4th floor of a well-maintained building on Industriestrasse 12 in Sursee. The apartment, built in 2015 and Minergie-certified, convinces with high-quality equipment, spacious room layout, and a sunny location.The apartment offers the following highlights: • Bright rooms: Several spacious rooms with elegant wooden flooring, white walls, and large windows that let in plenty of natural light. • Modern living and dining room: With large glass sliding doors that provide direct access to the balcony and offer a beautiful view of the surrounding area. • Stylish kitchen: Minimalist and modern design with white cabinets, a central kitchen island, built-in oven, and black countertop – with a view of green spaces. • Three modern bathrooms: High-quality equipped with bathtub, shower with glass enclosure and built-in seat, chrome fittings, and gray tile design. • Balcony: Spacious outdoor area with beautiful views, ideal for relaxation. • Elevator: Convenient access to all floors. • Garage: A garage space is included in the apartment. • Washing machine & dishwasher: Practical household appliances available. Location and surroundings:The apartment is located in a quiet area – both during the day and at night, it is pleasantly quiet. In the summer, the location is particularly sunny. The infrastructure in the surrounding area is excellent: • Bus stop Münchrüti: only 4 minutes' walk away • Sursee train station: can be reached in just 6 minutes on foot • Lidl supermarket: conveniently located within 4 minutes' walk • Kotten school: only 4 minutes' walk away • Surseepark pharmacy: can be reached in 9 minutes on foot This high-quality apartment is available from November 1, 2026

Travel time
-
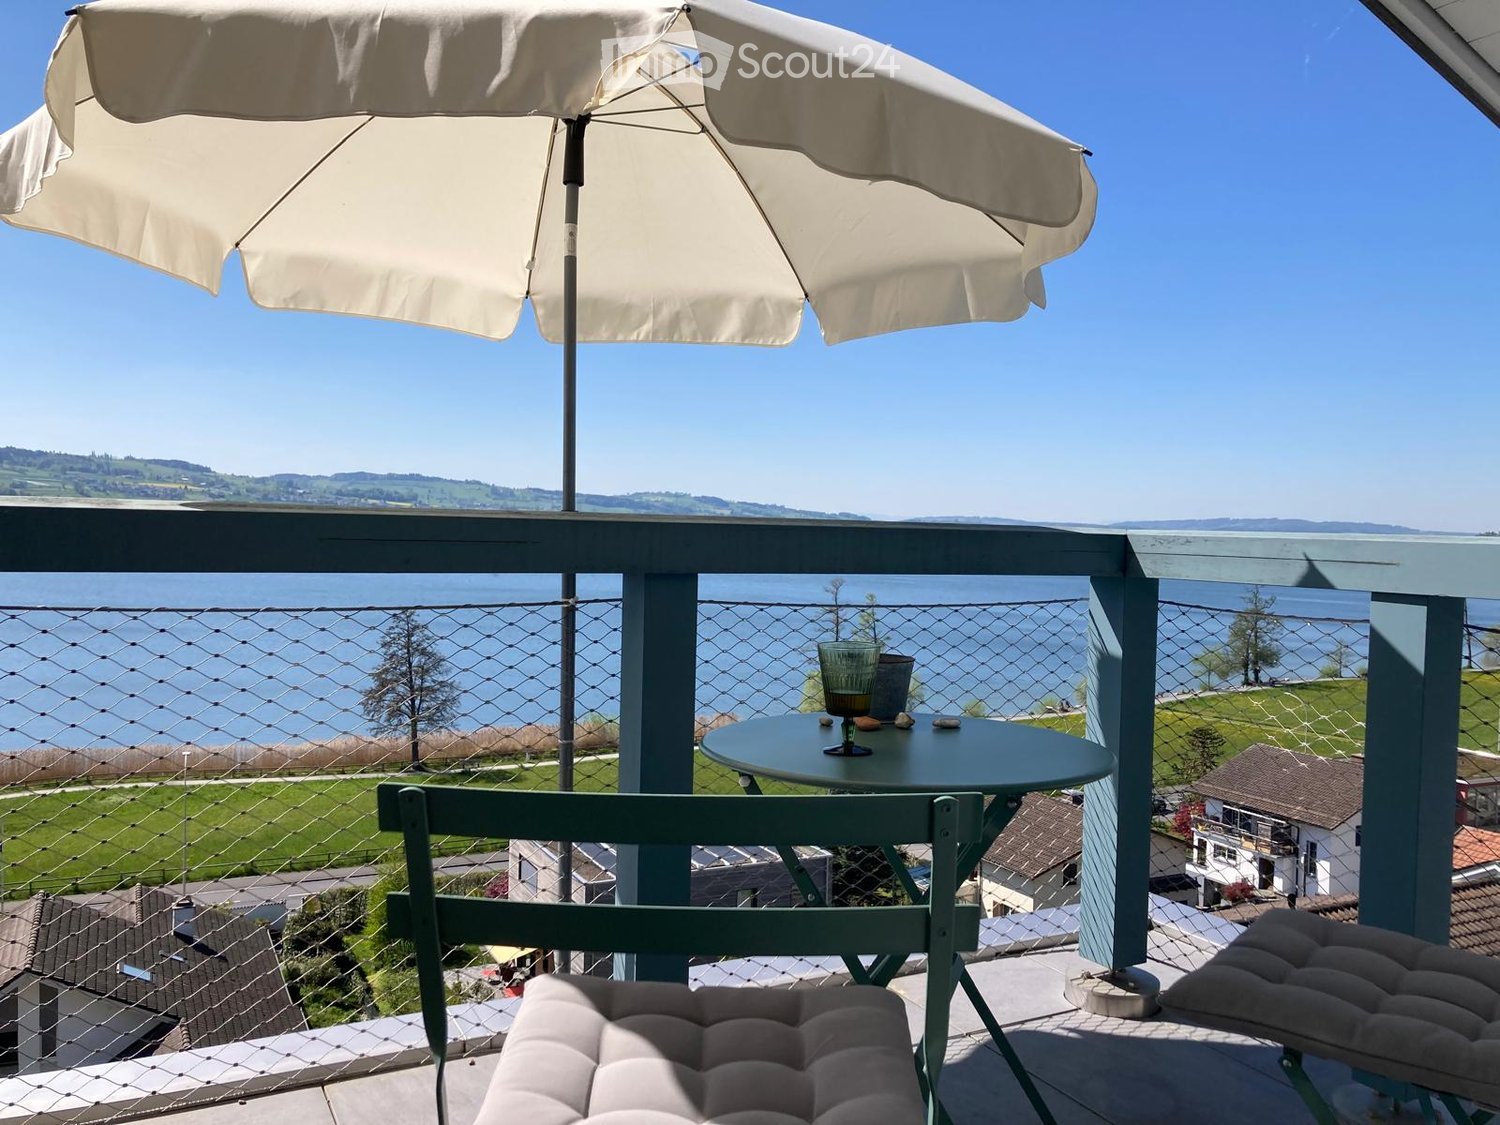
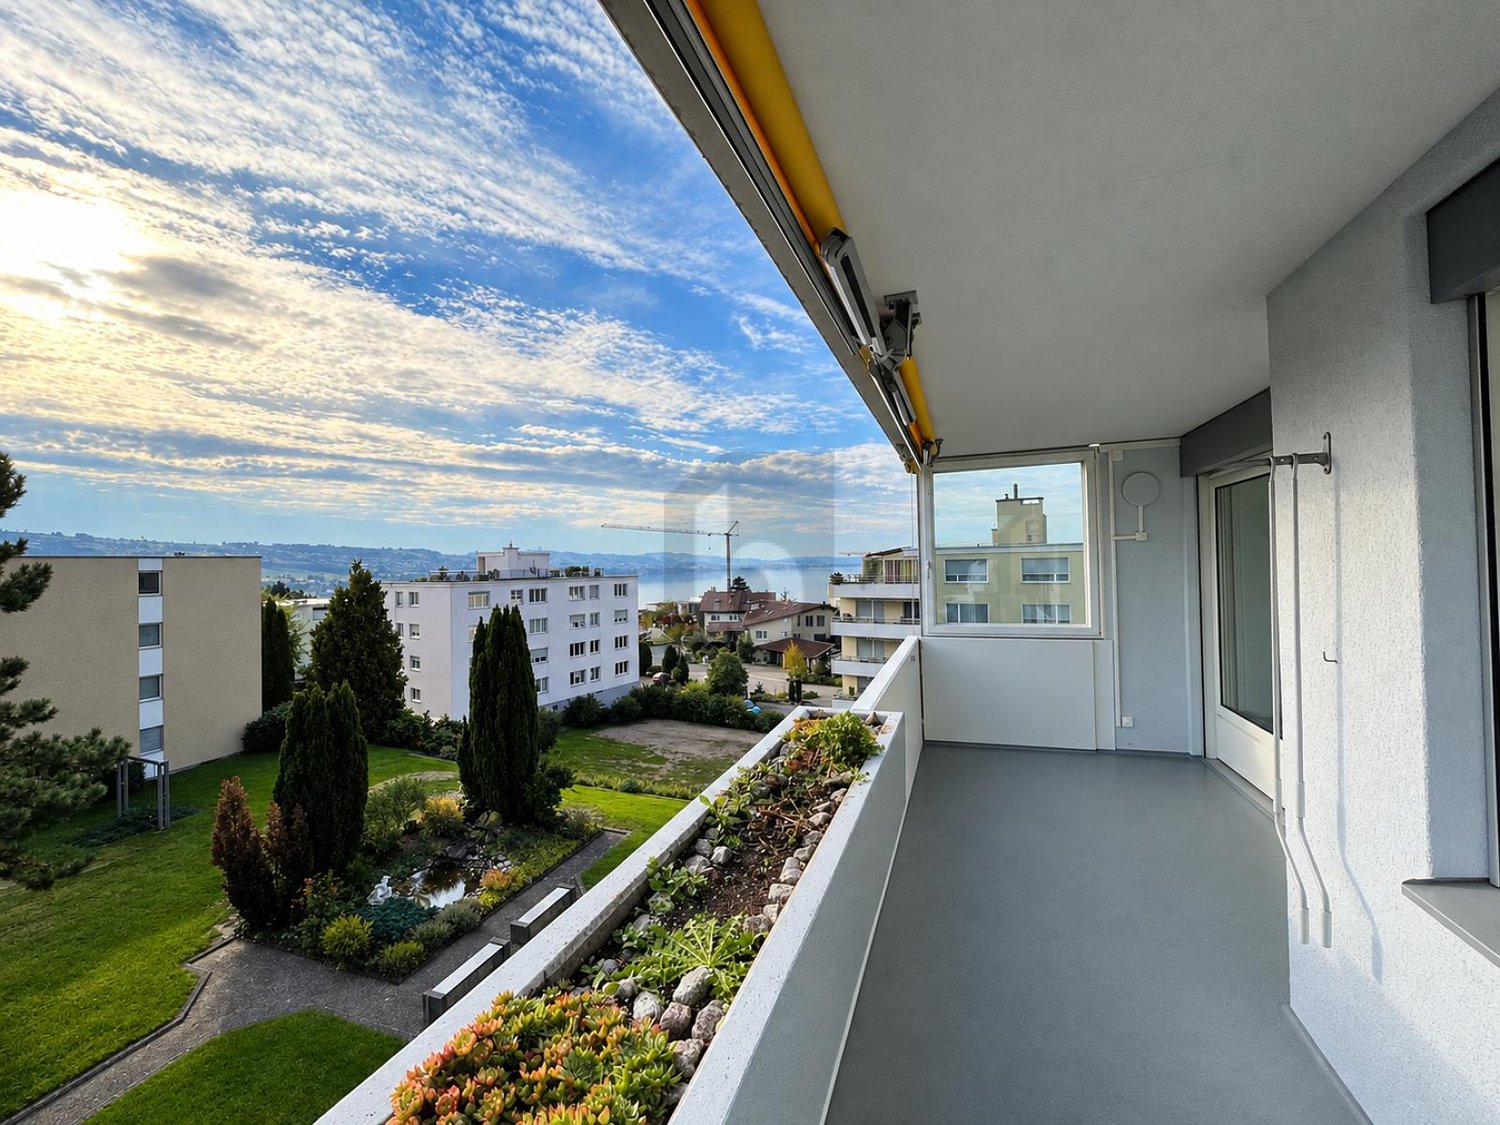
  • Modern house with lake view, balcony, and garden
  • modern kitchen with white cabinets, black countertops, stainless steel refrigerator, dishwasher, oven, island with sink and faucet
  • modern kitchen with white cabinets, black granite countertops, stainless steel refrigerator, and a sink with a faucet
  • modern bathroom with white vanity, large mirror, bathtub, and tiled floor
  • Empty room with wooden floor, white wall, stone wall, and a ceiling light
  • Empty room with white walls, wooden floor, white cabinets, and a door.
  • empty room, wooden floor, white walls, window, door
  • large open space, wooden floor, sliding glass doors, kitchen island, view of the lake
  • empty room, wooden floor, white walls, large window, power outlet
  • Modern bathroom with shower, sink, and toilet. Tiled floor and walls, glass door for shower, white vanity with sink, and mirror.
  • Modern multi-story building with large windows and balconies, featuring contemporary design and clean lines.
  • Modern two-story building with large windows, a flat roof, and a paved driveway. Features include a garage entrance and multiple floor-to-ceiling windows.
  • Modern underground garage with two parked cars, beige walls, and a smooth concrete floor.
  • Modern house with a view of the lake, 2 cars parked in front, garage, 2 floors
  • Logo of Werner Knupp AG with blue and yellow design
1 / 15
4.5 rooms, 143m², CHF 3,990.–
Top
Spillgässli 25, 6205 Eich

Exclusive 4.5-room apartment in Eich am Sempachersee - 143m2 / 34m2 balcony / mountain & lake view

In the popular and tax-attractive municipality of Eich am Sempachersee, modern 4.5-room apartments with high-quality equipment, well-thought-out floor plans, and spacious outdoor areas have been created.The apartment on the 3rd upper floor east has a spacious floor plan of 143.5 m² and impresses with bright rooms, high-quality construction, and an exceptionally spacious, covered balcony of 34 m². From here, you can enjoy an impressive mountain and lake view.💡The highlights at a glance • 143.5 m² of spacious living space • Bright rooms and high-quality construction standard • Parent's bedroom with en-suite bathroom • Separate reduit for additional storage space • Own household room • Own laundry room • High-quality kitchen with modern appliances and practical food center • Combi steamer • 34 m² covered balcony with integrated vertical awning – perfect for cozy hours with a great view • Basement compartment included in the rent • Extra-long parking spaces, ideal for tire storage and/or two-wheelers • Parking space: CHF 170.–/month • Parking space with electric mobility: CHF 200.–/month 🏠Living in Eich am SempacherseeThe apartment is located in a sunny and attractive location in the immediate vicinity of Lake Sempach.The bus stop «Eich Dorf» can be reached in about 6 walking minutes. The Volg for daily shopping is also easily accessible. Families benefit from the proximity to the Eich school, which can be reached in about 7 walking minutes. The idyllic Seebadi Eich is also only a few walking minutes away.This apartment combines spacious living comfort, high-quality materials, and a unique view with the advantages of living in an attractive lake community.An ideal home for families or couples who appreciate modern living on Lake Sempach and see their future life and ideal workplace in Eich.Interested?Inquiries about this apartment and/or other available residential and commercial spaces can be directed to us via the contact form.We will be happy to contact you personally and inform you about the details.Please, no broker calls!Werner Knupp AGReal Estate & General ContractingSpillgässli 296205 Eich

Travel time
-
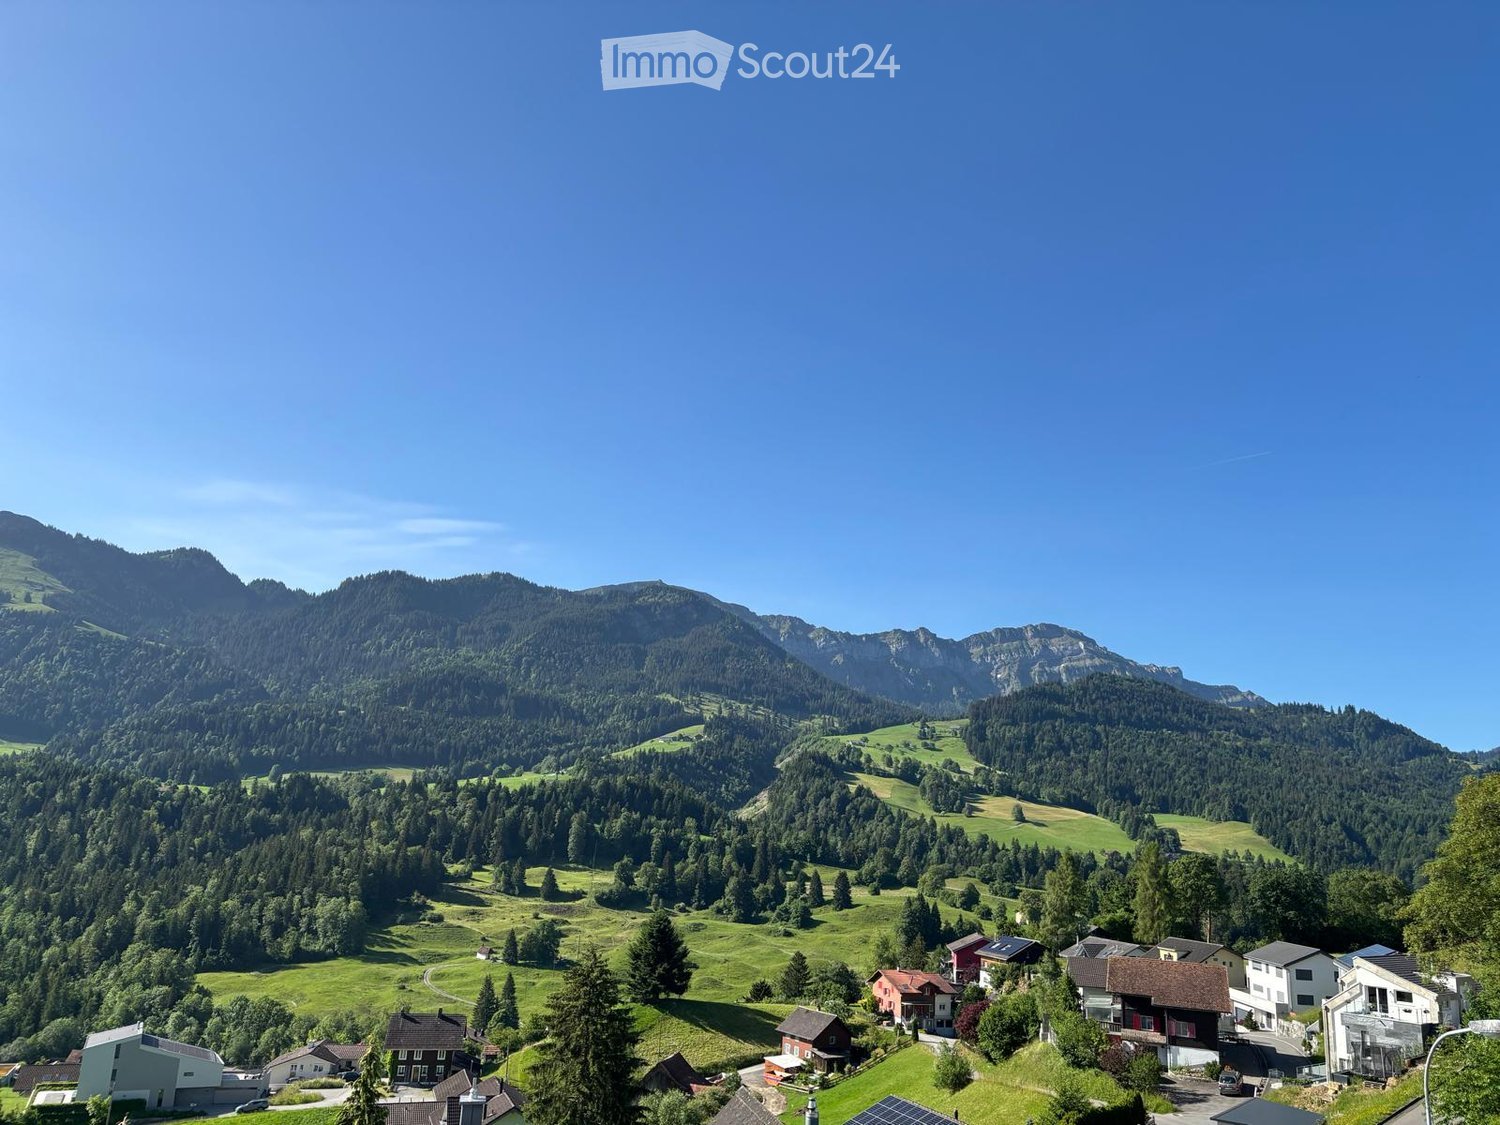
  • A scenic view of a village nestled in a lush green valley surrounded by mountains. The village features several houses with varied architectural styles, surrounded by dense forests and open fields.
  • Modern kitchen with white cabinets, granite countertops, a built-in stove, and a dishwasher. The walls are tiled, and there is a window providing natural light.
  • Modern kitchen with white cabinets, tiled floor, and a window overlooking a residential area.
  • Empty room with tiled floor, white walls, large windows, and a black wood-burning stove with a chimney.
  • Empty room with tiled floor, large windows, radiators, and a sliding glass door leading to a balcony.
  • Empty room with wooden flooring and large sliding glass doors leading to a balcony with a scenic mountain view.
  • Empty room with wooden flooring, large windows offering a scenic view, and radiators on the walls.
  • Empty hallway with tiled floor, white walls, and a sliding glass door at the end leading to a view.
  • Empty room with large windows offering scenic mountain views, radiators, and neutral-colored walls.
  • Modern bathroom with a glass-enclosed shower, toilet, and sink. The shower has a built-in shelf and is framed with silver trim. The walls and floor are tiled in a light gray color.
  • Bathroom with a toilet, sink, and mirror. The walls are tiled with a combination of light and dark tiles, and the floor is black tiled.
  • View from a window showing a small garden area with a swing and a slide, surrounded by a residential neighborhood with houses and a road.
  • A panoramic view of a lush green valley surrounded by forested mountains, with scattered houses and a winding road in the foreground.
  • A panoramic view of a lush green valley surrounded by dense forests and mountains under a clear blue sky. The valley features scattered houses and buildings nestled among the trees, with rolling hills and open fields visible in the foreground.
1 / 14
4.5 rooms, 115m², CHF 2,050.–
Top
Dorfstrasse, 6103 Schwarzenberg LU

Attractive 4.5-room apartment with Pilatus view in 6103 Schwarzenberg

Living with a view – Dreamy 4.5-room apartment with Pilatus view in SchwarzenbergIn a sought-after location in Schwarzenberg, this bright and well-maintained 4.5-room apartment on the 2nd floor with a lift awaits you. The apartment combines natural living with high living comfort and offers a beautiful view of the Pilatus.Already when entering, the apartment convinces with its generous room layout, the light-filled rooms, and the pleasant living atmosphere. The two spacious balconies invite you to enjoy the evening sun and leave the daily routine behind.Your advantages at a glance- Bright and friendly 4.5-room apartment- Attractive, central location in Schwarzenberg- Beautiful view of the Pilatus- 2nd floor with lift- Two sunny and spacious balconies- Spacious living and dining area with plenty of daylight- Modern kitchen with steamer and oven with integrated microwave- Two bathrooms: • Bath/WC with bathtub • Shower/WC - Floorboards in the living area- Easy-to-maintain laminate floors in the bedrooms- Practical basement compartment- Inclusive underground parking space- No pets allowedPerfect for families, couples, or those seeking peaceThe apartment offers plenty of space to live and feel good. Thanks to the quiet surroundings, the proximity to nature, and the good accessibility of Lucerne, it is ideal for families, couples, or people who appreciate high-quality living.RentCHF 2,050.– per monthincluding ancillary costs and underground parking space.Arrange your viewing appointment now!Such apartments are rarely available in Schwarzenberg.We look forward to your contact and will show you the apartment personally.📞 Phone: 079 557 18 77 - ae.schroeter@bluewin.ch

Travel time
-
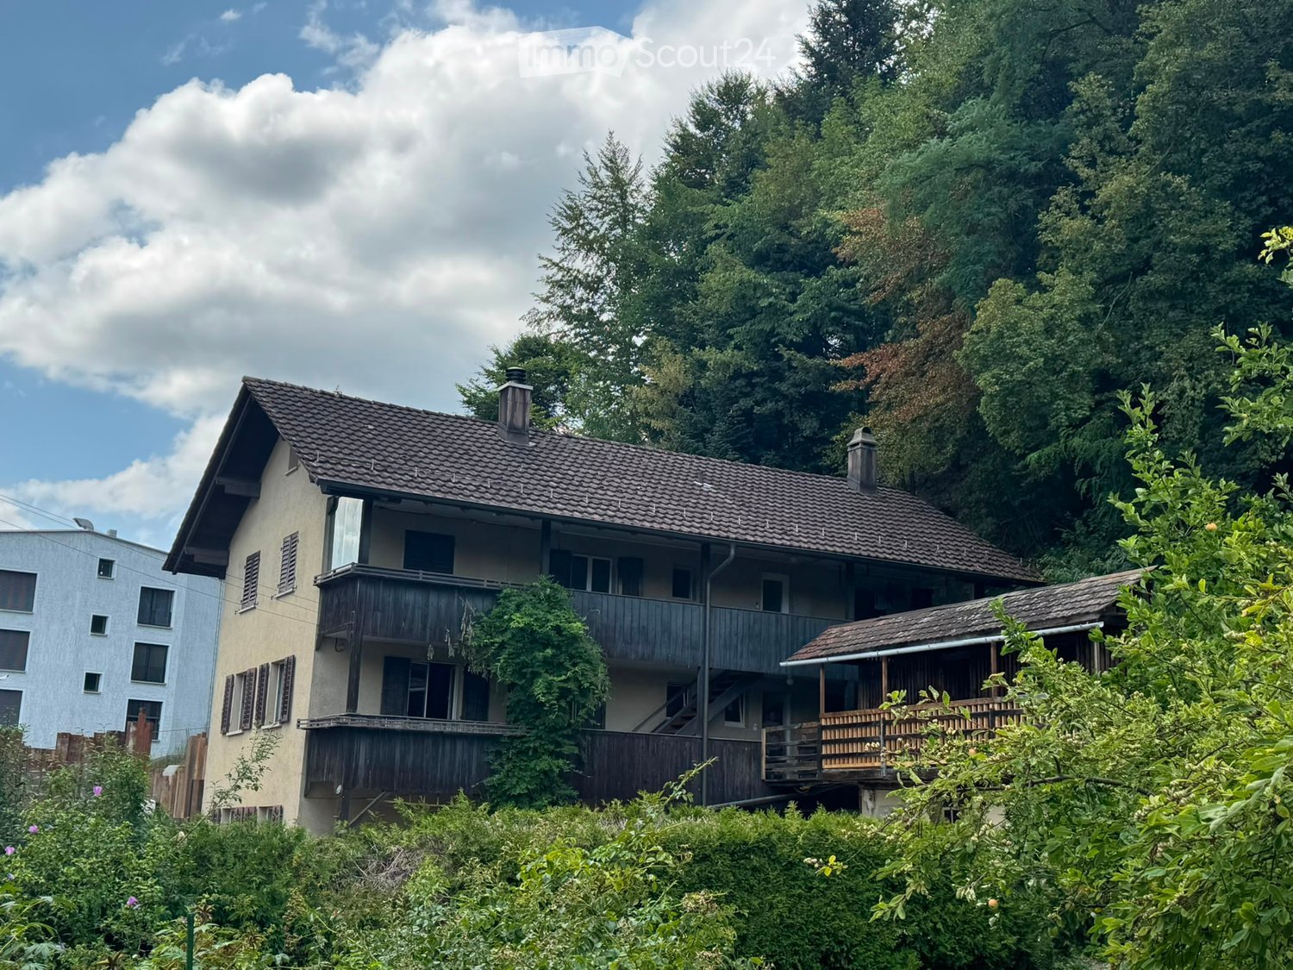
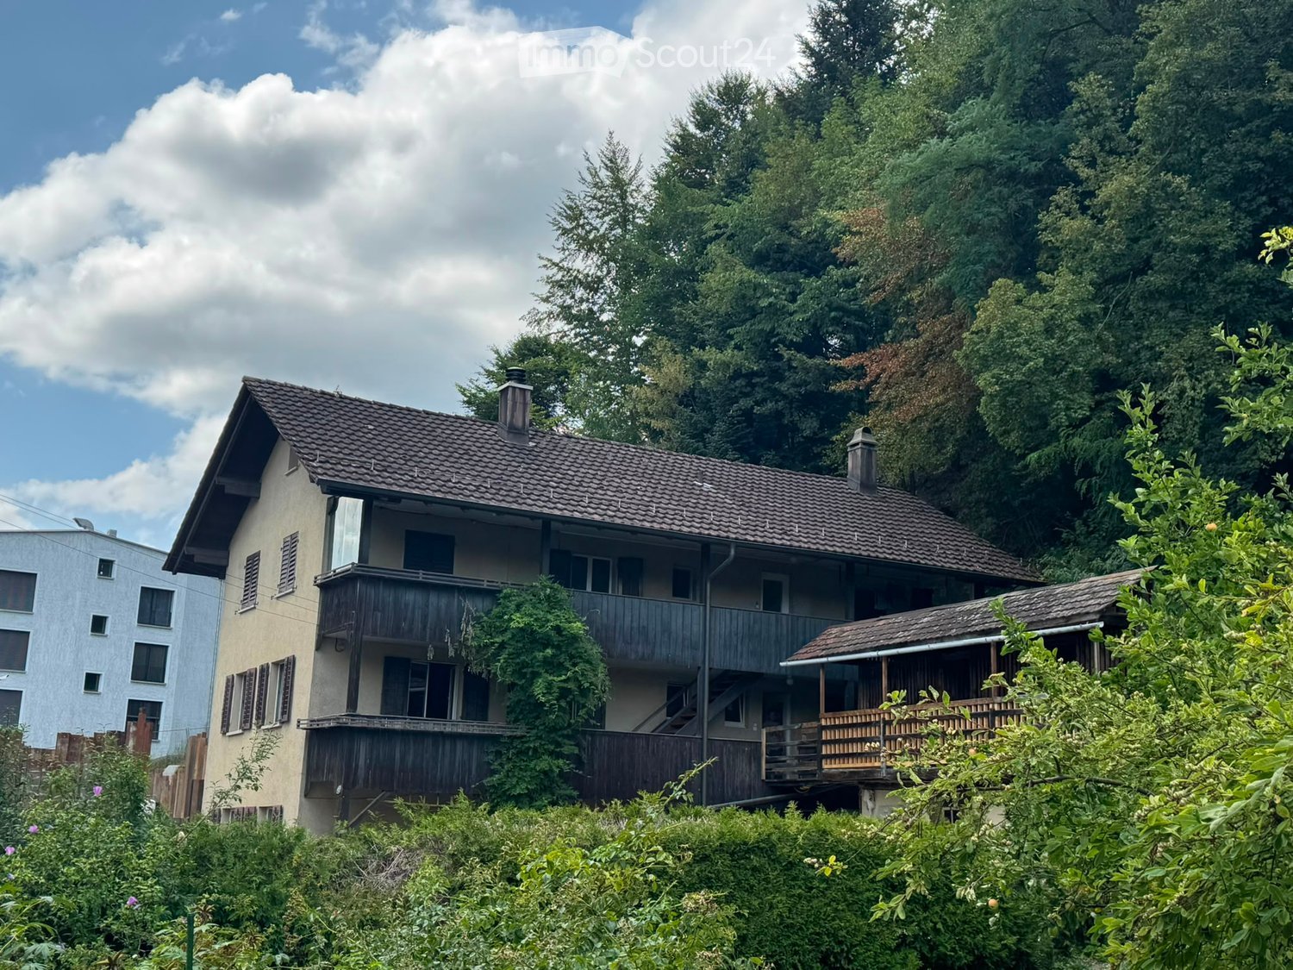
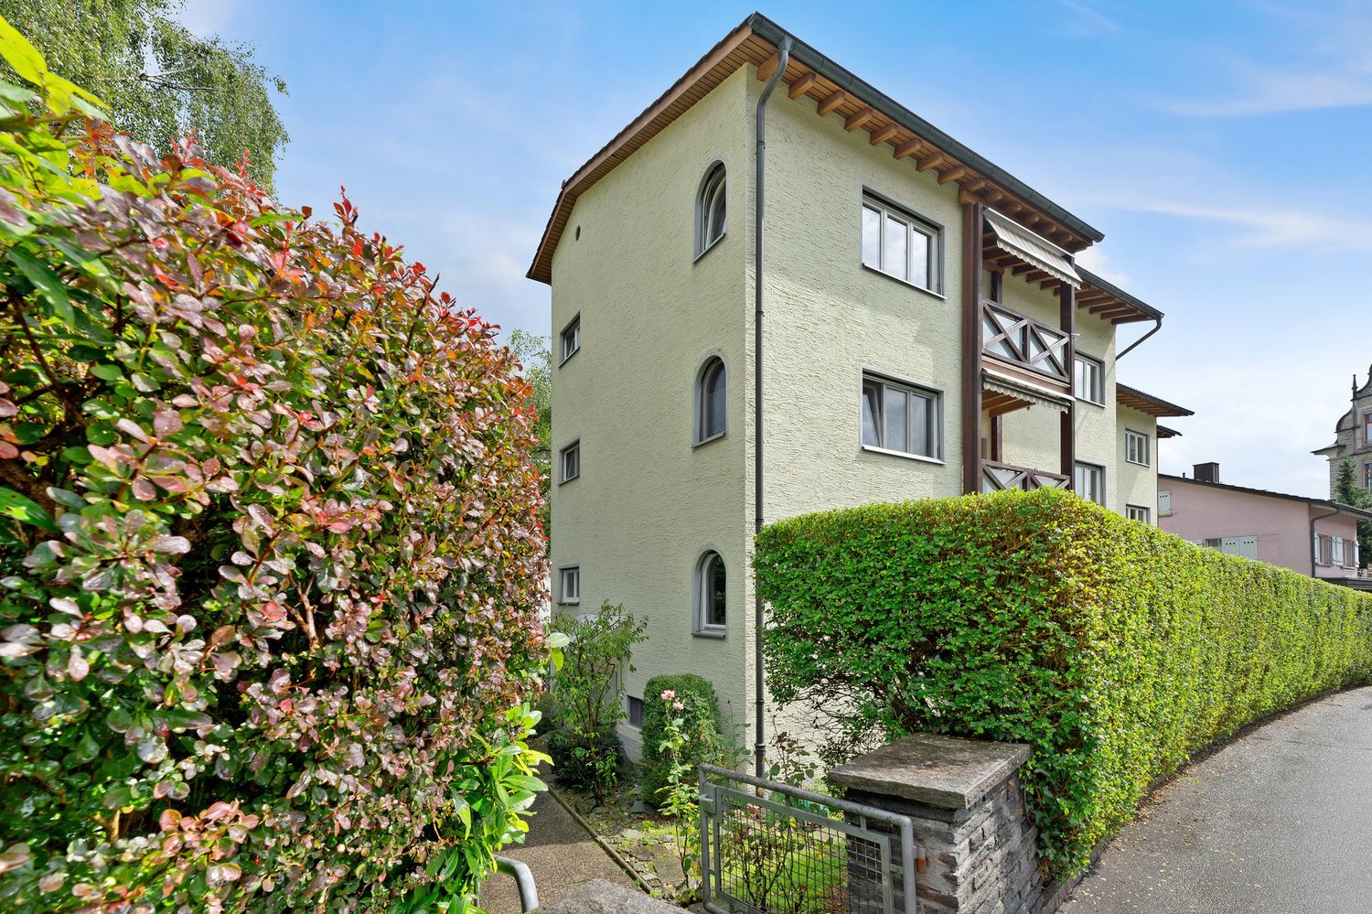
  • Two-story house with a tiled roof, multiple windows, and wooden balconies surrounded by lush greenery and trees.
  • Empty hallway with white walls, wooden flooring, white cabinetry on one side, and a white door with frosted glass panels leading to another room.
  • Modern kitchen with white cabinets, stainless steel handles, and a built-in oven. The space features wooden flooring and an open layout with visible storage compartments.
  • Empty kitchen with wooden flooring, white cabinets, and a built-in oven. Sunlight streams in from a glass door leading to an outdoor area.
  • Empty room with wooden flooring, white walls, exposed wooden beam ceiling, and a black wood-burning stove with a flue pipe.
  • Empty room with wooden flooring, white walls, and multiple windows allowing natural light. Exposed wooden beams on the ceiling.
  • Modern bathroom with white tiled walls, a toilet, a mirrored cabinet, and a light switch on the wall.
  • Modern bathroom with a white sink, chrome faucet, large mirror, glass-enclosed shower, and a white radiator on the wall.
  • Empty room with wooden flooring and white walls, featuring a visible electrical outlet and a small piece of paper on the floor.
  • Empty room with wooden flooring, white walls, and a built-in cabinet with shelves. A window on the right side allows natural light to enter.
  • Floor plan of a residential space showing rooms labeled as Wohnen (living), Essen (dining), Büro (office), Zimmer (bedroom), Küche (kitchen), and Bad (bathroom). Dimensions and measurements are indicated throughout the layout.
1 / 11
2.5 rooms, 50m², CHF 1,800.–
Top
Obernauerstrasse 102, 6012 Obernau

2.5-room apartment in Obernau with Pilatus view, Lucerne

We rent from October 15, 2026 or by agreementfreshly renovated 2.5-room apartment on the ground floor of a 3-family houseAttractive, cozy 2.5-room apartment on the ground floor of a over 100-year-old 3-family house in Obernau/LU. The apartment convinces with a clever floor plan and direct access to the private green oasis with a babbling brook and a large seating area.Net rent CHF 1,800.--, ancillary costs account CHF 50.-- (includes only operating costs such as water, general electricity and waste), outdoor parking space CHF 75.-- optionalHeating costs are not included in the ancillary costs, as the tenant(s) procure the pellets/wood themselves. This gives you maximum control over the heating costs.Apartment description:- Covered entrance area, entrance directly into the kitchen, as in old times- Modern kitchen: granite countertop, equipped with cooktop, extractor fan led outside, oven, dishwasher, large refrigerator with freezer- small bathroom, equipped with toilet, sink with drawer unit, mirror cabinet, towel heater, shower with glass door- Bright, light-filled rooms- Beautiful living and dining area, bright with deep window sills- Pellet-wood-hybrid stove heating, which can be controlled via smartphone. The stove produces a cozy warmth throughout the apartment.- Generous outdoor seating area, lawn area- Own laundry room with washing machine and tumble dryer- large woodshed- Outdoor shed with access to a natural cellar- Lockable bicycle cellarLocation:- Main street Obernau, set back a bit and immediately at the forest edge- Distance to bus stop Obernau Hammerschmiede 3 minutes - shopping opportunities 3 bus stops from Schappe-Center Kriens, 50 m from Migros supermarket (estimated to be available from the end of 2027) We look forward to your inquiry and to showing you this apartment!

Travel time
-
  • Two-story house with a tiled roof, multiple windows, and balconies surrounded by lush greenery and trees.
  • Empty room with wooden flooring, white walls, exposed wooden beam, and a black wood-burning stove with a chimney pipe.
  • Empty room with wooden flooring, white walls, and multiple windows allowing natural light. Exposed wooden beams on the ceiling.
  • Modern bathroom with white tiles, a toilet, a mirrored cabinet, and a light switch on the wall.
  • Modern bathroom with a white sink, chrome faucet, large mirror, glass-enclosed shower, and a white radiator.
  • Floor plan of a residential unit labeled "WOHNUNG 1.06" with labeled rooms including "ZIMMER" (bedroom), "WOHNEN-ESSEN" (living-dining), "KÜCHE" (kitchen), "BAD" (bathroom), and entrance area. Dimensions and measurements are provided.
1 / 6
3.5 rooms, 80m², CHF 2,400.–
Top
Obernauerstrasse 102, 6012 Obernau

3.5 room apartment on the 1st floor of a 3-family house (still under renovation) Pictures are from the ground floor apartment

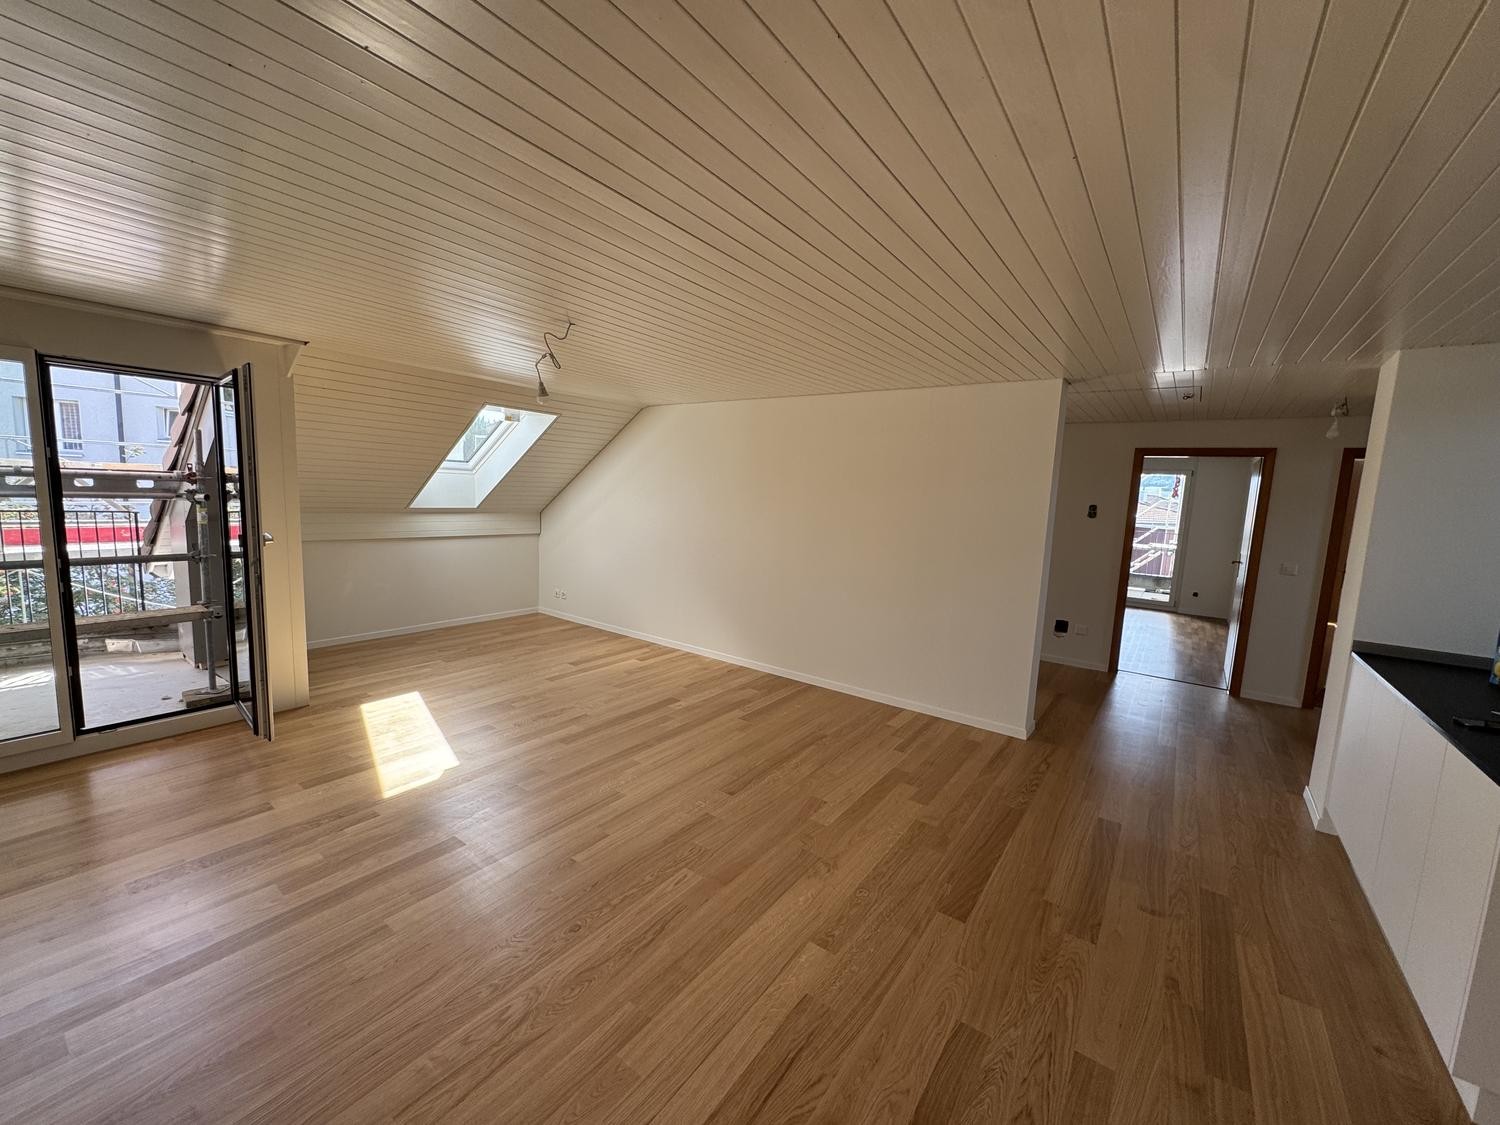
We rent from November 1, 2026 or by agreementfreshly renovated 3.5 room apartment on the 1st floor of a 3-family house (still under renovation) currently only floor plan available, construction standard like the ground floor apartment (photos currently from the ground floor apartment), ideal for 2 peopleAttractive, beautiful 3.5 room apartment with covered wooden loggia (east side) also usable as a seating area and open seating area on the west side.Net rent CHF 2,400.--, ancillary costs CHF 50.-- (includes only operating costs such as water, general electricity and waste), outdoor parking space CHF 75.-- optionalHeating costs are not included in the ancillary costs, as the tenant(s) procure the pellets/wood themselves. This gives you maximum control over the heating costs.Apartment description:- Entrance into a hallway- Modern kitchen: kitchen with ceramic cover, equipped with induction cooker, extractor fan led outside, oven, dishwasher, large refrigerator with freezer- Bathroom, equipped with toilet, sink with drawer unit, mirror cabinet, towel heater, shower with glass door - Bright, light-filled rooms, modern construction- Heating pellet-wood-hybrid stove, which can be controlled via smartphone. The stove produces a cozy warmth. Additionally, in the two rooms, electric infrared heating, which can be switched on as needed- Laundry room with washing machine and dryer as well as sink- Outdoor seating area- large woodshed- outdoor shed with access to a natural cellar- lockable bicycle cellarLocation:- Hauptstrasse Obernau, set back a bit and immediately at the forest edge- Distance to bus stop Obernau Hammerschmiede 3 minutes- Shopping opportunities 3 bus stops from Schappe-Center Kriens, 50 m from Migros supermarket (estimated to be available from the end of 2027)We look forward to your inquiry and to showing you this apartment, which is still under renovation!
Travel time
-
1 / 6
  • Balcony / Terrace
  • Parking space
  • Elevator
4.5 rooms, 95m², CHF 2,490.–
Top
6204 Sempach Stadt

With a view of the lake in a quiet location

Sempach impresses with its central, well-connected location with many recreational opportunities and the charming "Altstädtli". The property is quiet and only a few minutes from the motorway exit. This freshly painted 4.5-room apartment offers plenty of space for couples, families, or home offices. All bedrooms have new vinyl floors. The 10 m² large balcony with a wide view invites you to linger. Built-in closets and a large cellar with a power connection provide additional storage space. A parking space in the garage for CHF 160.-/month is optional, with an e-car charging station on request. Free-range cats are not allowed.This BETTERHOMES offer is characterized by the following advantages:- new vinyl floor in all bedrooms- the apartment is completely freshly painted- two toilets and two bathrooms with a new shower- balcony of additional 10 m² with a wide view- built-in closets in the corridor- parking space in the garage for CHF 160.- available, optional with e-car charging station- large cellar with power connection- sports and playground on the property- generous parking lot- and, and, and ...Interested? Contact us for a non-binding viewing, also online viewing possible!Not found anything suitable? Over 2,000 more offers at: www.betterhomes.ch - the real estate fair mediatorDo you want to market a property yourself?Take advantage of our know-how: https://www.betterhomes.ch/de/profitierenDo you want to have a property valued?Find out its value now through our free valuation, immediately and non-binding!https://www.betterhomes.ch/de/knowledge/estimationMore detailsLocation: Gotthardstrasse 15Condition: very goodBathrooms / wet cells: 2 (1x WC / shower / sink, 1x WC / bathtub / sink)Heating system: district heatingPublic transport: bus stop, 400 mSchools: kindergarten, 220 m / primary school, 700 m / kindergarten, 800 mShops: Willi-Beck, 800 m / VOI, 750 m / Coop, 1.4 km

  • Balcony / Terrace
  • Parking space
  • Elevator
1 / 6
  • Balcony / Terrace
  • Parking space
  • Garage
8 rooms, 440m², CHF 7,000.–
Top
6004 Luzern

Elegant, in a sought-after location and with a garden

This spacious 8.5-room maisonette in Lucerne 6004 delights with its special character and 440 m² of living space. Bright, spacious rooms, high-quality parquet floors, and large window areas create a living experience full of light and space. The modern kitchen with a cooking island becomes a meeting point for family and friends. Several bathrooms, some with a freestanding bathtub or shower, offer comfort in everyday life. The balcony with a great view, terrace, and garden area invite you to relax. Ideal for families, couples with space requirements, or living and working under one roof. Garage box and carport. Shopping and school within walking distance. Rotsee recreation area nearbyThis BETTERHOMES offer is characterized by the following advantages:- spacious maisonette apartment with special character- bright and spacious living rooms- high-quality parquet floors- modern kitchen with cooking island- several bathrooms, with freestanding bathtub or shower- large window areas and plenty of daylight- balcony with beautiful views, terrace, and garden area- exciting combination of classic architecture and modern living comfort- garage box and carport available- shopping opportunities and school within walking distance, Rotsee recreation area- and, and, and ...Interested? Contact us for a non-binding viewing, also online viewing possible!Not found anything suitable? Over 2,000 more offers at: www.betterhomes.ch - the real estate fair mediatorDo you want to market a property yourself?Take advantage of our know-how: https://www.betterhomes.ch/de/profitierenDo you want to have a property valued?Find out its value now with our free valuation, immediately and non-binding!https://www.betterhomes.ch/de/knowledge/estimationMore detailsLocation: attractive central location, in the middle of the city, yet quiet and set back Condition: well-maintained, partially modernized condition. Bathrooms / wet cells: 3 (1x WC / sink / shower, 1x WC / sink / bathtub, 1x WC / sink)Heating system: air heat pump / solar systemsPublic transport: bus, 155 m / train station, 1.5 kmSchools: primary school, 150 mShops: Coop, 165 m / Löwencenter, 650 m / Migros Hertenstein, 750m

  • Balcony / Terrace
  • Parking space
  • Garage
1 / 7
1.5 rooms, 87m², CHF 2,650.–
Langsägestrasse 21, 6010 Kriens

Ideal for concert-goers and sun worshippers

As of August 2026, we are renting these modern 1½-room loft apartments in the Haus Weitblick, the landmark of the new Eichhof West in Kriens. On the outskirts of Lucerne, 234 rental apartments of various sizes and configurations are being built in Eichhof West. Whether alone, in a partnership, with family, or when the children have moved out, Eichhof West is a neighborhood for every stage of life. A place where you'll want to put down roots. In the Haus Weitblick, you can look forward to the following amenities: - Sustainability in construction and operation- Attractive oak parquet flooring- Floor heating with Geo-Cooling- Kitchens with elegant materials- Washing machine/tumbler in the apartment- Wheelchair-accessible elevator- Partial mountain views- Partial lake view from the 10th floor The attractive surroundings: - Park-like, car-free outdoor space- Community terrace and room in the Haus Querbeet- Grocery store on the 1st basement level of the Haus Weitblick Eichhof West- The city of Lucerne and nearby recreational areas are just a few minutes away- Direct highway and public transportation connections right outside the door On the project website www.eichhofwest.ch, you have the opportunity to virtually visit visualized model apartments and the views from the 10th floor. Additionally, you'll find more information about the development and can view other available apartments and register for them. We look forward to your contact!
Travel time
-
1 / 17
5.5 rooms, 125m², CHF 3,270.–
Guetrütistrasse 9, 6010 Kriens

Beautiful views – modern, spacious, bright and friendly

Kriens is the second-largest town in the canton of Lucerne and is located in a gentle valley, nestled between Sonnenberg and the Lucerne Hausberg, the Pilatus. Kriens offers, in addition to its beautiful scenic location, a well-developed, modern infrastructure. The charm of the attractive surroundings between the lake and the mountains is hard to resist. That's what makes Kriens' living quality! And of course, the proximity to the city of Lucerne with its own fascination and charm.Getting to Kriens is always easy with the very well-developed transportation routes. Whether by individual transportation with highway connections to the A2, or by public transportation, by bus or train. You can reach your destination quickly and comfortably.Located at Guetrütistrasse 9, elevated, you can enjoy peace and a beautiful, unobstructed view. Here we rent this spacious 5.5-room apartment, which combines modern living comfort with a natural living space: • Bright and spacious rooms • Modern and timeless construction • With the elevator, you can reach your apartment directly • Entrance area with practical built-in closets • Open living, dining, and kitchen area • Completely equipped kitchen • Living and sleeping rooms with parquet floors • Spacious bathroom with whirlpool tub and shower • Two separate toilets • Spacious balcony with a beautiful view over Kriens • Practical basement compartment in the basement • The apartment has been freshly renovated for you Two parking spaces can be rented for CHF 130.-/month each.Are you interested in more information or have questions about this exciting apartment in Kriens? We are at your disposal personally.We look forward to your contact.

Travel time
-

Suggested properties for you based on search results

Other interesting objects