Ruswil - Single house rent

We recommend expanding your search criteria to get similar results. The current filters didn’t return any matches.

If you don’t want to change your current search criteria, we recommend creating a search alert, so you’ll be notified when matching offers become available.

More objects in your automatically expanded search area
11 results - Radius: + 10km
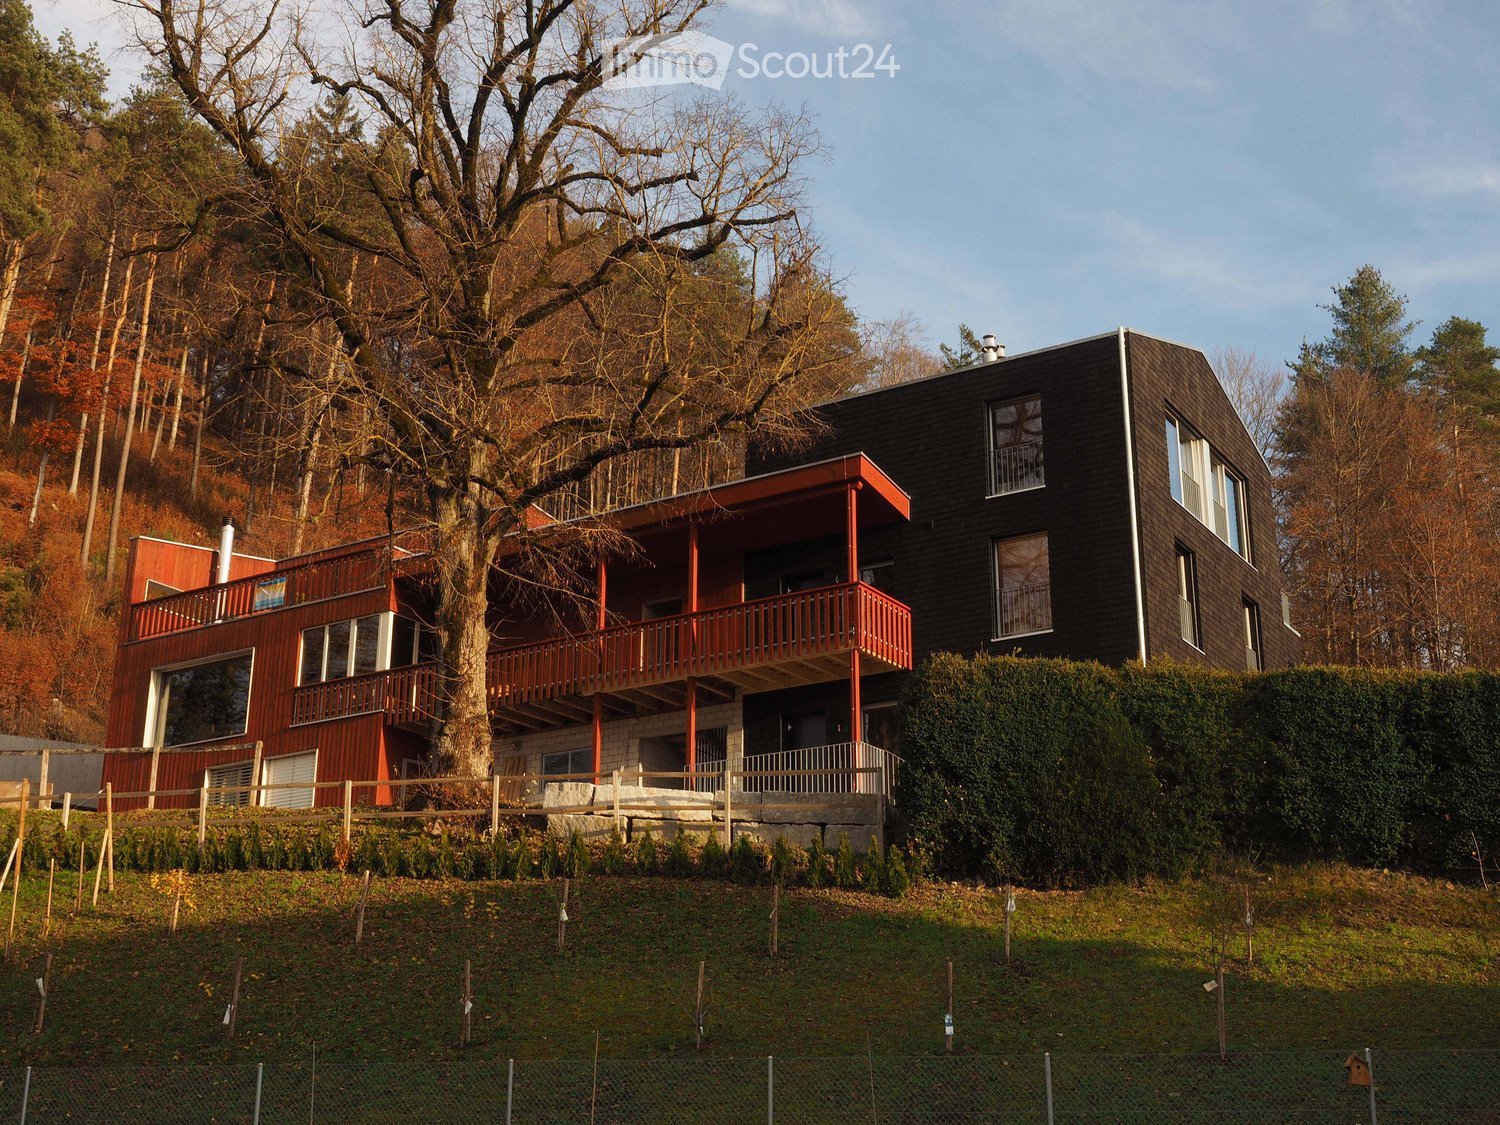
  • House with a red-wood front and a dark shingled wing, a long balcony on the red section, set on a grassy slope below a large bare tree.
  • House with a red wooden facade, a gravel forecourt, and a small raised entrance with glass double doors.
  • Garden terrace with a dining table, chairs, and a hot tub, overlooking green fields and hills in autumn.
  • House with a red wooden facade, a green roof, a terrace with wicker chairs and planters, and autumn trees beyond.
  • Aerial view of a dark modern house with a rooftop solar array and a balcony, set among gardens and a hillside of trees with a rural valley beyond.
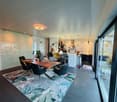
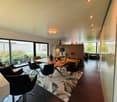
  • Living room with timber-paneled walls, dark tiled floor, a large window overlooking fields and hills, and a freestanding wood stove with a visible firebox.
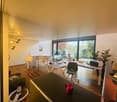
  • Kitchen with a wooden island, stainless steel sink, induction hob, and a range hood, with wood-paneled walls and windows showing trees.
  • Glazed sunroom with a round wooden table, a wicker chair, and a plant, opening onto a timber balcony with trees visible outside.
  • Empty room with wooden panel walls and ceiling, a large glass door opening onto a balcony with a white railing, and a view of green hills and forest.
  • Bathroom with pine-clad walls, two wall-mounted sinks with a mirror above, a toilet, and a window showing trees outside.
  • Floor plan of a ground floor with an entrance, a bathroom, 2 bedrooms, a laundry room, and a cellar.
  • Floor plan of first upper floor with a living room with kitchen, a bedroom, a winter garden, and a terrace, plus a bridge to a seating area.
  • Floor plan of a second upper floor with a bathroom, two rooms, a hallway, and a roof terrace.
1 / 13
House with a red wooden facade, a gravel forecourt, and a small raised entrance with glass double doors.
Garden terrace with a dining table, chairs, and a hot tub, overlooking green fields and hills in autumn.
House with a red wooden facade, a green roof, a terrace with wicker chairs and planters, and autumn trees beyond.
6.5 rooms, 190m², CHF 2,940.–
Premium
Gütschhalde 12b, 6217 Kottwil

Charming 6½-room wooden house on the edge of the forest - living in the midst of nature

Looking for a place where peace, nature, and quality of life are at the forefront? Then this special home with plenty of space and modern living comfort might be just right for you. The spacious 6½-room wooden house is located in an idyllic setting on the edge of the forest in Kottwil and offers a unique living atmosphere. The natural construction in wood creates a cozy living feeling and conveys warmth and security. As part of a generation house, the property combines independent living with a friendly and respectful togetherness. The beautiful surroundings invite you to take walks, engage in sports activities, and enjoy relaxing hours in nature. A special highlight is the shared use of the lovingly designed outdoor area with a seating area, fireplace, and hot tub. Here, you can enjoy evenings with friends or spend relaxed hours under the open sky. Since we have our own forest, the wood is right on site, which applies to the Tulikivi stove as well as the hot tub and the fireplace. Thanks to geothermal heating and photovoltaic systems, you benefit from modern, sustainable, and at the same time cost-effective house technology. The energy and water consumption are billed according to consumption for the ancillary costs, and the electricity is distributed in a joint self-consumption (ZEV) and settled twice a year. This house is particularly suitable for nature-loving people, couples, families, or flat-sharing communities who appreciate the special and are looking for a quiet place to live with a lot of charm. Special features at a glance: • 6½ rooms + winter garden on 190 m2 living space • Wooden house with a special living climate • Quiet location directly on the edge of the forest with a magnificent view of the Wauwilermoos • 2 wet cells (shower/WC + bath/WC) • Steamer, glass ceramic cooktop with extractor hood, dishwasher • Laundry room/drying room with washing machine and dryer • 37 m2 roof terrace + 20 m2 southeast balcony • Own seating area with garden share • Part of a generation house • Shared outdoor seating area at the edge of the forest with fireplace and hot tub • 2 parking spaces can be rented for CHF 50 each (1E charging station included) • High recreational value and a lot of quality of life • Tulikivi storage stove • Dog possible by arrangement • For direct inquiries: eschilliger@gmx.ch

Travel time
-
1 / 6
  • Balcony / Terrace
  • Parking space
  • Garage
6.5 rooms, 220m², CHF 5,250.–
Top
6210 Sursee

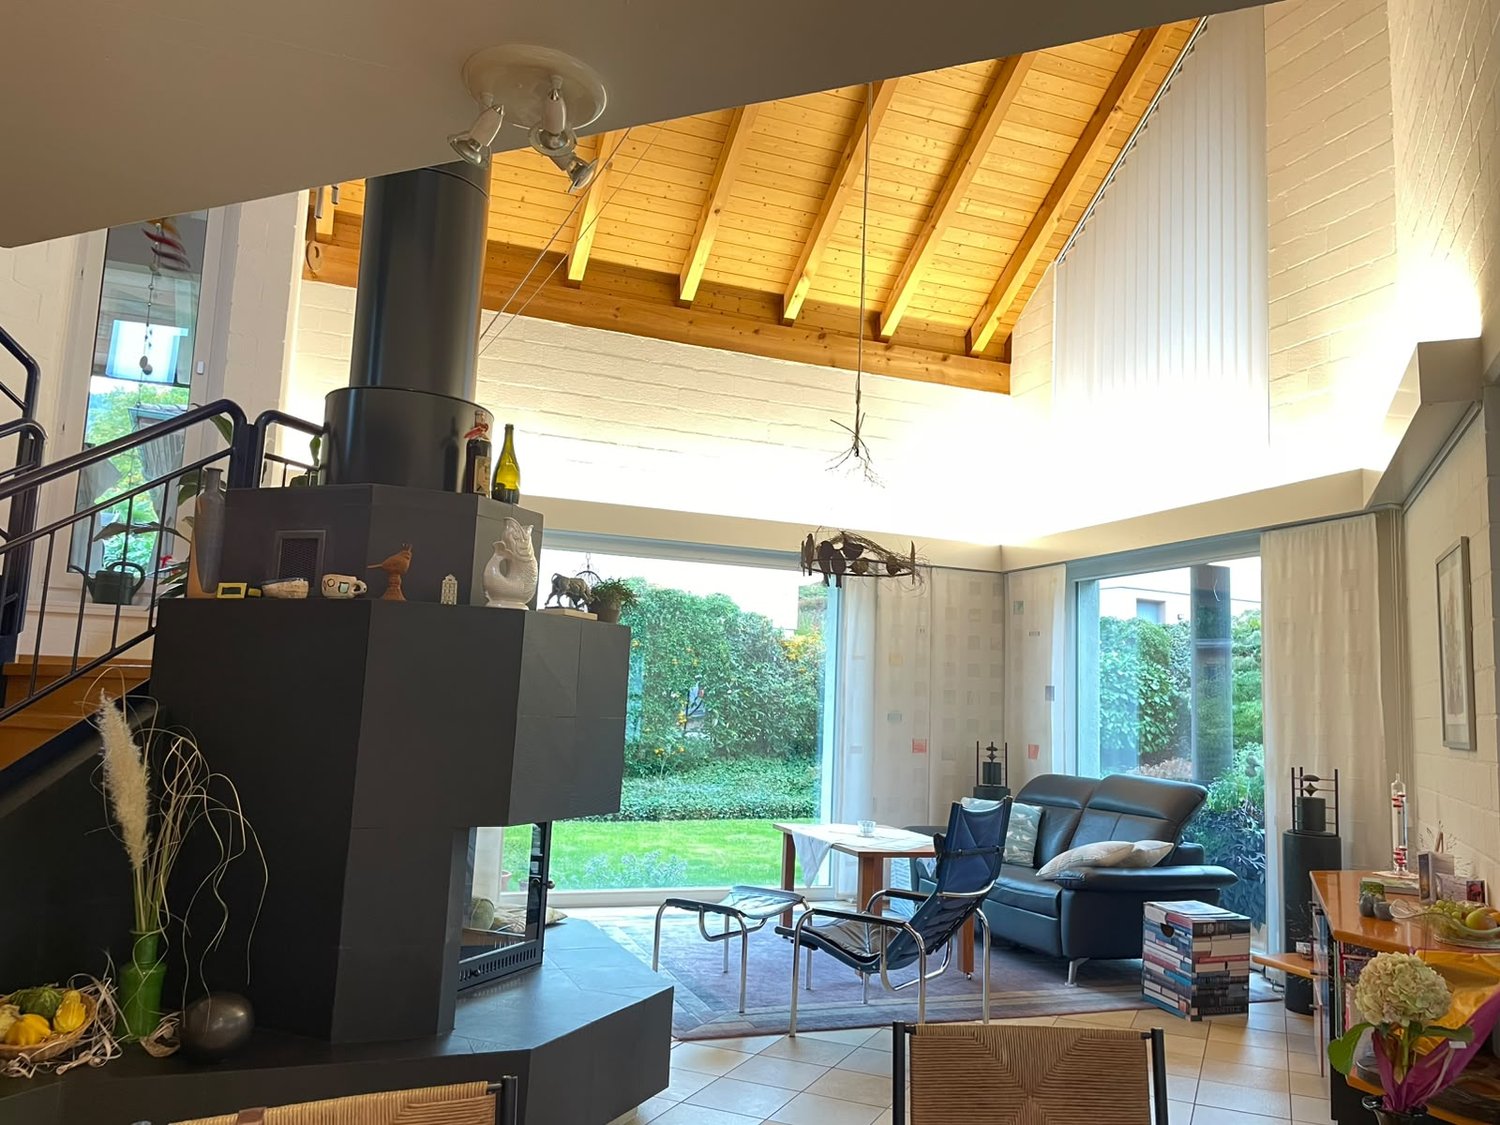
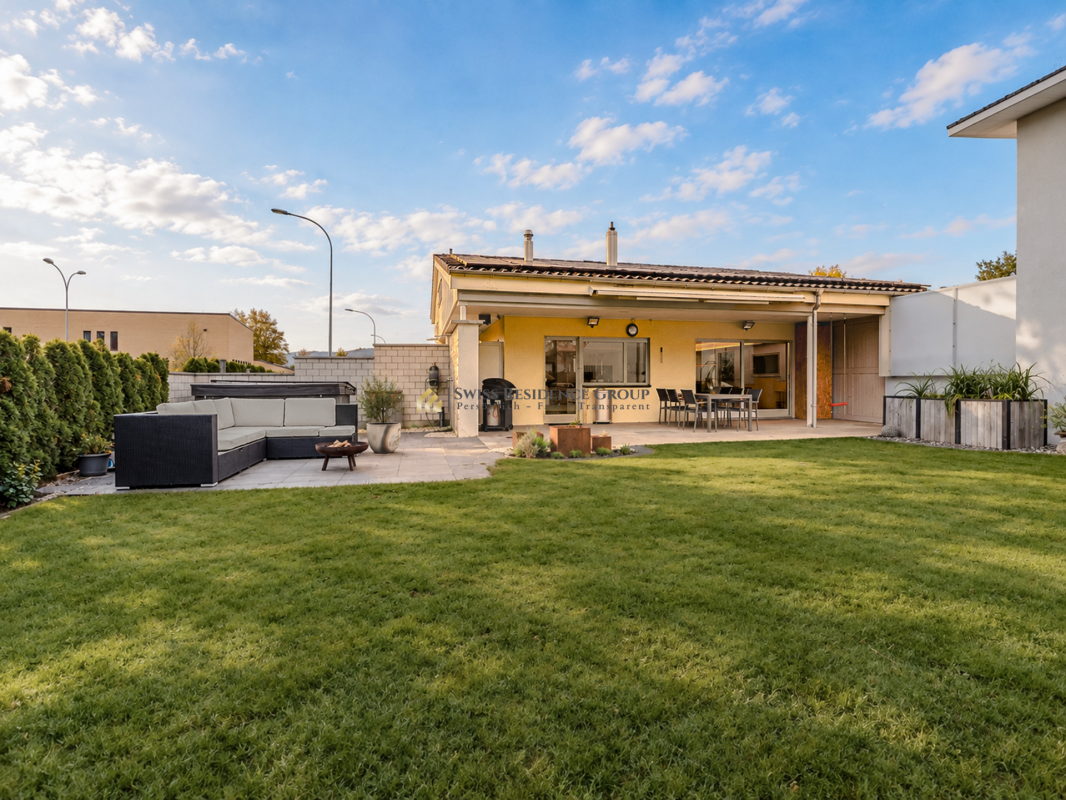
EXCLUSIVE LIVING WITH STYLE AND CHARM

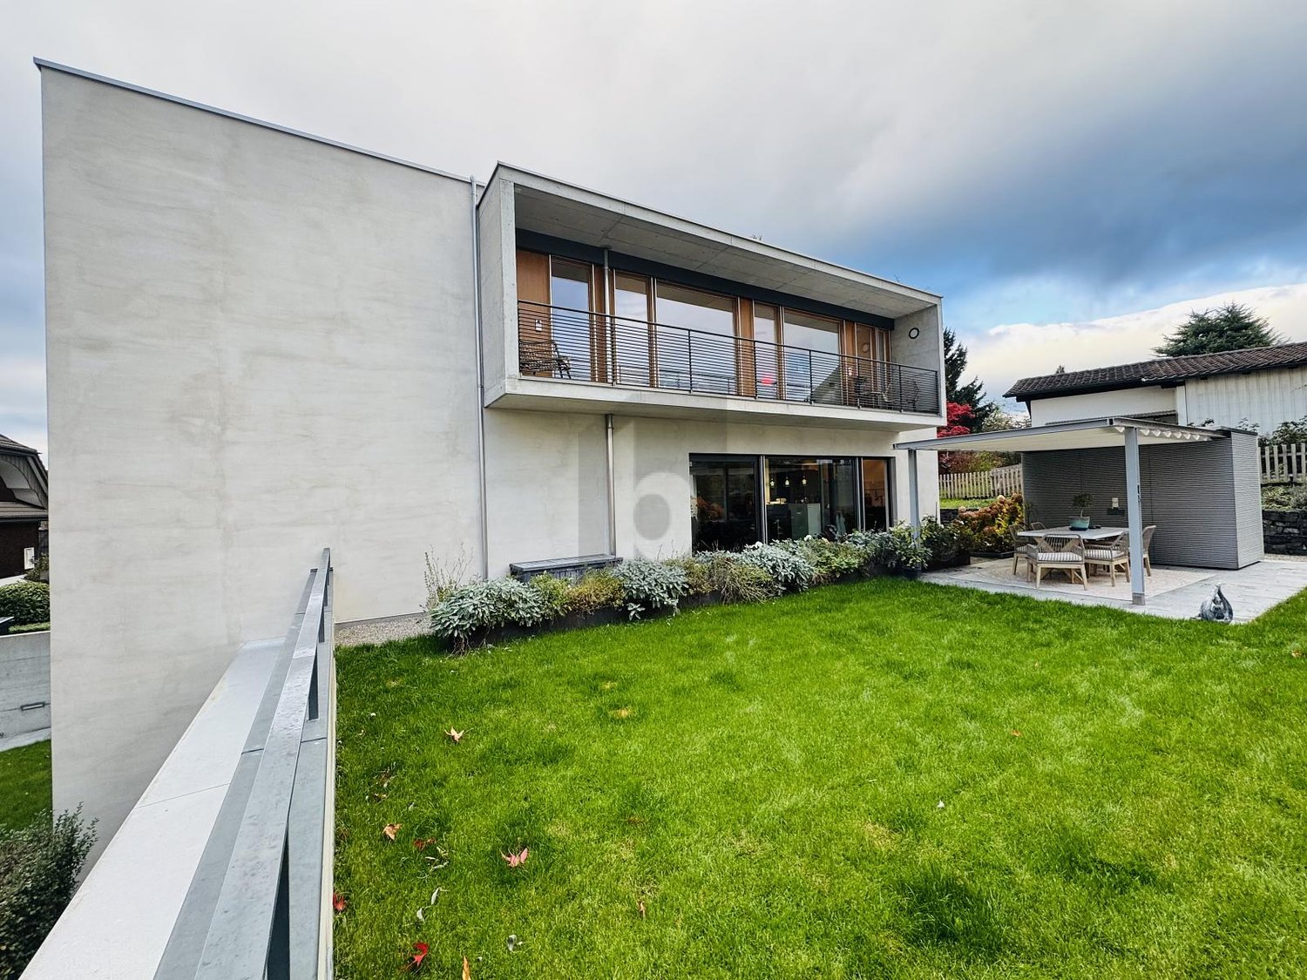
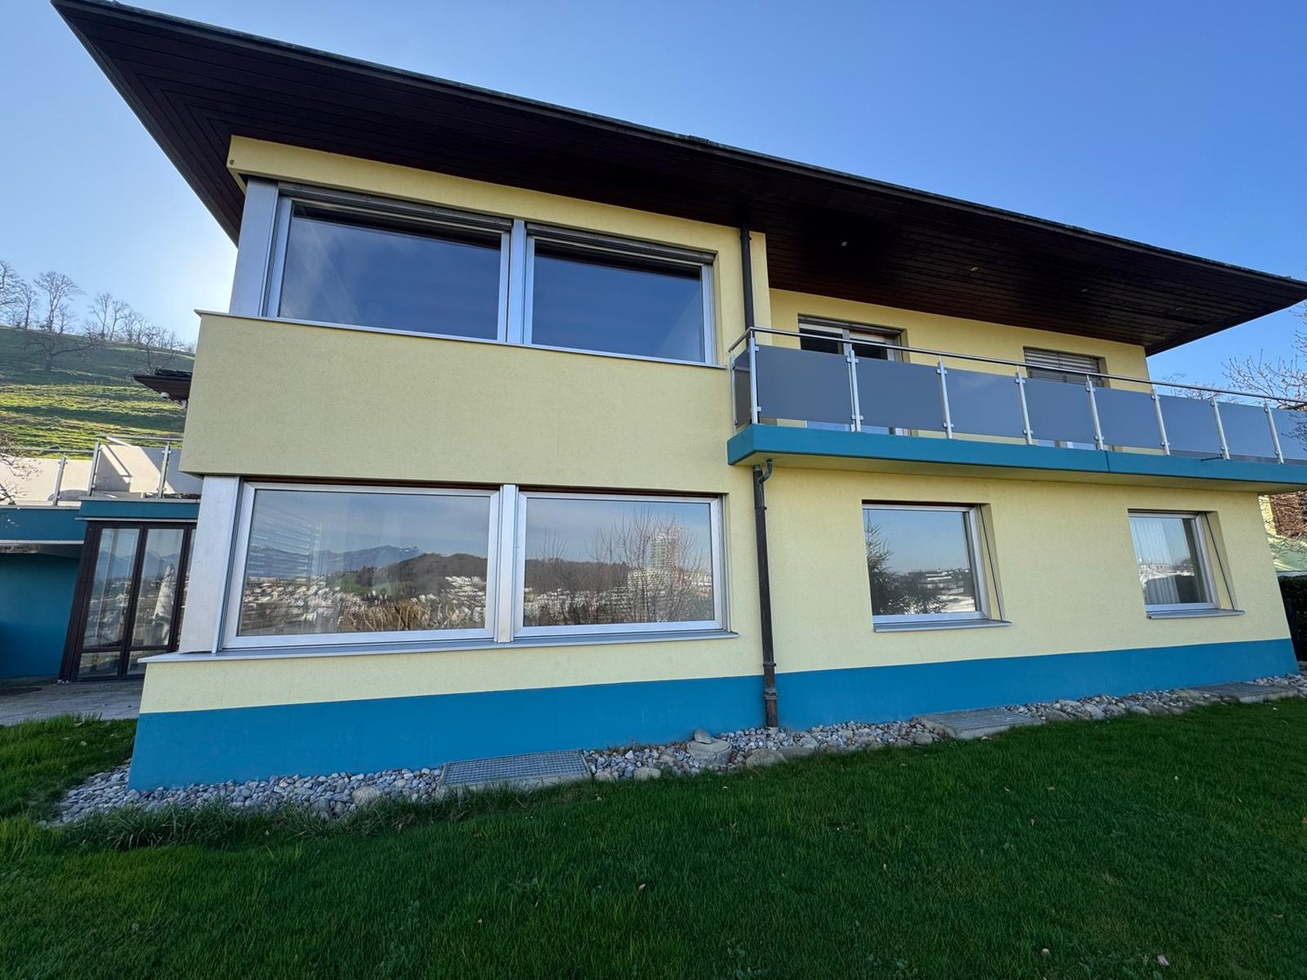
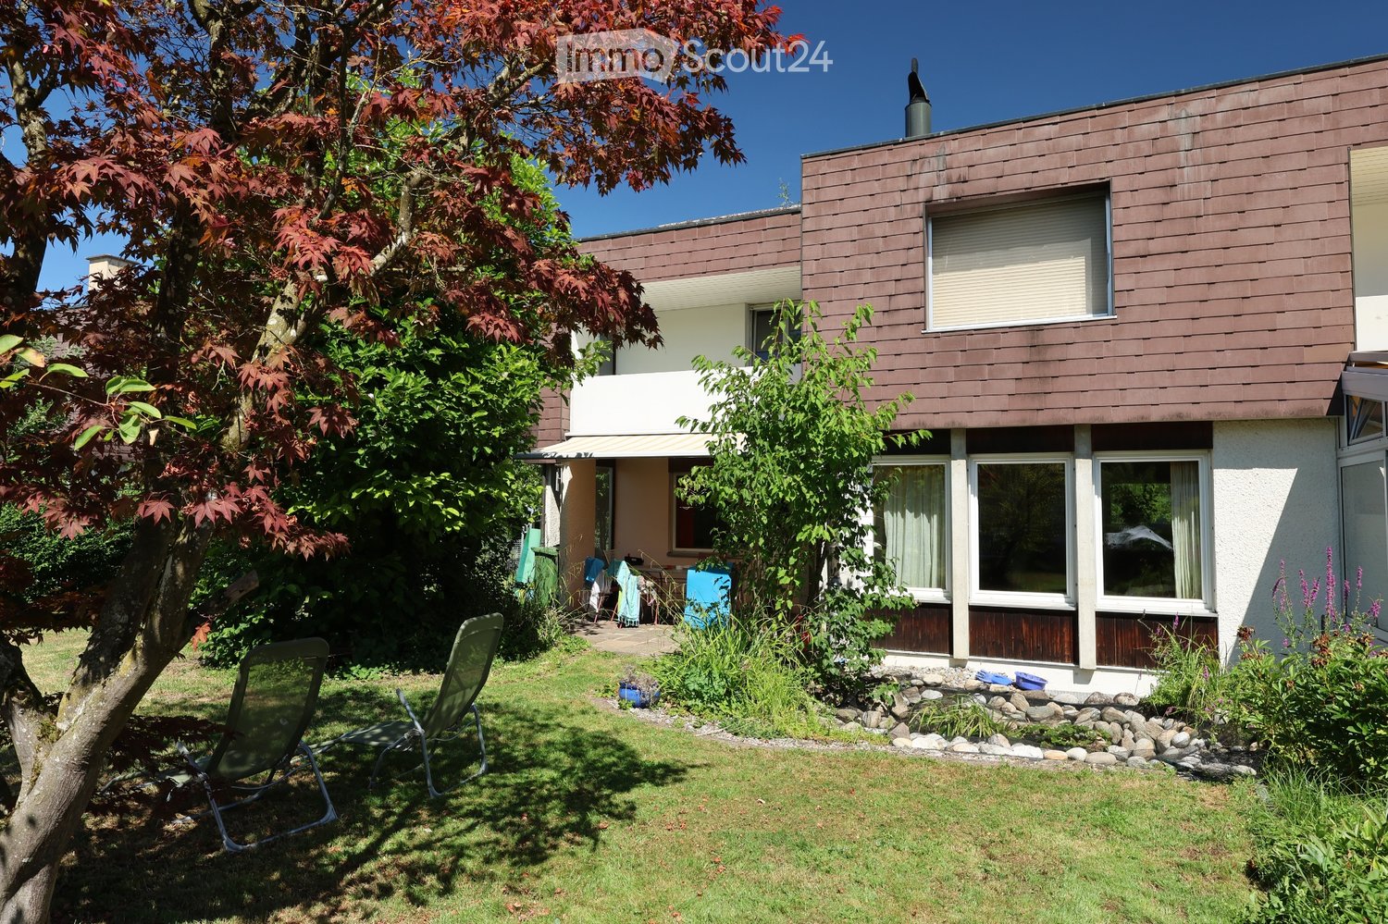
This exclusive property in a central location in Sursee convinces with its modern, timeless architecture and high-quality construction. Spacious window fronts provide light-filled rooms, while the stylish chimney and open gallery create a special living ambiance. The well-maintained garden with a covered seating area and the spacious balcony invite you to relax. The old town and Lake Sempach are within walking distance and perfectly round off this attractive living offer.This BETTERHOMES offer is characterized by the following advantages:- stylish chimney- modern, timeless architecture- Lake Sempach within 10 minutes' walk- old town within 5 minutes' walk- spacious gallery- high-quality construction- well-maintained garden with cozy seating area- spacious window fronts with plenty of daylight- covered seating area- spacious balcony with modern architecture- and, and, and ...Interested? Contact us for a non-binding viewing, also online viewing possible!Not found anything suitable? Over 1,900 more offers at: www.betterhomes.ch - the real estate fair mediatorWant to market your own property?Benefit from our know-how: https://www.betterhomes.ch/de/profitierenDo you want to have a property valued?Find out its value now through our free valuation, immediately and non-binding!https://www.betterhomes.ch/de/knowledge/estimationMore detailsLocation: central location in Sursee, old town and Lake Sempach within walking distanceCondition: well-maintained condition, high-quality construction, modern architecture, stylish furnishingsBathrooms / wet cells: 3 (1x WC / shower / bathtub / sink, 1x WC / shower / sink, 1x WC / sink)Heating system: heat pumpPublic transport: bus stop, 250 m Schools: primary school, 1 kmShops: Surseepark, 1.5 km

  • Balcony / Terrace
  • Parking space
  • Garage
1 / 16
8.5 rooms, 250m², CHF 5,950.–
6204 Sempach

Paradise on Lake Sempach: Your Exclusive Home by the Lake

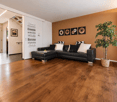
Modern single-family house in Sempach - living with comfort, technology, and proximity to the lake Welcome to your new paradise, a modern, high-quality single-family house that combines comfort, privacy, and intelligent home technology in an impressive way. The location is just as attractive as it is rare: only about 100 meters from Lake Sempach, you can reach the waterfront in a few steps and benefit from direct access to recreation, water, and nature. At the same time, the short distances to public transportation, shopping, and school are ideal for families, working professionals, and anyone who values a relaxed and excellently connected living environment.The living comfort of this house is evident in every detail. The exclusive wellness area with sauna and steam bath creates a private retreat, while the spacious garden with plenty of space to relax, play, and enjoy offers a unique ambiance.The integrated Loxone Smart-Home-System enables intelligent control of lighting, shading, climate, and security for a modern, efficient, and comfortable living experience. This is complemented by a Sonos music system in all rooms, which creates a high-quality sound atmosphere.The separate studio with its own entrance and toilet is particularly versatile. It is ideal as an office, guest room, practice, or independent workspace and thus offers valuable flexibility in everyday life.The property also convinces energetically: the photovoltaic system with approximately 30 kWp and the 20-kWh battery storage enable a sustainable, cost-efficient, and future-oriented energy supply. Three covered parking spaces round off the overall package and offer comfortable space conditions for vehicles.Highlights: • Attractive lake proximity • Sauna & steam bath • Loxone Smart Home incl. Sonos sound system • 3 covered parking spaces • Charging station for electric vehicle • Spacious garden • Preparation for a whirlpool • Studio with separate entrance & toilet • Photovoltaic system approx. 30 kWp • 20-kWh battery storage • Public transportation connection within walking distance • School facility within walking distance We look forward to showing you this special home in person and welcoming you to a viewing.

1 / 16
5.5 rooms, 114m², CHF 3,800.–
Stollbergrain 7, 6003 Luzern

5.5-room single-family house with garden and breathtaking views of Lucerne

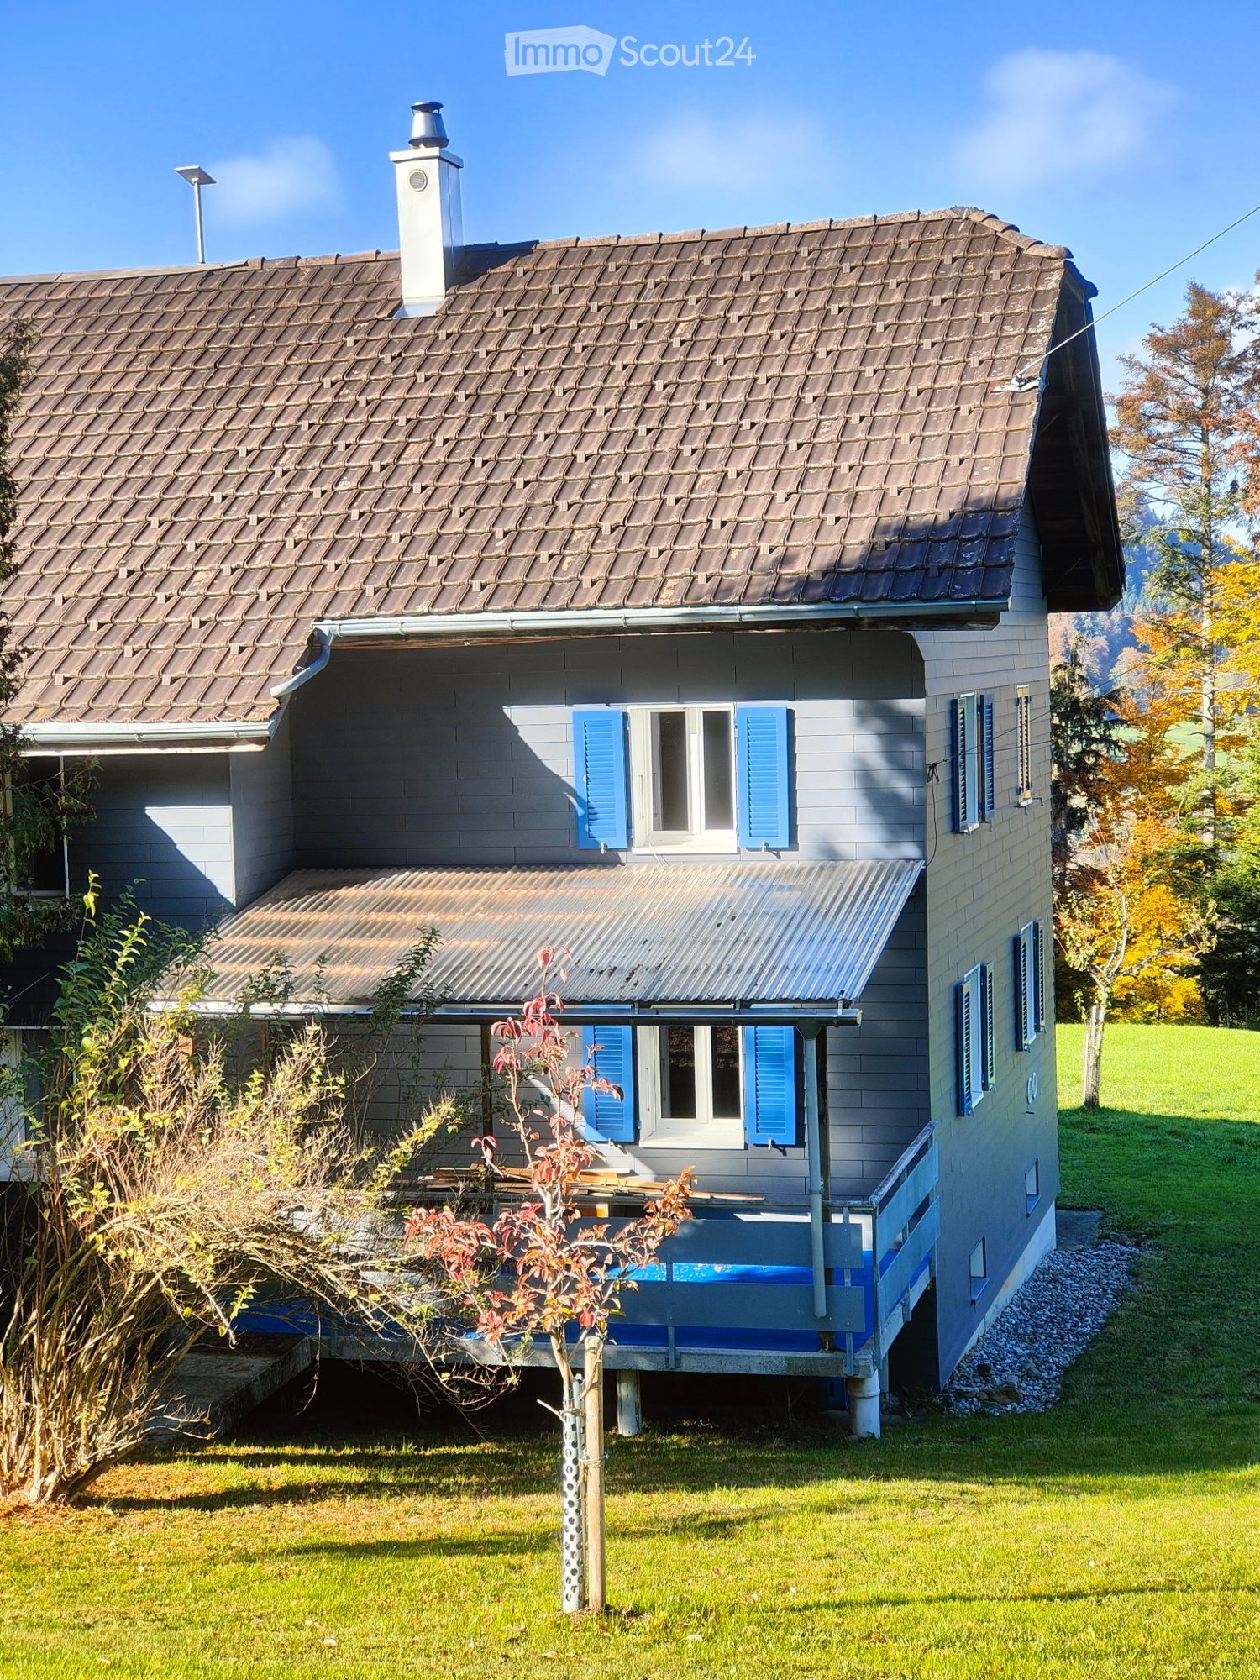
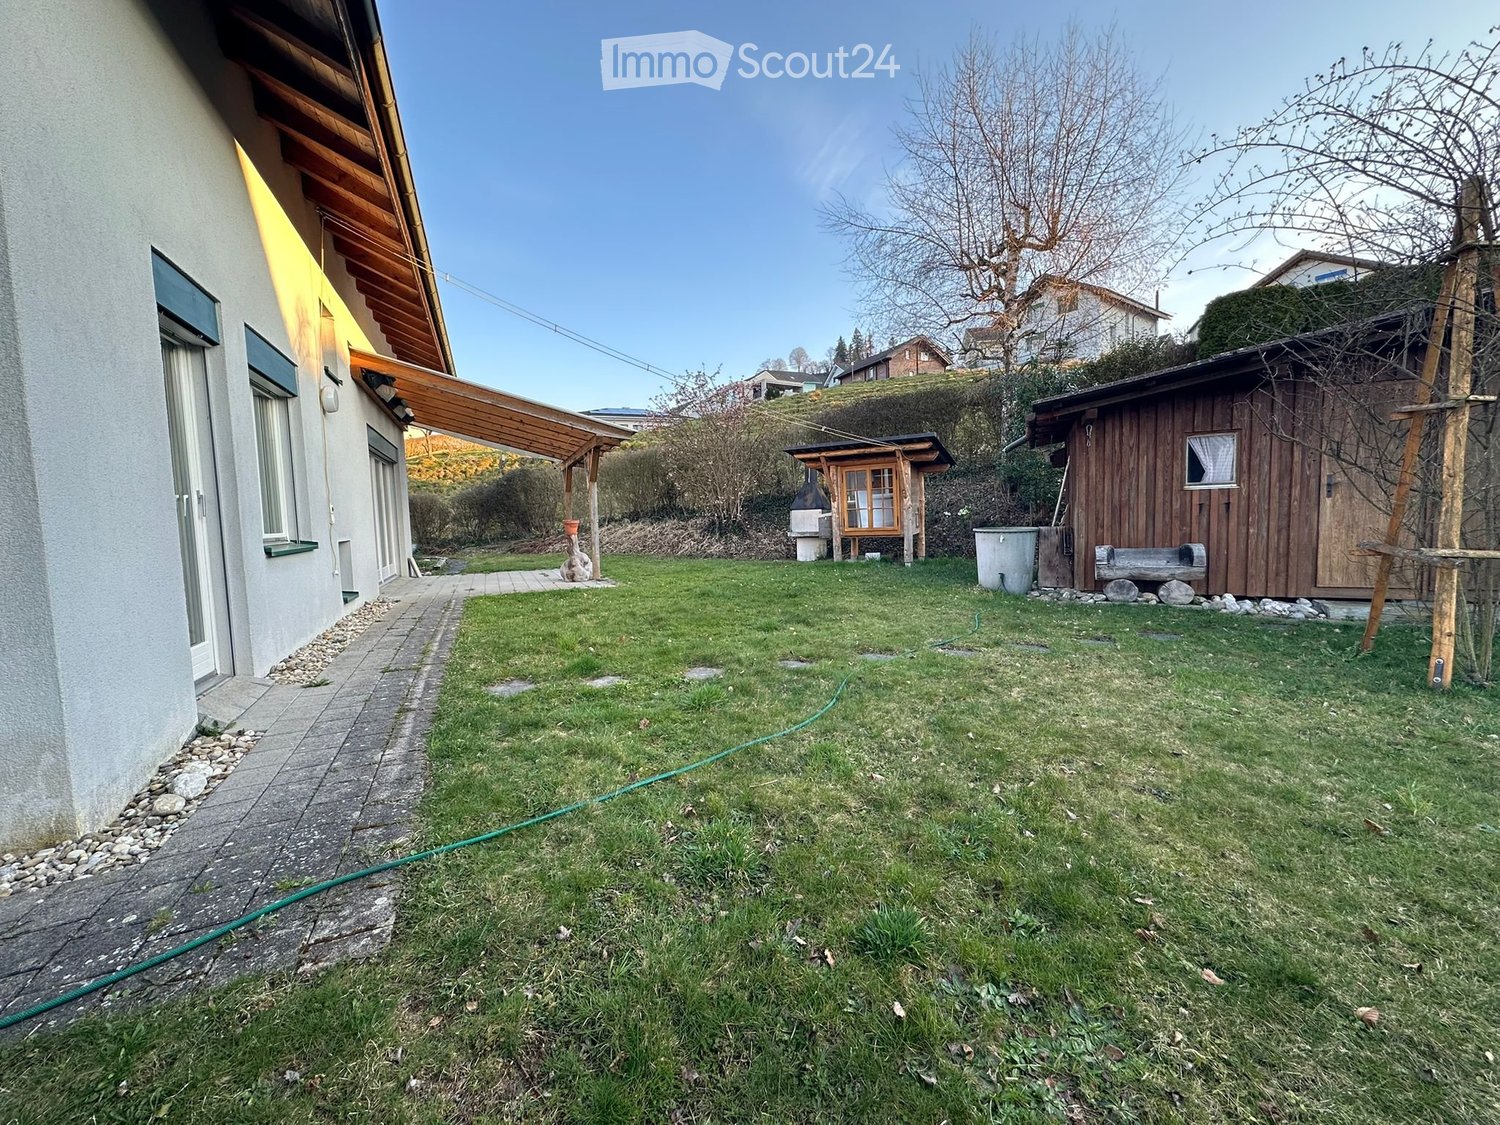
In a sought-after and quiet hillside location in the popular BaBel quarter, this charming 5½-room single-family house awaits you with a wonderful view over the city of Lucerne and the surrounding mountain world. The characteristic house was extensively renovated in recent years and combines modern living comfort with a lot of charm and a generous garden area.The open living and dining area with modern kitchen and panoramic windows forms the heart of the house. The room offer is complemented by several flexibly usable rooms, a spacious gallery, two bathrooms, a versatile hobby room, and a beautiful garden with various seating areas and a new garden pavilion.The bus stop, shopping facilities, schools, and the Lucerne city center are within a few minutes' reach and offer an ideal combination of peace, nature, and urban life.Key facts • 5.5-room single-family house • Approx. 114 m² living space • Spacious garden with garden pavilion • Panoramic and mountain views • Modern kitchen and two bathrooms • Hobby room and spacious secondary rooms • Air-water heat pump (2024) • Extensively renovated • Parking space in immediate proximity can be taken over (CHF 160.–/month). Important information: • All ancillary costs (heating, water, electricity, fees, etc.) are fully borne by the tenant. Have we sparked your interest? We would be happy to show you this special home in person during a viewing. We look forward to your contact.

Travel time
-
1 / 14
7.5 rooms, 286m², Price on request
6003 Luzern

Exclusive Architect's House high above the City of Lights

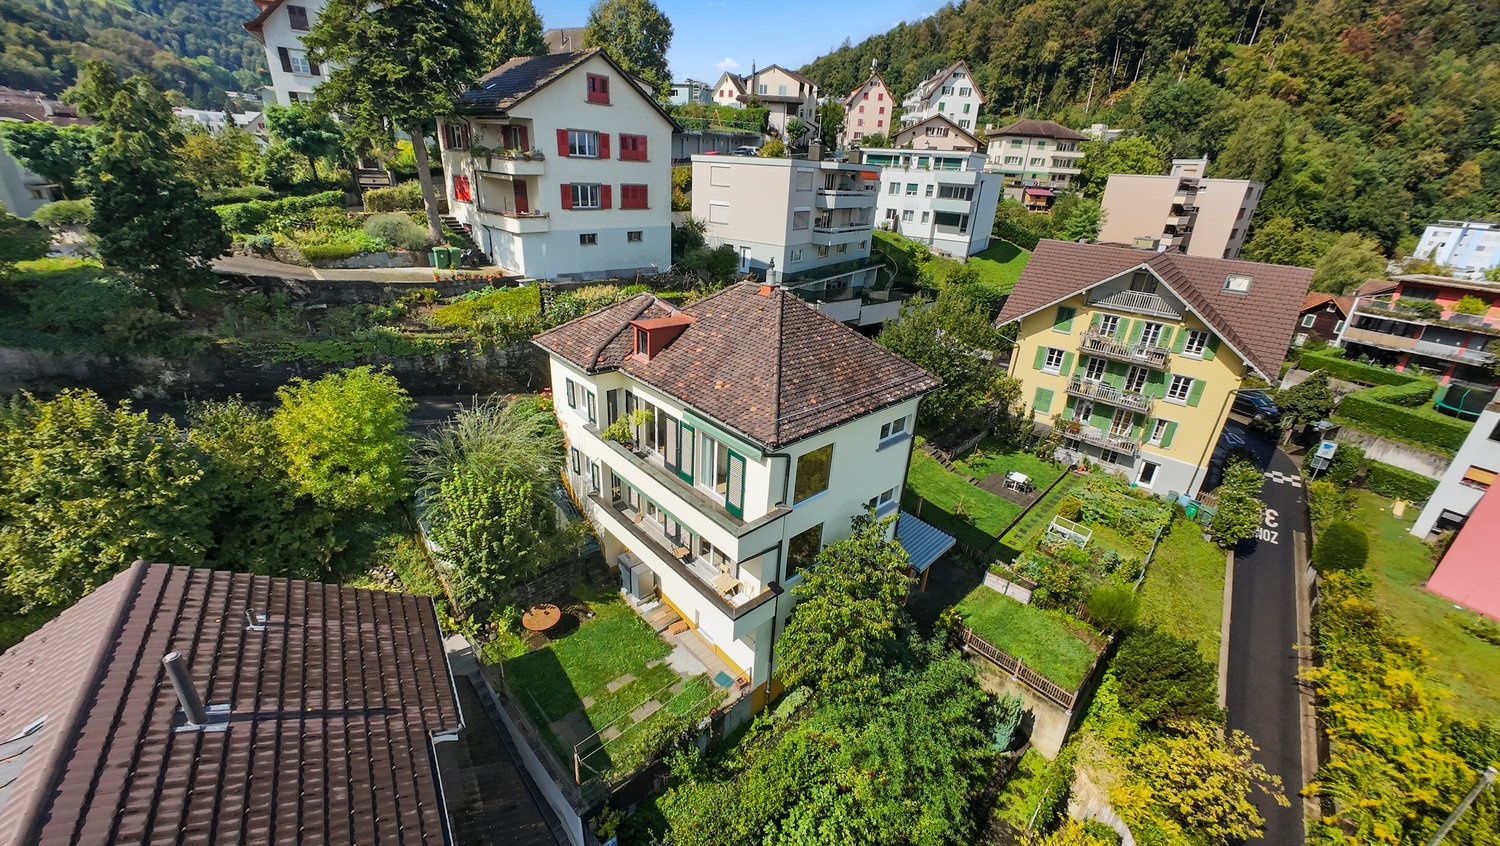
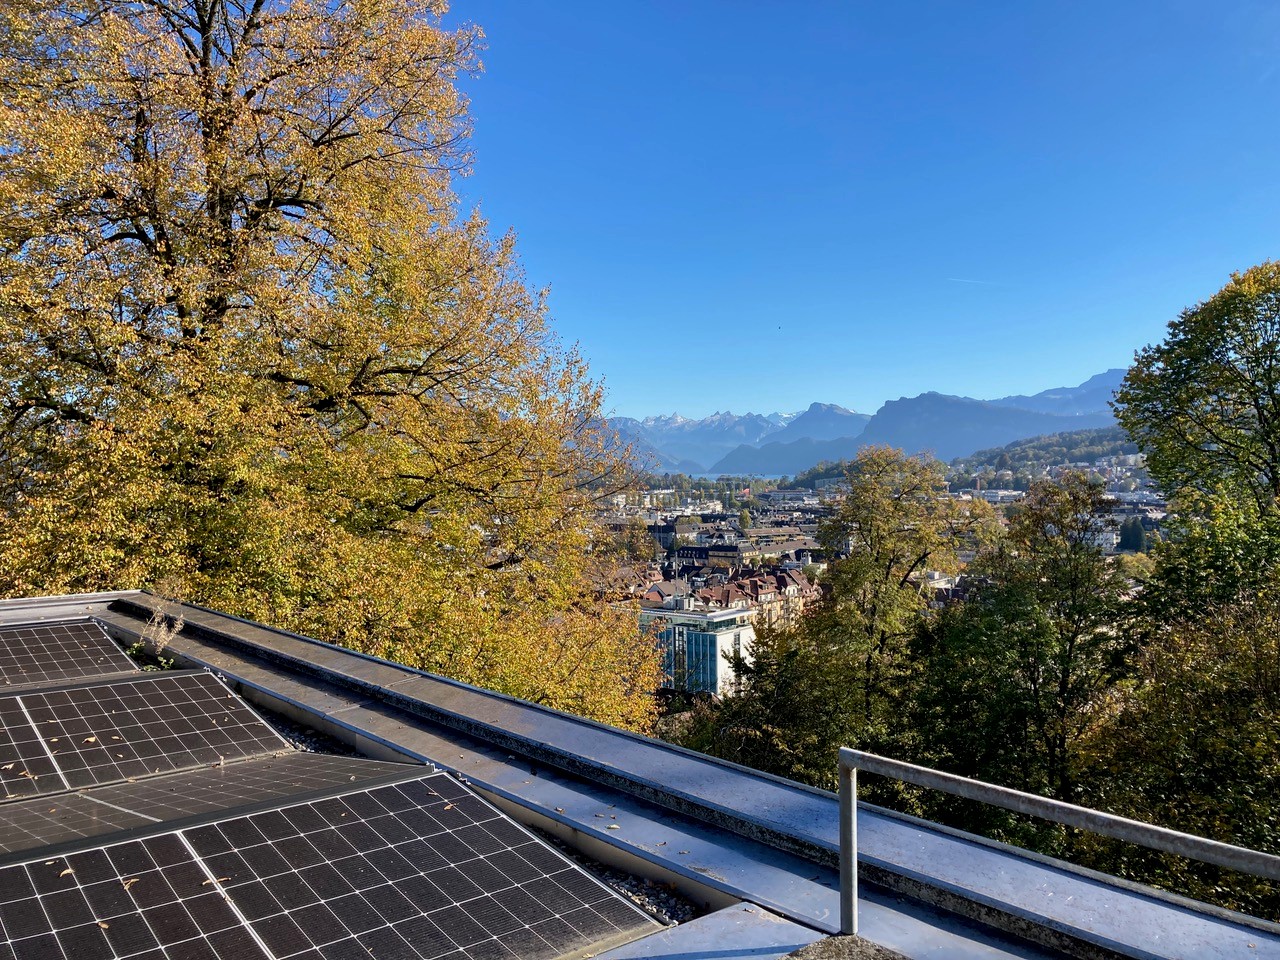
Living at its finest The architect's house is located in one of the most sought-after and quietest residential areas of Lucerne. Nestled in the green slope of the Bruchmatt quarter, it offers a unique living environment with plenty of privacy, a pleasant neighborhood, and an impressive view over the city of Lucerne to the surrounding mountains. The loose development, spacious green areas, and the nearby Gütschwald give the quarter its natural and exclusive character. As quiet and idyllic as the location is, the vibrant city life is only a few minutes away. The Lucerne Old Town, the train station, as well as numerous shopping opportunities, restaurants, and cultural offerings are easily accessible. A bus stop within walking distance ensures a convenient connection to the city center. Families also benefit from nearby schools and a variety of leisure and recreational activities right on their doorstep. Here, tranquility, nature, and urban life come together in a unique way. The privileged view, the well-maintained living environment, and the proximity to the city center create an exceptional quality of life. A location that offers retreat and relaxation while combining all the advantages of the city of Lucerne in the immediate vicinity. Your new home In a privileged residential area directly on the edge of the Gütschwald, this extraordinary architect's house presents itself as an impressive interplay of timeless architecture, spacious room dimensions, and exclusive living quality. Clear lines, high-quality materials, and extensive window fronts give the property its unmistakable character. Inside, light-filled living rooms, impressive room heights, and open sightlines delight. The well-thought-out architecture creates flowing transitions between indoors and outdoors and conveys a unique feeling of openness and generosity. A particular highlight is the unobstructed panoramic view over the city of Lucerne, Lake Lucerne, and the surrounding mountains. Technically, the property also convinces with a contemporary equipment. A recently installed heat pump and a photovoltaic system ensure a modern and sustainable energy supply. An architectural masterpiece that combines design, privacy, and the highest living comfort. A special retreat in one of the most beautiful viewpoints in Lucerne, offering space for individual living dreams. Be inspired... ...by the unique living feeling of this extraordinary architect's house. Arlewo AG Your proven partner for real estate and consulting NEW since 1968.
Other interesting objects