Rümikon AG - Properties for rent

We recommend expanding your search criteria to get similar results. The current filters didn’t return any matches.

If you don’t want to change your current search criteria, we recommend creating a search alert, so you’ll be notified when matching offers become available.

More objects in your automatically expanded search area
50 results - Radius: + 10km
New building
1 / 29
4.5 rooms, 109m², CHF 2,750.–
Premium
Rheinsfelderstrasse 14, 8192 Zweidlen

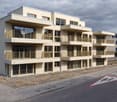
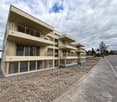
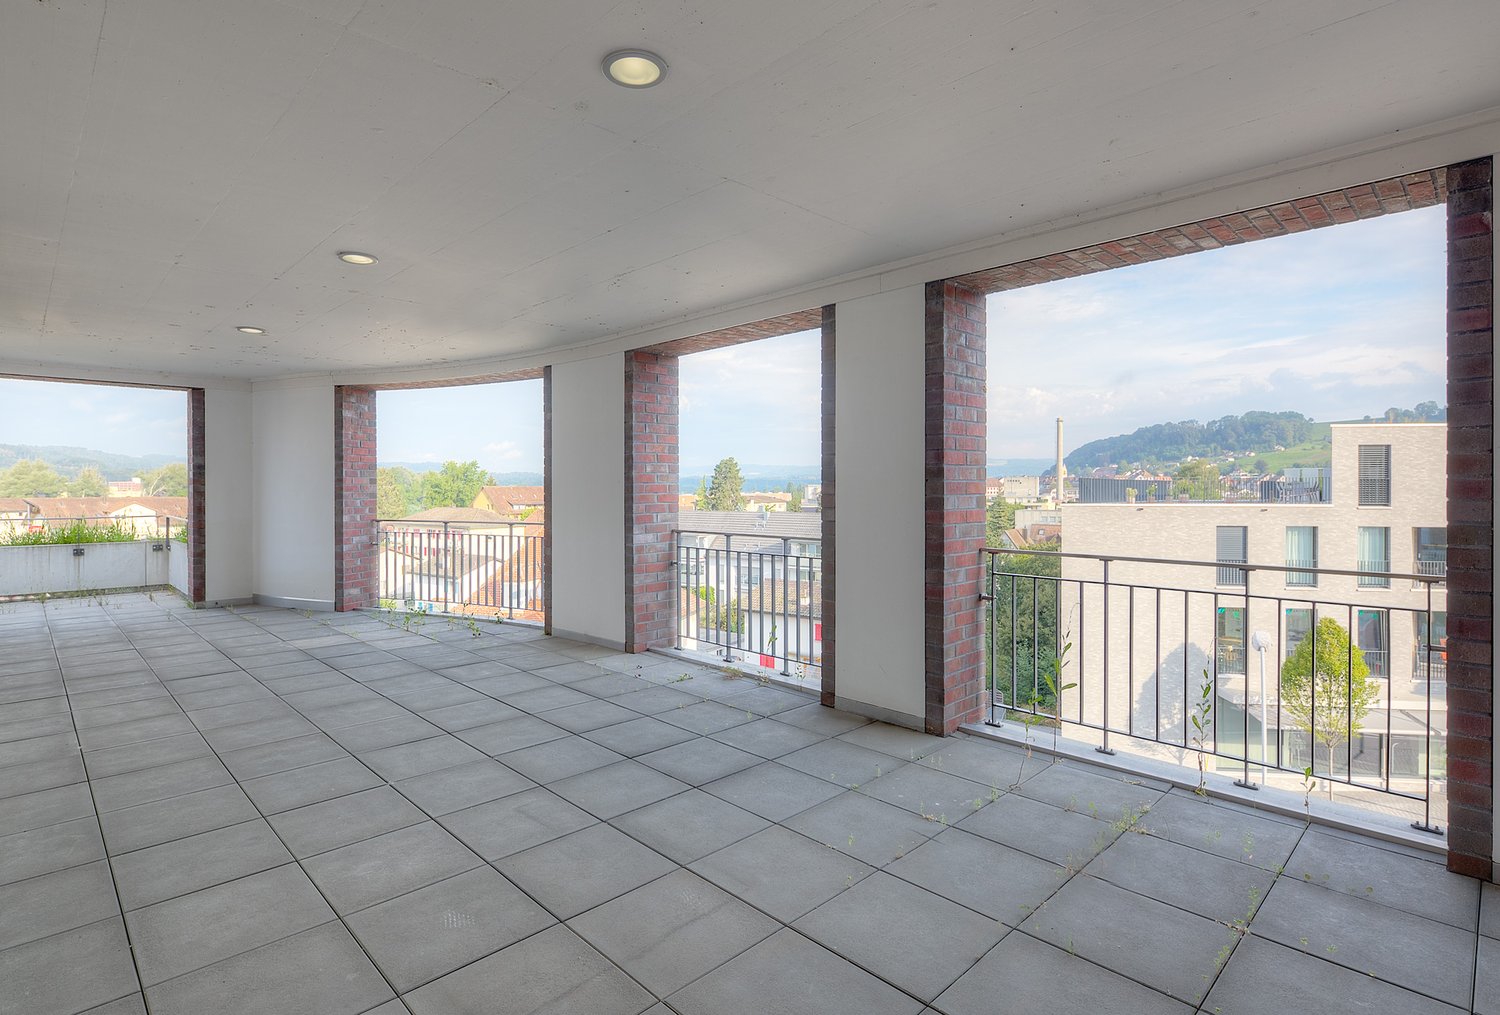
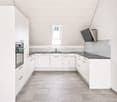
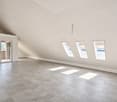
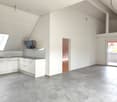
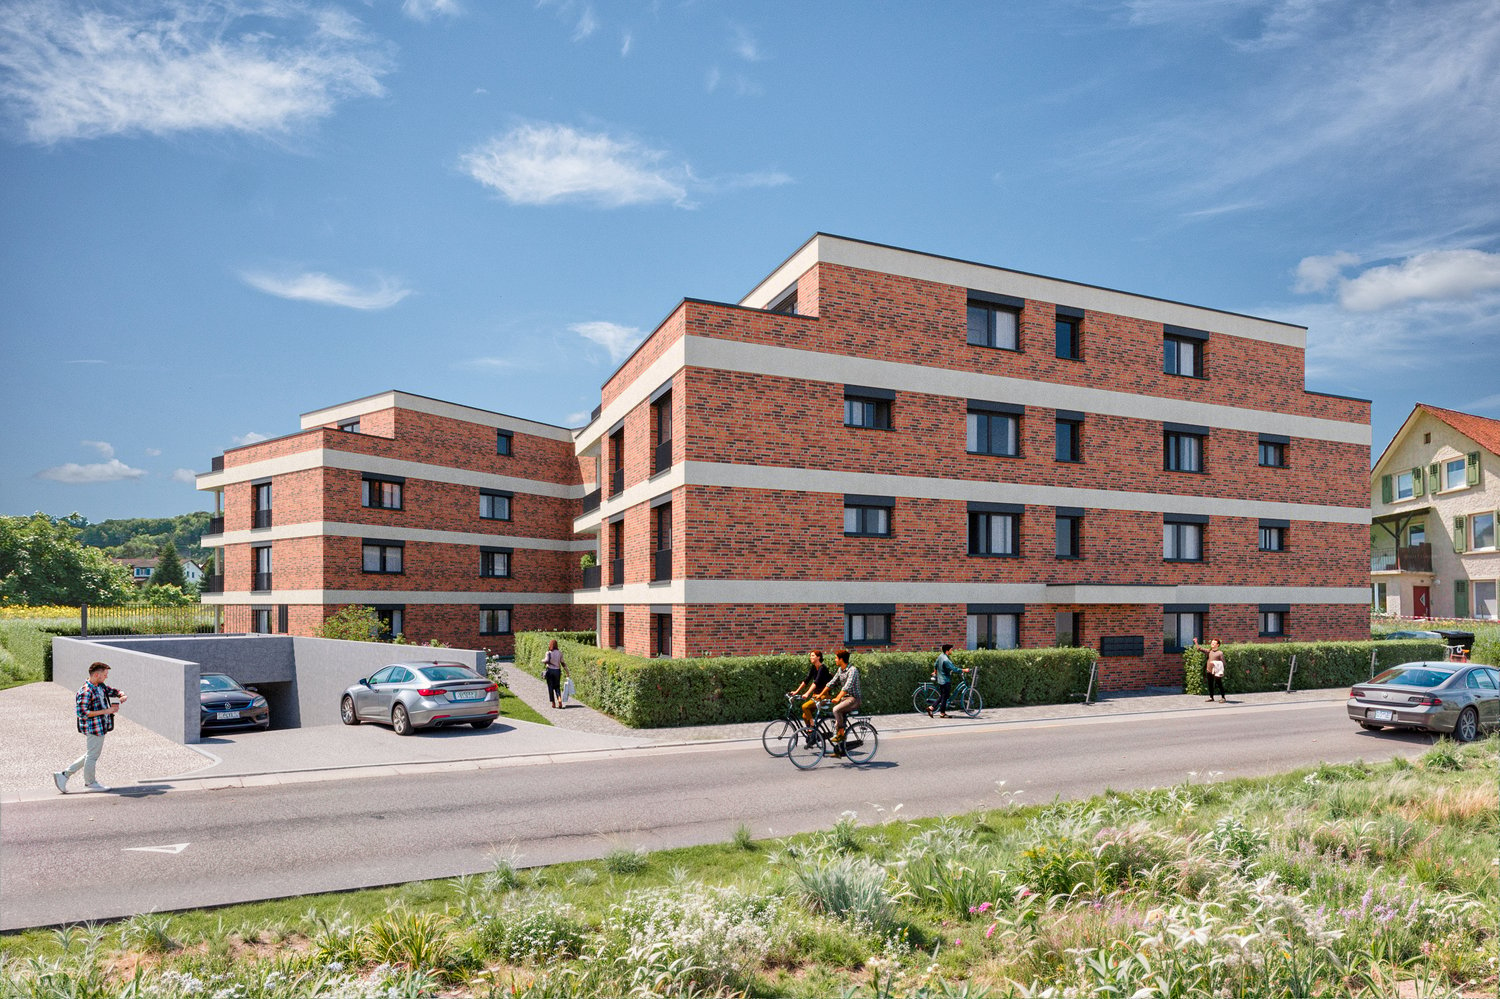
First-time occupancy in owner-occupier standard – 4.5 rooms with 14 m² balcony

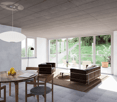
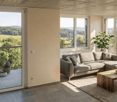
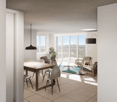
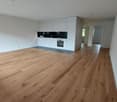
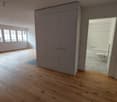
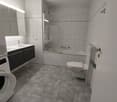
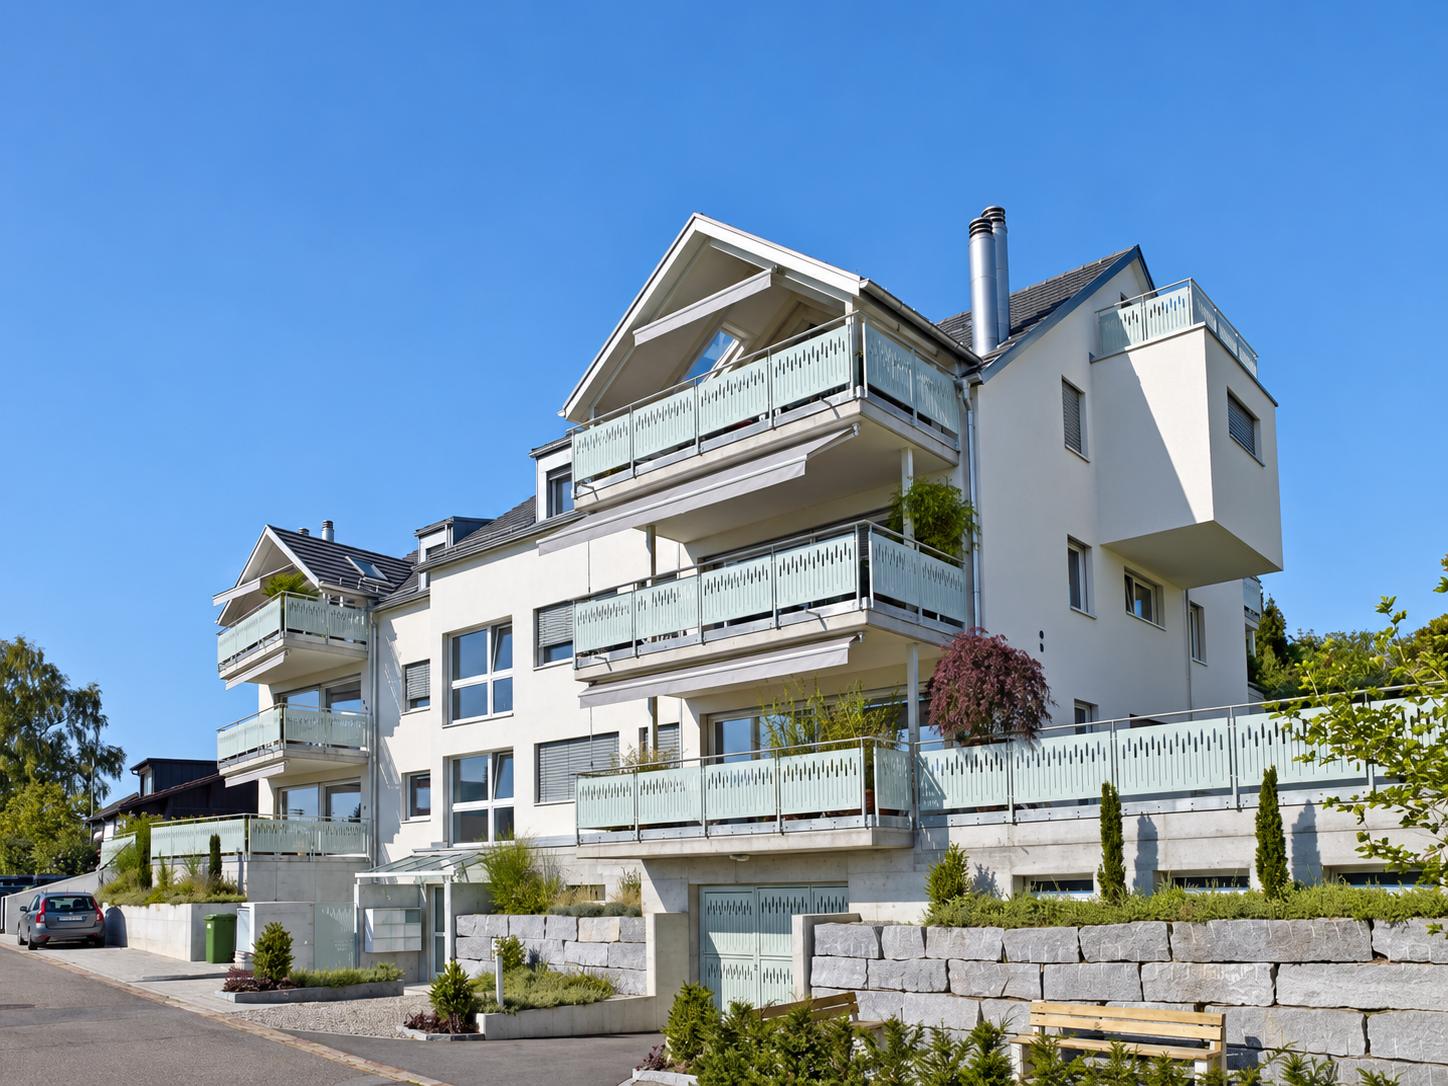
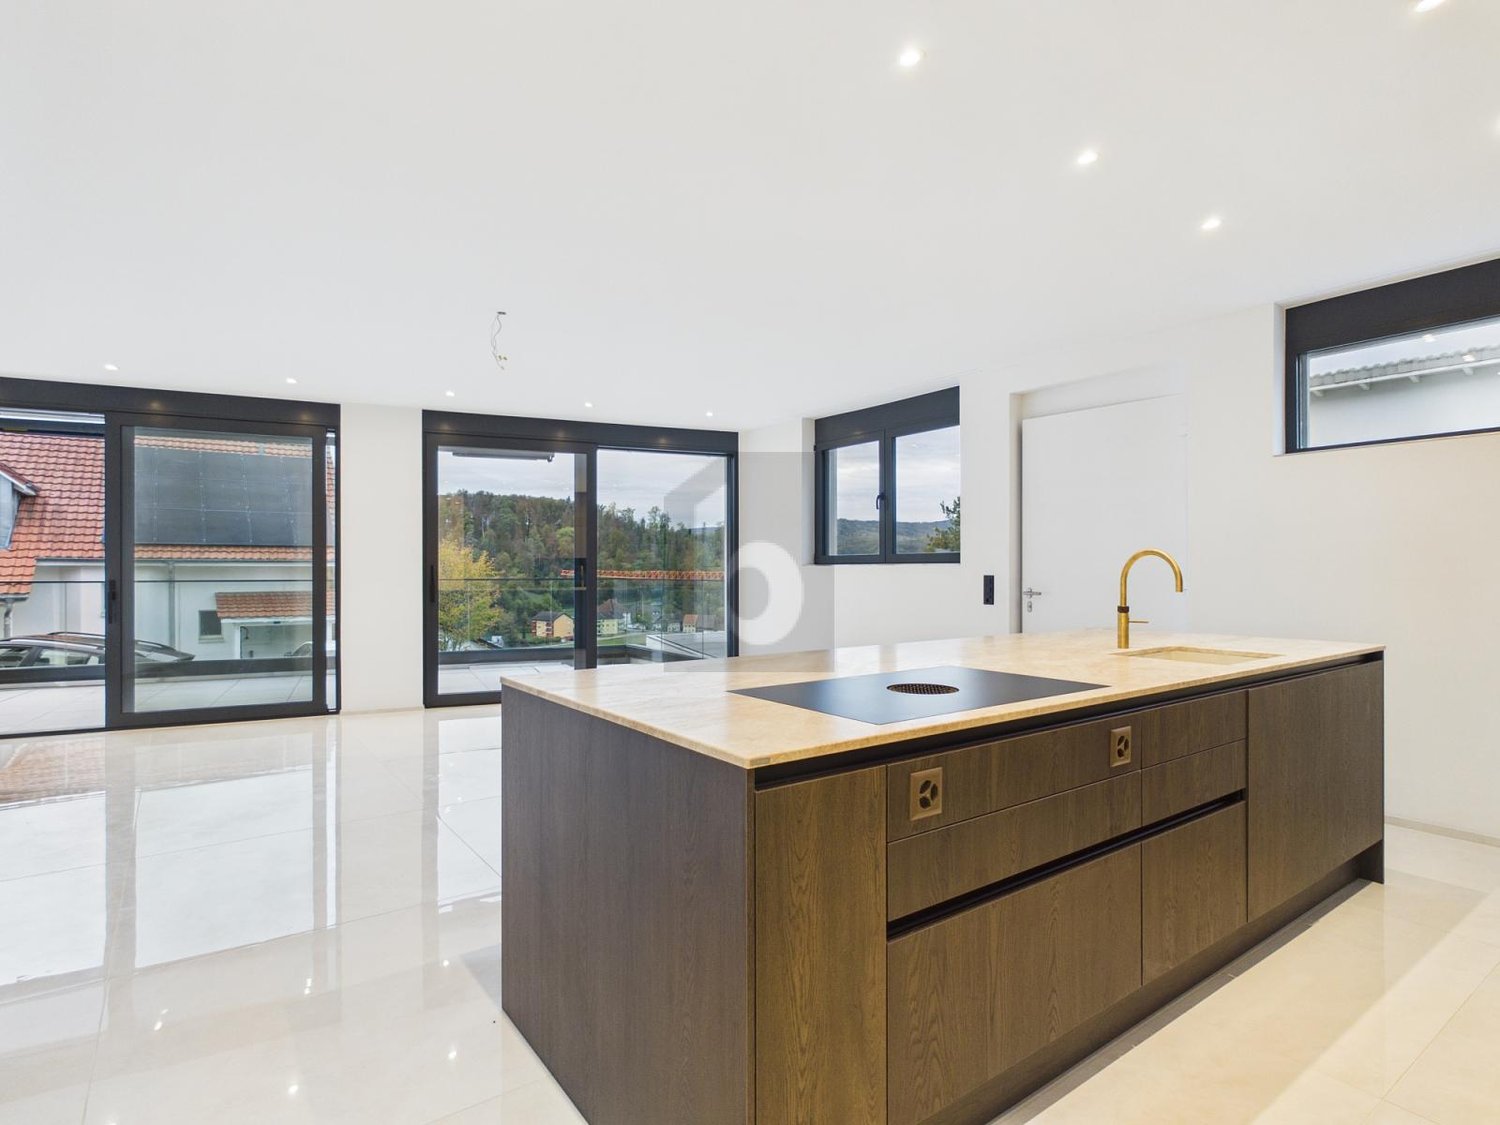
First-time occupancy with spacious room layout and high-quality finish in owner-occupier standardLocated at Rheinsfelderstrasse 14 in 8192 Zweidlen-Glattfelden, this attractive 4.5-room new apartment offers spacious living areas, clear architecture, and modern comfort.The apartment is situated on the 1st floor and can be easily reached by lift. With a living area of approximately 109.2 m², it provides ample space for couples, families, or individuals who want to use an additional room as an office, guest room, or personal retreat.The heart of the apartment is the spacious, open living and dining area with a modern kitchen. Large windows provide plenty of natural light and create a pleasant, open living atmosphere.The interior design is of high quality, meeting the standards of owner-occupiers, and provides comfort, functionality, and aesthetic appeal. Two modern bathrooms – one with a bathtub and another with a shower – add to the comfort of daily life.A private laundry room with a washing machine and dryer is located directly in the apartment, providing maximum independence and eliminating the need for a shared laundry room.The practical built-in closet in the entrance area provides additional storage space and underlines the thoughtful room planning.Another highlight is the approximately 14.2 m² large balcony, which extends the living space outdoors and offers enough space for a dining table, a cozy lounge, or individual planting.The key features at a glance:• 4.5-room new apartment• First-time occupancy• High-quality finish in owner-occupier standard• 1st floor• Lift available• Approximately 109.2 m² living area• Approximately 14.2 m² large balcony• Spacious living and dining area• Modern, open kitchen• Bathroom with bathtub• Additional bathroom with shower• Private laundry room in the apartment• Built-in closet in the entrance area• Underground parking space No. 14• Rent for underground parking space: CHF 120.– per month• Completion in October 2026• Occupancy by arrangementLiving in Zweidlen-GlattfeldenZweidlen is part of the municipality of Glattfelden in the Zurich Unterland and combines natural living with good accessibility. The pleasant living environment is ideal for people who are looking for spacious living space outside the urban bustle and still want to be well connected.The new building project is currently in the completion phase. The photos show the current state of construction in some cases.Have we sparked your interest?We would be happy to provide you with further information and arrange a personal viewing appointment.Contact:vermietung@scala-immobilien.chSCALA ® – Real estate with passion. Personal, professional, and committed to your new property.

Travel time
-
New building
1 / 10
4.5 rooms, 116m², CHF 3,897.–
Premium
Hinterer Breistelweg 6, 8157 Dielsdorf

First Rental - 4.5-Room Garden Apartment with 136m² Private Garden

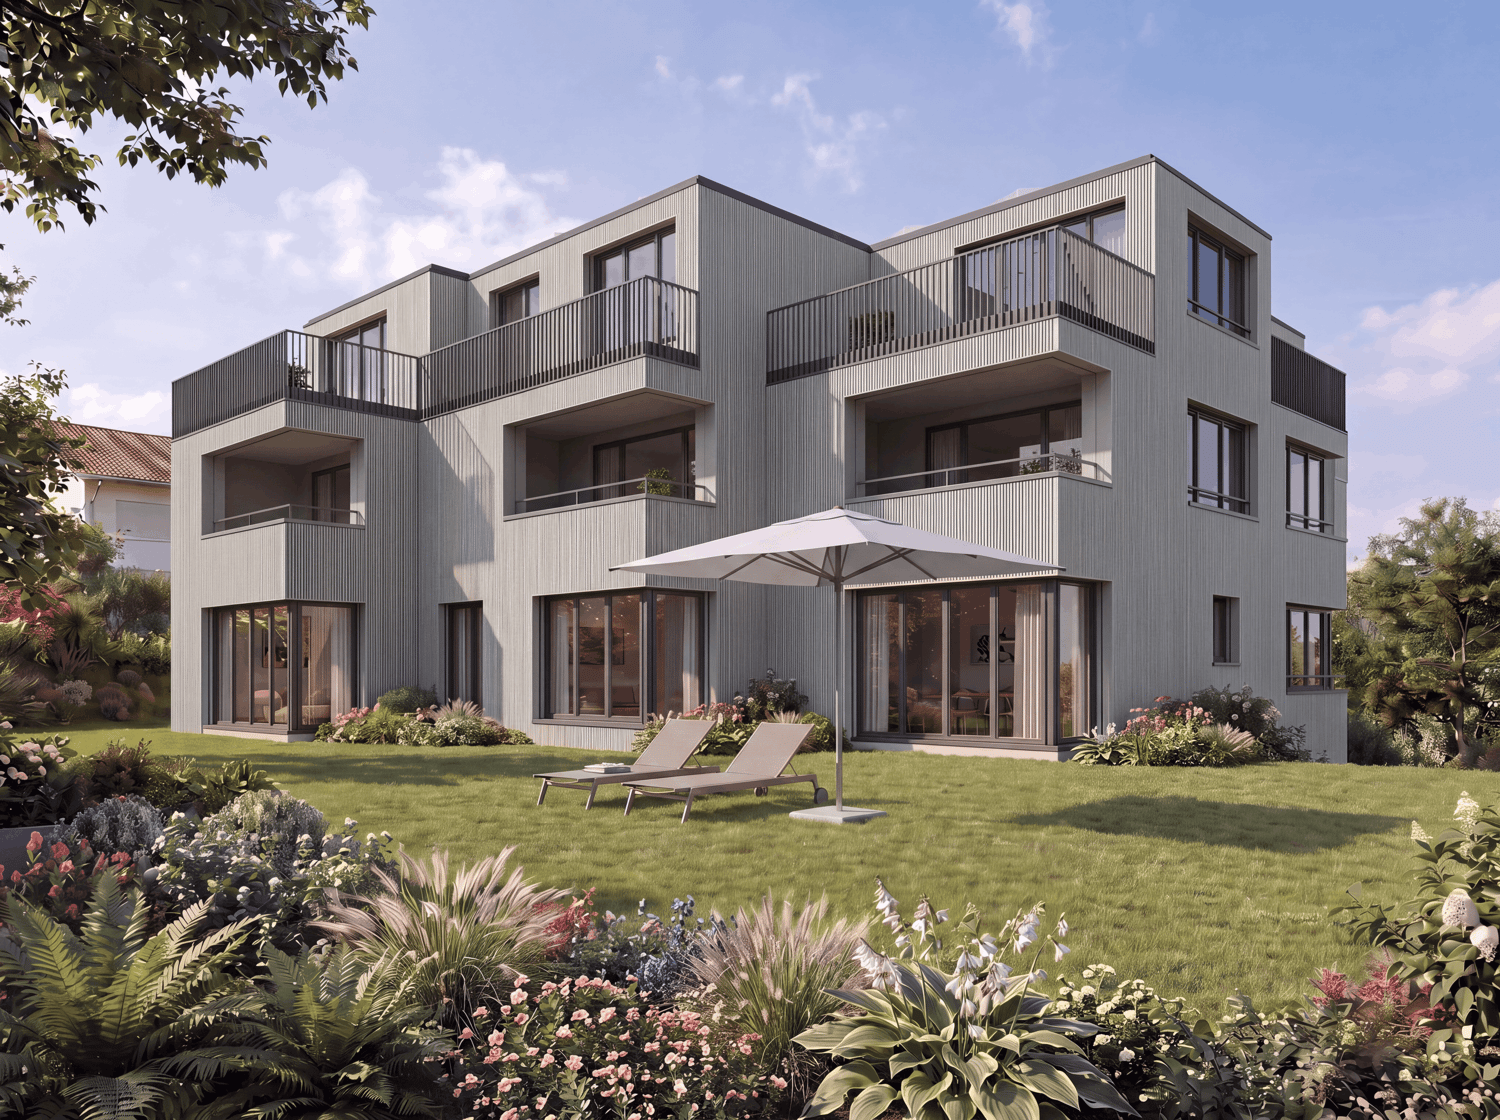
In a sought-after hillside location between the Jura mountain range and the Ried landscape, an exclusive new building with six apartments is being constructed at Hinterer Breistelweg 6 in Dielsdorf. The elevated position of the property allows for a view over the surrounding roofs and enhances the rare long-distance view that characterizes this location. The property is located on the eastern outskirts of the Lägern and immediately adjacent to the Neeracherried, one of the most important nature reserves in the canton of Zurich. A combination of long-distance views, proximity to nature, and good transportation links, enabling walks, bird watching, and other activities right outside the front door.Dielsdorf itself combines village charm with short distances: shopping facilities, schools, and doctors are easily accessible on foot, and the nearby Regensberg with its picturesque old town is a popular destination. The Dielsdorf train station is about a 7-minute walk away, and the S-Bahn takes you to Zurich main station in about 24 minutes. Ideal for all those who want to combine natural living with short distances to the Zurich economic area.Features • Exclusive long-distance view to the east with corresponding corner windows • Spacious, well-thought-out floor plan • Modern kitchen with ceramic hob, induction cooktop, combi steamer, and dishwasher • High-quality floors made of Jura limestone and oak parquet • Laundry room with washing machine and dryer directly in the apartment • Electrically operated awnings and shutters • High-performance fiber optic connection available • Air-water heat pump with free cooling via underfloor heating and photovoltaic system • Room height of 2.6 m for a spacious room feel • 136 m² large private garden with covered seating area in the west • Pets are welcome Infrastructure • Dielsdorf train station: about 7 minutes' walk, connection to S-Bahn and regional bus network • Shopping: Migros, Coop, Volg, migrolino, and Aldi within 6-9 minutes' walk • Education: kindergarten, primary school Früebli (5 minutes), and secondary school (6 minutes) in the municipality • Doctors: general practitioner's office about 5 minutes' walk, further medical services in the immediate vicinity • Leisure: local recreation in the Neeracherried directly in front of the door; sports facility Erlen with indoor and outdoor pool, including ice rink in winter, riding arena, and bowling alley, etc. - all within walking distance. Community and Ancillary Rooms • Drying room for shared use • Stroller and bicycle parking spaces • Garden playground • 10 parking spaces in the underground garage with basic e-mobility equipment Convinced? I would be happy to show you the apartments during a personal viewing.I look forward to your contact.*Visualizations, floor plans, materializations, and appliances may differ until the building is completed. Changes are reserved until the handover of the rental property.
Travel time
-
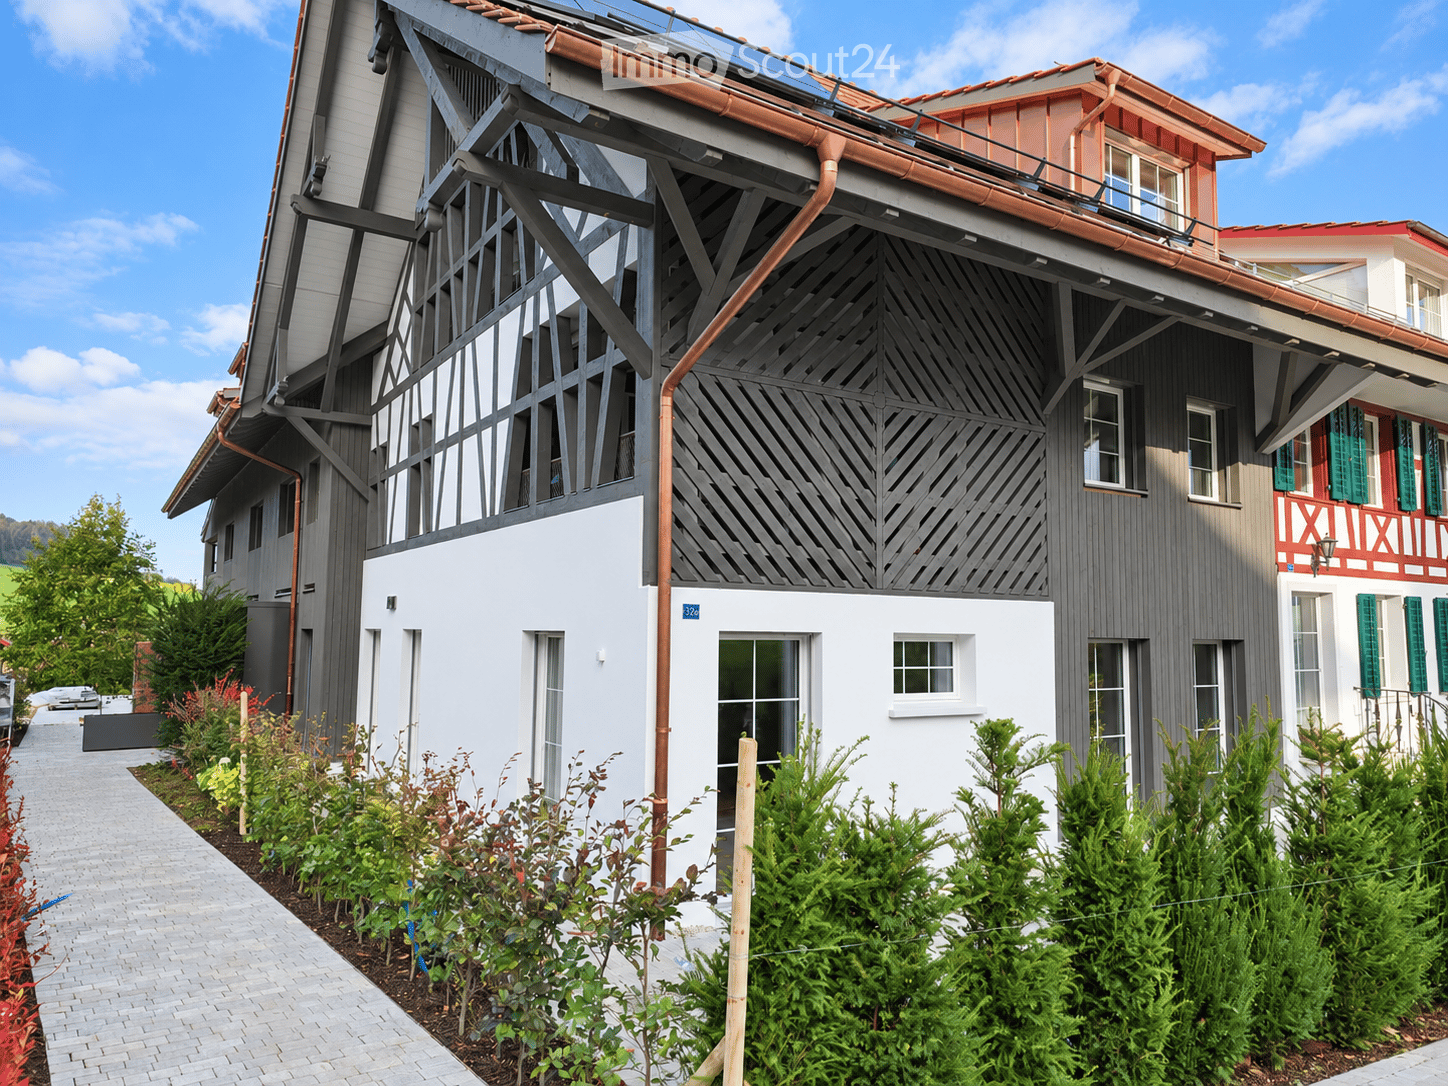
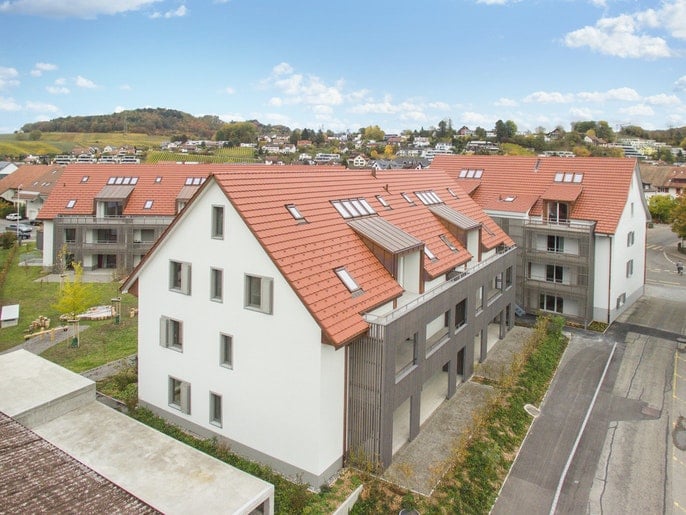
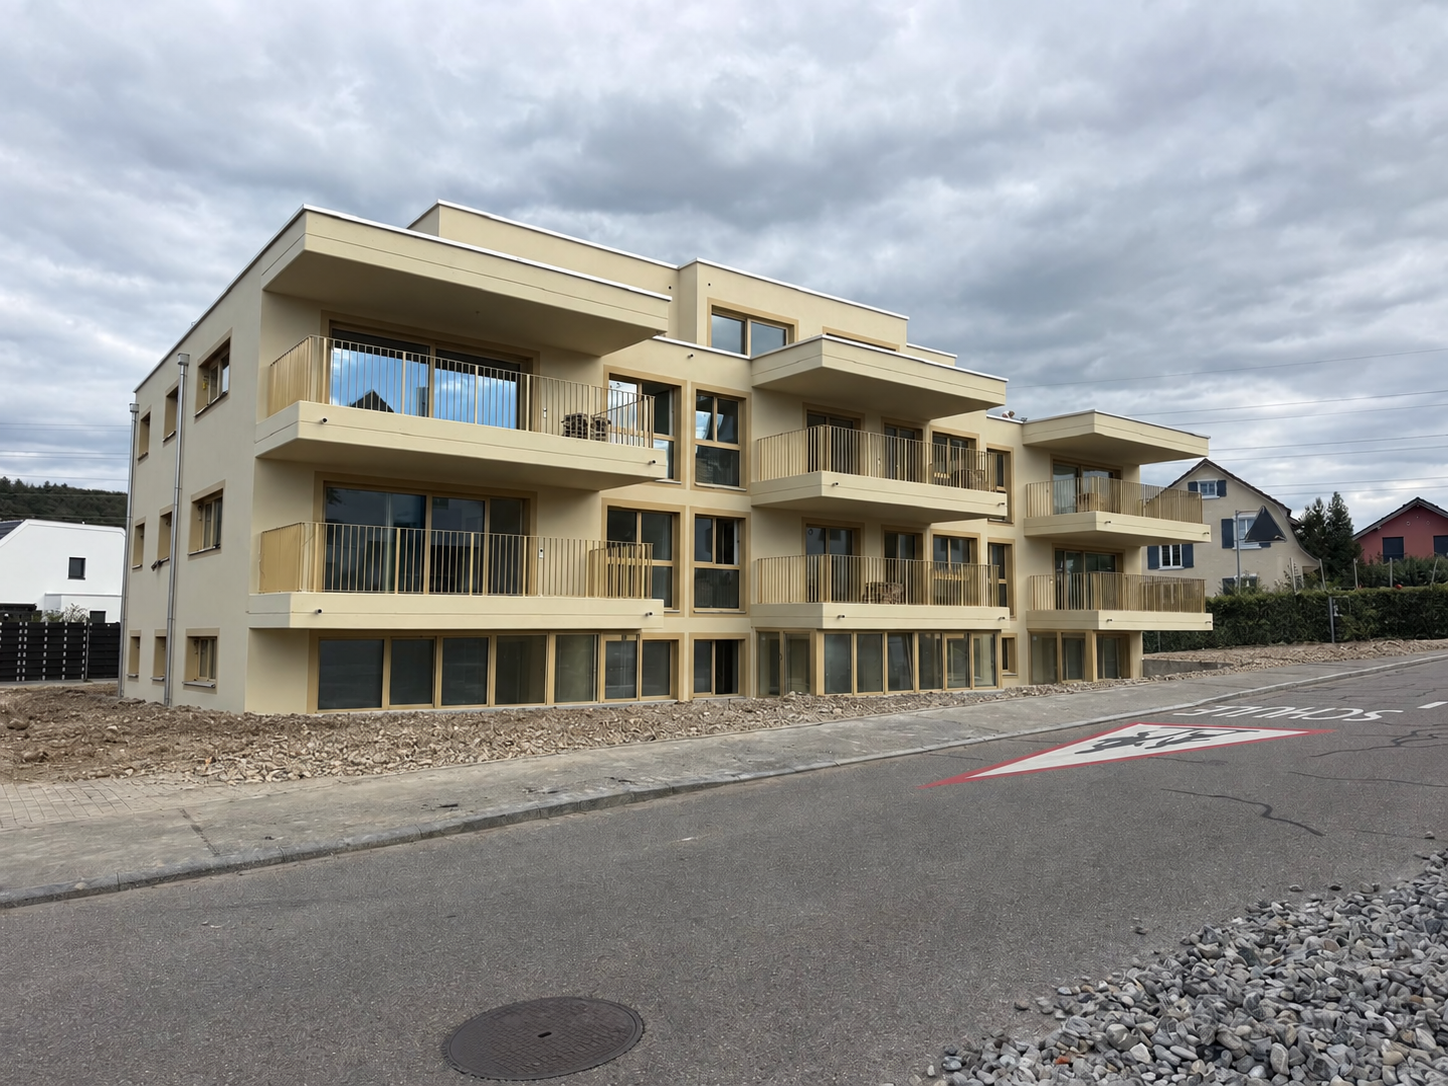
  • Exterior of a multi-storey residential building with a timber-framed gray facade, white rendered base, and a hedge-lined paved walkway.
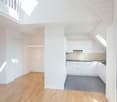
  • Unfurnished attic room with a wooden floor, sloped wood-paneled ceiling, wall lights, and glass doors opening to an outdoor terrace.
  • Attic living room with a wooden sloped ceiling, oak floor, a dark countertop in the foreground, and a glass door to an outdoor terrace.
  • Corridor with a built-in white wardrobe with hanging rail, wooden floor, and sloped timber ceiling leading to a bright room with a window.
  • Unfurnished room under a sloped wooden ceiling with a wooden floor and a window overlooking green hills, forests, and a village.
  • Kitchen with sage green cabinets, a dark countertop, a central island, and built-in black ovens under a sloped white ceiling.
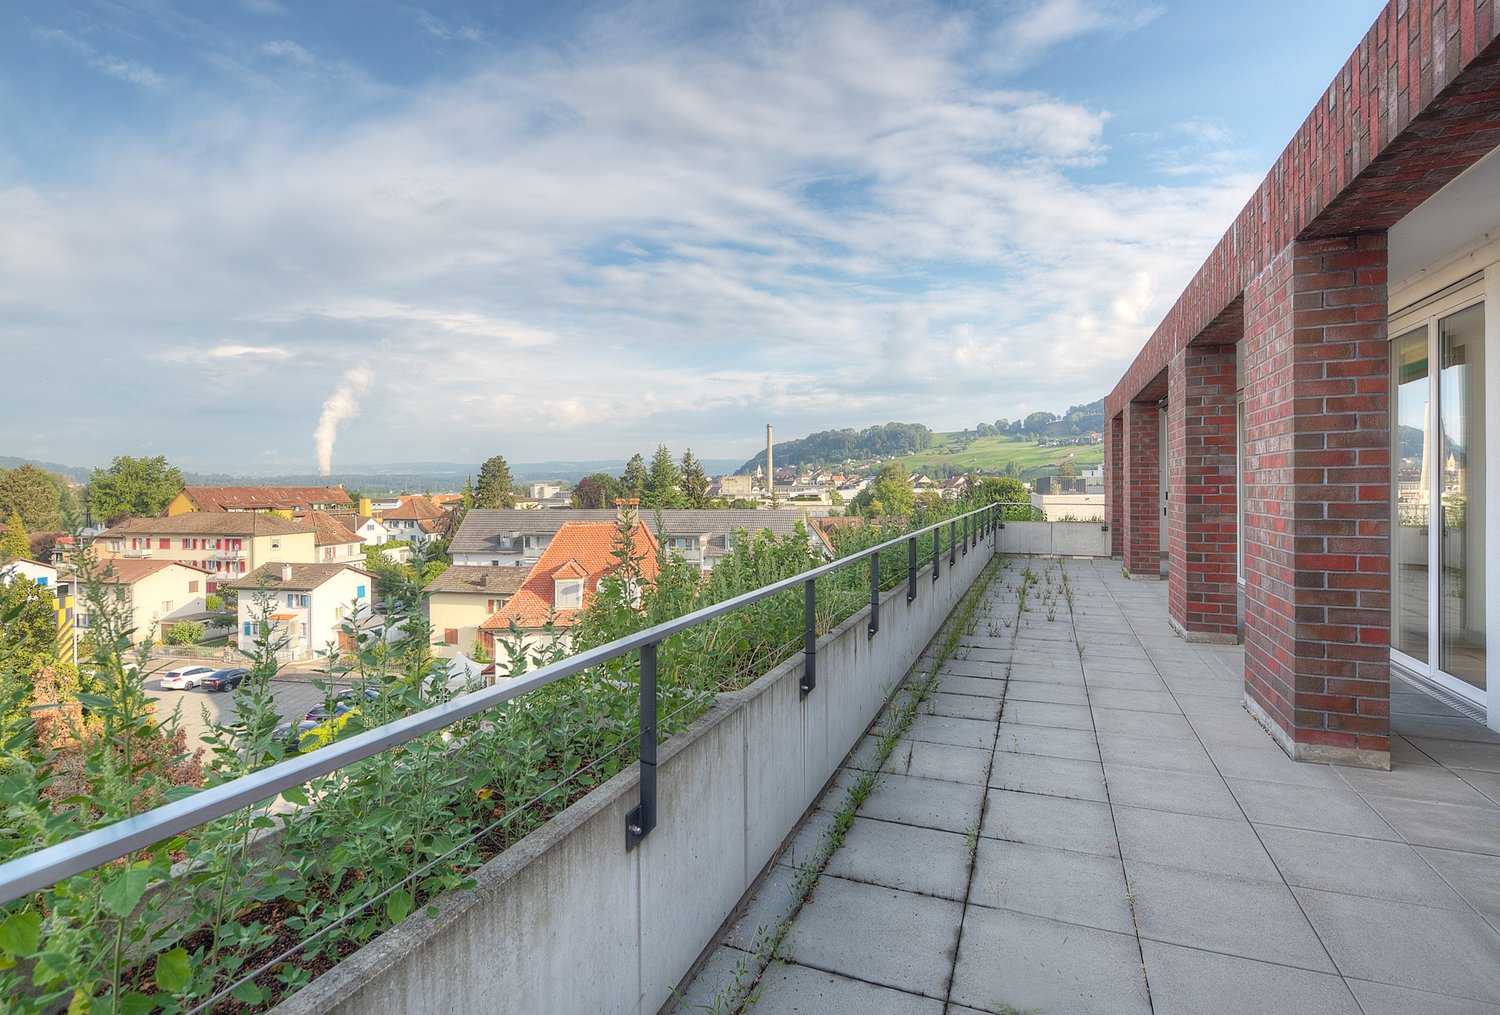
  • Covered balcony with grey tiled floor, a wooden gabled roof frame, and a mesh railing overlooking neighboring buildings and trees.
  • Unfurnished attic room with a wooden ceiling, oak floor, and two windows overlooking rolling fields and forest.
  • Unfurnished attic room with a wooden sloped ceiling, oak floor, and two windows overlooking green fields and a village with a church.
  • Unfurnished attic room with a wooden floor, white walls, a dormer window and a skylight, and a white interior door.
  • View from a balcony over a red tiled roof toward a village, green fields, and rolling hills under a blue sky.
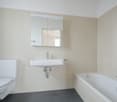
  • Bathroom under a sloped roof with a white vanity, a corner bathtub, a wall-hung toilet, and a skylight showing trees and sky.
  • Bathroom with a wall-hung toilet, a white vanity with a backlit mirror, and a walk-in shower with a rain head, under a sloped ceiling with a skylight.
1 / 13
4.5 rooms, 161m², CHF 3,490.–
Top
Dorfstrasse 32, 5425 Schneisingen

4.5-Room Attic Apartment - First Occupancy in Schneisingen

Plenty of space, high-quality furnishings, and a central location in the village center: In our newly built multi-family house on Dorfstrasse 32a, we are renting a spacious 4.5-room attic apartment for the first time. The apartment offers approximately 161 m² of living space and, thanks to the sloping ceilings, a total floor area of around 180 m². The approximately 19 m² large, covered loggia extends the living space outdoors and offers, among other things, a view of the historic Schlössli of Schneisingen. The heart of the apartment is the open living, dining, and kitchen area. Large window surfaces, oak parquet flooring, and the open room concept create a bright and pleasant living atmosphere. The individually made kitchen is equipped with high-quality Miele appliances, including a steamer. Directly next to the kitchen is an additional open area that can be ideally used as a workplace or home office and is harmoniously integrated into the living area at the same time. Three separate rooms offer plenty of space for family, guests, or a home office. There are also two bathrooms with a bathtub/WC or shower/WC, as well as practical built-in closets. Particularly practical is the private laundry room directly in the apartment with a Miele washing machine and dryer. Additional features • Underfloor heating • Triple-glazed windows • Electric louvers • Fiber optic connection • Private basement compartment • Shared bicycle room Location The apartment is located in the heart of the village of Schneisingen. Two restaurants are within walking distance. School, kindergarten, and grocery store are also easily accessible on foot and are within a radius of around 500 m. The bus stop is only a one-minute walk away. The train station Niederweningen is about a 12-minute walk; alternatively, it can be easily reached by post bus. From Niederweningen, there are direct train connections to Zurich. Forest and recreational areas are also within a few minutes' walk. Rental conditions Net rent: CHF 3,140.– per month Ancillary costs advance payment: CHF 350.– per month Gross rent: CHF 3,490.– per month Underground parking spaces: CHF 140.– per month Preparation for an E-charging station is available. The apartment is available immediately. We look forward to your contact and will be happy to show you the apartment in person.

Travel time
-
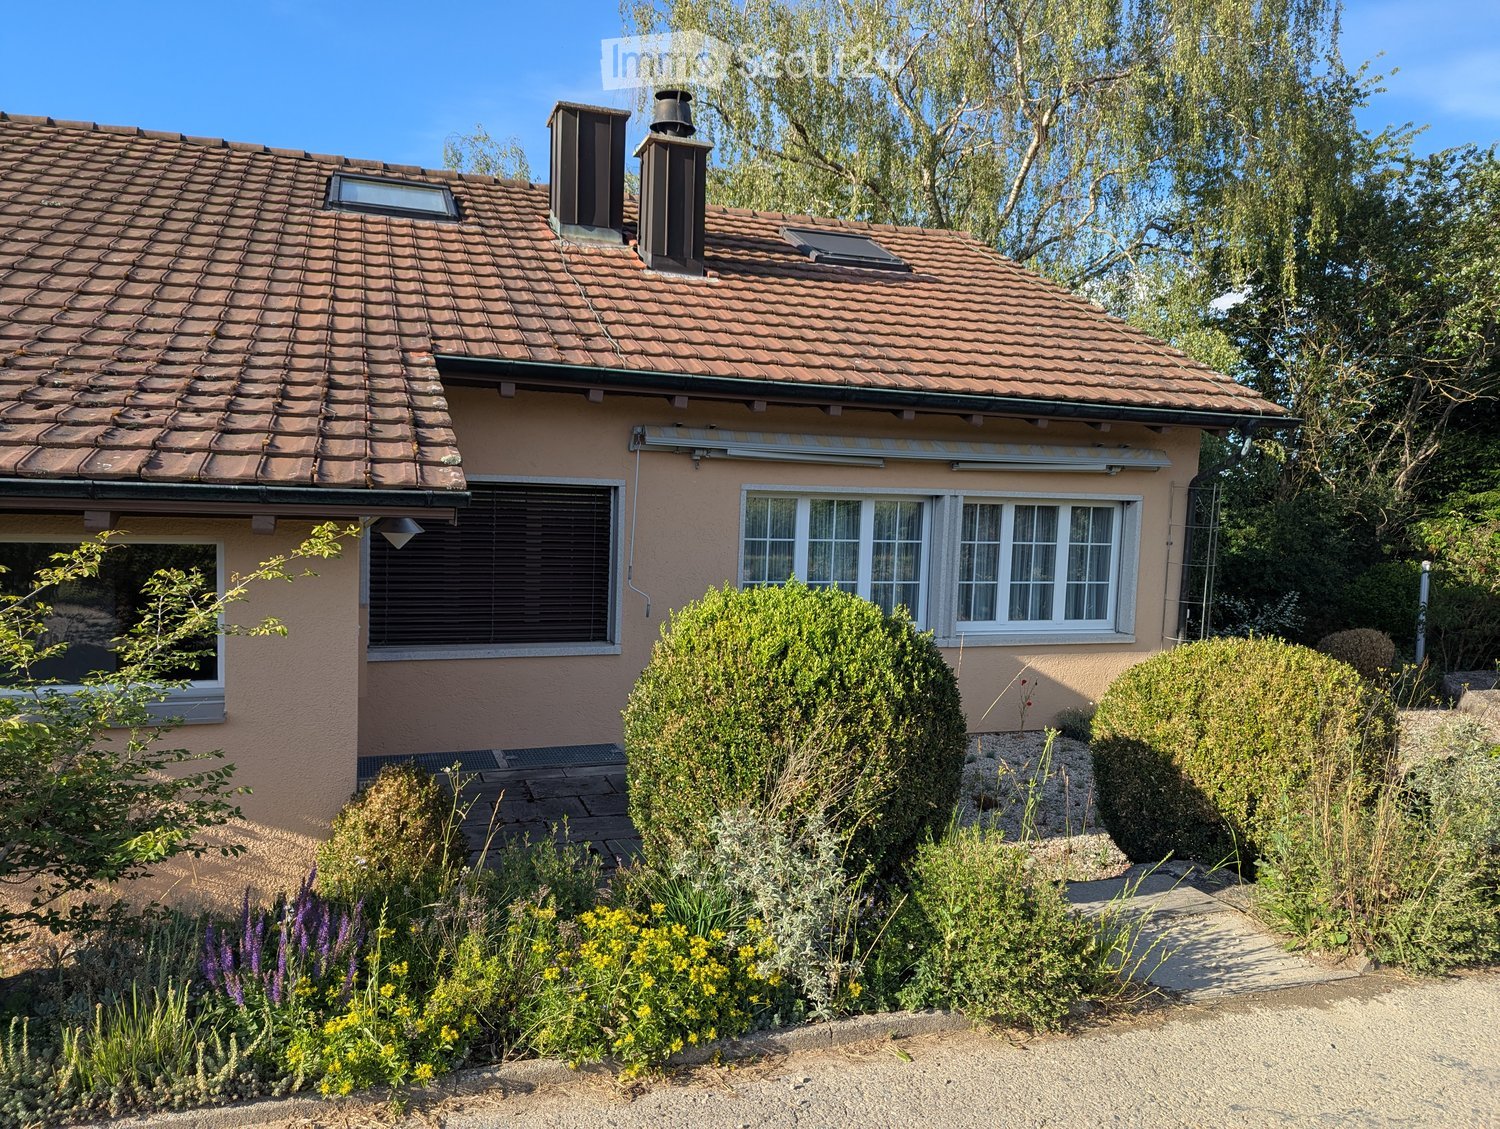
  • Two-story house with a tiled roof, multiple chimneys, and a well-maintained garden with shrubs and flowers.
  • Single-story house with a tiled roof, surrounded by greenery and a gravel driveway.
  • A single-story house with beige stucco walls, white-framed windows, and a sloped roof. The exterior includes a metal pipe structure, small garden area with shrubs, and trees in the background.
  • Wooden staircase with metal railing, white walls, and open doorway leading to another room.
  • Modern staircase with wooden steps and metal railing, leading to an upper level with white walls and wooden doors.
  • Spacious hallway with wooden flooring, white walls, and a modern staircase featuring a wooden handrail and metal balusters. A skylight provides natural light, and a radiator is visible in the adjacent room.
  • Spacious attic room with wooden floors, slanted wooden ceiling, large windows, built-in shelves, and a sofa.
  • Bright hallway with wooden flooring, white walls, and a staircase leading upwards. A door opens to another room with large windows and wooden flooring.
  • Empty attic room with wooden floors, slanted wooden ceiling, built-in wooden shelves, and a window with a radiator below.
  • Modern kitchen with light wooden cabinets, stainless steel sink, oven, and dishwasher. Features a window with a view of greenery.
  • Modern bathroom with white tiles, a large sink with a modern faucet, a toilet, a bathtub with a glass shower enclosure, and a mirror above the sink.
  • Modern bathroom with white tiles, a bathtub, toilet, sink, and a glass-enclosed shower area. Features a wooden door and a window for natural light.
  • Empty room with wooden flooring, white walls, large windows with shutters, radiator, and recessed lighting.
  • Empty room with wooden flooring, white walls, large window with blinds, radiator, and a vacuum cleaner in the corner.
  • Empty room with wooden flooring, large windows with curtains, radiator, and a hanging light fixture.
  • Empty room with wooden flooring, white walls, large windows with curtains, and a brick fireplace with built-in shelves.
  • Spiral staircase with white walls and a wooden door on the left side.
  • Empty room with tiled floor, white walls, large windows, radiator, and white cabinetry.
  • Laundry room with tiled floor, white washing machine, sink, and small cabinet.
  • Clean, modern hallway with grey tiled flooring, white walls, and several closed doors. Recessed ceiling lights provide illumination.
  • Empty room with tiled floor, large window with white curtains, radiator, and open closet door.
  • Modern bathroom with a white sink, chrome faucet, toilet, and a mirror. The floor is tiled, and the walls are light-colored.
  • Bathroom with a bathtub, shower area with colorful tiles, radiator, and a wooden cabinet.
  • Empty room with tiled floor, white walls, large window with view of greenery, radiator, and a wooden cabinet partially visible.
  • Empty kitchen with light wood cabinets, a sink, and tiled flooring.
  • Empty storage room with wooden shelving units and concrete walls.
  • Utility room with heating system, water tank, pipes, and valves. Bare concrete floor and white walls.
  • A narrow hallway leads to a utility area with a workbench, storage cabinets, and tools. A black and orange heating unit is visible on the left side.
1 / 34
4 rooms, 105m², CHF 3,700.–
Top
Haslistrasse 6, 8187 Weiach

Single-family house in Weiach

1 Brief descriptionCharming single-family house in a quiet location in Weiach with a spacious plot and versatile usage possibilities. The property is located in a green area and in the agricultural zone.2 Object descriptionFor sale is a single-family house at Haslistrasse 6 in 8187 Weiach. The building was originally constructed in 1963 and expanded and adapted in subsequent years (including windbreak, attic expansion, and crawl space conversion to hobby room).The property includes a residential building with a garage and adjacent land. The parcel with the building has an area of around 18.56 ares.The attic was partially expanded (gallery and hobby room). The property is located outside the building zone in a predominantly rural environment and is legally approved.3 Highlights • Quiet, rural location in Weiach (Hasli) • Spacious plot with additional land • Single-family house with expansions (workshop, garage, windbreak, attic expansion) • Existing building permits and documents comprehensively documented • Potential for individual use or further development 4 Notes • Location outside the building zone (agriculturally shaped environment) • Usage possibilities are subject to applicable spatial planning regulations 5 LocationThe property is located in Weiach (ZH), in a quiet location in the Hasli area with a natural environment.6 ContactViewing by appointment.

Travel time
-
1 / 15
  • Balcony / Terrace
  • Parking space
  • Garage
  • +3
4.5 rooms, 123m², CHF 2,850.–
Heimeli 4, 5420 Ehrendingen

Charming 4.5-room single-family house in a quiet location

In a quiet and family-friendly residential area, this well-maintained, detached single-family house with bright living rooms, a spacious garden, and plenty of privacy awaits you. The inviting living and dining area with a fireplace creates a pleasant living atmosphere and offers ideal conditions for spending relaxed hours with family and friends.The well-maintained garden with a lawn and varied planting invites you to linger and offers plenty of space for relaxation.Highlights at a glance: • Spacious living and dining area with fireplace and access to the covered seating area and the garden • Separate spacious kitchen with direct access to the garden • Three rooms on the upper floor, two of which have practical built-in closets • Spacious bathroom on the upper floor with bathtub, shower, and double sink; the toilet with a separate sink can be separated from the main bathroom by a glass door • Separate toilet on the ground floor • Large entrance area with wardrobe • Well-maintained garden with a beautiful lawn and varied planting • A covered seating area and two further outdoor seating areas • Hobby room in the basement with shower, sink, and washing tower • Two cellar rooms for additional storage space • Two single garages and outdoor parking spaces Additional costsThe costs for electricity, heating oil, water consumption, and other additional costs are borne directly by the tenant.AvailabilityAvailable immediately or by arrangement.ContactDo you have any additional questions or would you like to arrange a viewing?We look forward to your inquiry.

  • Balcony / Terrace
  • Parking space
  • Garage
  • +3
Travel time
-
1 / 19
4.5 rooms, 134m², CHF 2,650.–
Zürichstrasse 52, 5426 Lengnau AG

Bright and airy maisonette apartment with gallery, far-reaching views, and evening sun

This attractive maisonette apartment impresses with an open living concept, bright rooms, a pleasant sense of space, and an inviting living atmosphere. The quiet location with a beautiful far-reaching view into the green offers the best conditions for relaxed living. The living, dining, and kitchen area forms the heart of the apartment and invites you to cook, eat, and linger together.With two bright rooms and a versatile gallery, the apartment offers ideal conditions for couples or a small family. The gallery is perfect as a home office or cozy reading corner.The sunny balcony extends the living space outdoors and invites you to relax in the evening with a breathtaking sunset and a wonderful view.A parking space in the underground garage and an additional outdoor parking space can be purchased or rented separately, rounding off this attractive offer. The Minergie-standard construction also offers energy-efficient and sustainable building. This AZ Immobilien offer is characterized by the following advantages: • Maisonette apartment on two levels • Bright living, dining, and kitchen area • Gallery - ideal as a home office or fitness area • Sunny balcony with a far-reaching view into the green • Quiet and family-friendly location • Minergie standard • Good public transportation connections • Autobahn access in a short driving distance Room program:Living area: • Kitchen / dining • Living room • Room 1 • Room 2 • Gallery • Entrance hall • Bathroom • Shower / WC • Laundry room • Balcony Secondary rooms: • Basement • Communal bicycle room • Communal drying room with Secomat • Parking space in the underground garage (CHF 135.00) • Outdoor parking space (CHF 60.00) Location:5426 Lengnau AG is located in the district of Zurzach, in the canton of Aargau. The population in the political municipality of Lengnau (AG) has changed by an average of +1.2% per year over the last five years to 2,955 inhabitants (as of December 31, 2024). The tax burden is 10.8% (canton: 10.9%). Over the last five years, the municipality has had an average annual residential construction activity of 1.5%, while the vacancy rate is currently 0.0% (as of June 1, 2025). The real estate prices have changed by +25.8% over the last five years (canton: +24.0%).Public transportation connections: • Bus stop in short walking distance • Good PostAuto connections to Baden, Döttingen, and Niederweningen • Fast connections to the S-Bahn network towards Zurich and Baden Autobahn access: • Autobahn A1 (Baden-West exit) can be reached in about 15 minutes by car • Good traffic connections towards Zurich, Basel, and Bern Have we sparked your interest?Convince yourself now with a 360° tour of the apartment.If you are interested, we will be happy to provide you with the sales documentation and show you the apartment during a personal viewing appointment.We look forward to your contact via the portal or directly by phone and are available to answer any questions.For more information, visit our website www.azimmo.ch

Travel time
-
1 / 13
4.5 rooms, 160m², CHF 3,290.–
Nidermattweg 7, 8192 Glattfelden

Spacious 4.5-room attic apartment with two loggias and private lift access

Your new home is waiting for you! Let yourself be impressed by the spacious rooms, the special attic architecture, and the two loggias.On the outskirts of Glattfelden, this attractive 4.5-room attic apartment awaits you, which impresses with its open space concept, impressive room heights, and modern equipment. The apartment is available by arrangement.The spacious living rooms with their characteristic roof slopes and numerous skylights create a bright, friendly living atmosphere. The two covered loggias are particularly beautiful, inviting you to relax and enjoy the view. Your living highlights at a glance:-- Light-flooded living and dining area with high ceilings and a spacious room feel-- Modern, open-design kitchen with high-quality built-in appliances and plenty of storage space-- Two spacious, covered loggias on different sides of the apartment-- Direct lift access to the apartment for special living comfort-- Three bright rooms with high-quality parquet floors-- Two bathrooms: one with bathtub/WC and one with shower/WC-- Own laundry room with washing machine and dryer-- Inviting entrance area with wardrobe-- Spacious storage room for additional storage space-- Comfort ventilation for a pleasant room climate-- Own cellar compartmentQuiet location with good connections: The apartment is located on the outskirts of Glattfelden and combines pleasant living with a good infrastructure. Shopping facilities, kindergarten, and schools are within a few minutes' walk. Thanks to the S-Bahn connection, you can reach Zurich's main station in around 30 minutes. Here you can enjoy the advantages of a natural living environment without having to sacrifice good accessibility.Garage spaces can be rented for CHF 150 per month if needed. Have we sparked your interest? We look forward to your contact and to showing you this beautiful attic apartment during a personal viewing.

Travel time
-
1 / 14
4.5 rooms, 110m², CHF 2,150.–
Weiherweg 11, 5332 Rekingen AG

Modern 4.5-room new apartment in Rekingen AG – available from December 2026

Welcome to this exclusive, modern 4.5-room apartment in the new building at Weiherweg 11 in Rekingen AG. The apartment is located on the 1st floor and impresses with high-quality equipment, contemporary design, and a quiet location – ideal for families, couples, or anyone who appreciates comfortable living in a new building.The apartment offers: • Spacious living area: 110 m² of thoughtfully designed living space with 4.5 rooms and 2 modern bathrooms. • Stylish kitchen: Open kitchen with white cabinets, a cooking island with glass ceramic and sink, as well as a built-in oven/microwave combination – seamlessly connected to the bright living area through large windows. • Balcony: A private outdoor area with a beautiful view to relax and enjoy. • Minergie certification: Highest energy efficiency and sustainable living thanks to the Minergie standard. • Comfort & equipment: Elevator, garage, dishwasher, private laundry room in the basement, as well as wheelchair-accessible access. • Pets are allowed Location & surroundings: The apartment is located in a quiet environment – both during the day and at night, it is pleasantly quiet. In the summer, you benefit from plenty of sunlight. The river is nearby and invites you to take walks. The connection to public transport is excellent: Rekingen train station is just a 7-minute walk away, and the Rekingen Dorf bus stop is just a 4-minute walk.This child-friendly and barrier-free new apartment combines modern living comfort with a natural, quiet location. Enjoy life in one of the charming villages of the canton of Aargau. Available from December 1, 2026 – secure your new dream apartment now!

Travel time
-
1 / 13
  • Balcony / Terrace
  • Pets allowed
  • Parking space
4 rooms, 107m², EUR 1,735.–
79801 Hohentengen am Hochrhein

Hohentengen - spacious 4-room rental - 140 m²

This spacious 4-room apartment for rent is located in Hohentengen am Hochrhein, in the district of Hohentengen. It offers a living area of approx. 107 m² and a well-designed layout. Solidly built, the property has a total of 4 rooms, including 3 bedrooms, providing plenty of space for couples, families or tenants looking for generous living space. Two bathrooms add to everyday comfort. The fitted kitchen is functionally equipped and blends harmoniously into the overall look of the apartment. A balcony invites you to relax outdoors and provides a pleasant retreat. The apartment has a basement, providing additional storage space. The standard of fixtures and fittings is average, offering a solid basis for comfortable living in an attractive location. Overall, this apartment is an appealing rental property in Hohentengen am Hochrhein, with generous living space and practical comforts. If you are interested, we kindly ask you to send us a completed tenant information form or a brief application.The apartment is centrally located in Hohentengen am Hochrhein, in an established neighbourhood with good transport links and easy access to the main everyday amenities. The town centre is just a few minutes away and offers shops, places to eat and other services. The location is particularly attractive for families: the kindergarten and primary school are both just a few minutes’ walk away. Secondary schools are easily accessible in nearby towns, extending the region’s educational offering. A particular advantage is the proximity to the Swiss border. The border crossing is easy to reach, making this an ideal location for commuters and cross-border workers. Good transport links, including quick access to major roads, also make it easy to travel to Waldshut-Tiengen, Zürich and throughout the High Rhine region.- Fitted kitchen - Cable and satellite TV - Balcony - 1 parking space - Basement - Local district heating

  • Balcony / Terrace
  • Pets allowed
  • Parking space
1 / 13
4.5 rooms, 124m², CHF 3,280.–
Sandbuckstrasse 30, 8173 Neerach

High-quality living with a view of Neeracher Ried

At Sandbuckstrasse 30 in Neerach, we are renting a spacious 4.5-room apartment on the 1st floor in a quiet and natural location as of 01.02.2027 or by agreement. It impresses with the following highlights: • High-quality construction in the owner-occupier standard with high-quality kitchen appliances, oak parquet, and natural stone slabs. • Spacious living and dining area with centrally located kitchen and fireplace. • Two spacious balconies with wonderful views over the Neeracher Ried. • Master bedroom with built-in wardrobes and en-suite bathroom with bathtub, double sink, and toilet. • Second bathroom with shower, sink, and toilet, as well as a separate V-Zug laundry tower. • Practical built-in wardrobes in the entrance area, cellar compartment available. Location:Sandbuckstrasse impresses with a quiet and natural living location with short distances to important facilities: • Neeracher Ried: The well-known nature reserve is located in the immediate vicinity and offers a extensive natural and recreational landscape directly in front of the door. • Primarschule Sandbuck: The Sandbuck school complex is located in the nearby area. • Riedpark: You can find shopping opportunities in the Riedpark, which can be easily reached on foot. General: • Two parking spaces can be rented for the apartment at CHF 135 per month each. • Pets are generally allowed after consultation. • Note on the floor plan: The advertised apartment is the one shown on the left on the floor plan.

Travel time
-
1 / 6
  • Balcony / Terrace
  • Parking space
  • Garage
4.5 rooms, 140m², CHF 4,400.–
5467 Fisibach

LUXURIOUS FIRST OCCUPANCY

This elegant semi-detached house combines spacious living in a well-maintained environment with a view of the Sanzenberg. Beige faience creates a warm, inviting atmosphere. The well-thought-out floor plan offers families and couples with high standards a lot of space. Noble bathrooms in onyx design and a spacious kitchen with a cooking island (Bora system) set special accents. A spacious hobby room opens up additional possibilities. Whether relaxed living or productive home office - it's ideal to live here. The airport as well as leisure and recreation in Bad Zurzach are easily accessible. The price includes a garage space and an outdoor parking space.This BETTERHOMES offer is characterized by the following advantages:- bright floor plan with noble accents- two balconies (ground floor & upper floor)- seating area on the upper floor for cozy relaxation- walk-in closet- customized kitchen with Quooker system- garage space and outdoor parking space included- spacious hobby room- house cats preferred- and, and, and ...Interested? Contact us for a non-binding viewing, also online viewing possible!Didn't find anything suitable? Over 1,900 more offers at: www.betterhomes.ch - the real estate fair mediatorWant to market a property yourself?Take advantage of our know-how: https://www.betterhomes.ch/de/profitierenDo you want to have a property valued?Find out its value now through our free valuation, immediately and without obligation!https://www.betterhomes.ch/de/knowledge/estimationMore detailsLocation: well-maintained environment / low trafficCondition: new buildingBathrooms / wet cells: 2 (1 x sink / toilet, 1 x double sink / toilet / walk-in shower)Public transport: bus, 500 m / train station, 2 kmSchools: primary school & kindergarten, 500 mShops: Volg, 3.1 km / Avec, 2 km / DE border, 3.5 km

  • Balcony / Terrace
  • Parking space
  • Garage

Other interesting objects